1,034 properties for sale in Chopaka 7 & 8

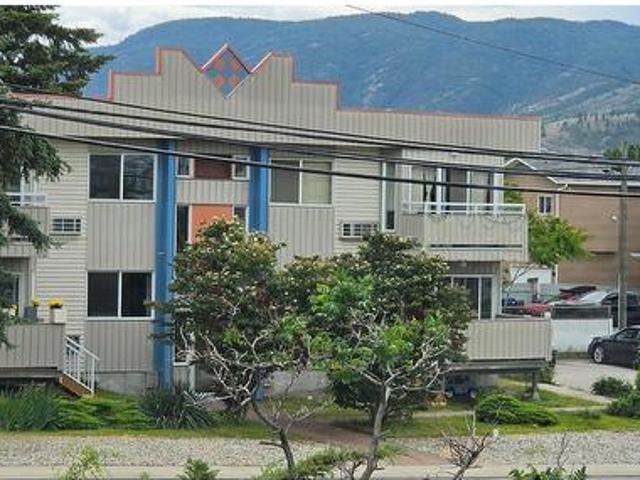
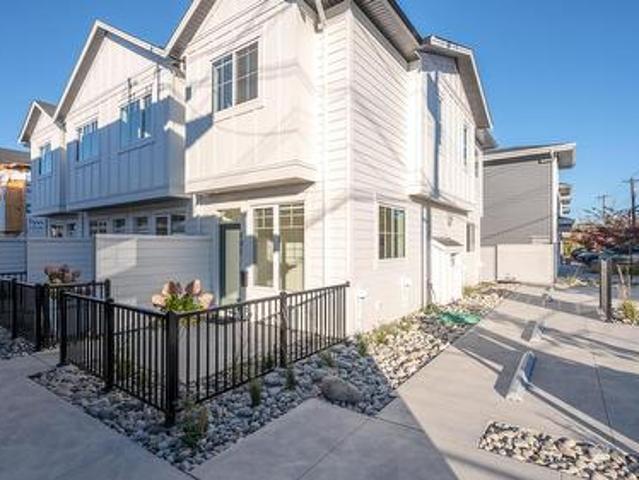
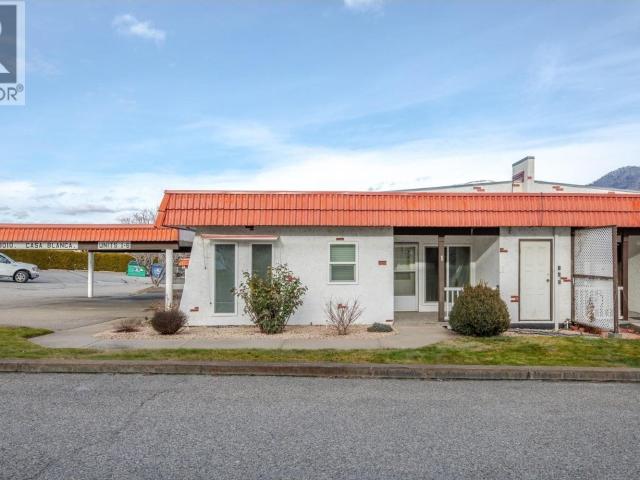
1 8010 Vedette Drive
View photo
Townhouse · for sale
$ 199,000
1 8010 Vedette Drive
Chopaka 7 & 8
· Townhouse
· Parking
Chopaka 7 & 8 · Townhouse · Parking
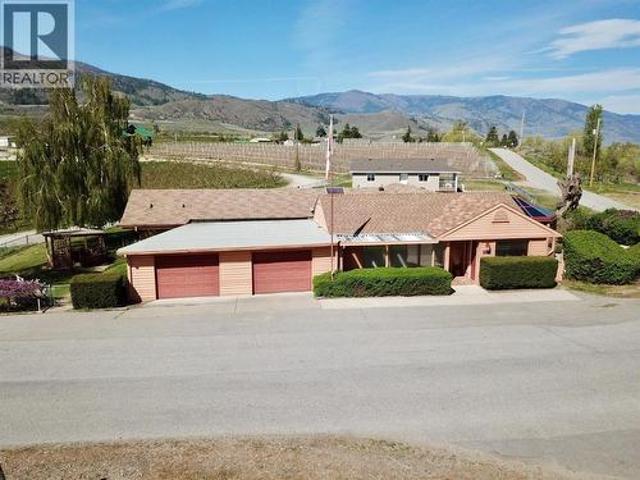
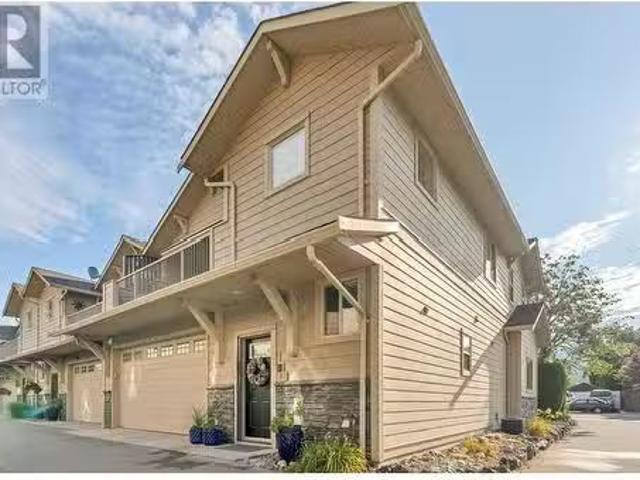
Looking for easy, low-maintenance living in sunny Osoyoos? This well-priced 2-bedroom, 1-bathroom end-unit rancher townhome offers comfortable one-level living in a quiet, well-maintained 55+ community — all for under $250,000. With just over 800 sq. Ft. the home features a spacious living room, two generously sized bedrooms, in-suite laundry, and convenient storage. Step outside to the covered front veranda, the perfect spot to enjoy your morning coffee while staying cool in the shade. Additional highlights include a covered carport and a highly walkable location close to shopping, services, and everyday amenities. One cat or small dog under 20 LBS allowed. (Id: 65070) This row / townhouse home located at 8010 Vedette Drive, Osoyoos is currently for sale and has been available on Zolo. Ca for 13 days. This property is listed at $199,000 with an estimated mortgage of $732. Per month. It has 2 beds and 1 bathroom. The property was built in 1983. 8010 Vedette Drive, Osoyoos is in the Oso
$ 199,000
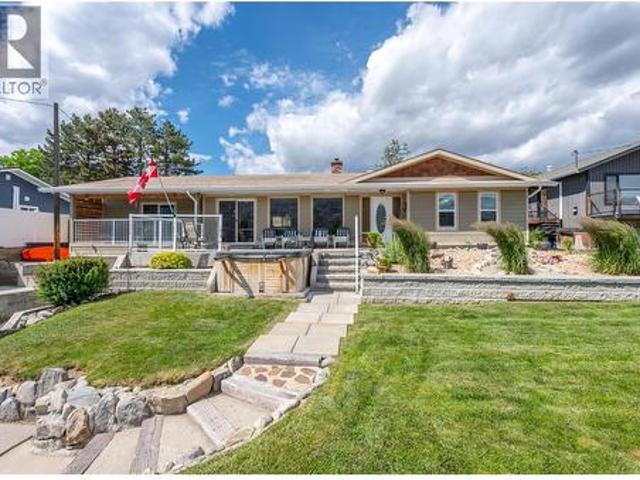
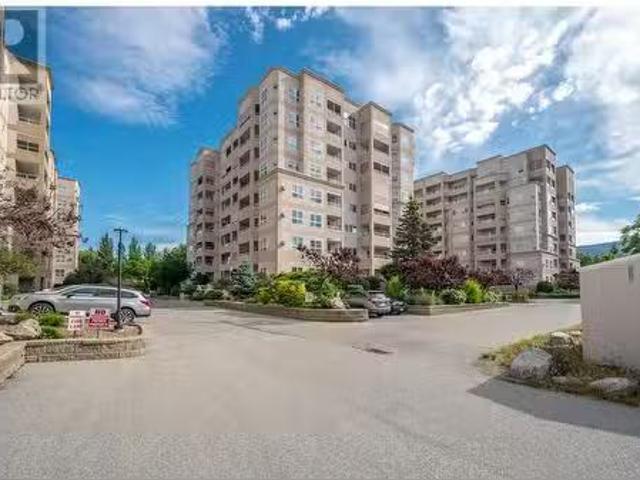
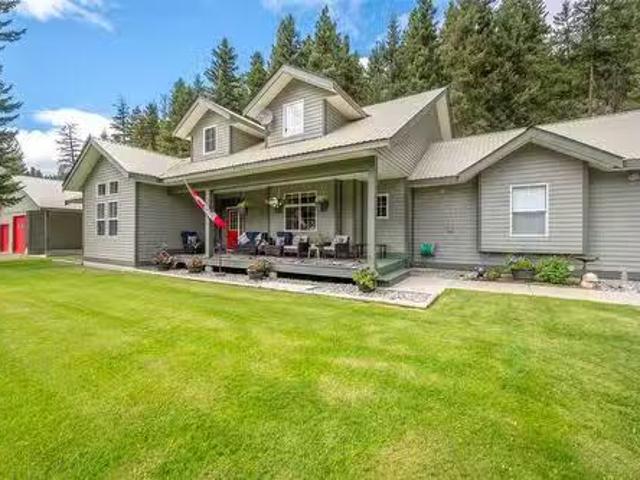
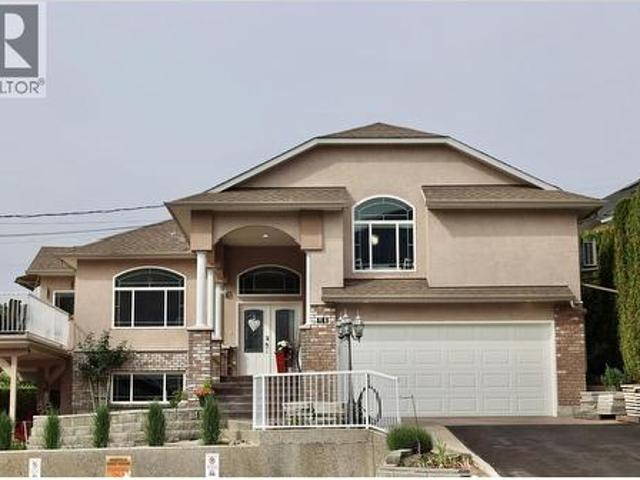
7315 Higgin Avenue, Summerland, BC, V0H 1Z6 house for sale | Listing ID 10384 | Royal LePage
View photo
House · for sale
$ 1,395,000
7315 Higgin Avenue, Summerland, BC, V0H 1Z6 house for sale | Listing ID 10384 | Royal LePage
Chopaka 7 & 8
· House
· Garden · Fireplace · Parking
Chopaka 7 & 8 · House · Garden · Fireplace · Parking
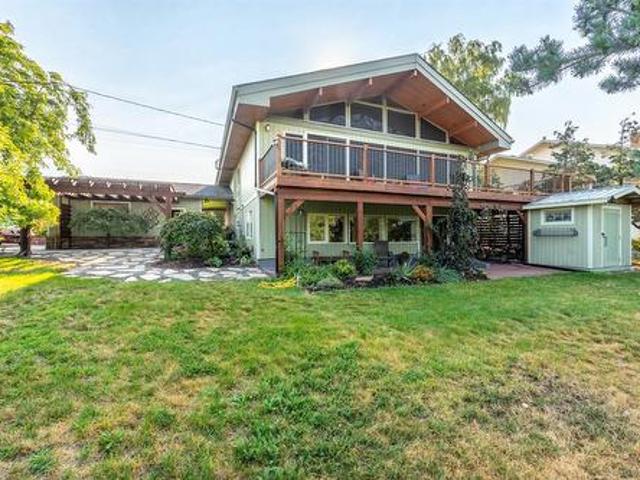
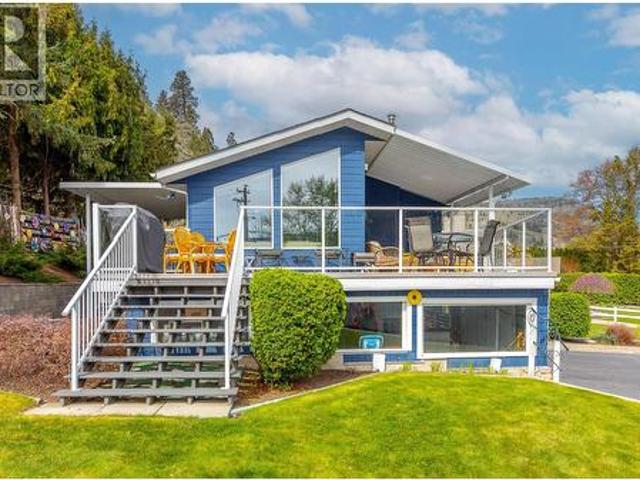
Located in the desirable Crescent Beach community, this expanded 4 bedroom, 2 bathroom home offers lake views of Okanagan Lake and convenient beach access directly across the road. The home features a spacious and functional floor plan with multiple indoor and outdoor living areas. Expansive windows provide abundant natural light and the vaulted family room adds to the open feel of the main living space. Additional features include a second kitchen, wood insert fireplace, attached single garage, and workshop area. The private, irrigated yard sits on a 0.29-acre lot, offering ample space for gardening, parking, and outdoor use. Zoning permits the development of a detached carriage house and/or secondary suite, providing added flexibility and future potential. Situated in Summerland along Okanagan Lake, Crescent Beach is a well-established neighbourhood known for its lakeside setting and convenient access to water activities. Opportunities like this, combining location, lifestyle, and fl
$ 1,395,000
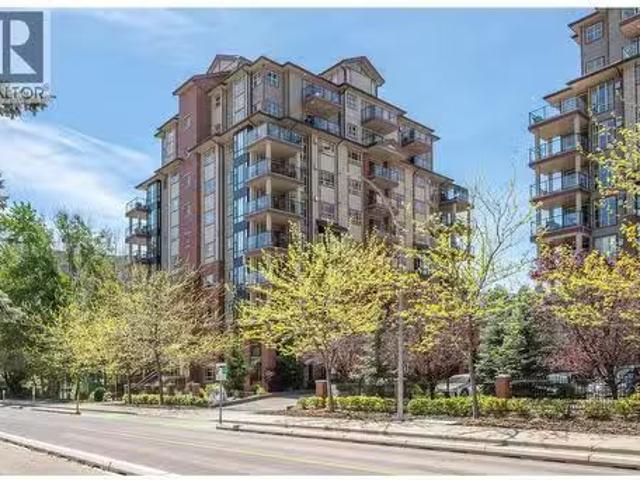
465 Pineview Drive, Kaleden, BC, V0H 1K0 house for sale | Listing ID 10391 | Royal LePage
View photo
House · for sale
$ 829,900
465 Pineview Drive, Kaleden, BC, V0H 1K0 house for sale | Listing ID 10391 | Royal LePage
Chopaka 7 & 8
· House
· Patio · Garden · Swimming pool · Deck
Chopaka 7 & 8 · House · Patio · Garden · Swimming pool · Deck
Welcome to this beautifully updated rancher in the highly sought-after community of Kaleden, renowned for its breathtaking lake views, peaceful atmosphere, and relaxed Okanagan lifestyle. Offering 2,083 sqft of one-level living, this 3 bed 3 bath home captures panoramic lake views from nearly every room. The bright and airy floor plan features two separate living areas, creating the perfect balance of functionality and space for families or entertaining. At the heart of the home is the updated kitchen, renovated in 2018, featuring a large island, ample workspace, and seamless flow into the dining and living areas. The spacious primary suite enjoys stunning lake views, walk in closet and a 2-piece ensuite, while the additional beds and baths provide comfort and flexibility for family and guests. Outside, the lifestyle truly shines. Enjoy summer BBQs on the covered stamped-concrete patio overlooking the gorgeous backyard or unwind on the front deck and hot tub while taking in the spectac
$ 829,900
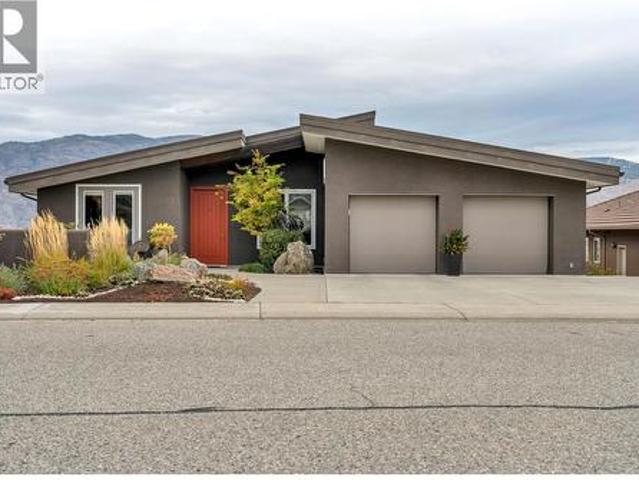
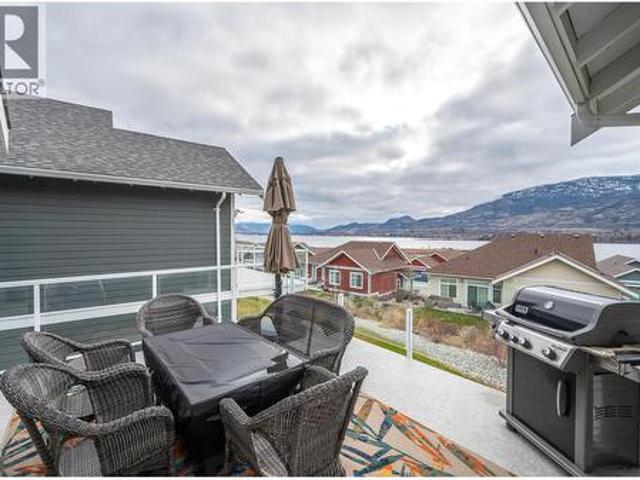
11713 Olympic View Drive, Osoyoos, BC, V0H 1V4 house for sale | Listing ID 10377 | Royal LePage
View photo
House · for sale
$ 1,249,000
11713 Olympic View Drive, Osoyoos, BC, V0H 1V4 house for sale | Listing ID 10377 | Royal LePage
Chopaka 7 & 8
· House
· Fireplace
Chopaka 7 & 8 · House · Fireplace
Welcome to Olympic View. Perfectly situated in the premier Osoyoos golf mecca, this architectural gem is nestled between sun-drenched vineyards and 2 championship courses. A rare opportunity to own a structurally superior, custom-built sanctuary engineered with meticulous ICF construction and a lifetime steel roof. Designed to endure, the home features striking exposed beams and a unique bedrock infill, creating a foundation for high-end entertaining. As you cross the threshold, your eyes are drawn to sweeping, panoramic vistas framed by oversized gallery windows that bathe the interior in natural light. These views serve as a living backdrop to the sophisticated great room, where an elegant in-wall fireplace anchors the space for cozy evenings in Canada’s only desert. Attention to detail is an absolute understatement, the interior showcases a masterclass in craftsmanship, featuring authentic BC Fir flooring and a gourmet kitchen with eco-friendly Rich-lite countertops, custom Euro-ins
$ 1,249,000
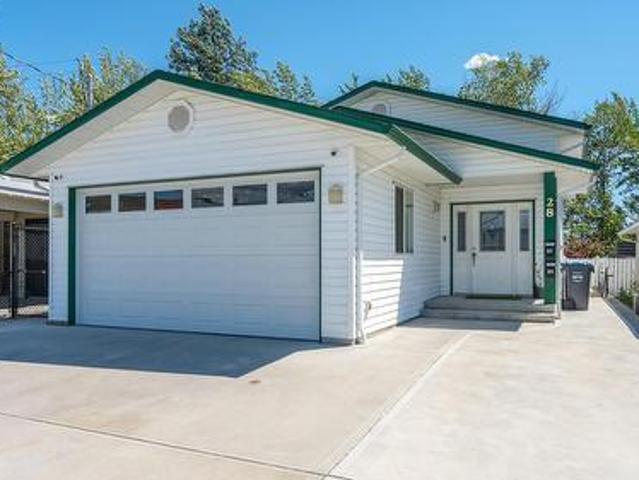
28 Huth Avenue, Penticton, BC, V2A 7S8 house for sale | Listing ID 10391 | Royal LePage
View photo
House · for sale
$ 900,000
28 Huth Avenue, Penticton, BC, V2A 7S8 house for sale | Listing ID 10391 | Royal LePage
Chopaka 7 & 8
· House
· Garden · Parking
Chopaka 7 & 8 · House · Garden · Parking
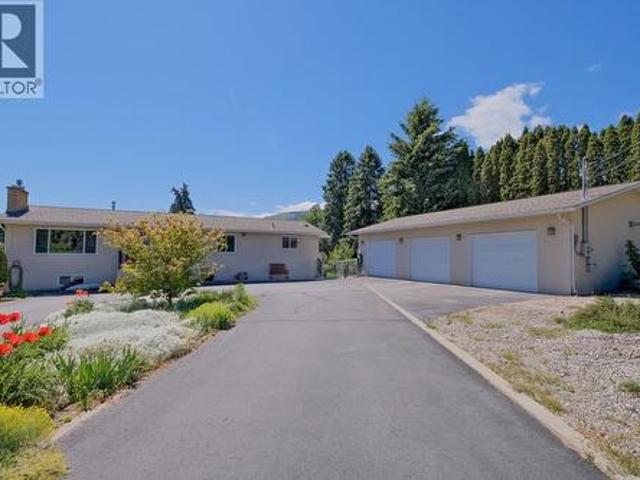
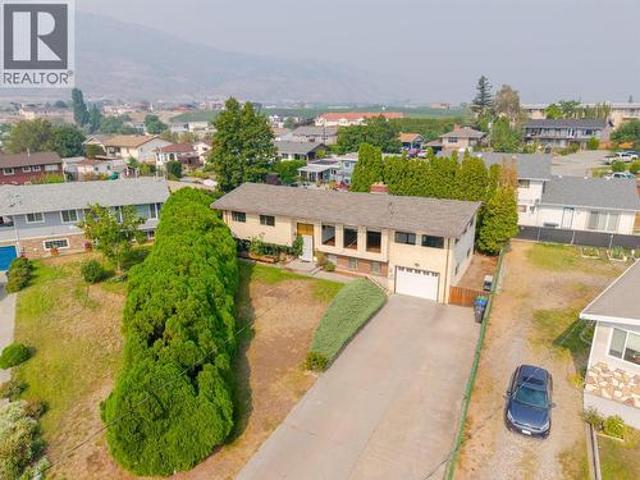
Revenue generating asset! Built in 2016, this beautiful family home is conveniently located in the heart of Penticton, walking distance from all the amenities. Two bedrooms & two bathrooms up stairs, with one bedroom & one bathroom downstairs, makes for plenty of space for a growing family. Downstairs you will also find a very spacious, fully legal one bedroom suite with its own separate entrance. With special attention paid to soundproofing, and its own heating/cooling system, enjoy the headache free mortgage helper! The fully fenced backyard is equipped with synthetic grass to keep maintenance to a minimum. To top it’s equipped with a double garage for all your toys. This place really has it all. Contact the listing agent to view!
$ 900,000
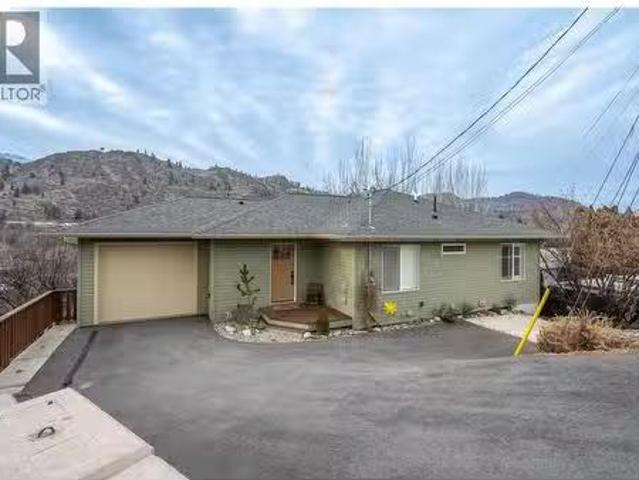
6654 Bellevue Drive, Oliver, BC, V0H 1T4 house for sale Lis.
View photo
House · for sale
$ 725,000
$ 302/sq.ft
6654 Bellevue Drive, Oliver, BC, V0H 1T4 house for sale Lis.
Chopaka 7 & 8
· 2,400 sq.ft · 3 Bedrooms · 3 Baths · House
· Deck
Chopaka 7 & 8 · 2,400 sq.ft · 3 Bedrooms · 3 Baths · House · Deck
Home with a View + Legal Suite! Built in 2021, this modern, low-maintenance home offers 2 bedrooms and 2 bathrooms on the main level, with 1,252 sq. ft. of bright, open-concept living. The lower level features a LEGAL 1-bedroom suite spanning 1,180 sq. ft complete with a covered deck for additional outdoor space—an excellent mortgage helper that also enjoys stunning views. With newer mechanical systems and appliances, plus over $30,000 in recent upgrades—including irrigation, landscaping, landscaping blocks, and a retaining wall—this property is truly move-in ready. Flooded with natural light throughout, both the main home and suite are designed to maximize the views and functionality. A must-see! All measurements are approximate; buyers should verify if important. (id:27). Still available at ListedBuy!
$ 725,000
102 14 Victoria Road, Summerland, BC, V0H 1Z0 house for sale | Listing ID 10395 | Royal LePage
View photo
House · for sale
$ 625,000
102 14 Victoria Road, Summerland, BC, V0H 1Z0 house for sale | Listing ID 10395 | Royal LePage
Chopaka 7 & 8
· House
· Garden · Parking
Chopaka 7 & 8 · House · Garden · Parking
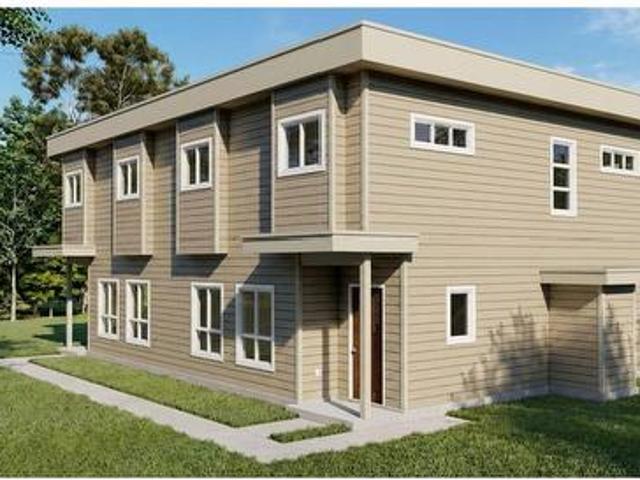
Be among the first to own this brand-new half duplex, ideally located just minutes from downtown Summerland and all the amenities the community has to offer. Currently under construction, with final occupancy to be obtained prior to completion, this thoughtfully designed 1,466 sq. Ft. home features 3 bedrooms and 3 bathrooms with a bright, open-concept main level that's perfect for everyday living and entertaining. The spacious living room flows seamlessly into the kitchen and dining area, with a convenient 2-piece bathroom completing the main floor. Upstairs, you'll find the primary bedroom featuring a walk-in closet and private 4-piece ensuite, along with two additional bedrooms, a full 4-piece bathroom, and a conveniently located laundry area. Outside, enjoy a fenced backyard, a dedicated parking stall, and the flexibility of no age restrictions with pets welcome. With an affordable strata fee of just $255/month, this is an excellent opportunity to own a low-maintenance, brand-new h
$ 625,000
15230 + 1523 Th Street, Osoyoos, BC, V0H 1V2 house for sale | Listing ID 10385 | Royal LePage
View photo
House · for sale
$ 2,595,000
15230 + 1523 Th Street, Osoyoos, BC, V0H 1V2 house for sale | Listing ID 10385 | Royal LePage
Chopaka 7 & 8
· House
· Garden
Chopaka 7 & 8 · House · Garden
Waterfront unique estate. One of a kind. This unique estate features two distinct residences that perfectly complement one another. The original main home. A spacious and welcoming 3 bedroom. 3 bathroom sprawling 2100 sq. Ft. home is now paired with a pristine 968 sq. Ft modular home completed in January 2022. The second residence is the definition of versatility. Its modern finishes and independent feel, serves as the ultimate guest house for visiting family, a private right sized sanctuary for older parents or a chic home base for a young couple while the primary residence hosts the rest of the family. Beyond the beauty of the rock garden, strolling paths, is the propertys crown jewel. A thriving orchard of 19 mature GLO HAVEN PEACH trees. Yielding approximately 2000 lbs of fruit a year. They require only a a spring prune and spray to enjoy the honey sweet juicy peaches. Whether you are starting your morning with a aride on the KVR Trail, a walk or ending your afternoon with a five m
$ 2,595,000
975 Heron Court, Oliver, BC, V0H 1T2 house for sale | Listing ID 10361 | Royal LePage
View photo
House · for sale
$ 1,100,000
975 Heron Court, Oliver, BC, V0H 1T2 house for sale | Listing ID 10361 | Royal LePage
Chopaka 7 & 8
· House
· Fireplace · Deck
Chopaka 7 & 8 · House · Fireplace · Deck
Lovely custom-built character home with an in-law suite on a quiet cul-de-sac just east of Oliver, offering 3,112 sq ft of living space on a 0.208-acre lot with lake views. This thoughtfully designed residence features soaring vaulted ceilings with exposed beams, a wall of windows that flood the interior with natural light, and both open and covered decks to enjoy the scenery. The main level showcases hardwood flooring, updated light fixtures, and an updated sundeck, while the lower level includes an in-law suite—ideal for extended family, guests, or potential use as an Airbnb. With 4 bedrooms, 4 bathrooms, and 2 kitchens, there is room and flexibility for everyone. Recent upgrades include a new furnace, air conditioning, hot water tank, water softener, completed eavestroughing with downspouts, UV-protected window screens, and a radon mitigation system. The main living area features an updated high-efficiency fireplace insert, while the suite includes its own wood stove for added comfo
$ 1,100,000
389 Chapman Road, Osoyoos, BC, V0H 1V6 vacant land for sale.
View photo
House · for sale
$ 599,900
389 Chapman Road, Osoyoos, BC, V0H 1V6 vacant land for sale.
Chopaka 7 & 8
· House
Chopaka 7 & 8 · House
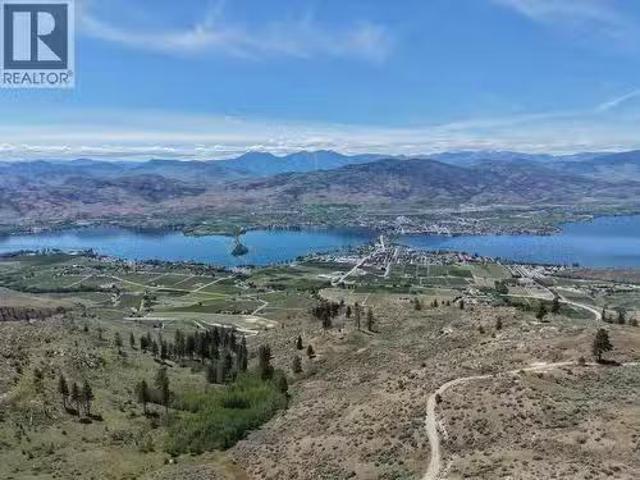
Let your dreams run wild and BUILD YOUR DREAM HOME, or CREATE YOUR OWN PRIVATE RETREAT! Raw, private, and genuinely one of a kind. If youve been looking for a piece of the Okanagan that still feels untouched — this is it! 10 acres property just 10 minutes East of Osoyoos on desirable Chapman Road. Perched high above Osoyoos with great views of Osoyoos Lake and surrounding mountains, this gorgeous property features a few beautiful building sites and 2 drilled wells. One of the lowest elevation lots on Anarchist Mountain, not too far from Osoyoos, not too close to Osoyoos, because its just right! Seconds off of Highway 3, great location for B&B, however, LH1 (large holding) zoning allows for wide usage. Facing west across one of the most striking landscapes in the South Okanagan — Osoyoos Lake, the Chopaka Mountains, and the town laid out below you. The views from the building sites are panoramic and theyre real. (id:27). Still available at ListedBuy!
$ 599,900
76 Huth Avenue, Penticton, BC, V2A 2Z8 house for sale | Listing ID 10393 | Royal LePage
View photo
House · for sale
$ 729,000
76 Huth Avenue, Penticton, BC, V2A 2Z8 house for sale | Listing ID 10393 | Royal LePage
Chopaka 7 & 8
· House
· Patio · Garden · Deck · Parking
Chopaka 7 & 8 · House · Patio · Garden · Deck · Parking
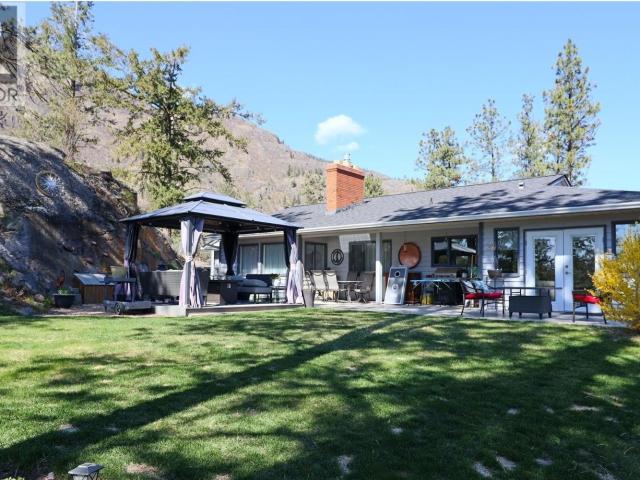
Welcome to 76 Huth Avenue, a charming mid-century home that perfectly blends timeless character with thoughtful updates. From the moment you step inside, you'll appreciate the bright, inviting living room, custom tile work, beautiful inlaid hardwood floors, and crown moulding throughout the main level. The adorable kitchen is full of personality and functionality, with adjacent dining and access to the covered patio and expansive deck space. Two bedrooms on the main, including a large primary and beautiful three-piece main bathroom featuring a walk-in tiled shower. The lower level offers excellent flexibility with a one-bedroom in-law suite featuring its own separate entrance—ideal for extended family or your friends and guests. Outside, you'll find a beautifully landscaped, fully fenced yard designed for relaxing and entertaining, lane access, and RV parking. A standout feature is the detached backyard studio, offering a kitchenette, three-piece bathroom, private patio, and endless po
$ 729,000
6764 Lakeside Drive, Oliver, BC, V0H 1T4 house for sale | Listing ID 10399 | Royal LePage
View photo
House · for sale
$ 724,900
6764 Lakeside Drive, Oliver, BC, V0H 1T4 house for sale | Listing ID 10399 | Royal LePage
Chopaka 7 & 8
· House
· Patio · Garden · Office room · Fireplace
Chopaka 7 & 8 · House · Patio · Garden · Office room · Fireplace
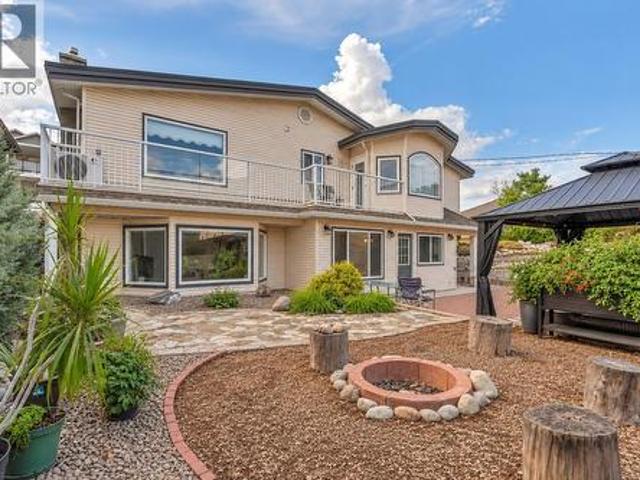
Lake views, room to spread out and space for the RV and boat—this is the Okanagan lifestyle you've been waiting for. Set on a generous 0.37-acre lot just steps from Tuc-el-Nuit Lake, 6764 Lakeside Drive offers 5 bedrooms, 3 bathrooms and 2,467 sq. Ft. of flexible living space, with a large upper deck, private outdoor entertaining area and room for all your recreational toys. The reverse floor plan places four bedrooms upstairs, including a spacious primary bedroom with dual closets, 3-piece ensuite and access to the expansive upper deck. The main floor features a bright kitchen with access to the private courtyard, dining area with brick feature wall and a comfortable living room with gas fireplace and large bay window. A fifth bedroom and full bathroom on this level provide flexibility for guests, a home office or family members. Step outside to a private, easy-care backyard with xeriscaping, irrigation, gazebo, fire pit, storage sheds and a generous 24' x 30' patio—ideal for relaxing
$ 724,900
299 Roy Avenue, Penticton, BC, V2A 7M8 house for sale | Listing ID 10394 | Royal LePage
View photo
House · for sale
$ 799,999
299 Roy Avenue, Penticton, BC, V2A 7M8 house for sale | Listing ID 10394 | Royal LePage
Chopaka 7 & 8
· House
· Patio · Garden · Swimming pool
Chopaka 7 & 8 · House · Patio · Garden · Swimming pool
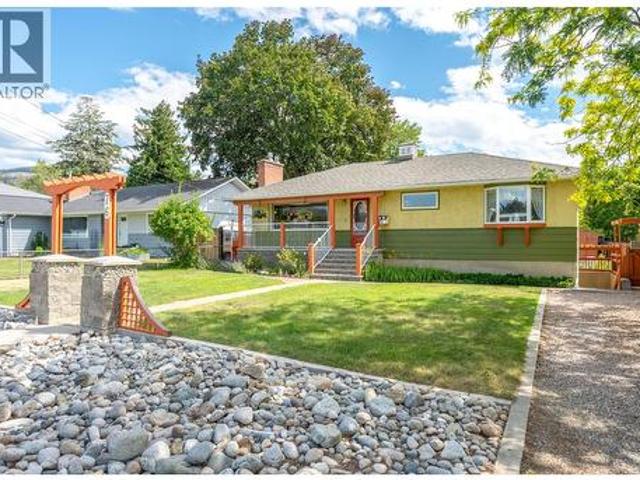
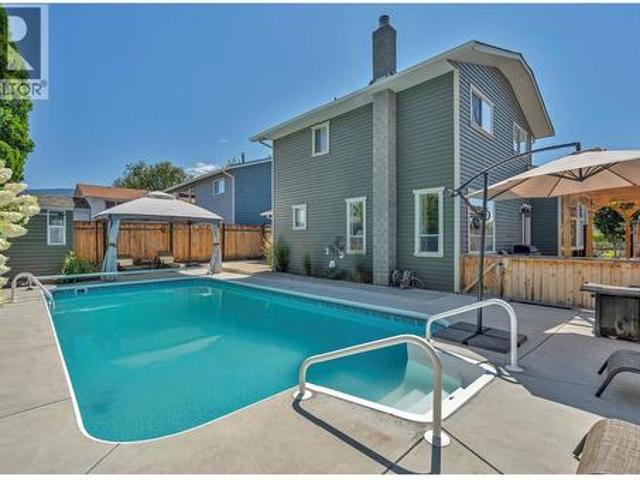
Here is the backyard oasis you've been dreaming of! Enjoy a sparkling pool with a new liner added in 2024, in a low-maintenance backyard that's amazingly relaxing and ready to enjoy from day one. Ample patio space means you'll always find sun or shade throughout the day. Centrally located on a non-through street, all Penticton has to offer is just a short drive or walk away. This comfortable split-level home features a total of four bedrooms and two bathrooms, with beautiful hardwood floors throughout the majority of the home. The lower bedroom walks straight out to the backyard, making indoor-outdoor living effortless. The home has seen many updates and has been maintained over the years, including a new furnace and air conditioning in 2024 and irrigation installed in 2022. This home is a must see! (Id: 27)
$ 799,999
103 Eagle Drive
View photo
House · for sale
$ 829,000
103 Eagle Drive
Chopaka 7 & 8
· 2 Bedrooms · 2 Baths · House
· Patio · Garden · Office room · Fireplace · Parking · Air conditioning
Chopaka 7 & 8 · 2 Bedrooms · 2 Baths · House · Patio · Garden · Office room · Fireplace · Parking · Air conditioning
Golf golf golf. Like to golf? You've reached your destination. St Andrews, once voted the most favorite 9 hole executive golf course in the South Okanagan, its a gem! Rancher home. 23 AC lot. Fully renovated. 2bed, 2.5 bath, den. Enjoy a breathtaking view of golfing heaven. Features include large 522 SF garage, 191 SF, walk-in crawlspace, driveway parking for 8. Private back yard, raised garden beds, grassy area, large patio. Newly designed kitchen, stainless steel appliances, full LED light conversion, new furnace, heat pump HWT & AC unit. Generous primary bedrm, walk-through closet & ensuite, large secondary bedroom, new vinyl windows, flooring, doors and trim. This renovation was conducted with the long term in mind. New gutters, functioning irrigation. Livingrm has vaulted ceilings, gas fireplace, formal dining area, family room, adjacent office/den, family room, French doors to the patio overlooking back yard. So peaceful you won't believe it. Development amenities include: upgrad
$ 829,000
1723 Treffry Place, Summerland, BC, V0H 1Z9 house for sale | Listing ID 10371 | Royal LePage
View photo
House · for sale
$ 1,365,000
1723 Treffry Place, Summerland, BC, V0H 1Z9 house for sale | Listing ID 10371 | Royal LePage
Chopaka 7 & 8
· House
· Garden · Office room · Swimming pool · Parking
Chopaka 7 & 8 · House · Garden · Office room · Swimming pool · Parking
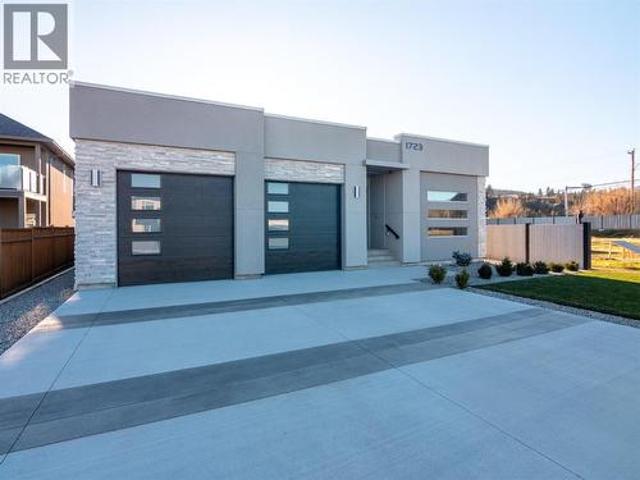
Welcome to 1723 Treffry Place, a rare and beautifully built rancher in the highly sought-after Trout Creek neighbourhood. Offering approximately 2,600 sq ft of spacious one-level living, this home is ideal for families or those looking to retire without downsizing their lifestyle. Located just a short walk to the beach, elementary school, and Powell Beach Park, the setting is exceptional. The flat, fully usable lot offers a generous backyard with excellent potential for a pool, plus ample parking and an oversized 24’ x 29’ garage—perfect for storage, hobbies, or toys. Inside, you’ll appreciate the 10-foot ceilings, five skylights, and bright open layout. The dining room features a striking stone feature wall and flows into the expansive living and family room areas—ideal for entertaining. The high-end kitchen is both stylish and functional, with a nearby den that would make an excellent walk-in pantry or home office. Quality construction sets this home apart, built entirely with plywoo
$ 1,365,000
105 13 Lakeshore Drive
View photo
Apartment · for sale
$ 175,000
105 13 Lakeshore Drive
Chopaka 7 & 8
· 1 Bedroom · 1 Bath · Apartment
· Access for people with disabilities · Balcony · Fireplace · Sauna · Swimming pool
Chopaka 7 & 8 · 1 Bedroom · 1 Bath · Apartment · Access for people with disabilities · Balcony · Fireplace · Sauna · Swimming pool
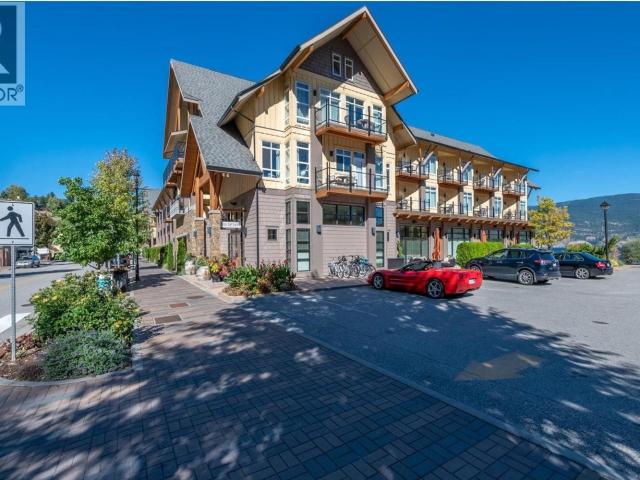
Lake & mountain views! Turn-key waterfront living! Welcome to unit 105-13- Lakeshore Drive in Summerland, British Columbia at the sought-after Summerland Waterfront Resort—offering true lakeside living on Okanagan Lake. This bright and fully furnished 1 bedroom, 1 bathroom (4-piece) suite is wheelchair accessible and ideally located on the 2nd floor with easy access to the pool, hot tubs, beach, and resort amenities. The unit features a granite kitchen with stainless steel appliances, cozy fireplace, and a private balcony to enjoy lake and mountain views. Resort-style amenities include an outdoor pool, hot tubs, sauna, fitness centre, BBQ area, bistro, spa, boat rentals, and on-site dining just steps away. Laundry facilities are available on site for added convenience. Professionally managed, this is an stress-free ownership opportunity with strong revenue potential through the rental pool program, allowing up to 180 days of personal use per year. Fees include gas, electricity, water,
$ 175,000
8900 Gilman Road, Summerland, BC, V0H 1Z2 farm for sale Lis.
View photo
House · for sale
$ 4,200,000
8900 Gilman Road, Summerland, BC, V0H 1Z2 farm for sale Lis.
Chopaka 7 & 8
· House
Chopaka 7 & 8 · House
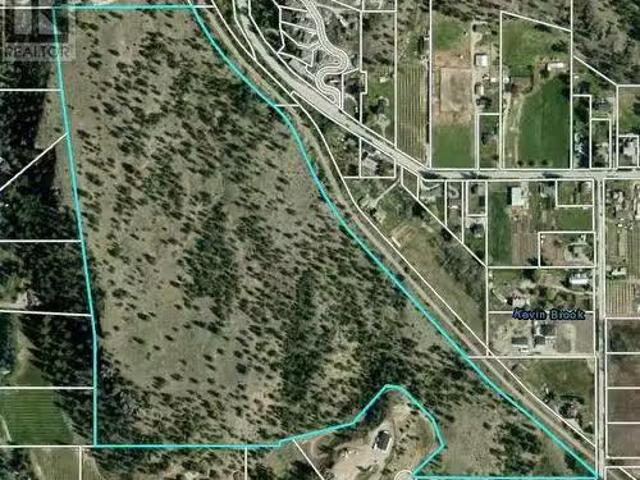
Discover 64 acres of pristine, undeveloped land in the heart of South Okanagan, one of the regions best-kept secrets. This remarkable parcel, located outside the ALR, boasts breathtaking views of Okanagan Lake, Giants Head Mountain, and the surrounding vineyards, orchards. Just 4 km from downtown Summerland and minutes from local amenities, including golf courses and the Trans Canada Trail, this property offers incredible convenience paired with unmatched natural beauty. The gently rolling terrain is dotted with trees and provides numerous prime building sites to create your dream home or vision. Utilities, including water, gas, electricity, and phone, are conveniently available at the lot line. With its natural state and easy access, this property is not only an excellent holding investment but also offers potential for future development. Don’t miss this chance to own over 64 acres of spectacular land with endless possibilities and unparalleled views. (id:27). Still available at List
$ 4,200,000
2629 Cornwall Drive Unit# 111, Penticton, BC, V2A 6W2 house.
View photo
Condo · for sale
$ 757,000
$ 349/sq.ft
2629 Cornwall Drive Unit# 111, Penticton, BC, V2A 6W2 house.
Chopaka 7 & 8
· 2,164 sq.ft · 3 Bedrooms · 4 Baths · Condo
· Patio · Fireplace · Deck
Chopaka 7 & 8 · 2,164 sq.ft · 3 Bedrooms · 4 Baths · Condo · Patio · Fireplace · Deck
Gently tucked into Penticton’s Oxbow community, this bright, updated, and beautifully maintained corner unit offers windows on three sides, 10-ft ceilings, nearly 2,200 sqft of living space, and seamless indoor-outdoor flow. This home provides the space, privacy, and comfort of a single-family residence with the ease of townhouse living. The new main-level bedroom and full 3-piece bath with walk-in shower offer excellent flexibility for guests or convenient one-level living. The chef’s kitchen features new quartz countertops, an under-mount sink, stainless-steel appliances, and a pantry. A spacious livingdining area with gas fireplace opens to a private patio—perfect for enjoying a glass of wine with friends. Upstairs, youll find a second living area with wet barcoffee bar and beverage fridge, opening onto a private deck with custom awning. The generous primary suite includes a walk-in closet, 4-piece ensuite, and makeup area. Also on this level: a third bedroom and a flexible den—idea
$ 757,000
307 Norton Street, Penticton, BC, V2A 4H9 house for sale | Listing ID 10391 | Royal LePage
View photo
House · for sale
$ 1,450,000
307 Norton Street, Penticton, BC, V2A 4H9 house for sale | Listing ID 10391 | Royal LePage
Chopaka 7 & 8
· House
· Parking · Equipped kitchen
Chopaka 7 & 8 · House · Parking · Equipped kitchen
First Time Offered on the Market! Well-maintained fourplex featuring spacious two-bedroom units, each equipped with in-suite laundry and complete appliance packages, including a refrigerator, stove, dishwasher, washer, and dryer. Each unit also benefits from dedicated on-site parking. The property offers low-maintenance grounds, making it an attractive investment opportunity with reduced upkeep requirements. Conveniently located and designed for tenant comfort, this is an excellent addition to any investment portfolio. Features: Four two-bedroom units. In-suite laundry in every unit. Fridge, stove, dishwasher, washer, and dryer included. Dedicated on-site parking for each unit. Low-maintenance landscaping. First time available on the market A rare opportunity to acquire a well-cared-for income-producing property. (Id: 27)
$ 1,450,000
2275 Atkinson Street Unit# 602, Penticton, BC, V2A 8R7 Singl.
View photo
Condo · for sale
$ 565,000
$ 452/sq.ft
2275 Atkinson Street Unit# 602, Penticton, BC, V2A 8R7 Singl.
Chopaka 7 & 8
· 1,249 sq.ft · 2 Bedrooms · 2 Baths · Condo
· Balcony
Chopaka 7 & 8 · 1,249 sq.ft · 2 Bedrooms · 2 Baths · Condo · Balcony
Bright and Spacious Southeast-Facing Corner Unit in Cherry Lane Towers! Welcome to the Hyde building, part of the highly sought-after Cherry Lane Towers. This beautifully maintained 2-bedroom, 2-bathroom home offers 1,200 sq ft of open-concept living, with an ideal layout that connects the open kitchen, dining, and living areas. Theres ample space for a full dining set and a cozy living room arrangement. The bright and generous primary bedroom features a large walk-in closet, a 4-piece ensuite, and direct access to a peaceful, private balcony. The updated kitchen includes all newer(2023) appliances, countertops, and plenty of cabinetry for all your storage needs. Enjoy stunning southwest-facing views of Penticton, Skaha Lake, and the surrounding valley mountains from your spacious covered balcony. This well-constructed concrete and steel building offers unmatched peace of mind and lifestyle perks—just steps from Cherry Lane Mall and transit. Residents also enjoy a 4,000 sq ft recreatio
$ 565,000
2125 Atkinson Street Unit# 603, Penticton, BC, V2A 9E6 Singl.
View photo
Condo · for sale
$ 434,900
$ 404/sq.ft
2125 Atkinson Street Unit# 603, Penticton, BC, V2A 9E6 Singl.
Chopaka 7 & 8
· 1,076 sq.ft · 2 Bedrooms · 2 Baths · Condo
· Balcony · Fireplace · Parking
Chopaka 7 & 8 · 1,076 sq.ft · 2 Bedrooms · 2 Baths · Condo · Balcony · Fireplace · Parking
Athens Creek Towers, situated within walking distance of Cherry Lane Mall and public transit, offers a bright and spacious two-bedroom plus den, two-bath condo on the 6th floor. This south-facing unit has been freshly painted, vacant and move-in ready. The primary bedroom features a walk-through closet that connects directly to the ensuite bathroom. Cozy living room has a gas fireplace with a balcony for outdoor enjoyment. The unit comes with six appliances, hot water on demand, tile and laminate flooring, heated underground secured parking spot and a conveniently located storage locker. The professionally managed complex (with a healthy contingency fund) also offers an exercise room, library, meetingsocial room and secure bike room. There are no saleal restrictions (90 day minimum), and pets are allowed with some limitations. Some photos were virtually staged. (id:27). Still available at ListedBuy!
$ 434,900
2450 Radio Tower Road Unit# 269, Oliver, BC, V0H 1T1 house for sale | Listing ID 10371 | Royal LePage
View photo
House · for sale
$ 1,199,000
2450 Radio Tower Road Unit# 269, Oliver, BC, V0H 1T1 house for sale | Listing ID 10371 | Royal LePage
Chopaka 7 & 8
· House
· Swimming pool · Cellar
Chopaka 7 & 8 · House · Swimming pool · Cellar
The Cottages on Osoyoos Lake — Stunning lakeview home in a sought-after gated community in the South Okanagan, ideal for vacation or year-round living. Custom-built 4 bed, 4 bath residence with numerous upgrades, multiple sundecks, and a fully enclosed, winterized sunroom. Includes a self-contained 2-bedroom basement suite (total of 2 primary suites), floors insulted to reduce noise. Offered fully furnished, including furniture, housewares, linens, and electronics—truly turnkey, both fridges offer ice and water. 200 amp electrical service. Golf cart and boat slip available for additional purchase. Exceptional amenities include 2 pools, 2 hot tubs, fitness center, and 1,800 feet of waterfront, with an active and welcoming community. Short-term rentals permitted (minimum 4-night stay). Leasehold property. No GST, no PTT, no Vacancy Tax. Monthly HOA fee: $600. Quick possession is possible. (Id: 27)
$ 1,199,000
2454 Coalmont Road, Tulameen, BC, V0X 0A0 house for sale Li.
View photo
House · for sale
$ 1,149,000
$ 450/sq.ft
2454 Coalmont Road, Tulameen, BC, V0X 0A0 house for sale Li.
Chopaka 7 & 8
· 2,551 sq.ft · 4 Bedrooms · 3 Baths · House
Chopaka 7 & 8 · 2,551 sq.ft · 4 Bedrooms · 3 Baths · House
This lovely country home was built with a lot of love and the top notch workmanship. High Ceilings and lots of light from abundant windows make this a great family home or a vacation haven for family and friends! Not ready to make the move quite yet? Short term saleals are not restricted here. Let it pay its own mortgage payments as a vacation saleal until youre ready to move! Located on the edge of town, youre literally just moments away for the town core and lake edge but on your own 12 acre with in ground irrigation. 3 12 hrs from the lower mainland plus easy access to Kelowna, Summerland, Penticton and Merritt. Boating, skiing, sledding, ATV-ing, fishing, hiking, gold panning and multiple lakes at your fingertips. Still available at ListedBuy!
$ 1,149,000
107 795 Ontario Street, Penticton, BC, V2A 4S4 house for sale | Listing ID 10394 | Royal LePage
View photo
House · for sale
$ 489,000
107 795 Ontario Street, Penticton, BC, V2A 4S4 house for sale | Listing ID 10394 | Royal LePage
Chopaka 7 & 8
· House
· Patio · Parking
Chopaka 7 & 8 · House · Patio · Parking
Move-in ready homes now available. Introducing Creekside Lane, located next to Penticton Creek and a short walk to schools, grocery stores, and other downtown amenities. This progressive development of townhomes has been designed with a focus of creating an exceptional new home and maximum value in today’s housing market. The design provides an open concept main floor living space, which includes storage and direct access to outdoor space. On the upper floor you will have a primary bedroom with ensuite plus a second bedroom and bathroom. Each unit will enjoy a south facing patio area. Each unit will have its own parking space. Phase one is completed and sold out, phase two is complete and move in ready! This project is brought to you by local builder/developer, Beach House Developments Inc. Who has an excellent track record of quality. Call for details today. *Photos are of unit 108, units do vary slightly.
$ 489,000
Th Street, Osoyoos, BC, V0H 1V5 house for sale Listing ID 1.
View photo
House · for sale
$ 129,000
$ 217/sq.ft
Th Street, Osoyoos, BC, V0H 1V5 house for sale Listing ID 1.
Chopaka 7 & 8
· 592 sq.ft · 2 Bedrooms · 1 Bath · House
· Garden · Parking
Chopaka 7 & 8 · 592 sq.ft · 2 Bedrooms · 1 Bath · House · Garden · Parking
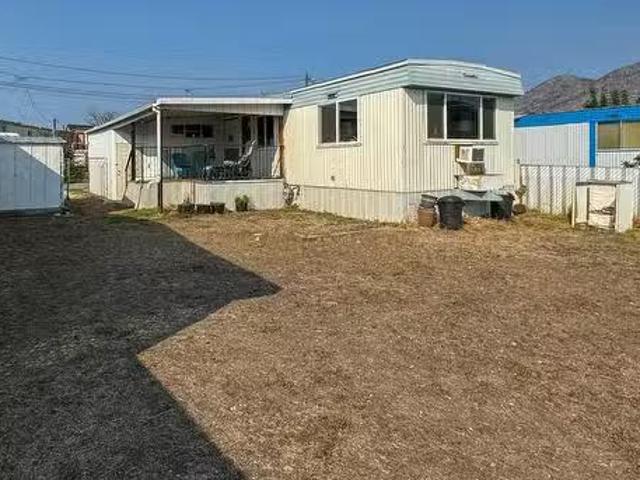
Affordable 55+ Living in Osoyoos – $129,000 Looking for a place of your own without breaking the bank? Welcome to Watson Mobile Home Park, a friendly 55+ community in sunny Osoyoos. This 2-bedroom, 1-bath single wide offers nearly 600 sq ft of living space plus extras: Roof replaced in 2024 – no big-ticket surprises overhead. Other major updates: newer windows, plumbing, electrical, and hot water tank. Bright kitchen & living room with natural light. Two sheds, a covered porch, and a 23’ garage for storage, hobbies, or parking. South-facing fenced yard ready for gardening, pets (with approval), or just relaxing. Laminate flooring throughout for easy care. In-home laundry for convenience. This home is an opportunity for the right person. At $129,000 plus a monthly pad sale of $391, it’s one of the most affordable ways to secure your own home in Osoyoos. Location: Just minutes from shopping, dining, and the lake. Pet friendly (with park approval). 55+ age restricted community. No saleals
$ 129,000
709 Bartlett Drive, Penticton, BC, V2A 7K8 house for sale | Listing ID 10393 | Royal LePage
View photo
House · for sale
$ 969,000
709 Bartlett Drive, Penticton, BC, V2A 7K8 house for sale | Listing ID 10393 | Royal LePage
Chopaka 7 & 8
· House
· Garden · Fireplace · Deck · Swimming pool
Chopaka 7 & 8 · House · Garden · Fireplace · Deck · Swimming pool
Welcome to 709 Bartlett Drive, a beautifully updated 4 bedroom, 2 bathroom family home situated on a private, fully usable half acre lot in the desirable West Bench neighborhood. The property is connected to the City of Penticton water system with no anticipated water system upgrade levies. The main floor underwent a complete renovation by Scott Mayhew Contracting in 2007, creating a warm and functional living space. The spacious kitchen offers an abundance of cabinetry, heated tile floors, and is perfectly positioned beside the large dining room with direct access to the covered south facing deck. Overlooking the pool and private backyard, it's an ideal space for entertaining or simply relaxing with family and friends. The main floor also features two bedrooms and a beautifully updated 4 piece bathroom with heated tile flooring. Downstairs you'll find two additional bedrooms, a spacious recreation room complete with a brand new natural gas fireplace (2026), and walkout access to a cov
$ 969,000
18 Magnolia Place, Osoyoos, BC, V0H 1V1 house for sale | Listing ID 10386 | Royal LePage
View photo
House · for sale
$ 1,200,000
18 Magnolia Place, Osoyoos, BC, V0H 1V1 house for sale | Listing ID 10386 | Royal LePage
Chopaka 7 & 8
· House
· Patio · Deck
Chopaka 7 & 8 · House · Patio · Deck
Welcome to your ultimate lakeside sanctuary, where versatility meets meticulous craftsmanship in a premier cul-de-sac location. This expansive residence boasts a total of six bedrooms and six bathrooms, offering a rare and flexible layout that is perfect for a large multi-generational family, a high-end vacation retreat for multiple groups, or a sophisticated Bed and Breakfast. For those seeking a permanent residence with a significant mortgage helper, the property includes a legal two. Or three-bedroom suite. These self-contained suites are designed for total privacy, featuring their own separate entrances and dedicated outdoor living spaces, including private decks and patios. The main floor exudes elegance and warmth with soaring nine-foot ceilings and rich oak flooring. The heart of the home is an inviting open-concept kitchen finished with classic maple cabinetry, which flows seamlessly into the living area and out onto a large, sun-drenched deck. From here, you can enjoy stunning
$ 1,200,000
14 Bartlett Place, Osoyoos, BC, V0H 1V2 house for sale | Listing ID 10397 | Royal LePage
View photo
House · for sale
$ 689,000
14 Bartlett Place, Osoyoos, BC, V0H 1V2 house for sale | Listing ID 10397 | Royal LePage
Chopaka 7 & 8
· House
· Garden · Parking
Chopaka 7 & 8 · House · Garden · Parking
14 Bartlett Place is located in the desirable'apple' neighbourhoods in Osoyoos known for its quiet streets, generous yards, solidly built homes and unbeatable location close to downtown, schools, parks and beaches, this is an area where families love to call home. Set on a spacious 0.21-acre parcel at the end of a quiet cul-de-sac, this large 4-bedroom, 3-bathroom home offers plenty of space, privacy and potential. The layout includes two bedrooms upstairs and two downstairs, along with an ensuite off the primary bedroom ideal for a family with plenty of rec room, mud room spaces downstairs. The main level features attractive laminate flooring, while the windows are in great shape and the roof has been completed within the past 10 years. The home is ready for some updating, providing an excellent opportunity to add your own style and make it truly yours. With great bones, a generous lot and ample additional parking beyond the single garage, there is plenty of room for vehicles, toys an
$ 689,000
463 Wade Avenue Unit# 104, Penticton, BC, V2A 1T1 house for sale | Listing ID 10389 | Royal LePage
View photo
House · for sale
$ 689,000
463 Wade Avenue Unit# 104, Penticton, BC, V2A 1T1 house for sale | Listing ID 10389 | Royal LePage
Chopaka 7 & 8
· House
· Patio · Office room · Gym · Parking
Chopaka 7 & 8 · House · Patio · Office room · Gym · Parking
Welcome to The Wade Residences by MS Developers, expected completion July 2026. A boutique collection of four modern townhomes just a 5-minute stroll from Okanagan Lake and moments from downtown Penticton's vibrant restaurants, breweries, coffee shops, and amenities. Now in the final stages of construction, these thoughtfully designed homes offer over 1,400 sq. Ft. of contemporary living space across three levels, plus a single-car garage. The entry level features a versatile bonus room with a powder room, ideal for a home office, den, fitness room, or guest space. The main floor boasts an open-concept layout with maple cabinetry, quartz countertops, a large central island, and a bright living area that opens onto a covered patio complete with BBQ hookups. Premium finishes include stainless steel appliances, 9-foot ceilings, vinyl plank flooring, and ceramic tile throughout. Upstairs, you'll find two spacious primary bedrooms, each featuring its own ensuite and walk-in closet, along wi
$ 689,000
2245 Atkinson Street Unit# 407, Penticton, BC, V2A 8R7 Singl.
View photo
Condo · for sale
$ 464,900
$ 392/sq.ft
2245 Atkinson Street Unit# 407, Penticton, BC, V2A 8R7 Singl.
Chopaka 7 & 8
· 1,184 sq.ft · 2 Bedrooms · 2 Baths · Condo
· Fireplace · Deck · Parking
Chopaka 7 & 8 · 1,184 sq.ft · 2 Bedrooms · 2 Baths · Condo · Fireplace · Deck · Parking
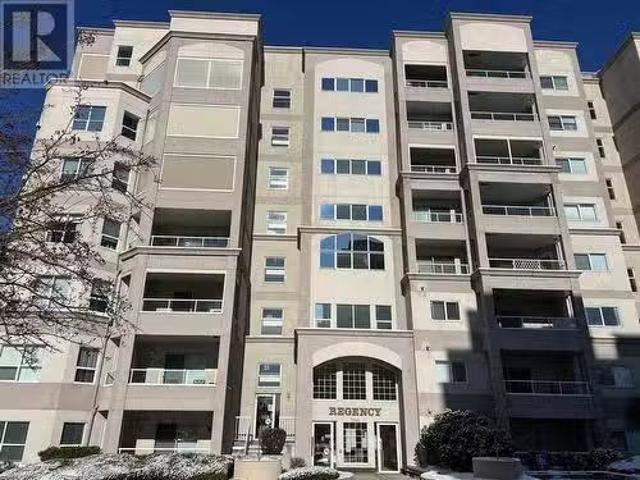
Beautiful Corner Unit in Cherry Lane Towers – The Regency Welcome to this bright and immaculate North-East corner unit in the sought-after Regency building at Cherry Lane Towers! With 1,193 sq. ft. of thoughtfully designed living space, this home offers an open-concept layout, flooded with natural light from expansive windows throughout. Enjoy two generously sized bedrooms, two large covered decks perfect for morning coffee or evening relaxation, and a spacious livingdining area featuring a cozy gas fireplace. The eat-in kitchen boasts stunning views of the mountains and cityscape, while seamlessly connecting to the main living area—ideal for entertaining. Additional features include a secure underground parking stall, a storage locker, and access to excellent building amenities. Located directly across from Cherry Lane Mall and nearby park space, everything you need is just steps away. This well-maintained complex is 55+ and allows a small pet with approval. (id:27). Still available a
$ 464,900

Get email alerts

Don't miss out: be the first to know about new properties

The alert was correctly created

On subscribing you accept the conditions of use and the privacy policy
Alert
Receive new ads in your inbox
Save this search
Receive alerts for new listings

We'll send you an email when we have new properties for: "Properties for sale in Chopaka 7 & 8"

The alert was correctly created

Get email alerts and be the first to see new listings
Required field
On subscribing I accept the terms of the privacy policy
Perfect! You'll soon start receiving new listings via email
Alert
Receive an email when we have new ads for Properties for sale in Chopaka 7 & 8
Save this search
Filters

Bedrooms

Area (sq.ft)

sq.ft
sq.ft

Price

$
$

Filter by property type

Bathrooms

Clear all filters
Receive notifications when new entries are published.