1,034 properties for sale in Chopaka 7 & 8

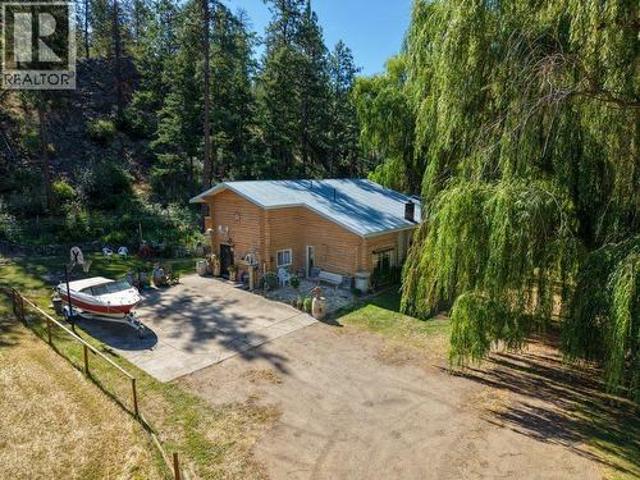
1876 Willowbrook Road, Oliver, BC, V0H 1T0 house for sale | Listing ID 10392 | Royal LePage
View photo
House · for sale
$ 1,350,000
1876 Willowbrook Road, Oliver, BC, V0H 1T0 house for sale | Listing ID 10392 | Royal LePage
Chopaka 7 & 8
· House
· Patio · Cellar
Chopaka 7 & 8 · House · Patio · Cellar
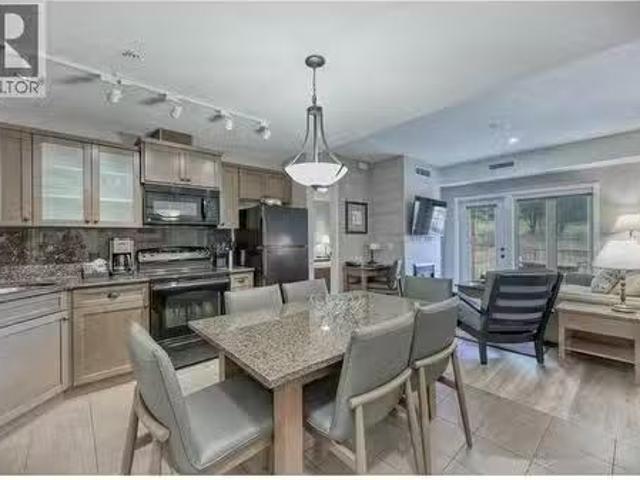
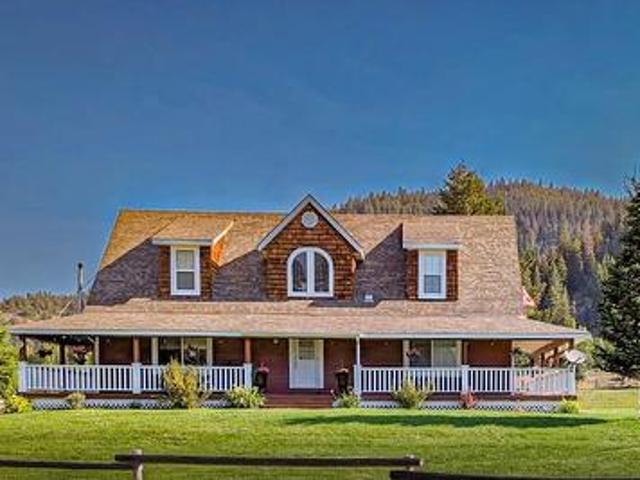
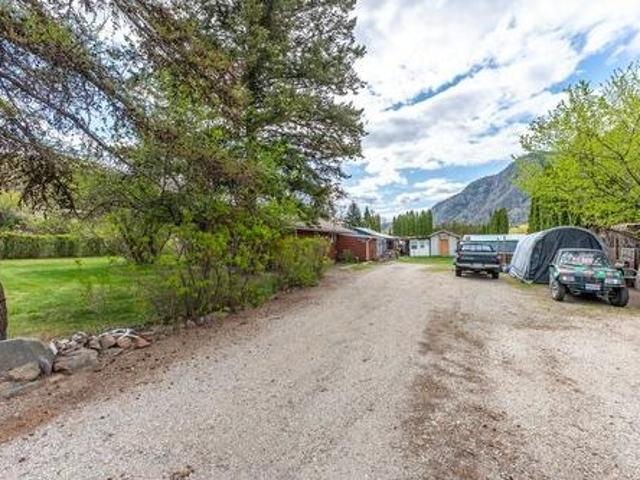
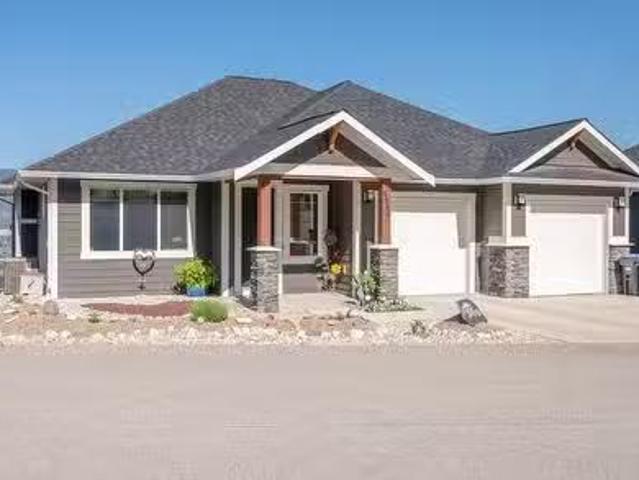
Situated in the peaceful Willowbrook area of rural Oliver, this 12-acre hobby farm offers the kind of space and lifestyle that's increasingly hard to find. With a generous farmable plot and a wooded section at the rear of the property, there's room to grow or simply enjoy the privacy that acreage living provides. The property is well set up with a barn, workshop, and a chicken coop already in place. Inside, the main home is warm and welcoming. A large country kitchen invites family gatherings, while the adjoining living room features vaulted ceilings and a cozy wood stove. The main floor also offers the convenience of a full bathroom and laundry room. Upstairs, you'll find three comfortable bedrooms and a full bathroom. What sets this property apart is the private annex, offering two additional bedrooms each with their own ensuite bathroom, including a huge primary suite complete with a walk-in closet. The annex basement has a second, roughed-in kitchen. Outside, unwind on the patio in
$ 1,350,000
11771 Harris Road, Summerland, BC, V0H 1Z7 house for sale | Listing ID 10392 | Royal LePage
View photo
House · for sale
$ 820,000
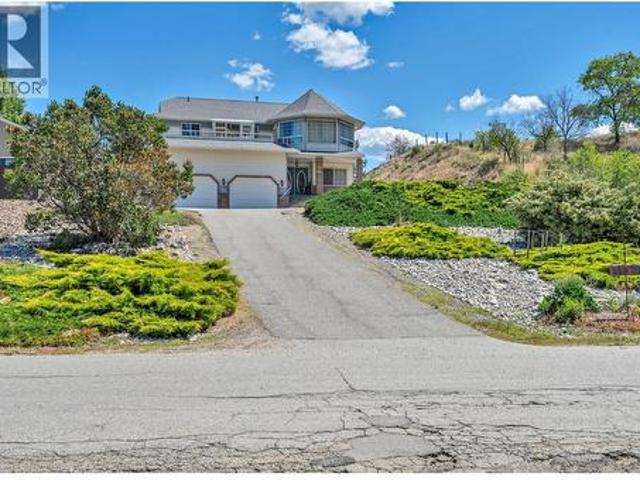
11771 Harris Road, Summerland, BC, V0H 1Z7 house for sale | Listing ID 10392 | Royal LePage
Chopaka 7 & 8
· House
· Patio · Garden · Office room · Parking · Fireplace · Deck
Chopaka 7 & 8 · House · Patio · Garden · Office room · Parking · Fireplace · Deck
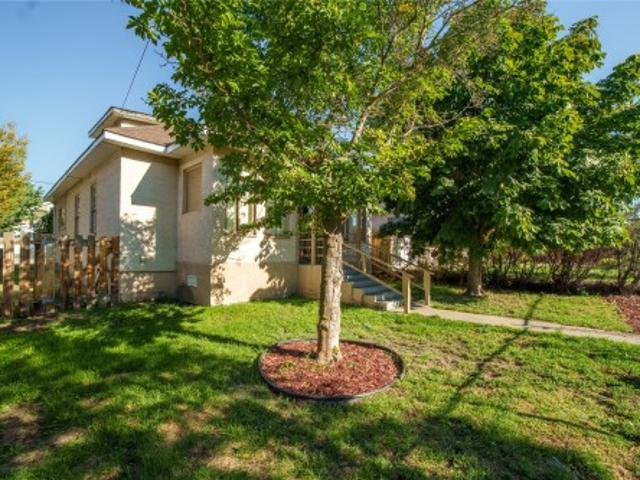
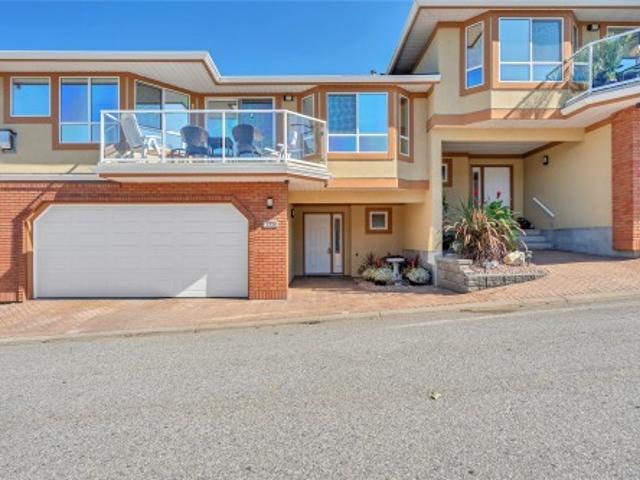
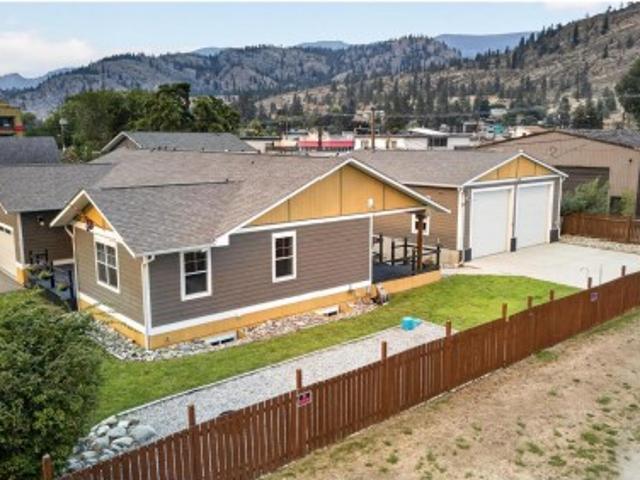
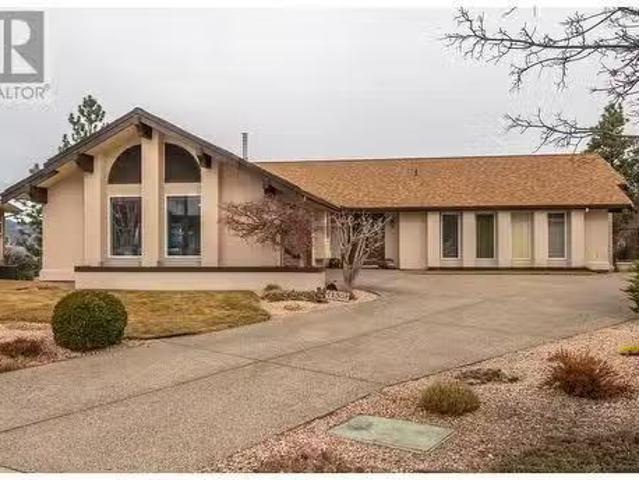
Great family home on a quiet street in Happy Valley. This 4 bedroom 3 bathroom home is spacious. Level entry foyer, up the solid oak stairs to the main living level with generous living/dining room area, bamboo floors, French door to the front patio space with vineyard and Giants head mountain views. The kitchen is open concept to the family room with vaulted ceiling, vinyl plank floors, gas fireplace, patio door to the rear deck and flat yard. The kitchen has been updated with stone counters, newer ss appliances and lighting, eating area with pantry storage. 2 additional bedrooms, full 4 p bathroom, Primary bedroom with WIC, custom mirror barn door and 4 p ensuite, private access to the rear fenced yard and patio. The lower level has den/office, family room, flex room for crafting/games, separate entry and mudroom, bedroom, 2 p bath ready for tub/shower, laundry room and storage room, Over height 2 car garage with room for all the extras and the vehicles. Newer furnace. Extra driveway
$ 820,000
43 Harbour Key Drive, Osoyoos, BC, V0H 1V3 house for sale | Listing ID 10398 | Royal LePage
View photo
House · for sale
$ 899,000
43 Harbour Key Drive, Osoyoos, BC, V0H 1V3 house for sale | Listing ID 10398 | Royal LePage
Chopaka 7 & 8
· House
· Garden · Parking · Balcony · Deck
Chopaka 7 & 8 · House · Garden · Parking · Balcony · Deck
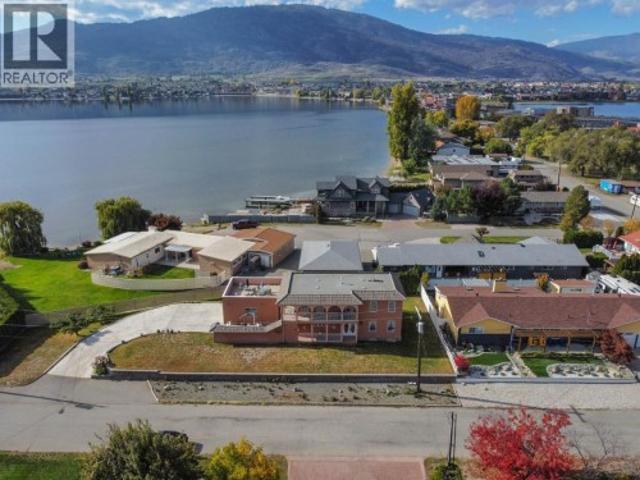
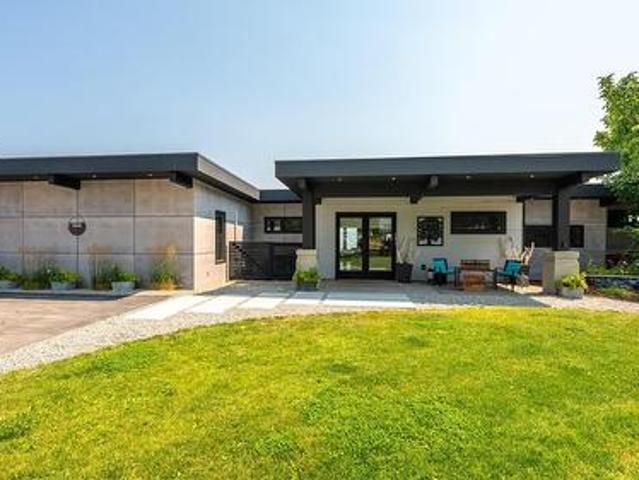
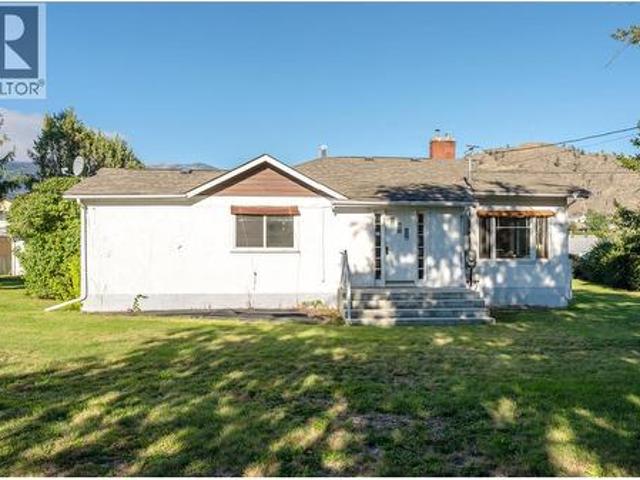
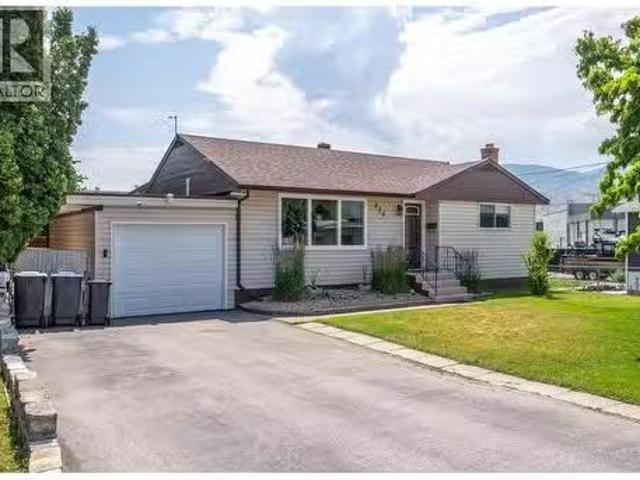
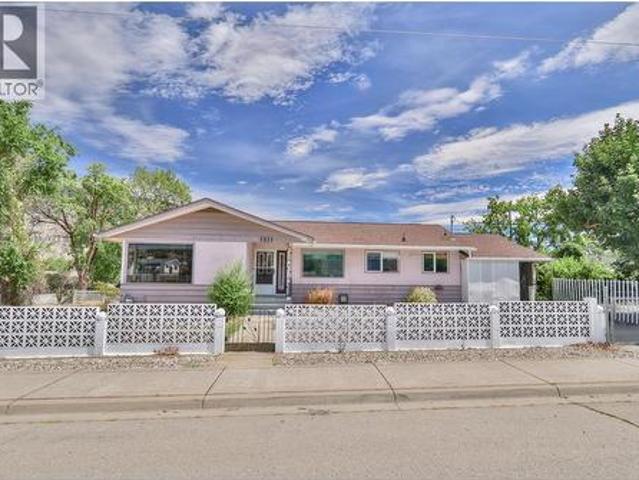
Panoramic lake & mountain views in osoyoos! Located in Osoyoos, British Columbia, this 3 bed, 4 bath home is just steps to the lake, offering stunning views and an ideal Okanagan lifestyle. The main level features a bright kitchen with breakfast nook, spacious living room opening to a covered view balcony, formal dining area, mudroom, and 2 bathrooms—perfect for everyday living and entertaining. Upstairs, the primary bedroom includes a 3-piece ensuite and walk-in closet, with 2 additional bedrooms and access to outdoor roof top deck showcasing beautiful LAKE and MOUNTAIN views. The lower level offers 972 sq ft of unfinished space with a rec area, storage, workshop, and utilities. With a private exterior entrance, it presents excellent potential for a suite or expanded living space, bringing total potential size to approx. 3,265 sq ft. Additional features include a double garage, ample parking for RVs and trailers, and landscaped yard space. Enjoy nearby recreation at Osoyoos Lake, S? I
$ 899,000
650 Hwy 5A, Princeton, BC, V0X 1W0 house for sale | Listing ID 10395 | Royal LePage
View photo
House · for sale
$ 3,299,000
650 Hwy 5A, Princeton, BC, V0X 1W0 house for sale | Listing ID 10395 | Royal LePage
Chopaka 7 & 8
· House
· Office room · Deck
Chopaka 7 & 8 · House · Office room · Deck
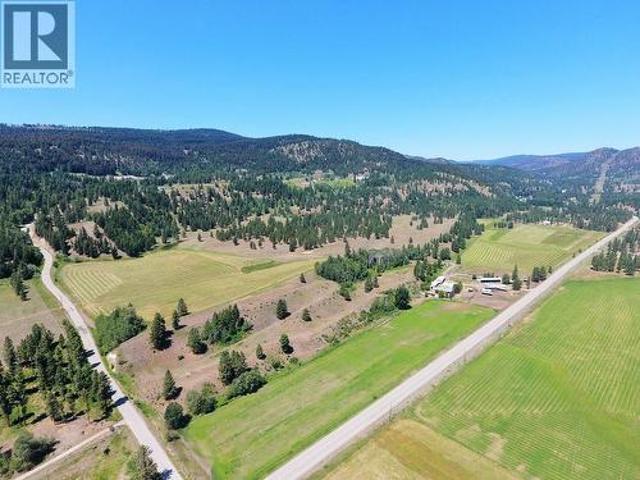
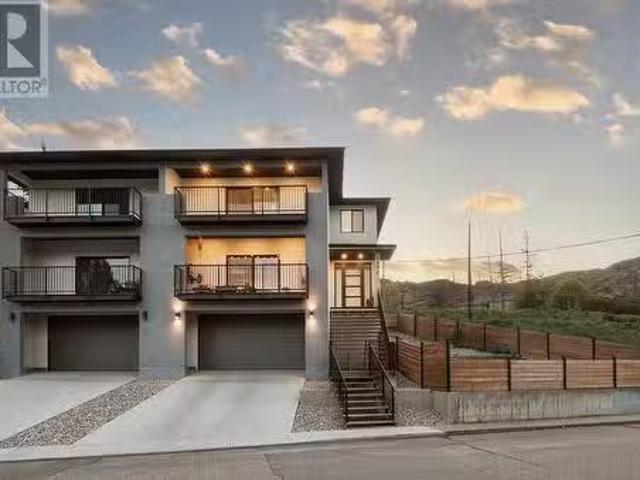
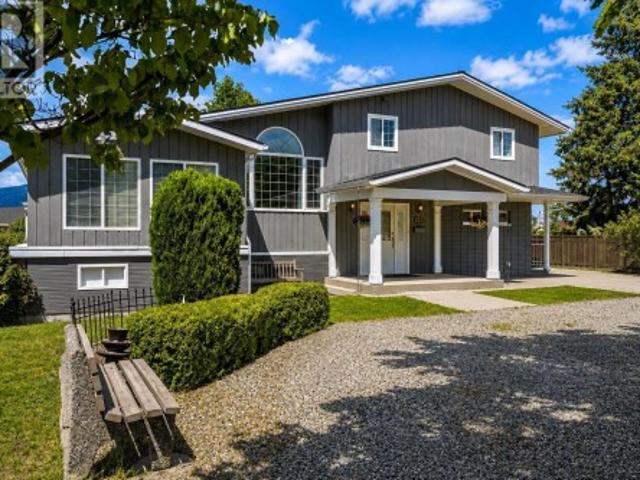
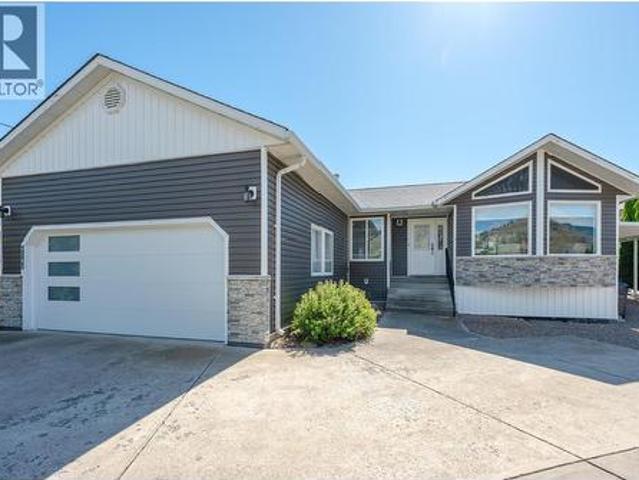
210 acres with highway access, 108 acres in irrigated fields with 40 acres of that as irrigated pasture for man rotational grazing; plus 90 acres of fenced and cross-fenced non-irrigated pasture. Recent irrigation updates include: all irrigation mainlines buried, pump house overhaul including new self-cleaning screens and VFD controllers, two 450m/1475ft reel guns and one 380m/1250ft reel gun. Beautiful 3 bedroom 2 bath main home with a 13x36 covered deck, Second home has 2 beds and 1 bath. Great 2nd income or room for a caretaker, currently rented month-to-month at $1950 per month plus utilities. Underground irrigation at both homes. Two equipment sheds with 14 covered bays for the equipment & toys and a 52x29 fully finished shop with 3ph power, additional mezzanine, office and walk-in freezer. Hay & animal accommodations include a 28x88 hay barn with 9 attached animal stalls & a 16x11 tack room. There is a second 23x23 barn as well as 3 additional animal shelters. Excellent licensed
$ 3,299,000
511 Wade Avenue East
View photo
House · for sale
$ 450,000
511 Wade Avenue East
Chopaka 7 & 8
· 3 Bedrooms · 3 Baths · House
· Garden · Office room · Parking · Cellar
Chopaka 7 & 8 · 3 Bedrooms · 3 Baths · House · Garden · Office room · Parking · Cellar
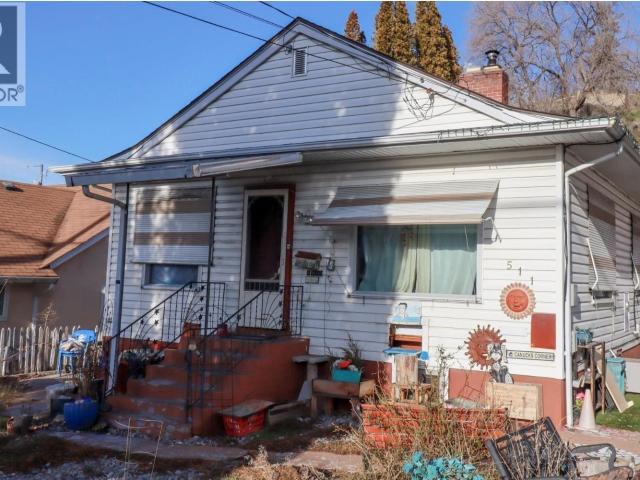
Contingent on Probate. Cute and well-located 3 bedroom, 2 bathroom home just minutes from downtown and steps to the KVR Trail, schools, shopping, transit, and Okanagan Lake. The main floor features two bedrooms, a kitchen, dining area, and a full 4-piece bathroom, all laid out in a practical and functional design with excellent storage throughout. The walkout basement offers a spacious rec room, an additional bedroom, powder room, and a flexible office or den. Outside, enjoy a large backyard and plenty of parking, making this property ideal for everyday living with room to grow. Zoned RM2, offering strong long-term potential for investors or forward-thinking buyers. Property is being sold AS IS WHERE IS (id: 65070) This house/single family home located at 511 Wade Avenue East, Penticton is currently for sale and has been available on Zolo. Ca for 234 days. This property is listed at $450,000 with an estimated mortgage of $1,656. Per month. It has 3 beds and 2 bathrooms. The property wa
$ 450,000
4550 Gulch Road, Naramata, BC, V0H 1N1 house for sale | Listing ID 10385 | Royal LePage
View photo
House · for sale
$ 1,580,000
4550 Gulch Road, Naramata, BC, V0H 1N1 house for sale | Listing ID 10385 | Royal LePage
Chopaka 7 & 8
· House
Chopaka 7 & 8 · House
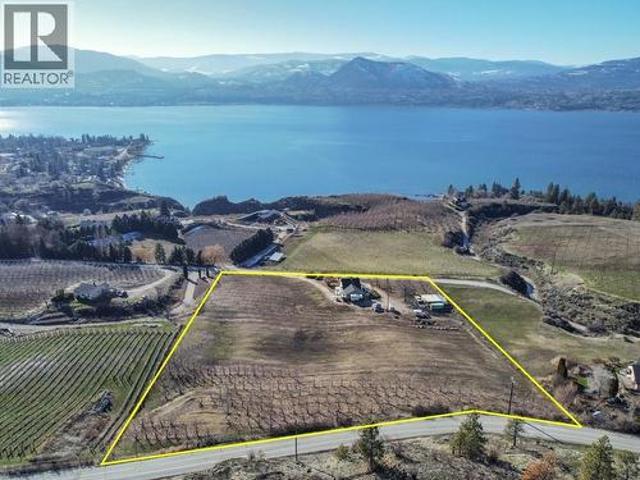
This hidden gem is nestled in the heart of the scenic Naramata Bench. Located on a unique 4.97 acre property, gently sloping to the South-west, the property offers privacy & breath-taking panoramic views over the sparking waters of Okanagan Lake, surrounding orchards, vineyards & mountains. The charming character home has 2250 sq. Ft, 3 bedrooms, PLUS DEN/FLEX Room, 2 bathrooms, and has been lovingly updated over the years. The land is highly-fertile & currently planted as a cherry orchard with Lapins. The rest is ready to become an extended orchard, vineyard or perhaps equestrian estate. This property is uniquely-located in a quiet rural area fronting two roads, which offers the option of multiple placement choices for your dream home. Within walking distance to Naramata, beaches, boat launches, parks, general store, hotel, school, restaurants, and close to numerous wineries & cideries. This piece of paradise is a must-see in person. (Id: 27)
$ 1,580,000
1200 Rancher Creek Road Unit# 236B, Osoyoos, BC, V0H 1V6 rec.
View photo
House · for sale
$ 43,000
$ 46/sq.ft
1200 Rancher Creek Road Unit# 236B, Osoyoos, BC, V0H 1V6 rec.
Chopaka 7 & 8
· 926 sq.ft · 2 Bedrooms · 2 Baths · House
· Balcony · Swimming pool · Cellar
Chopaka 7 & 8 · 926 sq.ft · 2 Bedrooms · 2 Baths · House · Balcony · Swimming pool · Cellar
Best priced 2 bedroom & 2 bathroom suite at Spirit Ridge Resort. This fully renovated 14 share offers an opportunity to own a turnkey vacation property in one of the South Okanagan’s most desirable resort destinations. The open concept suite comes fully furnished and equipped. Enjoy a peaceful outlook over the golf course and surrounding mountains, plus an east facing balcony—perfect for morning sun and coffee with a view. When you’re not using your suite place it saleal pool professionally managed by Hyatt to earn income. Spirit Ridge is a year round destination featuring exceptional amenities, including 2 outdoor pools, waterslide, private beach, Solterra Spa, The Bear The Fish The Root & The Berry Restaurant, Nk’Mip Cellars Winery, and Sonora Dunes Golf Course. This property is not freehold. It is a pre-paid lease on Indigenous Land with a Homeowners Association. Unit 236C is also for sale (id:27). Still available at ListedBuy!
$ 43,000
574 Van Horne Street, Penticton, BC, V2A 4K8 house for sale | Listing ID 10401 | Royal LePage
View photo
House · for sale
$ 515,000
574 Van Horne Street, Penticton, BC, V2A 4K8 house for sale | Listing ID 10401 | Royal LePage
Chopaka 7 & 8
· House
· Parking · Cellar
Chopaka 7 & 8 · House · Parking · Cellar
I am pleased to share a great property opportunity in downtown Penticton, ideal for personal use, investment, or future development. This charming single-family home is situated on a duplex-zoned lot. Property Highlights: Layout: 3 bedrooms (space for a 4th in the basement) and 3 bathrooms. Includes a cozy, non-conforming second-floor suite (currently rented for $875/month) with a main-floor servery adjacent to the shared laundry room. Upgrades: Features a newer roof and a high-efficiency furnace. Parking & Storage: Garage with electrical service, back alley access, and ample parking (up to 3 vehicles in the back, 1 in the garage, and 1 on the street). Location: Prime location close to downtown Penticton, local markets, the South Okanagan Events Centre (SOEC), and key amenities. Whether you are looking to invest, renovate, develop, or move in, this property offers immense potential. Please let me know if you would like to schedule a viewing or request further details
$ 515,000
111 Hyslop Drive, Penticton, BC, V2A 9A1 Luxury House for sale | Listing ID 10395 | Royal LePage Carriage Trade Luxury Properties
View photo
House · for sale
$ 2,750,000
111 Hyslop Drive, Penticton, BC, V2A 9A1 Luxury House for sale | Listing ID 10395 | Royal LePage Carriage Trade Luxury Properties
Chopaka 7 & 8
· House
· Patio · Fireplace · Swimming pool · Deck · Parking · Air conditioning
Chopaka 7 & 8 · House · Patio · Fireplace · Swimming pool · Deck · Parking · Air conditioning
Welcome to your own private Okanagan retreat, where breathtaking panoramic lake, mountain, and city views create an unforgettable backdrop to everyday living. This spectacular 5,102sqft home features an open-concept main level filled with natural light, expansive windows, and accordion-style patio doors that seamlessly connect indoor and outdoor living. Designed with flexibility in mind, the home includes a self-contained in-law suite with a lockable connecting door through the laundry room. The former two-car garage has been converted into a three-bedroom suite and can be restored if desired. A proven five-star Airbnb and VRBO Superhost, the property generated excellent revenue and was fully booked for 5 months of the year. Quality construction includes closed-cell spray foam insulation, tilt-and-turn windows and doors, wood-burning fireplaces, forced-air heating, central A/C, and a ductless heat pump. Outside, enjoy a heated pool, hot tub, covered decks, outdoor kitchen, RV parking w
$ 2,750,000
6390 Okanagan Street, Oliver, BC, V0H 1T0 house for sale Li.
View photo
House · for sale
$ 849,000
$ 287/sq.ft
6390 Okanagan Street, Oliver, BC, V0H 1T0 house for sale Li.
Chopaka 7 & 8
· 2,949 sq.ft · 3 Bedrooms · 3 Baths · House
· Patio · Office room · Parking · Cellar
Chopaka 7 & 8 · 2,949 sq.ft · 3 Bedrooms · 3 Baths · House · Patio · Office room · Parking · Cellar
QUALITY SEMI-DETACHED CUSTOM BUILT HOME, LIKE NEW, only 2.5 years old. Built by a respected local custom builder, this semi-detached 3 level home offers over 3,000 sqft of thoughtfully designed living space. The main floor features luxury vinyl plank flooring throughout, a sleek kitchen with stainless steel appliances, a gas stove, quartz countertops, and plenty of cabinets. An open dining area flows seamlessly into the valley-view living room and walkout patio—perfect for entertaining. A spacious bonus room serves as a walk-through butler’s pantry and mudroom. Upstairs you’ll find a bright master suite, two additional bedrooms, an office, and a dedicated laundry room. The lower level includes a fully finished walkout basement with a versatile flex room, heated double garage, and dedicated mechanicalstorage areas. ICF walkout basement adds efficiency and durability, complete with heated garage, storage, and mechanical rooms, new home warranty. Located in the middle of Oliver, the Wine
$ 849,000
114 Skye Blue Loop, Princeton, BC, V0X 1W0 house for sale | Listing ID 10378 | Royal LePage
View photo
House · for sale
$ 838,000
114 Skye Blue Loop, Princeton, BC, V0X 1W0 house for sale | Listing ID 10378 | Royal LePage
Chopaka 7 & 8
· House
· Garden · Deck · Parking
Chopaka 7 & 8 · House · Garden · Deck · Parking
Visit REALTOR website for additional information. Wake up to mountain air, sip coffee on your wraparound deck, and spend the afternoon paddling at nearby Allison Lake. This 6-bedroom, 4.5-bath home in Princeton's peaceful Skye Blue Loop offers over 2,800 sq ft of relaxed, functional living on 0.801 acres. The open-concept main floor includes 2 bedrooms (one with ensuite), pellet stove, and direct deck access-perfect for entertaining or unwinding. Upstairs, the spacious primary suite features dual vanities and a soaker tub to recharge after a day outdoors. With 3 more bedrooms, upper laundry, and thoughtful updates like a 100-ft drilled well and 2023 roof shingles, this home blends comfort and practicality. A heated 600+ sq ft garage, fenced yard, gardens, and sheds complete the package. Surrounded by lakes, rivers, and trails, this is year-round adventure-priced $100K below assessed value. (Id: 27)
$ 838,000
175 3 Finnerty Road, Penticton, BC, V2A 8P8 house for sale | Listing ID 10401 | Royal LePage
View photo
House · for sale
$ 679,900
175 3 Finnerty Road, Penticton, BC, V2A 8P8 house for sale | Listing ID 10401 | Royal LePage
Chopaka 7 & 8
· House
· Deck · Parking
Chopaka 7 & 8 · House · Deck · Parking
Beautifully positioned in Penticton’s desirable Skaha Benches, this well-maintained townhome offers stunning surroundings, comfortable living, and an ideal lifestyle for families or retirees. Located on the East Bench overlooking world-famous Skaha Lake beaches, and marina, the home combines scenic views with practical everyday living. The thoughtfully designed floor plan features a spacious living and dining area, kitchen with nook and attached den, plus access to a private east-facing courtyard. The west-facing deck offers partial lake and city views—perfect for enjoying the Okanagan setting. Upstairs, the oversized primary suite includes a four-piece ensuite, complemented by a generous second bedroom. The lower level provides a welcoming foyer, powder room, oversized two-car garage with workshop potential, and additional crawl-space storage. Residents also enjoy beautifully landscaped grounds, a clubhouse with exercise and games rooms, all in a pet and family-friendly community. Wit
$ 679,900
525 Skagit Avenue, Oliver, BC, V0H 1T0 house for sale | Listing ID 10401 | Royal LePage
View photo
House · for sale
$ 509,000
525 Skagit Avenue, Oliver, BC, V0H 1T0 house for sale | Listing ID 10401 | Royal LePage
Chopaka 7 & 8
· House
· Office room · Fireplace · Parking · Equipped kitchen · Cellar
Chopaka 7 & 8 · House · Office room · Fireplace · Parking · Equipped kitchen · Cellar
Nearly 100 years of Oliver history on a highly visible corner property in the heart of Oliver, BC. Set on just over a 1/3rd acre with access from both Highway 97/Main Street and Skagit Avenue, this 3-bedroom, 1-bathroom home offers 1340sq. Ft of remarkable character, a substantial detached garage, and excellent long-term potential. Inside, the grand living room creates an impressive central gathering space with high ceilings, generous proportions, and a gas fireplace. A defined front entry foyer adds to the home's traditional layout, while all three bedrooms include closets. The third bedroom also features built-in cabinetry and workspace ideally suited for sewing, quilting, crafts, or a home office. The kitchen retains much of its original cabinetry and includes a pantry, while built-in dining room cabinetry adds another distinctive heritage feature. Gas Range and Dishwasher. An unfinished basement provides additional storage and utility space. Newer roof and updated PEX water supply
$ 509,000
125 Corry Place, Penticton, BC, V2A 3S2 house for sale | Listing ID 10400 | Royal LePage
View photo
House · for sale
$ 934,900
125 Corry Place, Penticton, BC, V2A 3S2 house for sale | Listing ID 10400 | Royal LePage
Chopaka 7 & 8
· House
· Garden · Office room · Parking
Chopaka 7 & 8 · House · Garden · Office room · Parking
Welcome to 125 Corry Place, where a large lot and a detached 26x30 heated and wired shop come together on one property, a combination that is genuinely hard to find. This split-level home offers over 2,700 sqft, three bedrooms plus a flex room which could be a 4th bedroom. Potential to add a suite downstairs thanks to a separate lower entry. The yard is thoughtfully separated into a fully fenced area ideal for pets and a more open space perfect for a family with children. UG Sprinklers, grape vines, and tons of parking. Inside, the kitchen features granite counters, stainless appliances, crown moulding, under-cabinet lighting, and French doors to the back. Primary bedroom w/ double his-and-hers closets, and the upstairs bath includes a heated tile floor and granite finishes. A sunroom with its own heat and cooling adds flexible space that works well as a fourth bedroom or home office. New Hvac system in 2025 with 10 year transferable warranty, keeping the home comfortable year round, a
$ 934,900
5009 13Th Avenue, Okanagan Falls, BC, V0H 1R4 house for sale | Listing ID 10384 | Royal LePage
View photo
House · for sale
$ 649,000
5009 13Th Avenue, Okanagan Falls, BC, V0H 1R4 house for sale | Listing ID 10384 | Royal LePage
Chopaka 7 & 8
· House
· Parking
Chopaka 7 & 8 · House · Parking
Attention developers! Almost 1/2 acre property with small house COULD be suitable for at least 8 units. Buyer to do their on due diligence in regards to development. This 3 Bed 1 bath home would also be a great property for a small family and as a holding property. Lots of room for kids or pets with some outbuildings. Forced air natural gas and also a wood burning stove for heating. Tons of room for parking and outdoor activities. Measurements approximate and to be verified if important
$ 649,000
941 Willow Street, Okanagan Falls, BC, V0H 1R0 house for sale | Listing ID 10399 | Royal LePage
View photo
House · for sale
$ 958,000
941 Willow Street, Okanagan Falls, BC, V0H 1R0 house for sale | Listing ID 10399 | Royal LePage
Chopaka 7 & 8
· House
· Parking · Fireplace · Deck
Chopaka 7 & 8 · House · Parking · Fireplace · Deck
CLICK TO VIEW VIDEO: Looking for a home that refuses to compromise on space, function, or lifestyle? Welcome to 941 Willow Street, a 2018-built Okanagan Falls home offering over 3,800 sq ft, 4 bedrooms, 3 bathrooms, a double garage, and an impressive 40' x 32' DETACHED SHOP. Inside, the open-concept main floor is built for connection. The standout kitchen features bright white cabinetry, stainless steel appliances, gas range, soft-close cabinetry, and a massive 10-foot island that anchors the space. Character flooring, a warm fireplace, and seamless flow through the dining and living areas make everyday life and entertaining equally comfortable. The massive primary suite feels like a private retreat with a large walk-in closet featuring built-in storage and ensuite with direct deck access. Downstairs adds serious flexibility with 2 bedrooms, a full bathroom, and an expansive family room ready for movie nights, games, workouts, teenagers, or guests. ICF construction adds efficiency and
$ 958,000
238 Huth Avenue, Penticton, BC, V2A 3A2 house for sale List.
View photo
House · for sale
$ 719,900
$ 336/sq.ft
238 Huth Avenue, Penticton, BC, V2A 3A2 house for sale List.
Chopaka 7 & 8
· 2,142 sq.ft · 4 Bedrooms · 2 Baths · House
· Garden · Deck
Chopaka 7 & 8 · 2,142 sq.ft · 4 Bedrooms · 2 Baths · House · Garden · Deck
Welcome to 238 Huth Avenue! It’s been almost 40 years since this 4 bedroom, 2 bathroom home last hit the market. Lovingly cared for and tastefully updated, this home is the perfect starter or retirement home. With 3 bedrooms on the Main floor including the large Primary Suite with 4pc ensuite and walk in closet, welcoming Living Room, Dining Room and bright spacious Kitchen there is plenty of space to spread out. Downstairs has the Rec Room, an officeden, the 4th Bedroom and Utility Room with plenty of storage and work area. Some of the updates include a brand new Hot Water Tank, newer flooring, a ductless heat pump system and the removal of all remaining PolyB plumbing. It’s the yard and deck that are the real star of the show. The large covered deck off the back of the home is the perfect place to wind down the Spring, Summer and Fall evenings entertaining friends and family. The large fully fenced, fully irrigated yard has 4 storage sheds and garden greenhouse to get the jump on Spr
$ 719,900
194 Maple Place Unit# 3, Oliver, BC, V0H 1T9 house for sale | Listing ID 10373 | Royal LePage
View photo
House · for sale
$ 499,900
194 Maple Place Unit# 3, Oliver, BC, V0H 1T9 house for sale | Listing ID 10373 | Royal LePage
Chopaka 7 & 8
· House
· Office room · Fireplace · Equipped kitchen
Chopaka 7 & 8 · House · Office room · Fireplace · Equipped kitchen
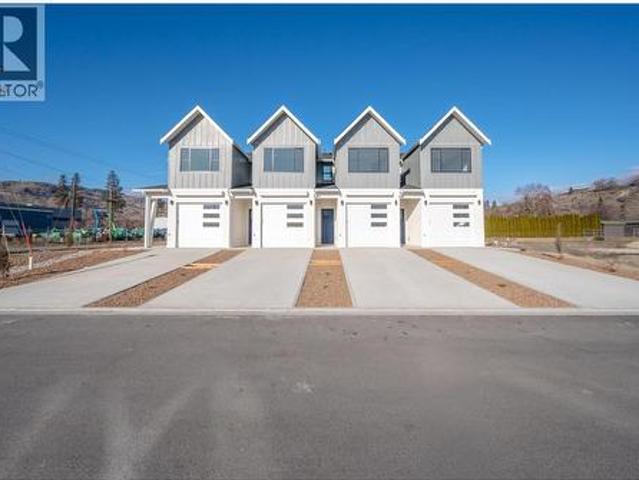
Welcome to Maple Place, a brand-new 4-unit townhouse subdivision offering modern design just minutes from downtown Oliver. This 1,788 sq.ft. home features 3 spacious bedrooms and a highly functional layout with all main-floor living. The bright living area includes large windows, a feature fireplace, quality millwork, and warm modern fixtures with high-illumination LED accent lighting throughout. The kitchen is impressively finished with floor-to-ceiling cabinetry, quartz countertops, a peninsular island with bar seating. Full Appliance package: Gas Range, Dishwasher, Refrigerator, Stacked Washer and Dryer. Exceptional cabinetry storage usually only found in custom homes. Modern colour palette with black hardware and fixtures complete the contemporary look. Upstairs, the primary suite offers a walk-in closet with built-ins and a spa-inspired ensuite w/ a large shower and freestanding soaker tub. 2 more bedrooms provide flexibility for family, guests, or home office use. Comfortable hig
$ 499,900
602 Lakeshore Drive Unit# 102, Penticton, BC, V2A 1B9 Single.
View photo
Condo · for sale
$ 1,400,000
$ 922/sq.ft
602 Lakeshore Drive Unit# 102, Penticton, BC, V2A 1B9 Single.
Chopaka 7 & 8
· 1,518 sq.ft · 3 Bedrooms · 3 Baths · Condo
· Balcony · Fireplace
Chopaka 7 & 8 · 1,518 sq.ft · 3 Bedrooms · 3 Baths · Condo · Balcony · Fireplace
Live your best life at Legacy on Lakeshore, where luxury, serenity, and nature are seamlessly harmonized with an indoor-outdoor living style that is second to none. Located at 602 Lakeshore Drive, across from the shores of majestic Okanagan Lake, the breathtaking views are yours to soak in as life flows from luxury to lakefront through your 17 foot wide sliding balcony door. For the chef, there is a large kitchen with a full complement of Fisher & Paykel appliances, gas stove, a waterfall island, quartz countertops, and a wine cooler. This 3 bedroom home offers 2 beautifully appointed bedrooms with en-suites plus a third bedroom and full main area bathroom. Carefully crafted to maintain a single-family home feeling, create your own sanctuary with 10 foot high ceilings, fireplace, luxury finishes, and natural elegance. Whether you are looking for a year round home, or a place to escape and unwind, Legacy puts you in the heart of the South Okanagan Valley and everything it has to offer.
$ 1,400,000
5 6633 Park Drive, Oliver, BC, V0H 1T4 house for sale | Listing ID 10392 | Royal LePage
View photo
House · for sale
$ 128,000
5 6633 Park Drive, Oliver, BC, V0H 1T4 house for sale | Listing ID 10392 | Royal LePage
Chopaka 7 & 8
· House
· Garden
Chopaka 7 & 8 · House · Garden
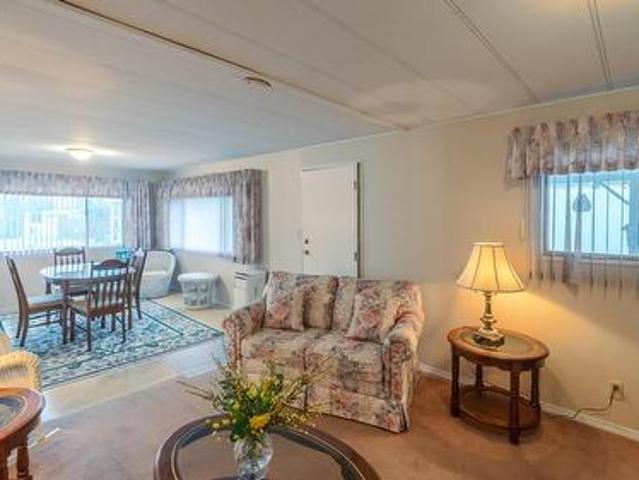
Priced to sell! Welcome to this 2 bedroom, 1 bathroom home in Green Acres MHP — a cute and cozy space with a welcoming, comfortable feel. The home offers a large backyard, providing plenty of room to relax, garden, or enjoy outdoor living. With our mild climate, the yard can be enjoyed for much of the year, making it a great extension of the living space. Green Acres is a 55+ community located close to the golf course. 1 pet, 18 inches at the shoulder and up to 30lbs, is permitted with park approval. The pad rental is $620 per month and includes water, sewer, garbage, recycling, snow removal, and park management, helping to keep monthly costs predictable. This is a great opportunity for someone looking to put their own touches on a home and enjoy affordable living in a well-located adult community. Probate is complete and quick possession is available
$ 128,000
26 Bayview Crescent, Osoyoos, BC, V0H 1V6 house for sale | Listing ID 10385 | Royal LePage
View photo
House · for sale
$ 1,400,000
26 Bayview Crescent, Osoyoos, BC, V0H 1V6 house for sale | Listing ID 10385 | Royal LePage
Chopaka 7 & 8
· House
· Patio · Garden · Fireplace · Cellar
Chopaka 7 & 8 · House · Patio · Garden · Fireplace · Cellar
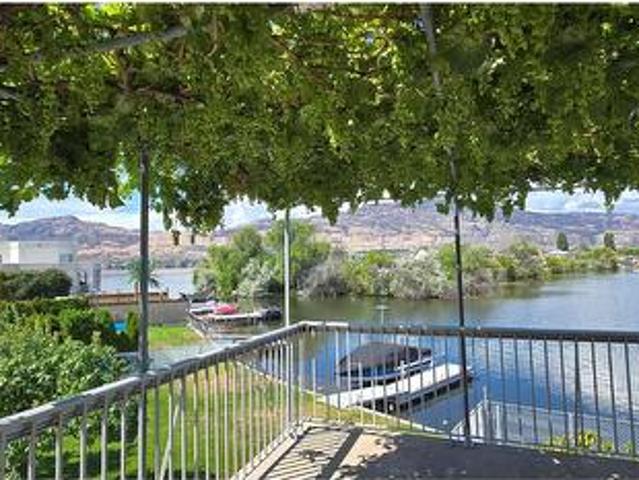
This well-maintained waterfront residence is situated on the bay of Osoyoos Lake, offering an exceptional location for a primary home or vacation retreat. The property features elegant hardwood floors, three generously sized bedrooms on the upper level, and a recreational room with fireplace along with a third bathroom on the lower level. The basement presents an excellent opportunity to be converted into a secondary suite, ideal for extended family, rental income, or as a vacation accommodation should the home serve as your primary residence. There is no foreign buyer or speculation tax applicable in this area! Additionally, the property includes a spacious room, which could function as an artist studio, workshop, or bunkie. Recent upgrades include new air conditioning and a tankless hot water system. Enjoy a Mediterranean-inspired lakeside ambiance complete with fruit trees and grapevines providing shade on the patio during warm summer days. Resurrect the extensive garden beds adjace
$ 1,400,000
475 Sasquatch Trail, Osoyoos, BC, V0H 1V6 house for sale | Listing ID 10381 | Royal LePage
View photo
House · for sale
$ 899,000
475 Sasquatch Trail, Osoyoos, BC, V0H 1V6 house for sale | Listing ID 10381 | Royal LePage
Chopaka 7 & 8
· House
· Parking · Cellar
Chopaka 7 & 8 · House · Parking · Cellar
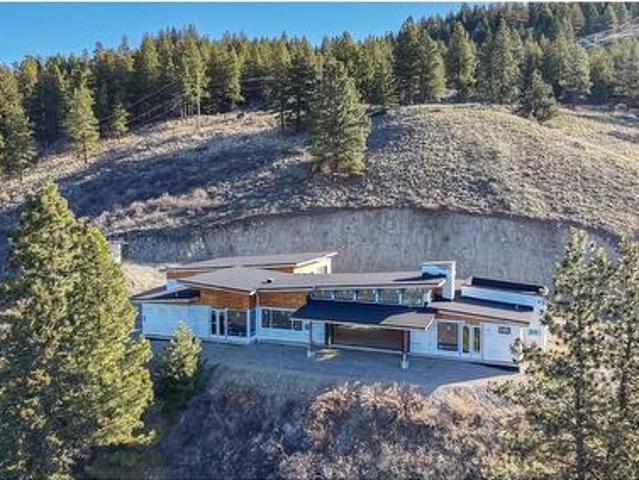
BREATHTAKING—there’s simply no better word to describe the feeling as you step through the front door and take in the sweeping views and wide-open natural beauty, perfectly framed by 24-ft accordion sliding doors. Designed with a vision of complete privacy, seamless indoor-outdoor living, and effortless one-level rancher-style living—paired with a dream garage—this home is ready for its next owner to bring it to completion. Located on Anarchist Mountain, just a short 20-minute drive east of Osoyoos, this 3.9-acre rural property offers the perfect blend of tranquility and accessibility. This exceptional opportunity features approximately 3,300 sq ft of main-level living, already framed to lock-up with windows and doors installed, along with permanent power, septic system, and perimeter drainage in place. Additional highlights include a torch-on 2-ply RCABC-spec roof, a 10-ft storage/mechanical basement, and an oversized 2,150 sq ft garage with impressive 12x12 ft doors. Expertly designe
$ 899,000
10608 Cedar Avenue, Summerland, BC, V0H 1Z2 vacant land for.
View photo
House · for sale
$ 499,000
10608 Cedar Avenue, Summerland, BC, V0H 1Z2 vacant land for.
Chopaka 7 & 8
· House
Chopaka 7 & 8 · House
DEVELOPERS AND BUILDERS TAKE NOTE! Prime 1.1 acre parcel with LOADS of potential. With the new zoning coming soon, this one could be a great site for townhomes or duplexes. The property has a rural feel yet is close to all that Summerland has to offer, as well as great views of Prairie Valley to the west. (id:27). Still available at ListedBuy!
$ 499,000
249 Coulthard Road, Cawston, BC, V0X 1C1 house for sale | Listing ID 10394 | Royal LePage
View photo
House · for sale
$ 799,000
249 Coulthard Road, Cawston, BC, V0X 1C1 house for sale | Listing ID 10394 | Royal LePage
Chopaka 7 & 8
· House
· Garden · Parking
Chopaka 7 & 8 · House · Garden · Parking
Escape to the peaceful Similkameen Valley with this exceptional 4.77 acre FLAT property in the heart of Cawston! Featuring rich, fertile soil, this acreage is ready for your farming dreams, grow an orchard, vineyard, market garden, or raise the farm animals you've always wanted. Prefer a hands off investment? Lease the land and generate income while enjoying the benefits of rural ownership. The welcoming 4 bedroom, 2 bathroom home offers comfortable family living with a bright sunroom, perfect for relaxing and taking in the country views. Outside, you'll appreciate the detached double garage with an attached carport, providing plenty of room for vehicles, farm equipment, a workshop, or all your recreational toys. Whether you're looking for a hobby farm, a productive agricultural property, or a quiet country retreat with room to grow, this versatile acreage offers endless possibilities. Located just 45 minutes from Penticton and 30 minutes from Osoyoos, you'll enjoy the best of rural li
$ 799,000
2450 Radio Tower Road Unit# 254, Oliver, BC, V0H 1T1 recreat.
View photo
House · for sale
$ 999,000
$ 468/sq.ft
2450 Radio Tower Road Unit# 254, Oliver, BC, V0H 1T1 recreat.
Chopaka 7 & 8
· 2,131 sq.ft · 5 Bedrooms · 3 Baths · House
· Office room · Parking · Deck
Chopaka 7 & 8 · 2,131 sq.ft · 5 Bedrooms · 3 Baths · House · Office room · Parking · Deck
Beautifully positioned on the quiet hillside at The Cottages on Osoyoos Lake, this stunning Pinot floor plan offers breathtaking lake views and exceptional functionality. With 5 bedrooms and 3 bathrooms there is room for everyone! The Main level is thoughtfully designed for everyday living, featuring a spacious master suite with a luxurious ensuite, walk-in closet, and direct access to the expansive deck - perfect for soaking in sunsets and warm lake breezes. A second bedroom or home office adds versatility, while the open-concept living space brings everyone together in comfort and style. The Lower level offers even more space with 3 additional bedrooms, a full bathroom, a generous rec room plumbed for a wet bar or potential suite, and a large storage room. With a double garage and parking for 3 more vehicles in the driveway, there’s room for all the outdoor vehicles. These original owners have NEVER saleed this home and it comes FULLY FURNISHED and TURN-KEY ~ ready for immediate enjo
$ 999,000
88 Lakeshore Drive, Penticton, BC, V2A 1B5 Luxury House for.
View photo
House · for sale
$ 3,495,000
$ 465/sq.ft
88 Lakeshore Drive, Penticton, BC, V2A 1B5 Luxury House for.
Chopaka 7 & 8
· 7,513 sq.ft · 6 Bedrooms · 6 Baths · House
· Lift · Parking
Chopaka 7 & 8 · 7,513 sq.ft · 6 Bedrooms · 6 Baths · House · Lift · Parking
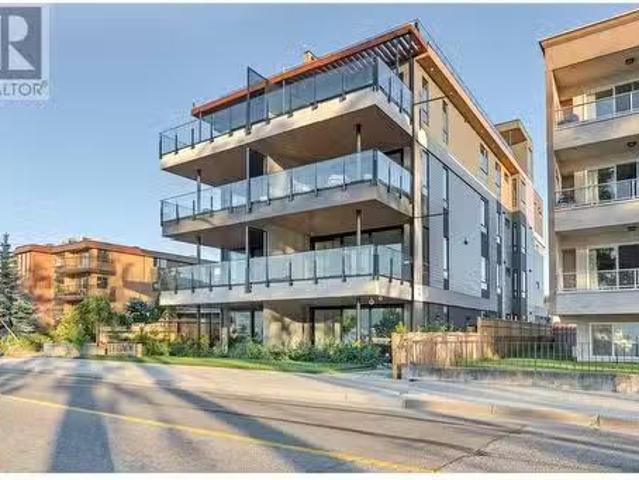
88 Lakeshore presents an incredible opportunity with three outstanding condos, all individually titled. Upon arrival, you’re greeted by a full-size, high-efficiency commercial elevator at the main entry. This remarkable property features three garages that can accommodate a total of 9-12 vehicles, boasting ceiling heights ideal for car lifts. On the second floor, you’ll find a spacious 2-bedroom, 2-bath condo measuring 1733 sq. ft. along with a cozy 686 sq. ft. 1-bedroom, 1-bath unit. The stunning penthouse on the third floor offers breathtaking lake views and encompasses 2,583 sq. ft. with 3 bedrooms and 3 baths. Each home provides an unparalleled luxury living experience. The property is classified C5 zoning, allowing for development related to financial, retail, and cultural sectors of the city. Its prime location is adjacent to a beautiful park and one of Okanagan Lakes finest beaches, with an excellent walking score to shops, restaurants, farmers markets, and downtown amenities. F
$ 3,495,000
1114 Holden Road, Penticton, BC, V2A 0B7 Luxury House for sa.
View photo
House · for sale
$ 1,199,000
$ 373/sq.ft
1114 Holden Road, Penticton, BC, V2A 0B7 Luxury House for sa.
Chopaka 7 & 8
· 3,208 sq.ft · 4 Bedrooms · 3 Baths · House
· Parking
Chopaka 7 & 8 · 3,208 sq.ft · 4 Bedrooms · 3 Baths · House · Parking
Custom built home in beautiful Sendero Canyon with amazing views over the city. Four large bedrooms - three with walk in closets, and three full bathrooms with an amazing 5 pc en suite including a massive walk in shower. Open concept living area with high end appliances in the kitchen plus 9 ft ceilings that help create plenty of natural light. Amazing entertaining area in the large rec room in the lower level complete with full wet bar and barn doors to dampen any noise. Custom built closet organizer, black out blinds, additional sound proofing between the floors, finished garage with additional storage, water softener, central vac, ceiling fans and built in deskcabinets throughout the home - truly too many extras to list. Peace of mind with the 2510 new home warranty still in place on this quality built home. Contact Listing Agent to view. Still available at ListedBuy!
$ 1,199,000
156 Gardner Court, Penticton, BC, V2A 8N6 house for sale Li.
View photo
House · for sale
$ 995,000
$ 261/sq.ft
156 Gardner Court, Penticton, BC, V2A 8N6 house for sale Li.
Chopaka 7 & 8
· 3,800 sq.ft · 5 Bedrooms · 4 Baths · House
· Office room · Fireplace · Deck · Cellar
Chopaka 7 & 8 · 3,800 sq.ft · 5 Bedrooms · 4 Baths · House · Office room · Fireplace · Deck · Cellar
Welcome to your dream home! An exceptional custom built 5 bedroom, 4 bathroom rancher with a walkout basement, perfectly positioned on a private half-acre lot overlooking the city of Penticton. Spanning over 3,800 sq ft, this beautifully maintained residence offers the ideal blend of space, comfort, and stunning views. The main level features an elegant living room with vaulted ceilings, a cozy gas fireplace, and expansive windows that flood the space with natural light. The bright dining room flows seamlessly onto a wraparound deck perfect for entertaining or soaking in the panoramic mountain and city vistas. The chef inspired kitchen boasts stainless steel appliances, a breakfast bar, and an additional eating nook that opens into a warm and inviting family room with a second gas fireplace. The luxurious primary suite includes a large walk-in closet, a private ensuite, and direct access to the deck. Downstairs, enjoy a spacious rec room, home office, abundant storage, and a second pri
$ 995,000
7021 87Th Street, Osoyoos, BC, V0H 1V0 house for sale | Listing ID 10394 | Royal LePage
View photo
House · for sale
$ 649,000
7021 87Th Street, Osoyoos, BC, V0H 1V0 house for sale | Listing ID 10394 | Royal LePage
Chopaka 7 & 8
· House
· Parking · Cellar
Chopaka 7 & 8 · House · Parking · Cellar
Location, Location, Location! In the heart of downtown Osoyoos — steps to the beach, Osoyoos Lake, the Library, Community Centre, Osoyoos Elementary School, Main Street and all amenities, this is a rare end-of-street property with open exposure on three sides, providing exceptional privacy, abundant natural light, and only one immediate neighbouring home on the back side. Spacious, 5 bedrooms and 2 bathrooms, living room on main level and rec room in the basement, carport and space to build a garage. (Id: 27)
$ 649,000
6763 Meadows Drive, Oliver, BC, V0H 1T4 house for sale | Listing ID 10311 | Royal LePage
View photo
House · for sale
$ 820,000
6763 Meadows Drive, Oliver, BC, V0H 1T4 house for sale | Listing ID 10311 | Royal LePage
Chopaka 7 & 8
· House
· Garden
Chopaka 7 & 8 · House · Garden
Welcome to easy Okanagan living in this beautifully updated rancher, where a renovated main floor, incredible outdoor space and flexible lower level come together on a generous 0.26-acre lot. The bright, inviting main floor has been thoughtfully renovated & offers comfortable, modern living with plenty of natural light. Step outside and you’ll quickly see why the backyard is such a standout — a private outdoor oasis with beautiful views, mature landscaping and plenty of room to relax, entertain & enjoy the Okanagan lifestyle. The lower level adds valuable flexibility & is ideally suited for guests, extended family, hobbies or future customization. Previously used as a rental, it already features an existing kitchen with stove & cabinetry, a separate exterior entrance and generous additional living space. A door could easily be added at the bottom of the interior stairs to separate the lower level from the main living area, creating excellent potential for a self-contained suite. With 2
$ 820,000

Get email alerts

Don't miss out: be the first to know about new properties

The alert was correctly created

On subscribing you accept the conditions of use and the privacy policy
Alert
Receive new ads in your inbox
Save this search
Receive alerts for new listings

We'll send you an email when we have new properties for: "Properties for sale in Chopaka 7 & 8"

The alert was correctly created

Get email alerts and be the first to see new listings
Required field
On subscribing I accept the terms of the privacy policy
Perfect! You'll soon start receiving new listings via email
Alert
Receive an email when we have new ads for Properties for sale in Chopaka 7 & 8
Save this search
Filters

Bedrooms

Area (sq.ft)

sq.ft
sq.ft

Price

$
$

Filter by property type

Bathrooms

Clear all filters
Receive notifications when new entries are published.