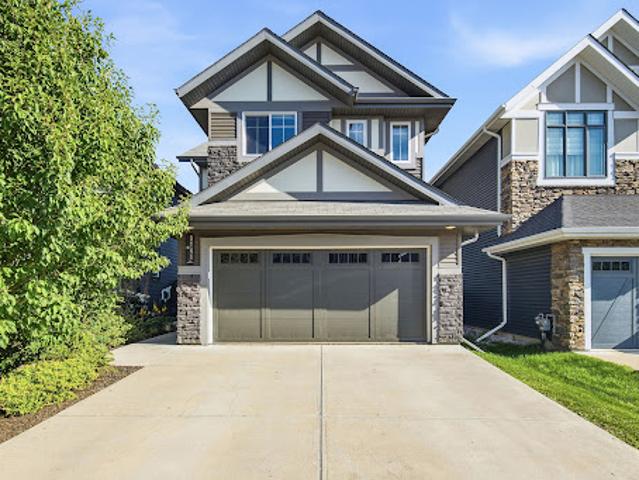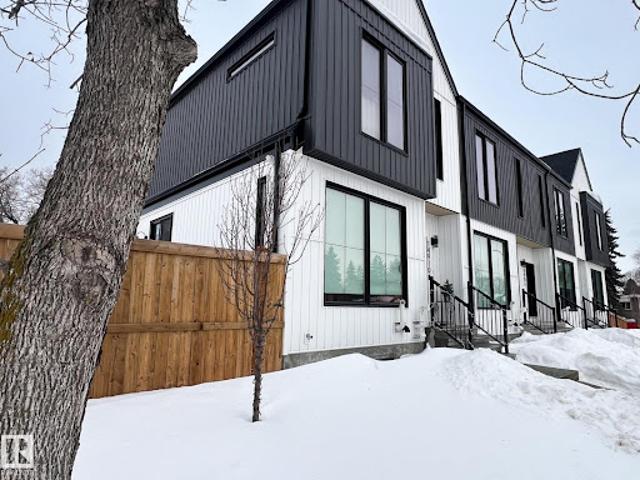
6,745 properties for sale in Edmonton

House
View photo
House · for sale
$ 2,824,835
Updated
House
Edmonton
· House
· Patio · Office room · Cellar
Edmonton · House · Patio · Office room · Cellar
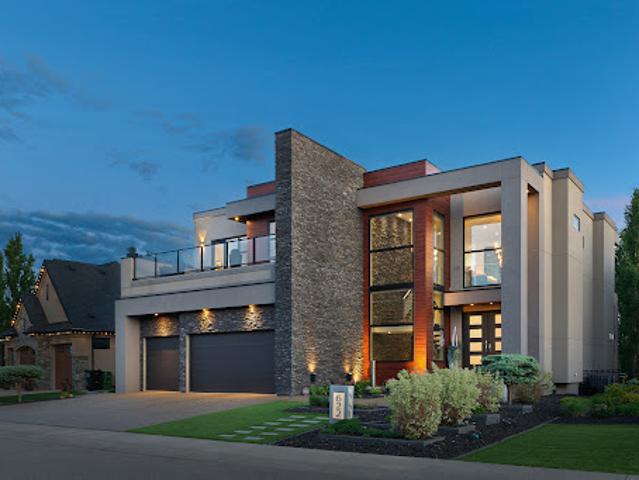
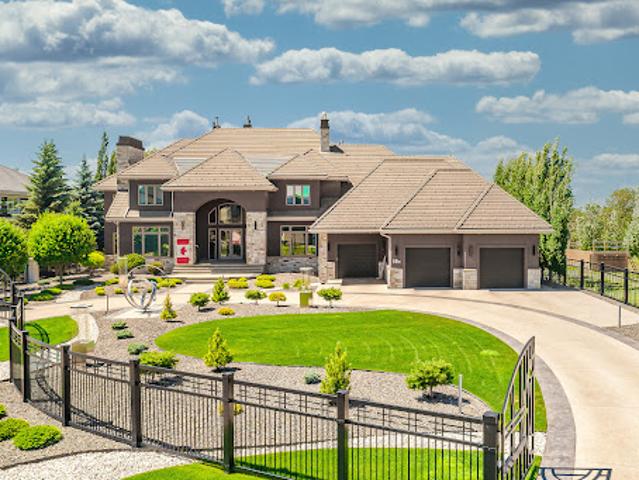
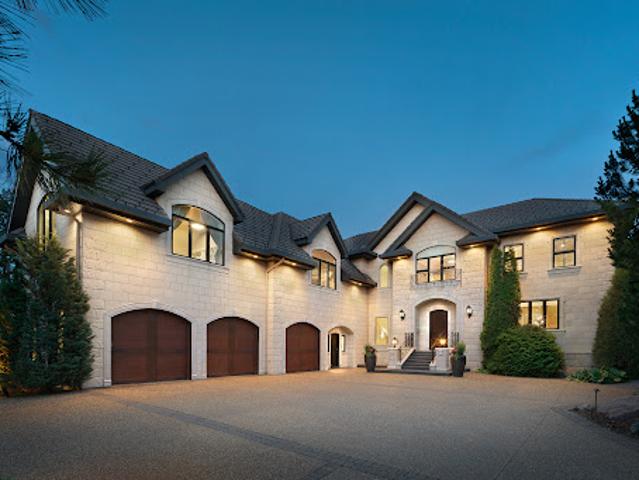
Elegantly woven through the prestigious Edmonton Golf & CC, is nearly 1 acre of exceptionally lush greenery and timeless architecture, creating the ultimate indoor-outdoor experience. The warm feeling of simple elegance will accommodate the taste of both contemporary and traditional living. The chef's space is the centerpiece of the home, complemented by a full butler pantry. Every window was intentionally designed to fully immerse yourself in expansive views without compromising privacy. The upper level showcases a primary suite that commands the back of the house and offers a spa inspired ensuite and walk-in closet. Also featuring 2 additional bedrooms, each with walk-in closets and ensuites, an open loft area for family gatherings plus an additional room that can serve as a bedroom, office, or studio. The walkout basement is an extension of the home and perfectly set for your entertainment. Theatre room, bar/ wine room, and 2 bedrooms. This space opens to your covered patio and outd
$ 2,824,835
Apartment
View photo
Apartment · for sale
$ 2,116,683
Updated
Apartment
Edmonton
· Apartment
· Security
Edmonton · Apartment · Security
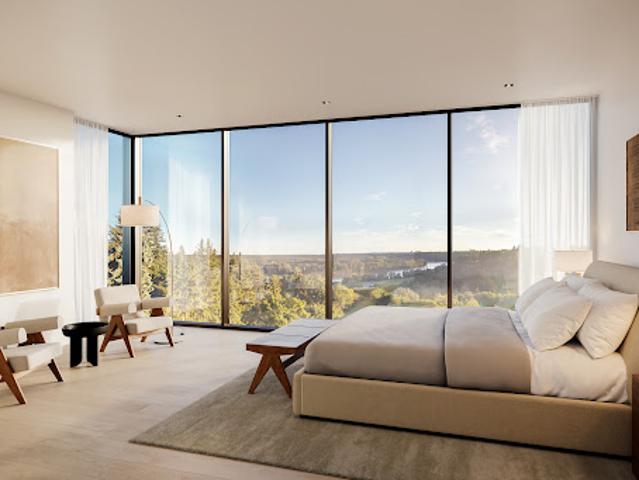
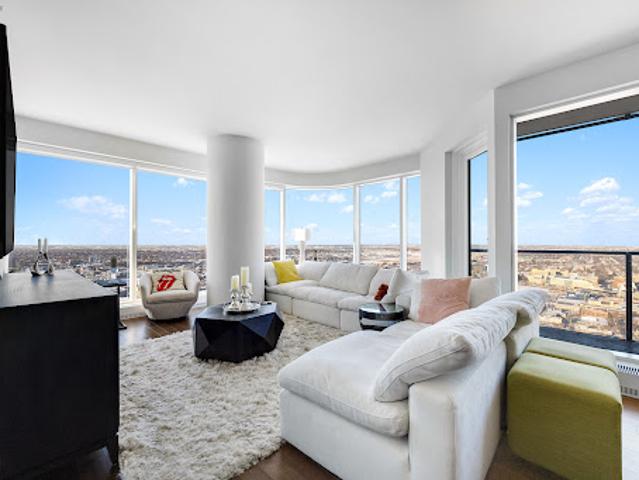
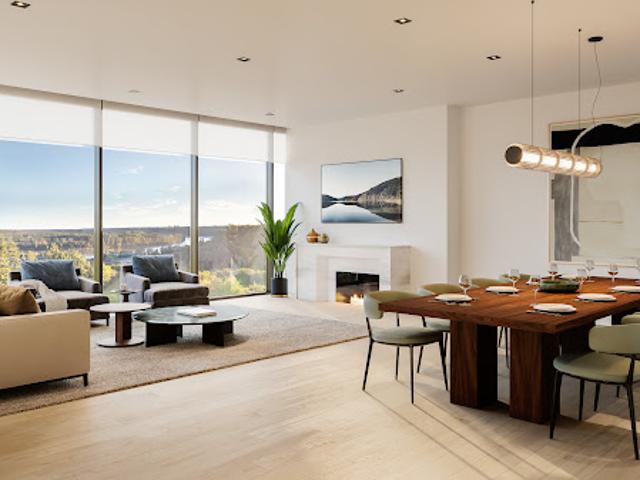
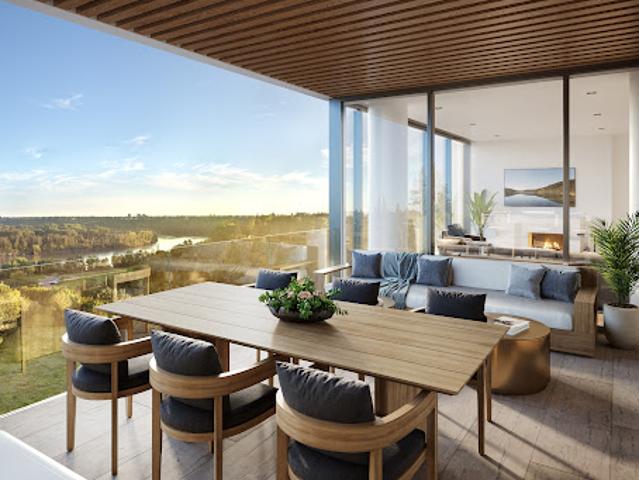
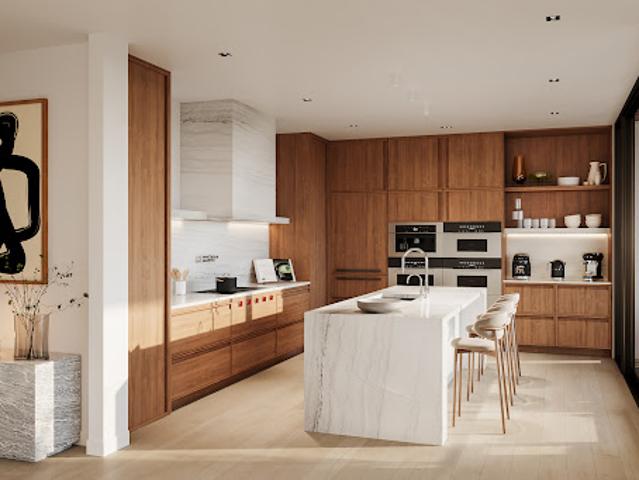
Perfectly set between elegant Old Glenora and High Street, The Clifton promises the very best our city has to offer. Imagined by Autograph and designed by McKinley, The Clifton provides 12 floors of expansive estates, rich interiors, and spectacular panoramic views. A symbol of exceptional design and extraordinary living through its craft, timeless architecture and landmark location. The statuesque modern silhouette is home to a small community of estates featuring unobstructed views of the River Valley. With a purposely designed street-facing façade, discreet entrance, and private concierge service, The Clifton offers seclusion and intimacy second to none. Estate F comprises over 1700 sqft of the finest craftsmanship. This two bedroom residence commands the 9th floor and offers unobstructed views through its floor to ceiling windows. Owners are presented with the opportunity to put their custom stamp on their residence by selecting their interior finishings. Welcome Home
$ 2,116,683
House
View photo
House · for sale
$ 310,753
Updated
House
Edmonton
· House
· Parking · Air conditioning · Cellar
Edmonton · House · Parking · Air conditioning · Cellar
Experience the energy of Commonwealth Stadium right from your doorstep! From football games and concerts to festivals and major events, this vibrant location puts you at the heart of the action. Perfect for homeowners and investors alike, this property offers excellent potential for future rental income. This sophisticated contemporary infill bungalow features a bright open-concept layout with spacious living and dining areas flowing into a stylish kitchen. Large windows fill the home with natural light, creating a warm and inviting atmosphere throughout. Offering 3 bedrooms and 2 bathrooms, the thoughtfully designed floor plan balances comfort and functionality. The basement is ready for future legal suite development and already has its own separate address, creating outstanding income potential. Complete with A/C and a heated double detached garage, this home is just minutes from Stadium LRT, downtown, Rogers Place, schools, parks, shopping, and recreation facilities
$ 310,753
House
View photo
House · for sale
$ 1,341,390
Updated
House
Edmonton
· House
· Gym · Deck
Edmonton · House · Gym · Deck
Set on a huge ravine lot backing directly onto Edmonton’s river valley, this former show home offers a serene blend of luxury, privacy, and natural beauty. With over 5,000 sq. ft. of finished living space, no expense was spared in creating a timeless home with top-of-the-line finishings and appliances. Soaring ceilings extend throughout, anchored by a dramatic double-height great room framing tranquil ravine views. Completing the expansive main floor is a chef’s kitchen, walk-through pantry, conservatory/music room, and primary suite with private deck access. Upstairs, custom millwork, a library entertainment room, and two large bedrooms connected by Jack and Jill baths offer warmth and function. The walkout lower level is an entertainer’s dream, with theatre room, gym, massage spa, bar, games area, pool table/card room, and statement fish tank. Lush forests blanket the lot, creating a tranquil retreat where grand ceilings and thoughtful design harmonize to provide an unparalleled livi
$ 1,341,390
House
View photo
House · for sale
$ 1,409,944
Updated
House
Edmonton
· House
· Fireplace · Swimming pool · Parking · Cellar
Edmonton · House · Fireplace · Swimming pool · Parking · Cellar
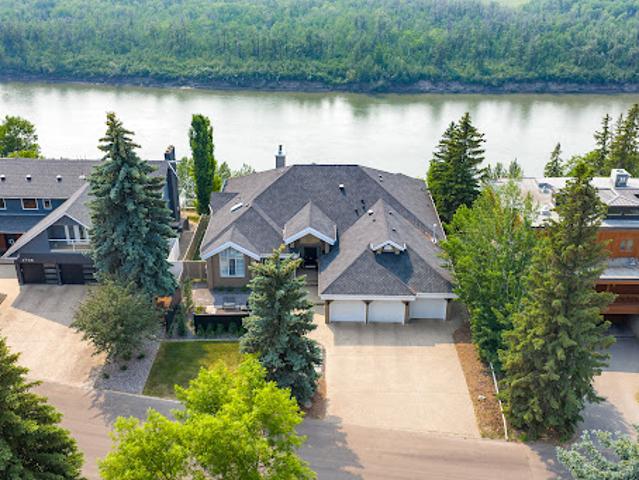
Introducing a stunning renovated bungalow on coveted Ravine Drive, a location that truly defines desirable living in the heart of the river valley, close to downtown. This exquisite home features breathtaking views of a tree-lined ravine and showcases elegant built-ins, a cozy wood-insert fireplace in the living room, and an exquisite chef-inspired kitchen. The entrance is highlighted by a barrel ceiling. A fully developed basement offers a recreation room with its own fireplace, wet bar, custom wine cellar, and bespoke bookshelves. Comfort is ensured with a geothermal heating system, heated floor tiles, and a triple garage with 220 Volt for EV or Welder. Notable lifestyle features include a new 55-year architectural shingle roof, beautifully stamped concrete, a serene three-season room, and a luxurious hot tub. The property also features a Lorex hardwired security system with 9 outdoor cameras, R60 insulation and custom windows. A truly rare offering, blending timeless sophistication
$ 1,409,944
House
View photo
House · for sale
$ 1,904,661
Updated
House
Edmonton
· House
· Office room · Swimming pool · Deck · Lift · Parking
Edmonton · House · Office room · Swimming pool · Deck · Lift · Parking
Discover an unparalleled retreat crafted by Justin Gray Homes. This architectural gem is enveloped by stunning views and lush canopy trees. Car enthusiasts will appreciate the drive-under garage with a hydro-heated driveway, accommodating four vehicles with a car lift. With two primary bedrooms featuring breathtaking city skyline vistas. The bespoke office flaunts vaulted ceilings and glass complete with a chic bar. Sunlight floods every corner, showcasing five levels of sophisticated living. Effortlessly access every level including the sky lounge via the RAM elevator and savor outdoor living on three expansive decks, complete with hot tub for ultimate relaxation. This exquisite home offers a total of four bedrooms and five bathrooms, all within walking distance to running trails and the exclusive Royal Glenora Club. Experience a lifestyle where extravagance meets nature—words simply can’t capture the essence of this extraordinary property including an expansive chef’s kitchen. Truly
$ 1,904,661
House
View photo
House · for sale
$ 2,118,096
Updated
House
Edmonton
· House
· Deck
Edmonton · House · Deck
Discover extraordinary luxury in this exquisite estate home nestled against the Jagare Ridge Golf Course. Remarkable engineering and abundant steel throughout encompass over 7000 sq. ft. of interior living & 1470 sq. ft. of outdoor tiered deck space. Stunning sunsets and tranquil pond/golf course views are elegantly captured through grand floor-to-ceiling windows. The European chef’s kitchen and magnificent sunken bar present sophisticated grandeur designed for entertainment. Upstairs, the home offers structured versatility. An exquisite upper-level study/bedroom with ensuite is engineered for pre-planned conversion into two distinct bedrooms. If required, the owner is willing to work with the incoming buyer to complete the conversion prior to possession. The primary suite offers a bespoke hotel experience with opulent finishes. This architectural masterpiece is a testament to meticulous craftsmanship & thoughtful design. Replacement costs far exceed the asking price. Truly a unique op
$ 2,118,096
House
View photo
House · for sale
$ 1,590,162
Updated
House
Edmonton
· House
· Patio · Garden · Deck · Parking
Edmonton · House · Patio · Garden · Deck · Parking
Designed for the executive, this walkout bungalow blends timeless elegance with modern comfort in prestigious Ramsay Heights. Nestled along the North Saskatchewan River with a west-facing yard, this brick home offers sunset views and a tranquil connection to nature. Exterior highlights include composite decking, exposed aggregate driveway and covered lower patio, artificial turf, and a private three-hole putting green. Inside, the custom kitchen features double islands, each with eat-up bars, double ovens, and a walk-in pantry, flowing into a spacious living area ideal for entertaining. The home offers two plus two bedrooms and four full baths, including a luxurious five-piece ensuite with a dream walk-in dressing room closet. Laundry on both levels adds convenience, and the triple attached garage provides direct interior access. A rare opportunity to live on the bank of Edmonton’s most iconic riverfront settings
$ 1,590,162
House
View photo
House · for sale
$ 4,586,735
Updated
House
Edmonton
· House
· Garden · Fireplace · Lift · Air conditioning
Edmonton · House · Garden · Fireplace · Lift · Air conditioning
Your best life begins with a home that inspires you. Edmonton’s Magnum Opus, A Heredity Homes Masterpiece. Luxury and Opulence is the superlative portrayal. Grande entry by McMow Art Glass- Florida, Granite Imported from Portugal, German REDL cabinetry, DURAVET, HANSGROHE and blown glass bathroom fixtures, Slavo Cech metal railings, OXIDIZED copper wall feature, Art designed sushi bar, Wenge HWD from the Congo in Africa, IMPORTED Italian glass tile, CHANDELIERS Imported from renowned Artists. TOP GRADE kitchen paraphernalia - Miele/SubZero, exterior METAL fence and private gate designed and shipped from Poland to accent the lush gardens - total landscaping investment of $1M DOLLARS incl 4 fire features. 2 THEATRES, sports memorabilia room, ELEVATOR, EXTRAVAGANT outdoor living space w/ heaters, roll shutters and screens. PKG for 6 cars. 5 A/C units, RADIANT heat, 6 gas fireplaces, Fully integrated home automation, 8 bathrooms, fully self contained nanny suite. Truly a Majestic Jewel
$ 4,586,735
Apartment
View photo
Apartment · for sale
$ 3,190,855
Updated
Apartment
Edmonton
· Apartment
· Security
Edmonton · Apartment · Security
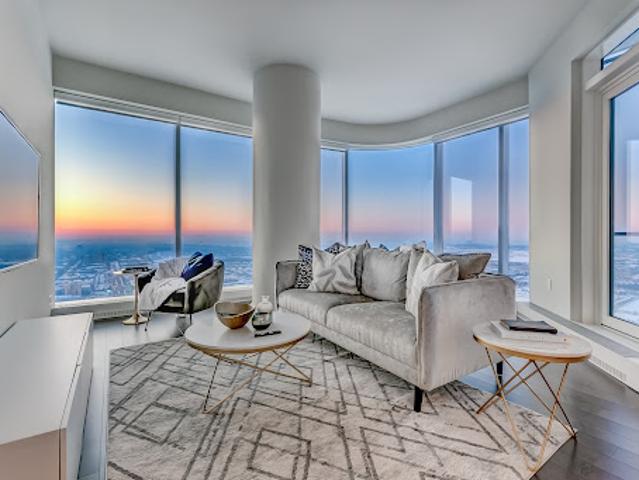
Perfectly set between elegant Old Glenora and High Street, The Clifton promises the very best our city has to offer. Imagined by Autograph and designed by McKinley, The Clifton provides 12 floors of expansive estates, rich interiors, and spectacular panoramic views. A symbol of exceptional design and extraordinary living through its craft, timeless architecture and landmark location. The statuesque modern silhouette is home to a small community of estates featuring unobstructed views of the River Valley. With a purposely designed street-facing façade, discreet entrance, and private concierge service, The Clifton offers seclusion and intimacy second to none. Estate D comprises nearly 2500 sqft of the finest craftsmanship. This three-bedroom residence commands half of the 6th floor and offers unobstructed views through its floor to ceiling windows. Owners are presented with the opportunity to put their custom stamp on their residence by selecting their interior finishings. Welcome Home
$ 3,190,855
House
View photo
House · for sale
$ 441,641
Updated
House
Edmonton
· House
· Garden · Fireplace
Edmonton · House · Garden · Fireplace
Set in the sought-after community of Keswick on the River, this impressive Kimberly Homes build offers the perfect blend of style, space and location, with parks, trails, schools and the River Valley nearby—just a short walk from the house. Inside, sunlight pours through expansive windows, creating a warm atmosphere throughout the open main level. The inviting living room features a gas fireplace, while the well-appointed kitchen offers granite countertops, a substantial island and plenty of pantry storage. Just off the kitchen, the spacious dining room opens directly to the beautifully landscaped backyard. A main-floor bedroom and full bath add versatility. Upstairs features a comfortable bonus room, convenient laundry and two additional bedrooms. The primary retreat includes a walk-in closet and ensuite with a soaker tub, separate shower, dual sinks and private water closet. A beautifully maintained home in one of southwest Edmonton’s most desirable communities
$ 441,641
House
View photo
House · for sale
$ 1,113,114
Updated
House
Edmonton
· House
· Patio
Edmonton · House · Patio
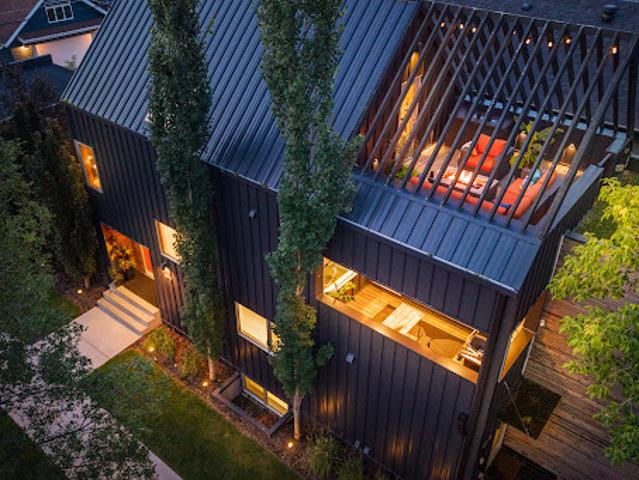
Built in 2015, this impressive Garneau Scandinavian style house is not to be missed. Built by Arthaus, this modern home is built in a true Scandinavian aesthetic with large picture windows flooding into the home with light, high energy efficiency, hardwood floors throughout, and thoughtful detail. A rooftop patio offers a secluded oasis in the mature tree canopy of the neighborhood and the outdoor kitchen in the back patio is ideal for entertaining and relaxing. This custom built home boasts a 10/10 walk ability score being situated within an easy walking distance to the university, three hospitals, all amenities, and the River Valley
$ 1,113,114
House
View photo
House · for sale
$ 1,406,410
$ 292/sq.ft
Updated
House
Edmonton
· 4,801 sq.ft · 4 Bedrooms · House
· Parking · Air conditioning · Cellar
Edmonton · 4,801 sq.ft · 4 Bedrooms · House · Parking · Air conditioning · Cellar
Don't pass on this amazing investment opportunity located in the sought-after neighbourhood of High Park. No corners were cut in this incredibly-built 4Plex development which is ready for you to realize your ROI immediately. Currently Managed; Fully Tenanted & Eligible for the CHMC MLI Select Program. TURN-KEY. 8 Total Suites with their own In-Suite Laundry, & includes 4 LEGAL BASEMENT SUITES (with Separate Entrances). 4 Separate Single Garages & Fully Fenced/Beautifully Landscaped. High-End UPGRADES & Modern finishings include: Quartz Countertops; Vinyl Plank Flooring; A/C; S/S Appliances - to name a few. The Upper units have 9' Main Floors featuring functional Kitchens with plenty of Cabinets & Counterspace as well as a spacious Living Rm & 1/2 Bath. The 2nd Floor has 2 Bedrooms with its own Ensuite (one has 2 sinks) & Walk-In Closet. A Laundry closet completes this floor. The Basement Suite has a gorgeous Kitchen; Living Room; Bedroom; Full Bathroom & Laundry. Fantastic location. (i
$ 1,406,410
Apartment
View photo
Apartment · for sale
$ 773,879
Updated
Apartment
Edmonton
· Apartment
· Patio · Office room · Sauna · Swimming pool · Security · Parking
Edmonton · Apartment · Patio · Office room · Sauna · Swimming pool · Security · Parking
Life at The Legends Private Residences is defined not only by space, but by experience. Perched above the JW Marriott in the heart of Edmonton’s Ice District, this refined two-bedroom residence offers breathtaking views and a seamless blend of elegance and ease. Thoughtfully designed with three full bathrooms, including a spa-inspired five-piece primary ensuite and a four-piece secondary ensuite, the layout balances privacy with open, light-filled living. A dedicated office, pantry, in-suite laundry, and storage complete the suite, along with two titled parking stalls.Residents enjoy an exceptional suite of amenities: pool, hot tub, steam room, fitness centre, billiards lounge, conference space, rooftop patio with BBQs, pet walk, and 24-hour concierge service. Monthly fees include heat, water, and full access to amenities. With direct Pedway access to Rogers Place, LRT, dining, and shopping, this is elevated urban living - effortless, connected, and unmistakably luxurious
$ 773,879
Apartment
View photo
Apartment · for sale
$ 4,304,707
Updated
Apartment
Edmonton
· Apartment
· Security
Edmonton · Apartment · Security
Perfectly set between elegant Old Glenora and High Street, The Clifton promises the very best our city has to offer.Imagined by Autograph and designed by McKinley, The Clifton provides 12 floors of expansive estates, rich interiors, and spectacular panoramic views.A symbol of exceptional design and extraordinary living through its craft, timeless architecture and landmark location.The statuesque modern silhouette is home to a small community of estates featuring unobstructed views of the River Valley. With a purposely designed street-facing façade, discreet entrance, and private concierge service, The Clifton offers seclusion and intimacy second to none. Estate comprises of nearly 3500sqft of the finest craftsmanship. This three bedroom residence commands 2/3 of the 9th floor and offers unobstructed views through its floor to ceiling windows. Owners are presented with the opportunity to put their custom stamp on their residence by selecting their interior finishings. Welcome Home. Phot
$ 4,304,707
Apartment
View photo
Apartment · for sale
$ 159,016
Updated
Apartment
Edmonton
· Apartment
· Garden
Edmonton · Apartment · Garden
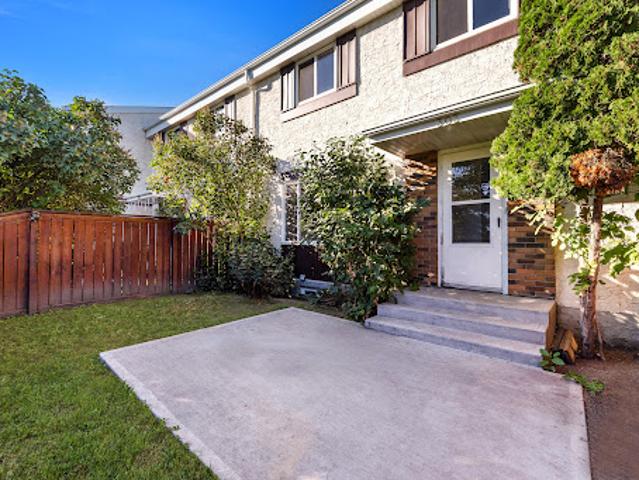
Fantastic opportunity for first-time buyers or investors in the mature community of Aldergrove! This 3-bedroom, 1.5-bath END UNIT townhouse in Primrose Gardens offers a functional layout with plenty of room to make it your own, plus the added convenience of two separate entrances. The main floor features a comfortable living area, dining space and kitchen, while upstairs you’ll find three well-sized bedrooms and a full bath. Step outside to your fenced yard backing onto a treed green space, providing added privacy and a great place to relax or enjoy the outdoors. Ideally located close to schools, parks, shopping and everyday amenities, with West Edmonton Mall within walking distance. The nearby Valley Line West LRT will make commuting and accessing other areas of the city even more convenient. An affordable opportunity to own or invest in a well-established west Edmonton neighbourhood!
$ 159,016
Apartment
View photo
Apartment · for sale
$ 777,342
Updated
Apartment
Edmonton
· Apartment
· Swimming pool · Gym · Security · Parking
Edmonton · Apartment · Swimming pool · Gym · Security · Parking
Commanding the northwest corner of Edmonton’s most iconic high-rise, this opulent residence redefines elevated downtown living. Perched atop the world-renowned JW Marriott, owners enjoy privileged access to Archetype gym, pool and hot tub, private lounges, and five-star concierge service that sets a new standard for urban luxury. Inside suite 4501, nearly 1,600 sq. ft. of impeccable design showcases sweeping, panoramic views of Rogers Place, the downtown skyline, and magnificent sunsets. The open-concept layout features three bedrooms and a generous chef-inspired kitchen with Bosch and Miele appliances, perfect for entertaining in style. A rare opportunity complete with all furnishings, TVs and power blinds if you are searching for a turnkey opportunity. Two titled underground parking stalls, including one tandem stall offering three spaces. Simply move in and embrace the extraordinary lifestyle that is The Legends Private Residences
$ 777,342
House
View photo
House · for sale
$ 229,690
Updated
House
Edmonton
· House
· Balcony · Parking · Air conditioning
Edmonton · House · Balcony · Parking · Air conditioning
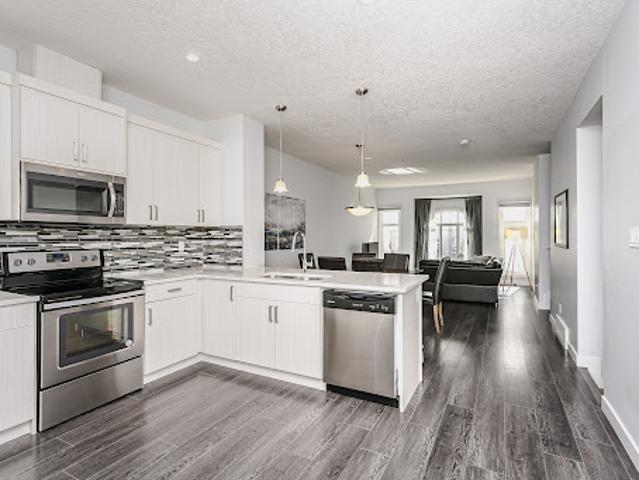
Air Conditioned! Modern design, effortless living, and an exceptional Windermere location come together in this turn-key townhome. Filled with natural light, the open-concept layout creates a bright and inviting atmosphere that feels both spacious and welcoming, while central air conditioning ensures year-round comfort. With four bedrooms, three-and-a-half bathrooms, a double attached garage, and a private balcony, this home offers the flexibility to grow with your lifestyle. Whether you're a young family, or an investor seeking a well-located property, this home presents an exceptional opportunity. Set within the quiet, well-maintained Regency at Windermere community, you'll enjoy quick access to Anthony Henday Drive, schools, parks, golf, shopping, restaurants, and everyday amenities. A thoughtfully designed home that combines comfort, convenience, and low-maintenance living in one of Southwest Edmonton's most desirable communities. The opportunity to purchase all contents is availab
$ 229,690
Apartment
View photo
Apartment · for sale
$ 3,304,004
Updated
Apartment
Edmonton
· Apartment
· Security
Edmonton · Apartment · Security
Perfectly set between elegant Old Glenora and High Street, The Clifton promises the very best our city has to offer. Imagined by Autograph and designed by McKinley, The Clifton provides 12 floors of expansive estates, rich interiors, and spectacular panoramic views. A symbol of exceptional design and extraordinary living through its craft, timeless architecture and landmark location. The statuesque modern silhouette is home to a small community of estates featuring unobstructed views of the River Valley. With a purposely designed street-facing façade, discreet entrance, and private concierge service, The Clifton offers seclusion and intimacy second to none. Estate E comprises nearly 2700sqft of the finest craftsmanship. This three bedroom residence commands half of the 5th floor and offers unobstructed views through its floor to ceiling windows. Owners are presented with the opportunity to put their custom stamp on their residence by selecting their interior finishings. Welcome Home
$ 3,304,004
House
View photo
House · for sale
$ 883,423
Updated
House
Edmonton
· House
· Garden · Parking
Edmonton · House · Garden · Parking
Nestled against the picturesque Jagare Ridge Golf Club, this opulent residence embodies luxury and comfort, perfect for large families. The grand entryway opens to an expansive chefs’ kitchen and a separate spice kitchen, seamlessly flowing into a magnificent living space with soaring open-to-below ceilings. Sunlight cascades in from every angle, illuminating the beautiful backyard oasis, perfect for outdoor gatherings. The second level boasts a massive flex room ideal for movie nights, while the primary suite features a dual-entrance walk-in closet and a spa-inspired ensuite bath, exuding tranquility. With three additional bedrooms—one with its own ensuite—and a well-appointed laundry room upstairs, this home is designed for convenience. The main floor's mudroom leads to a generous triple garage, while a full bath adjacent to the main floor bedroom supports multigenerational living. Surrounded by nature and backing onto a serene trail system, offering a retreat-like atmosphere. (id:39
$ 883,423
432 Rooney Crescent Nw, Edmonton, AB, T6R 1C8 house for sale | Listing ID E4510 | Royal LePage
View photo
House · for sale
$ 969,900
432 Rooney Crescent Nw, Edmonton, AB, T6R 1C8 house for sale | Listing ID E4510 | Royal LePage
Edmonton
· House
· Fireplace · Sauna · Cellar
Edmonton · House · Fireplace · Sauna · Cellar
Welcome to 432 Rooney Crescent! This beautiful, well-maintained 1980s home has been lovingly cared for by the same family since new and offers an impressive 6 bedrooms and 4 bathrooms, all situated just minutes from Terwillegar Park. With two spacious living rooms, two fireplaces, a 5-piece primary ensuite featuring a relaxing jet tub, and a built-in wood sauna in the basement, this property is perfectly suited for both everyday family living and entertaining guests. The generous square footage and exceptional bedroom count provide plenty of space for a growing family, while the close proximity to schools and parks makes this a fantastic place to put down roots. Located in a sought-after neighbourhood, this home offers space, comfort, and plenty of opportunity to make it your own. Come see everything 432 Rooney Crescent has to offer and take the next step toward your future!
$ 969,900
1524 37B Avenue Nw, Edmonton, AB, T6T 0E3 house for sale | Listing ID E4509 | Royal LePage
View photo
House · for sale
$ 530,000
1524 37B Avenue Nw, Edmonton, AB, T6T 0E3 house for sale | Listing ID E4509 | Royal LePage
Edmonton
· House
· Garden · Fireplace · Deck · Parking · Cellar
Edmonton · House · Garden · Fireplace · Deck · Parking · Cellar
Welcome home to this beautifully maintained 4-bed, 2-storey in the heart of family-friendly Tamarack! Offering 1,921 sq ft above grade plus a fully finished basement, there's room for everyone to spread out and settle in. The bright open main floor impresses with a huge custom kitchen, large living room, a cozy gas fireplace, and gleaming hardwood floors in mint condition. Upstairs, the massive bonus room is your family's new favourite space — movie nights, play zone, homework hub, you name it. Three generous bedrooms and 2 full baths complete the upper level, with the primary suite offering a walk-in closet and 4-pc ensuite with jetted tub. The fully finished basement adds a 4th bedroom, full ensuite, 9' ceilings and oversized windows — perfect for guests, teens, or extended family. Fresh paint, freshly cleaned carpets, and true move-in ready condition throughout. Step outside to a fully fenced yard with a large deck and double attached garage. Walk to schools, groceries, transit and
$ 530,000
12719 Street Nw, Edmonton, AB, T5E 5K9 house for sale | Listing ID E4508 | Royal LePage
View photo
House · for sale
$ 699,900
12719 Street Nw, Edmonton, AB, T5E 5K9 house for sale | Listing ID E4508 | Royal LePage
Edmonton
· House
· Parking
Edmonton · House · Parking
Looking for the right investment property? This excellent 4 plex in a good rental area is the perfect addition to your investment portfolio. With three 2 bedroom suites and one, 1 bedroom suite plus a coin operated laundry room. Many recent upgrades including: boiler, steel roof (2018), new windows throughout, upgraded attic insulation and all 5, 100 amps electrical panels. Excellent parking including 4 stalls plus plenty on street available. Tenants pay electricity. The lot size, 64x142 is hard to come by and it's excellent to hold for future project developments
$ 699,900
4232 8 Street Nw, Edmonton, AB, T6T 0W7 house for sale | Listing ID E4505 | Royal LePage
View photo
House · for sale
$ 3,950,000
Updated
4232 8 Street Nw, Edmonton, AB, T6T 0W7 house for sale | Listing ID E4505 | Royal LePage
Edmonton
· House
· Patio · Office room · Parking · Fireplace · Air conditioning
Edmonton · House · Patio · Office room · Parking · Fireplace · Air conditioning
Welcome home to this stunning WALKOUT bungalow, situated on an almost 1/3-acre lot backing walking trails, a pond & natural area! Offering 4 bedrooms + den, 3 baths & an oversized double garage with H/C taps & floor drain. Step inside to 10' ceilings, engineered hardwood & an abundance of natural light. The kitchen features granite counters, S/S appliances, gas stove, corner pantry & large island overlooking the dining area & living room with gas fireplace. The spacious primary offers a W/I closet & beautiful ensuite, while a 2nd bedroom, 3-pc bath & home office—which could easily become a 3rd main-floor bedroom—complete the level. The finished WALKOUT boasts 9' ceilings, a huge entertainment area with 2nd gas fireplace, rough-in for a wet bar/kitchen, 2 bedrooms & 4-pc bath. Outside is exceptional with a huge wood-look tiled patio, Duradek upper deck, irrigation, sprinkler system & established perennials, shrubs & trees. A/C, hot water on demand & water softener system complete this h
$ 3,950,000
64 230 Edgemont Rd Nw, Edmonton, AB, T6M 0Y8 townhouse for sale | Listing ID E4505 | Royal LePage
View photo
Townhouse · for sale
$ 399,600
64 230 Edgemont Rd Nw, Edmonton, AB, T6M 0Y8 townhouse for sale | Listing ID E4505 | Royal LePage
Edmonton
· Townhouse
· Office room
Edmonton · Townhouse · Office room
BACK ON MARKET – buyer's financing fell through, an amazing second chance at this immaculate townhome! Built in 2020 and backing onto GREEN SPACE with no rear neighbours, this 1,697 sq ft home offers privacy plus a serene natural backdrop. Bright open-concept main floor with 9' ceilings, 3 spacious bedrooms + versatile den (perfect home office), plus water softener and regularly serviced furnace. Meticulously maintained and truly move-in ready. Don't let this one get away twice!
$ 399,600
1338 Rutherford Road Sw, Edmonton, AB, T6W 1P3 house for sale | Listing ID E4501 | Royal LePage
View photo
House · for sale
$ 569,900
1338 Rutherford Road Sw, Edmonton, AB, T6W 1P3 house for sale | Listing ID E4501 | Royal LePage
Edmonton
· House
· Garden · Fireplace · Deck · Parking · Cellar
Edmonton · House · Garden · Fireplace · Deck · Parking · Cellar
This former show home offers a well-designed layout with a fully finished basement. It features a total of 5 bedrooms, 3.5 bathrooms and a double attached heated garage. The main floor features an open-to-below foyer, hardwood flooring, a cozy living room with a gas fireplace and a bright dining area with windows on three sides with direct access to the backyard deck. A separate laundry room adds convenience. Upstairs offers a spacious bonus room, three bedrooms and two full bathrooms. The primary bedroom includes a walk-in closet and a 4-piece ensuite with a separate shower and soaker tub. The finished basement adds two bedrooms, a large recreation room, a wet bar with granite and stone finishes and a 3-piece bathroom with a tiled shower. The fully fenced backyard features a large tiered deck, raised garden beds and mature landscaping. Conveniently located within walking distance of Johnny Bright School and close to parks, shopping, transit and major commuter routes
$ 569,900
3308 Chickadee Drive Nw, Edmonton, AB, T5S 0V5 house for sale | Listing ID E4501 | Royal LePage
View photo
House · for sale
$ 699,800
3308 Chickadee Drive Nw, Edmonton, AB, T5S 0V5 house for sale | Listing ID E4501 | Royal LePage
Edmonton
· House
Edmonton · House
Experience refined luxury in this fully upgraded 2,200 sq. Ft. masterpiece in the prestigious community of STARLING! Designed with timeless elegance and exceptional craftsmanship, the main level features a sophisticated FLEX ROOM, FULL BATH, soaring OPEN-TO-BELOW ceilings, and a breathtaking OPEN-CONCEPT design centered around a chef-inspired kitchen with a dramatic WATERFALL ISLAND, premium cabinetry, quartz countertops, and a fully equipped SPICE KITCHEN. Sleek GLASS RAILINGS enhance the home's bright, contemporary aesthetic. Upstairs offers 3 spacious bedrooms, a generous BONUS ROOM, and an opulent primary retreat showcasing a SPA-INSPIRED ENSUITE with a FREE-STANDING SOAKER TUB, oversized glass shower, and exceptional walk-in closet. The separate SIDE ENTRANCE offers future legal suite potential. Surrounded by scenic trails, parks, schools, shopping, and major commuter routes, this extraordinary residence seamlessly blends luxury, sophistication, and modern living. A truly exceptio
$ 699,800
3363 13 Ave, Edmonton, AB, T6T 0Z4 house for sale Listing I.
View photo
House · for sale
$ 589,907
$ 299/sq.ft
3363 13 Ave, Edmonton, AB, T6T 0Z4 house for sale Listing I.
Edmonton
· 1,970 sq.ft · 5 Bedrooms · 4 Baths · House
· Garden · Fireplace · Parking · Cellar
Edmonton · 1,970 sq.ft · 5 Bedrooms · 4 Baths · House · Garden · Fireplace · Parking · Cellar
Quiet cul-de-sac home, Secure living in the developed neighbourhood of Laurel is timeless, thoughtfully designed! The FULLY FINISHED basement W SEPARATE ENTRANCE highlights a SECOND kitchen, FULL bath & 2 bedrooms W SEPARATE LAUNDRY for basement! Main level a large bright entry extends to an open concept living space anchored by a gas fireplace, kitchen with stainless-steel appliances, showcasing GRANITE, chimney hood fan, cabinets UP TILL ceiling height. Windows back of the home that overlook your fenced SOUTH facing backyard, NO NEIGHBOURS at back making a lovely space to be enjoyed by friends & family alike. Laundry is on main level. The upper level highlights a functional bonus room with beautiful GREEN space view. The master retreat is connected to a large walk in closet & private ensuite w double sinks & separate shower. 2 additional bedrooms & an additional full bath complete the upper level. Spacious DOUBLE ATTACHED GARAGE, CONCRETE PAD to basement & Fully Fenced House. Still a
$ 589,907
Street, Edmonton, AB, T5Y 2W5 townhouse for sale Listing I.
View photo
Condo · for sale
$ 255,000
$ 232/sq.ft
Street, Edmonton, AB, T5Y 2W5 townhouse for sale Listing I.
Edmonton
· 1,098 sq.ft · 31 Bedrooms · 3 Baths · Condo
· Parking · Cellar
Edmonton · 1,098 sq.ft · 31 Bedrooms · 3 Baths · Condo · Parking · Cellar
Pride of ownership is evident in this immaculate two-storey townhouse located in the quiet, well-managed Beacon Pointe Condominium. This home offers a single attached garage, a spacious and functional layout, and excellent value. The main floor features newly installed laminate flooring, fresh paint, and a bright living room open to the dining area. The recently renovated kitchen includes tile flooring, modern backsplash, new appliances, and updated finishes. Upstairs are three generously sized bedrooms, including a large primary suite with walk-in closet and private ensuite. The finished basement adds an additional bedroom, family or computer room, laundry area, and plenty of storage. Recent updates include new paint throughout, renovated kitchen, and updated bathrooms, making this home truly move-in ready. Great street appeal. Still available at ListedBuy!
$ 255,000
15936 106 Avenue, Edmonton, AB, T5P 0W7 vacant land for sale.
View photo
House · for sale
$ 310,000
15936 106 Avenue, Edmonton, AB, T5P 0W7 vacant land for sale.
Edmonton
· House
· Parking
Edmonton · House · Parking
West End InvestmentInfill Opportunity. 603.643 m2 - 50x130 lot. Perfect for Redevelopment. Mature, Established Neighborhood - Near Schools, Parks & Shopping. Existing Home & Double Garage, being Sold As Is. & only for Lot Value. Alley access for parking. Still available at ListedBuy!
$ 310,000

Get email alerts

Don't miss out: be the first to know about new properties

The alert was correctly created

On subscribing you accept the conditions of use and the privacy policy
Alert
Receive new ads in your inbox
Save this search
Receive alerts for new listings

We'll send you an email when we have new properties for: "Properties for sale in Edmonton"

The alert was correctly created

Get email alerts and be the first to see new listings
Required field
On subscribing I accept the terms of the privacy policy
Perfect! You'll soon start receiving new listings via email
Alert
Receive an email when we have new ads for Properties for sale in Edmonton
Save this search
Filters

Bedrooms

Area (sq.ft)

sq.ft
sq.ft

Price

$
$

Filter by property type

Bathrooms

Clear all filters
Receive notifications when new entries are published.