6,745 properties for sale in Edmonton

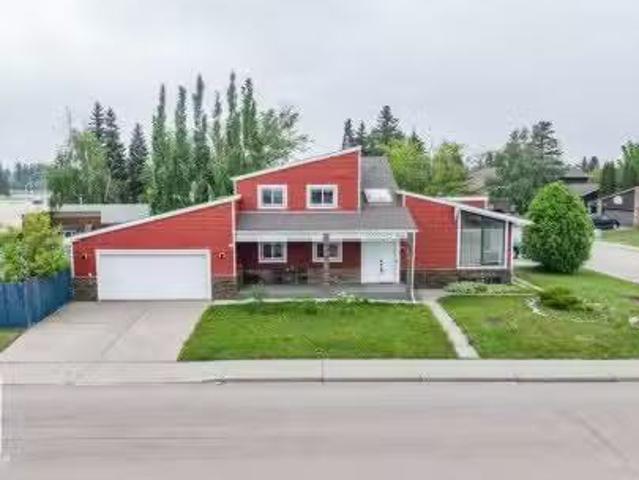
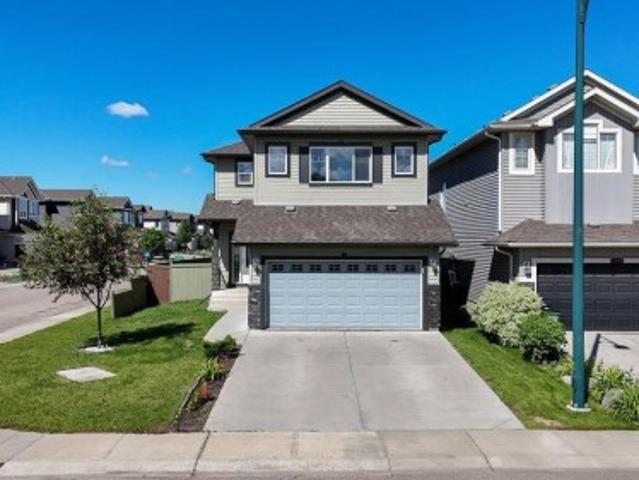
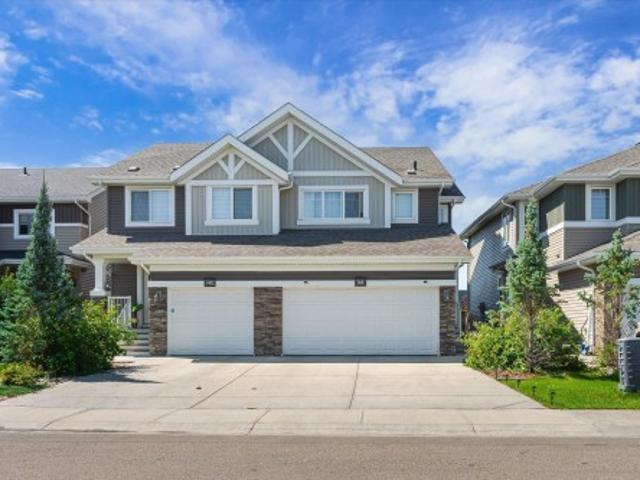
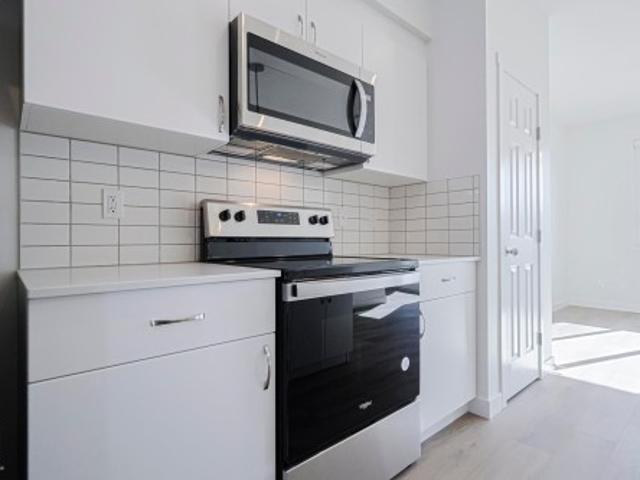
6343 King Wynd Sw, Edmonton, AB, T6W 5P1 house for sale | Listing ID E4498 | Royal LePage
View photo
House · for sale
$ 536,000
6343 King Wynd Sw, Edmonton, AB, T6W 5P1 house for sale | Listing ID E4498 | Royal LePage
Edmonton
· House
· Cellar
Edmonton · House · Cellar
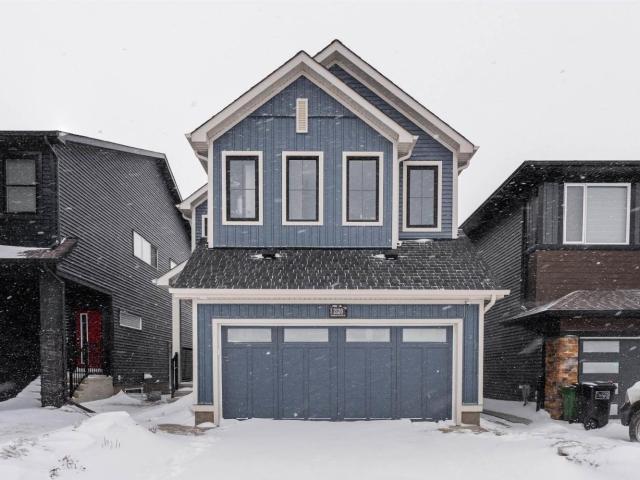
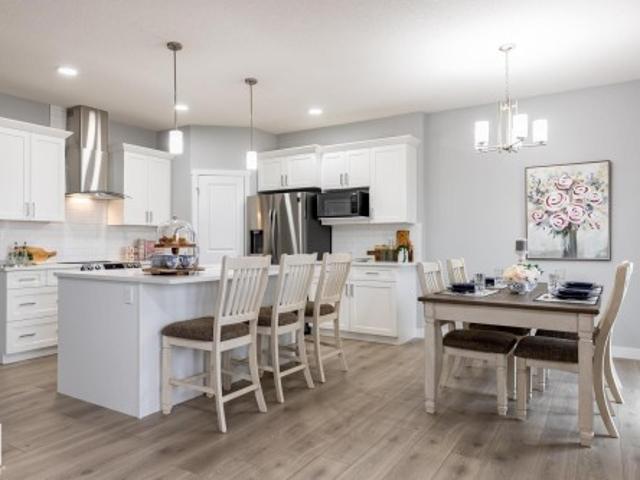
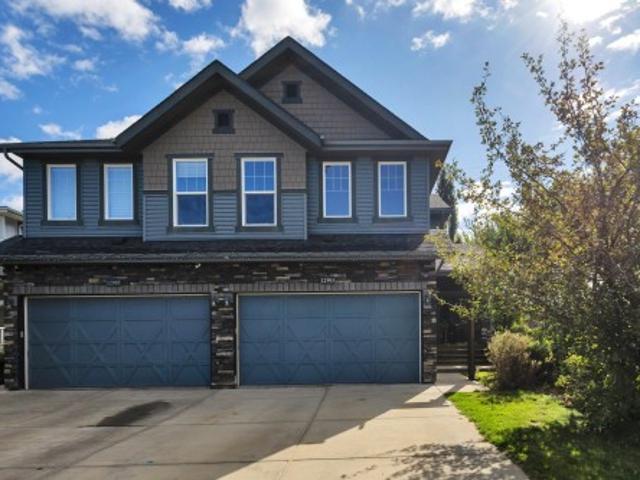
Welcome this beautiful and versatile home located in the vibrant community of Keswick in southwest Edmonton. This modern 3-BEDROOMS home with a 1-BEDROOM LEGAL SUITE, is perfect for home buyers needing a mortgage helper or investors seeking to expand their portfolio. The main floor features a Bright and spacious open-concept layout with large windows allowing natural light to flow through the space. A modern kitchen equipped with stainless steel appliances, quartz countertops, and plenty of cabinetry. Upstairs features three generous-sized bedrooms, including a primary suite with a walk-in closet and ensuite bathroom. Second-floor laundry for added convenience. The legal basement suite has its own separate entrance, kitchen, laundry, and bathroom. Ideal for cash flow potential or multi-generational living. The home is fully landscaped. Located in Keswick-a true gem in southwest Edmonton close to schools, parks, and amenities. A fantastic opportunity for income potential or affordable l
$ 536,000
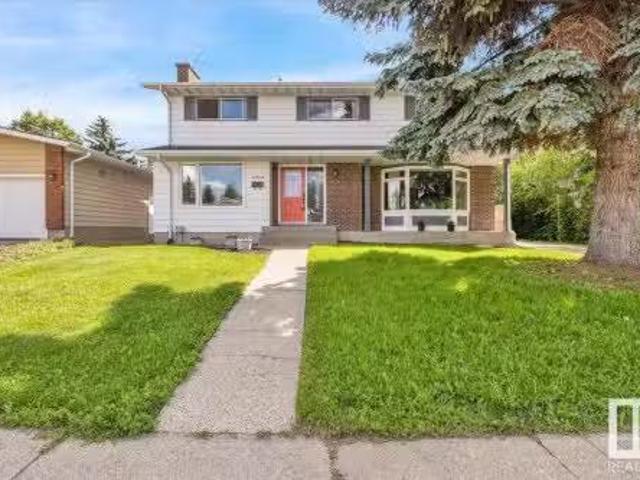
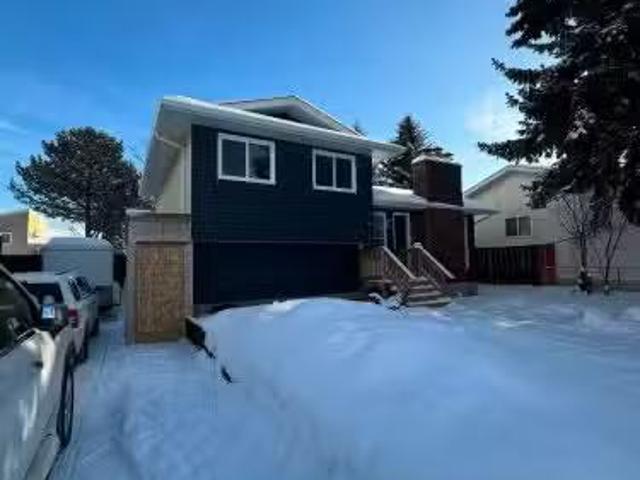
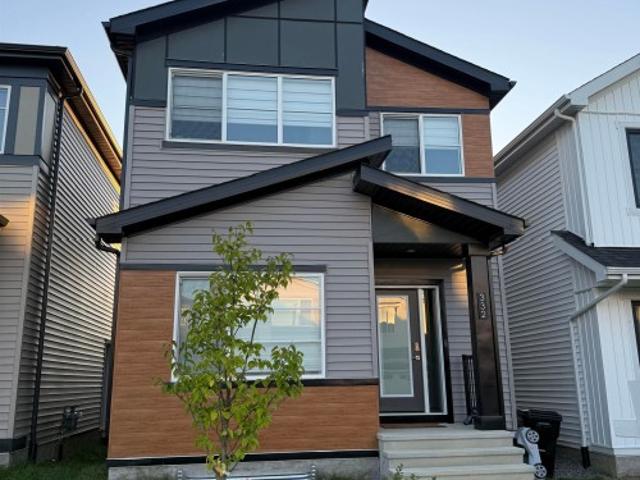
11019 30 Avenue, Edmonton, AB, T6J 3B1 house for sale Listi.
View photo
House · for sale
$ 579,900
$ 246/sq.ft
11019 30 Avenue, Edmonton, AB, T6J 3B1 house for sale Listi.
Edmonton
· 2,357 sq.ft · 6 Bedrooms · 4 Baths · House
· Garden · Parking · Deck · Cellar
Edmonton · 2,357 sq.ft · 6 Bedrooms · 4 Baths · House · Garden · Parking · Deck · Cellar
Welcome Home! Family ready 6 Bedroom 3.5 Bathroom (5 Bedrooms on Upper Floor) 2 Story in Steinhauer Edmonton. Terrific location backing onto green space walking trail on side of house. Close to shopping, parks, schools, and more. Mature trees and privacy with oversized south facing mature back yard with double detached garage. Yard is fully fenced and also has large deck. 2369 sq ft Massive 2 Storey Floor Plan with tons of space supporting large or extended family. Main floor has living room, family room, ample dining room attached to large kitchen with tons of storage and counter space. Mud room and rear entrance. Perfect main floor laundry. Upper floor has 5 large bedrooms and 2 full bathrooms. Oversized master bedroom with 2 closets and full ensuite bathroom. Tons of storage and closet space. Basement provides plenty of additional room with a 6th bedroom, another bathroom with stand up shower, tons of storage and rec room space. Home still offers plenty of potential and is extremely
$ 579,900
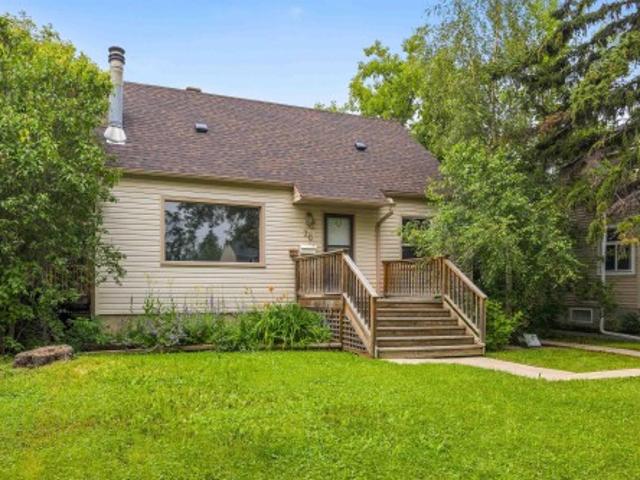
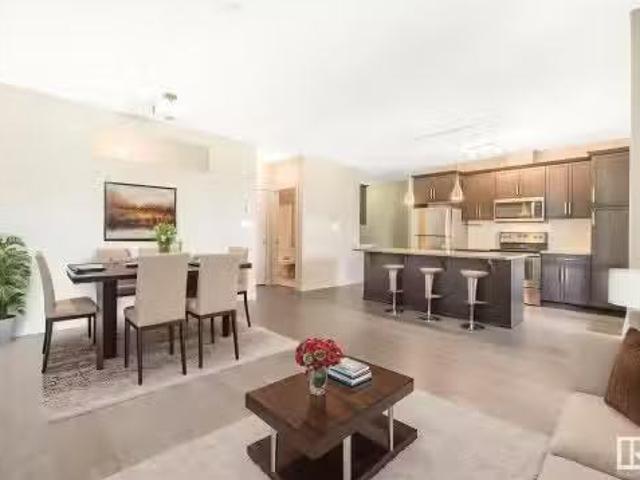
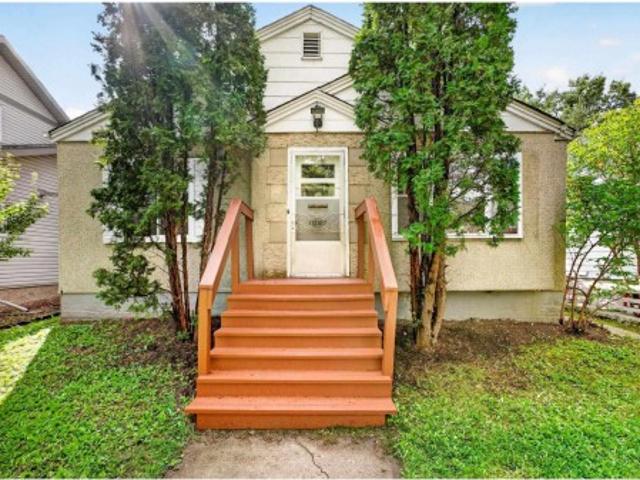
12022 62 Street, Edmonton, AB, T5W 4C8 house for sale Listi.
View photo
House · for sale
$ 379,000
$ 366/sq.ft
12022 62 Street, Edmonton, AB, T5W 4C8 house for sale Listi.
Edmonton
· 1,033 sq.ft · 32 Bedrooms · 2 Baths · House
· Garden · Parking · Equipped kitchen · Cellar
Edmonton · 1,033 sq.ft · 32 Bedrooms · 2 Baths · House · Garden · Parking · Equipped kitchen · Cellar
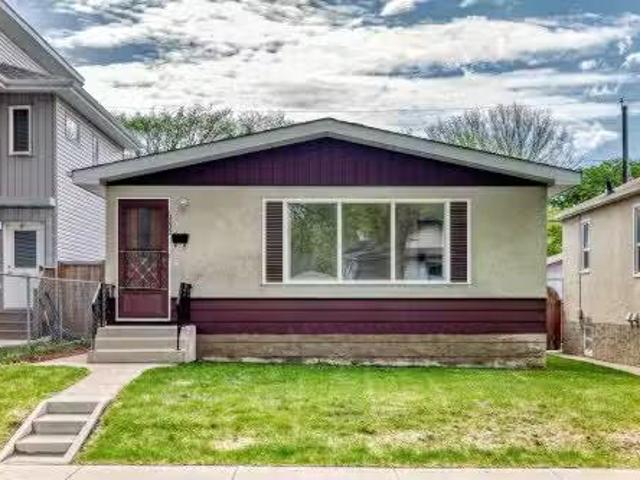
Welcome to this charming bungalow on a tree-lined street in Montrose. Step inside to a bright & spacious living room with pristine hardwood floors & an abundance of natural light. The kitchen offers plenty of cabinetry, a built-in china cabinet, newer countertops, backsplash, dishwasher, fridge & space for a full-sized dining table. Down the hall, youll find 3 bedrooms, a full bathroom, & a built-in desk area. The fully finished basement expands your living space with a large recreation room, bar area, & 2 additional rooms that could serve as bedrooms with the addition of egress windows. Recent upgrades include fresh paint, new carpet, newer windows, updated lighting, new washer & dryer, & more. Outside, enjoy the beautifully maintained yard with green space, a garden, & an inviting entertaining area on the newer concrete pad. Completing the property is an oversized single detached insulated garage. Ideally located just minutes from downtown & the river valley, with schools, parks, & p
$ 379,000
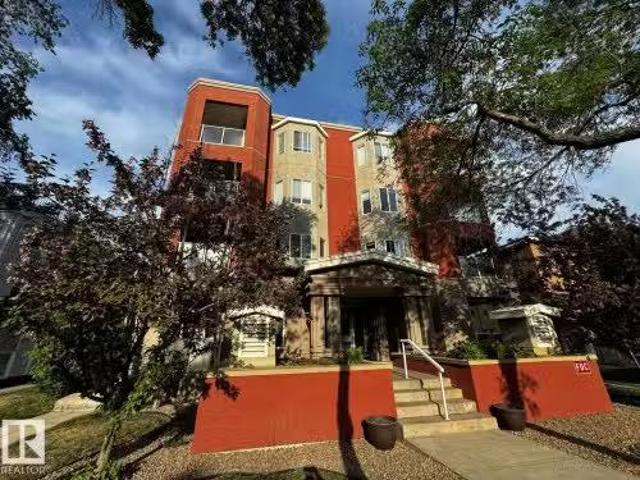
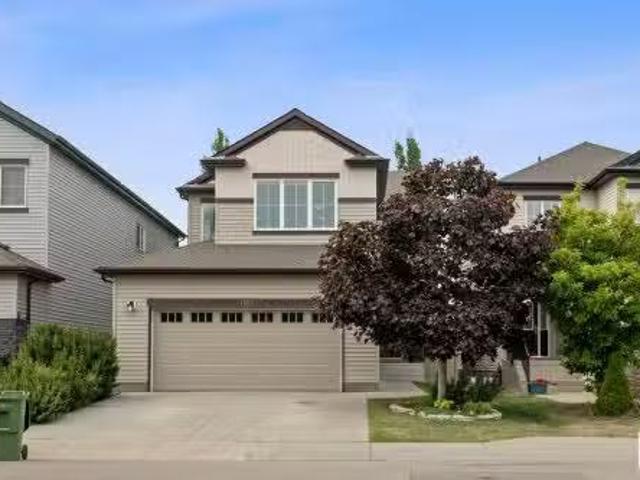
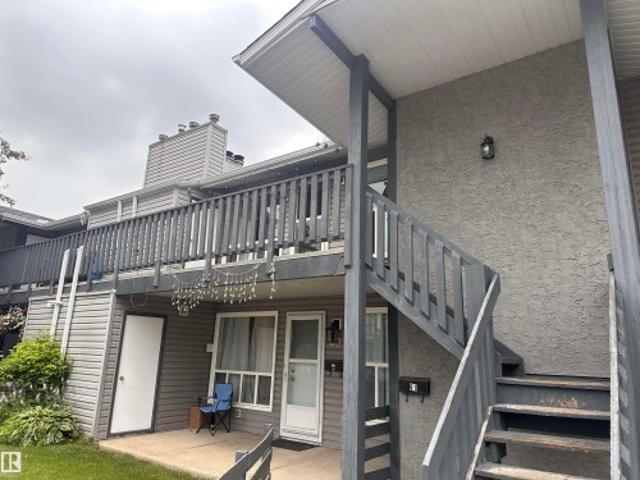
Street, Edmonton, AB, T5B 4X5 condo for sale Listing ID E4.
View photo
Condo · for sale
$ 149,500
$ 177/sq.ft
Street, Edmonton, AB, T5B 4X5 condo for sale Listing ID E4.
Edmonton
· 840 sq.ft · 2 Bedrooms · 2 Baths · Condo
· Patio · Office room · Parking · Equipped kitchen
Edmonton · 840 sq.ft · 2 Bedrooms · 2 Baths · Condo · Patio · Office room · Parking · Equipped kitchen
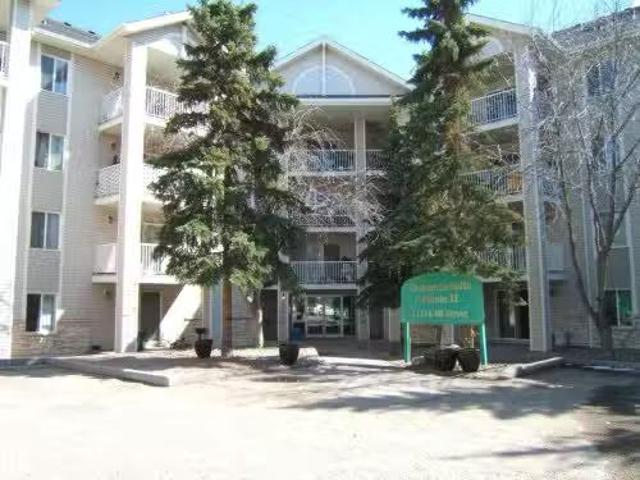
What a great place to live at a value price! Excellent location as close to the LRT, shopping, medical office, MacEwan University, Nait, Large Park and Commonwealth Stadium. Property features 2 bedrooms, ensuite, laundry room with stackable washer & dryer, (new in 2023), spacious kitchen with quality appliances(dishwasher new in 2023) and living room which leads out to a patio. 2 assigned parking stalls are included. Property is gated and a secure complex. Perfect for students, couples, seniors or as a value priced investment property. Must View! Still available at ListedBuy!
$ 149,500
2120 Muckleplum Crescent SW
View photo
House · for sale
$ 610,000
Updated
2120 Muckleplum Crescent SW
Edmonton
· 4 Bedrooms · 4 Baths · House
· Fireplace · Cellar
Edmonton · 4 Bedrooms · 4 Baths · House · Fireplace · Cellar
Built with families in mind, this exceptional 4 bed, 4 full bath home is located in the award-winning community of The Orchards! The MAIN FLOOR BEDROOM and FULL BATHROOM offer ideal flexibility for guests or multi-generational living. Custom designed so that all four bedrooms are generously sized, this layout prioritizes comfort without compromise. The main floor showcases a gourmet kitchen with abundant cabinetry & counter space, and a separate spice kitchen complete with gas range, flowing into the living room with a luxurious electric fireplace. Upstairs features TWO MASTER SUITES, each with its own ensuite and walk-in closet, plus a third oversized bedroom & another full bath. A large bonus room adds valuable secondary living space. The unfinished basement with a separate side entrance presents excellent potential for a future legal suite. Close to schools, parks, and walking trails, residents enjoy access to the private Orchards Recreation Centre with splash park, skating rink, pl
$ 610,000
1782 Street Nw, Edmonton, AB, T5Z 0T3 house for sale | Listing ID E4510 | Royal LePage
View photo
House · for sale
$ 619,900
1782 Street Nw, Edmonton, AB, T5Z 0T3 house for sale | Listing ID E4510 | Royal LePage
Edmonton
· House
· Garden · Deck · Air conditioning · Cellar
Edmonton · House · Garden · Deck · Air conditioning · Cellar
Legal income suite! 5-bedroom (3 up, 1 main, 1 basement) Crystallina home with 1,993 sq ft + fully finished 773 sq ft LEGAL BASEMENT SUITE = 2,766 sq ft. Former show home across from the pond. The permitted, inspected and City of Edmonton-registered suite is fully self-contained with separate entrance, 1 bedroom, kitchen, rec room & full bath. 8 mins to CFB Edmonton. New Our Lady of Hope K-9 Catholic School (950 students) expected Fall 2028. Upstairs features 3 beds, bonus room & laundry, with pond-view primary suite, walk-in closet & ensuite w/dual sinks & shower. Quartz countertops, 9-ft ceilings, A/C, humidifier, fresh-air intake, deck, full landscaping & 374m² (4,025 sq ft) lot. Sept 2026 updates: stairs from deck to backyard, paver path to legal suite & professional cleaning. All appliances & window coverings included. 2026 taxes $6,474.81. Flexible possession. Ponds, natural areas & walking trails throughout
$ 619,900
12903 Street Nw, Edmonton, AB, T5S 0G4 house for sale | Listing ID E4509 | Royal LePage
View photo
House · for sale
$ 449,999
12903 Street Nw, Edmonton, AB, T5S 0G4 house for sale | Listing ID E4509 | Royal LePage
Edmonton
· House
· Gym · Cellar
Edmonton · House · Gym · Cellar
Unique, bright & beautiful — welcome home to Trumpeter! Situated on a beautifully landscaped corner lot, this home offers an incredible location surrounded by ravines, lakes, walking trails and nature, while still keeping you close to everything you need. Step inside to a bright, open-concept layout featuring hardwood floors and an abundance of natural light thanks to the corner-lot location. The main floor offers a welcoming, functional space perfect for everyday living and entertaining. Upstairs you’ll find three spacious bedrooms with generous closets, plus the convenience of upper-floor laundry. The large unfinished basement is a blank canvas, ready for your personal touch — whether you envision a family room, home gym, additional bedroom or entertainment space. Enjoy a fantastic neighbourhood with easy access to schools, Anthony Henday Drive, trails, parks and more. A beautiful home, a great lot and a location you’ll love!
$ 449,999
1861 Avenue Nw, Edmonton, AB, T5T 2M3 townhouse for sale | Listing ID E4485 | Royal LePage
View photo
Townhouse · for sale
$ 214,885
1861 Avenue Nw, Edmonton, AB, T5T 2M3 townhouse for sale | Listing ID E4485 | Royal LePage
Edmonton
· Townhouse
· Garden · Parking
Edmonton · Townhouse · Garden · Parking
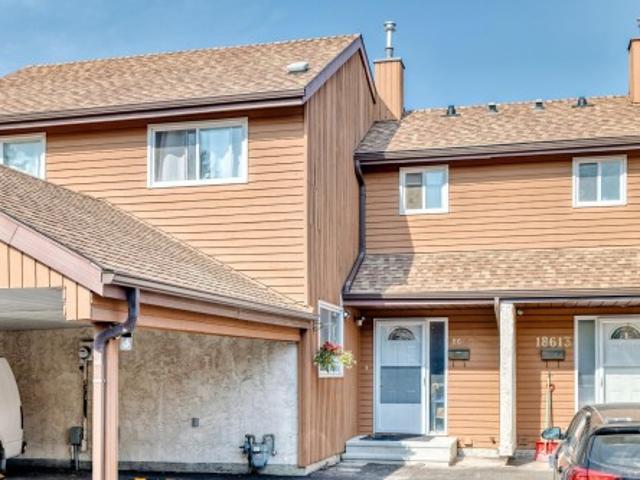
Fantastic location in the family-friendly community of Ormsby! The main floor offers a bright, open-concept living and dining area with newer vinyl plank flooring, plus an updated kitchen and bathrooms. Upstairs you’ll find three spacious bedrooms and a full 4-piece bath. Enjoy the privacy of a fenced backyard and the convenience of a single carport right out front. Just minutes to Ormsby School (K-6), bus route 916 with direct access to Lewis Farms and West Edmonton Mall, scenic walking trails, and shopping at The Marketplace at Callingwood. A wonderful opportunity to own in a well-connected west Edmonton neighbourhood—welcome home!
$ 214,885
Street, Edmonton, AB, T5Y 3M3 townhouse for sale Listing I.
View photo
Condo · for sale
$ 299,888
$ 211/sq.ft
Street, Edmonton, AB, T5Y 3M3 townhouse for sale Listing I.
Edmonton
· 1,421 sq.ft · 31 Bedrooms · 4 Baths · Condo
· Garden · Deck · Cellar
Edmonton · 1,421 sq.ft · 31 Bedrooms · 4 Baths · Condo · Garden · Deck · Cellar
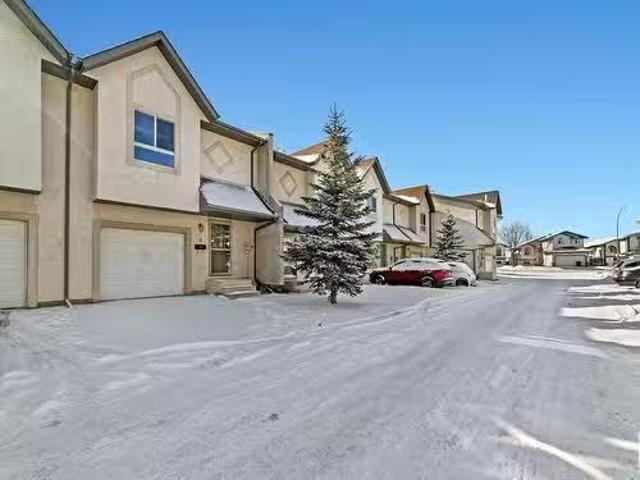
Looking for the perfect first home or an investment? This property is it! Boasting 4 spacious bedrooms and 3.5 bathrooms, this home offers a bright, open floor plan on the main level that’s perfect for both relaxation and entertaining. Natural light floods the space, creating a warm, inviting atmosphere. The main floor opens up to an expansive backyard, featuring a beautiful deck and mature trees—ideal for unwinding or hosting outdoor gatherings. Upstairs, the generous primary bedroom comes with a 4-piece ensuite, while two additional bedrooms and another 4-piece bathroom complete the floor. Lastly, This home also includes a finished basement that adds even more value, offering 2 additional bedrooms, a recreation room, and a 3-piece bathroom. Whether you’re a first-time homebuyer, growing family, or investor, this property is a dream come true. Conveniently located near schools, shopping, groceries stores and the Anthony Henday Drive. Dont miss the opportunity to make this incredible h
$ 299,888
22931 80 Avenue, Edmonton, AB, T5T 7Y1 house for sale Listi.
View photo
House · for sale
$ 589,900
$ 346/sq.ft
22931 80 Avenue, Edmonton, AB, T5T 7Y1 house for sale Listi.
Edmonton
· 1,701 sq.ft · 3 Bedrooms · 3 Baths · House
· Parking
Edmonton · 1,701 sq.ft · 3 Bedrooms · 3 Baths · House · Parking
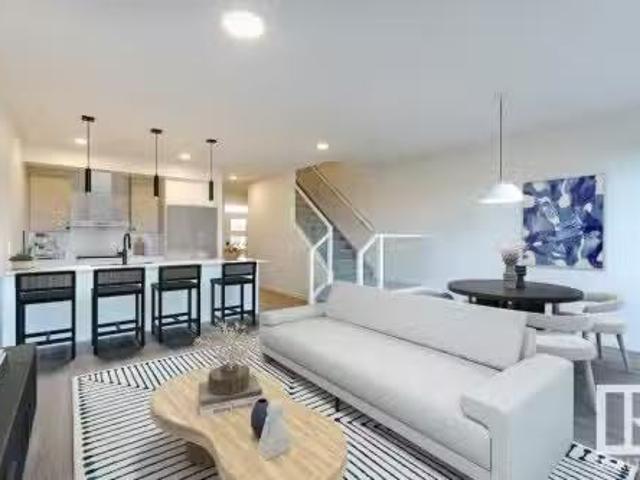
Welcome to the Family Aspire 20 by award-winning Cantiro Homes, ideally located in the sought-after west end community of Rosenthal. Backing onto peaceful GREENSPACE, this SW-backing 3 bed, 2.5 bath home is designed for modern family living—balancing space, comfort, and function. The main floor features a family-friendly entry with ample storage, open-concept livingdining, and a kitchen built for both flow and efficiency—perfect for busy mornings or casual dinners. Upstairs, an oversized central family room offers the perfect retreat, while the spacious primary suite includes a walk-in closet and ensuite with dual sinks and tiled shower with glass door. Highlights include iron spindle railing, a 3ft garage extension (17’x26’) for added storage, and a Whirlpool kitchen appliance package. Steps from Rosenthal’s scenic trails, spray park, and playgrounds—this home offers unmatched lifestyle and location. Photos for representation only. Finishes may vary. Still available at ListedBuy!
$ 589,900
10503 25 Avenue, Edmonton, AB, T6J 5E4 house for sale Listi.
View photo
House · for sale
$ 598,800
$ 310/sq.ft
10503 25 Avenue, Edmonton, AB, T6J 5E4 house for sale Listi.
Edmonton
· 1,927 sq.ft · 4 Bedrooms · 3 Baths · House
· Parking · Balcony · Deck · Swimming pool · Air conditioning · Cellar
Edmonton · 1,927 sq.ft · 4 Bedrooms · 3 Baths · House · Parking · Balcony · Deck · Swimming pool · Air conditioning · Cellar
Welcome to Ermineskin for your own private oasis in the heart of SW Edmonton! This beautifully maintained 2,600+ sq fully finished ft 3-level split home offers 4 bedrms& 2.5 bathrms & Central AC! The balcony leads you into an open concept, bright living space thanks to soaring vaulted ceilings & oversized floor-to-ceiling windows! The beautifully updated chef-inspired kitchen features modern 2-tone cabinetry, SS appliances & generous storage space! The dining area features a large picture window & modern light fixture! A 4th bedrm, 2-pc bath & laundry area completes the main flr! A level up offers features 3 spacious bedrms & 2 full baths incl. the Primary bedrm w a private balcony overloking the Heated Salt Water Pool! Level down fr. the main flr is the Game Room & extra living area w direct access to the oversized deck & pool! The FF Basement offers a 3rd family room & yogagym space! Extra features: Double car garage, RV parking! Minutes away to South Edm. Common! Excellent venture f
$ 598,800
2043 49A, Edmonton, AB, T6L 2W9 house for sale Listing ID E.
View photo
House · for sale
$ 570,000
$ 581/sq.ft
2043 49A, Edmonton, AB, T6L 2W9 house for sale Listing ID E.
Edmonton
· 980 sq.ft · 32 Bedrooms · 3 Baths · House
· Cellar
Edmonton · 980 sq.ft · 32 Bedrooms · 3 Baths · House · Cellar
Welcome to this beautifully renovated 4-Level Split in the desirable community of Pollard Meadows! This spacious home features 5 bedrooms, 3 full bathrooms, and a separate entrance to the basement, offering excellent flexibility for large or multi-generational families. Recent upgrades include modern flooring, stylish feature walls, and newer appliances, creating a fresh and contemporary feel throughout. The functional layout provides ample living space, generously sized bedrooms, and plenty of room for entertaining and everyday family living. Ideally located close to schools, parks, public transit, Mill Woods Town Centre, Save-On-Foods, and all essential amenities. Enjoy quick access to Anthony Henday Drive, making commuting anywhere in Edmonton fast and convenient. This move-in-ready home combines space, style, and an unbeatable location. Still available at ListedBuy!
$ 570,000
Street, Edmonton, AB, T5K 1W3 condo for sale Listing ID E4.
View photo
Condo · for sale
$ 234,900
$ 227/sq.ft
Street, Edmonton, AB, T5K 1W3 condo for sale Listing ID E4.
Edmonton
· 1,033 sq.ft · 2 Bedrooms · 2 Baths · Condo
· Parking
Edmonton · 1,033 sq.ft · 2 Bedrooms · 2 Baths · Condo · Parking
2 Bedroom, 2 Bathroom Corner Unit with 2 Titled Underground Parking Stalls. Please note property is sold “as is where is at time of possession”. No warranties or representations. Still available at ListedBuy!
$ 234,900
1123 Avenue Nw, Edmonton, AB, T6G 0H3 house for sale | Listing ID E4510 | Royal LePage
View photo
House · for sale
$ 595,500
1123 Avenue Nw, Edmonton, AB, T6G 0H3 house for sale | Listing ID E4510 | Royal LePage
Edmonton
· House
· Fireplace · Cellar
Edmonton · House · Fireplace · Cellar
Welcome to this charming one and a half storey home in the mature community of McKernan! MOVE IN READY and full of potential, this property is ideal for homeowners, investors or those looking toward future redevelopment. The main floor features an UPDATED KITCHEN (2018), a bright living room with a cozy WOOD BURNING FIREPLACE, a spacious bedroom and a 4-piece bathroom. Upstairs offers two additional bedrooms, while the FULLY FINISHED BASEMENT includes a SECOND KITCHEN, living room, bedroom, 3-piece bathroom and shared laundry area. Perfect for added flexibility. Recent upgrades include a NEW FURNACE (2022), new shingles (2025) and vinyl windows. Situated on a generous 47' x 130' lot in one of Edmonton's most sought-after mature neighborhoods, this is an outstanding opportunity with endless possibilities!
$ 595,500
1306 32A Street Nw, Edmonton, AB, T6T 0Z3 house for sale | Listing ID E4496 | Royal LePage
View photo
House · for sale
$ 620,000
1306 32A Street Nw, Edmonton, AB, T6T 0Z3 house for sale | Listing ID E4496 | Royal LePage
Edmonton
· House
· Garden · Cellar
Edmonton · House · Garden · Cellar
Welcome to Laurel! This beautifully maintained EAST-facing home offers 4 bedrooms, a den, 3.5 bathrooms, a spacious bonus room, and a separate side entrance to a fully finished basement featuring additional rooms, a second kitchen, and its own laundry. The main floor boasts an upgraded kitchen with stainless steel appliances, ample cabinetry, and an open-concept layout perfect for family living. Additional features include a central vacuum system for added convenience. Situated on a regular lot with professionally landscaped front and back yards, this home is ideally located within walking distance to parks, schools, shopping, grocery stores, and public transit. A fantastic opportunity in one of Southeast Edmonton's most sought-after communities!
$ 620,000
332 29 Street Sw, Edmonton, AB, T6X 3E7 house for sale | Listing ID E4506 | Royal LePage
View photo
House · for sale
$ 549,000
332 29 Street Sw, Edmonton, AB, T6X 3E7 house for sale | Listing ID E4506 | Royal LePage
Edmonton
· House
· Garden · Deck
Edmonton · House · Garden · Deck
Welcome to this beautifully designed Bedrock Homes residence in the desirable Alces community! This home offers a thoughtfully designed layout with modern finishes and plenty of space for the whole family. Featuring 4 bedrooms and 3 full bathrooms, including a convenient mainfloor bedroom with a full bathroom—perfect for guests, extended family, or those looking for main-level living. The 9-foot ceilings create an open and airy atmosphere throughout the mainfloor, while the spacious layout provides excellent functionality for everyday living and entertaining. Step outside to enjoy the oversized backyard deck, ideal for summer gather. Enjoy the convenience of being close to playgrounds, parks, shopping, and everyday amenities, making this an excellent choice for families and those seeking a vibrant community lifestyle. A beautiful home, a functional layout, and a fantastic Alces location—this one is ready to welcome you home!
$ 549,000
224 503 Albany Way, Edmonton, AB, T6V 0M5 condo for sale Li.
View photo
Condo · for sale
$ 275,000
$ 296/sq.ft
224 503 Albany Way, Edmonton, AB, T6V 0M5 condo for sale Li.
Edmonton
· 926 sq.ft · 2 Bedrooms · 2 Baths · Condo
· Office room · Balcony · Parking
Edmonton · 926 sq.ft · 2 Bedrooms · 2 Baths · Condo · Office room · Balcony · Parking
Modern 2 Bed, 2 Bath Condo with Underground & Surface Parking – Aviva Condominiums, Edmonton Welcome to this spacious 940 sq ft condo in the sought-after Aviva Condominiums, offering modern comfort and convenience in north Edmonton. This FRESHLY PAINTED 2 bedroom, 2 bathroom unit features an open-concept layout with granite countertops, stylish cabinetry, and a functional kitchen perfect for entertaining. Enjoy your morning coffee or evening relaxation on the private balcony. The primary bedroom includes a walk in closet and 3 pc ensuite, while the second bedroom is ideal for guests, a roommate, or a home office. Additional highlights include in-suite laundry, one underground heated parking stall and one surface stall, providing convenience year-round. Second 4 piece bath. Condo fees of $452.34month include heat and water, making for easy budgeting. Enjoy access to building amenities and a great location close to shopping, transit, and major roadways. Perfect for first-time buyers, dow
$ 275,000
1308 56 Street, Edmonton, AB, T6W 1R4 house for sale Listin.
View photo
House · for sale
$ 574,900
$ 323/sq.ft
1308 56 Street, Edmonton, AB, T6W 1R4 house for sale Listin.
Edmonton
· 1,776 sq.ft · 4 Bedrooms · 4 Baths · House
· Garden · Office room · Deck · Parking · Air conditioning · Cellar
Edmonton · 1,776 sq.ft · 4 Bedrooms · 4 Baths · House · Garden · Office room · Deck · Parking · Air conditioning · Cellar
Feel at home in this picture perfect, fully finished 2-storey with NO REAR NEIGHBOURS in Edmontons Walker subdivision! Lots of space for everyone to take off coats & shoes in the entry way. Open concept main floor! Large kitchen with lots of counter space, corner pantry & quartz countertops! Great dining space with room to expand to host family & friends! Large living room with tons of natural light! Head upstairs to the bonus room where kids can enjoy watching a movie! Great master bedroom with 4pc ensuite & walk in closet! 2 more bedrooms are great for kids or guests or a home office. MAIN FLOOR LAUNDRY! Basement is fully developed with large rec space for Oilers game nights! 4th bedroom & a beautiful 2pc bathroom. Yard is fully finished with 2-tier deck & underground sprinkler system! If the kids need more space slip onto the back field for a game of soccer or cricket! Double attached garage! Central AC. Close to schools, shopping, transit and easy Athony Henday access! Still availa
$ 574,900
61 1503 Mill Woods Nw, Edmonton, AB, T6L 4C2 condo for sale | Listing ID E4501 | Royal LePage
View photo
Condo · for sale
$ 189,900
61 1503 Mill Woods Nw, Edmonton, AB, T6L 4C2 condo for sale | Listing ID E4501 | Royal LePage
Edmonton
· Condo
· Balcony · Parking
Edmonton · Condo · Balcony · Parking
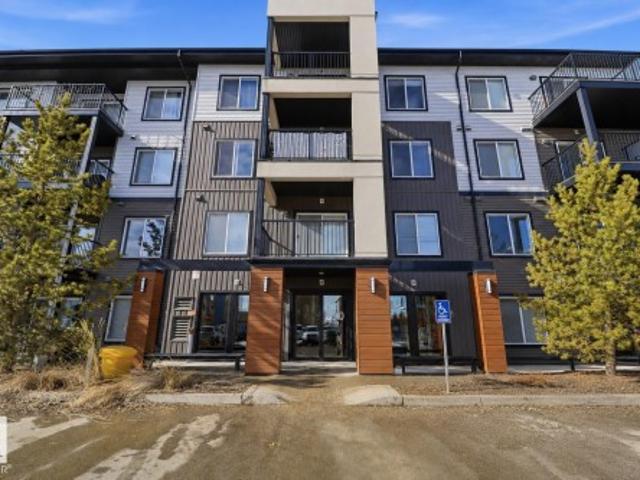
Investor alert! Welcome to this bright and spacious to floor carriage style condo in Tamarack South, offering 2 bedrooms, 2 bathrooms, a spacious living room, dining area, an expansive kitchen and in suite laundry. Featuring a MASSIVE private balcony that is prime for relaxation, barbecuing, morning coffee & entertainment! Enjoy low-maintenance living with low condo fees, outdoor storage, and an energized parking stall. Professionally managed complex with excellent proximity to schools, shopping, public transit, and just minutes to Whitemud Drive and Mill Woods Town Centre. Buyer must assume existing tenants, making this a turnkey, cash-flowing investment from day one
$ 189,900
1416 Street Sw, Edmonton, AB, T6W 3P7 house for sale | Listing ID E4500 | Royal LePage
View photo
House · for sale
$ 424,900
1416 Street Sw, Edmonton, AB, T6W 3P7 house for sale | Listing ID E4500 | Royal LePage
Edmonton
· House
· Garden · Parking
Edmonton · House · Garden · Parking
Investors & first-time home buyers alert! This beautifully updated 3-bedroom, 2.5-bathroom half duplex in sought-after Glenridding Heights is move-in ready! Step into a bright, open-concept living space filled with natural light, modern finishes, and upgraded fixtures throughout. The stylish kitchen features upgraded stainless steel appliances, sleek cabinetry, and a spacious dining area perfect for entertaining, while a convenient 2-piece bath completes the main floor. Upstairs offers a generous primary bedroom with a 4-piece ensuite and walk-in closet, plus two additional bedrooms, a full bathroom, and upper-floor laundry. Recent updates include new main floor flooring, fresh paint, and all new faucets. Complete with a double attached garage, landscaped yard, and close to parks, schools, shopping, and Anthony Henday, this home is the perfect opportunity for first-time buyers or investors!
$ 424,900
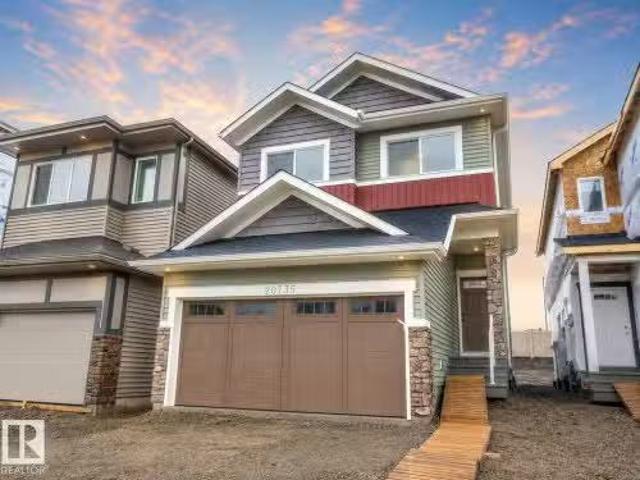
20735 24 Avenue, Edmonton, AB, T6M 2C4 house for sale Listi.
View photo
House · for sale
$ 575,000
$ 319/sq.ft
20735 24 Avenue, Edmonton, AB, T6M 2C4 house for sale Listi.
Edmonton
· 1,798 sq.ft · 3 Bedrooms · 3 Baths · House
Edmonton · 1,798 sq.ft · 3 Bedrooms · 3 Baths · House
Discover elevated living in this beautifully crafted Coventry Home where thoughtful design & warm, inviting spaces come together. 9 ceilings create an immediate sense of openness & light, while the open-concept kitchen blends style & function with quartz countertops, ceramic tile backsplash, & elegant cabinetry—a natural gathering place where everyday moments & conversations unfold. The Great Room flows effortlessly into the dining nook, creating the perfect setting for quiet mornings, family dinners, & evenings spent with friends, while a convenient half bath completes the main floor. Upstairs, the primary suite offers a peaceful retreat with a spa-inspired 5-piece ensuite featuring dual sinks, a relaxing soaker tub, stand-up shower, & walk-in closet. Two additional bedrooms, a stylish main bath, a versatile bonus room, & upstairs laundry provide comfort & flexibility for daily life. Built with care & backed by the Alberta New Home Warranty Program for lasting peace of mind. Some phot
$ 575,000
1120 Avenue Nw, Edmonton, AB, T6G 0B4 house for sale | Listing ID E4507 | Royal LePage
View photo
House · for sale
$ 459,900
1120 Avenue Nw, Edmonton, AB, T6G 0B4 house for sale | Listing ID E4507 | Royal LePage
Edmonton
· House
· Garden · Parking · Cellar
Edmonton · House · Garden · Parking · Cellar
Location! *. In Parkallen, 5-minute-drive to the University of Alberta. The LOT, 515 m2 (12.95m X 39.90m); 5,543 sqft (42 ft X 130 ft). New paint (2026); New vinyl floor (2026); Newer city sewer (about 2019). Total 4 bedrooms (2 + 2). Total 2 full bathrooms (1 + 1). Separate entrance to basement. The Flex room at basement has a kitchen sink and can be developed further as 2nd kitchen. Oversized double detached garage (2005). South-facing backyard & back lane access. *. Great value
$ 459,900
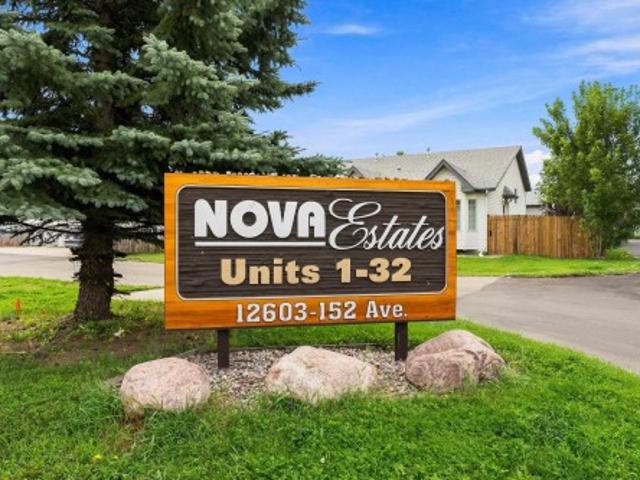
13 12603 Av Nw, Edmonton, AB, T5X 6E8 duplex for sale | Listing ID E4505 | Royal LePage
View photo
Duplex · for sale
$ 349,986
13 12603 Av Nw, Edmonton, AB, T5X 6E8 duplex for sale | Listing ID E4505 | Royal LePage
Edmonton
· Duplex
· Patio · Garden · Office room · Deck · Parking · Air conditioning · Cellar
Edmonton · Duplex · Patio · Garden · Office room · Deck · Parking · Air conditioning · Cellar
Fabulous 4 bed/3 bath BARE LAND condo with super-low condo fees, a fenced backyard and oversized attached single garage! Rarely do units come available in this sought-after complex, and this one is ready for immediate possession. With new paint, new VPL, hot water tank, furnace, A/C unit, sump pump and more, the major updates are done! The main floor features 3 bedrooms, including a spacious primary with walk-in closet and ensuite. Patio doors off the living room lead to the front deck, perfect for BBQs and enjoying summer evenings. The fully finished basement offers a great-sized family room, 4th bedroom, full bathroom and a versatile bonus room ideal for a home office, gaming room or hobby space. The oversized single garage keeps your vehicle protected year-round and provides extra storage. The fully fenced backyard is perfect for entertaining, relaxing and privacy. Fantastic location close to shopping and amenities, with easy access to Anthony Henday. A great home in a complex where
$ 349,986
Street, Edmonton, AB, T5C 0H5 condo for sale Listing ID E4.
View photo
Condo · for sale
$ 77,500
$ 112/sq.ft
Street, Edmonton, AB, T5C 0H5 condo for sale Listing ID E4.
Edmonton
· 689 sq.ft · 2 Bedrooms · 1 Bath · Condo
Edmonton · 689 sq.ft · 2 Bedrooms · 1 Bath · Condo
Please note property is sold “as is where is at time of possession”. No warranties or representations. Still available at ListedBuy!
$ 77,500
Street, Edmonton, AB, T5J 0B5 condo for sale Listing ID E4.
View photo
Condo · for sale
$ 269,900
$ 275/sq.ft
Street, Edmonton, AB, T5J 0B5 condo for sale Listing ID E4.
Edmonton
· 980 sq.ft · 2 Bedrooms · 2 Baths · Condo
· Balcony · Parking
Edmonton · 980 sq.ft · 2 Bedrooms · 2 Baths · Condo · Balcony · Parking
A concrete high-rise right on the beating heart of Edmonton. Lets cut to the chase. Features: 2 spacious bedrooms. 2 FULL bathrooms. Master bedroom with an ensuite bath. 1 Underground & Titled parking stall. In-suite laundry. Nearly 1,000 sqft. Ideal east-facing living room & covered balcony with BBQ gas line hookup. U-shaped kitchen is chefs delight. Hoodfan vents outside. In excellent condition. Kitchen cabinets & stove (2014), Luxury vinyl plank flooring (2024), WasherDryer (2025) & Wall paint (2025). 2-minute walk to LRT station. Quick and easy access to the University of Alberta. This is the 100% downtown CORE! Banks, Theatres, Sports Centres, Shopping Centres, Restaurants & River Valley are within walking distance. Home is what you make it! Move in & Enjoy living! Still available at ListedBuy!
$ 269,900
9103 Elves Loop Nw, Edmonton, AB, T6M 3G2 house for sale | Listing ID E4510 | Royal LePage
View photo
House · for sale
$ 499,900
New
9103 Elves Loop Nw, Edmonton, AB, T6M 3G2 house for sale | Listing ID E4510 | Royal LePage
Edmonton
· House
· Office room · Cellar
Edmonton · House · Office room · Cellar
Welcome to the Tiguan model by Daytona Homes, an exceptional Built Green Gold certified two-storey property. The bright main level opens with an expansive living and dining area alongside a chef-inspired kitchen boasting a sleek flush eating bar island and a complete appliance package. A privately tucked-away main floor bedroom and adjacent full bathroom offer the ultimate layout for multi-generational living, guests, or a main-level home office. Upstairs opens to a central bonus room that provides ideal separation between two generous secondary bedrooms, a full bath, and the primary suite featuring a private ensuite and walk-in closet. Upper-floor laundry adds essential daily convenience. This home features a separate side entrance and an unfinished basement ready for your family's custom design. Nestled in desirable Edgemont near scenic ravines, parks, and walking trails with fast access to Anthony Henday Drive. Move in ready and immediate possession available
$ 499,900
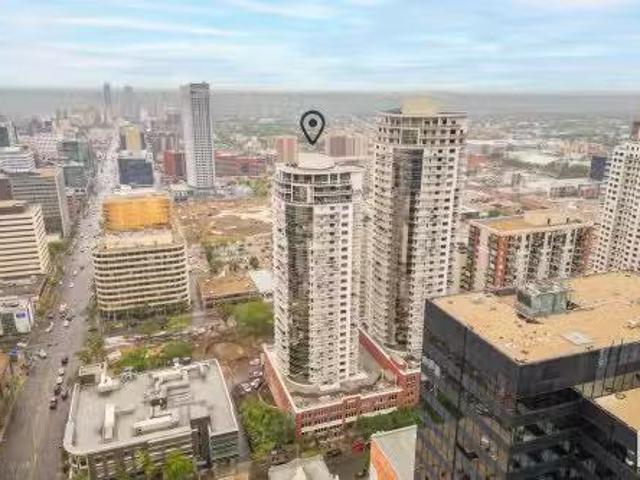
1205 10303 St Nw, Edmonton, AB, T5J 5G3 condo for sale | Listing ID E4509 | Royal LePage
View photo
Condo · for sale
$ 198,888
1205 10303 St Nw, Edmonton, AB, T5J 5G3 condo for sale | Listing ID E4509 | Royal LePage
Edmonton
· Condo
· Office room · Gym · Air conditioning · Parking
Edmonton · Condo · Office room · Gym · Air conditioning · Parking
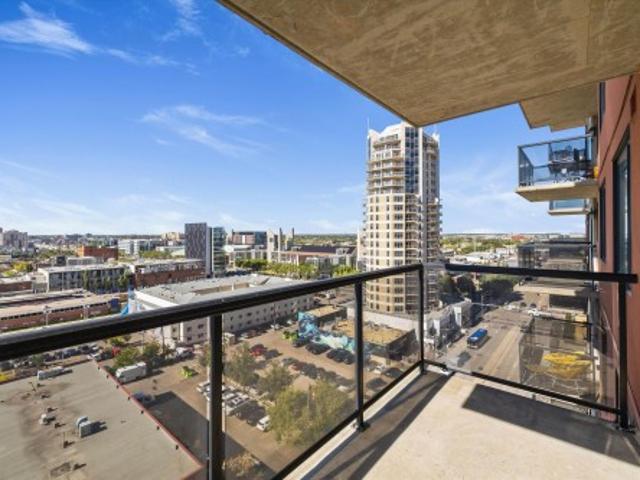
Downtown Living Steps from Ice District and MacEwan University! Welcome to The Legacy! This bright and spacious two bedroom, one bathroom condo sits on the 12th floor in downtown Edmonton, just minutes from Rogers Place, the Ice District, restaurants, nightlife, shopping, and MacEwan University. The LRT is only a five minute walk away, giving you easy access to the University of Alberta and the rest of the city. The open concept living and dining area is filled with natural light and showcases unobstructed west facing views over downtown Edmonton with incredible sunsets. Hardwood and ceramic tile run throughout with no carpet to replace. The unit also features AC and in suite laundry. The second bedroom works perfectly as a bedroom, guest room, or home office. One titled parking stall is included, along with secure parkade access, a fitness room, and secure bike storage. An excellent opportunity to own a downtown condo with stunning views, amenities, and an unbeatable location
$ 198,888
1822 Street Nw, Edmonton, AB, T6M 3N7 house for sale | Listing ID E4496 | Royal LePage
View photo
House · for sale
$ 482,997
1822 Street Nw, Edmonton, AB, T6M 3N7 house for sale | Listing ID E4496 | Royal LePage
Edmonton
· House
· Parking · Cellar
Edmonton · House · Parking · Cellar
Welcome to the “Belgravia” built by the award-winning builder Pacesetter Homes. This is the perfect place and is perfect for a young couple of a young family. Beautiful parks and green space through out the area of River's Edge and has easy access to the walking trails. This 2 storey single family attached half duplex offers over 1600+sqft, Vinyl plank flooring laid through the open concept main floor. The chef inspired kitchen has a lot of counter space and a full height tile back splash. Next to the kitchen is a very cozy dining area with tons of natural light, it looks onto the large living room. Carpet throughout the second floor. This floor has a large primary bedroom, a walk-in closet, and a 4 piece ensuite. There is also two very spacious bedrooms and another 4 piece bathroom. Lastly, you will love the double attached garage and the separate side entrance to the basement. This home is now move in ready!
$ 482,997
390 Windermere Road Nw, Edmonton, AB, T6W 0R1 condo for sale | Listing ID E4510 | Royal LePage
View photo
Condo · for sale
$ 174,900
Updated
390 Windermere Road Nw, Edmonton, AB, T6W 0R1 condo for sale | Listing ID E4510 | Royal LePage
Edmonton
· Condo
· Office room · Balcony · Parking
Edmonton · Condo · Office room · Balcony · Parking
Welcome to The Elements at Windermere. This well kept top floor 1 bedroom plus den, 2 bathroom condo offers a bright and functional layout with no neighbors above for added privacy. The open concept living space features a modern kitchen, dining area, and comfortable living room that opens to a private balcony. The primary bedroom includes a walkthrough closet and 4 piece ensuite, while the den and full bath offer flexibility for guests, roommates, or a home office. Enjoy the convenience of in suite laundry, titled underground parking, and an additional surface parking stall. Located in the desirable Windermere community close to schools, parks, walking paths, shopping, and restaurants at Currents of Windermere, with quick and easy access to Anthony Henday Drive. Ideal for first time buyers, investors, or anyone seeking low maintenance living in a fantastic location. Freshly painted and ready to go
$ 174,900
3189 Granville Dr Nw, Edmonton, AB, T5T 7Z3 house for sale | Listing ID E4505 | Royal LePage
View photo
House · for sale
$ 749,900
3189 Granville Dr Nw, Edmonton, AB, T5T 7Z3 house for sale | Listing ID E4505 | Royal LePage
Edmonton
· House
· Parking · Cellar
Edmonton · House · Parking · Cellar
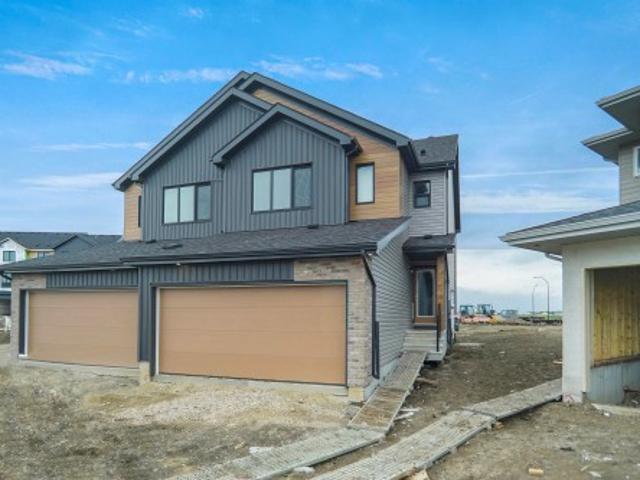
Backing to kim hung school & park*main floor bedroom & full bath*walkthrough spice kitchen*two master bedroom with ensuite*9 ft ceilings on main & basement*. Separate side entrance*. Welcome to this stunning brand new 2-storey home in the sought-after community of Granville! Offering over 2200+ sqft of thoughtfully designed living space, this home features a bright open-concept layout with a spacious living area, elegant kitchen, spice kitchen with walkthrough pantry, dining space, mudroom, and a main floor bedroom with full bath. Upstairs offers 3 spacious bedrooms including TWO luxurious master bedrooms with private ensuites, plus upper floor laundry for added convenience. Built with 9 ft ceilings, this home also includes a separate side entrance, double attached garage, and unfinished basement ready for future development. Situated near Kim Hung School, parks, playgrounds, shopping, and public transit, this is the perfect family home in West Edmonton! Home is currently under constru
$ 749,900

Get email alerts

Don't miss out: be the first to know about new properties

The alert was correctly created

On subscribing you accept the conditions of use and the privacy policy
Alert
Receive new ads in your inbox
Save this search
Receive alerts for new listings

We'll send you an email when we have new properties for: "Properties for sale in Edmonton"

The alert was correctly created

Get email alerts and be the first to see new listings
Required field
On subscribing I accept the terms of the privacy policy
Perfect! You'll soon start receiving new listings via email
Alert
Receive an email when we have new ads for Properties for sale in Edmonton
Save this search
Filters

Bedrooms

Area (sq.ft)

sq.ft
sq.ft

Price

$
$

Filter by property type

Bathrooms

Clear all filters
Receive notifications when new entries are published.