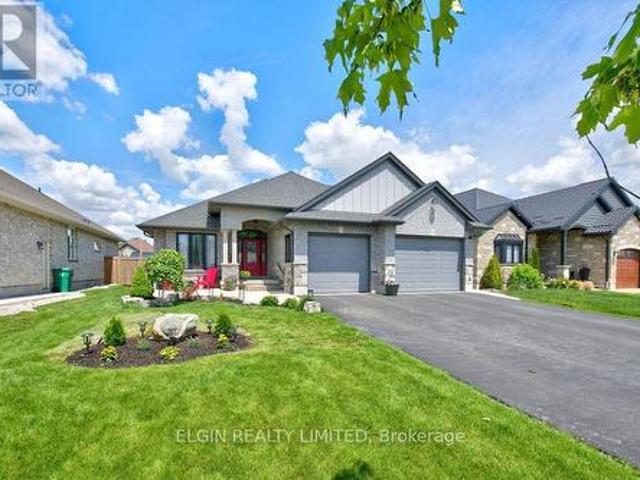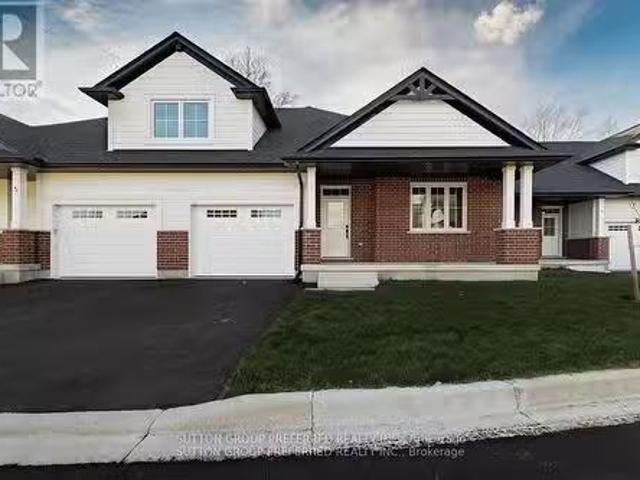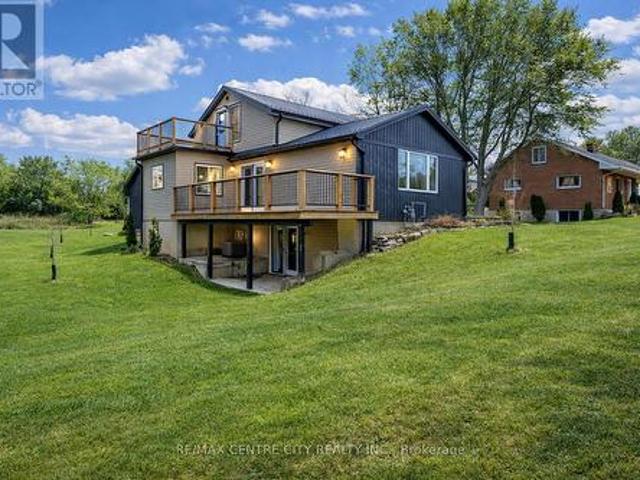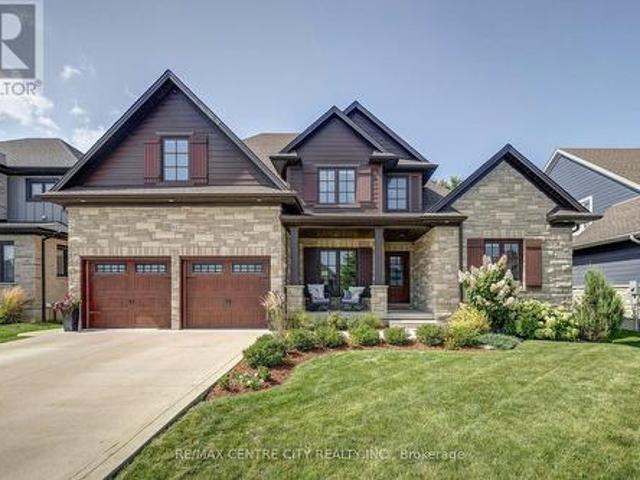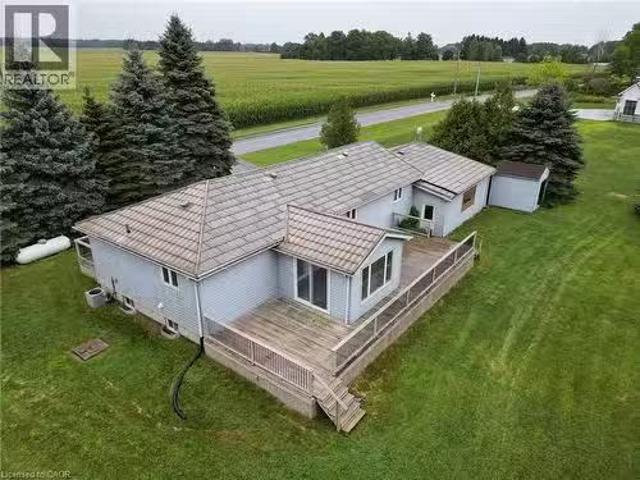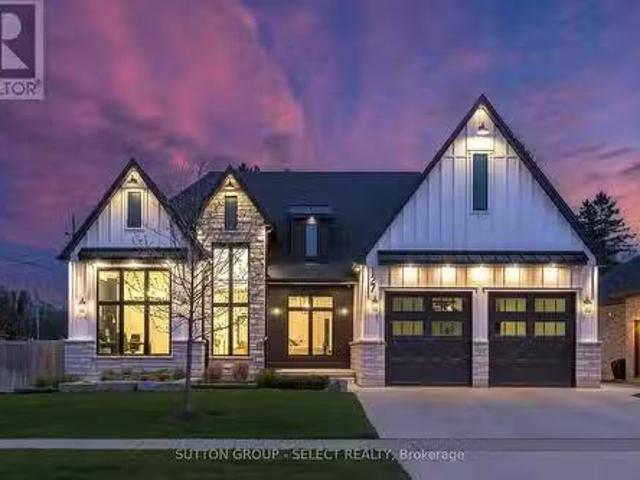
39 properties for sale in Southwold

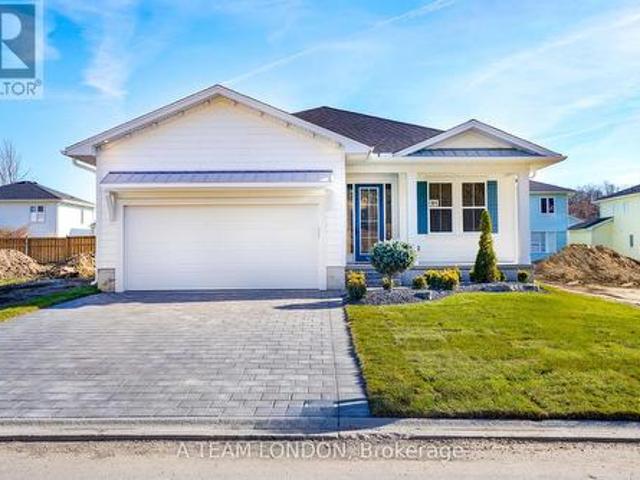
91 The Promenade, Central Elgin Port Stanley, ON, N5L 1C5 house for sale | Listing ID X12511 | Royal LePage
View photo
House · for sale
$ 699,900
91 The Promenade, Central Elgin Port Stanley, ON, N5L 1C5 house for sale | Listing ID X12511 | Royal LePage
Southwold
· House
· Office room · Parking · Swimming pool
Southwold · House · Office room · Parking · Swimming pool
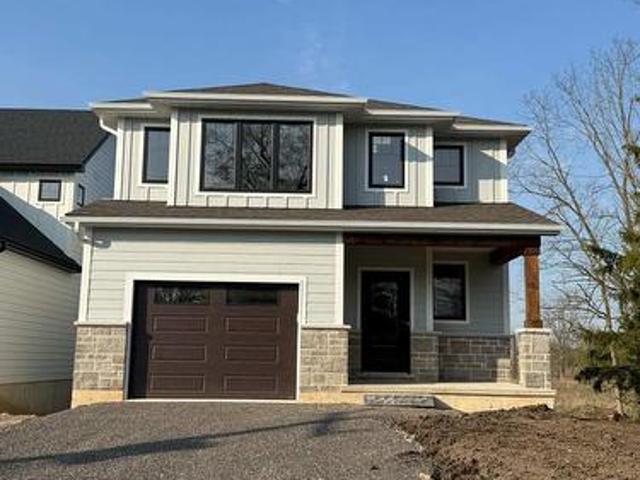
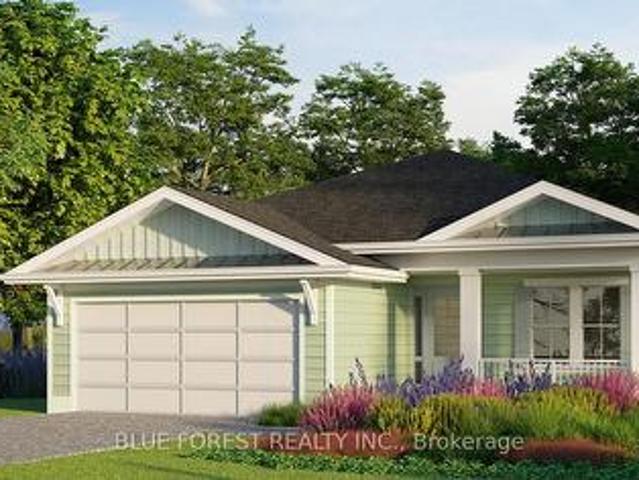
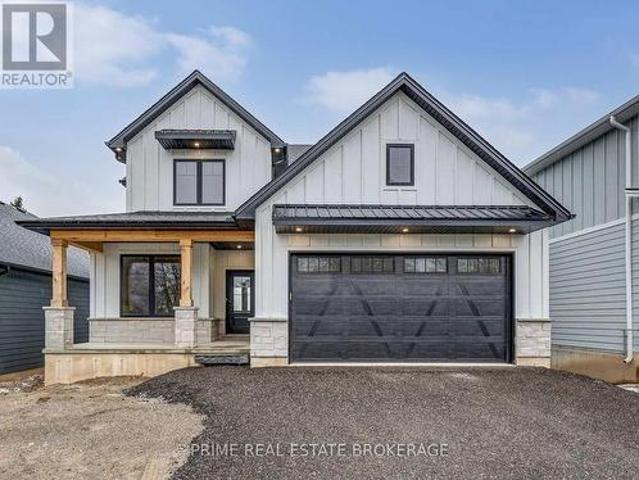
A brand new build with immediate possession available! Welcome to The Dock Model, where upscale living meets effortless style. This 1,580 sq. ft. Bungalow is designed for those who love to be part of the action, whether hosting friends or catching the game from the kitchen island. The open-concept layout connects the kitchen, living, and dining areas seamlessly, creating the perfect space for entertaining. Luxury vinyl plank flooring flows throughout the main living areas, while the kitchen showcases quartz countertops and an inviting island. The primary bedroom features a walk-in closet and a spa-inspired ensuite. A second bedroom, full bath, and versatile bonus room-ideal for a home office or den-complete this stylish and functional layout. A large two car garage is a great place to store your paddle board or beach gear! Homeowners are members of a private Beach Club, which includes a large pool, fitness centre, yoga studio and an owner's lounge. The community also offers pickleball
$ 699,900
115 Optimist Drive, Southwold Talbotville, ON, N5P 3T2 house for sale | Listing ID X13033 | Royal LePage
View photo
House · for sale
$ 1,088,000
115 Optimist Drive, Southwold Talbotville, ON, N5P 3T2 house for sale | Listing ID X13033 | Royal LePage
Southwold
· House
· Garden · Fireplace · Parking
Southwold · House · Garden · Fireplace · Parking
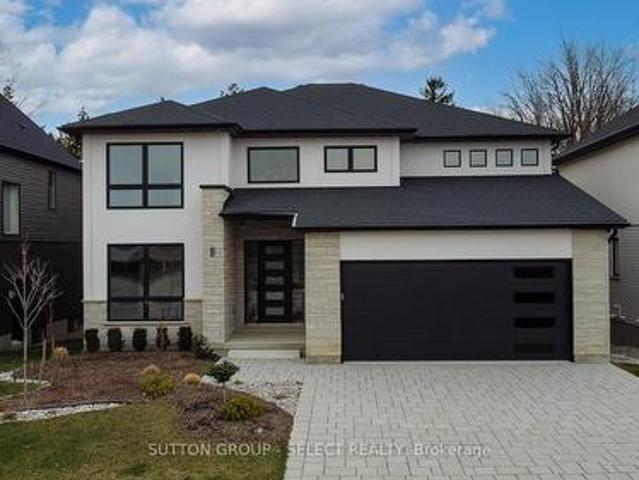
This two storey executive home displays impressive curb appeal with natural stone, brick, and stucco combined with enlarged windows and grand front door with side windows, and a large covered outdoor area in the backyard. With over 3200 sq ft you feel the majestic elegance from the moment you enter the grand 2 storey foyer. The main floor offers 9 foot ceilings and 8 foot doors with a study and half bath at the front of the home. The beautiful chef's kitchen features custom cabinetry, a large island, and a butler's pantry, and opens onto the bright airy great room with fireplace, with accesss to the outdoor area. There is also a separate dining room for those more formal occasions. The convenient mudroom off the garage with cubbies and walk in storage space is perfect for that busy family. The second floor offers 4 large sized bedrooms and 3 bathrooms. Primary suite features tray ceiling, fully outfitted dressing room, luxe ensuite with double vanities, soaker tub, and oversized tile s
$ 1,088,000
39 Optimist Drive, Southwold, ON, N5P 3T2 house for sale | Listing ID X13705 | Royal LePage
View photo
House · for sale
$ 598,000
39 Optimist Drive, Southwold, ON, N5P 3T2 house for sale | Listing ID X13705 | Royal LePage
Southwold
· House
· Cellar
Southwold · House · Cellar
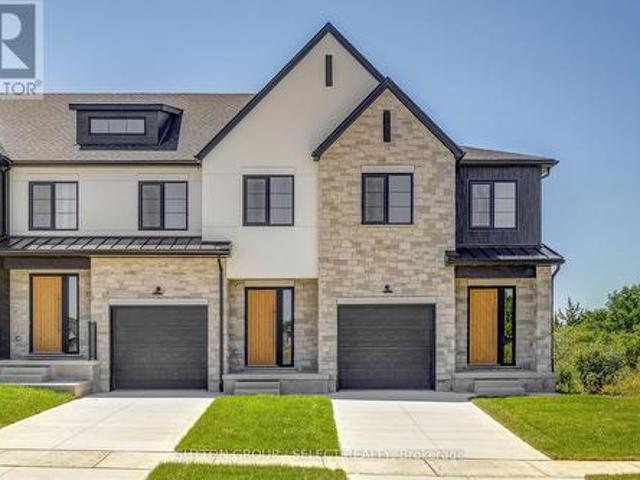
The listing price includes proposed 2026 HST rebates. Final rebate amount is subject to the passing of Provincial/Federal legislation and purchaser eligibility (Primary Residence/Qualifying Rental) as per government guidelines. Currently under construction with a projected closing date early 2027. This end unit has a lookout basement backing on the pond. These stunning freehold towns have unmatched finishes. Stucco and stone exterior with great curb appeal. Featuring 3 bedrooms and 1880 sq ft of living space. Available for purchase now. Interior units and walkout basements are available in this phase of Pre-construction units. (Id: 27)
$ 598,000
9939 Florence Street, Southwold Town, ON, N5P 4L3 house for sale | Listing ID X13709 | Royal LePage
View photo
House · for sale
Request Details
Updated
9939 Florence Street, Southwold Town, ON, N5P 4L3 house for sale | Listing ID X13709 | Royal LePage
Southwold
· House
· Patio · Office room · Parking · Cellar
Southwold · House · Patio · Office room · Parking · Cellar
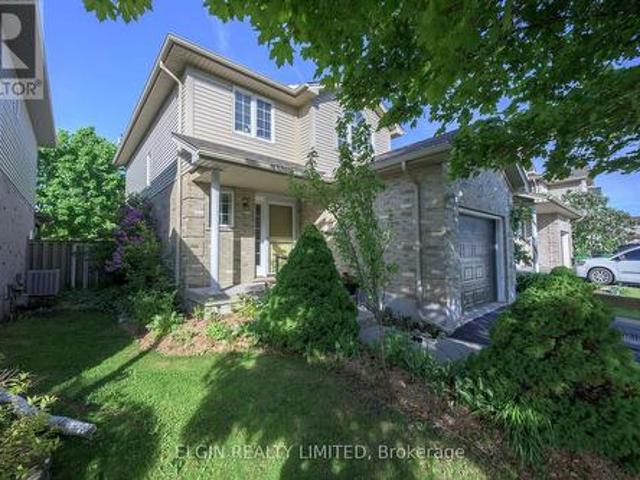
Great Family Home on quiet cul de sac with easy commute to London. Mailing address is 9939 Florence St. St.Thomas. Convenient Main Floor Laundry, Eating Area leads out to Sundeck with Gazebo. Primary Suite with 3pc ensuite bath and walk in closet. New carpet (May 2026) on stairs and all bedrooms on Second Level. Familyroom, Office/Bonus Room and 3pc bath and storage room in Basement. Man Door in Garage. Cat Patio can stay or Seller will remove before closing. Just move in and enjoy this One Owner well cared for Home. (Id: 27)
Request Details
35681 Talbot Line, Southwold Shedden, ON, N0L 2E0 house for sale | Listing ID X13721 | Royal LePage
View photo
House · for sale
$ 949,900
35681 Talbot Line, Southwold Shedden, ON, N0L 2E0 house for sale | Listing ID X13721 | Royal LePage
Southwold
· House
· Fireplace
Southwold · House · Fireplace
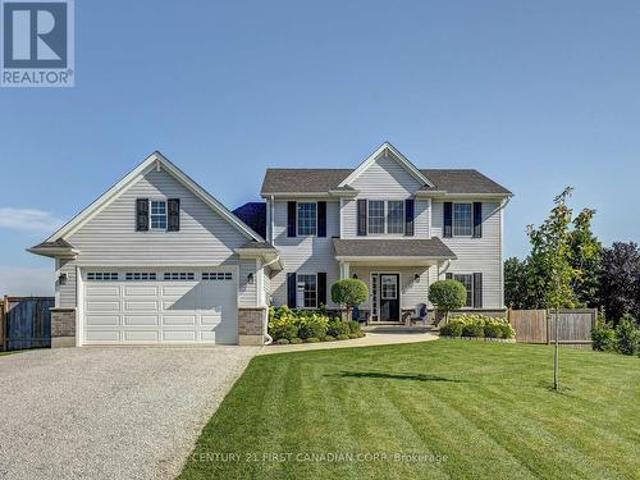
Welcome to this exceptional Hayhoe-built home, beautifully maintained and thoughtfully designed for modern family living. Built just six years ago, this home combines quality craftsmanship, timeless finishes, and, with 3500 square feet finished, an impressive amount of space. All set on a beautiful, landscaped 0.55-acre lot. From the moment you step inside, the pride of ownership is evident. The heart of the home is the stunning kitchen, featuring beautiful GCW cabinetry, quartz countertops, and an abundance of workspace and storage. The open living area is warm and inviting, with a striking fireplace and shiplap detail creating a beautiful focal point for everyday living and entertaining. The spacious and versatile floor plan offers plenty of room for a growing family, guests, and hobbies. A main-floor bedroom with its own ensuite provides wonderful flexibility, while the finished lower level adds two additional bedrooms and generous living space. Step outside and discover the incredi
$ 949,900
31 Optimist Drive, Southwold, ON, N5P 3T2 house for sale | Listing ID X13705 | Royal LePage
View photo
House · for sale
$ 608,000
31 Optimist Drive, Southwold, ON, N5P 3T2 house for sale | Listing ID X13705 | Royal LePage
Southwold
· House
· Cellar
Southwold · House · Cellar
The listing price includes proposed 2026 HST rebates. Final rebate amount is subject to the passing of Provincial/Federal legislation and purchaser eligibility (Primary Residence/Qualifying Rental) as per government guidelines. Currently under construction with a projected closing date early 2027. Currently being built, end unit. These stunning freehold towns have unmatched finishes. Stucco and stone exterior with great curb appeal. Featuring 3 bedrooms and 1880 sq ft of living space. The basement has a walkout elevation backing onto a pond. Available for purchase now. Interior units and lookout basements are available in this phase of Pre-construction units. (Id: 27)
$ 608,000
4452 Thomas Road, Southwold, ON, N5L 1J2 house for sale | Listing ID X13797 | Royal LePage
View photo
House · for sale
$ 1,324,888
4452 Thomas Road, Southwold, ON, N5L 1J2 house for sale | Listing ID X13797 | Royal LePage
Southwold
· House
· Parking
Southwold · House · Parking
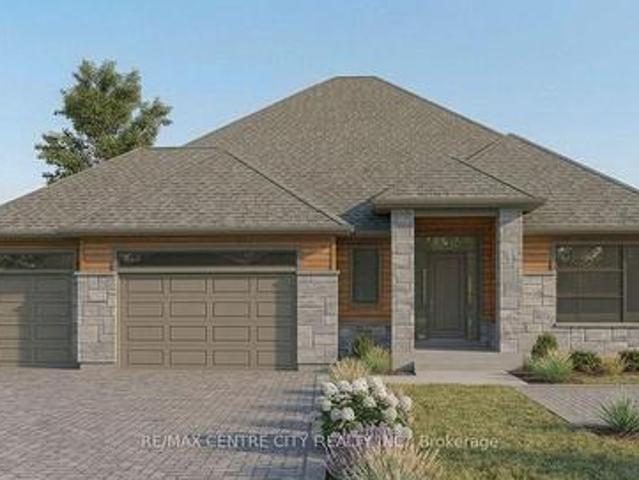
Birch Lane Homes presents this breathtaking executive model show home, showcasing the uncompromising craftsmanship that defines their brand. Command attention with a striking brick and stone façade. Hobbyists will marvel at the deep, expansive three-car garage, while brilliant transom windows, coffered ceilings, and luxury finishes invite the sunshine in to brighten your life. Ground has officially been broken on this masterpiece. Open house coming soon! These inspiration images are only the beginning-if you can dream it, we can build it. These sprawling 1/2-acre nature lots occupy an uncompromisingly perfect location just seconds from Port Stanley's core. Lincoln's Hollow offers privacy, ravines, forests, and rivers that simply cannot be replicated. The time to choose your lot is now to ensure next summer is legendary. With only 7 lots available in this unique enclave, this fleeting opportunity will not last. Let's Get You Moving! (Id: 27)
$ 1,324,888
18 Harbour Way, Central Elgin Port Stanley, ON, N5L 1C5 house for sale | Listing ID X12677 | Royal LePage
View photo
House · for sale
$ 675,900
18 Harbour Way, Central Elgin Port Stanley, ON, N5L 1C5 house for sale | Listing ID X12677 | Royal LePage
Southwold
· House
· Office room
Southwold · House · Office room
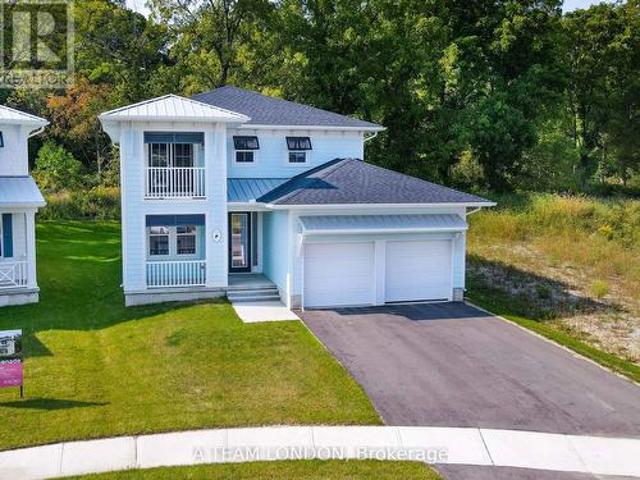
Welcome to 18 Harbour Way. Your Modern Coastal Escape in the Heart of Kokomo Beach Club! Discover relaxed, resort-style living in this beautifully designed'Coral' model. A 3-bedroom + den, 3-bathroom bungaloft on a standard lot located in the sought-after Kokomo Beach Club community of Port Stanley. Thoughtfully crafted by award-winning builder, Wastell Homes, this home is part of the exclusive Oasis Collection, blending modern finishes with coastal charm. Step into a bright, open-concept main floor with soaring ceilings, oversized windows, and curated details throughout. The gourmet kitchen flows seamlessly into the dining and living space, perfect for entertaining or simply enjoying peaceful mornings. The spacious primary suite offers a walk-in closet and a private ensuite, while the second bedroom and full guest bath ensure comfort for visitors or flexible use as a home office or den. The upper level has 2 full bedrooms and a 4 piece washroom, perfect for guests, additional storage
$ 675,900
4302 Thomas Road, Southwold, ON, N5L 1J2 house for sale | Listing ID X13799 | Royal LePage
View photo
House · for sale
$ 1,224,000
4302 Thomas Road, Southwold, ON, N5L 1J2 house for sale | Listing ID X13799 | Royal LePage
Southwold
· House
· Fireplace
Southwold · House · Fireplace
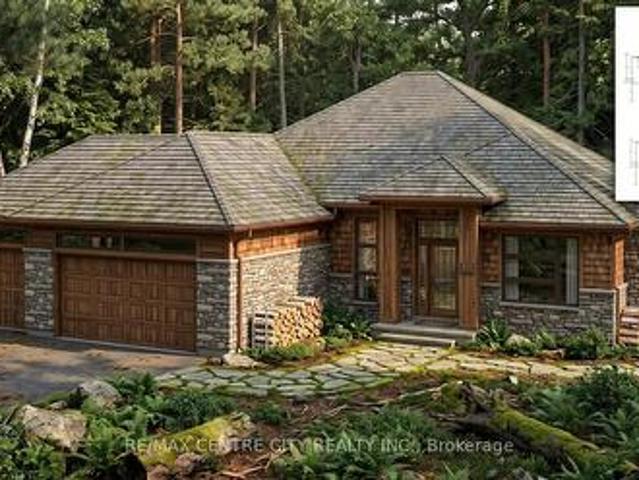
A rare opportunity to build your coastal masterpiece on an exclusive 3/4 acre lot? Don't be tide down by an ordinary home! Be the first to call this spectacular'to-be-built'custom masterpiece yours. Blending timeless craftsman character with a relaxed beach-inspired aesthetic, this design is guaranteed to make waves. Set within a heavily treed, exclusive wooded enclave on a massive, nearly 3/4-acre lot, this property offers unparalleled privacy. Don't see what you are looking for. If you can dream in Bungalow. We can build your bungalow dream! Get ready to be blown away by luxurious main-floor living space. Step into the central foyer where a dramatic cathedral ceiling sets a mark for elegance. The heart of the home is a sea-riously expansive great room and dining area, featuring soaring ceilings and a wall of windows framing the natural surroundings. Anchoring this space is a magnificent, direct-vent gas fireplace with a stunning stone surround. Cook up a storm in the chef-inspired ki
$ 1,224,000
22 Five Stakes Street, Southwold, ON, N5P 3T2 house for sale | Listing ID X13436 | Royal LePage
View photo
House · for sale
$ 969,500
22 Five Stakes Street, Southwold, ON, N5P 3T2 house for sale | Listing ID X13436 | Royal LePage
Southwold
· House
Southwold · House
Currently being built in the desirable neighbourhood of Talbotville meadows. This Bungaloft offers 4 bedrooms and 3 baths. Great curb appeal and a open concept layout. This home is 2100 sq ft and finished with high quality European windows and custom cabinetry throughout. Other lots and floor plans available (id: 27)
$ 969,500
8068 Union Road, Southwold Fingal, ON, N0L 1K0 house for sale | Listing ID X13688 | Royal LePage
View photo
House · for sale
$ 799,900
8068 Union Road, Southwold Fingal, ON, N0L 1K0 house for sale | Listing ID X13688 | Royal LePage
Southwold
· House
· Fireplace · Cellar
Southwold · House · Fireplace · Cellar
Experience the ultimate blend of peaceful country living and everyday convenience at 8068 Union Road. Set on a deep 50 by 140 foot lot within the desirable Southwold school district, this impressive 1,948 square foot two-storey home offers an ideal setting for multi-generational families seeking style, comfort, and space to grow. The open main level centers around a sunlit great room featuring rich hardwood floors and a cozy gas fireplace. Designed for effortless entertaining, the chef-inspired kitchen boasts sleek stone countertops, a large central island, and premium finishes. Main-floor laundry and a conveniently placed powder room streamline your daily routines. Upstairs, the primary suite serves as a relaxing retreat, complete with a generous walk-in closet and a spa-like 5-piece ensuite with a deep soaker tub. Two additional bright bedrooms provide comfortable spaces for children or guests. The fully finished walk-out basement opens up endless possibilities, featuring two additio
$ 799,900
37388 Lake Line, Southwold, ON, N5L 1J1 house for sale | Listing ID X13713 | Royal LePage
View photo
House · for sale
$ 599,900
37388 Lake Line, Southwold, ON, N5L 1J1 house for sale | Listing ID X13713 | Royal LePage
Southwold
· House
· Garden · Fireplace · Deck
Southwold · House · Garden · Fireplace · Deck
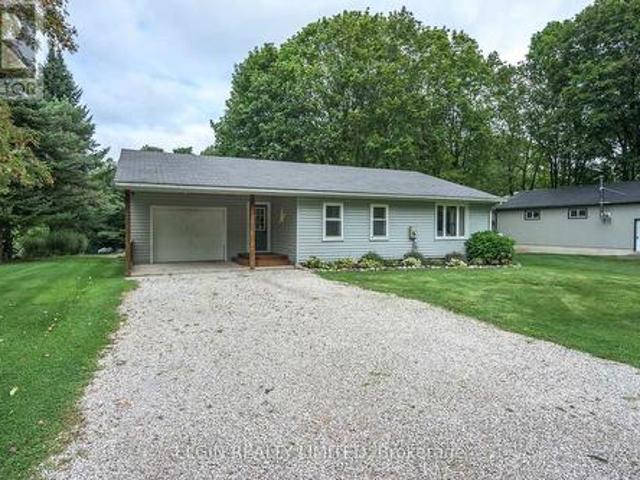
Enjoy country living just minutes from Port Stanley in this inviting bungalow on a peaceful rural lot. The home offers a bright eat-in kitchen, spacious living room with large windows, and three comfortable bedrooms. A renovated 4-piece bathroom, convenient mudroom/laundry area, and walk-out to the backyard add to the home's functionality. The wood fireplace in the mudroom adds a cozy touch for cooler evenings. Outside, the large deck overlooks the expansive backyard and provides plenty of space to relax or entertain. The real bonus is the impressive 24' x 40' insulated workshop, complete with a loft, bathroom, and hydro. Whether you need space for hobbies, projects, or storage, this shop offers plenty of possibilities. A great combination of comfortable country living and versatile workspace, all just a short drive to the amenities and beaches of Port Stanley. (Id: 27)
$ 599,900
34630 Second Line, Southwold, ON, N0L 1P0 house for sale | Listing ID X13595 | Royal LePage
View photo
House · for sale
$ 659,900
34630 Second Line, Southwold, ON, N0L 1P0 house for sale | Listing ID X13595 | Royal LePage
Southwold
· House
Southwold · House
Set on 2.23 acres along a quiet country road, this cozy move-in ready 3 bedroom home has been meticulously maintained and tastefully updated by its current owners, and it shows. Completely refreshed inside, the residence features all-new electrical wiring and plumbing, brand-new flooring across the main and upper levels, an updated kitchen, and a bathroom fully remodeled in 2026. Heating was modernized two years ago with a propane forced-air furnace. Outside, the views are filled with majestic, mature trees. A fully fenced paddock protects an established orchard of apple, pear, cherry, and plum trees, along with goji berry, currant, and blackberry bushes, plus rhubarb and asparagus patches. It can take 5 years for fruit trees to yield fruit but these all ready for harvesting this season! You will have more food than you can eat by the time you own this home. Kids can truly be kids here, spending hours playing outdoors on the built-in zip line, gathering the family around evening bonfir
$ 659,900
22 Talbot Grove Lane, Southwold Talbotville, ON, N5P 3T2 house for sale | Listing ID X13598 | Royal LePage
View photo
House · for sale
$ 1,025,000
22 Talbot Grove Lane, Southwold Talbotville, ON, N5P 3T2 house for sale | Listing ID X13598 | Royal LePage
Southwold
· House
· Garden · Fireplace
Southwold · House · Garden · Fireplace
Welcome to a home where luxury, craftsmanship, and everyday comfort come together. Situated on a premium 59' x 216' lot with no neighbours in front or behind, this custom-built executive bungalow offers upscale finishes, exceptional design, and a private backyard retreat in the growing community of Talbotville. Inside, soaring cathedral ceilings, a stunning linear gas fireplace, quality Mannington flooring, and an open-concept layout create the perfect space for everyday living and entertaining. The chef-inspired GCW custom kitchen features granite countertops, a large island, premium built-in stainless steel appliances, and abundant prep space. Offering 4 bedrooms (3+1) and 3 bathrooms, this home is ideal for families, professionals, or those seeking one-floor living with additional finished space. The spacious primary suite includes a walk-in closet and a spa-inspired ensuite with dual vanities, a whirlpool tub, and an oversized tiled shower. The fully finished lower level is built f
$ 1,025,000
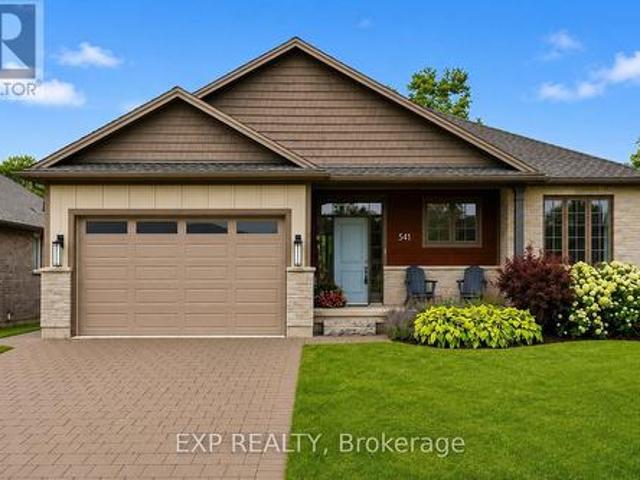
541 Bennett Crescent, Strathroy Caradoc Mount Brydges, ON, N0L 1W0 house for sale | Listing ID X13829 | Royal LePage
View photo
House · for sale
$ 864,900
541 Bennett Crescent, Strathroy Caradoc Mount Brydges, ON, N0L 1W0 house for sale | Listing ID X13829 | Royal LePage
Southwold
· House
· Access for people with disabilities · Fireplace · Cellar
Southwold · House · Access for people with disabilities · Fireplace · Cellar
Welcome to a beautifully FULLY finished 3 + 2 Bedroom and 3 FULL bathroom bungalow tucked into the heart of Mount Brydges. Built in 2019 on a large private lot with no rear neighbours, the main level opens up with a kitchen, dining, and great room layout designed for gathering, anchored by a butler's kitchen with a main floor freezer, hidden storage, and tucked away gadgets that keep everything tidy. A spacious front entry welcomes guests in and doubles as the spot for every first day of school photo. The primary bedroom and two additional bedrooms share a bright main bathroom with a walk-in shower, while accessibility features including a roll-in shower, wheelchair access, and an open floor plan add everyday ease throughout. Downstairs, the fully professionally designed finished basement is where the family lives its best life: a cozy den with a shiplap and white oak fireplace feature and wet bar for movie nights, two additional bedrooms for guests, and clever hidden storage, includin
$ 864,900
40 Glengariff Drive, Southwold Talbotville, ON, N5P 3T2 house for sale | Listing ID X13488 | Royal LePage
View photo
House · for sale
$ 967,900
40 Glengariff Drive, Southwold Talbotville, ON, N5P 3T2 house for sale | Listing ID X13488 | Royal LePage
Southwold
· House
· Fireplace
Southwold · House · Fireplace
Welcome to 40 Glengariff Drive, located in'The Ridge' community of Talbotville, in Southwold Township and the sought-after Southwold school district. Conveniently situated close to St. Thomas, Port Stanley, and just minutes to London via Highway 401, this thoughtfully designed ranch-style home offers the perfect balance of comfort, style, and accessibility. This custom home features 2+1 bedrooms and 3 full bathrooms, offering over 2450 sq ft of finished living space, including 1660 sq ft on the main floor. Loaded with quality upgrades, this home showcases exceptional craftsmanship throughout. The inviting open-concept main floor features a spacious foyer leading into the bright great room and kitchen, complete with a 7' ft island, dedicated eating area, and formal dining space. The great room is enhanced by a beautiful gas fireplace and abundant natural light, creating a warm and welcoming atmosphere. The kitchen is designed for both functionality and elegance, featuring a large island
$ 967,900
7 175 Glengariff Drive, Southwold Talbotville, ON, N5P 0G1.
View photo
Condo · for sale
$ 565,000
7 175 Glengariff Drive, Southwold Talbotville, ON, N5P 0G1.
Southwold
· 2 Bedrooms · 1 Bath · Condo
· Fireplace · Parking · Cellar
Southwold · 2 Bedrooms · 1 Bath · Condo · Fireplace · Parking · Cellar
Quick Possession Home - The Clearing at The Ridge, One floor freehold condo, appliances package included. Unit A2 boasts 1230 sq ft of finished living space. The main floor comprises a Primary bedroom with walk in closet, an additional bedroom, main floor laundry, a full bathroom, open concept kitchen, dining and great room with electric fireplace and attached garage. The basement optional to be finished to include Bedroom, bathroom and Rec room. Outside a covered Front and rear Porch awaits. (id:27). Still available at ListedBuy!
$ 565,000
42400 John Wise Line, Central Elgin, ON, N5R 5T5 house for sale | Listing ID X12855 | Royal LePage
View photo
House · for sale
$ 549,000
42400 John Wise Line, Central Elgin, ON, N5R 5T5 house for sale | Listing ID X12855 | Royal LePage
Southwold
· House
· Garden · Deck · Parking · Cellar
Southwold · House · Garden · Deck · Parking · Cellar
Amazing rural listing just south of St. Thomas. Extensively renovated top to bottom. Approx 1800 sq ft plus a finished lower walk-out level. Very private lot, nicely landscaped. Drilled well septic in front yard. Sandy soil, new metal roof, spray foam insulated from top peak to basement floor. Small barn/garage workshop 2 floors at rear of property with hydro. Gas hook-up at side deck, stove, dryer, all new heating/air conditioning and ductwork. New wiring, flooring, paint and trim. You will love this layout, location and ammenities. (Id: 27)
$ 549,000
74 The Promenade, Central Elgin Port Stanley, ON, N5L 1C5 house for sale | Listing ID X13112 | Royal LePage
View photo
House · for sale
$ 749,900
Updated
74 The Promenade, Central Elgin Port Stanley, ON, N5L 1C5 house for sale | Listing ID X13112 | Royal LePage
Southwold
· House
· Office room · Parking · Swimming pool
Southwold · House · Office room · Parking · Swimming pool
Welcome to The Conch Model, where upscale living meets effortless style. This 1,709 sq. ft. Bungalow is designed for those who love to be part of the action, whether hosting friends or catching the game from the kitchen island. The open-concept layout connects the kitchen, living, and dining areas seamlessly, creating the perfect space for entertaining. Luxury vinyl plank flooring flows throughout the main living areas, while the kitchen showcases quartz countertops and an inviting island. The primary bedroom features a walk-in closet and a spa-inspired ensuite. A second bedroom, full bath, and versatile bonus room-ideal for a home office or den-complete this stylish and functional layout. A large two car garage is a great place to store your paddle board or beach gear! Homeowners are members of a private Beach Club, which includes a large pool, fitness centre, yoga studio and an owner's lounge. The community also offers pickleball courts, playground, and only a 5-minute walk to the be
$ 749,900
35868 Fingal Line, Southwold Fingal, ON, N5P 3S5 house for sale | Listing ID X13732 | Royal LePage
View photo
House · for sale
$ 1,174,000
35868 Fingal Line, Southwold Fingal, ON, N5P 3S5 house for sale | Listing ID X13732 | Royal LePage
Southwold
· House
· Office room · Fireplace
Southwold · House · Office room · Fireplace
Escape to the country without sacrificing convenience. Situated on a beautiful 2.09-acre property, this impressive home is located just 10 minutes to Highway 401, 10 minutes to St. Thomas, and 7 minutes to the beaches, restaurants, and shops of Port Stanley. Have questions? This listing features'Talk to the Home' Call or Text (807) 799-4- and ask anything about this property 24/7. This well-maintained home offers a spacious layout 5 bedrooms and 5 bathrooms with a main floor in-law suite and an indoor 40 feet by 15.75 feet heated shop all on individually powered 15 amp outlets. There's a formal dining room, home office, and a stunning kitchen featuring quartz countertops, gas stove, and modern finishes. The second floor includes a generous primary bedroom, additional bedroom, and full bathroom, while the lower level boasts a large family room with a gas fireplace capable of heating the entire home. A major highlight is the self-contained apartment suite with its own private entrance, k
$ 1,174,000
37450 Lake Line, Southwold, ON, N5L 1J1 house for sale | Listing ID X13809 | Royal LePage
View photo
House · for sale
$ 939,900
37450 Lake Line, Southwold, ON, N5L 1J1 house for sale | Listing ID X13809 | Royal LePage
Southwold
· House
· Patio · Garden · Swimming pool · Parking · Cellar
Southwold · House · Patio · Garden · Swimming pool · Parking · Cellar
Welcome to 37450 Lake Line, a truly special country property offering the perfect blend of peaceful rural living, beautiful outdoor space and convenient proximity to Port Stanley. Set on just under half an acre, this beautifully landscaped property is tucked back from the road and surrounded by mature greenery, creating a private and inviting setting. The double-wide asphalt driveway provides parking for approximately six vehicles, plus a two-car attached garage. Start your mornings on the charming front porch with a coffee while taking in the peaceful scenery, or head to the backyard to enjoy the expansive outdoor space. The large, level area is perfect for children and pets to play, a future pool, summer gatherings or simply enjoying the outdoors, while the gentle slope toward the peaceful ravine creates a picturesque backdrop and even the opportunity for winter tobogganing. A cozy firepit area and walk-out basement patio with hot tub add to the home's year-round enjoyment. Inside, t
$ 939,900
38236 Fingal Line, Southwold Middlemarch, ON, N5P 3S5 house for sale | Listing ID X13726 | Royal LePage
View photo
House · for sale
$ 529,000
38236 Fingal Line, Southwold Middlemarch, ON, N5P 3S5 house for sale | Listing ID X13726 | Royal LePage
Southwold
· House
· Office room · Fireplace · Deck
Southwold · House · Office room · Fireplace · Deck
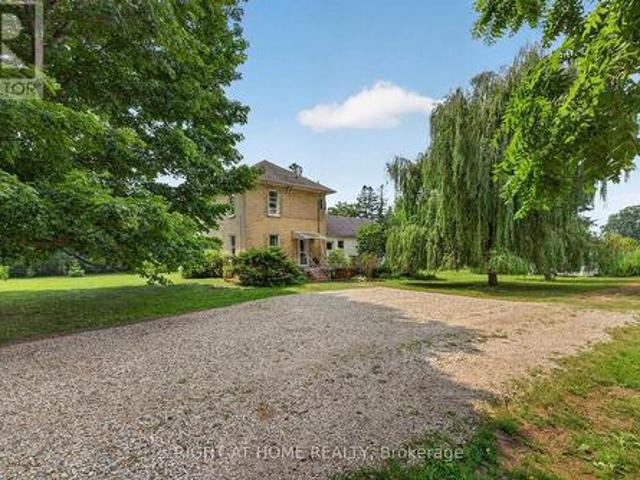
Own a Little Piece of History in Middlemarch! A charming country family home with character, space, and a story to tell. Located just a 2-minute drive to Southwold PS, this beautiful 4-bedroom home sits on a generous 1/2 acre lot and has been lovingly owned by the same family for the past 50 years. Steeped in local history, the property was once home to a post office, general store, and blacksmith shop, and has since been the place where a family was raised. The flexible living space on the main floor includes a family room featuring a freestanding gas fireplace, and hardwood flooring. A second living area at the front of the home provides even more room for relaxing. The office could also serve as a 5th bedroom, making this home ideal for a growing family, guests, or those working from home. The bright eat-in kitchen features a quartz countertop and sliding doors leading to a large deck with a power awning, providing the perfect spot for outdoor entertaining, or simply shade and priva
$ 529,000
62 Talbot Grove Lane, Southwold Talbotville, ON, N5P 3T2 house for sale | Listing ID X13707 | Royal LePage
View photo
House · for sale
$ 1,099,999
62 Talbot Grove Lane, Southwold Talbotville, ON, N5P 3T2 house for sale | Listing ID X13707 | Royal LePage
Southwold
· House
· Patio · Garden · Fireplace
Southwold · House · Patio · Garden · Fireplace
Stunning 5-bedroom, 4-bath 2-storey home located in desirable Talbotville, approx 3,540 sq. Ft. of living space. This home is loaded with upgrades and designed with everyday living in mind. The impressive main floor features a soaring 18-foot living room ceiling, creating a sense of space and natural light. The living room with gas fireplace and custom built-ins flows seamlessly into the formal dining area, complete with custom cabinetry and a bar fridge. The stunning gourmet kitchen features quartz countertops, a stylish backsplash, large pantry, and an oversized island. Patio doors lead directly to the backyard, creating the perfect connection between indoor and outdoor living. The main-floor primary bedroom is a private retreat, with a walk-in closet and a 5-piece ensuite with quartz countertops, double vanity, soaker tub, tiled and glass shower, and a walkout to the covered patio. The mudroom with built-in closet space and a separate laundry room complete the main level. Upstairs,
$ 1,099,999
35383 Lake Line, Southwold, ON, N5L 1J1 house for sale List.
View photo
House · for sale
$ 645,000
$ 404/sq.ft
35383 Lake Line, Southwold, ON, N5L 1J1 house for sale List.
Southwold
· 1,593 sq.ft · 3 Bedrooms · 1 Bath · House
· Garden · Deck · Cellar
Southwold · 1,593 sq.ft · 3 Bedrooms · 1 Bath · House · Garden · Deck · Cellar
Discover this charming bungalow located in the heart of a peaceful lakeside community, just minutes from both Port Stanley Beach and Little Beach. Set on a generous, tree-lined lot, this expansive home offers a perfect blend of comfort, style, and privacy. Inside, you’ll find warm wood flooring throughout, a modernized kitchen, and a spacious sunroom that overlooks the private backyard—ideal for relaxing or entertaining. Step outside onto the oversized deck and enjoy the tranquil outdoor setting. The large finished basement includes a versatile living area along with an unfinished space for storage or future customization. Additional features include a durable metal roof, main floor laundry and main floor bedrooms for easy living. Located just 30 minutes from London, this home offers lakeside living with convenient access to the city. (id:27). Still available at ListedBuy!
$ 645,000
127 Optimist Drive, Southwold Talbotville, ON, N5P 0G2 hou.
View photo
House · for sale
$ 1,599,900
127 Optimist Drive, Southwold Talbotville, ON, N5P 0G2 hou.
Southwold
· 4 Bedrooms · 6 Baths · House
· Patio · Garden · Fireplace · Swimming pool
Southwold · 4 Bedrooms · 6 Baths · House · Patio · Garden · Fireplace · Swimming pool
Architectural Stunner: custom-built, 4bed 6bath, 4,489 sq. ft. total finished luxury living on a premium 74 x 187 corner lot designed for privacy & quiet retreat. Exceptional pool house with covered patio for ultimate entertaining includes covered lounge w bar, 3pc luxury bathroom. Top-tier heated, salt-water pool & equip; automatic, one touch-button pool safety cover for safety & leaf-free pool, extensive concrete patio, pool-side waterfall wfire feature, raised garden beds, all with a fully fenced perimeter. Private rear oasis leads into climate-controlled, ground-floor, sun-drenched, family room wheated floor, fireplace, and 3 sets of sliding doors opening into ranch w soaring ceilings, light-filled foyer, exceptional glass office wbuilt-ins. Award-winning-designed kitchen w double ovens, exceptional custom millwork and cabinetry, potfiller, extended island w quartz waterfall. Every bedroom is designed for seclusion with ensuites w1 lower bedroom w cheater ensuite. Primary ensuite s
$ 1,599,900
100 Heron Street, Southwold, ON, N5P 3T2 house for sale | Listing ID X12089 | Royal LePage
View photo
House · for sale
$ 994,900
100 Heron Street, Southwold, ON, N5P 3T2 house for sale | Listing ID X12089 | Royal LePage
Southwold
· House
· Office room · Parking
Southwold · House · Office room · Parking
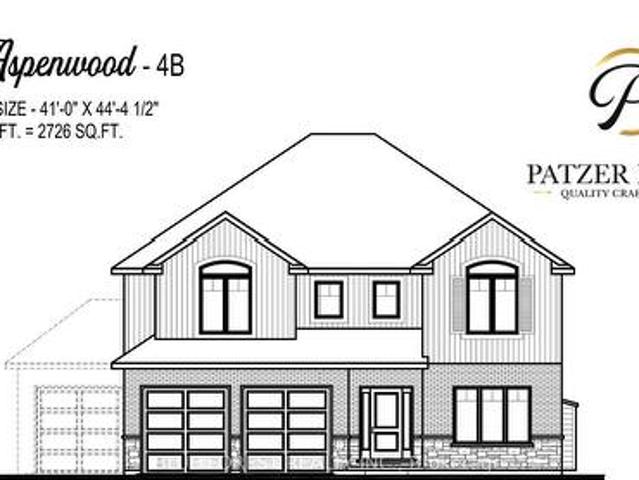
Custom home in talbotville meadows, the newest premium subdivision in talbotville! Patzer Homes is proud to present this custom-built 2,726 sq. Ft.aspenwood' executive home. The main floor features an open concept kitchen which opens to the dinette and a large open great room. 2pc bath and inside entry from the garage to the mudroom/laundry. Enjoy a bonus room at the front of the house great for an at home office or den. The 2nd floor will boast 4 spacious bedrooms with a large 4 pc bathroom. Dream primary suite with 5pc en-suite and a walk-in closet. Home is to be built. Various designs available. Other lots to choose from with many custom options (id: 27)
$ 994,900
8074 Union Road, Southwold Fingal, ON, N0L 1K0 house for sale | Listing ID X13688 | Royal LePage
View photo
House · for sale
$ 849,900
8074 Union Road, Southwold Fingal, ON, N0L 1K0 house for sale | Listing ID X13688 | Royal LePage
Southwold
· House
· Office room · Parking · Equipped kitchen · Cellar
Southwold · House · Office room · Parking · Equipped kitchen · Cellar
Welcome to 8074 Union Road, an exceptional detached two-storey residence offering 2,269 square feet of refined living space tailored for modern family life. From sunlit morning routines to lively weekend gatherings, this home blends timeless elegance with everyday practicality. The upper level boasts four generously sized bedrooms, highlighted by a peaceful primary suite featuring a lavish 5-piece ensuite bathroom. On the main floor, a versatile private den serves as an ideal home office, creative study, or quiet reading nook. The fully finished walk-out basement extends your living space significantly, featuring a flexible recreation area that steps right out onto an expansive 140-foot deep lot. At the heart of the home, the fully equipped kitchen includes a refrigerator, stove, and dishwasher, while the convenience of an in-home washer and dryer simplifies daily routines. Parking is effortless thanks to a double attached garage paired with a private driveway that accommodates four ad
$ 849,900
93 The Promenade, Central Elgin Port Stanley, ON, N5L 1C5 house for sale | Listing ID X12747 | Royal LePage
View photo
House · for sale
$ 719,900
93 The Promenade, Central Elgin Port Stanley, ON, N5L 1C5 house for sale | Listing ID X12747 | Royal LePage
Southwold
· House
· Swimming pool
Southwold · House · Swimming pool
The Sun Model is a to be built, 2,085 square foot two storey home which includes 4 bedrooms, 2.5 baths and laundry on the second level. The main floor comes standard with 9' ceilings, luxury vinyl plank flooring throughout the living, dining and kitchen. The kitchen comes standard with quartz counters. Plus there is a main floor office space. Colours and finishes to be chosen with the builders Interior Decorator. Kokomo Beach Club includes a large pool, fitness centre, and an owner's lounge. The community also offers pickleball courts, playground, and more. If you are looking for life away from the city, beach town living is the perfect place to take up permanent residence. Note: Photos are from a previously built home which is the same model, planed for this lot. (Id: 27)
$ 719,900
36352 Second Line, Southwold, ON, N0L 2G0 house for sale | Listing ID X13413 | Royal LePage
View photo
House · for sale
$ 750,000
36352 Second Line, Southwold, ON, N0L 2G0 house for sale | Listing ID X13413 | Royal LePage
Southwold
· House
· Patio · Swimming pool · Cellar
Southwold · House · Patio · Swimming pool · Cellar
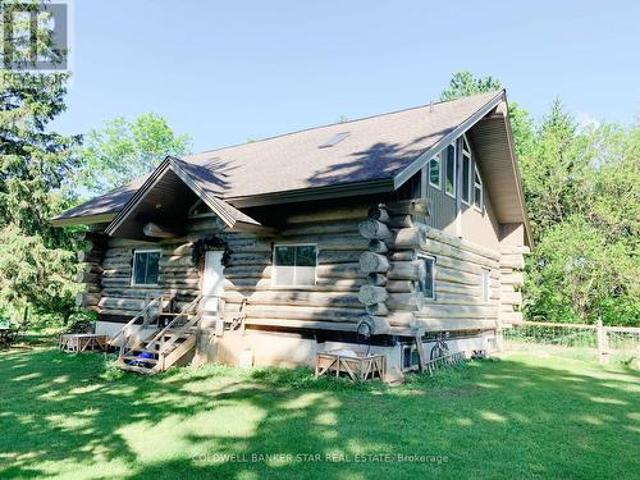
Are you searching for a 1.75 Acre country property with a Log Home overlooking a small pond / ravine yet close to all amenities? Then you need to have a look at this home! Note. even though this is a country home, all roads leading to it are paved. Main floor. As you enter this home from the south entrance you are welcomed into a guest friendly Foyer area. The open concept area of this home includes an eat-in Kitchen, a formal Dining area with a patio door to the west facing 8' x 32' Sundeck, a Livingroom with a wood burning woodstove and access to a Mud Room addition, a combo Laundry Room and 3 piece Bath and access to the basement. Second floor loft. The Primary Bedroom overlooks the main floor and includes a 3 piece ensuite Bath with a Jacuzzi tub. Basement. The basement is unfinished and includes an in-floor heating system and awaits your plans to develop it into a functional living space. Exterior. The vinyl gable ends and aluminum soffits were installed in the fall of 2025. Spect
$ 750,000
57 Talbot Grove Lane, Southwold Talbotville, ON, N5P 3T2 house for sale | Listing ID X13673 | Royal LePage
View photo
House · for sale
$ 849,000
57 Talbot Grove Lane, Southwold Talbotville, ON, N5P 3T2 house for sale | Listing ID X13673 | Royal LePage
Southwold
· House
· Fireplace
Southwold · House · Fireplace
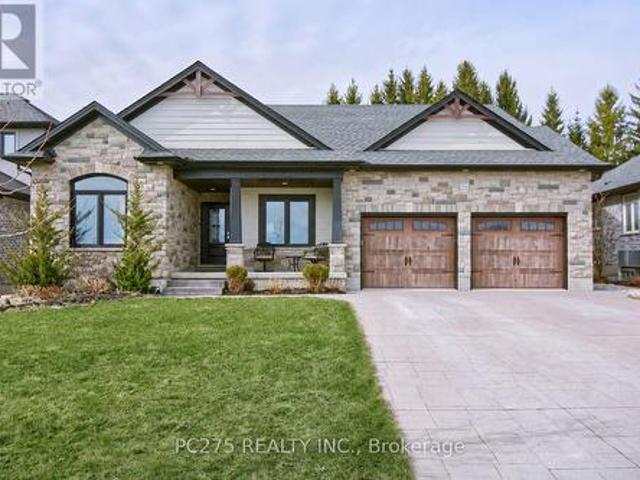
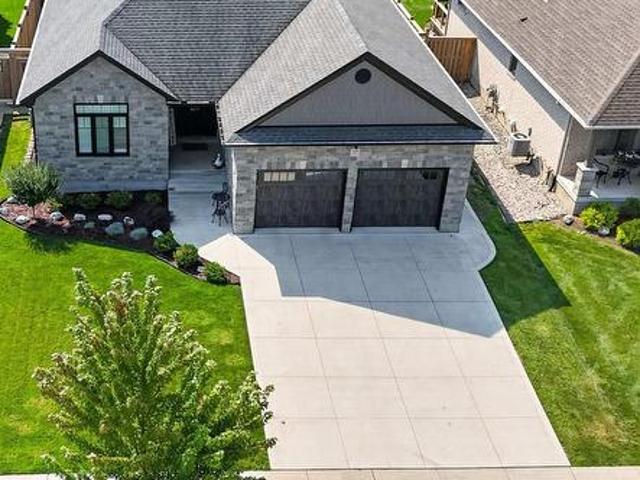
Welcome to this custom-built former model home by DHP Homes bungalow in Talbotville, offering an impressive combination of space, quality and location. Built in 2018, with stunning stone front and all-brick home is ideally situated with easy access to Highway 401 and London, while being just 15 minutes from the award-winning beaches of Port Stanley. The main floor features a bright, spacious layout highlighted by a large living room with an electric fireplace, perfect for relaxing or entertaining. The kitchen offers quartz countertops, a newer induction stove with gas hookup, plenty of workspace and flows into the generous dining area. Convenient main-floor laundry adds to the functionality of the home. The main level offers 3 bedrooms, including an impressive primary suite with a walk-in closet and private 3-piece ensuite, plus an additional 4-piece bathroom. The finished lower level provides exceptional additional living space with large windows allowing for lots of natural light. Th
$ 849,000

Get email alerts

Don't miss out: be the first to know about new properties

The alert was correctly created

On subscribing you accept the conditions of use and the privacy policy
Alert
Receive new ads in your inbox
Save this search
Receive alerts for new listings

We'll send you an email when we have new properties for: "Properties for sale in Southwold"

The alert was correctly created

Get email alerts and be the first to see new listings
Required field
On subscribing I accept the terms of the privacy policy
Perfect! You'll soon start receiving new listings via email
Alert
Receive an email when we have new ads for Properties for sale in Southwold
Save this search
Filters

Bedrooms

Area (sq.ft)

sq.ft
sq.ft

Price

$
$

Filter by property type

Bathrooms

Clear all filters
Receive notifications when new entries are published.