38 properties for sale in Southwold

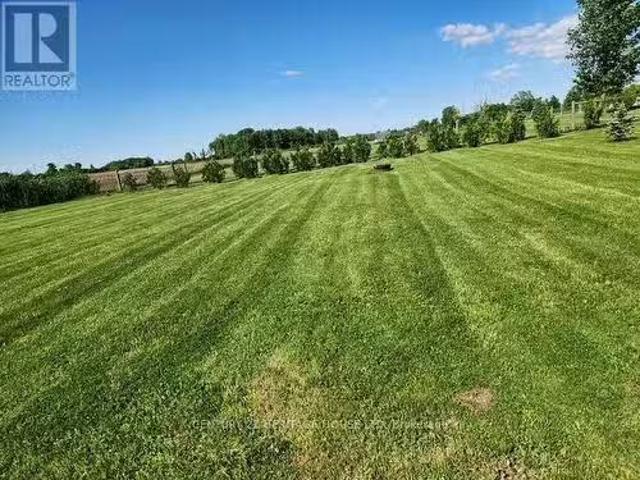
10286 Ford Road, Southwold, ON, N5P 3T1 vacant land for sale.
View photo
House · for sale
$ 379,000
$ 550/sq.ft
10286 Ford Road, Southwold, ON, N5P 3T1 vacant land for sale.
Southwold
· 689 sq.ft · House
Southwold · 689 sq.ft · House
Looking for the perfect place to build your dream home? This stunning half-acre lot offers the ideal combination of serene country living and close proximity to city amenities. Located on the outskirts of St. Thomas, this lot provides privacy, spectacular views, and no neighbours in front or behind, giving you the peace and quiet on a soon to be dead end road. Hydro, natural gas, municipal water and cable available (septic required). Schools, shops and the hospital are all a short drive away. Design your dream home and enjoy the tranquility of rural living while being close to all the essentials. Dont miss out on this exceptional property! (id:27). Still available at ListedBuy!
$ 379,000
43 Woodland Walk, Southwold, ON, N5P 3T2 house for sale | Listing ID X13444 | Royal LePage
View photo
House · for sale
$ 913,500
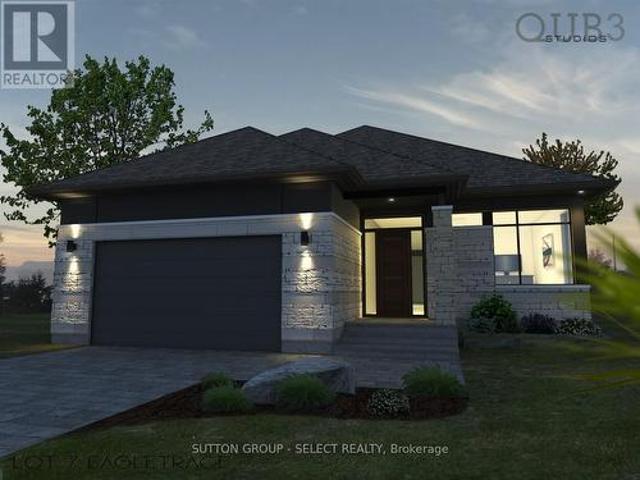
43 Woodland Walk, Southwold, ON, N5P 3T2 house for sale | Listing ID X13444 | Royal LePage
Southwold
· House
Southwold · House
To-Be-Built, This home is available in Talbotville Meadows built by Millstone homes. One floor, 3 bedroom offering over 1700 sq ft. Other lots and designs available. Price includes HST rebate. (Id: 27)
$ 913,500
37008 Third Line, Southwold, ON, N0L 2G0 house for sale | Listing ID X13047 | Royal LePage
House · for sale
$ 769,900
37008 Third Line, Southwold, ON, N0L 2G0 house for sale | Listing ID X13047 | Royal LePage
Southwold
· House
· Patio
Southwold · House · Patio
A refined countryside retreat where modern luxury meets peaceful rural living. This exceptional property offers privacy, space and tranquility while remaining conveniently connected-approximately 15 minutes to St. Thomas, 30 minutes to downtown London, and within easy reach of Highway 401. Surrounded by mature greenery and open countryside, the setting is truly special. Deer, wild turkeys, breathtaking sunsets and uninterrupted natural views create a serene, almost resort-like atmosphere. Inside, the home has been extensively renovated and thoughtfully redesigned, including an approximately 1,000 sq. Ft. addition completed between 2021 and 2024. Offering 4 bedrooms and 3.5 bathrooms, the bright open-concept main level is ideal for everyday living and entertaining. Major improvements include a complete electrical rewire, new drywall and insulation throughout, hardwood flooring and new windows. Natural light fills the home, while the kitchen, living area and outdoor patio capture spectac
$ 769,900
42420 John Wise Line, Central Elgin, ON, N5R 5T5 house for sale | Listing ID X12856 | Royal LePage
House · for sale
$ 643,000
42420 John Wise Line, Central Elgin, ON, N5R 5T5 house for sale | Listing ID X12856 | Royal LePage
Southwold
· House
· Parking · Deck · Air conditioning
Southwold · House · Parking · Deck · Air conditioning
Nicely located just south of St. Thomas in a rural Central Elgin setting. This 3600 sq ft, 1.5 storey solid home was built in the 70's and has an apartment on the upper level with 3 bedrooms plus kitchen and family room and separate side entrance. Finished lower level. 2 bedrooms on main level. Main house has 400 amp service with all electric heat back up. House does have high efficiency gas furnace with ductwork and central air. Huge rear deck and gazebo. Spacious rooms, spiral staircase, large closets, attached double garage with 2 piece bath and storage under garage. All windows new, paint, flooring, trim and doors. (Id: 27)
$ 643,000
88 Optimist Drive, Southwold Talbotville, ON, N5P 3T2 house for sale | Listing ID X13033 | Royal LePage
House · for sale
$ 1,048,000
88 Optimist Drive, Southwold Talbotville, ON, N5P 3T2 house for sale | Listing ID X13033 | Royal LePage
Southwold
· House
· Office room · Fireplace · Deck · Parking · Equipped kitchen
Southwold · House · Office room · Fireplace · Deck · Parking · Equipped kitchen
Welcome to the new upgraded Matwood Model offered by PineTree Homes. Located in the newly developed Talbotville Meadows, this executive home is sure to tick all your boxes. Located on a 55 ft lot this 2 storey home boasts over 3000 sqft of space. Upon stepping through the grand front entrance a study/office with french doors awaits, along with a half bath, mudroom outfitted with cubbies leading out to garage, and a large walk in storage area. At the rear of the main floor is the kitchen with quartz counters and island, walk in pantry, and beautiful porcelain tiles. An appliance package is included with this new build with wall oven and microwave, radiant cooktop, dishwasher and refrigerator. The kitchen is open to the good sized dinette with walkout to covered back deck with ceiling fan and gas hookup. The light filled great room with fireplace completes the main floor layout. The second level boasts a luxurious primary suite with fully outfitted walkin closet, and a 7 piece luxury ens
$ 1,048,000
34959 Third Line, Southwold, ON, N0L 2G0 house for sale | Listing ID X13508 | Royal LePage
House · for sale
$ 1,250,000
34959 Third Line, Southwold, ON, N0L 2G0 house for sale | Listing ID X13508 | Royal LePage
Southwold
· House
· Patio · Fireplace
Southwold · House · Patio · Fireplace
Welcome to this exceptional, renovated farmhouse. Originally built in 1955, the house was meticulously renovated in 1989. The original structure was gutted down to the studs, with all components upgraded to modern standards, including wiring, plumbing, and finishing materials. An 800-square-foot addition was completed at that time, bringing the total finished living area to over 2,400 square feet. Leave the city behind and embrace a peaceful country lifestyle! This spectacular 47-acre farm boasts 26 acres of mature trees, a tranquil pond, open pasture, and workable cash crop land. Main Floor: Step onto the covered porch and enter a welcoming foyer. The open-concept layout features a spacious living room with a patio door and a wood-burning fireplace insert that seamlessly flows into the dining room. The bright kitchen offers a center island and provides mudroom access to the expansive sundeck. Bedrooms & Loft: Down the hall, you'll find a four-piece bathroom, laundry room, and two larg
$ 1,250,000
95 Optimist Drive, Southwold, ON, N5P 3T2 house for sale | Listing ID X13710 | Royal LePage
House · for sale
$ 859,000
95 Optimist Drive, Southwold, ON, N5P 3T2 house for sale | Listing ID X13710 | Royal LePage
Southwold
· House
· Fireplace
Southwold · House · Fireplace
Why wait through lengthy construction timelines and rising material costs when the finished masterpiece is right here? Custom-built by renowned local builder Don West, this executive 2+2 bedroom, 3-bathroom bungalow pairs timeless architectural integrity with premium craftsmanship-offering an exceptional standard of living at a price point well below today's reproduction cost. From the moment you arrive, the superior curb appeal, handsome brick facade, and manicured streetscape set the tone. Step inside to a welcoming foyer that transitions into an expansive, light-filled open-concept main floor. The spacious great room is anchored by a warm gas fireplace and framed by large windows overlooking the lush greenery outside. At the centre of the home, the designer kitchen features generous cabinetry, abundant counter space, and an entertainer's island that flows effortlessly into the dining area and living room. The main level delivers true one-floor ease, featuring a serene primary retrea
$ 859,000
49 Woodland Walk, Southwold, ON, N5P 3T2 house for sale | Listing ID X12089 | Royal LePage
House · for sale
$ 897,900
49 Woodland Walk, Southwold, ON, N5P 3T2 house for sale | Listing ID X12089 | Royal LePage
Southwold
· House
· Office room · Parking
Southwold · House · Office room · Parking
Custom home in talbotville meadows, the newest premium subdivision in talbotville! Patzer Homes is proud to present this custom-built 2344 sq. Ft.maplewood' executive home. The main floor features an open concept kitchen which opens to the dinette and a large open great room. 2pc bath and inside entry from the garage to the mudroom/laundry. Bonus room at the from of the house great for an at home office or den. The 2nd floor will boast 4 spacious bedrooms with a large 4 pc bathroom. Dream primary suite with 5pc en-suite and a walk-in closet. Home is to be built. Various designs available. Other lots to choose from with many custom options (id: 27)
$ 897,900

Get email alerts

Don't miss out: be the first to know about new properties

The alert was correctly created

On subscribing you accept the conditions of use and the privacy policy
Alert
Receive new ads in your inbox
Save this search
Receive alerts for new listings

We'll send you an email when we have new properties for: "Properties for sale in Southwold"

The alert was correctly created

Get email alerts and be the first to see new listings
Required field
On subscribing I accept the terms of the privacy policy
Perfect! You'll soon start receiving new listings via email
Alert
Receive an email when we have new ads for Properties for sale in Southwold
Save this search
Filters

Bedrooms

Area (sq.ft)

sq.ft
sq.ft

Price

$
$

Filter by property type

Bathrooms

Clear all filters
Receive notifications when new entries are published.