86 properties for sale in Central Elgin

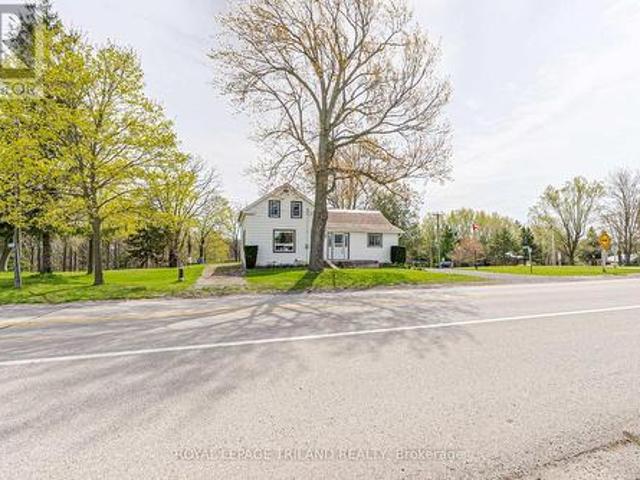
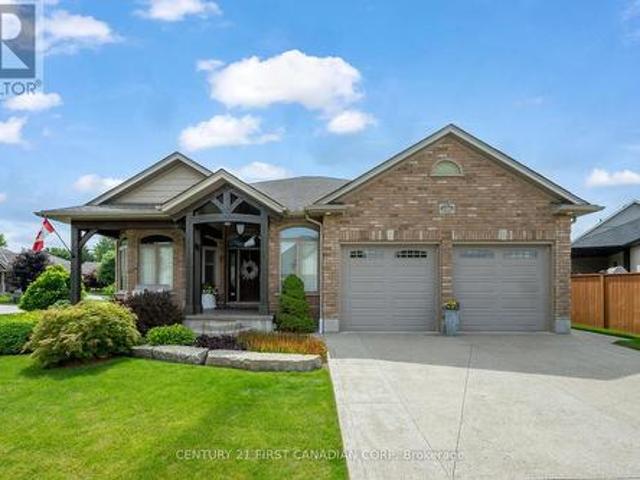
286 Dufferin Street, Central Elgin Belmont, ON, N0L 1B0 house for sale | Listing ID X13713 | Royal LePage
View photo
House · for sale
$ 1,049,900
286 Dufferin Street, Central Elgin Belmont, ON, N0L 1B0 house for sale | Listing ID X13713 | Royal LePage
Central Elgin
· House
· Parking
Central Elgin · House · Parking
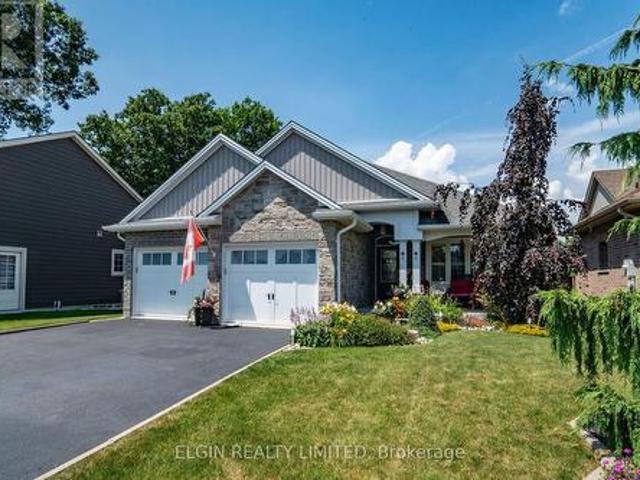
A phenomenal custom-built bungalow offering over 3,500 sq. Ft. of finished living space. Larger than it appears, this impressive 2011-built home features 4 bedrooms on the main level, plus two additional bedrooms in the fully finished lower level, making it ideal for growing families, multi-generational living, or those seeking exceptional flexibility. From the moment you arrive, you'll appreciate the oversized heated garage, complete with ample space for a workshop, lawn equipment, bikes, abundant natural light, plus a water hose and floor drain, perfect for washing vehicles year-round. The inviting covered front porch overlooks the beautifully landscaped corner lot and offers the perfect spot to enjoy your morning coffee. Inside, a spacious foyer welcomes you into a thoughtfully designed layout featuring rich hardwood flooring throughout the main level. Three bedrooms are situated near the front of the home, one offering direct bathroom access and a built-in Murphy bed for added vers
$ 1,049,900
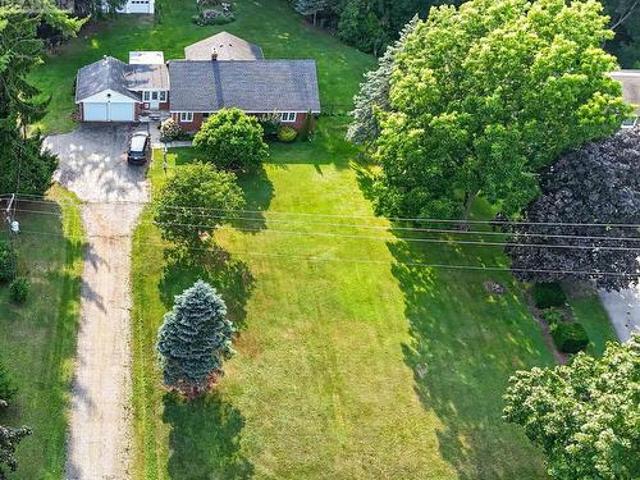
11114 Springwater Road, Malahide, ON, N5H 2R6 house for sale | Listing ID X13773 | Royal LePage
View photo
House · for sale
$ 699,000
11114 Springwater Road, Malahide, ON, N5H 2R6 house for sale | Listing ID X13773 | Royal LePage
Central Elgin
· House
· Garden · Parking · Swimming pool
Central Elgin · House · Garden · Parking · Swimming pool
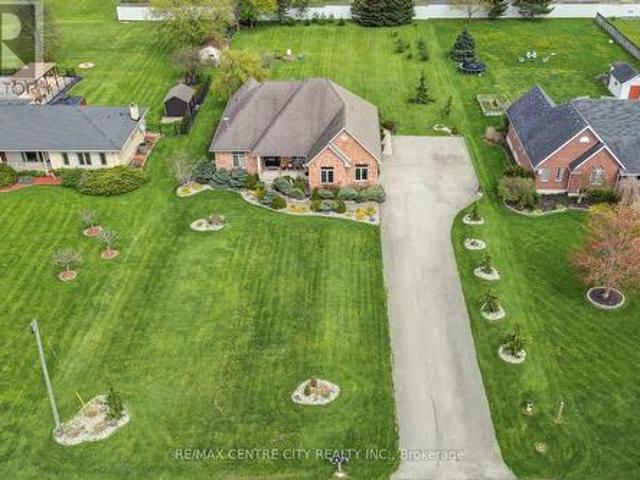
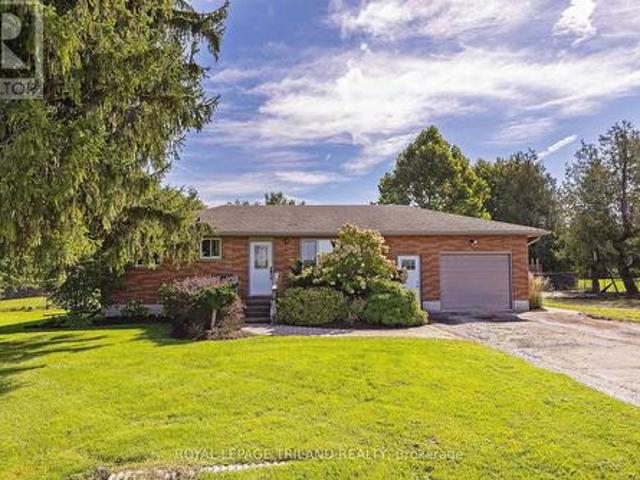
Looking for that country retreat close to the 401, london, alymer and st thomas this may be it. This brick ranck with an attached one car garage sits on a. 692 acre property featuring a large in ground heated pool for that summer relaxation. With the fully fenced rear yard a great place for the family. The 20 foot by 35 foot pad for your future detached garage or shop has already been poured. The main floor of the home features 2 bedrooms, living room, kitchen, eating area and a 4 piece washroom. The lower level is also finished with a third bedroom currently being utilized by the owners as their primary suite with a walk in closet, another bathroom, recreation room and laundry room. You will not be disappointed. (Id: 27)
$ 699,000
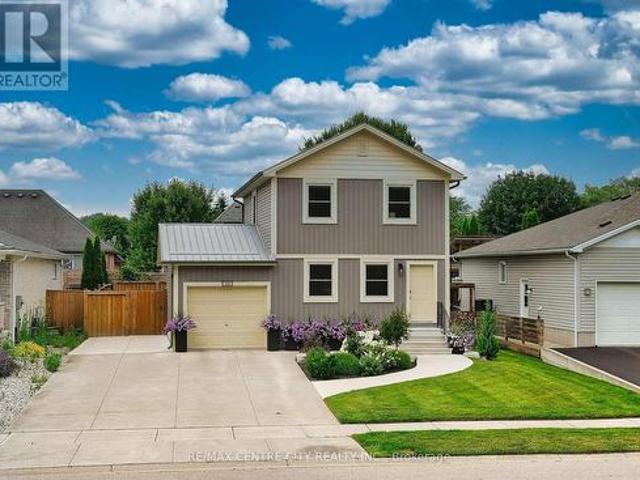
392 Larry Street, Central Elgin Port Stanley, ON, N5L 0A6 house for sale | Listing ID X13712 | Royal LePage
View photo
House · for sale
$ 859,900
392 Larry Street, Central Elgin Port Stanley, ON, N5L 0A6 house for sale | Listing ID X13712 | Royal LePage
Central Elgin
· House
· Fireplace
Central Elgin · House · Fireplace
Welcome to this beautifully maintained Donwest-built bungalow in the highly sought-after lakeside village of Port Stanley, celebrated for its sandy beaches, boating, fishing, charming boutiques and restaurants. This home is sure to impress showcasing outstanding curb appeal with all-brick construction, attractive stone accents, a paved driveway, and professionally landscaped grounds enclosed by a stylish blend of wrought iron fencing. Step inside to discover a bright, open-concept layout enhanced by cathedral ceilings, transom windows that flood the home with natural light, laminate flooring throughout and stylish decorative feature walls. The spacious living area is highlighted by an oversized Wi-Fi-enabled ceiling fan, ethanol fireplace, and a remote-controlled shade over the great room window for added comfort and energy efficiency. The kitchen offers a walk-in pantry, while upgraded Wi-Fi lighting, an Ecobee smart thermostat, whole-home surge protection, waste-water heat recovery,
$ 859,900
9664 Belmont Road
View photo
House · for sale
Request Details
9664 Belmont Road
Central Elgin
· 1,991 sq.ft · 4 Bedrooms · 4 Baths · House
Central Elgin · 1,991 sq.ft · 4 Bedrooms · 4 Baths · House
Rarely does a property offer this level of flexibility and opportunity. Set on 1.45 beautifully landscaped acres just minutes from St. Thomas in the sought-after community of New Sarum, this is the kind of property that adapts to whatever stage of life you're in. Whether you're looking for space to grow your family, run a business from home, create extra income, or keep loved ones close, you'll have the flexibility to do it all here. The two-storey home offers over 2,000sq. Ft. full of warmth and character. A large mudroom greets you, but the gorgeous kitchen welcomes you home. Designed with practicality, fun and style in mind, but it doesn't end there. You'll notice the whole house comes together beautifully with those 3 things top of mind. And with the home being lovingly cared for throughout the years, it's packed with updates! The fully self-contained secondary suite offers its own entrance, kitchen, living room, bedroom, bathroom, laundry, and separate heating controls, making it
Request Details
9538 Tower Road, Central Elgin, ON, N5P 3S7 house for sale | Listing ID X13746 | Royal LePage
View photo
House · for sale
$ 969,900
9538 Tower Road, Central Elgin, ON, N5P 3S7 house for sale | Listing ID X13746 | Royal LePage
Central Elgin
· House
· Patio · Fireplace · Parking · Cellar
Central Elgin · House · Patio · Fireplace · Parking · Cellar
Set on a picturesque 0.92 acre lot located between St. Thomas and Aylmer. This spacious 3+2 bedroom ranch offers the perfect blend of country charm and modern comfort. Approx. 2,000 square feet on the main flooring plus over 1,200 square feet of finished living space in the basement featuring new carpet. The main floor features an open concept design with a soaring vaulted ceiling, a cozy gas fireplace, and 9 ft ceilings throughout. The updated kitchen is a standout with quartz countertops, seamlessly flowing into the dining and living areas. Ideal for entertaining. Enjoy the warmth of hardwood and ceramic tile flooring on the main level, along with three full bathrooms for added convenience. The fully finished lower level boasts a generous family room and games area, plus excellent granny suite potential with a separate walk-up from the basement to the garage. Outside, the home impresses with great curb appeal and a stamped concrete patio just off the eating area. A rare opportunity t
$ 969,900
26 Blossom Ridge, Central Elgin New Sarum, ON, N5P 3S7 hou.
View photo
House · for sale
$ 1,300,000
26 Blossom Ridge, Central Elgin New Sarum, ON, N5P 3S7 hou.
Central Elgin
· 5 Bedrooms · 4 Baths · House
· Patio · Garden · Office room · Parking · Swimming pool · Cellar
Central Elgin · 5 Bedrooms · 4 Baths · House · Patio · Garden · Office room · Parking · Swimming pool · Cellar
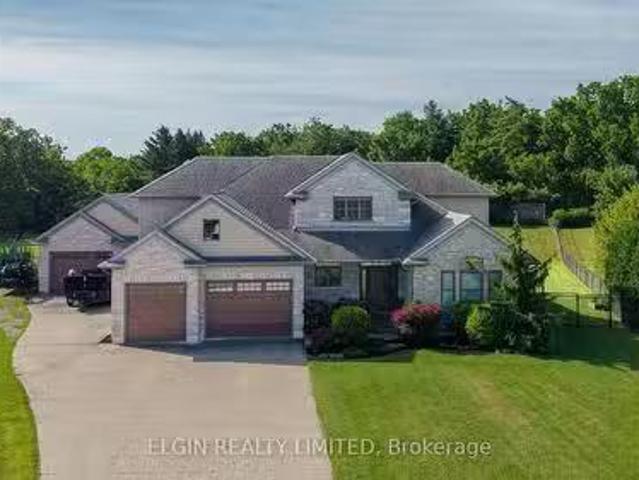
Thoughtfully designed residence nestled on a quiet cul-de-sac on a private, just-over-one-acre lot. Built in 2014, this impressive 2,400 sq. ft. home offers exceptional indoor and outdoor living, complete with an oversized attached double garage, detached shop, covered patio, and stunning inground pool. The main floor features a spacious primary suite, main-floor laundry, easy garage access, and a bright open-concept kitchen and living area overlooking the backyard. Upstairs offers three additional bedrooms, a full bath, and a comfortable family room. The finished basement provides even more living space with a theatreTV room, office, workout room, and den. In total homes offers just over 3500 sq ft of finished living space. A private setting, generous living space, fantastic pool, and outstanding outdoor amenities make this an ideal home for both family living and entertaining. (id:27). Still available at ListedBuy!
$ 1,300,000
11518 Belmont Road, Central Elgin, ON, N5P 3T3 house for sale | Listing ID X13638 | Royal LePage
View photo
House · for sale
$ 450,000
11518 Belmont Road, Central Elgin, ON, N5P 3T3 house for sale | Listing ID X13638 | Royal LePage
Central Elgin
· House
· Parking
Central Elgin · House · Parking
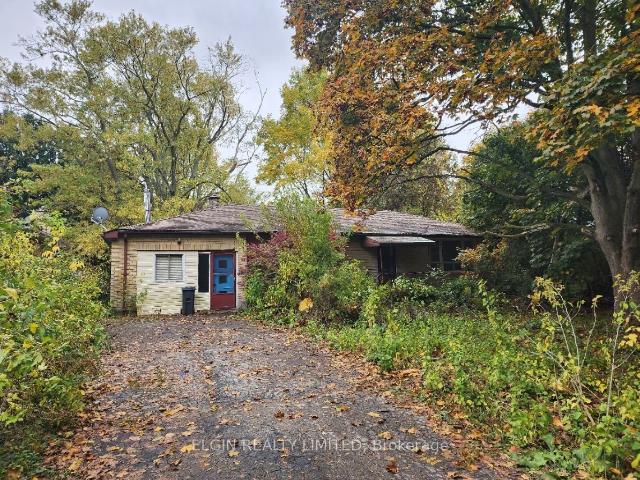
New Listing. Welcome to 11518 Belmont Road, Mapleton! Located just south of Belmont in the peaceful community of Mapleton, this property offers the perfect opportunity to enjoy country living while staying close to town conveniences. With easy access to Belmont, St. Thomas, Aylmer, & Highway 401, this location combines rural charm with everyday practicality. This home features 4 bedrooms, 1 bathroom, and convenient main floor laundry, making it a great option for families, first-time buyers, or those looking for one-floor living. A detached garage adds valuable space for parking, storage, hobbies, or a workshop. Set in a desirable area surrounded by open countryside, this property is ideal for those looking for more space, privacy, and a slower pace of life. Whether you're dreaming of raising a family in the country, downsizing to a quieter setting, or simply wanting room to breathe, this location delivers. Enjoy the beauty of country views, fresh air, and peaceful surroundings, all wh
$ 450,000
6297 Sunset Road, Central Elgin, ON, N0L 2L0 house for sale | Listing ID X13615 | Royal LePage
View photo
House · for sale
$ 629,900
6297 Sunset Road, Central Elgin, ON, N0L 2L0 house for sale | Listing ID X13615 | Royal LePage
Central Elgin
· House
· Garden · Parking
Central Elgin · House · Garden · Parking
Here's an incredible opportunity for buyers who value location, land and potential. Set on a spectacular 0.87-acre ravine lot in the desirable community of Union, this property offers a beautiful natural setting just 5 minutes from Port Stanley's beaches, 5 minutes from the St. Thomas Golf & Country Club, & only minutes to St. Thomas. If you're not afraid of a little sweat equity, this bungalow offers the chance to create something special in a location that is hard to duplicate. Mature trees, ravine views & a private backyard provide an outstanding backdrop for your vision. A major highlight is the exceptional garage/workshop space. The property features a heated double-car garage plus an impressive 30.5' x 25.2' detached workshop, ideal for contractors, hobbyists, car enthusiasts or anyone looking for serious storage & workspace. A large driveway provides parking for up to 10 vehicles with room for trailers & toys. Inside, the bungalow offers a spacious main-floor layout with a kitch
$ 629,900
308 Selbourne Drive, Central Elgin Port Stanley, ON, N5L 1B1 house for sale | Listing ID X13613 | Royal LePage
View photo
House · for sale
$ 669,900
308 Selbourne Drive, Central Elgin Port Stanley, ON, N5L 1B1 house for sale | Listing ID X13613 | Royal LePage
Central Elgin
· House
· Office room · Sauna · Cellar
Central Elgin · House · Office room · Sauna · Cellar
Welcome to 308 Selbourne Drive, a beautifully updated 2-storey home located in one of Port Stanley's most peaceful and family-friendly neighbourhoods. Surrounded by nature, this home offers a tranquil setting where you can often enjoy the sight of deer passing by, creating the perfect backdrop for relaxed everyday living. Featuring 2 spacious bedrooms and 2.5 bathrooms, this carpet-free home boasts a stunning updated kitchen with quartz countertops, a full quartz backsplash, stainless steel appliances, and stylish modern finishes designed for both everyday living and entertaining. Fresh paint throughout, central vacuum, and meticulous care make this home completely move-in ready. The finished basement creates the perfect retreat, complete with a luxurious 5-person infrared sauna and a versatile recreation space ready to suit your lifestyle, whether you envision a family room, games room, home office, fitness area, or kids' play space. The exterior has been completely transformed with a
$ 669,900
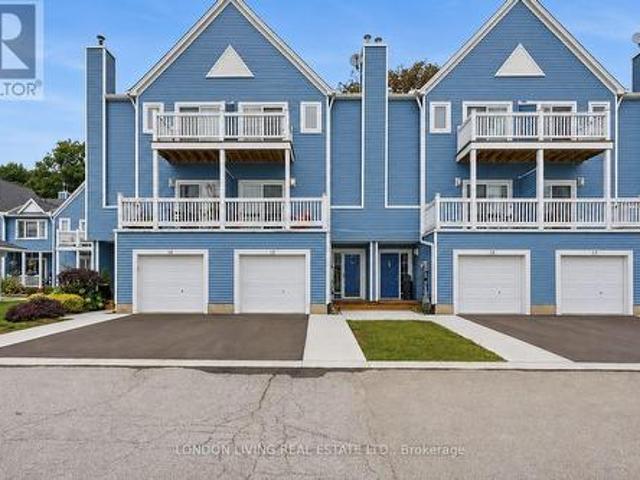
15 374 Front Street, Central Elgin Port Stanley, ON, N5L 1E9 townhouse for sale | Listing ID X13710 | Royal LePage
View photo
Townhouse · for sale
$ 499,900
15 374 Front Street, Central Elgin Port Stanley, ON, N5L 1E9 townhouse for sale | Listing ID X13710 | Royal LePage
Central Elgin
· Townhouse
· Patio · Office room · Fireplace · Deck · Swimming pool · Parking
Central Elgin · Townhouse · Patio · Office room · Fireplace · Deck · Swimming pool · Parking
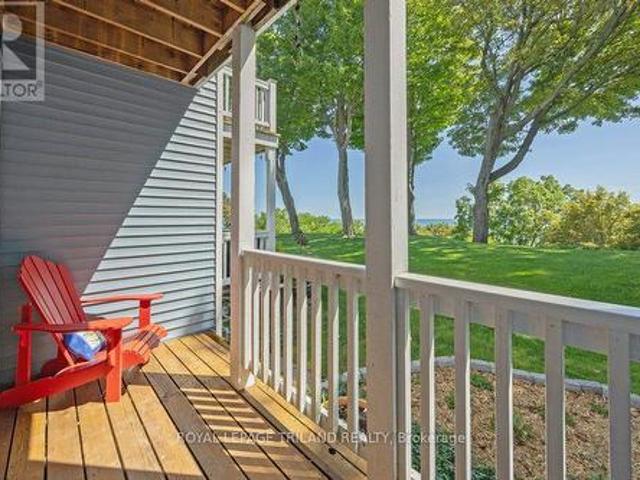
Welcome to 15-374 Front Street situated in sought after Port Stanley Mariners Bluff. Enjoy the spectacular sunrise and sunsets from your 2 decks overlooking lake Erie. Breath taking views of the forest and ravine on your rear deck or patio. This meticulously maintained 2+1 bedrooms, 2.5 baths features hardwood throughout, sundrenched living/dining open concept with gas fireplace to the deck and lake view. Updated kitchen with breakfast nook overlooking a nature retreat. Second level primary bedroom with deck and updated 3 piece ensuite bath with walk-in shower, an additional bedroom with 4 piece bath. Main level has an inviting foyer with den/office or 3rd bedroom to private patio surrounded by tress. Single attached garage, heated inground pool. From sunrise to sunset this home is the perfect blend of the'Port' vibe with all the conveniences of your own home. Just minutes to the lake, beach, marina, restaurants, shops and theatre. It's all here waiting for you. (Id: 27)
$ 499,900
51 374 Front Street, Central Elgin Port Stanley, ON, N5L 1G1 townhouse for sale | Listing ID X13684 | Royal LePage
View photo
Townhouse · for sale
$ 599,000
51 374 Front Street, Central Elgin Port Stanley, ON, N5L 1G1 townhouse for sale | Listing ID X13684 | Royal LePage
Central Elgin
· Townhouse
· Swimming pool · Cellar
Central Elgin · Townhouse · Swimming pool · Cellar
Big sky and water views? Got it! Maintenance free? Got it! Heated pool over looking the lake? Got it! 3 bedrooms and 3 bathrooms? Got it! Finished basement (perfect for movie nights)? Got it! If you've been looking for a beautifully updated home with iconic Port Stanley views, you've fount it. One of the nicest units in this well-managed condo complex is waiting for you. All you have to do, is move in and relax. (Id: 7525)
$ 599,000
288 Ashford Street, Central Elgin Belmont, ON, N0L 1B0 house for sale | Listing ID X13781 | Royal LePage
View photo
House · for sale
$ 740,000
288 Ashford Street, Central Elgin Belmont, ON, N0L 1B0 house for sale | Listing ID X13781 | Royal LePage
Central Elgin
· House
· Garden · Parking · Air conditioning · Cellar
Central Elgin · House · Garden · Parking · Air conditioning · Cellar
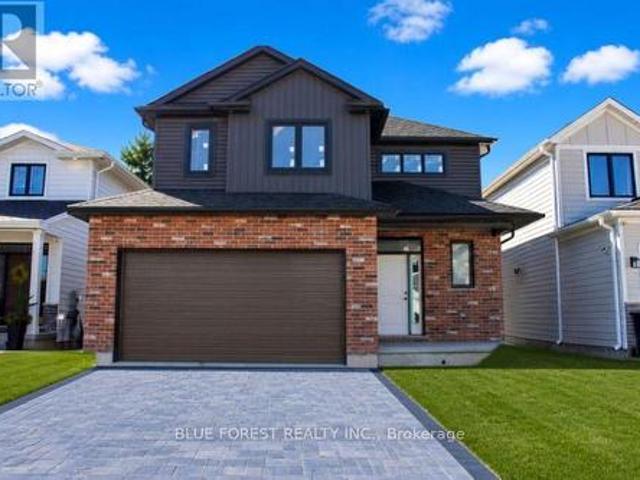
Currently under construction. Welcome home to this beautifully crafted new build in the heart of Belmont, a welcoming and family-friendly community just minutes east of London and close to Hwy 401. Perfectly positioned with no rear neighbours, this home backs directly onto open soccer fields, offering peaceful views and space for kids to play right outside your backyard. Built with quality and attention to detail, this home features 2x6 exterior wall construction, and energy-efficient systems including a 96% high-efficiency furnace, HRV, and central air. The thoughtfully designed interior showcases a bright, open-concept layout with granite kitchen countertops, soft-close cabinetry, a unique staircase upon entry, and modern finishes throughout. Enjoy stylish and durable flooring including vinyl plank on the main level, tile in bathrooms and laundry, and cozy carpeted bedrooms. Additional highlights include 9' basement walls, a 200-amp electrical service, CAT5 wiring, insulated garage,
$ 740,000
33 Woodland Walk, Southwold, ON, N5P 3T2 house for sale | Listing ID X12089 | Royal LePage
View photo
House · for sale
$ 1,021,900
33 Woodland Walk, Southwold, ON, N5P 3T2 house for sale | Listing ID X12089 | Royal LePage
Central Elgin
· House
· Parking
Central Elgin · House · Parking
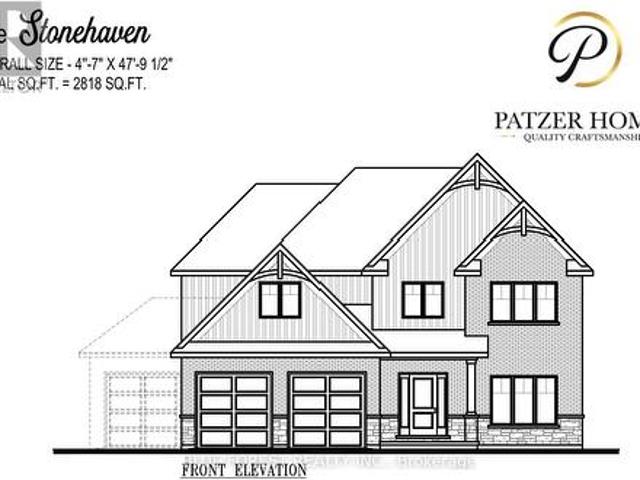
Custom home in talbotville meadows, the newest premium subdivision in talbotville! Patzer Homes is proud to present this custom-built 2,818 sq. Ft.stonehaven' executive home. The main floor features an open concept kitchen which opens to the dinette and a large open great room. 2pc bath and inside entry from the garage to the mudroom/laundry. The 2nd floor will boast 4 spacious bedrooms with a large 4 pc bathroom. Dream primary suite with 5pc en-suite and a walk-in closet. Home is to be built. Various designs available. Other lots to choose from with many custom options (id: 27)
$ 1,021,900
45687 Fruit Ridge Line, Central Elgin, ON, N5P 3S9 house for sale | Listing ID X13713 | Royal LePage
View photo
House · for sale
$ 550,000
45687 Fruit Ridge Line, Central Elgin, ON, N5P 3S9 house for sale | Listing ID X13713 | Royal LePage
Central Elgin
· House
· Garden · Parking · Deck
Central Elgin · House · Garden · Parking · Deck
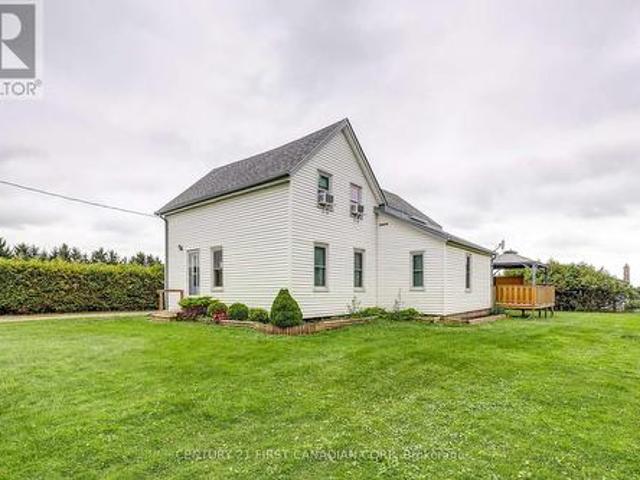
Enjoy peaceful country living on this quiet 1/2 acre property just southeast of St. Thomas, offering plenty of space, privacy, and beautiful rural surroundings. This charming two storey home features approximately 1,560 sq. Ft. of living space. The main level includes a bright living room, separate dining area, a well laid out kitchen, convenient entry, and a four-piece bathroom. A central wood burning stove, and main floor laundry complete the space. Upstairs, two generously sized bedrooms provide comfortable and private retreats with plenty of natural light. Outside, enjoy the large, open yard, raised rear deck, and detached garage/shop, offering excellent space parking your vehicle, and room for any hobbies you might have. Mature greenery and open countryside create a beautiful backdrop, with stunning sunsets to enjoy from the property. Ideally located just a short drive from Port Stanley and the amenities of St. Thomas, this is a wonderful opportunity to enjoy a relaxed rural lifes
$ 550,000
22 Weir Crescent, St. Thomas, ON, N5R 0L7 house for sale | Listing ID X13547 | Royal LePage
View photo
House · for sale
$ 839,000
22 Weir Crescent, St. Thomas, ON, N5R 0L7 house for sale | Listing ID X13547 | Royal LePage
Central Elgin
· House
· Fireplace · Cellar
Central Elgin · House · Fireplace · Cellar
Welcome to this stunning 2021-built detached home in the highly sought-after Miller's Pond community! Offering over 3,000 sq. Ft. of finished living space, including the fully finished basement, this exceptional home is designed to accommodate today's growing family. Featuring 4 spacious bedrooms plus a dedicated main-floor office, and 3 additional bedrooms in the finished basement, this home offers incredible flexibility for large or multi-generational families, a home business, or guest accommodations. With 4 full bathrooms and a thoughtfully designed open-concept layout, every space has been crafted for comfort and functionality. The bright main floor is filled with natural light and features spacious principal rooms, a cozy family room with a fireplace, a modern kitchen with ample cabinetry and workspace, and a versatile office ideal for working from home or as an additional bedroom. The professionally finished basement adds valuable living space with three bedrooms, a full bathroo
$ 839,000
174 Harrison Place, Central Elgin Port Stanley, ON, N5L 1A1 house for sale | Listing ID X13565 | Royal LePage
View photo
House · for sale
$ 779,900
174 Harrison Place, Central Elgin Port Stanley, ON, N5L 1A1 house for sale | Listing ID X13565 | Royal LePage
Central Elgin
· House
· Patio · Office room · Fireplace · Deck
Central Elgin · House · Patio · Office room · Fireplace · Deck
174 Harrison Place is nestled on a quiet street in Port Stanley's desirable Orchard Beach community. This impressive year-round home offers approx. 2,200 sqft of finished living space across two levels, set on a beautifully landscaped lot with manicured lawns, decks, patios, and a serene pond-an exceptional retreat with standout curb appeal. The main floor is thoughtfully designed for entertaining and everyday comfort, featuring wide plank pegged oak flooring throughout the principal rooms. The formal dining area flows seamlessly into the bright eat-in kitchen, updated with quartz countertops, stainless steel appliances, and an undermount sink. The inviting living room is anchored by a black granite gas fireplace with a rich mahogany mantel, while oversized French doors open to the rear deck, showcasing peaceful lake views and outdoor living spaces. A versatile main floor bedroom offers flexibility for guests, a home office, or den, alongside a convenient 3-piece bath. Custom forged st
$ 779,900
338 Smith Street, Central Elgin Port Stanley, ON, N5L 1C6 house for sale | Listing ID X13779 | Royal LePage
View photo
House · for sale
$ 549,900
Updated
338 Smith Street, Central Elgin Port Stanley, ON, N5L 1C6 house for sale | Listing ID X13779 | Royal LePage
Central Elgin
· House
· Garden · Deck · Air conditioning · Parking
Central Elgin · House · Garden · Deck · Air conditioning · Parking
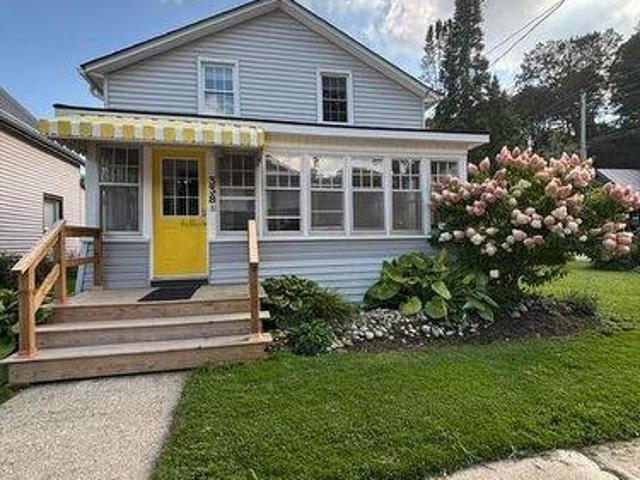
Looking for an affordable summer home that's move in ready? This nicely decorated home may be it! Its only a short walk to the pristine sandy beaches and waters of lake erie. Or the quaint shops, pubs & eateries and the performing arts theatre. This charming 1 1/2 storey home is move in ready with space! Style! Location! It features 4 bedrooms, 1 1/2 baths, mainfloor laundryroom, cozy enclosed front verandah, large diningroom and spacious livingroom, and an open staircase with metal ballisters and a bright modern kitchen with loads of cabinets and opening to the large rear deck overlooking the premium sized yard with lots of private parking and space which has hosted many, many family/neighbourhood'get togethers' over the years. Upgrades that were made over the years include maintenance free vinyl windows & doors, insulation, drywall, wiring & electrical panel, central air, plumbing fixtures, & cabinetry. (Id: 27)
$ 549,900
21 375 Edith Cavell Boulevard, Central Elgin Port Stanley, ON, N5L 1J9 condo for sale | Listing ID X13774 | Royal LePage
View photo
Condo · for sale
$ 899,000
21 375 Edith Cavell Boulevard, Central Elgin Port Stanley, ON, N5L 1J9 condo for sale | Listing ID X13774 | Royal LePage
Central Elgin
· Condo
· Balcony · Swimming pool · Parking
Central Elgin · Condo · Balcony · Swimming pool · Parking
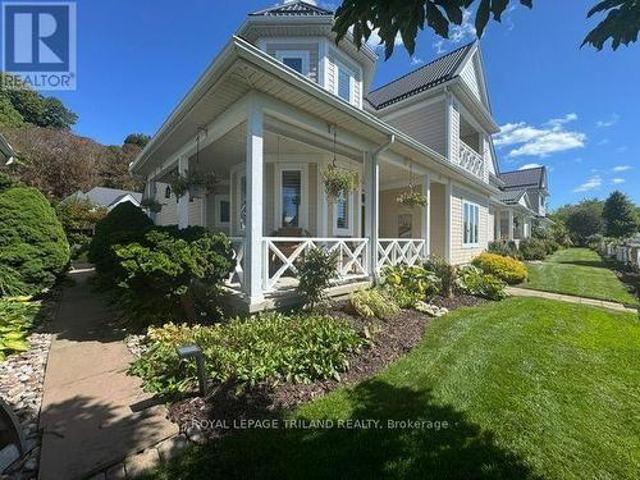
Welcome to Lakeview Condominiums, a sought-after community perfectly situated across from Main Beach and just a short stroll to the village, where you'll find wonderful shops, restaurants, and everything the area has to offer. This beautifully maintained end-unit condo offers three bedrooms and two-and-a-half bathrooms, with a desirable main-floor primary suite featuring convenient ensuite laundry. The recently updated bathrooms add a fresh, modern touch, while no carpeting throughout makes the home easy to maintain. Enjoy your morning coffee or unwind at the end of the day on the inviting wraparound porch, offering wonderful outdoor living space. Upstairs, the additional bedroom features a private balcony overlooking the lake across the street, providing a lovely spot to take in the views. The condo also features heated floors and an attached single-car garage. Residents of this beautifully landscaped complex enjoy access to a saltwater pool, creating a resort-like atmosphere in a pea
$ 899,000
42606 Johnathon Street, Central Elgin Union, ON, N0L 2L0 house for sale | Listing ID X13430 | Royal LePage
View photo
House · for sale
$ 579,000
42606 Johnathon Street, Central Elgin Union, ON, N0L 2L0 house for sale | Listing ID X13430 | Royal LePage
Central Elgin
· House
· Garden · Office room · Deck · Parking
Central Elgin · House · Garden · Office room · Deck · Parking
Cozy all brick bungalow in desirable Union area just north of Port Stanley. Nice move in condition, large all fenced yard. Finished lower level with rec room and office. Attached garage with opener. Huge rear deck. Small outbuilding with hydro. Newer septic system. Newer roof. (Id: 27)
$ 579,000
3 Watson Crescent, Central Elgin, ON, N5P 4P9 house for sale | Listing ID X13740 | Royal LePage
View photo
House · for sale
$ 664,000
3 Watson Crescent, Central Elgin, ON, N5P 4P9 house for sale | Listing ID X13740 | Royal LePage
Central Elgin
· House
· Patio · Garden · Fireplace
Central Elgin · House · Patio · Garden · Fireplace
Welcome to this beautiful family home nestled on a quiet crescent in the highly sought-after Lynhurst Village on the north side of St. Thomas, just 10 minutes from London and within the Southwold Public School District. Offering exceptional curb appeal and a thoughtfully designed layout, this home is perfect for growing families seeking space, comfort, and an outstanding neighbourhood. The bright and inviting main floor features a spacious living room with a cozy gas fireplace, a stunning kitchen complete with stainless steel appliances, a centre island with seating, and an adjoining dining area. Patio doors lead to a beautifully landscaped, fully fenced backyard featuring a concrete patio, gazebo, garden shed, and plenty of room to relax or entertain. The main floor also includes a convenient powder room and laundry room. Upstairs, you'll find three generous bedrooms, highlighted by an impressive primary suite with a large walk-in closet and a luxurious ensuite featuring a relaxing, j
$ 664,000
46 374 Front Street, Central Elgin Port Stanley, ON, N5L 1G1 townhouse for sale | Listing ID X13617 | Royal LePage
View photo
Townhouse · for sale
$ 735,000
46 374 Front Street, Central Elgin Port Stanley, ON, N5L 1G1 townhouse for sale | Listing ID X13617 | Royal LePage
Central Elgin
· Townhouse
· Balcony · Fireplace · Deck
Central Elgin · Townhouse · Balcony · Fireplace · Deck
Experience exceptional lakeside living in this beautifully appointed townhouse, ideally located just steps from the sandy shores of Port Stanley Beach. Offering spectacular views of Lake Erie, the beach, and the iconic pier, this stunning waterfront home combines comfort, style, and an unbeatable location. The bright, open-concept main floor features 9-foot ceilings, elegant crown moulding, wide-plank flooring, and a spacious living room with a cozy gas fireplace, floor-to-ceiling windows, and walkout access to a private deck overlooking the water. The thoughtfully upgraded kitchen is complete with a decorative tile backsplash, under-cabinet lighting, breakfast bar seating, and a convenient pass-through to the dining area-perfect for everyday living and entertaining. Upstairs, the spacious primary retreat offers a private balcony with breathtaking lake views, a walk-in closet with custom built-ins, and a spa-inspired ensuite. A generous second bedroom features two large closets and its
$ 735,000
12 Royal Crescent, Southwold, ON, N5P 3T2 house for sale | Listing ID X12089 | Royal LePage
View photo
House · for sale
$ 899,900
12 Royal Crescent, Southwold, ON, N5P 3T2 house for sale | Listing ID X12089 | Royal LePage
Central Elgin
· House
· Parking
Central Elgin · House · Parking
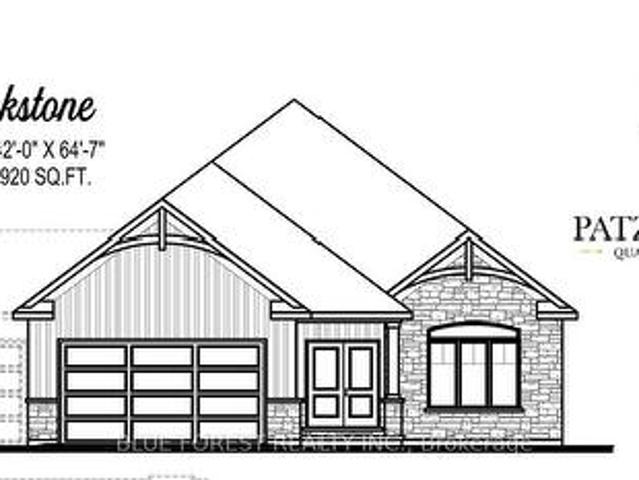
Custom bungalow in talbotville meadows, the newest premium subdivision in talbotville! Patzer Homes proudly presents this custom-built 1,920 sq. Ft.BLACKSTONE' executive bungalow. This thoughtfully designed one-floor plan features an open-concept kitchen that flows seamlessly into the dinette and a spacious great room, perfect for entertaining or relaxing at home. Enjoy a primary suite with a walk-in closet and 5 piece en-suite. 1 additional bedroom, 4pc bath and inside entry from the garage to the mudroom/laundry completes this home. Home is to be built. Various designs available. Other lots to choose from with many custom options. (Id: 27)
$ 899,900
240 Church Street, Central Elgin Belmont, ON, N0L 1B0 house for sale | Listing ID X13607 | Royal LePage
View photo
House · for sale
$ 709,900
240 Church Street, Central Elgin Belmont, ON, N0L 1B0 house for sale | Listing ID X13607 | Royal LePage
Central Elgin
· House
· Parking · Fireplace · Deck · Swimming pool · Air conditioning · Cellar
Central Elgin · House · Parking · Fireplace · Deck · Swimming pool · Air conditioning · Cellar
Great family home located in the village of Belmont. This 2 storey home has 3 + 1 bedrooms and 3.5 bathrooms with double car garage. The functional kitchen has lots of cupboard and counter space, gas stove and 2 pantries. Main floor laundry with storage off kitchen area. The main floor family room with wood burning fireplace has sliding doors to a 16x32 inground swimming pool providing a private oasis for relation, exercise and social gatherings. The master bedroom has 3 piece ensuite and walk in closet. This home has lots of updates including roof 2025, central air 2022, furnace 2020, pool pump 2021, laminate flooring throughout main 2025, vinyl flooring in upper bedrooms and hall 2021, completely renovated basement in 2021, deck and some fencing 2023 and updated windows throughout. The basement has inside entry off kitchen or separate side entrance and could be used as extra space for a growing family, multi-generational living or generating income (separately metered for hydro). Enj
$ 709,900
47299 John Street, Malahide Orwell, ON, N5P 3S7 house for sale | Listing ID X13833 | Royal LePage
View photo
House · for sale
$ 619,900
New
47299 John Street, Malahide Orwell, ON, N5P 3S7 house for sale | Listing ID X13833 | Royal LePage
Central Elgin
· House
· Garden · Air conditioning · Cellar
Central Elgin · House · Garden · Air conditioning · Cellar
Classic Farmhouse Charm with a Massive Workshop! Rare opportunity to own a quintessential country farmhouse on nearly half an acre. This 4-bedroom, 2-bathroom family home features a stunning wrap-around porch and spacious kitchen and dining areas perfect for entertaining. Professionals and hobbyists will love the attached 25' x 27' shop, fully equipped with 220V hydro, double roll-up doors, and a convenient mudroom entry. Major upgrades provide total peace of mind, including a lifetime warranty steel roof, vinyl windows, a newer furnace/AC, and a spray-foamed/Drycore basement. Enjoy a fully fenced yard with a storage shed, all just 20 minutes from the 401 and 30 minutes to London. (Id: 27)
$ 619,900
15 355 Edith Cavell Boulevard, Central Elgin Port Stanley.
View photo
Condo · for sale
$ 1,290,000
15 355 Edith Cavell Boulevard, Central Elgin Port Stanley.
Central Elgin
· 4 Bedrooms · 4 Baths · Condo
· Fireplace · Lift
Central Elgin · 4 Bedrooms · 4 Baths · Condo · Fireplace · Lift
Step into one of Port Stanleys most iconic properties: its the 2017 Lottery Dream Home by Prespa Homes. This 3-storey stunner isnt just a house, its a lifestyle upgrade. With panoramic lake views, 4 spacious bedrooms, 4 luxurious bathrooms, and outdoor living on every level, its where beach-town charm meets high-end design. Just a short stroll to the sandy shoreline of Main Beach, youll feel like youre on vacation everyday. Whether youre hosting sunset birdtails or enjoying your morning coffee with waves crashing in the distance, this home delivers the kind of life most people only dream of. Designed with accessibility and style in mind, it features an elevator, wide doorways, and thoughtful layout throughout. The main level offers two guest bedrooms, a 4-piece bath, and a wet bar for casual entertaining. Upstairs, the second floor is pure wow: an open-concept entertainers paradise anchored by a sleek gas fireplace, a chef-worthy kitchen with butlers pantry, waterfall island, stone cou
$ 1,290,000
46930 Sparta Line, Central Elgin, ON, N0L 2H0 house for sale | Listing ID X13631 | Royal LePage
View photo
House · for sale
$ 959,000
46930 Sparta Line, Central Elgin, ON, N0L 2H0 house for sale | Listing ID X13631 | Royal LePage
Central Elgin
· House
· Fireplace · Parking · Cellar
Central Elgin · House · Fireplace · Parking · Cellar
Set on 1.38 acres overlooking beautiful scenic countryside, this fully renovated 1627 square foot bungalow offers the kind of space and flexibility that's getting harder to find. The main floor has been opened up to create a functional, easy-flow layout between the kitchen, dining, and living areas, ideal for both daily life and hosting. With 3 bedrooms and 2 updated bathrooms, it's move-in ready with nothing to work away at. The kitchen is well thought out, with quality cabinetry, pull-out storage, cork flooring, and a large quartz island that becomes the natural gathering point of the home. Downstairs, the walk-out basement gives you options. Whether you need extra living space, room for extended family, or are thinking about an in-law setup, it's already finished with a gas fireplace, wet bar, and a large laundry area. There's also direct access to a lower-level garage great for equipment storage or a workshop setup. The attached main garage is fully usable year-round with a wood st
$ 959,000
42134 Mcbain Line, Central Elgin, ON, N5P 4R1 house for sale | Listing ID X13691 | Royal LePage
View photo
House · for sale
$ 650,000
42134 Mcbain Line, Central Elgin, ON, N5P 4R1 house for sale | Listing ID X13691 | Royal LePage
Central Elgin
· House
· Garden · Parking · Fireplace · Swimming pool · Deck
Central Elgin · House · Garden · Parking · Fireplace · Swimming pool · Deck
Welcome to this beautifully maintained two storey home offering 3 bedrooms, 3 bathrooms, and a double car garage, ideally located with easy access to both London and Port Stanley and within the Southwold school district. Set on a private, peaceful lot, this home offers a wonderful combination of comfortable living space and exceptional outdoor enjoyment. The main level features updated flooring through the entrance and kitchen area, oak hardwood floors in the living room, an updated kitchen and under-cabinet lighting, and a welcoming living area complete with a gas fireplace. Updated electrical light fixtures add a modern touch, while all windows were replaced in 2017. Upstairs you'll find three bedrooms, including a primary bedroom with a walk-in closet plus a second closet, along with an updated bathroom. Brand-new carpet on the staircase adds a fresh finishing touch. The private backyard is truly an outdoor retreat, featuring a deck, hot tub, secluded by a pergola, fire pit, pond, a
$ 650,000
485 Valley Street, Central Elgin Port Stanley, ON, N5L 1G5 house for sale | Listing ID X13413 | Royal LePage
View photo
House · for sale
$ 729,350
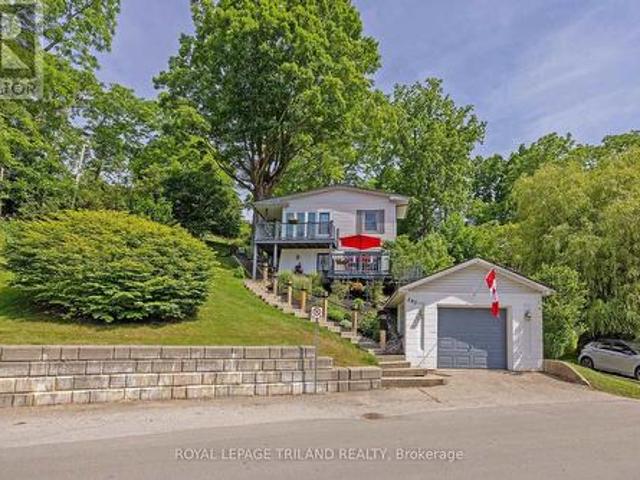
485 Valley Street, Central Elgin Port Stanley, ON, N5L 1G5 house for sale | Listing ID X13413 | Royal LePage
Central Elgin
· House
· Fireplace · Deck
Central Elgin · House · Fireplace · Deck
Nestled in the heart of Port Stanley, this extraordinary property offers a rare investment opportunity: a meticulously maintained home on a beautiful double lot with severance potential-perfect for future development or expanding your private oasis. From the moment you arrive, true pride of ownership shines through. The bright, open-concept main floor is tailor-made for entertaining, seamlessly blending a spacious kitchen, dining area, and inviting sitting space, alongside a convenient powder room and laundry area. Upstairs, the comfort continues with two generous bedrooms, a full bath, and a cozy family room centered around a warm gas fireplace. Flooded with natural light, the upper level frames picturesque lake views and offers direct access to an elevated deck. Step outside to your choice of multiple decks-perfect for morning coffee or sunset wine while soaking in the tranquil lake breeze and scenery. Located just a short stroll from Erie Rest Beach and all of Port Stanley's boutiqu
$ 729,350
347 High Street, Central Elgin Port Stanley, ON, N5L 0B3 house for sale | Listing ID X13804 | Royal LePage
View photo
House · for sale
$ 749,900
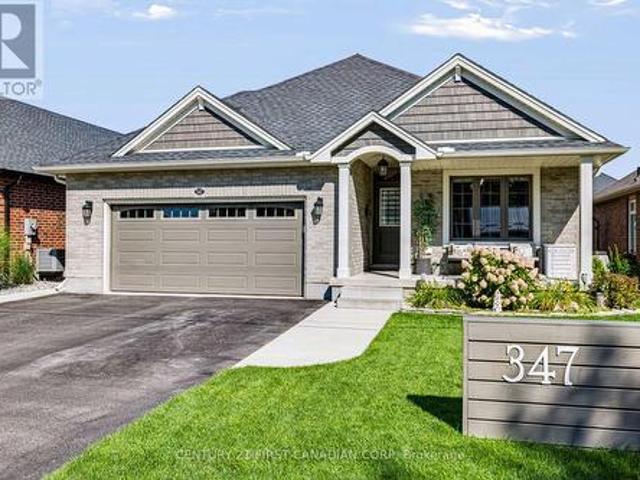
347 High Street, Central Elgin Port Stanley, ON, N5L 0B3 house for sale | Listing ID X13804 | Royal LePage
Central Elgin
· House
· Office room · Fireplace
Central Elgin · House · Office room · Fireplace
Welcome 347 High Street! This thoughtfully designed 2-bedroom, 3-bathroom home is tucked away on a quiet cul-de-sac where comfort, thoughtful design and everyday convenience come together. Step inside to a bright, open-concept main floor where the cathedral ceiling and warm fireplace create a welcoming backdrop. At the heart of the home is the kitchen, featuring quartz countertops, plenty of counter space, convenient pantry rollouts for easy organization and an island that brings everyone together. The kitchen flows seamlessly into the main living areas, making everyday living or entertaining easy. The spacious main-floor primary bedroom offers a walk-in closet and private ensuite with a walk-in shower. Downstairs, the fully finished lower level provides a generous second living space, while two bonus rooms offer plenty of flexibility. Create a home office, hobby room, workout space, guest area or toy room for the grandkids. Whatever suits your lifestyle. There is also a convenient 3 p
$ 749,900
12 Battram Street, Central Elgin Lynhurst, ON, N5P 1S5 house for sale | Listing ID X13827 | Royal LePage
View photo
House · for sale
$ 649,900
12 Battram Street, Central Elgin Lynhurst, ON, N5P 1S5 house for sale | Listing ID X13827 | Royal LePage
Central Elgin
· House
· Garden · Deck
Central Elgin · House · Garden · Deck
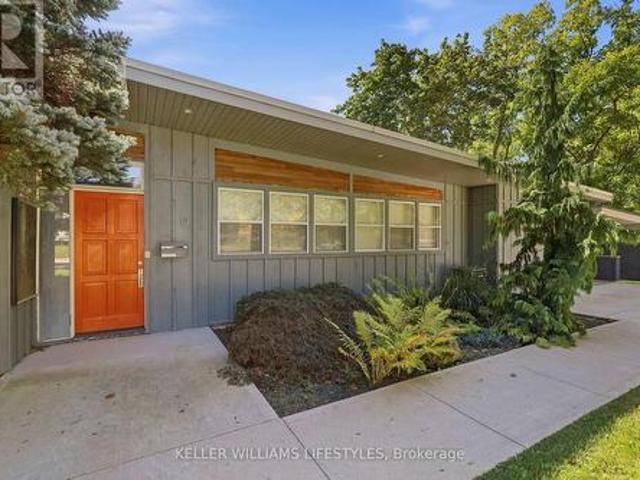
Set on a beautiful hillside lot in the established Lynhurst neighbourhood, 12 Battram Street is anything but ordinary. This Fred Greene custom-designed mid-century bungalow is filled with architectural character. From its warm wood-clad ceilings and exposed beams, to expansive windows that draw in natural light and frame the surrounding greenery. The three-bedroom layout offers inviting, comfortable living spaces with a distinct style that sets this home apart. At the heart of the home, the living and dining areas are surrounded by windows, creating an effortless connection between indoors and out. The kitchen carries that same warmth and offers ample cabinetry, generous workspace and direct access to the backyard. Step outside and the setting becomes even more impressive. Perched above the surrounding landscape, the expansive rear deck offers panoramic views and a peaceful, treed backdrop that feels surprisingly private. The beautiful fully fenced yard provides plenty of space to enjo
$ 649,900

Get email alerts

Don't miss out: be the first to know about new properties

The alert was correctly created

On subscribing you accept the conditions of use and the privacy policy
Alert
Receive new ads in your inbox
Save this search
Receive alerts for new listings

We'll send you an email when we have new properties for: "Properties for sale in Central Elgin"

The alert was correctly created

Get email alerts and be the first to see new listings
Required field
On subscribing I accept the terms of the privacy policy
Perfect! You'll soon start receiving new listings via email
Alert
Receive an email when we have new ads for Properties for sale in Central Elgin
Save this search
Filters

Bedrooms

Area (sq.ft)

sq.ft
sq.ft

Price

$
$

Filter by property type

Bathrooms

Clear all filters
Receive notifications when new entries are published.