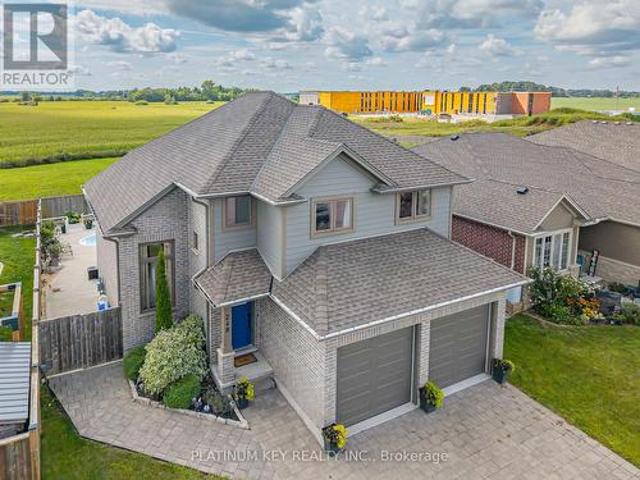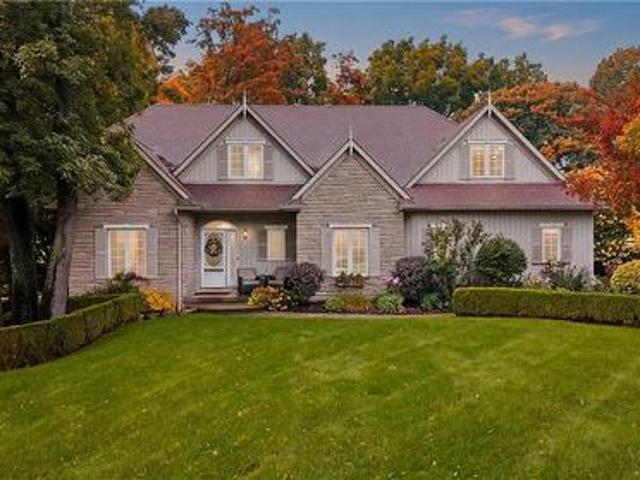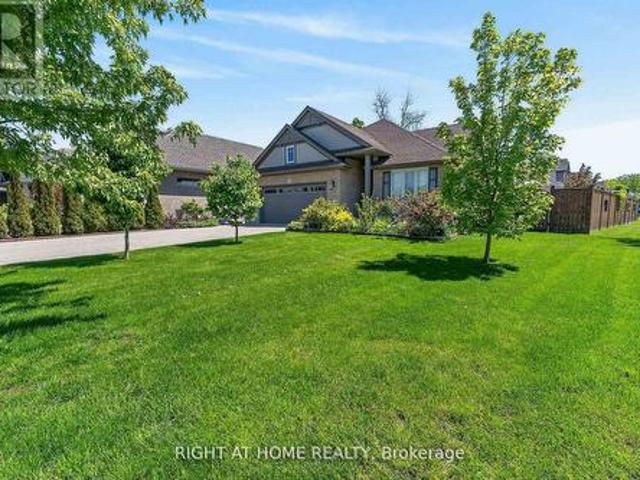
87 properties for sale in Central Elgin

12 Battram Street, Central Elgin Lynhurst, ON, N5P 1S5 house for sale | Listing ID X13827 | Royal LePage
View photo
House · for sale
$ 649,900
12 Battram Street, Central Elgin Lynhurst, ON, N5P 1S5 house for sale | Listing ID X13827 | Royal LePage
Central Elgin
· House
· Garden · Deck
Central Elgin · House · Garden · Deck
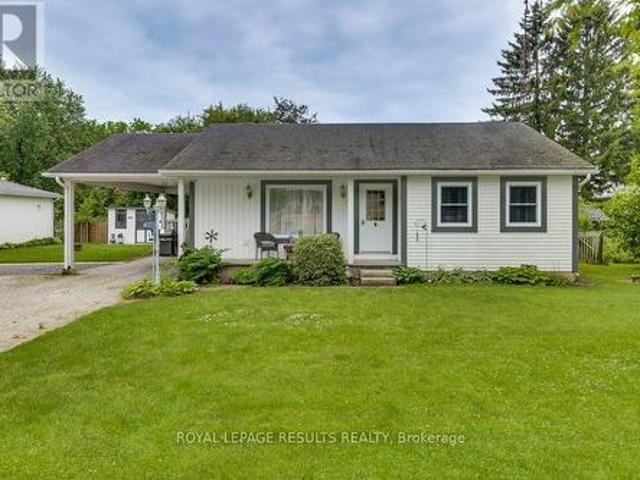
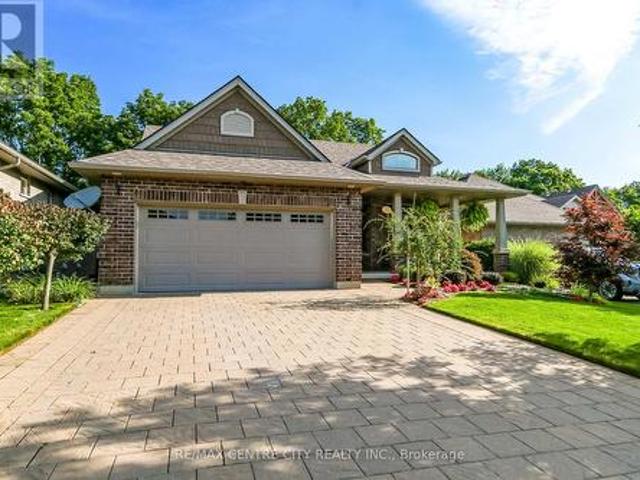
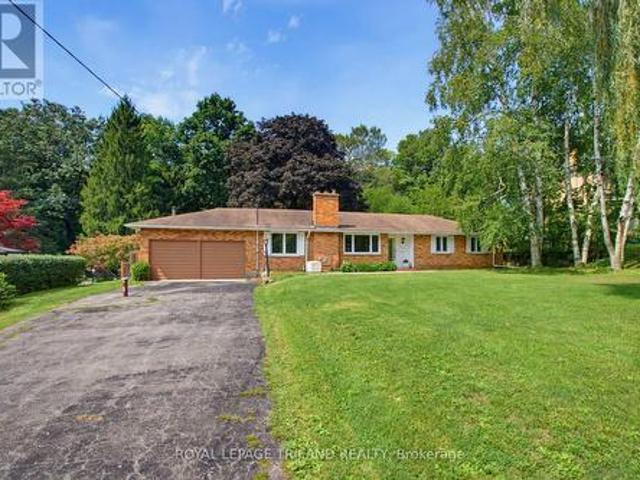
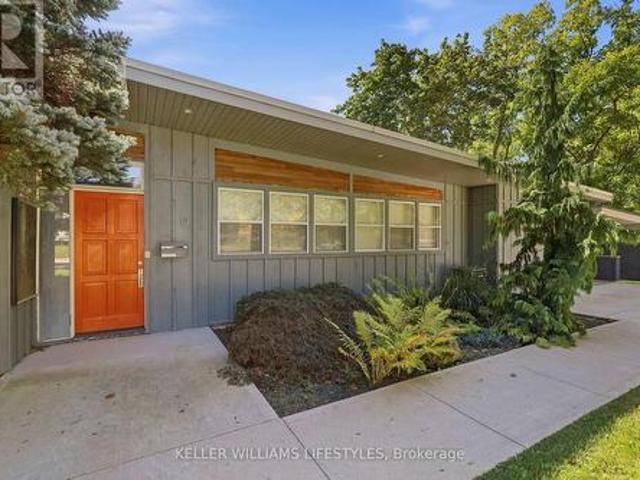
Set on a beautiful hillside lot in the established Lynhurst neighbourhood, 12 Battram Street is anything but ordinary. This Fred Greene custom-designed mid-century bungalow is filled with architectural character. From its warm wood-clad ceilings and exposed beams, to expansive windows that draw in natural light and frame the surrounding greenery. The three-bedroom layout offers inviting, comfortable living spaces with a distinct style that sets this home apart. At the heart of the home, the living and dining areas are surrounded by windows, creating an effortless connection between indoors and out. The kitchen carries that same warmth and offers ample cabinetry, generous workspace and direct access to the backyard. Step outside and the setting becomes even more impressive. Perched above the surrounding landscape, the expansive rear deck offers panoramic views and a peaceful, treed backdrop that feels surprisingly private. The beautiful fully fenced yard provides plenty of space to enjo
$ 649,900
17 Royal Crescent, Southwold, ON, N5P 3T2 house for sale | Listing ID X12089 | Royal LePage
View photo
House · for sale
$ 831,900
17 Royal Crescent, Southwold, ON, N5P 3T2 house for sale | Listing ID X12089 | Royal LePage
Central Elgin
· House
· Parking
Central Elgin · House · Parking
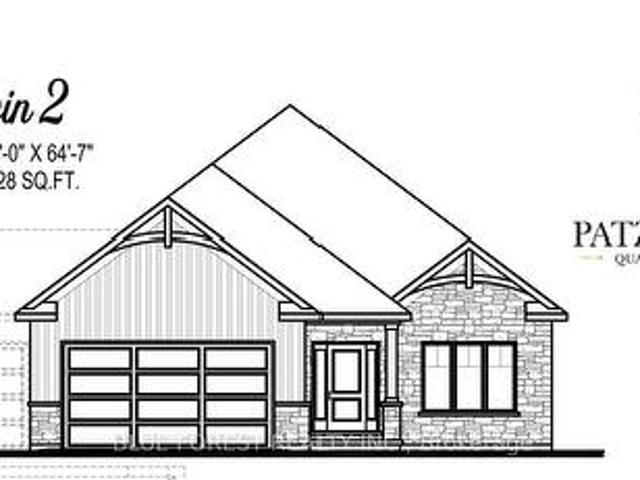
Custom bungalow in talbotville meadows, the newest premium subdivision in talbotville! Patzer Homes proudly presents this custom-built 1,828 sq. Ft.DERWIN 2' executive bungalow. This thoughtfully designed one-floor plan features an open-concept kitchen that flows seamlessly into the dinette and a spacious great room, perfect for entertaining or relaxing at home. Enjoy a primary suite with a walk-in closet and 5 piece en-suite. 1 additional bedroom, 4pc bath and inside entry from the garage to the mudroom/laundry completes this home. Photos from previous model home. Home is to be built. Various designs available. Other lots to choose from with many custom options. (Id: 27)
$ 831,900
46325 Methodist Street, Central Elgin Sparta, ON, N5P 3S8 house for sale | Listing ID X13492 | Royal LePage
View photo
House · for sale
$ 679,000
46325 Methodist Street, Central Elgin Sparta, ON, N5P 3S8 house for sale | Listing ID X13492 | Royal LePage
Central Elgin
· House
· Fireplace · Cellar
Central Elgin · House · Fireplace · Cellar
This spectacular property seamlessly blends luxury living with ultimate functionality. The chef-inspired custom kitchen with solid wood cabinets and huge island, all with solid surfaces counters. The family room has a beautiful gas fireplace. There is a large covered porch off the family room for relaxing or entertaining (gas hook up for bbq). The spacious shop 28x60 has epoxied floors, a bathroom and gas heat and air conditioning and gas bbq hook up. There is a lovely she shed that is insulated and heated, an electric fireplace, a wonderful place to work on your hobbies! There's another shed as well. This home has hardwood and tile floors throughs. The basement offers development potential for future finished space. All appliances included (dryer and stove are gas) (id: 27)
$ 679,000
136 Brayside Street, Central Elgin Port Stanley, ON, N5L 1A2 house for sale | Listing ID X13575 | Royal LePage
View photo
House · for sale
$ 1,099,900
136 Brayside Street, Central Elgin Port Stanley, ON, N5L 1A2 house for sale | Listing ID X13575 | Royal LePage
Central Elgin
· House
· Garden · Fireplace · Deck
Central Elgin · House · Garden · Fireplace · Deck
Welcome to your dream retreat in the heart of Port Stanleys sought-after Orchard Beach community! This stunning lakeview home is truly one of a kind, offering unmatched panoramic views of Lake Erie from multiple levels and nearly every room. Step inside the spacious front foyer, you'll be greeted by soaring ceilings & natural light. Discover three well-appointed bedrooms and a 4-piece bathroom featuring a relaxing jetted tub. The heart of the home, you'll find a custom eat-in kitchen complete with a breakfast bar, walk-in pantry, and finishes designed for both style and function. The kitchen and adjoining dining room both showcase sweeping views of the water and open directly to the lower back deck, making indoor-outdoor entertaining a breeze. The cozy living room features a gas fireplace and another walkout to your private backyard oasis landscaped with a garden shed, lighting, BBQ area, and a swim spa where you can soak under the stars while enjoying views of the lake. Upstairs, the
$ 1,099,900
42580 Roberts Line, Central Elgin, ON, N0L 2L0 house for sale | Listing ID X13096 | Royal LePage
View photo
House · for sale
$ 1,630,000
42580 Roberts Line, Central Elgin, ON, N0L 2L0 house for sale | Listing ID X13096 | Royal LePage
Central Elgin
· House
· Fireplace · Parking · Cellar
Central Elgin · House · Fireplace · Parking · Cellar
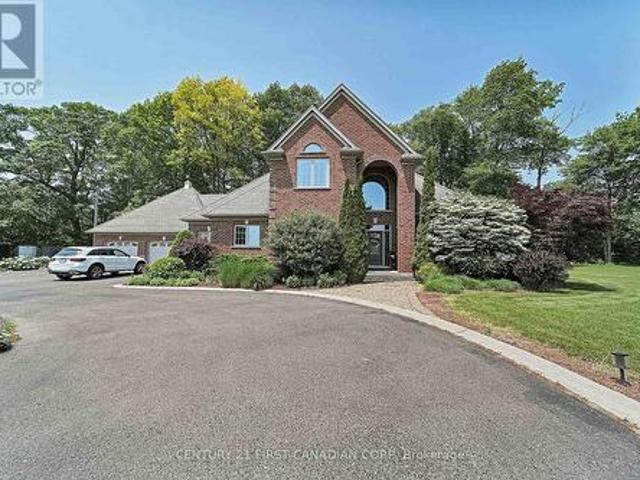
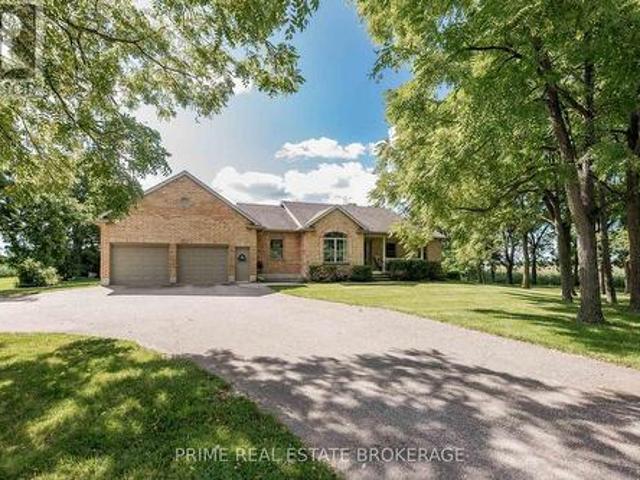
New price! This beautiful 1.4 acre country estate is located 5 minutes from the Port Stanley Beach and all amenities with a quick commute to St. Thomas and easy drive to London. Many improvements done to this well built custom brick 3 bedroom, 2.5 bathroom home that features a circular paved driveway, professionally landscaped and over-sized insulated 2-car garage with separate entrance to the basement. The main floor boasts an impressive open concept design with new engineered HW flooring (2022) in the living room & family room separated by a double-sided gas fireplace. Also there is a formal dining room, a kitchen with granite counter tops, back-splash, under-cabinet lighting, stainless steel appliances (2022), an island that seats 4, breakfast nook, pantry closet & accent lighting. Ideally located next to the kitchen is a separate entrance with ceramic tile floors, a coat closet and 2-piece bathroom with new washer and dryer (2022). The family room has sliding doors that lead to a n
$ 1,630,000
11 Edgewell Crescent, Central Elgin, ON, N5P 4K8 house for sale | Listing ID X13775 | Royal LePage
View photo
House · for sale
$ 609,900
11 Edgewell Crescent, Central Elgin, ON, N5P 4K8 house for sale | Listing ID X13775 | Royal LePage
Central Elgin
· House
· Patio · Garden · Fireplace · Gym · Parking
Central Elgin · House · Patio · Garden · Fireplace · Gym · Parking
Welcome to 11 Edgewell Crescent, a well-maintained four-level backsplit in Lynhurst Village. The main level features a large foyer with access to the two-car garage and opens into the living room, dining room and eat-in kitchen. The kitchen offers plenty of storage and workspace. Upstairs, you will find three generous-sized bedrooms, a four-piece bathroom and a linen closet. The lower level offers a family room with a gas fireplace, a fourth bedroom and another full bathroom. The unfinished fourth level includes the laundry area, gym space, furnace and additional storage. Outside, enjoy the spacious yard with a stamped concrete patio, pergola and rebuilt shed with a concrete pad. Updates include an insulated garage door in 2024, a Carrier furnace and heat pump in 2023, a concrete driveway in 2023, and newer carpeting. (Natural gas hook up for BBQ and dryer). Conveniently located with easy access to all amenities. (Id: 27)
$ 609,900
20 Ensley Place, Central Elgin Port Stanley, ON, N5L 0A1 house for sale | Listing ID X13686 | Royal LePage
View photo
House · for sale
$ 1,049,900
20 Ensley Place, Central Elgin Port Stanley, ON, N5L 0A1 house for sale | Listing ID X13686 | Royal LePage
Central Elgin
· House
· Garden · Fireplace
Central Elgin · House · Garden · Fireplace
Welcome to this executive custom-built brick bungalow tucked away on a quiet cul-de-sac in Port Stanley, backing onto a peaceful treed ravine. Designed with both everyday living and entertaining in mind, this home offers four bedrooms, three bathrooms, a walk-out lower level, and plenty of indoor and outdoor space. The main level features a bright open-concept layout with an inviting foyer, cathedral-ceiling dining area with transom windows, and a spacious kitchen complete with a large island, pantry, stone backsplash, and ceramic flooring. The great room is filled with natural light and features a beautiful gas fireplace with views of the treed backyard. The primary suite offers double-door entry, a walk-in closet, and a spacious 5-piece ensuite with soaker tub, walk-in shower, and double sinks. A second main-floor bedroom, 4-piece bathroom, and convenient laundry/mudroom complete the main level. The in-floor heated lower level adds excellent flexibility with a large family/games room
$ 1,049,900
46821 Mapleton Line, Aylmer, ON, N5H 2R6 house for sale | Listing ID X13822 | Royal LePage
View photo
House · for sale
$ 979,900
46821 Mapleton Line, Aylmer, ON, N5H 2R6 house for sale | Listing ID X13822 | Royal LePage
Central Elgin
· House
· Patio · Garden · Office room · Fireplace · Equipped kitchen
Central Elgin · House · Patio · Garden · Office room · Fireplace · Equipped kitchen
Just south of Belmont on Mapleton Line, this custom bungalow sits on just under an acre of privacy, with mature trees, a south-facing backyard, and 160 feet of frontage that puts real distance between you and the neighbours. It's been owned by the same family since it was built, and that kind of care shows the moment you walk in. Inside, a spacious foyer opens into a bright, open-concept main floor built for how people actually live. Just off the entry, a sun-filled front room currently serves as a piano room, but the layout gives you options: formal dining, a home office, or a third bedroom if you need one. The living room centres on a gas fireplace and a wall of triple patio doors that flood the space with light. The kitchen anchors it all with a large island and flows into the dining area, updated with a newer dishwasher and stove (2020) and a new refrigerator (2026). The main floor primary bedroom has a 4-piece ensuite and walk-in closet. A second bedroom shares the floor with a se
$ 979,900
46254 New Sarum Line, Central Elgin New Sarum, ON, N5P 3S7 house for sale | Listing ID X13744 | Royal LePage
View photo
House · for sale
$ 989,900
46254 New Sarum Line, Central Elgin New Sarum, ON, N5P 3S7 house for sale | Listing ID X13744 | Royal LePage
Central Elgin
· House
· Fireplace · Deck · Swimming pool
Central Elgin · House · Fireplace · Deck · Swimming pool
Reduced Price! Charming renovated country home in a great location close to the St. Thomas Airport and the coveted New Sarum School District on just under 2 acres of lush grounds with 4 bedrooms, 2.5 bathrooms, in-ground pool, hot hub and bonus out-building is now ready for new owners! The interior was tastefully renovated in 2020/21 with the exterior competed in 2025. This property blends classic architectural details with contemporary updates for effortless living! Step inside to discover a spacious and thoughtfully designed interior featuring an open concept chef's custom kitchen with gas cook-top, wall oven/microwave, high-end stainless steel appliances, pot filler, quartz counter-tops, island, shiplap ceiling with sound system, dining room and living room with fireplace. Walk-out from the kitchen to a big side deck to relax while you bbq. Staying on the main level, there is an added 2-piece bathroom, den area for kids to play and a large family room. Heading upstairs, you will fin
$ 989,900
3 Woodland Walk, Southwold, ON, N5P 3T2 house for sale | Listing ID X13444 | Royal LePage
View photo
House · for sale
$ 1,070,000
3 Woodland Walk, Southwold, ON, N5P 3T2 house for sale | Listing ID X13444 | Royal LePage
Central Elgin
· House
· Office room
Central Elgin · House · Office room
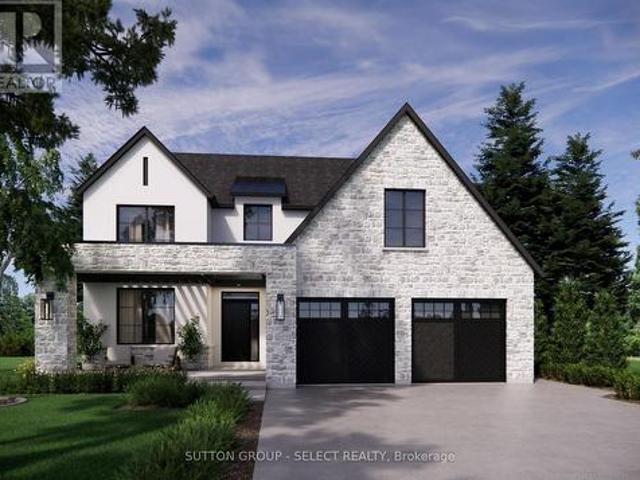
Currently being built by Millstone Homes in Talbotville Meadows. Great curb appeal with a stone porch and transitional elevation. The main floor offers a dedicated office. Kitchen with a pantry, ample custom cabinets and stone counters. A mudroom with plenty of storage and oversized European windows throughout. Upstairs Has 4 bedrooms and laundry. The primary bedroom offers a large ensuite and walk-in closet. Other lots and designs available. Projected closing February 2027. Listing price includes HST rebate. (Id: 27)
$ 1,070,000
248 Snyders Avenue, Central Elgin Belmont, ON, N0L 1B0 house for sale | Listing ID X13713 | Royal LePage
View photo
House · for sale
$ 749,900
248 Snyders Avenue, Central Elgin Belmont, ON, N0L 1B0 house for sale | Listing ID X13713 | Royal LePage
Central Elgin
· House
· Garden · Swimming pool · Parking · Cellar
Central Elgin · House · Garden · Swimming pool · Parking · Cellar
This home combines modern design with everyday comfort. Step inside and be greeted by soaring ceilings, grand windows that create a bright, open feel throughout. The spacious eat-in kitchen offers room for a full dining table, features a convenient pantry, and flows seamlessly to the main living areas. With 3 bedrooms plus an additional bedroom in the finished basement, there's plenty of room for everyone. The main floor laundry provides easy access to the attached 2-car garage, complete with inside entry and a side door leading directly to the backyard. Out back, enjoy your own private retreat with a heated inground pool, cabana, outdoor kitchen. This home truly has it all. Space, style, and a backyard oasis in a wonderful community. (Id: 27)
$ 749,900
164 Brayside Street, Central Elgin, ON, N5L 1A2 Luxury House.
View photo
House · for sale
$ 1,777,000
164 Brayside Street, Central Elgin, ON, N5L 1A2 Luxury House.
Central Elgin
· 4 Bedrooms · 3 Baths · House
· Patio · Deck
Central Elgin · 4 Bedrooms · 3 Baths · House · Patio · Deck
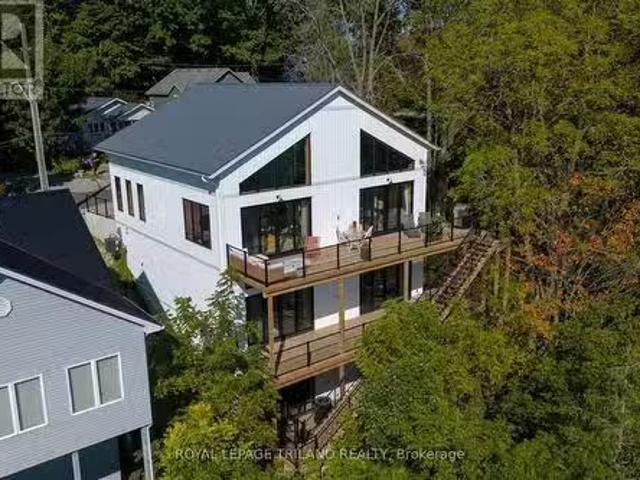
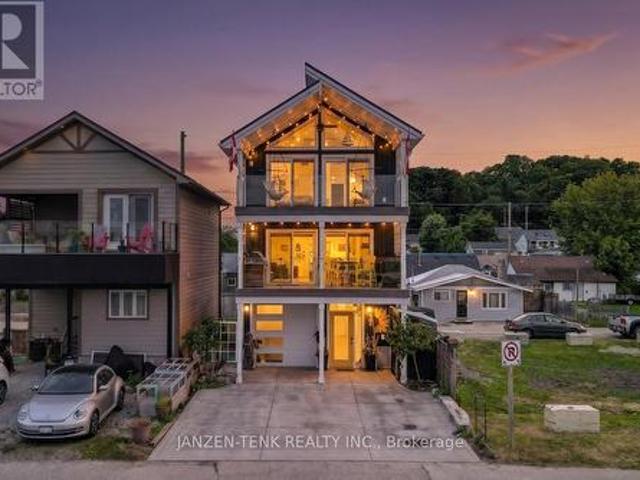
This Scandinavian inspired and styled, completely custom built 3 storey ICF home will take your breath away. Its nestled hillside in one of Port Stanleys most prestigious neighborhoods. The views are unparalleled with expansive floor to ceiling windows and doors (10 ft patio doors with transoms) giving way to gorgeous 3 tier deck that expand the entertainment value of the home and provide incredible outdoor living spaces. The main floor primary suite is outfitted with an enormous dressing room and spa-like primary bath including walk-in shower. All of the floors are heated finished concrete. Laundry is also conveniently located on the main giving way to access and livability for your whole family. The kitchen has a clean sleek design with waterfall countertop at the island, pot filler, gas range and additional seating for five. We are offering up luxurious living, million dollar views and one of the most physically beautiful pieces of South-Western Ontario. Additionally, our blue flag
$ 1,777,000
48664 John Wise Line, Aylmer, ON, N5H 2R4 house for sale | Listing ID 40861 | Royal LePage
View photo
House · for sale
$ 1,399,000
48664 John Wise Line, Aylmer, ON, N5H 2R4 house for sale | Listing ID 40861 | Royal LePage
Central Elgin
· House
· Garden · Office room · Fireplace · Swimming pool · Gym
Central Elgin · House · Garden · Office room · Fireplace · Swimming pool · Gym
Welcome to 48664 John Wise Line, where timeless charm, thoughtful design and exceptional outdoor living come together on over half an acre. Beautiful stone curb appeal, mature trees and meticulously landscaped grounds create a private and inviting setting from the moment you arrive. The backyard is truly an entertainer's dream, featuring an inground saltwater pool, hot tub, outdoor kitchen with built-in BBQ, two wood-fired fireplaces and plenty of space to gather, relax and enjoy the surrounding greenery. A separate carriage house adds incredible versatility and is currently being used as a home office, with endless possibilities as a guest suite, pool house, gym, studio or additional living space. Inside, the character continues with beautiful architectural details throughout. The main level features a spacious living room with crown moulding and elegant columns opening into the kitchen and dining area. The kitchen is beautifully appointed with beveled granite countertops, stainless s
$ 1,399,000
190 Emery Street, Central Elgin Port Stanley, ON, N5L 0A6 house for sale | Listing ID X13520 | Royal LePage
View photo
House · for sale
$ 827,000
190 Emery Street, Central Elgin Port Stanley, ON, N5L 0A6 house for sale | Listing ID X13520 | Royal LePage
Central Elgin
· House
· Fireplace
Central Elgin · House · Fireplace
This stunning 4-bedroom, 3-bathroom bungalow is perfectly situated on a spacious, fully fenced corner lot in the highly sought-after Landings on the Hill community in beautiful Port Stanley. Just minutes from the area's award-winning beaches, charming cafés, and exceptional dining, this home offers the ideal blend of luxury, comfort, and coastal living. The open-concept main floor is designed for both everyday living and entertaining, featuring 2415 sq feet of total finished space, and gorgeous hardwood flooring throughout the living and dining areas. The impressive living room showcases soaring 14-foot vaulted ceilings and a beautiful gas fireplace, creating a warm and inviting atmosphere. The chef-inspired kitchen is sure to impress with stone countertops, a stylish backsplash, large island, pantry, and gas stove. In addition to the formal dining area, there is also space for a breakfast table, making the kitchen the true heart of the home and the perfect layout for entertaining gues
$ 827,000
286 Dufferin Street, Belmont, ON, N0L 1B0 house for sale | Listing ID 26020 | Royal LePage
View photo
House · for sale
$ 1,049,900
286 Dufferin Street, Belmont, ON, N0L 1B0 house for sale | Listing ID 26020 | Royal LePage
Central Elgin
· House
· Parking
Central Elgin · House · Parking
A phenomenal custom-built bungalow offering over 3,500 sq. Ft. of finished living space. Larger than it appears, this impressive 2011-built home features 4 bedrooms on the main level, plus two additional bedrooms in the fully finished lower level, making it ideal for growing families, multi-generational living, or those seeking exceptional flexibility. From the moment you arrive, you'll appreciate the oversized heated garage, complete with ample space for a workshop, lawn equipment, bikes, abundant natural light, plus a water hose and floor drain, perfect for washing vehicles year-round. The inviting covered front porch overlooks the beautifully landscaped corner lot and offers the perfect spot to enjoy your morning coffee. Inside, a spacious foyer welcomes you into a thoughtfully designed layout featuring rich hardwood flooring throughout the main level. Three bedrooms are situated near the front of the home, one offering direct bathroom access and a built-in Murphy bed for added vers
$ 1,049,900
236 Colonel Bostwick Street, Central Elgin Port Stanley, ON.
View photo
House · for sale
$ 799,000
236 Colonel Bostwick Street, Central Elgin Port Stanley, ON.
Central Elgin
· 6 Bedrooms · 3 Baths · House
· Garden · Parking
Central Elgin · 6 Bedrooms · 3 Baths · House · Garden · Parking
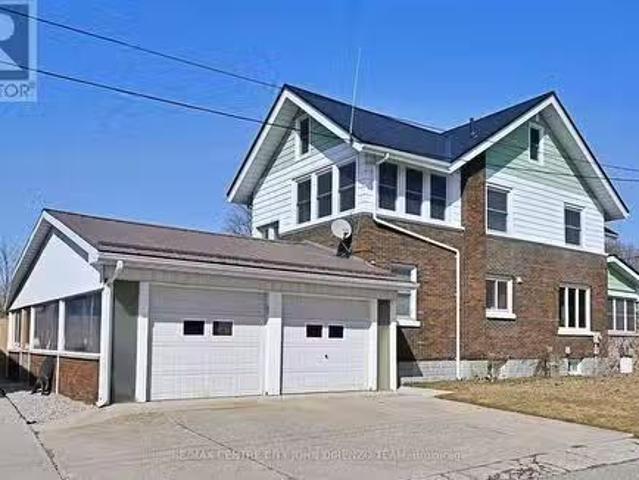
Pt. Stanley in the village, centrally located, 5 min walk to business district, boardwalk, river, beach, boating, golf and so much more. Charming 2 storey with very large rooms and space. 6 bedrooms, 3 baths, 2 car garage, 4 sunrooms, private yard, partial river view and marina. Lots of potential. A must see. Easy to show. Quick possession possible. Double driveway, fenced yard. (id:27). Still available at ListedBuy!
$ 799,000
283 Ashford Lot 7 Street, Central Elgin Belmont, ON, N0L 1B0 house for sale | Listing ID X13502 | Royal LePage
View photo
House · for sale
$ 781,900
283 Ashford Lot 7 Street, Central Elgin Belmont, ON, N0L 1B0 house for sale | Listing ID X13502 | Royal LePage
Central Elgin
· House
· Fireplace
Central Elgin · House · Fireplace
TO BE BUILT by Melchers Construction. This 2,187 sqft home in Canterbury Heights is one of several plans available. And if it's the one, it's a strong one. The main floor opens up around a kitchen made to be used: quartz counters, a centre island with room to gather, a custom range hood, and deep pot-and-pan drawers. Dining and living flow right off it, anchored by a stone fireplace. A proper mudroom and a finished powder room take care of the everyday coming and going. Upstairs you'll find four genuine bedrooms, including a primary suite with a walk-in closet and its own ensuite. A full main bath and a well-placed laundry room. Custom floating shelves included. Round out the level. Belmont gives you a small-town quiet without giving up the city. London and St. Thomas are a short drive, the 401 is close for the commute, and parks, the arena, sports fields, shopping, and dining are all within walking distance. Not quite your layout? There are other plans and options to explore. Let's fi
$ 781,900
60 Snowy Owl Trail, Central Elgin, ON, N5R 0M7 house for sale | Listing ID X13814 | Royal LePage
View photo
House · for sale
$ 739,900
60 Snowy Owl Trail, Central Elgin, ON, N5R 0M7 house for sale | Listing ID X13814 | Royal LePage
Central Elgin
· House
· Garden · Parking · Deck · Swimming pool
Central Elgin · House · Garden · Parking · Deck · Swimming pool
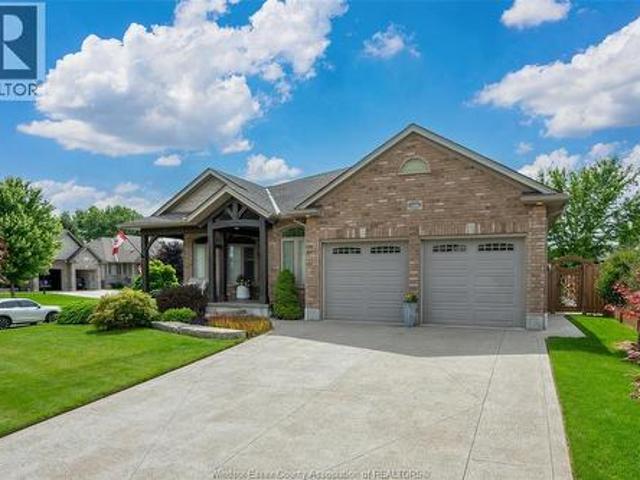
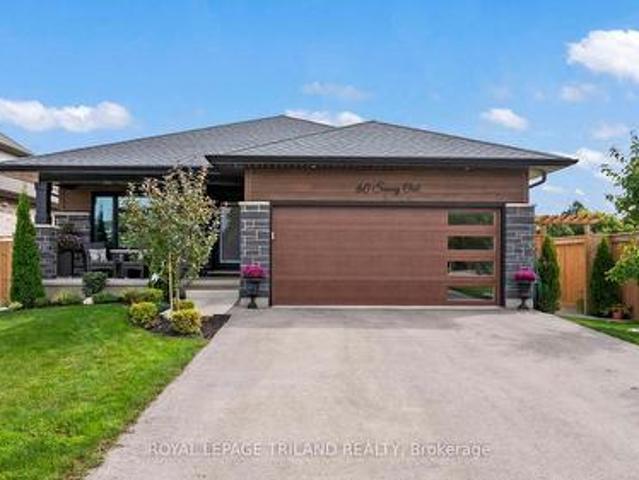
Welcome to beautiful Eagle Ridge! Built in 2023, this impressive fully finished 2+2 bedroom, 3 full bath bungalow offers modern comfort, exceptional efficiency and a fantastic location directly across from a park and next to a walking trail. A charming covered front porch provides the perfect spot to relax and enjoy the park views. Inside, luxury vinyl plank flooring flows through the bright, open-concept living areas. The gorgeous kitchen features quartz countertops, backsplash, a large island and walk-in pantry, with all appliances included. The spacious primary bedroom easily accommodates a king-size bed and features a walk-in closet, 3pc ensuite and separate linen closet. A second bedroom, full bath and generous main-floor laundry complete this level. Downstairs, enjoy a large rec room, two additional bedrooms, full bath and plenty of storage. Outside is stunning with plenty to enjoy including a deck, pool, landscaped yard, shed & full fencing. Add a double garage, Energy Star cert
$ 739,900
36 Woodland Walk, Southwold, ON, N5P 3T2 house for sale | Listing ID X12089 | Royal LePage
View photo
House · for sale
$ 849,900
36 Woodland Walk, Southwold, ON, N5P 3T2 house for sale | Listing ID X12089 | Royal LePage
Central Elgin
· House
· Office room · Parking
Central Elgin · House · Office room · Parking
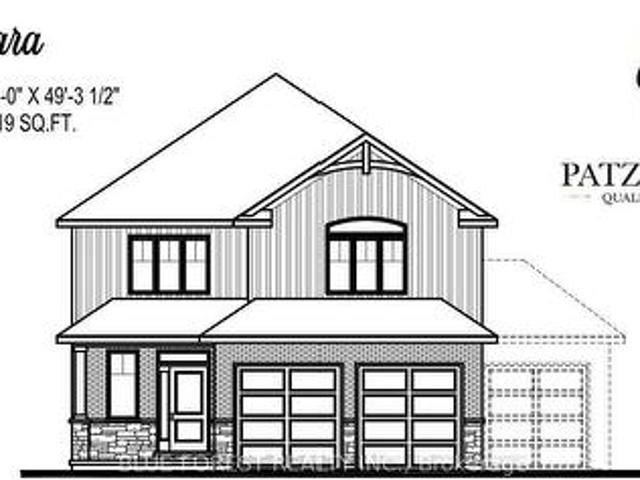
Custom home in talbotville meadows, the newest premium subdivision in talbotville! Patzer Homes is proud to present this custom-built 2,219 sq. Ft.NIAGARA' executive home. The main floor features an open concept kitchen which opens to the dinette and a large open great room. Enjoy a formal dining room off the kitchen that could also be used as a home office. 2pc bath and inside entry from the garage to the mudroom/laundry. The 2nd floor will boast 4 spacious bedrooms with a large 5 pc bathroom. Dream primary suite with an additional 5pc en-suite and a walk-in closet. To be built. Various designs available. Other lots to choose from with many custom options (id: 27)
$ 849,900
18 Weir Crescent, St. Thomas, ON, N5R 0L7 house for sale | Listing ID X13624 | Royal LePage
View photo
House · for sale
$ 499,000
18 Weir Crescent, St. Thomas, ON, N5R 0L7 house for sale | Listing ID X13624 | Royal LePage
Central Elgin
· House
· Cellar
Central Elgin · House · Cellar
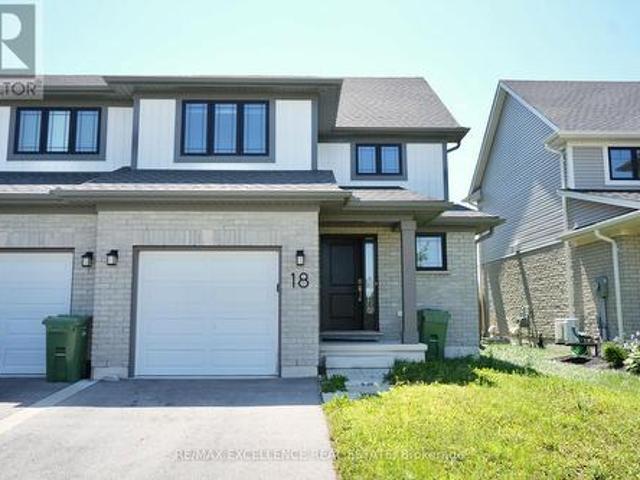
Welcome to this well-maintained 2-storey semi-detached home offering approximately 1,250 sq. Ft. of living space. Featuring 3+1 bedrooms and 3 bathrooms, this home is perfect for families, first-time buyers, or investors. The bright main floor offers a modern kitchen with a stylish tile backsplash, a spacious dining area, and a welcoming living room. Laminate and ceramic flooring throughout the main living areas, provide both style and comfort. Upstairs, you'll find three generously sized bedrooms with cozy carpeting. The fully finished basement includes a separate bedroom, kitchen, and full bathroom-perfect for extended family, guests, or potential rental income. Situated in the desirable Miller's Pond neighbourhood in south St. Thomas, you'll be close to parks, walking trails, schools, shopping, and everyday amenities, with Port Stanley's beautiful beaches just a 10-minute drive away. Move-in ready and waiting for you to call it home! (Id: 27)
$ 499,000
11 Edgewell Crescent, Central Elgin, ON, N5P 4K8 house for sale | Listing ID X13845 | Royal LePage
View photo
House · for sale
$ 599,900
New
11 Edgewell Crescent, Central Elgin, ON, N5P 4K8 house for sale | Listing ID X13845 | Royal LePage
Central Elgin
· House
· Patio · Garden · Fireplace · Gym · Parking
Central Elgin · House · Patio · Garden · Fireplace · Gym · Parking
Welcome to 11 Edgewell Crescent, a well-maintained four-level backsplit in Lynhurst Village. The main level features a large foyer with access to the two-car garage and opens into the living room, dining room and eat-in kitchen. The kitchen offers plenty of storage and workspace. Upstairs, you will find three generous-sized bedrooms, a four-piece bathroom and a linen closet. The lower level offers a family room with a gas fireplace, a fourth bedroom and another full bathroom. The unfinished fourth level includes the laundry area, gym space, furnace and additional storage. Outside, enjoy the spacious yard with a stamped concrete patio, pergola and rebuilt shed with a concrete pad. Updates include an insulated garage door in 2024, a Carrier furnace and heat pump in 2023, a concrete driveway in 2023, and newer carpeting. (Natural gas hook up for BBQ and dryer). Conveniently located with easy access to all amenities. (Id: 27)
$ 599,900
246 Hill Street, Central Elgin Port Stanley, ON, N5L 1H2 house for sale | Listing ID X13693 | Royal LePage
View photo
House · for sale
$ 679,900
246 Hill Street, Central Elgin Port Stanley, ON, N5L 1H2 house for sale | Listing ID X13693 | Royal LePage
Central Elgin
· House
· Garden · Deck · Parking
Central Elgin · House · Garden · Deck · Parking
Welcome to 246 Hill Street in beautiful Port Stanley! Built in 2021, this modern and thoughtfully updated home offers contemporary style, an inviting open-concept layout and excellent functionality throughout. The main floor features two spacious bedrooms and two full bathrooms, complemented by a bright, open-concept living space that is ideal for both everyday living and entertaining. The home has been freshly painted and offers a clean, modern aesthetic that is move-in ready. The outdoor space has been thoughtfully enhanced to create an exceptional area for entertaining and enjoying the warmer months. Recent additions include a new backyard deck, outdoor bar with hydro, covered gazebo area and storage shed, providing multiple spaces to relax, host family and friends, or enjoy your morning coffee. The property also features an impressive two-car garage with an abundance of built-in shelving and heater, offering exceptional storage and workspace options for hobbyists, car enthusiasts o
$ 679,900
44868 44892 Talbot Line, St. Thomas, ON, N5P 3S7 farm for sa.
View photo
House · for sale
$ 2,490,000
$ 1,384/sq.ft
44868 44892 Talbot Line, St. Thomas, ON, N5P 3S7 farm for sa.
Central Elgin
· 1,798 sq.ft · 2 Bedrooms · 1 Bath · House
· Deck
Central Elgin · 1,798 sq.ft · 2 Bedrooms · 1 Bath · House · Deck
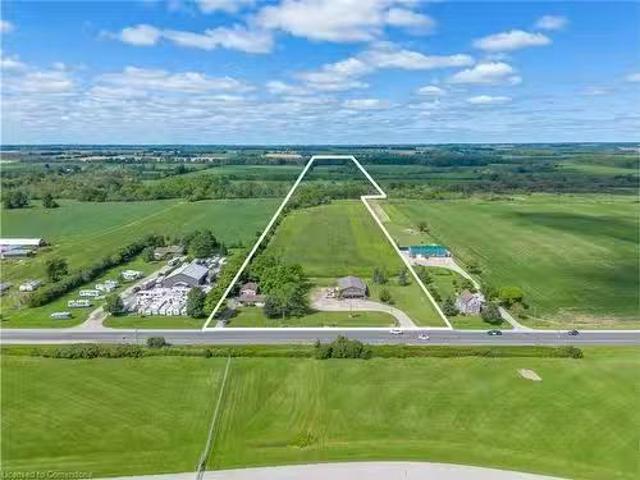
Explore this unique investment opportunity directly across the street from the St. Thomas Airport and only minutes from the highly anticipated Volkswagen EV Battery Gigaplant The existing residential dwelling is currently tenanted. Features 2 bedrooms, a large living room, family room and eat-in kitchen as well as a large deck and outdoor space. The existing retail & warehouse space offers approximately 3000 square feet of space and a large drive-in bay door as well as a large mezzanine. Explore the sprawling agricultural space featuring approximately 30acres of workable farm land with clay soil and tilling. Crop share agreement currently in place with a 50% profit share. Still available at ListedBuy!
$ 2,490,000
1 Acorn Trail, St. Thomas, ON, N5R 0H5 house for sale | Listing ID X13611 | Royal LePage
View photo
House · for sale
$ 739,000
1 Acorn Trail, St. Thomas, ON, N5R 0H5 house for sale | Listing ID X13611 | Royal LePage
Central Elgin
· House
· Garden
Central Elgin · House · Garden
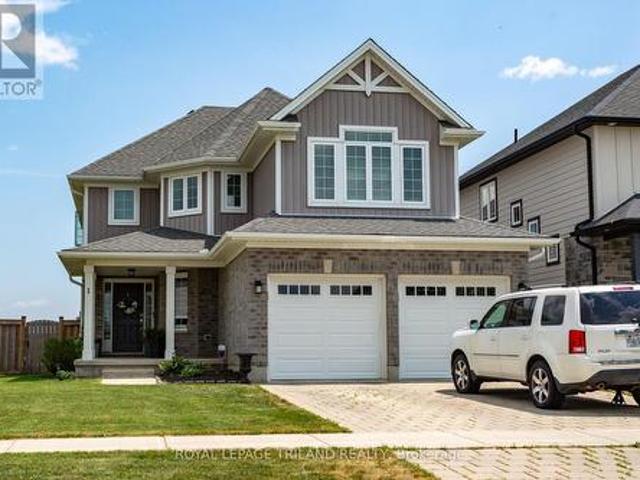
Modern two-story dream family home awaits you! This stunning four-bedroom, four-bathroom home offers the perfect blend of style and functionality. The beautiful kitchen features a gas cooktop, built-in double ovens, and an open layout that's perfect for gathering with family and friends. Step outside to a fully fenced backyard, offering plenty of room for kids, pets, and summer get-togethers. Located in a great area with easy access to Highway 401, and close to parks and schools. A great value! (Id: 27)
$ 739,000
163 Maud Street, Central Elgin, ON, N5L 1C8 house for sale | Listing ID X13005 | Royal LePage
View photo
House · for sale
$ 1,050,000
163 Maud Street, Central Elgin, ON, N5L 1C8 house for sale | Listing ID X13005 | Royal LePage
Central Elgin
· House
· Balcony · Fireplace · Parking
Central Elgin · House · Balcony · Fireplace · Parking
Welcome to this unique, one-of-a-kind 3 bedroom, 2-1/2 bath custom built home available in the prime beach area of Port Stanley. This property is situated and designed to capture the stunning views of the Port Stanley Harbour and Lake Erie while being only a short walk to the main beach. Step out on the main floor balcony or sit and relax on the second balcony outside of the primary suite to watch the boats, seasonal events, holiday fireworks and more. The open concept main level features a modern kitchen with granite counters, walk-in pantry, dining and living areas with a gas fireplace. A bathroom and laundry facilities are also located on the main level. The second level offers 3 bedrooms and a full bathroom with the primary bedroom being one that will not disappoint. Thoughtful design of this property was made to utilize available spaces for additional storage. The ground level features a 3-car garage with full passthrough option. The garage is fully insulated and finished in white
$ 1,050,000
6267 Sunset Road, Central Elgin, ON, N0L 2L0 house for sale | Listing ID X13743 | Royal LePage
View photo
House · for sale
$ 625,000
6267 Sunset Road, Central Elgin, ON, N0L 2L0 house for sale | Listing ID X13743 | Royal LePage
Central Elgin
· House
Central Elgin · House
Welcome to your private, peaceful retreat in the heart of Union! This charming brick bungalow sits on a rare, fully fenced ravine lot and offers true one-floor living with an open-concept design perfect for relaxing or entertaining. Featuring 3 bedrooms, 2 bathrooms, and convenient main-floor laundry, the home is filled with natural light throughout. Major updates include the electrical panel, windows, skylights, and a newer drilled well, with the furnace replaced in2019 also included is a Natural Gas Generator with Automatic Transfer Switch. 2019. Just add your personal touches to make this your dream home. Ideally located minutes from St. Thomas, Port Stanley's beaches and marina, and the Union Golf Club. Located in Kettle Creek School district. Offering the perfect blend of country charm and city convenience. (Id: 27)
$ 625,000
227 Colborne Street, Central Elgin Port Stanley, ON, N5L 1C2.
View photo
House · for sale
$ 850,000
$ 202/sq.ft
227 Colborne Street, Central Elgin Port Stanley, ON, N5L 1C2.
Central Elgin
· 4,198 sq.ft · 3 Baths · House
Central Elgin · 4,198 sq.ft · 3 Baths · House
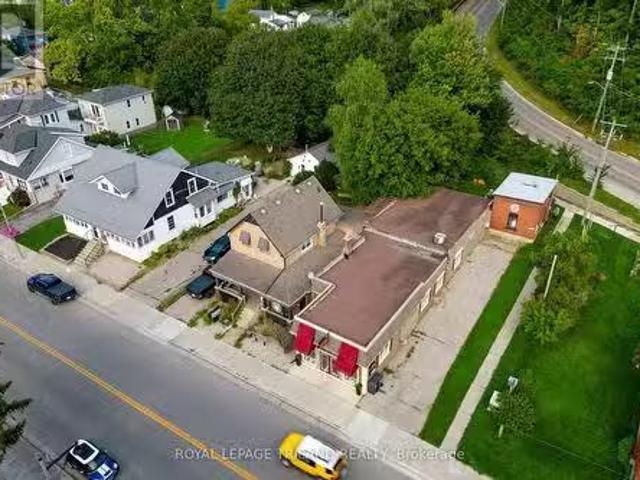
This is a rare opportunity to acquire a landmark mixed-use investment property spanning two adjoining downtown storefront buildings in one of Port Stanleys most visible and heavily trafficked commercial corridors. Connected internally by a small bridge but presenting as two distinct street-facing buildings, the property offers exceptional frontage, strong signage exposure, and long-term leasing flexibility at a signalized intersection along a high-traffic county roadway with consistent pedestrian activity.The property includes multiple commercial units plus a highly sought-after downtown residential apartment, totaling over 4,000 square feet of saleable area. The building is currently transitioning through an anchor tenant changeover, creating a unique opportunity for an incoming owner to secure a new flagship commercial tenant or reconfigure the space to maximize future saleal income. Downtown Port Stanley continues to experience strong demand for well-located commercial space driven
$ 850,000

Get email alerts

Don't miss out: be the first to know about new properties

The alert was correctly created

On subscribing you accept the conditions of use and the privacy policy
Alert
Receive new ads in your inbox
Save this search
Receive alerts for new listings

We'll send you an email when we have new properties for: "Properties for sale in Central Elgin"

The alert was correctly created

Get email alerts and be the first to see new listings
Required field
On subscribing I accept the terms of the privacy policy
Perfect! You'll soon start receiving new listings via email
Alert
Receive an email when we have new ads for Properties for sale in Central Elgin
Save this search
Filters

Bedrooms

Area (sq.ft)

sq.ft
sq.ft

Price

$
$

Filter by property type

Bathrooms

Clear all filters
Receive notifications when new entries are published.