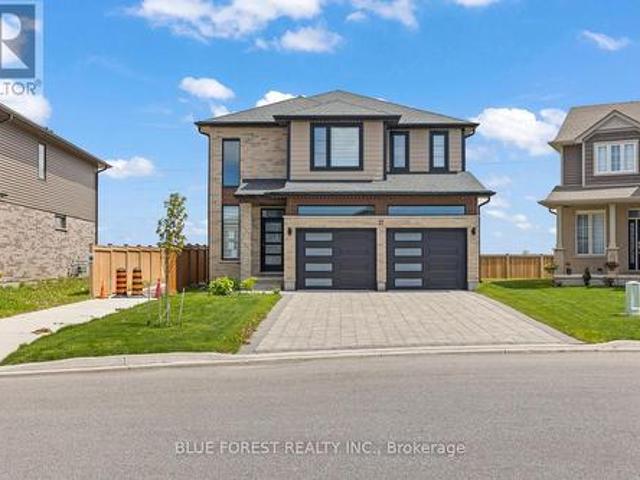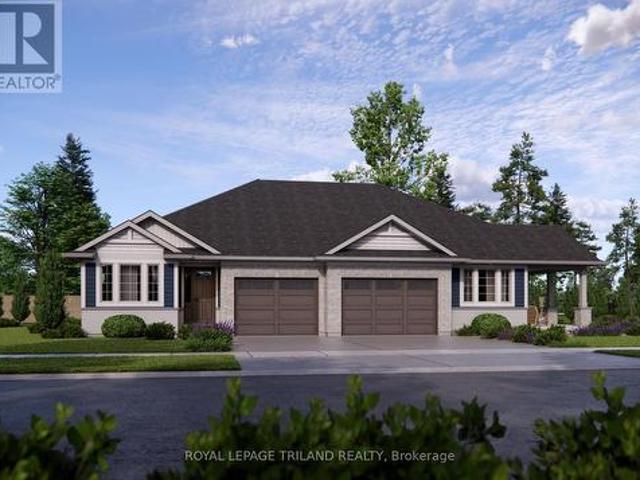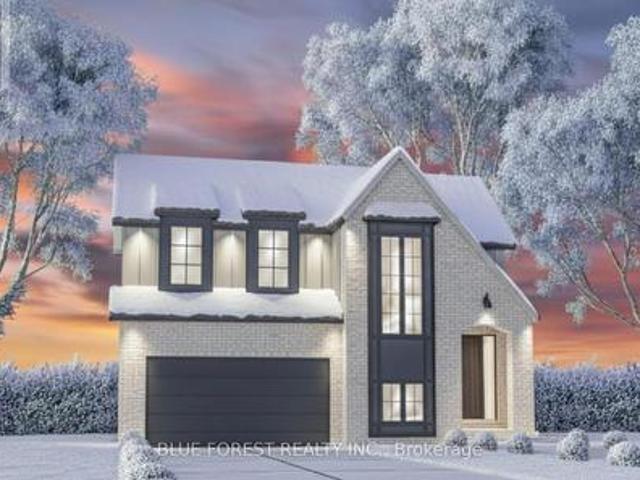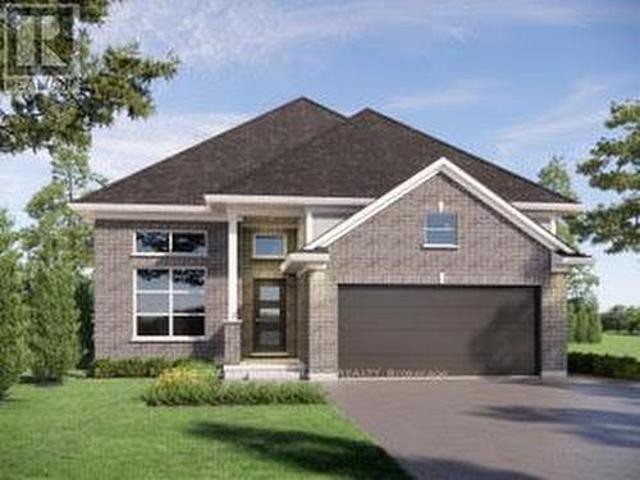
140 properties for sale in St Thomas

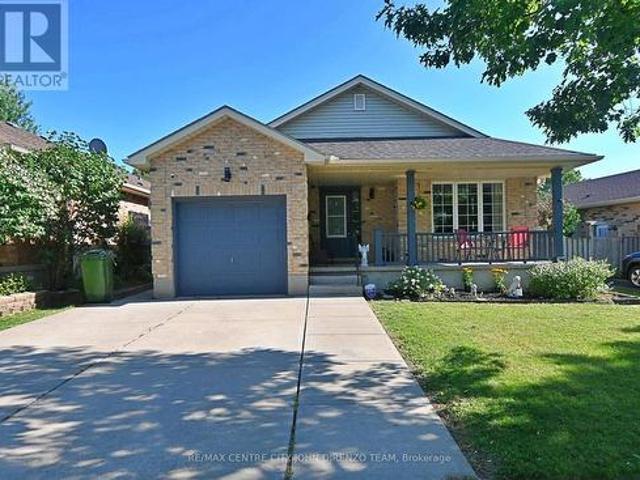
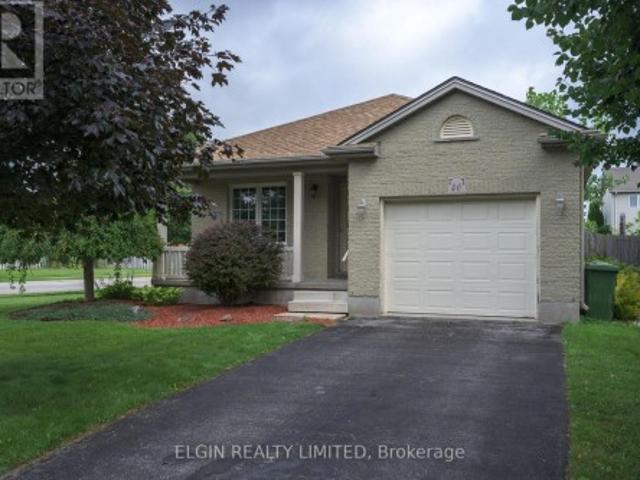
40 Schreyer Drive, St. Thomas, ON, N5R 6G9 house for sale | Listing ID X13727 | Royal LePage
View photo
House · for sale
$ 529,900
40 Schreyer Drive, St. Thomas, ON, N5R 6G9 house for sale | Listing ID X13727 | Royal LePage
St Thomas
· House
· Office room · Deck · Parking · Cellar
St Thomas · House · Office room · Deck · Parking · Cellar
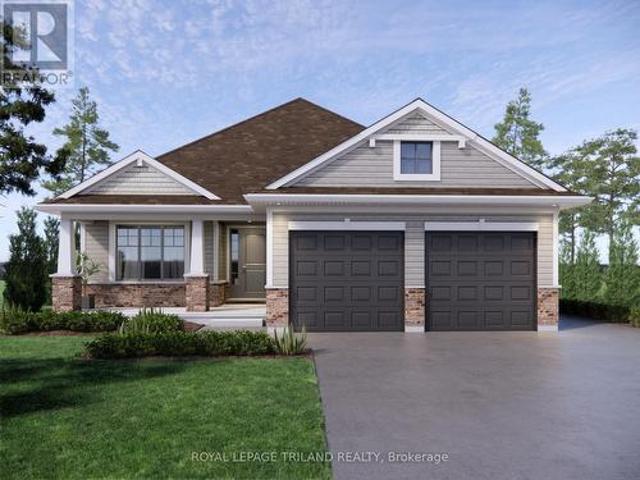
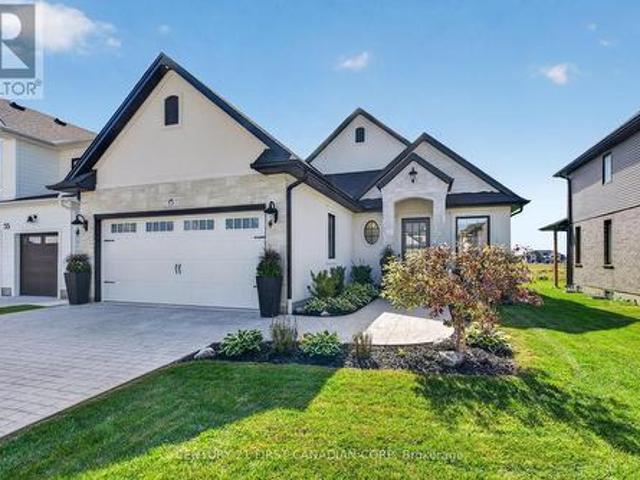
Welcome to 40 Schreyer Drive, a charming detached bungalow in the desirable Lake Margaret area. This inviting home offers 2 bedrooms and a full bathroom on the main floor, along with a bright kitchen featuring a walkout to the deck and fully fenced backyard-perfect for relaxing or entertaining. The home has been freshly painted throughout and offers comfortable, functional living space, while the finished basement provides additional room for family, hobbies, a home office, or whatever suits your needs. A single-car garage adds convenience and storage, and the newer roof (2021) provides added peace of mind. Situated in a mature, welcoming neighbourhood, you'll enjoy walking trails just steps from your door and the natural beauty of Lake Margaret nearby. With its great location, flexible living space, and move-in-ready appeal, this bungalow is well worth a look! (Id: 27)
$ 529,900
114 Fairview Avenue, St. Thomas, ON, N5R 4X6 house for sale | Listing ID X13656 | Royal LePage
View photo
House · for sale
$ 500,500
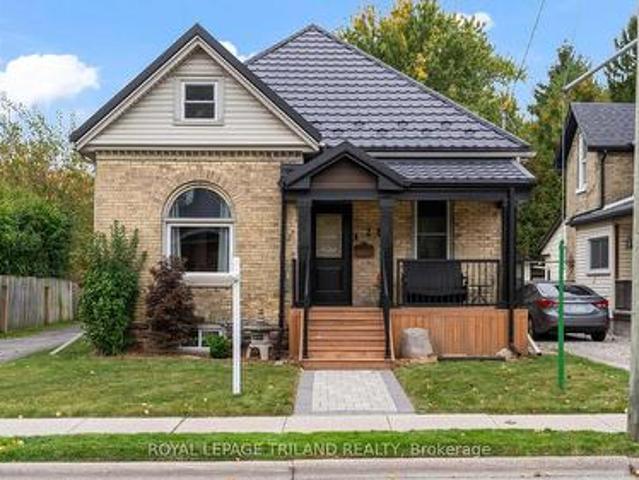
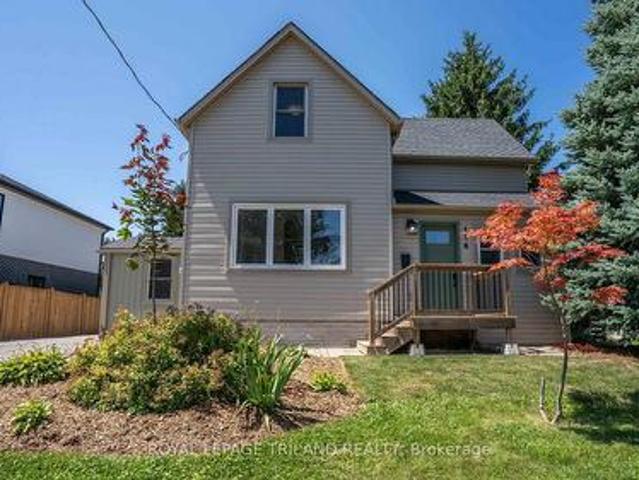
114 Fairview Avenue, St. Thomas, ON, N5R 4X6 house for sale | Listing ID X13656 | Royal LePage
St Thomas
· House
· Garden · Office room · Gym · Parking
St Thomas · House · Garden · Office room · Gym · Parking
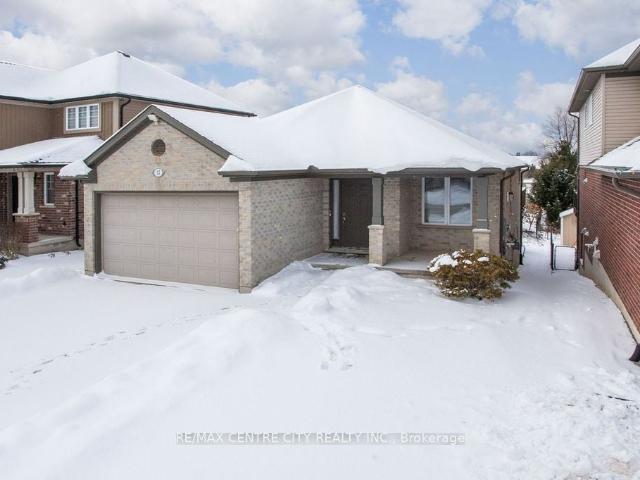
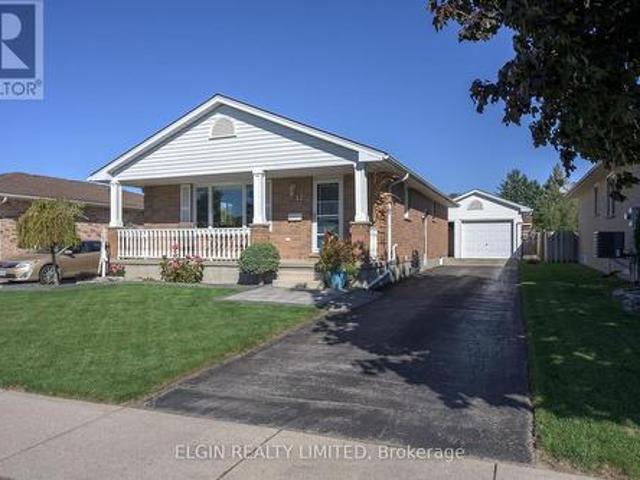
Move right in and enjoy this beautifully updated 1.5-storey home offering the perfect blend of comfort, style, and everyday convenience. Featuring 3 bedrooms and a spacious 4-piece bathroom, this charming home has seen many recent updates and is ready for its next owners. The bright main floor showcases attractive luxury vinyl plank flooring throughout the living room, dining room, and renovated kitchen, creating a warm and modern space for family living and entertaining. A separate laundry/mudroom provides practical access to the backyard, making day-to-day living a breeze. Step outside to a nicely landscaped, generously sized partially fenced yard complete with a storage shed-ideal for kids, pets, gardening, or simply relaxing outdoors. The upper level features all three bedrooms, while the partially finished lower level offers additional space for a rec room, home office, gym, or extra storage. A large driveway provides plenty of parking for family and guests. Conveniently located c
$ 500,500
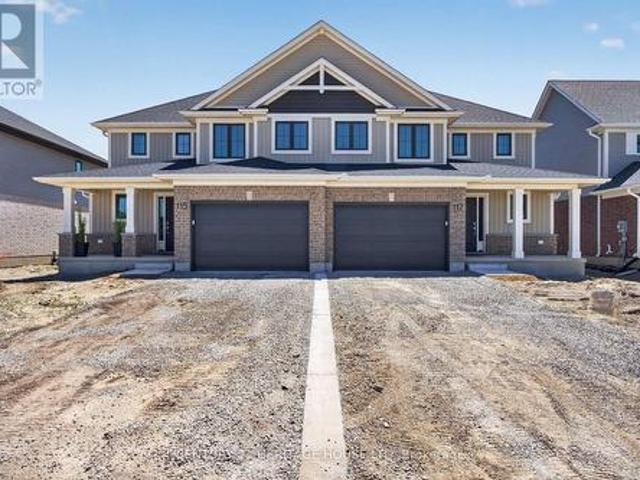
115 Styles Drive, St. Thomas, ON, N5R 0N8 house for sale | Listing ID X13740 | Royal LePage
View photo
House · for sale
$ 581,241
115 Styles Drive, St. Thomas, ON, N5R 0N8 house for sale | Listing ID X13740 | Royal LePage
St Thomas
· House
· Parking
St Thomas · House · Parking
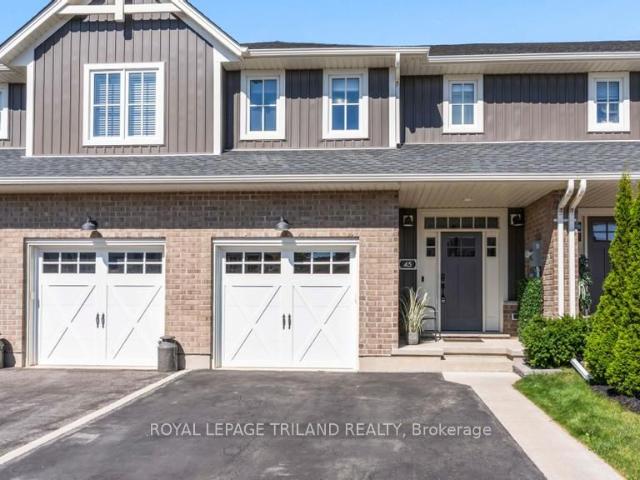
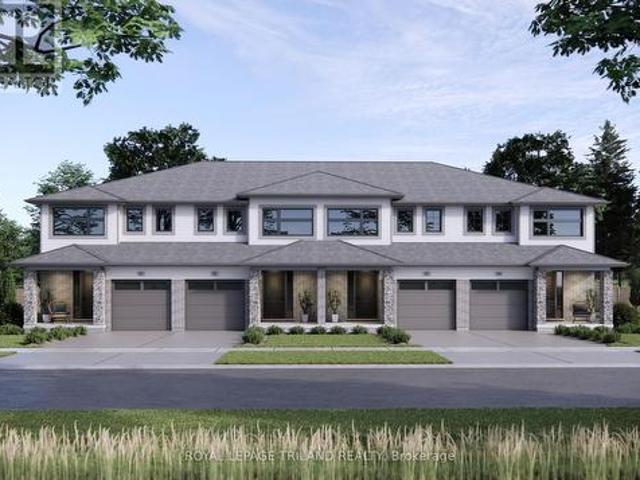
Welcome to 115 Styles Drive, a stylish and energy-efficient semi-detached home located in the sought-after Miller's Pond community. Offering 1,520 sq. ft. Of thoughtfully designed living space, this two-storey Elmwood model sits on an extra large lot and includes a 1.5-car garage. Step inside to a bright front foyer that leads into an open-concept main floor, perfect for both everyday living and entertaining. The kitchen features granite countertops, a tiled backsplash, and plenty of workspace, while the dining and great room create a warm and functional gathering space. Luxury vinyl plank flooring runs throughout the main level, and a convenient powder room completes the space. Upstairs, you'll find three spacious bedrooms, a 4-piece main bath, and a well-appointed primary suite with a walk-in closet and private 3-piece ensuite. Ideally situated near walking trails, schools, the Fanshawe College St. Thomas campus, parks, and only a 14 minute drive to Port Stanley, this home combines c
$ 581,241
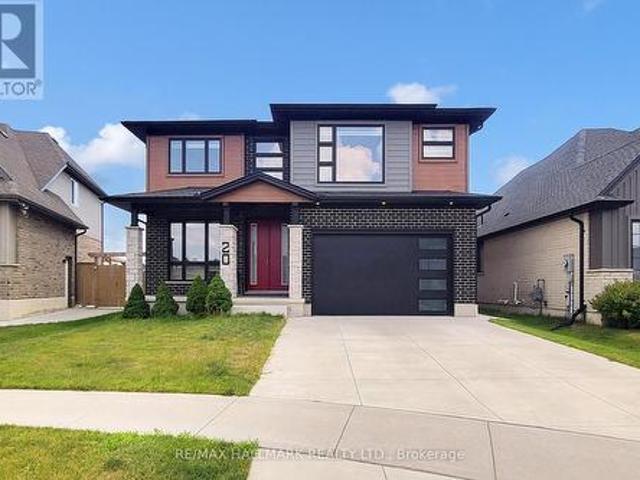
20 Valderrama Lane, St. Thomas, ON, N5R 0E8 house for sale | Listing ID X13875 | Royal LePage
View photo
House · for sale
$ 699,999
20 Valderrama Lane, St. Thomas, ON, N5R 0E8 house for sale | Listing ID X13875 | Royal LePage
St Thomas
· House
· Fireplace · Cellar
St Thomas · House · Fireplace · Cellar
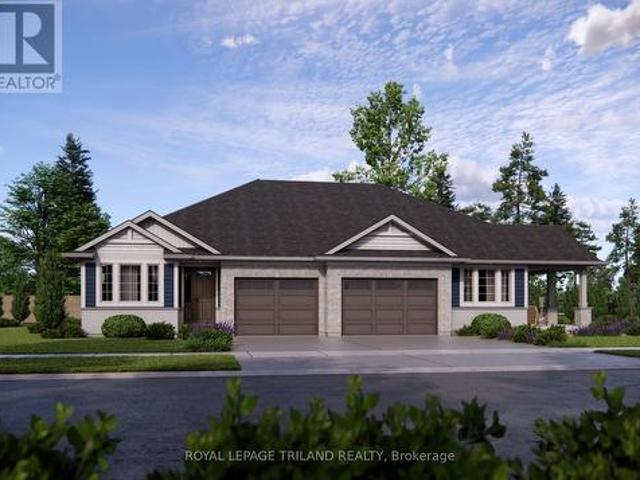
Welcome to this exceptional 4+1 bedroom, 4-bathroom home in the highly sought-after Shaw Valley community, where modern style, spacious living, and thoughtful design come together. From the impressive curb appeal featuring brick, stone, wood-tone siding, and a charming covered front porch, this home makes a lasting first impression. Step inside to a bright and inviting open-concept layout with 9-ft ceilings, recessed lighting, and beautiful finishes throughout. The stylish living room features a striking shiplap fireplace with floating shelves, creating a warm and welcoming space for family and guests. The chef-inspired kitchen is the heart of the home, offering slim shaker cabinetry, stacked tile backsplash, stainless steel appliances, gas range with custom hood, walk-in pantry, and a large centre island with ample seating-perfect for everyday living and entertaining. The professionally finished basement adds incredible versatility with a spacious recreation area, wet bar, fireplace,
$ 699,999
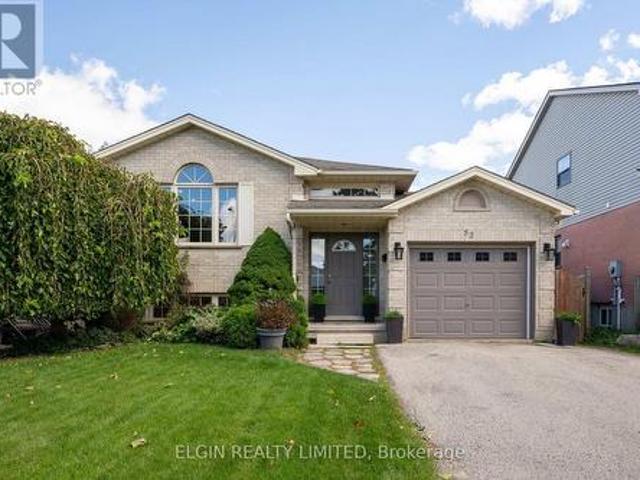
52 Oldewood Crescent, St. Thomas, ON, N5R 6B2 house for sale | Listing ID X13875 | Royal LePage
View photo
House · for sale
$ 564,900
52 Oldewood Crescent, St. Thomas, ON, N5R 6B2 house for sale | Listing ID X13875 | Royal LePage
St Thomas
· House
· Patio · Fireplace
St Thomas · House · Patio · Fireplace
Tucked in a popular south-east location and in the sought after Mitchell Hepburn School District, this inviting 3+1 bedroom, 3 bathroom home offers great curb appeal and a wonderful blend of comfort, everyday convenience and updates. Step through the welcoming front entry into a bright main level featuring newer luxury vinyl plank flooring. The spacious living room with a cathedral ceiling is complimented with a front Palladian window, that fills the space with bright natural light. Steps away, the updated kitchen is sure to impress with granite countertops, stainless steel appliances and a patio door walkout to the side deck-perfect for morning coffee or relaxing at the end of the day. For added convenience the main level bathroom has been designed to double as a 5-piece cheater ensuite. Downstairs, discover even more room to enjoy, with a rec room accented with newer carpeting and a cozy gas fireplace. Additionally, this level features the fourth bedroom with potential for a fifth if
$ 564,900
5 Warren Crescent, St. Thomas, ON, N5P 3Z1 house for sale | Listing ID X13823 | Royal LePage
View photo
House · for sale
$ 549,900
5 Warren Crescent, St. Thomas, ON, N5P 3Z1 house for sale | Listing ID X13823 | Royal LePage
St Thomas
· House
· Garden · Parking
St Thomas · House · Garden · Parking
Welcome home to this charming brick side split, perfectly situated on a beautiful ravine lot, backing onto a park. This gorgeous property offers privacy and picturesque views. With three spacious bedrooms, two bathrooms, and an attached garage, this home provides the ideal blend of comfort, functionality, and natural beauty. The multi-level layout offers generous living spaces for both everyday living and entertaining, while the large windows fill the home with natural light and showcase the peaceful backyard setting, making this the perfect family home. Step outside to enjoy the tranquility of your own backyard retreat, where the ravine setting creates a private oasis perfect for relaxing, entertaining, or simply enjoying nature. Whether you're raising a family, downsizing to a manageable home, or searching for a property in a sought-after setting, this well-maintained brick side split offers endless potential in a location you'll love. (Id: 27)
$ 549,900
37 Evylean Court, St. Thomas, ON, N5R 0P6 house for sale | Listing ID X13174 | Royal LePage
View photo
House · for sale
$ 739,000
37 Evylean Court, St. Thomas, ON, N5R 0P6 house for sale | Listing ID X13174 | Royal LePage
St Thomas
· House
· Garden · Fireplace · Parking · Cellar
St Thomas · House · Garden · Fireplace · Parking · Cellar
Welcome to this stunning 2023 built two storey home on a quiet court in Orchard Park Meadows. Enter into the two storey foyer in this modern and sleek open concept main level. Beautiful hardwood floors, lots of windows and a gas fireplace shows this homes warmth. The kitchen features quartz counters and ample storage with a large centre island. Upstairs you'll find 4 generous bedrooms, a full bathroom and a primary bedroom with a large walk in closet & 5 piece ensuite bathroom. Main level laundry in the mudroom off of the double attached garage. The unfinished basement has lots of opportunity with the separate entrance from the garage and a rough in for a bathroom to add future value. With a beautiful backyard in a great neighbourhood close to Mitchell Hepburn PS makes this a lovely opportunity for any family. (Id: 27)
$ 739,000
35 Kiln Lane, St. Thomas, ON, N5R 0S2 house for sale | Listing ID X13676 | Royal LePage
View photo
House · for sale
$ 612,612
35 Kiln Lane, St. Thomas, ON, N5R 0S2 house for sale | Listing ID X13676 | Royal LePage
St Thomas
· House
· Office room · Parking · Deck
St Thomas · House · Office room · Parking · Deck
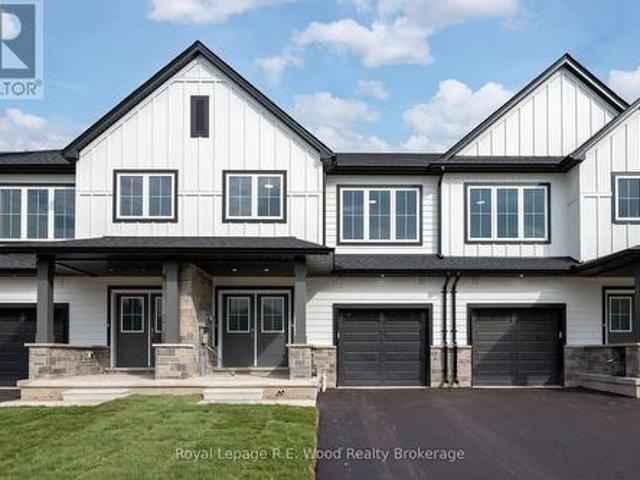
This charming, semi-detached bungalow is the Doug Tarry built Rockwood located in Miller's Pond, and may be a perfect fit for those looking to downsize or seeking a cozy condo alternative. Enter through the covered porch into the main level, which includes a den ideal for a Home Office/Dining Room, a spectacular Kitchen (with island, quartz counters & butler pantry) which provides additional storage and workspace for entertaining, the Great Room & Primary Bedroom (with 4pc ensuite & walk-in closet). The main floor also offers a convenient Powder Room (with linen closet) & convenient main floor Laundry room (with sink). The lower level provides a second Bedroom (with spacious walk-in closet), 3pc Bathroom & Rec Room. Features include a Deck, LVP & Carpet flooring throughout & 1.5 Car Garage. This High Performance, All Electric, Doug Tarry Home is both Energy Star & Net Zero Ready. A fantastic home in a wonderful location with walking trails & park. All that is left is to move in, get co
$ 612,612
174 Renaissance Drive, St. Thomas, ON, N5R 0L8 house for sale | Listing ID X12685 | Royal LePage
View photo
House · for sale
$ 720,265
174 Renaissance Drive, St. Thomas, ON, N5R 0L8 house for sale | Listing ID X12685 | Royal LePage
St Thomas
· House
· Parking
St Thomas · House · Parking
Woodfield Design + Build is proud to present The Huron model in Harvest Run. Your eyes are immediately drawn to the gorgeous roof line. The unique 2 storey pop out front window draws in the perfect amount of natural light while showcasing a beautifully crafted wood staircase. 3 large bedrooms, a hotel inspired master ensuite bath with a generous walk-in closet. 3 bathrooms in total. 2 car garage. Spacious living room that seamlessly flows into the dinette & kitchen area. Inquire for more information. Many more custom plans available. Pricing includes recently announced HST rebate. (Id: 27)
$ 720,265
102 Styles Drive, St. Thomas, ON, N5R 0N8 house for sale | Listing ID X13679 | Royal LePage
View photo
House · for sale
$ 722,700
102 Styles Drive, St. Thomas, ON, N5R 0N8 house for sale | Listing ID X13679 | Royal LePage
St Thomas
· House
St Thomas · House
To be built. Located in Miller's Pond close to trails and Parish Park is the stunning Danbridge model. This Doug Tarry built home features soaring 12 foot ceilings throughout the main floor, EnergyStar & Net Zero Ready ratings & 2,144 square feet of finished living space with further development potential in the 4th level. A large window in the great room creates a sense of grandeur. The kitchen with a spacious island, quartz countertops, pantry, and tons of cupboard space, dining area with large window complete the first level. The upper level features a primary bedroom with a walk-in closet and a 4pc ensuite, 2 more bedrooms and a 4-piece main bathroom complete this level. The lower level offers an enormous rec room, a 4th bedroom, and a 3pc bathroom (with linen closet). The home continues to the 4th level where you will find a laundry room (with laundry tub). There is plenty of storage available in the unfinished area, providing endless possibilities for future expansion or if neede
$ 722,700
28 Harrow Lane, St. Thomas, ON, N5R 0P3 house for sale | Listing ID X14016 | Royal LePage
View photo
House · for sale
$ 648,235
28 Harrow Lane, St. Thomas, ON, N5R 0P3 house for sale | Listing ID X14016 | Royal LePage
St Thomas
· House
· Patio · Garden · Cellar
St Thomas · House · Patio · Garden · Cellar
Welcome 28 Harrow Lane! The Rosewood model features expansive vaulted ceilings in the beautiful Great Room and 1,440 sq ft of living space. The main floor includes a versatile second bedroom or den just off the foyer, along with an open-concept kitchen with walk-in pantry, 6-foot uninterrupted island with a quartz countertop, and an adjoining dining area. The vaulted great room offers plenty of space and natural light, with a patio door leading to the spacious backyard. The primary bedroom features a walk-in closet and an ensuite with walk-in shower and quartz countertop. A 4-piece bathroom, mudroom, and laundry room complete the main level. The unfinished basement provides excellent potential for additional living space and includes two large egress windows with potential for 2 additional bedrooms, rec room and a rough in for 3 or 4 piece bath. Located in one of St. Thomas' more most sought-after neighbourhoods within the Mitchell Hepburn school District, this home is in the perfect l
$ 648,235
21 Mariam Street
View photo
House · for sale
$ 420,999
$ 383/sq.ft
21 Mariam Street
St Thomas
· 1,098 sq.ft · 3 Bedrooms · 3 Baths · House
· Parking
St Thomas · 1,098 sq.ft · 3 Bedrooms · 3 Baths · House · Parking
Welcome Home! This inviting and well cared for 3 bedroom with 1 oversized bathroom home is ready for its next owner. The kitchen was updated in 2021and 2022 upgrades includes new windows, siding, and a metal roof. Complete with a detached garage and brand-new driveway completed in 2025. Add everyday convenience, and there's plenty of storage throughout the house to keep life organized. A comfortable, move in-ready home with the important updates already done. This detached home located at 21 Mariam Street, St. Thomas is currently for sale and has been available on Zolo. Ca for 116 days. This property is listed at $420,999 with an estimated mortgage of $1,550. Per month. It has 3 beds, 1 bathroom, and is 700-1- square feet. 21 Mariam Street, St. Thomas is in the St. Thomas neighborhood St. Thomas
$ 420,999
118 Styles Drive
View photo
House · for sale
$ 550,809
$ 501/sq.ft
Updated
118 Styles Drive
St Thomas
· 1,098 sq.ft · 3 Bedrooms · 3 Baths · House
· Parking · Cellar
St Thomas · 1,098 sq.ft · 3 Bedrooms · 3 Baths · House · Parking · Cellar
New Pricing. HST Removed! Welcome to the Elmwood model located in Miller's Pond. This Doug Tarry built, fully finished 2-storey semi detached is the perfect starter home. A Kitchen, Dining Area, Great Room & Powder Room occupy the main level. The second level features 3 spacious Bedrooms including the Primary Bedroom (complete with 3pc Ensuite & Walk-in Closet) as well as a 4pc main Bathroom. The unfinished basement is a blank canvas, ready for you to design tailored to your needs. Notable Features: Luxury Vinyl Plank & Carpet Flooring, Tiled Backsplash & Quartz countertops in Kitchen, Covered Front Porch & Attached 1.5 Car Garage. This High Performance Doug Tarry Home is both Energy Star & Net Zero Ready. A fantastic location with walking trails & park. All that is left to do is move in, get comfortable & enjoy. Welcome Home! Price reflects potential HST rebate. Rebate subject to government approval and buyer eligibility. Seller makes no representations. Price may change if rebate not
$ 550,809
1 Kiln Lane, St. Thomas, ON, N5R 0S2 house for sale | Listing ID X13808 | Royal LePage
View photo
House · for sale
$ 612,763
1 Kiln Lane, St. Thomas, ON, N5R 0S2 house for sale | Listing ID X13808 | Royal LePage
St Thomas
· House
· Parking
St Thomas · House · Parking
Welcome to the DOUG TARRY built ROCKWOOD model featuring 1,840 square feet of quality finished living space, suited for anyone looking to downsize or seeking a wonderful condo alternative. This high performance, All Electric, EnergyStar, Net Zero Ready home is located close to walking trails & Parish Park in the sought after Millers Pond Development. The main floor layout features an open concept design including a den, welcoming great room with large windows, spectacular kitchen (with island, quartz countertops & butler's pantry), Laundry/Mudroom, 2pc Bath, & Primary Suite (with a walk-in closet & a 4pc ensuite). The lower level provides a second bedroom (with large walk-in closet), 3pc Bathroom, & recreation room. The home is finished with luxury vinyl plank flooring through the main floor living areas, cozy carpet in the bedrooms, and includes a 1.5-car garage. Price reflects HST rebate; rebate is subject to government approval and buyer eligibility, the seller makes no representati
$ 612,763
53 Wayside Lane, Southwold, ON, N5P 3T2 house for sale | Listing ID X13860 | Royal LePage
View photo
House · for sale
$ 979,900
53 Wayside Lane, Southwold, ON, N5P 3T2 house for sale | Listing ID X13860 | Royal LePage
St Thomas
· House
· Fireplace
St Thomas · House · Fireplace
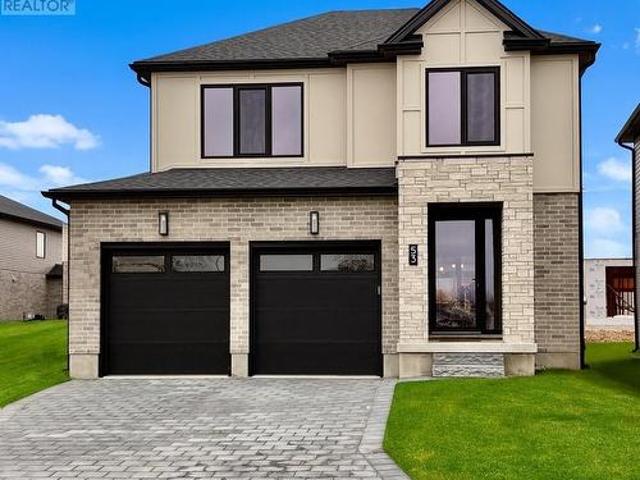
This exceptional custom Halcyon build is truly in a class of its own. Thoughtfully curated from top to bottom, this home showcases an extensive list of upgrades and updates rarely found in a new build. Making it one of the most refined homes in the Talbotville community. In fact, the level of finish and attention to detail is difficult to replicate, even with today's new-build incentives. Step inside to a bright, modern open-concept main floor where every space has been designed with both style and functionality in mind. The welcoming foyer flows seamlessly into the dining and living areas, with the kitchen at the heart of the home. The living room features a beautiful fireplace, creating a warm and inviting focal point. The spacious primary suite offers a luxurious retreat with a 5-piece ensuite featuring a deep soaking tub and separate glass-enclosed shower. A second bedroom and additional 4-piece bath complete the main level, along with a 2-piece bath and convenient main floor laund
$ 979,900
12 Rickwood Place, St. Thomas, ON, N5R 5Z3 house for sale | Listing ID X13879 | Royal LePage
View photo
House · for sale
$ 545,000
12 Rickwood Place, St. Thomas, ON, N5R 5Z3 house for sale | Listing ID X13879 | Royal LePage
St Thomas
· House
· Patio · Garden · Office room · Fireplace · Parking · Cellar
St Thomas · House · Patio · Garden · Office room · Fireplace · Parking · Cellar
Immaculate Open Concept Bungalow close to Elgin Mall. Vaulted ceilings in main living area. Refinished original hardwood floors on main level and newer laminate flooring in basement. Updated kitchen(2022) with 7 foot island, quartz countertops, beautiful backsplash and high end Stainless Appliances. Cheater ensuite off Primary Bedroom. Patio door off 3rd bedroom to 26ft X 22ft sundeck. 10ft X 12ft Hard Top Gazebo with retractable top for Winter. Bracket for outdoor T.V. Gas lines for both Fire table and BBQ. Private Fenced and Landscaped Yard. Lower level offers a beautiful familyroom with gas fireplace. 3 pc bath. Office/Craft Room and a large laundry/Storage Room. Rough in for Central Vac. The 1 1/2 car detached garage is perfect for a workshop with insulation, heater, cabinets and 220 amp. Parking for 5 cars. 8ft X 10ft Garden Shed. Just move in and enjoy this renovated like'new' home! (Id: 27)
$ 545,000
42 Dunwich Drive, St. Thomas, ON, N5R 4T9 house for sale | Listing ID X13780 | Royal LePage
View photo
House · for sale
$ 497,999
42 Dunwich Drive, St. Thomas, ON, N5R 4T9 house for sale | Listing ID X13780 | Royal LePage
St Thomas
· House
· Deck
St Thomas · House · Deck
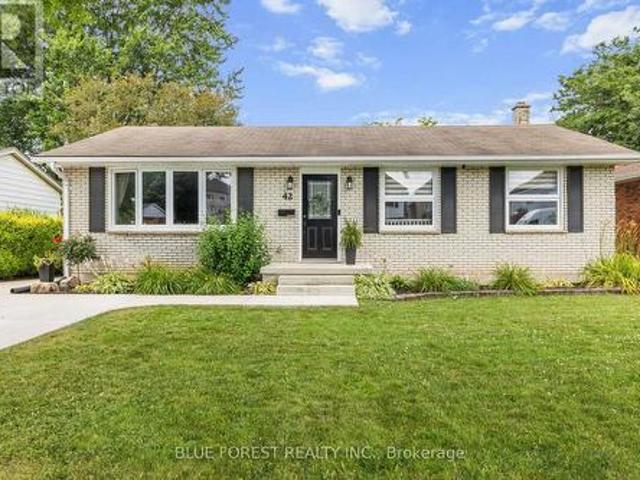
Welcome to 42 Dunwich Drive, St. Thomas a beautifully maintained 3-bedroom, 2-bathroom brick ranch offering comfort, space, and modern updates. Located on a spacious fully fenced lot in a quiet mature neighbourhood, this inviting home features a well designed layout with excellent indoor and outdoor living space. The bright living room is filled with natural light and flows into the main living areas. The updated kitchen offers convenient access to the rear covered sun deck, perfect for outdoor dining and relaxing. The main floor also includes a formal dining room, three bedrooms, ample storage, and an updated 4-piece bathroom. The finished lower level adds valuable living space with an oversized family room ideal for a home theatre, recreation area, office, or family gatherings, along with a second bathroom featuring a shower, toilet, and sink. Updates include a renovated kitchen, updated bathrooms, windows throughout, and a new spacious concrete driveway. Enjoy the privacy of the ful
$ 497,999
30 Hopper Lane, St. Thomas, ON, N5R 0S2 house for sale | Listing ID X13555 | Royal LePage
View photo
House · for sale
$ 486,300
30 Hopper Lane, St. Thomas, ON, N5R 0S2 house for sale | Listing ID X13555 | Royal LePage
St Thomas
· House
· Parking · Deck · Equipped kitchen
St Thomas · House · Parking · Deck · Equipped kitchen
Step into your new beginning! This fully finished 1,813 sq ft Doug Tarry built townhome is located Miller's Pond, just a short stroll away from Parish Park. A bright foyer leads into an open concept main floor. The layout features a 2pc bathroom, a kitchen with an island, quartz countertops, and tile backsplash. The great room/dining room with sliding doors open to a wood deck. On the second level, there are 3 spacious bedrooms, including a primary bedroom with a walk-in closet. A 4pc bathroom & a practical second floor laundry room. The fully finished lower with a 4th bedroom, rec room, and a 3pc bathroom, giving you even more room to enjoy. This All Electric home is Energy Star Certified and Net Zero Ready. Additional features include an attached single car Garage, Fridge, Stove, Dishwasher and Deck are included. Don't miss out on this exciting opportunity to secure a new home in a fantastic community! The price reflects the HST rebate, subject to government approval and Buyer eligib
$ 486,300
72 Axford Parkway, St. Thomas, ON, N5R 6E7 house for sale | Listing ID X13603 | Royal LePage
View photo
House · for sale
$ 574,900
72 Axford Parkway, St. Thomas, ON, N5R 6E7 house for sale | Listing ID X13603 | Royal LePage
St Thomas
· House
· Garden · Fireplace · Deck · Parking
St Thomas · House · Garden · Fireplace · Deck · Parking
Lake Margaret Area, 4 Level Backsplit, Great Area Close to Many Schools, Walking Trails, Lake, Park. 3 Bedroom, 2 Baths, Garage, Double Concrete Laneway, Fenced Rear Yard, Large Shed, Rear Deck, Large Front Covered Porch, All 4 Levels are Finished. Large Cold Room, Gas Fireplace, Cheater Ensuite Bath Off Primary Bedroom. Quick Possession Possible. (Id: 27)
$ 574,900
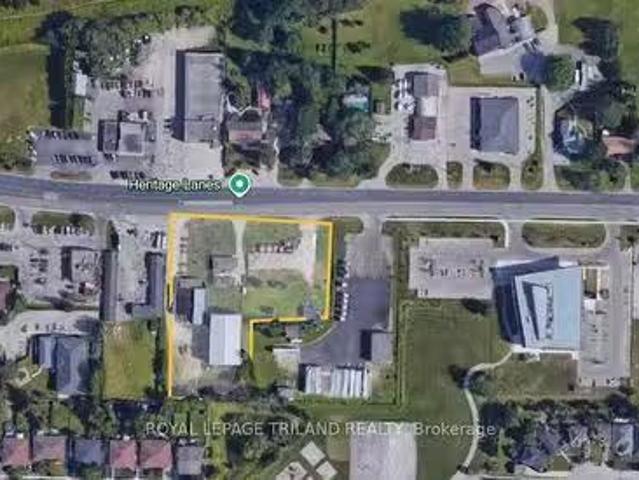
Talbot Street, St. Thomas, ON, N5P 1G7 commercial for sale.
View photo
House · for sale
$ 3,900,000
Talbot Street, St. Thomas, ON, N5P 1G7 commercial for sale.
St Thomas
· 0 sq.ft · House
· Office room
St Thomas · 0 sq.ft · House · Office room
Located on the east side of the rapidly growing City of St. Thomas, this exceptional 2-acre commercial parcel presents a rare redevelopment opportunity in a high-demand area. The site currently includes a 6,000 sq. ft. storage facility, a 3,800 sq. ft. storage building with an additional 1,000 sq. ft. office component, as well as an existing residential home. With desirable C7 zoning in place, the property offers outstanding flexibility for future development, supporting a wide range of commercial uses including hotel, fast food, retail food, restaurants, and more. Whether you are an investor, developer, or business owner looking for a strategic location with strong growth potential, this property delivers endless possibilities in one of Southwestern Ontarios most promising markets. (id:7525). Still available at ListedBuy!
$ 3,900,000
282 Ross Street, St. Thomas, ON, N5R 3Y9 house for sale | Listing ID X14081 | Royal LePage
View photo
House · for sale
$ 449,900
282 Ross Street, St. Thomas, ON, N5R 3Y9 house for sale | Listing ID X14081 | Royal LePage
St Thomas
· House
· Patio · Office room · Deck · Parking
St Thomas · House · Patio · Office room · Deck · Parking
Bigger than it appears and thoughtfully updated, this charming, move-in-ready home offers exceptional space, flexibility and convenience. The home features three bedrooms, one full bathroom, two half bathrooms and impressive high ceilings on the main floor. The main floor includes a formal living room, dining room, office/den, spacious updated kitchen and cozy family room with access to the back deck. Also on this level are a convenient bedroom, updated four-piece bathroom, two-piece bathroom and laundry room. Upstairs, you'll find two generous bedrooms, including a primary bedroom with a walk-in closet, along with a sitting area and two-piece bathroom with a rough-in for a future shower. Outside, enjoy the beautifully updated front porch, spacious back deck, patio area and additional storage shed. Car enthusiasts and hobbyists will appreciate the Heated and Insulated detached Double-car Garage and ample parking. Additional highlights include a durable metal roof & numerous updates thr
$ 449,900
16 Ayrshire Avenue
View photo
House · for sale
$ 764,513
$ 383/sq.ft
Updated
16 Ayrshire Avenue
St Thomas
· 1,991 sq.ft · 4 Bedrooms · 4 Baths · House
St Thomas · 1,991 sq.ft · 4 Bedrooms · 4 Baths · House
Woodfield Design + Build is proud to introduce the Abbey Model! This stunning 4-bedroom, 3-bathroom masterpiece offers unparalleled potential for customization, allowing you to tailor every detail to your unique taste and lifestyle. Boasting upgrades such as 9' ceilings on the main floor, elegant wood stairs, hardwood flooring throughout the main floor and hallways, striking black exterior windows, and a durable concrete driveway, this home promises both luxury and functionality. Embrace the opportunity to craft your perfect living space in a prime location. Don't miss out on the chance to turn your vision into reality! Many other plans and elevations available to choose from. Pricing includes newly announced HST rebate. This detached home located at 16 Ayrshire Avenue, St. Thomas is currently for sale and has been available on Zolo. Ca for 214 days. This property is listed at $764,513 with an estimated mortgage of $2,814. Per month. It has 4 beds, 3 bathrooms, and is 2000-2500 square
$ 764,513
Lot 55 Sandymount Parkway, St. Thomas, ON, N5P 2K8 house for sale | Listing ID X13742 | Royal LePage
View photo
House · for sale
$ 699,800
Lot 55 Sandymount Parkway, St. Thomas, ON, N5P 2K8 house for sale | Listing ID X13742 | Royal LePage
St Thomas
· House
· Parking
St Thomas · House · Parking
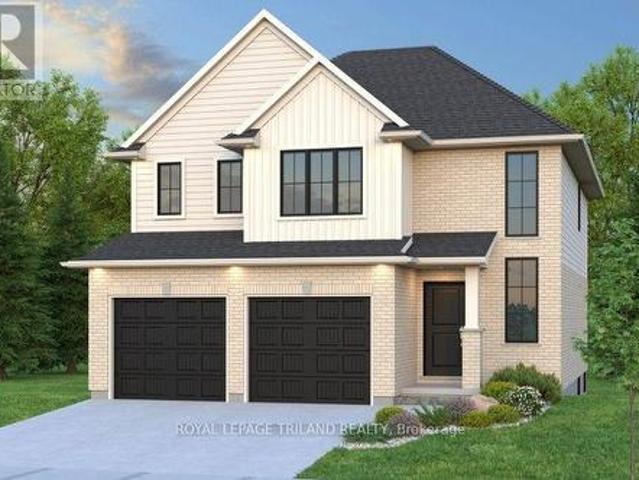
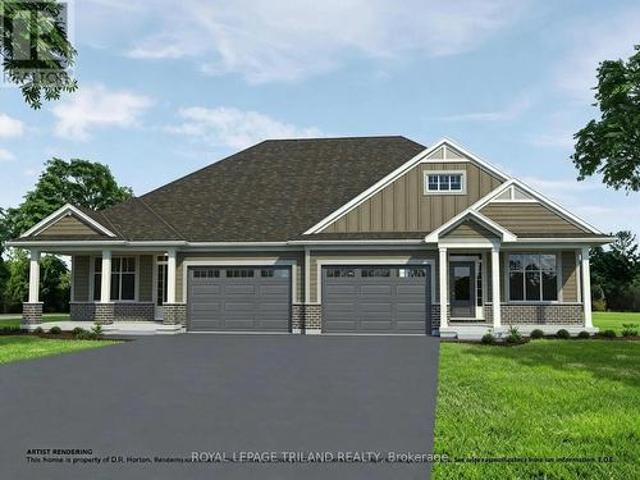
Don West Custom Homes is proud to present the Brighton. 2079 square foot two-storey model in the new highly desirable Sandymount Subdivision (to be built). Upon entry you have a beautiful open-to-above foyer. Open concept kitchen with quartz countertops which opens to the dining room & large great room with cathedral ceilings. 2 piece bathroom & inside entry from the garage to the mudroom. The second floor boasts 4 bedrooms with 2 full bathrooms. Large Primary bedroom with 5-piece ensuite bathroom and large walk-in closet. Just turn the key and enjoy this beautiful new home. Additional models/lots available (including more affordable options), please contact the listing agent for more. Price is net of HST. Rebates may apply, subject to government approval and buyer eligibility. (Artist's Rendering may include upgrades for an additional cost). (Id: 27)
$ 699,800
32 Sanders Court, St. Thomas, ON, N5P 4J9 house for sale | Listing ID X13879 | Royal LePage
View photo
House · for sale
$ 585,000
32 Sanders Court, St. Thomas, ON, N5P 4J9 house for sale | Listing ID X13879 | Royal LePage
St Thomas
· House
· Patio · Garden · Gym · Deck · Parking · Cellar
St Thomas · House · Patio · Garden · Gym · Deck · Parking · Cellar
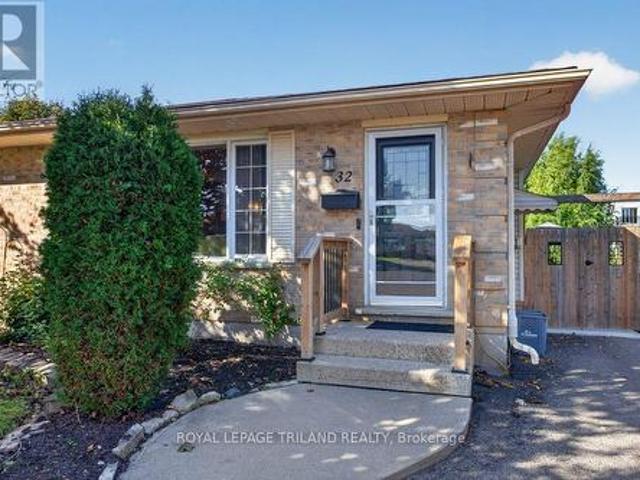
Now is the time to'fall' in love with 32 Sanders Court! Situated on a quiet cul-del-sac, this recently updated semi-detached bungalow offers elegant upgrades throughout. A warm, open concept main floor features a cozy space to gather while entertaining for family and friends, convenient one level living with primary bedroom, main floor laundry and a stunning recently updated kitchen. The fully finished basement offers great additional living space with a rec room, home gym, and additional bathroom. Outdoors you will find parking for 3 vehicles, a fully fenced yard with a large concrete patio & deck surrounded by mature gardens and trees. Located just minutes away from local shopping centres, and walking distance to 1Password Park. This well maintained home is move in ready! Call it home today! Lot Dimensions: 118.00 ft x 78.57 ft x 29.42 ft x 66.58 ft x 15.35 ft x 7.86 ft. Gas hookup is available in the kitchen for future use of gas appliances if desired. (Id: 27)
$ 585,000
29 Kiln Lane, St. Thomas, ON, N5R 0S2 house for sale | Listing ID X13735 | Royal LePage
View photo
House · for sale
$ 556,403
29 Kiln Lane, St. Thomas, ON, N5R 0S2 house for sale | Listing ID X13735 | Royal LePage
St Thomas
· House
· Patio · Deck
St Thomas · House · Patio · Deck
Located in Miller's Pond, a short walk from Parish Park, this semi-detached bungalow by Doug Tarry Homes is currently under construction with a completion date of DECEMBER 14, 2026. The kitchen features an island, a walk-in pantry, & quartz countertops, opening into an open-concept great room. Patio doors off the dining area lead to a 12 X 12 foot deck. The main floor includes two bedrooms, including a primary bedroom with a walk-in closet & 3pc ensuite. Both full bathrooms on this level feature dedicated linen closets. The unfinished lower level is laid out to accommodate a large recreation room, a third full bathroom, & two additional bedrooms. This is an All Electric, high-performance Energy Star Certified & Net Zero Ready home. *Price reflects potential HST rebate. Rebate subject to government approval & buyer eligibility. Seller makes no representations. Price may change if rebate is not applicable. (Id: 27)
$ 556,403
17 Cortland Terrace, St. Thomas, ON, N5R 0J6 house for sale | Listing ID X13809 | Royal LePage
View photo
House · for sale
$ 569,900
17 Cortland Terrace, St. Thomas, ON, N5R 0J6 house for sale | Listing ID X13809 | Royal LePage
St Thomas
· House
· Patio · Terrace · Deck
St Thomas · House · Patio · Terrace · Deck
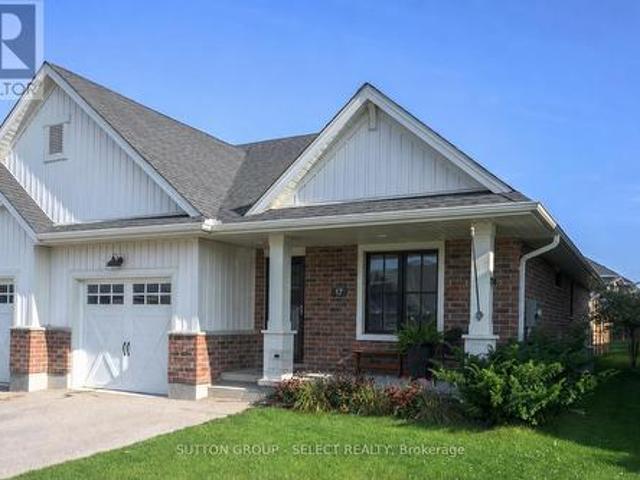
End unit! One-floor! No condo fees! Welcome to 17 Cortland Terrace boasting private, fully-fenced lot (35.26' x 131.39') with privacy pergola, BBQ gasline and deck neatly tucked off sliding patio doors leading into main floor living area with vaulted ceiling, potlights, and bright, well-appointed kitchen including stainless steel appliances, built-in microwave and slender pantry. Kitchen showcases convenient island with easy close cabinetry. END UNIT offers TWO additional windows allowing for lots of natural light to flood the living spaces. Main floor primary bedroom offers primary 3pc ensuite with walk-in closet. Second bedroom on main floor is being shown as hobby and crafts room. Main floor laundry. Finished lower-level shines with a deep-pour foundation providing taller ceiling height and larger windows for natural light. Lower-level shines with 4pc bathroom, bedroom, family room and handy workshop. Stair lift can be included or excluded. This 1780 sq ft of finished living spaces
$ 569,900
7 Hoylake Road, St. Thomas, ON, N5R 0R9 house for sale | Listing ID X13808 | Royal LePage
View photo
House · for sale
$ 599,000
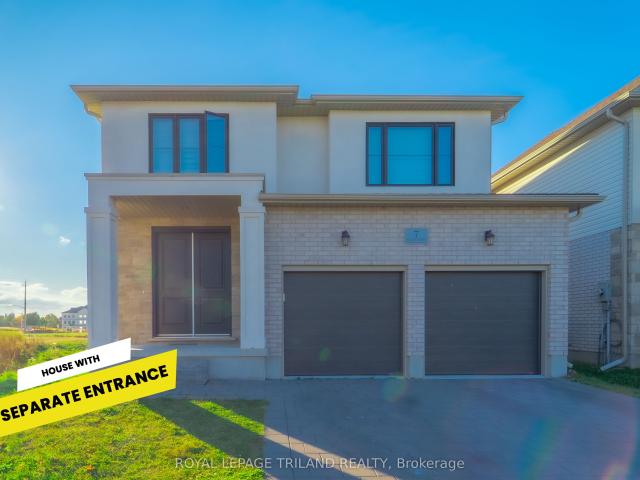
7 Hoylake Road, St. Thomas, ON, N5R 0R9 house for sale | Listing ID X13808 | Royal LePage
St Thomas
· House
· Office room · Parking · Fireplace
St Thomas · House · Office room · Parking · Fireplace
Brand new and built for today's housing market, this Shaw Valley townhouse offers over 2,500 sq. Ft. of combined finished living space, including a completely separate, legal 1-bedroom secondary dwelling. The spacious 1,858 sq. Ft. main residence features 3 bedrooms, 3 bathrooms, 9' main-floor ceilings, impressive 8' doors, hard-surface countertops, luxury vinyl plank flooring, a fireplace, walk-in closet and a dedicated work-from-home office. This townhome also includes a one car attached garage, a covered front porch and a deep lot in one of the city's best neighbourhoods. Downstairs, the approximately 700 sq. Ft. purpose-built secondary unit is fully self-contained with its own kitchen, bathroom, bedroom and living space, ready to accommodate family, or generate rental income from day one. Located in desirable Shaw Valley, close to schools, childcare, parks, shopping and just a short drive to Port Stanley beach. If you are looking for amazing value, in a brand new home, that has mai
$ 599,000
29 Harlequin Court, St. Thomas, ON, N5R 0L5 house for sale | Listing ID X13880 | Royal LePage
View photo
House · for sale
$ 769,500
29 Harlequin Court, St. Thomas, ON, N5R 0L5 house for sale | Listing ID X13880 | Royal LePage
St Thomas
· House
· Balcony · Fireplace · Parking
St Thomas · House · Balcony · Fireplace · Parking
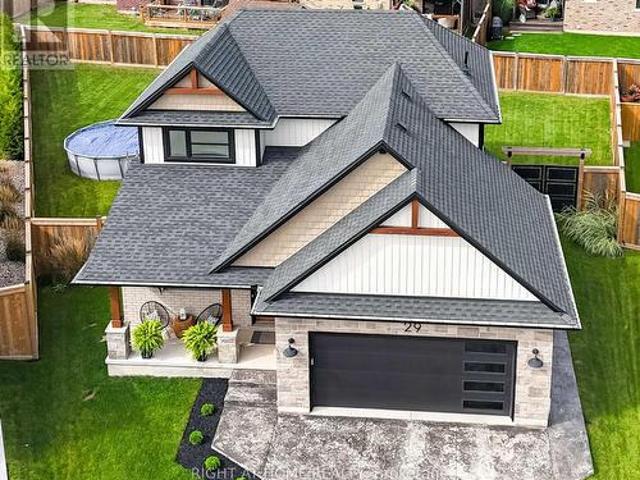
Welcome to 29 Harlequin Court, a beautifully designed Doug Tarry-built bungaloft, tucked away at the end of a quiet cul-de-sac on a generous pie-shaped lot. Located in the sought-after Mitchell Hepburn school district, this Energy Star-rated home is minutes from the Great Canadian Trail to Lake Margaret and Pinafore Park, with easy access to Highbury Avenue. Outstanding curb appeal welcomes you with a stone & brick exterior, covered front porch, stamped concrete driveway with parking for four & an attached double-car garage, complete with an EV charger. Inside, the impressive open-concept main floor with 10's of thousands of dollars in upgrades is highlighted by a soaring vaulted living room ceiling, hardwood flooring & fireplace. Overlooking the main living area is the second-floor family room with an open balcony, keeping the two levels connected. The spacious kitchen features stone countertops, a gas stove & plenty of workspace, flowing naturally into the dining and living areas. Th
$ 769,500
43 Lucas Road, St. Thomas, ON, N5R 0M2 house for sale | Listing ID X13817 | Royal LePage
View photo
House · for sale
$ 734,900
43 Lucas Road, St. Thomas, ON, N5R 0M2 house for sale | Listing ID X13817 | Royal LePage
St Thomas
· House
St Thomas · House
Ready soon. Another masterpiece by Mapleton Homes. Your Dream Home Awaits in the Heart of St. Thomas! The current listed price reflects a limited-time. *builder incentive of $35,000 and is inclusive of the Proposed Enhanced HST Rebate program. *. As well as over $40,000 in builder upgrades! Discover exceptional quality and modern living in this stunning Ridgewood model by Mapleton Homes, located in the thriving community of St. Thomas, in close proximity to the new Powerco facility. This beautifully designed home offers the perfect balance of small-town charm and big-city amenities. Step inside and experience luxury from the moment you enter the spacious foyer. The open-concept main floor is thoughtfully designed for both everyday living and entertaining, featuring 9-foot ceilings, abundant natural light, and a completely carpet-free layout. The seamless flow between the living room, dining area, and gourmet kitchen creates an inviting atmosphere for family and guests alike. The chef-i
$ 734,900
43 Hickory Lane, St. Thomas, ON, N5R 6K9 house for sale | Listing ID X13854 | Royal LePage
View photo
House · for sale
$ 749,900
43 Hickory Lane, St. Thomas, ON, N5R 6K9 house for sale | Listing ID X13854 | Royal LePage
St Thomas
· House
· Garden · Deck
St Thomas · House · Garden · Deck
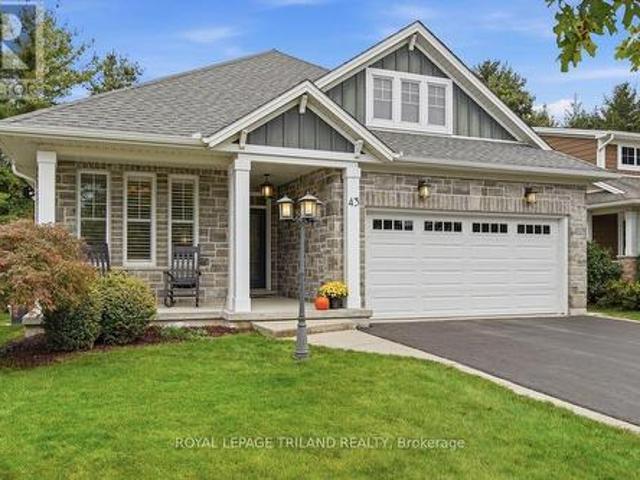
Beautiful Lake Margaret bungalow backing onto amazing wooded area with trails. Close to Lake Margaret & Pinafore Park. This one floor home features an open concept layout with 9 foot vaulted ceilings and plenty of natural light from the large windows. A designer kitchen with custom cabinetry includes a spacious walk-in pantry. The charming promary bedroom features a spa-like ensuite with his and hers closets. The laundry room is a dream. Sliding doors open to a covered deck in your private back fenced back yard, surrounded by mature trees. The lower level offers more living space with a large family room, 2 additional bedrooms, and plentiful storage. This Doug Tarry model is sure to impress! This lovely community in St. Thomas has much to offer, including a short drive to Port Stanley beach. (Id: 27)
$ 749,900

Get email alerts

Don't miss out: be the first to know about new properties

The alert was correctly created

On subscribing you accept the conditions of use and the privacy policy
Alert
Receive new ads in your inbox
Save this search
Receive alerts for new listings

We'll send you an email when we have new properties for: "Properties for sale in St Thomas"

The alert was correctly created

Get email alerts and be the first to see new listings
Required field
On subscribing I accept the terms of the privacy policy
Perfect! You'll soon start receiving new listings via email
Alert
Receive an email when we have new ads for Properties for sale in St Thomas
Save this search
Filters

Bedrooms

Area (sq.ft)

sq.ft
sq.ft

Price

$
$

Filter by property type

Bathrooms

Clear all filters
Receive notifications when new entries are published.