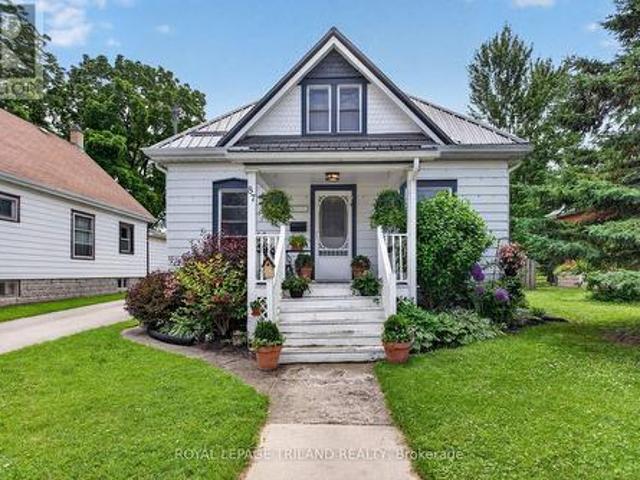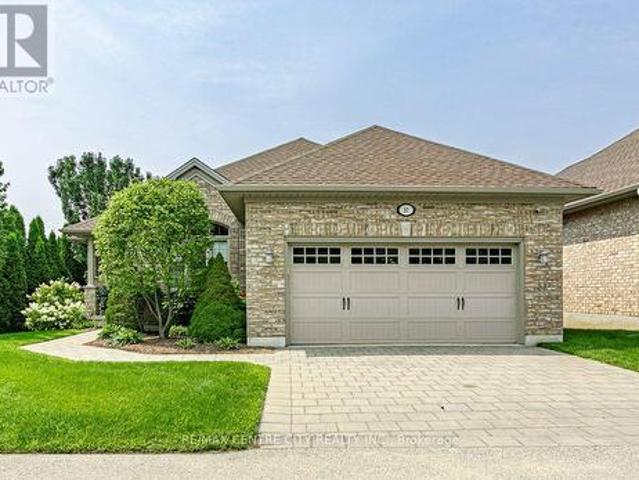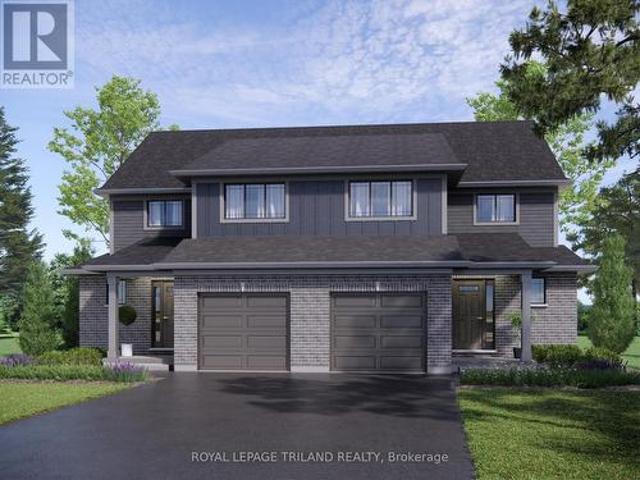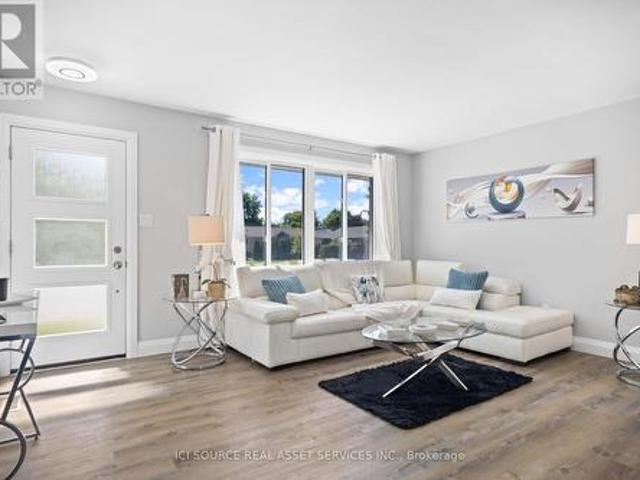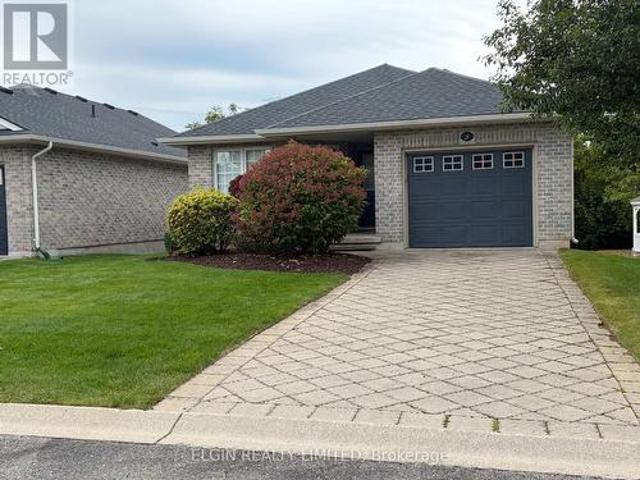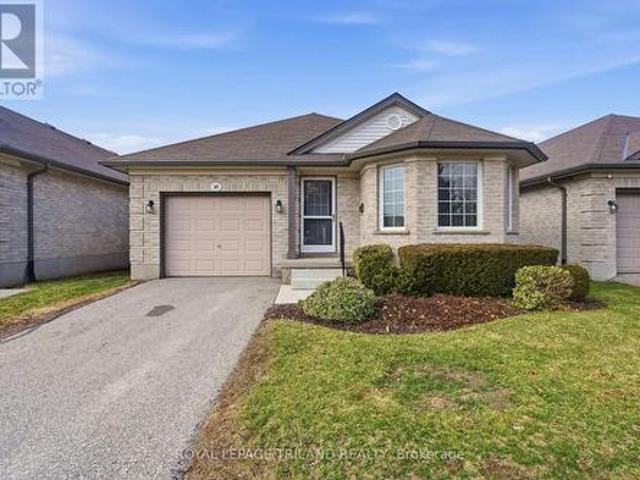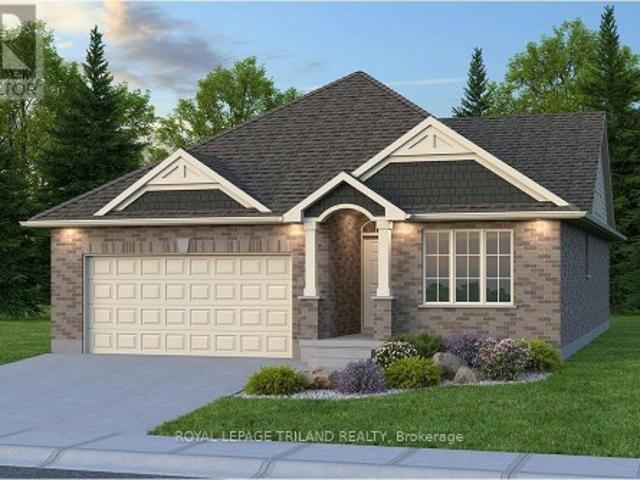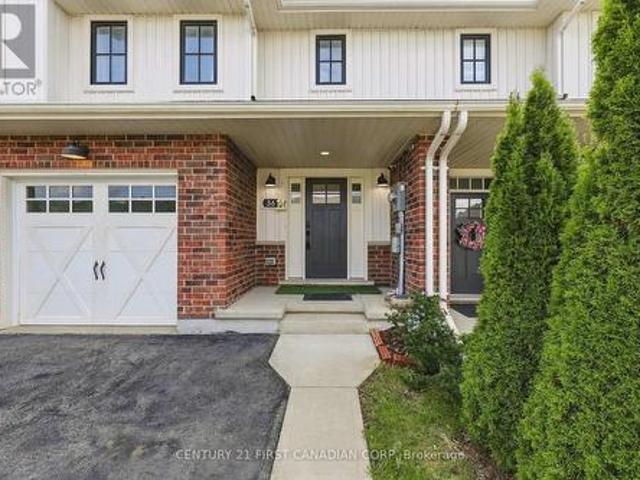
140 properties for sale in St Thomas

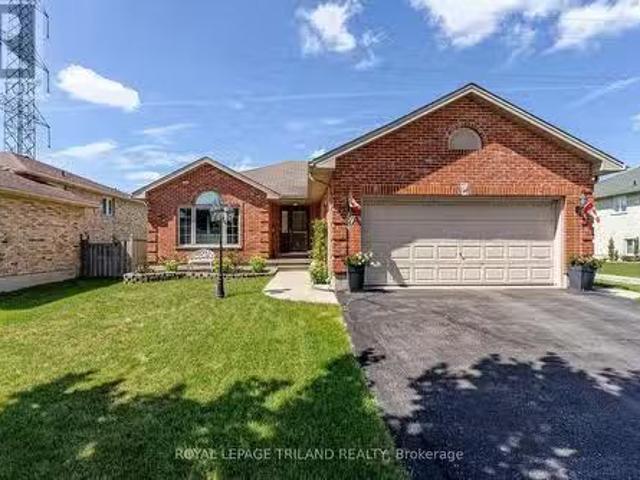
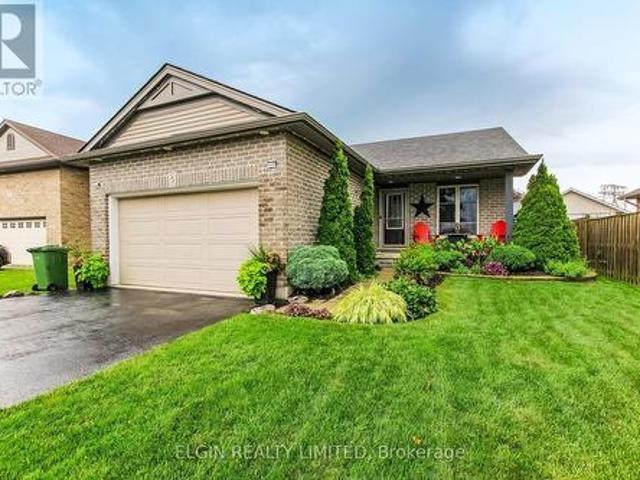
3 Meadowvale Drive, St. Thomas, ON, N5P 4P1 house for sale | Listing ID X13780 | Royal LePage
View photo
House · for sale
$ 609,900
3 Meadowvale Drive, St. Thomas, ON, N5P 4P1 house for sale | Listing ID X13780 | Royal LePage
St Thomas
· House
· Office room
St Thomas · House · Office room
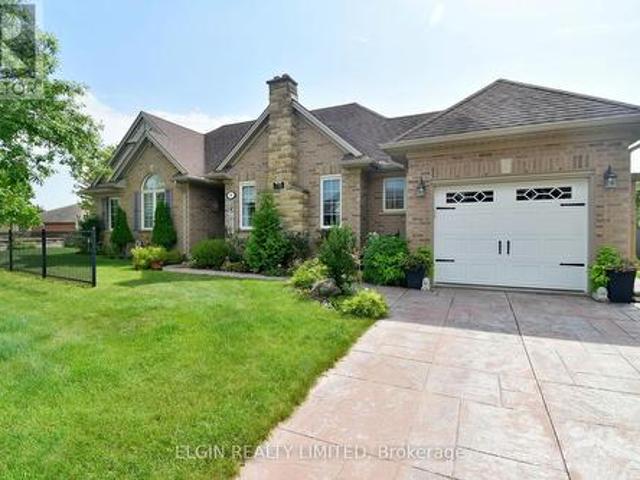
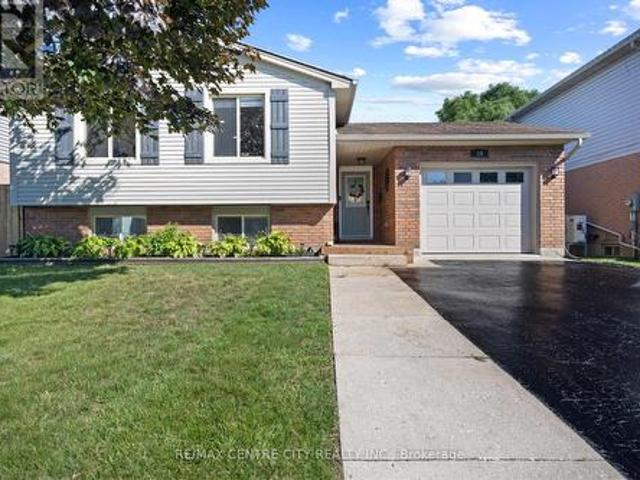
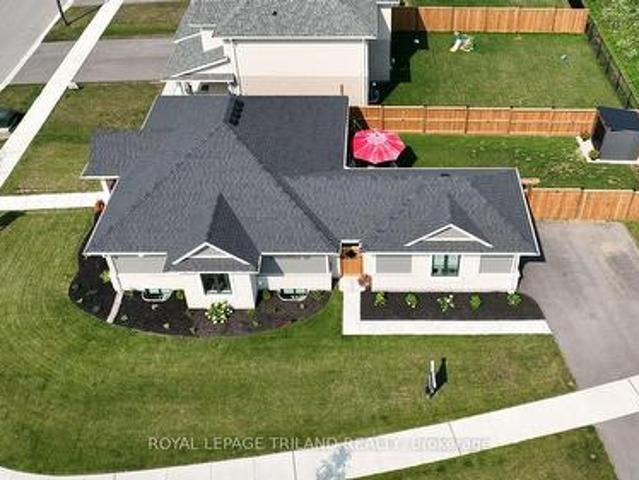
Warm, welcoming, and thoughtfully designed, this charming 1,010 sq. Ft. bungalow proves that great things come in smaller packages. Every inch of this beautifully maintained home has been maximized for comfortable everyday living, while the professionally finished lower level adds exceptional space and versatility. Nestled on a quiet street in northeast St. Thomas, just 10-15 minutes south of London, this inviting 3+2 bedroom home features a bright open-concept layout and tasteful updates throughout. The kitchen offers quartz countertops and is complemented by newer flooring, modern lighting, and fresh paint throughout most of the home. An updated main bathroom completes the move-in-ready interior. The finished lower level expands the home's functionality with two spacious bedrooms featuring oversized egress windows, a full bathroom, and a generous recreation room-perfect for family movie nights, guests, a home office, or multi-generational living. Outside, enjoy a freshly re-sodded ya
$ 609,900
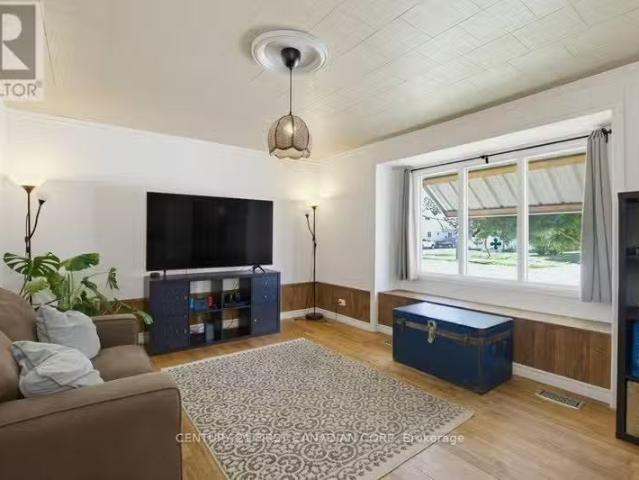
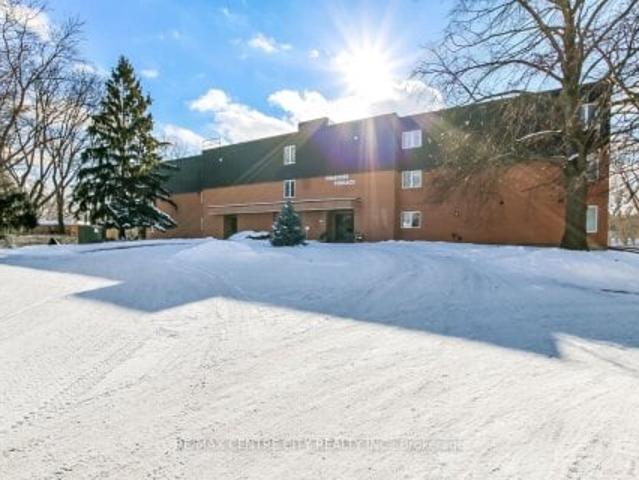
For sale: 3 PARKSIDE DRIVE, St. Thomas, Ontario N5R3T8 X1370.
View photo
House · for sale
$ 434,900
For sale: 3 PARKSIDE DRIVE, St. Thomas, Ontario N5R3T8 X1370.
St Thomas
· 3 Bedrooms · 2 Baths · House
· Office room · Cellar
St Thomas · 3 Bedrooms · 2 Baths · House · Office room · Cellar
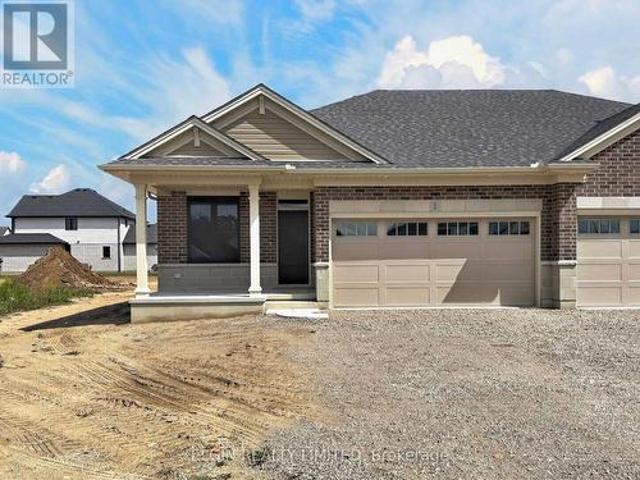
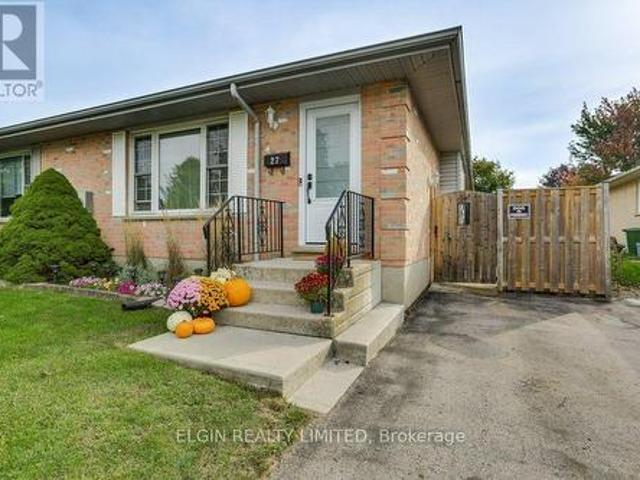
Location, location! Welcome to 3 Parkside Drive in the heart of St. Thomas. This well maintained 3 bedroom, 2 bathroom home is the perfect opportunity for first time homebuyers, down sizers, or anyone looking for a move in ready property in an exceptional location. The main floor offers a bright, functional layout, while the fully finished basement adds valuable extra living space that can be used as a family room, home office, or playroom. Outside, enjoy the spacious, beautifully manicured backyard-ideal for entertaining, gardening, or simply relaxing. A durable metal roof adds lasting value and peace of mind. Location is everything, and this home delivers. Just steps from Pinafore Park, Lake Margaret walking trails, tennis and pickle ball courts. With the local elementary and secondary schools just steps out your front door. Youll love the convenience of having recreation, nature, and everyday amenities within walking distance. Dont miss your chance to own this fantastic home in one
$ 434,900
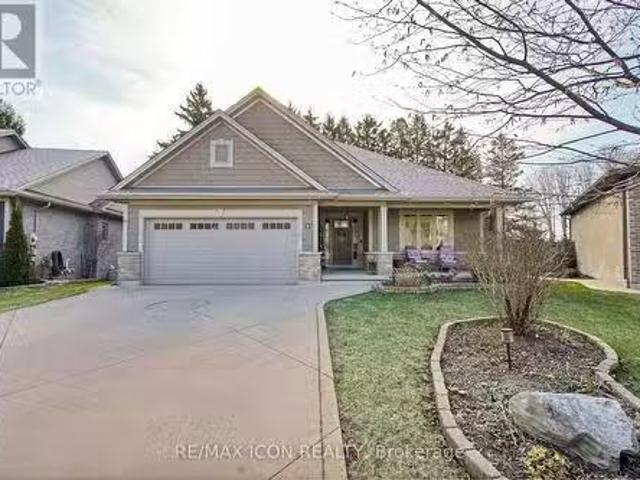
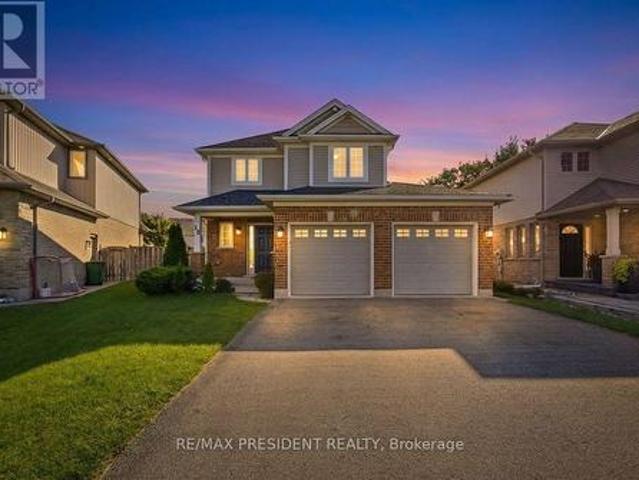
67 Donker Drive, St. Thomas, ON, N5P 4J1 house for sale Lis.
View photo
House · for sale
$ 659,000
67 Donker Drive, St. Thomas, ON, N5P 4J1 house for sale Lis.
St Thomas
· 21 Bedrooms · 3 Baths · House
· Garden · Fireplace · Parking
St Thomas · 21 Bedrooms · 3 Baths · House · Garden · Fireplace · Parking
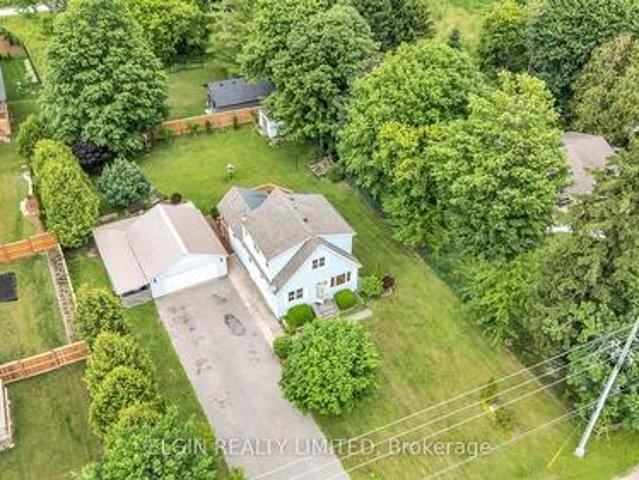
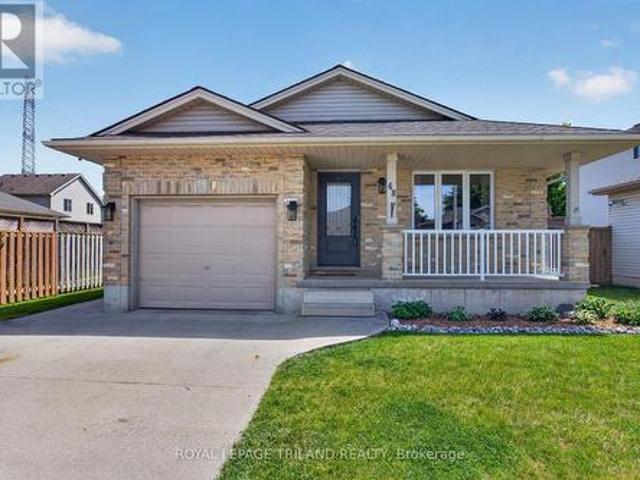
Welcome home to 67 Donder Crescent, St. Thomas! Perfectly situated in the desirable northeast end of the city, this property offers rare privacy with no neighbours behind or beside you. Instead, your backyard opens directly onto the beautiful Dalewood Conservation Area, where scenic walking trails, wildlife, and nature surround you right outside your door. This charming bungalow-style home is as functional as it is inviting. A spacious double-car garage and welcoming curb appeal set the tone. Inside, the main floor features a bright living room with a cozy gas fireplace and soaring vaulted ceiling, creating the perfect space for relaxing or entertaining. The large kitchen is ideal for family gatherings, with plenty of counter space, storage, and direct access to the backyard where you can enjoy peaceful views of the conservation lands. Convenience is key with main floor laundry, a 4-piece bathroom, and two bedrooms, including the primary suite with its own private ensuite. The fully fi
$ 659,000
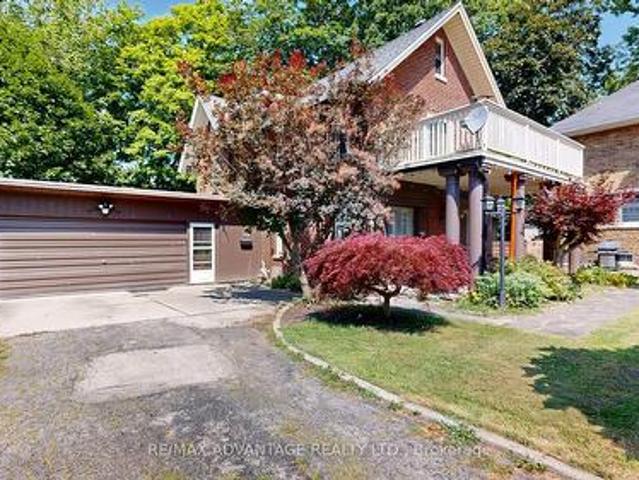
17 Tanager Place, St. Thomas, ON, N5R 6K9 house for sale Li.
View photo
House · for sale
$ 949,900
17 Tanager Place, St. Thomas, ON, N5R 6K9 house for sale Li.
St Thomas
· 3 Bedrooms · 3 Baths · House
· Garden · Fireplace · Gym · Deck
St Thomas · 3 Bedrooms · 3 Baths · House · Garden · Fireplace · Gym · Deck
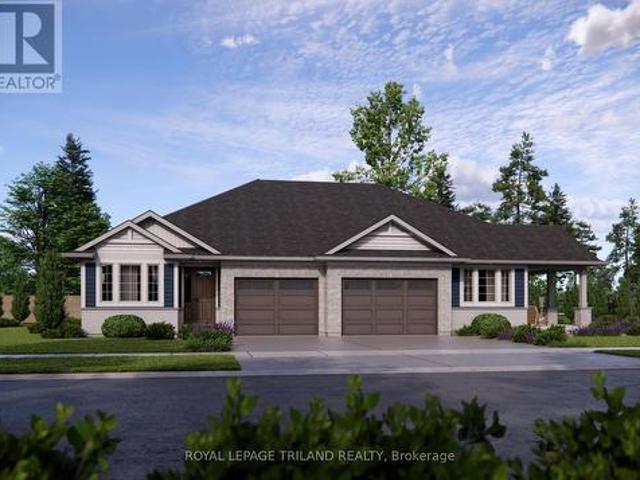
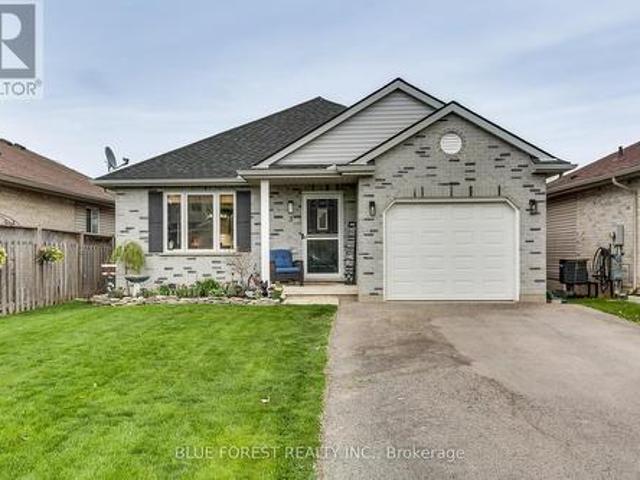
Welcome to 17 Tanager Place a beautifully maintained bungalow on a premium lot, tucked away on a quiet cul-de-sac and showcasing true pride of ownership. This home features a custom cement driveway, 200 amp electrical service, and mature gardens both front and back. Step inside to a bright, open-concept layout with soaring ceilings, hardwood floors, and oversized windows. The living room features a cozy electric fireplace with custom built-ins, while the kitchen is equipped with stainless steel appliances and a large island, perfect for entertaining. Enjoy added comfort with sound-dampening insulation between the floors. The spacious primary suite offers a walk-in closet and full ensuite. The finished lower level provides flexible space for a home gym, rec room, or guest area. Step outside to a private oasis complete with a high-end custom composite deck, beautiful pergola, and a charming custom-built shed, all surrounded by mature trees in a fully fenced yard. This premium property wo
$ 949,900
32 Ashberry Place, St. Thomas, ON, N5R 0H7 house for sale | Listing ID X13150 | Royal LePage
View photo
House · for sale
$ 799,000
32 Ashberry Place, St. Thomas, ON, N5R 0H7 house for sale | Listing ID X13150 | Royal LePage
St Thomas
· House
· Patio · Garden · Office room
St Thomas · House · Patio · Garden · Office room
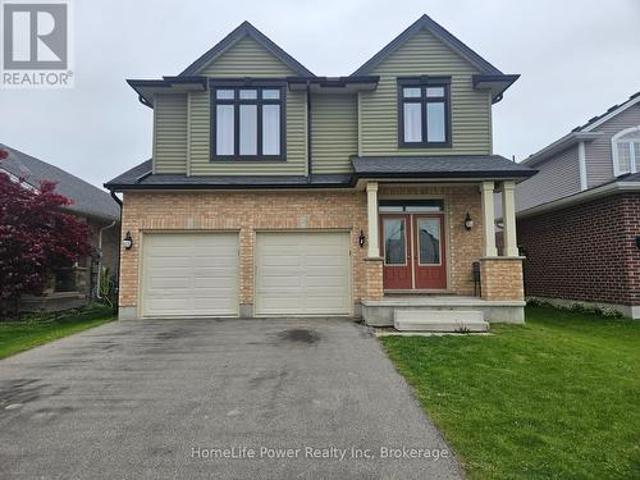
Welcome to Stunning, bright beautifully maintained 4-bedroom, 2.5 bath family home in the Beautifull city of ST THOMAS, featuring2,044sq. Ft. of comfortable living space. Built in 2018, the home features Double Door Entry to open concept floor plan, complemented by durable ceramic tile-ideal for busy family life. The sun-filled main floor is highlighted by an abundance of windows that flood the living spaces with natural light. The inviting great room features a cozy Sitting place for relaxing. The eat-in kitchen provides ample space for everyday meals and family gatherings, with a sliding Patio door to great size fenced backyard, perfect setting for entertaining and special occasions. This beautiful home has been lovingly cared for, with pride of ownership evident throughout. Upstairs, the primary bedroom has a walk-in closet and a private ensuite, creating a comfortable retreat. Three additional well-sized bedrooms provide flexibility for children, guests, or a home office, while sec
$ 799,000
34 Brock Street, St. Thomas, ON, N5P 2B2 house for sale | Listing ID X13713 | Royal LePage
View photo
House · for sale
$ 539,900
34 Brock Street, St. Thomas, ON, N5P 2B2 house for sale | Listing ID X13713 | Royal LePage
St Thomas
· House
· Deck
St Thomas · House · Deck
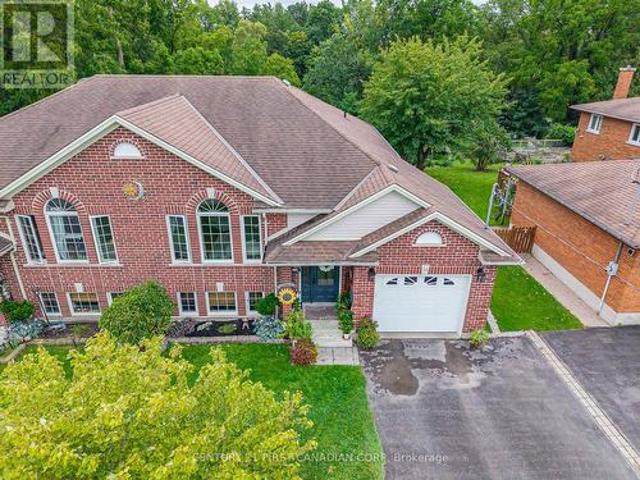
Welcome to 34 Brock Street! Set in a mature, established northside St. Thomas neighbourhood, this beautifully maintained semi-detached brick home offers incredible value, with over 2,000 sq. Ft. of finished, functional living space on an impressive 40' x 180' lot surrounded by mature trees and privacy on a quiet street. Built in 2012, the home welcomes you through a bright front foyer and into the open-concept main level, featuring gleaming hardwood floors, a generous living area with oversized windows, and a spacious dining area. The gorgeous kitchen offers stainless steel appliances, oak cabinetry with matte black hardware, pantry space and a convenient eat-up breakfast bar. Sliding doors lead to the recently refinished deck, overlooking the lush, private backyard-perfect for relaxing or entertaining. The primary bedroom is a beautiful retreat, complemented by an additional well-sized bedroom and a 4-piece bathroom completing the main level. The finished lower level offers high ceili
$ 539,900
30 Peach Tree Boulevard, St. Thomas, ON, N5R 0B5 house for sale | Listing ID X13867 | Royal LePage
View photo
House · for sale
$ 592,500
30 Peach Tree Boulevard, St. Thomas, ON, N5R 0B5 house for sale | Listing ID X13867 | Royal LePage
St Thomas
· House
· Patio · Garden · Cellar
St Thomas · House · Patio · Garden · Cellar
Welcome to 30 Peach Tree Blvd, located in the desirable Orchard Park neighbourhood on the east side of St. Thomas. This well-maintained 3+1 bedroom, 2 bathroom bungalow offers a spacious living room, functional kitchen and dining area, and a fully finished basement providing additional living space and plenty of storage. The beautifully landscaped, fully fenced backyard is perfect for entertaining or relaxing, featuring a gazebo and stamped concrete patio. Conveniently located close to schools, amenities and bus routes, this home is an excellent opportunity for families, first-time buyers or those looking for comfortable one-floor living with additional finished space below. (Id: 27)
$ 592,500
2 Thomas Court, Central Elgin, ON, N5P 0E5 house for sale | Listing ID X13721 | Royal LePage
View photo
House · for sale
$ 525,000
2 Thomas Court, Central Elgin, ON, N5P 0E5 house for sale | Listing ID X13721 | Royal LePage
St Thomas
· House
· Patio · Garden · Deck · Parking · Air conditioning · Cellar
St Thomas · House · Patio · Garden · Deck · Parking · Air conditioning · Cellar
HST Removed! Move-in ready, this beautifully designed bungalow semi-detached home by Hayhoe Homes offers 2 bedrooms, 2 bathrooms, and an attached 2-car garage, located on a cul-de-sac. The open-concept main floor features 9' ceilings and luxury vinyl plank flooring throughout, highlighted by a designer kitchen with quartz countertops, tile backsplash, pantry, and a central island that flows seamlessly into the great room and dining area with a patio door leading to a rear deck overlooking the backyard. The spacious primary suite includes two closets (walk-in & standard) and private 3-piece ensuite with walk-in shower, complemented by an additional bedroom, a full bath, and convenient main floor laundry. The unfinished basement offers development potential for future family room, additional bedrooms & bathroom. Highlights include a covered front porch, central air conditioning, HRV system, Tarion New Home Warranty, and numerous upgrades throughout. Located in the desirable Lynhurst comm
$ 525,000
43212 Southdale Line, St. Thomas, ON, N5R 6G1 house for sale | Listing ID X13606 | Royal LePage
View photo
House · for sale
$ 524,900
43212 Southdale Line, St. Thomas, ON, N5R 6G1 house for sale | Listing ID X13606 | Royal LePage
St Thomas
· House
· Garden · Parking · Deck · Cellar
St Thomas · House · Garden · Parking · Deck · Cellar
Charming character meets country-sized space! This delightful 1.5-storey home offers a wonderful blend of comfort, functionality, and timeless appeal, set on a generous lot with plenty of room to enjoy both inside and out. Offering 3 bedrooms and 1.5 bathrooms, the home features a spacious kitchen with an abundance of cupboard space and bright, welcoming living areas that create a warm and inviting atmosphere. The full basement provides valuable additional space for recreation, hobbies, storage, or future possibilities. Outside, the beautifully landscaped yard offers a peaceful private retreat, while the large deck is ideal for entertaining family and friends or simply relaxing and enjoying the surroundings. A standout feature is the detached double garage/shop, complete with heat and hydro, offering an excellent workspace for hobbyists, mechanics, or anyone needing additional room for projects and storage. With its character, generous lot, versatile living space, and impressive detach
$ 524,900
33 Kiln Lane, St. Thomas, ON, N5R 0S2 house for sale | Listing ID X13676 | Royal LePage
View photo
House · for sale
$ 557,554
33 Kiln Lane, St. Thomas, ON, N5R 0S2 house for sale | Listing ID X13676 | Royal LePage
St Thomas
· House
· Deck
St Thomas · House · Deck
Welcome to the Valleybrook model located in Millers Pond. This Doug Tarry built, fully finished semi detached bungalow is an ideal fit for a variety of buyers. The main level with open concept living includes 2 Bedrooms including a Primary Bedroom (with a Walk-in Closet), 4pc Main Bathroom, a Kitchen (with Island & Pantry), Dining Room, Great Room & Laundry Closet. The lower level is complete with 2 Bedrooms, cozy Rec Room & 3pc Bathroom. Other features: Luxury Vinyl Plank & Carpet Flooring, Kitchen Tiled Backsplash & Quartz Countertops. There is even a deck that is included! This High Performance All Electric Doug Tarry Home is both Energy Star and Net Zero Ready. A fantastic location with walking trails and a park. Whether you are looking for your first home or a great condo alternative, this home may be just what you are looking for. All that is left to do is move in, get comfortable & enjoy! Welcome Home! Price reflects HST rebate (subject to government approval and buyer eligibili
$ 557,554
14 Stokes Road, St. Thomas, ON, N5R 5V7 house for sale | Listing ID X13868 | Royal LePage
View photo
House · for sale
$ 584,900
14 Stokes Road, St. Thomas, ON, N5R 5V7 house for sale | Listing ID X13868 | Royal LePage
St Thomas
· House
· Garden · Fireplace · Swimming pool · Parking
St Thomas · House · Garden · Fireplace · Swimming pool · Parking
Welcome home. This beautifully updated raised ranch offers a thoughtful blend of comfort, functionality, and modern efficiency. The property features rooftop solar panels that can generate approximately $4,000-$6,000 annually, depending on weather conditions. The main level includes a spacious foyer with access to the rear yard and an insulated, heated garage. The open-concept layout showcases a generous kitchen, dining area, and living room with an electric fireplace. Two large bedrooms and a four-piece bathroom complete this level. The fully finished lower level offers an additional family room filled with natural light, a gas fireplace, a second four-piece bathroom, a laundry room, office and a third bedroom. Outside, the backyard is designed for both relaxation and entertaining, featuring a hot tub, pool, and a built-in pergola perfect for enjoying outdoor living in any season. Upgrades include main level flooring, kitchen update and fireplace mantel (2022), pool and hot tub (2021)
$ 584,900
27 Hepburn Avenue, St. Thomas, ON, N5R 4J4 house for sale | Listing ID 40813 | Royal LePage
View photo
House · for sale
$ 599,000
27 Hepburn Avenue, St. Thomas, ON, N5R 4J4 house for sale | Listing ID 40813 | Royal LePage
St Thomas
· House
· Patio · Garden · Fireplace · Parking · Cellar
St Thomas · House · Patio · Garden · Fireplace · Parking · Cellar
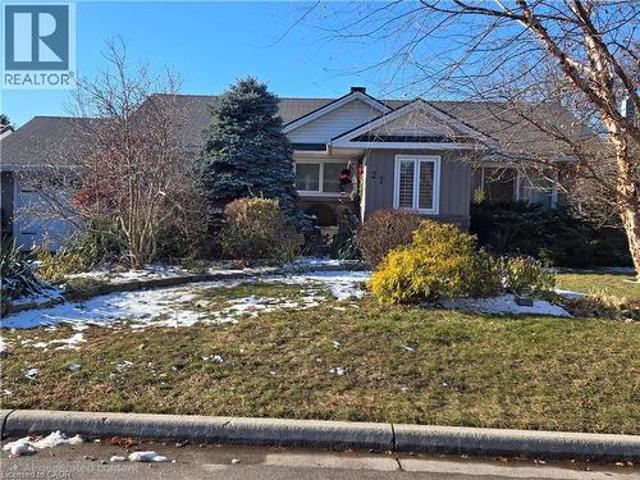
Updated MCM ranch with attached garage. Located in an established area on a very low volume traffic street, with 1st priority plowing schedule in winter, quiet area next to parkette with great neighbors, right by a hospital with walking distance to Pinafore Park, Pinafore Lake, elementary, secondary and Fanshawe College. Short drive in minutes to Beaches Marina of Port Stanley and Lake Erie. Main floor contains 2 bedrooms, primary with ensuite bathroom, living room, kitchen with new quartz counter tops, pantry, main floor laundry area, dining room, main floor family room with gas fireplace. Garden door to covered patio, leading to very private backyard with perennial gardens. Fully finished basement contains 1 bedroom with egress window, second bedroom used as a large bedroom can be used as an office space includes large walk-in closet with an ensuite, kitchen, living room with electric fireplace, ensuite bathroom, office, furnace storage room. Lower level is the perfect set up for acc
$ 599,000
170 Renaissance Drive, St. Thomas, ON, N5R 0P1 house for sale | Listing ID X12685 | Royal LePage
View photo
House · for sale
$ 795,487
170 Renaissance Drive, St. Thomas, ON, N5R 0P1 house for sale | Listing ID X12685 | Royal LePage
St Thomas
· House
· Garden · Parking
St Thomas · House · Garden · Parking
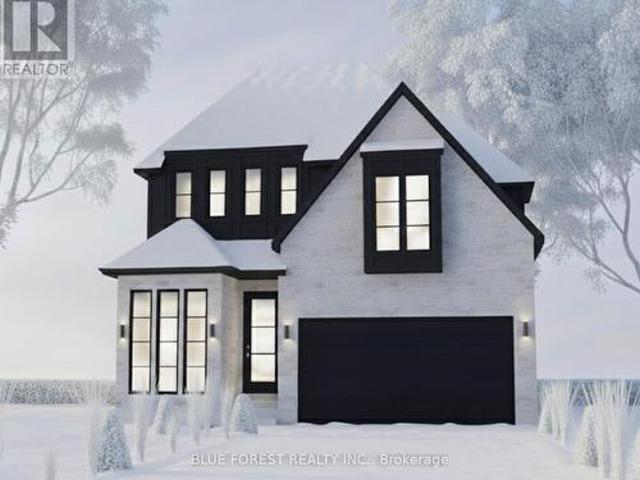
Meet the Crestwood Model, presented by award winning Woodfield Design + Build. This stunning property features 4 spacious bedrooms and 3.5 bathrooms, perfect for family living or entertaining guests. The main floor boasts a bright and open layout with 9-ft ceilings, a large kitchen area, an expansive great room and a main floor office/den. Enjoy seamless indoor-outdoor flow with windows that fill the home with natural light. The mudroom and pantry add thoughtful touches of functionality to your day-to-day living. Retreat upstairs to the luxurious primary suite, featuring a large walk-in closet and a spa-like ensuite. The additional three bedrooms are generously sized and share beautifully designed baths. The home's exterior is equally impressive with its sleek modern facade, stone and brick detailing, and a bold black roofline for striking curb appeal. Nestled in a quiet, sought-after neighbourhood, the property includes a two-car garage and professionally landscaped yard. Don't miss t
$ 795,487
25 Locust Street, St. Thomas, ON, N5R 2C2 house for sale | Listing ID X13828 | Royal LePage
View photo
House · for sale
$ 504,999
25 Locust Street, St. Thomas, ON, N5R 2C2 house for sale | Listing ID X13828 | Royal LePage
St Thomas
· House
· Garden · Fireplace · Swimming pool · Deck · Air conditioning
St Thomas · House · Garden · Fireplace · Swimming pool · Deck · Air conditioning
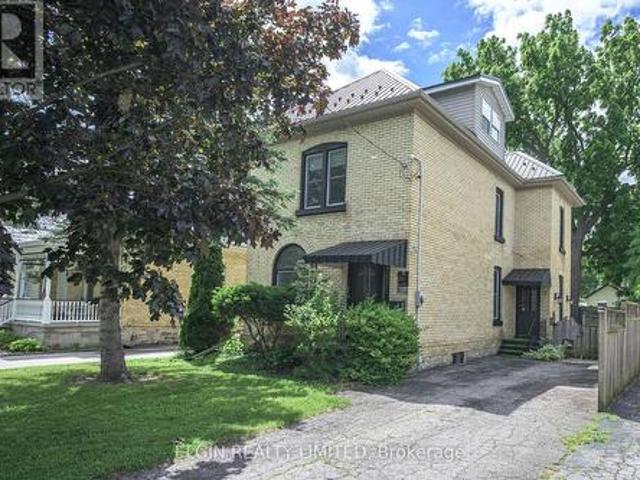
New 22 foot x 10 foot rear deck. Solid century brick home in excellent condition on a quiet street within walking distance to plaza, butcher, downtown. 9 foot ceilings main floor, stained glass window, Close to hospital. Features 3 bedrooms on second flor plus an additional bedroom could be in the finished attic, and 2 bathrooms. Approx. 1867 sq. feet inc. Attic. Metal roof, newer furnace and central air, recent carpets, paint, hardwood, fireplace, walk in closet, electric fireplace, vinyl windows. Kitchen has hard surface countertops. Fenced yard. John Wise and Parkside School areas. Appliances included. 2 Fridges, washer, dryer, stove, microwave. Newer electrical service. Sub panel for hot tub. (Id: 27)
$ 504,999
5 Hawthorn Court, St. Thomas, ON, N5P 0A1 house for sale | Listing ID X13593 | Royal LePage
View photo
House · for sale
$ 649,900
5 Hawthorn Court, St. Thomas, ON, N5P 0A1 house for sale | Listing ID X13593 | Royal LePage
St Thomas
· House
· Garden · Office room · Swimming pool · Deck · Parking
St Thomas · House · Garden · Office room · Swimming pool · Deck · Parking
Welcome home to this beautifully maintained 3-bedroom plus bonus room, 3 full-bathroom bungalow offering the perfect blend of comfort, convenience, and easy one-floor living. Thoughtfully designed with a spacious and functional layout, this home is ideal for families, downsizers or anyone looking for a move-in-ready property. The open concept living and dining areas provide a welcoming space for both everyday living and entertaining. The primary bedroom features a private ensuite, while the three additional rooms, along with 2 full bathrooms, provide ample space and flexibility for family members, guests or a home office. An attached garage adds everyday convenience with direct access to the home. At the same time, the property's inviting outdoor space with a hot tub and large deck offers room to relax, garden and entertain. Don't miss this wonderful opportunity to own a home that combines comfort, practicality, and timeless appeal. Schedule your private showing today. (Id: 27)
$ 649,900
11 125 Elm Street
View photo
Condo · for sale
$ 499,900
$ 357/sq.ft
Updated
11 125 Elm Street
St Thomas
· 1,399 sq.ft · 2 Bedrooms · 2 Baths · Condo
· Office room · Terrace · Balcony · Gym · Lift · Parking
St Thomas · 1,399 sq.ft · 2 Bedrooms · 2 Baths · Condo · Office room · Terrace · Balcony · Gym · Lift · Parking
Welcome to Pinafore Terrace. 11-125 Elm Street, St. Thomas. Enjoy carefree condo living in this beautifully bright 3rd-floor lakeview unit located in St. Thomas's desirable south end. This well-maintained building offers a secured entrance, underground parking, elevator access, visitor parking, a gym, and a community/party room for larger gatherings. The unit includes one storage locker on the 3rd floor plus an additional storage area downstairs. Step inside this spacious 2-bedroom plus den condo and immediately appreciate the open, airy layout. The foyer features a convenient closet and leads to an updated galley kitchen, flowing seamlessly into the generous dining area and expansive living room. Large sliding doors open to your oversized balcony, where you'll enjoy panoramic views of Pinafore Lake-a view that carries through almost every room. Just off the living area is a versatile den, ideal for a home office, reading nook, or sitting room to take in the scenery. Down the hall you'
$ 499,900
15 Harvest Court, St. Thomas, ON, N5R 0B8 house for sale | Listing ID X13820 | Royal LePage
View photo
House · for sale
$ 637,000
15 Harvest Court, St. Thomas, ON, N5R 0B8 house for sale | Listing ID X13820 | Royal LePage
St Thomas
· House
· Parking · Cellar
St Thomas · House · Parking · Cellar
If you've been looking for a move-in-ready family home in St. Thomas, this property deserves a look. Come see it for yourself. Welcome to my newest listing 15 Harvest Court in St. Thomas. A beautifully maintained family home tucked away on a quiet court, just steps from Mitchell Hepburn Public School. Built in 2011, this two-storey home offers approximately 1800 square foot of total living space, three bedrooms, 2 bathrooms, finished basement and driveway with 6car parking. As you step inside, you'll immediately notice the hardwood flooring and the warm, open feel of the main floor. You have a spacious living area, dining space, powder room, and an open kitchen. A layout that works beautifully for everyday family life and entertaining. Upstairs you'll find three bedrooms, including a generous primary bedroom with its own walk-in closet, an updated full bathroom, and something families will absolutely appreciate. Second-floor laundry. And there's even more space downstairs. The cozy fin
$ 637,000
4 Farley Place, St. Thomas, ON, N5R 3E5 house for sale | Listing ID X13633 | Royal LePage
View photo
House · for sale
$ 769,000
4 Farley Place, St. Thomas, ON, N5R 3E5 house for sale | Listing ID X13633 | Royal LePage
St Thomas
· House
· Patio
St Thomas · House · Patio
A rare find in St. Thomas' sought-after Courthouse area. Tucked away on a quiet cul-de-sac, this distinctive 1920s century home, designed by architect J. T. Findlay, sits on an impressive 61.5 x 202.79 ft lot, surrounded by mature trees and offering exceptional privacy with a country-like feel right in town. Step inside to a grand foyer with an original staircase, hardwood floors, crown moulding and timeless character throughout. The spacious main floor offers a formal dining room, large eat-in kitchen with plenty of cabinetry, and an impressive sunroom featuring beautiful accent walls and a walkout to the private backyard-a standout space for entertaining, relaxing and enjoying the property. The home features 5 spacious bedrooms and 3 bathrooms, including a generous primary bedroom with a private ensuite and its own walkout to the patio. Large windows throughout provide an abundance of natural light, while excellent built-in storage adds everyday functionality. Solid double-brick cons
$ 769,000
87 Chestnut Street, St. Thomas, ON, N5R 2B1 house for sale | Listing ID X13541 | Royal LePage
View photo
House · for sale
$ 405,000
87 Chestnut Street, St. Thomas, ON, N5R 2B1 house for sale | Listing ID X13541 | Royal LePage
St Thomas
· House
· Parking
St Thomas · House · Parking
Welcome to this inviting 3 bedroom, 1-bathroom home offering a perfect blend of comfort, functionality, and convenience. Thoughtfully laid out, the home features the ease of main floor laundry and bright, welcoming living spaces ideal for everyday living. Step outside to a spacious, fully fenced backyard-perfect for entertaining, gardening, or simply enjoying your own private retreat. A private driveway provides convenient off-street parking, while the central location puts you within walking distance to schools, parks, shopping, restaurants, and other amenities. Whether you're entering the market, looking to downsize, or seeking a great investment opportunity, this charming property offers exceptional value and a place you'll be proud to call home. (Id: 27)
$ 405,000
275 Talbot Street, St. Thomas, ON, N5P 1B3 commercial for sa.
View photo
House · for sale
$ 1,295,000
275 Talbot Street, St. Thomas, ON, N5P 1B3 commercial for sa.
St Thomas
· House
St Thomas · House
Excellent Investment Opportunity near the Prestigious Courthouse area of Downtown St. Thomas. Recently Updated Mixed use Commercial Building with 7 Residential Units ( 6 One Bedroom Units + 1 Bachelor )and One Commercial Unit. Gross Yearly Income of $116,280.00. Current NET Income shows an approximate 7.4% return on asking price. Each Unit has its own Hydro meter and all Tenants pay their own Heat & Hydro. Building has Secure Entry, Fire Alarm System and Panel, Security Cameras and Emergency Exits. Recent Updates Include Renovations and Upgrades to Units 1,2,3,4,5 and 7. Exterior FrontSideRear Wall Elevations Renovated along with Exterior Windows ( 3 Years ago ), Interior Hallways Renovated with all Vinyl Flooring and LED Sensor Lighting ( 2 Years ago ). Owned Hot Water Heaters ( 2 Years ago ). Easy Access to London and Highway 401 as well as Port Stanleys Beaches. Walking distance to Convenient Shopping including Grocery Stores, Service Centres, Boutiques and more. (id:27). Still avai
$ 1,295,000
37 100 Southgate Parkway, St. Thomas, ON, N5R 6M3 condo for sale | Listing ID X13780 | Royal LePage
View photo
Condo · for sale
$ 599,000
37 100 Southgate Parkway, St. Thomas, ON, N5R 6M3 condo for sale | Listing ID X13780 | Royal LePage
St Thomas
· Condo
· Patio · Office room · Parking · Fireplace · Gym · Deck · Cellar
St Thomas · Condo · Patio · Office room · Parking · Fireplace · Gym · Deck · Cellar
Welcome to 37-100 Southgate Pkwy, located in desirable Wynfield South. This well-maintained complex features detached bungalows and offers a peaceful, low maintenance lifestyle. Tucked away at the back of the complex, this end unit provides exceptional privacy and tranquility. The main floor offers a spacious eat-in kitchen with patio doors leading to a private deck, prefect for enjoying your morning coffee or entertaining. The bright and inviting living room features a cozy fireplace. The primary bedroom is a true retreat, complete with two walk-in closets and a 3-piece ensuite. A second bedroom, convenient 2-piece bath, and laundry/mudroom with access to the double car garage complete this level. The unfinished basement provides plenty of space and endless potential to create additional living areas, a home gym, office, or recreation space to suit your needs. Enjoy the convenience of carefree living with lawn maintenance and snow removal included. (Id: 27)
$ 599,000
59 Foxtail Lane, St. Thomas, ON, N5R 0S2 house for sale | Listing ID X13808 | Royal LePage
View photo
House · for sale
$ 535,542
59 Foxtail Lane, St. Thomas, ON, N5R 0S2 house for sale | Listing ID X13808 | Royal LePage
St Thomas
· House
· Deck · Parking · Cellar
St Thomas · House · Deck · Parking · Cellar
Welcome to 59 Foxtail Lane, St. Thomas! This 1,300 square foot, semi-detached two-storey home, complete with a single-car garage, is perfectly designed for family living. The Kensington model welcomes you with a spacious foyer, a convenient powder room, and an expansive open-concept kitchen, dining, and great room on the main floor, all adorned with luxurious vinyl plank flooring. The kitchen is a highlight, featuring stunning quartz countertops, a stylish tiled backsplash, and a practical breakfast bar. Upstairs, the second level offers three generously sized, carpeted bedrooms and a full 4-piece bathroom. The basement is fully finished providing a dedicated laundry room, 3-piece bathroom, abundant storage, and large rec room. The exterior of the home features a 12x12 pressure treated deck off the dining area. Nestled snugly in South St. Thomas, just steps away from trails, parks, St. Josephs High School, Fanshawe College (St. Thomas Campus), and the Doug Tarry Sports Complex, this ho
$ 535,542
25 Paulson Court, St. Thomas, ON, N5R 1N1 house for sale | Listing ID X13853 | Royal LePage
View photo
House · for sale
$ 619,900
25 Paulson Court, St. Thomas, ON, N5R 1N1 house for sale | Listing ID X13853 | Royal LePage
St Thomas
· House
· Deck
St Thomas · House · Deck
This stunning, move-in ready bungalow, tucked away on a quiet cul-de-sac, offers incredible value and is sure to impress. Thoughtfully updated and beautifully designed, this home provides comfortable living spaces both inside and out, with plenty of flexibility for families, guests, or multi-generational living. Walking in, you are welcomed into a bright and spacious open-concept main living area. The beautifully designed kitchen has premium quartz countertops and backsplash, stainless steel appliances, and a large island that seamlessly connects to the dining area. From the dining room, step outside onto the rear deck. The perfect spot to enjoy your private surroundings. The main floor has three generously sized bedrooms and a modernized bathroom featuring quartz countertops. The finished lower level is ideal for multi-generational living, extended family, guests, or additional entertaining space. It features a second kitchen, a dining area, an expansive living room with plenty of roo
$ 619,900
8 16 Havenridge Court, St. Thomas, ON, N5P 4P6 condo for sale | Listing ID X13853 | Royal LePage
View photo
Condo · for sale
$ 429,900
8 16 Havenridge Court, St. Thomas, ON, N5P 4P6 condo for sale | Listing ID X13853 | Royal LePage
St Thomas
· Condo
· Parking · Air conditioning · Cellar
St Thomas · Condo · Parking · Air conditioning · Cellar
Welcome to 16 Havenridge Court, Unit 8! This spacious 2-bedroom, 1.5-bathroom bungalow condo offers an excellent opportunity for buyers looking to add their own personal touches and build some equity. The main floor features an open-concept layout, primary bedroom, main-floor laundry and an attached garage. The unfinished basement offers plenty of additional storage and future living space, with a bathroom rough-in already in place. Several important updates have already been completed, including furnace and A/C (2018) and roof (2020). The home offers an opportunity for some cosmetic updating to suit your own style and preferences. Enjoy the convenience of condo living while still having your own garage and private parking. A great opportunity to get into the market and make this bungalow your own. (Id: 27)
$ 429,900
10 20 Windemere Place, St. Thomas, ON, N5R 6H6 condo for sale | Listing ID X13735 | Royal LePage
View photo
Condo · for sale
$ 399,900
10 20 Windemere Place, St. Thomas, ON, N5R 6H6 condo for sale | Listing ID X13735 | Royal LePage
St Thomas
· Condo
· Patio · Deck · Cellar
St Thomas · Condo · Patio · Deck · Cellar
Windemere Gate! Detached one floor condo with unspoiled walkout basement. Open concept living room with eat-in kitchen, primary bedroom has ensuite and walk-in closet, second bedroom and bathroom. Main floor laundry. Patio door to raised wood deck. Large insulated unfinished lower level with walk out doors and roughed in bathroom. Ready for your plans. Great Value! (Id: 27)
$ 399,900
Lot 11 Sandymount Parkway, St. Thomas, ON, N5P 2K8 house for sale | Listing ID X13733 | Royal LePage
View photo
House · for sale
$ 669,900
Lot 11 Sandymount Parkway, St. Thomas, ON, N5P 2K8 house for sale | Listing ID X13733 | Royal LePage
St Thomas
· House
St Thomas · House
Don West Custom Homes is proud to present the Fairview. 1257 square foot Bungalow model located in the new highly desirable Sandymount Subdivision (To be completed March 2027) situated on a beautiful ravine lot. Upon entry you have a welcoming foyer with access to the 4 pc Bathroom and Additional Bedroom. Engineered hardwood & tile flooring throughout the main floor. Open concept kitchen with quartz countertops which opens to the Dinette & Great Room. Large Primary bedroom with 3-piece ensuite bathroom and walk-in closet. Main floor laundry for that added convenience. This home comes equipped with over $20,000 dollars in additional upgrades! Just turn the key and enjoy this beautiful new home. Additional models/lots available (including more affordable options), please contact the listing agent for more. Price is net of HST less any available rebates. Rebates may apply, subject to government approval and buyer eligibility. (Artist's Rendering may include upgrades for an additional cost
$ 669,900
56 Cortland Terrace, St. Thomas, ON, N5R 0J7 house for sale | Listing ID X14031 | Royal LePage
View photo
House · for sale
$ 569,777
56 Cortland Terrace, St. Thomas, ON, N5R 0J7 house for sale | Listing ID X14031 | Royal LePage
St Thomas
· House
· Garden · Office room · Terrace · Deck · Parking
St Thomas · House · Garden · Office room · Terrace · Deck · Parking
Beautifully designed 4-bedroom, 4-bathroom freehold townhome in St. Thomas! Featuring a bright open-concept layout, modern kitchen with center island, spacious living and dining areas, primary suite with walk-in closet and ensuite, second-floor laundry, and a fully finished lower level with an additional bedroom, full bath, and a versatile living space ideal for a family room, home office, or guest retreat. Complete with an attached garage, private driveway (total 3 car parking), deck, and backyard, all conveniently located near schools, parks, shopping, trails, and major routes. Move-in ready and perfect for modern family living! (Id: 27)
$ 569,777
138 Renaissance Drive, St. Thomas, ON, N5R 0P1 house for sale | Listing ID X13675 | Royal LePage
View photo
House · for sale
$ 699,900
138 Renaissance Drive, St. Thomas, ON, N5R 0P1 house for sale | Listing ID X13675 | Royal LePage
St Thomas
· House
· Patio · Garden · Parking
St Thomas · House · Patio · Garden · Parking
This one year young Doug Tarry built'Bridgewater' is a unique fully finished bungalow located in the beautiful Harvest Run subdivision. This freshly landscaped property has just added a new fence, sculpted concrete patio & shed making it a potential fit for a family, young professionals, seniors or down sizers. Enter the home off the covered porch and into the main Foyer with access to the first Bedroom (or Office) & 4pc Bathroom. Then enter into the large open concept Kitchen/Dining/Great Room (with quartz countertops, backsplash, island, pantry, feature wall & access to backyard). The Great Room connects to both the Primary Bedroom (with 3pc ensuite), as well as the Main Floor Laundry (which connects to the breezeway & 1.5 car garage). The lower level is finished with 2 Bedrooms, Large Rec room & 3pc Bathroom and still tons of storage. Wonderful location, fenced yard, concrete patio, plenty of parking, and convenient access to the walking trails leading directly to Orchard Park. Kitc
$ 699,900
27 Carrie Crescent, St. Thomas, ON, N5R 6B9 house for sale | Listing ID X13866 | Royal LePage
View photo
House · for sale
$ 464,900
27 Carrie Crescent, St. Thomas, ON, N5R 6B9 house for sale | Listing ID X13866 | Royal LePage
St Thomas
· House
· Patio · Garden · Office room · Air conditioning · Cellar
St Thomas · House · Patio · Garden · Office room · Air conditioning · Cellar
Welcome to 27 Carrie Crescent, a semi-detached brick bungalow offering comfortable one-floor living with the added benefit of a finished lower level. The main floor features a bright living room, dining area, well-appointed kitchen, two bedrooms and a full bathroom. The finished basement provides a spacious family room, second bathroom, laundry area and additional rooms offering plenty of space for a home office, hobby room, playroom or other personal needs. Outside, enjoy a private driveway, fenced yard and patio area, perfect for relaxing or entertaining. Recent updates include a new furnace and central air conditioning (2025), kitchen appliances (2023), flooring and front door (2024), and an owned water heater (2023). Conveniently located in St. Thomas, close to shopping, restaurants, parks, the hospital and other amenities. A great opportunity to own a well-maintained home with plenty of finished living space and the convenience of a desirable St. Thomas location. (Id: 27)
$ 464,900
48 Cottonwood Drive, St. Thomas, ON, N5P 4M7 house for sale | Listing ID X13822 | Royal LePage
View photo
House · for sale
$ 609,900
48 Cottonwood Drive, St. Thomas, ON, N5P 4M7 house for sale | Listing ID X13822 | Royal LePage
St Thomas
· House
· Patio · Garden · Parking · Deck · Cellar
St Thomas · House · Patio · Garden · Parking · Deck · Cellar
Welcome to this move-in ready, extensively updated former model home by Cannon Homes in the north-east end of St. Thomas, with easy access to London via Highbury or Wellington Rd. Tons of updates have been done in the last 5 years, including new (2023) North-Star double-hung windows, (lifetime transferrable warranty), patio door, and exterior doors (both with keyless entry). Bigger than it looks, this freshly painted 3+1 bedroom bungalow with a single car garage (inside entry and wifi enabled garage door opener with keyless entry) has a beautiful updated kitchen and dining area (2025) with plenty of cupboard space (with pull out drawers) and quartz countertops. From the dining area, you walk out through a patio door that leads you to a covered deck with glass railing on a fully fenced private backyard with a raised vegetable garden. The fully finished basement, tastefully renovated in 2021 and meticulously maintained, comes with a spacious family room/playroom with a built-in entertain
$ 609,900

Get email alerts

Don't miss out: be the first to know about new properties

The alert was correctly created

On subscribing you accept the conditions of use and the privacy policy
Alert
Receive new ads in your inbox
Save this search
Receive alerts for new listings

We'll send you an email when we have new properties for: "Properties for sale in St Thomas"

The alert was correctly created

Get email alerts and be the first to see new listings
Required field
On subscribing I accept the terms of the privacy policy
Perfect! You'll soon start receiving new listings via email
Alert
Receive an email when we have new ads for Properties for sale in St Thomas
Save this search
Filters

Bedrooms

Area (sq.ft)

sq.ft
sq.ft

Price

$
$

Filter by property type

Bathrooms

Clear all filters
Receive notifications when new entries are published.