23,583 properties for sale in Toronto

House with pool and garden
View photo
House · for sale
$ 5,620,367
Updated
House with pool and garden
Toronto
· House
· Garden · Fireplace · Swimming pool
Toronto · House · Garden · Fireplace · Swimming pool
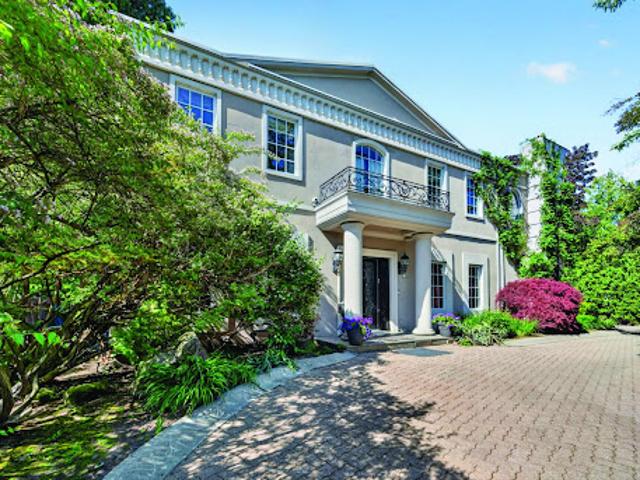
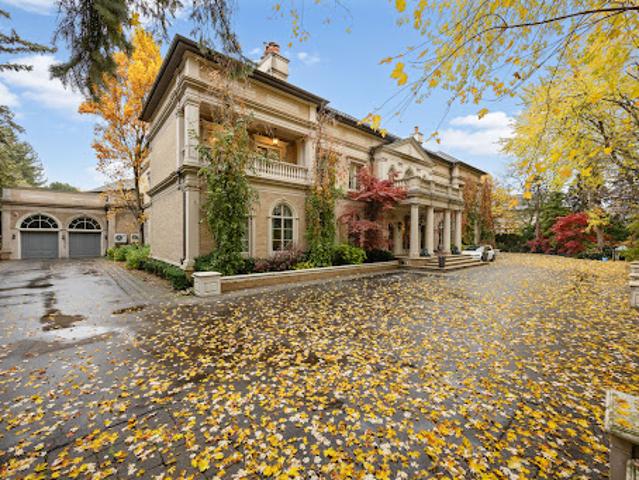
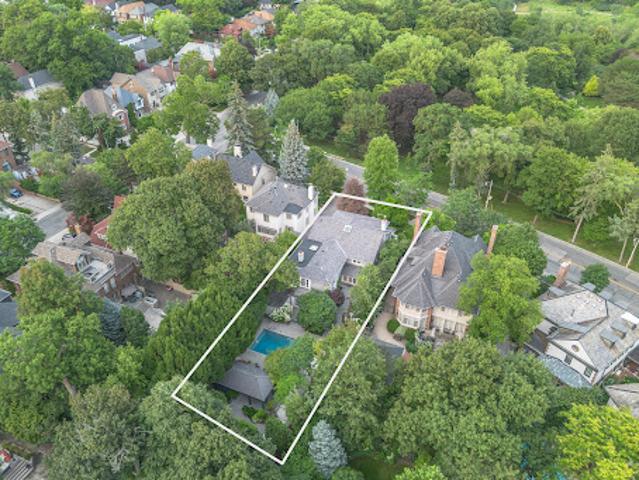
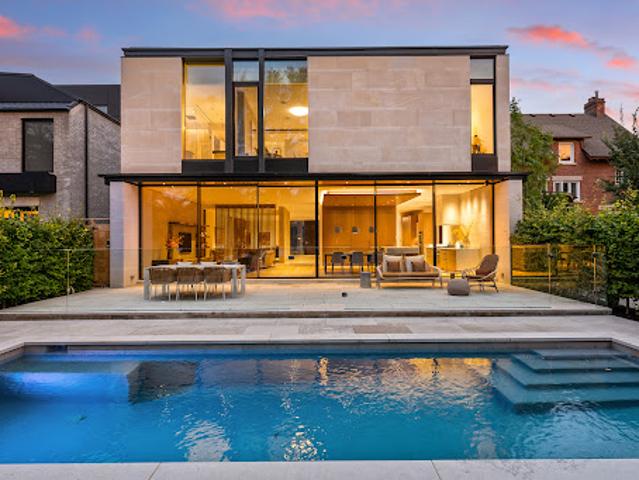
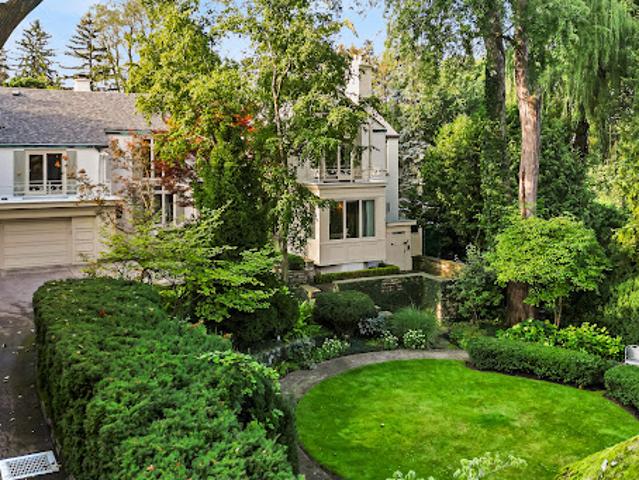
12 Forest Glen Cres possesses a storybook sense of enchantment, where a French Provincial-inspired residence unfolds amid extraordinary gardens and a private ravine landscape. An exceptionally private, L-shaped lot spanning over half an acre. A generous sunken lawn is framed by formal paving, clipped hedging & layers of lush planting with a stately armillary sphere & charming gazebo anchoring the circular front garden. Inside, over 7,300 square feet of living space (5,225 square feet with 2,145 square feet Lower Level) carries forward the same sense of warmth, character and permanence. Flagstone floors & intricate mouldings establish an atmosphere that feels both refined and inviting. Expansive double-height windows define the impressive foyer, while the sunken living room overlooks the front gardens with oak flooring & a gas fireplace with an elaborate classical mantel. The newly renovated chef's kitchen pairs custom lacquered cabinetry with Taj Mahal quartzite, Sub-Zero, Wolf & Miele
$ 5,620,367
House with pool and garden
View photo
House · for sale
$ 1,110,717
Updated
House with pool and garden
Toronto
· House
· Garden · Fireplace · Swimming pool
Toronto · House · Garden · Fireplace · Swimming pool
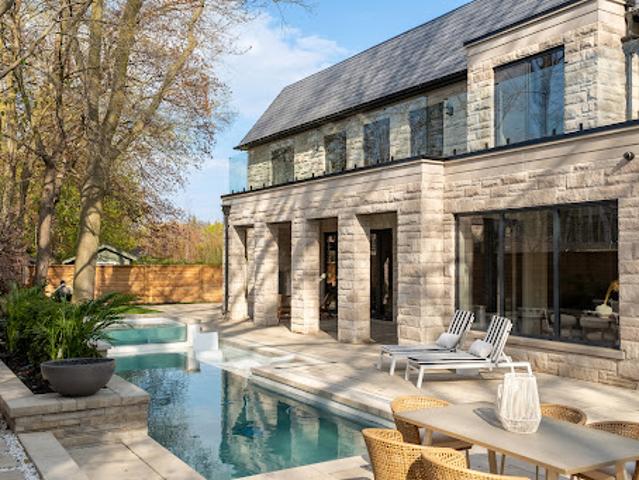
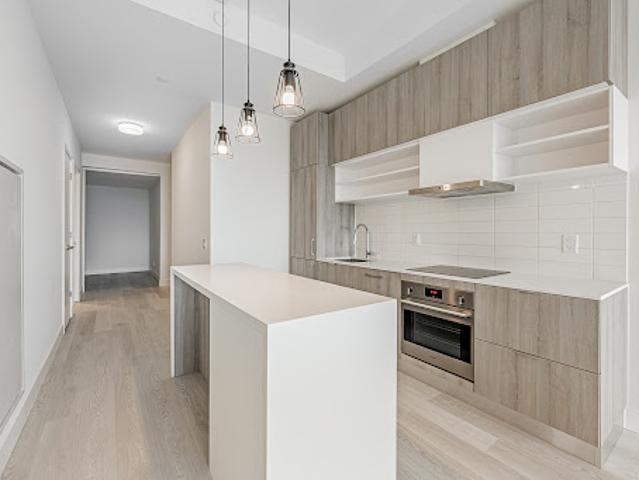
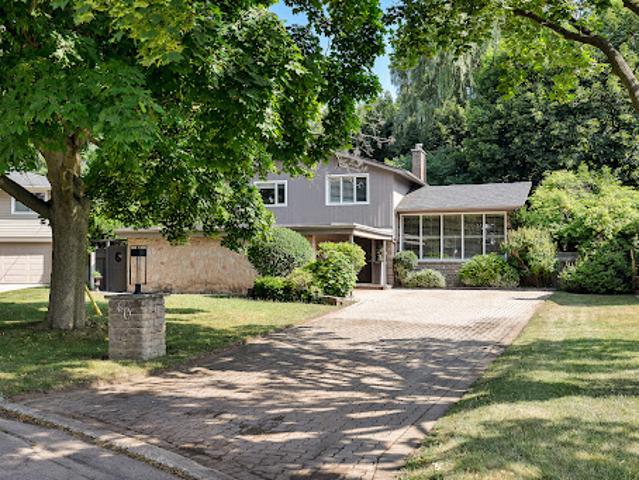
Step inside this sophisticated mid-century modern residence and discover a rare blend of architectural elegance and natural beauty in the heart of the prestigious Parkwoods neighbourhood. Set on an oversized, ravine-like, pie-shaped lot, this stylish side split spans nearly 2,000 SQ FT, thoughtfully updated while retaining much of its timeless character. Floor-to-ceiling windows bathe the interiors in natural light, complementing grand living spaces with vaulted ceilings, striking brick and stone-surround fireplaces, a modernized kitchen featuring top-of-the-line appliances with a waterfall centre island ideal for entertaining. The kitchen, formal living, and dining rooms flow seamlessly onto wraparound terraces, creating an effortless connection between indoor comfort and outdoor leisure. The upper level features 2 spacious bedrooms and a beautifully updated 4-piece bathroom with quartz counters, Italian tile, and custom cabinetry. The oversized primary retreat features a generous sea
$ 1,110,717
Apartment
View photo
Apartment · for sale
$ 527,169
Updated
Apartment
Toronto
· Apartment
· Office room · Balcony · Parking
Toronto · Apartment · Office room · Balcony · Parking
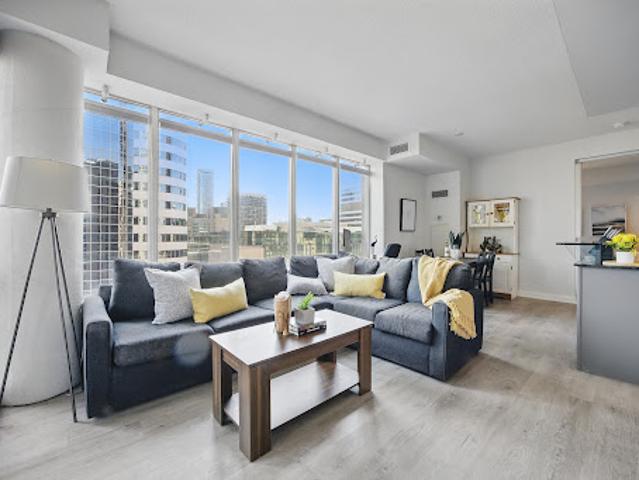
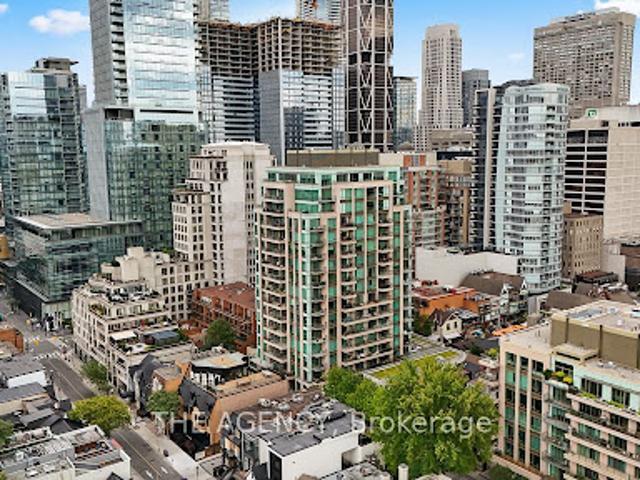
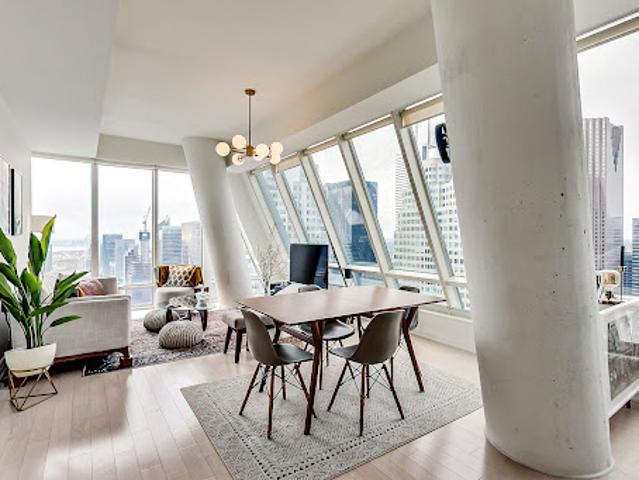
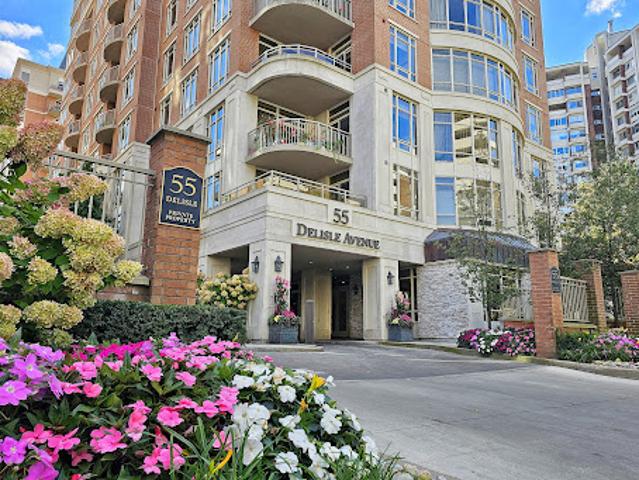
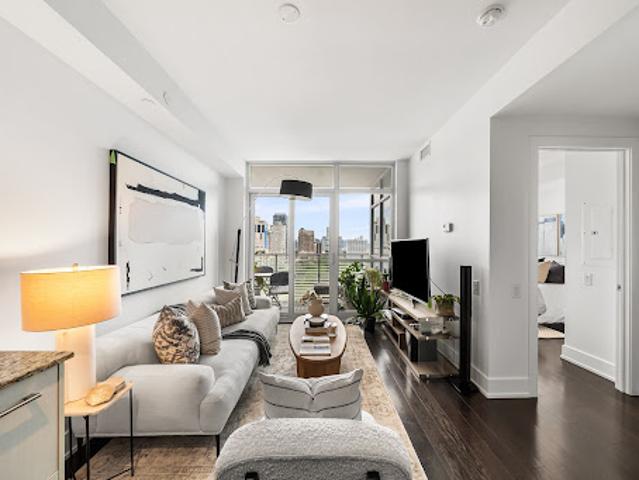
Sophisticated Corner Suite Offering Elegance in the Heart of Downtown - Welcome to Unit 1307 at 220 Victoria, The Opus at Pantages. Experience a rare opportunity to live in a corner suite that seamlessly combines elegance, natural light, and refined urban living. This 2+1-bedroom, 2-bath home spans 1,069 sq. ft. of thoughtfully designed space and features a 137 sq. ft. balcony with stunning southwest city views. Floor-to-ceiling windows fill every room with natural light and highlight the open-concept living and dining areas, perfect for effortless entertaining or enjoying peaceful evenings at home. The modern kitchen is beautifully equipped with full-sized stainless steel appliances. The versatile den can be used as a home office or a cozy guest retreat. Recently painted and meticulously maintained, the suite offers excellent layout flexibility, two full bathrooms, an owned parking spot, and the convenience of all utilities included. Located within a safe, secure, and boutique-style b
$ 527,169
House
View photo
House · for sale
$ 1,749,027
Updated
House
Toronto
· 4 Bedrooms · House
· Lift · Parking
Toronto · 4 Bedrooms · House · Lift · Parking
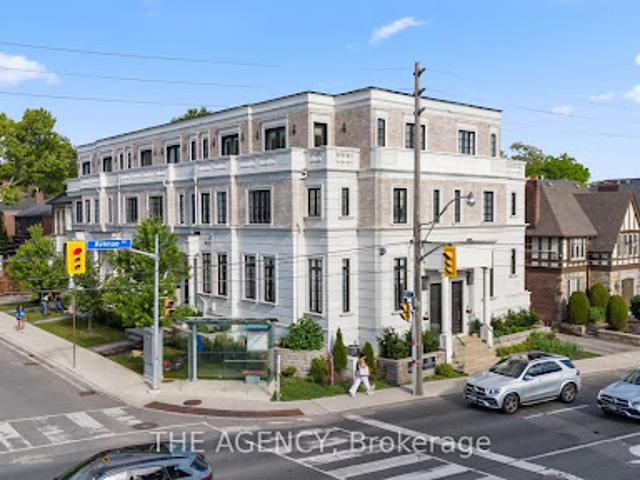
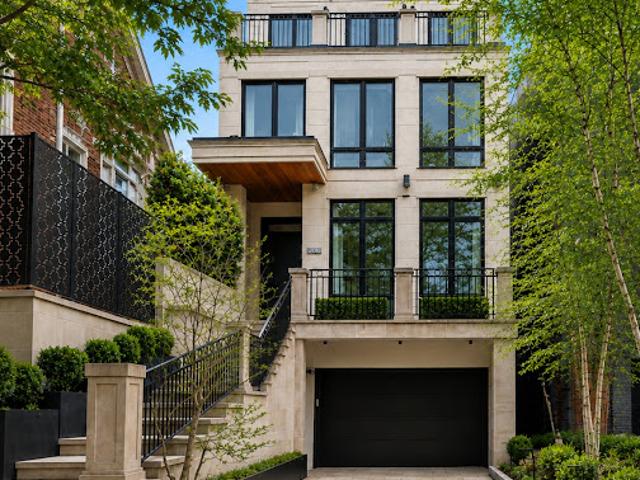
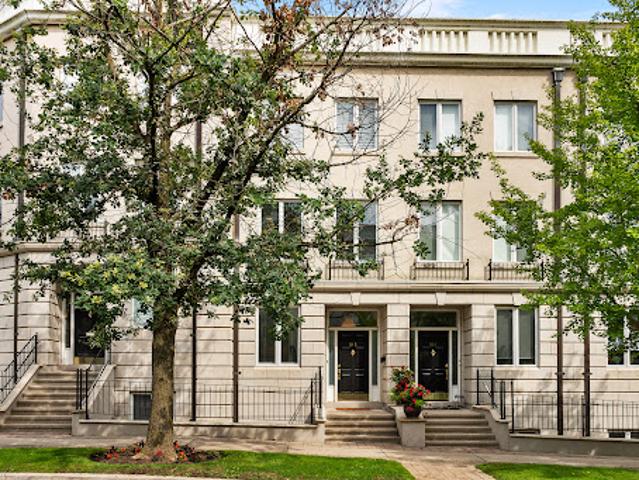
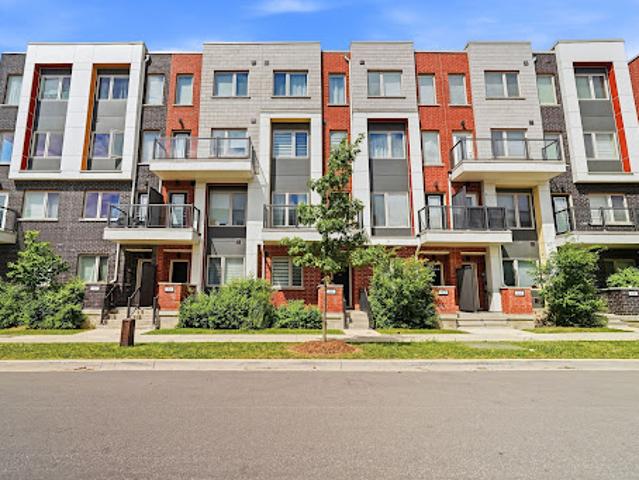
Offer Date is Scheduled. Luxury, Location, and Convenience Come Together in This Exceptional Lawrence Park South Townhome. One of Only Seven Custom Residences, This Turnkey Home Features 10 Foot Ceilings on the Main Floor, a Private Four Stop Elevator With Direct Access From the Garage, Hardwood Floors, Designer Finishes, and a Chef-inspired Kitchen Complete With Premium Miele Appliances and a Waterfall Quartz Island. Filled With Natural Light and Thoughtfully Designed for Effortless Living, This Home Offers the Perfect Blend of Sophistication and Functionality. Walk to Some of Toronto's Top Rated Schools, Including John Ross Robertson Ps, Glenview Sps, and Lawrence Park Cl, as Well as Parks, Cafés, Boutique Shopping, Restaurants, and Transit. Just Minutes From Yonge Street, Avenue Road, and the Vibrant Upper Village.offering the Space and Feel of a Detached Home With the Ease of Low-maintenance Luxury Living, This is a Rare Opportunity to Own in One of Toronto's Most Prestigious and F
$ 1,749,027
House
View photo
House · for sale
$ 3,654,820
Updated
House
Toronto
· 6 Bedrooms · House
· Fireplace
Toronto · 6 Bedrooms · House · Fireplace
If you're not obsessed with quality, design, and craftsmanship,this is not the home for you.Before you notice the scale, you feel the intention.Set on an extraordinary 185-foot-deep irregular lot in Sherwood Park, this property offers something almost impossible to replicate in midtown: depth, privacy, open sky, and uninterrupted sightlines surrounded by mature trees.A three-year architectural pursuit built around one idea, permanence.The journey began in Tuscany, where authentic stone was hand-selected from mountain quarries. Over 30 slabs of Italian marble, Calacatta Vagli, Calacatta Viola, Arabescato, Travertine, Pietra Grey, individually chosen. Eight months were dedicated to fabrication and installation alone.The kitchen stands as a monolithic statement a 15-foot fully wrapped, bookmatched Calacatta Vagli island flowing seamlessly into marble-clad walls. A three-sided glass fireplace floats beneath vein-matched travertine framed in deep Pietra Grey.Rift-cut European white oak defi
$ 3,654,820
House with pool and garden
View photo
House · for sale
$ 5,028,286
Updated
House with pool and garden
Toronto
· 3 Bedrooms · House
· Garden · Swimming pool
Toronto · 3 Bedrooms · House · Garden · Swimming pool
Bespoke Residence Set On A Stunning 121' Wide Manicured Lot Which Stands Among The Finest In Prestigious Estates On The Much Sought After St. Andrew-Windfields Neighborhood. Encompassing Approximately 8,300 Square Feet Of Curated Living Space With Ideal Entertainment Flow, The Residence Is Defined By Imported Marble, Rich Hardwood, Tailored Lighting, And Refined Designer Detailing Throughout. Beyond A Tree-Lined Circular Drive, The Stately 6+1 Bedroom, 9 Bathroom Home Reveals A Grand Foyer Of Striking Elegance, Where A Soaring Cathedral Ceiling With Skylight Bathes The Interiors In Natural Light, Accentuating A Sweeping Natural Stone Staircase With Custom Brass And Wrought Iron Railings. Gracious Formal Living And Dining Rooms, Alongside A Distinguished Library Adorned In Brazilian Redwood, And A Custom Chef's Kitchen, Anchor The Main Level With Timeless Sophistication. A Charming Breakfast Area And Expansive Family Room Seamlessly Extend To The Rear Garden Oasis, Creating An Effortles
$ 5,028,286
House
View photo
House · for sale
$ 1,474,863
Updated
House
Toronto
· 6 Bedrooms · House
· Parking · Cellar
Toronto · 6 Bedrooms · House · Parking · Cellar
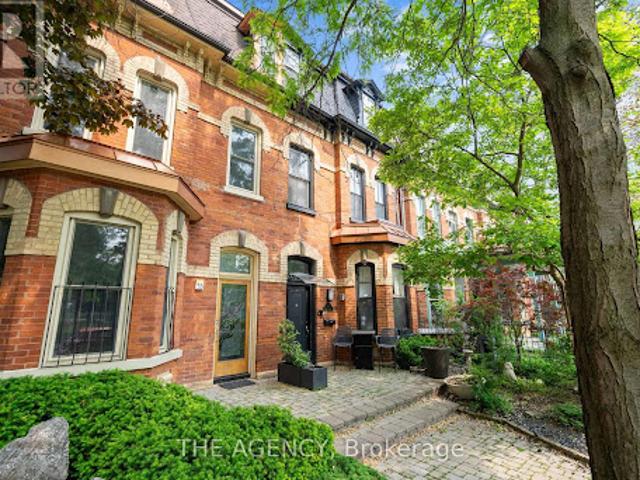
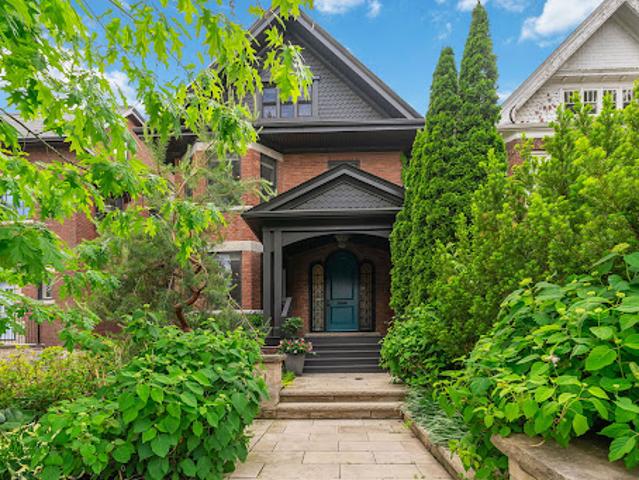
It's not often you find a legal triplex in one of Toronto's most sought-after neighbourhoods.This 3 storey Victorian in Cabbagetown features a total of 5 bedrooms, 3bathrooms, and a detached garage with laneway potential (report attached). Should you wish to add an additional unit to the property, a basement apartment is viable. Each unit comes equippedwith its own heat pump and in-suite laundry for added comfort. (id:57238)
$ 1,474,863
House with garden and terrace
View photo
House · for sale
$ 5,130,386
Updated
House with garden and terrace
Toronto
· House
· Garden · Terrace
Toronto · House · Garden · Terrace
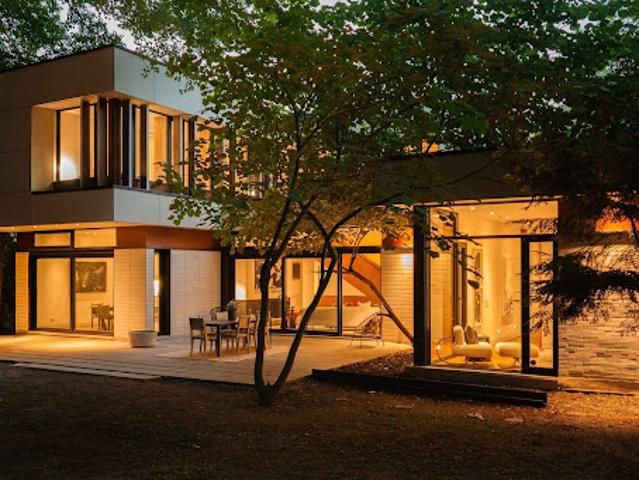
Valley House, designed by acclaimed architecture studio Superkül and built by Derek Nicholson Construction, is a striking expression of minimalist contemporary design, where sculptural form, natural materials and the surrounding landscape are brought together in complete harmony. Situated on an extraordinary 75 x 164 ft (plus an additional 81 x 173 feet lot at rear) reverse ravine lot in Hogg's Hollow, the residence is enveloped by mature trees and expansive views. Defined by clean lines and a warm palette of walnut, teak, porcelain, glass and stone, the architecture creates a seamless dialogue between interior and exterior. The main level unfolds through a series of beautifully balanced spaces, from the sunken family room with custom teak cabinetry, grasscloth wallpaper and cherry-wood ceiling to the chef's kitchen with bespoke Bulthaup cabinetry, Gaggenau appliances, Caesarstone surfaces and seamless access to the rear terrace and gardens beyond. The principal living space is anchore
$ 5,130,386
House
View photo
House · for sale
$ 22,495,527
$ 865/sq.ft
Updated
House
Toronto
· 25,995 sq.ft · 11 Bedrooms · House
Toronto · 25,995 sq.ft · 11 Bedrooms · House
Maison de Sérénité is an architectural estate of rare grace and timeless grandeur. Spanning more than 26,000 square feet of refined interior living space and set on over two acres of manicured grounds, this residence redefines the art of luxury living in Toronto's most prestigious enclave. From the moment you arrive, the sense of scale and serenity is unmistakable. A sweeping double staircase rises beneath a domed ceiling, introducing interiors crafted with classical symmetry and modern elegance. The grand salon opens to formal dining and entertaining spaces framed by arched thresholds, intricate millwork, and radiant stone floors. Every room reflects a seamless balance of proportion and purpose, designed for those who value sophistication, comfort, and discretion. The chef's kitchen is a masterpiece of form and function, featuring dual islands, a butler's pantry, and a full catering kitchen ideal for hosting private gatherings or grand receptions. Nearby, the library offers a space of
$ 22,495,527
Apartment
View photo
Apartment · for sale
$ 769,769
Updated
Apartment
Toronto
· Apartment
· Office room
Toronto · Apartment · Office room
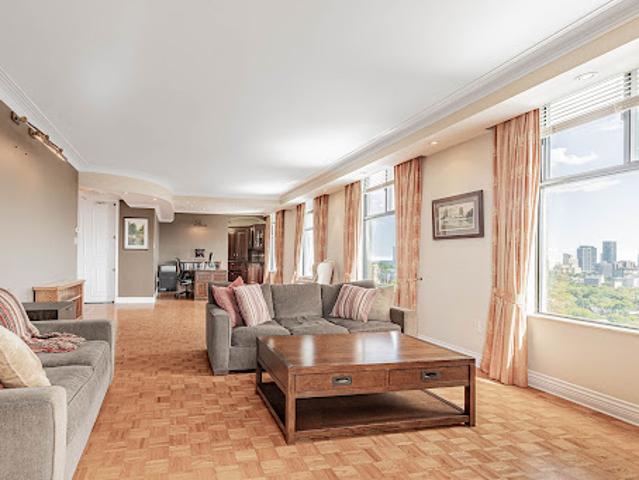
Spectacular 360 city views at Yonge/Avenue and Saint Clair! Welcome to a rare offering in one of Toronto's most sought after neighbourhoods. This exclusive residence occupies an entire floor, providing approx. 1,823 square feet of luxurious living space with unobstructed, panoramic views of the city skyline. The suite features 2 spacious bedrooms/2.5 baths plus a versatile den/sunroom, perfect as a home office, reading lounge, or creative space. The enclosed sunroom is a serene retreat with breathtaking outlooks in every direction. Recent upgrades complement the open-concept living and dining area, highlighted by built-in bookcases, pot lighting, and elegant parquet flooring throughout. A renovated kitchen with granite counters and premium appliances offers both style and function. The primary bedroom boasts a 5-piece ensuite, while the second bedroom includes its own 3-piece ensuite, ensuring privacy and comfort. With one unit per floor, you will enjoy exceptional privacy and an eleva
$ 769,769
House with garden and terrace
View photo
House · for sale
$ 4,309,446
Updated
House with garden and terrace
Toronto
· 0 sq.ft · 1 Bedroom · House
· Garden · Terrace
Toronto · 0 sq.ft · 1 Bedroom · House · Garden · Terrace
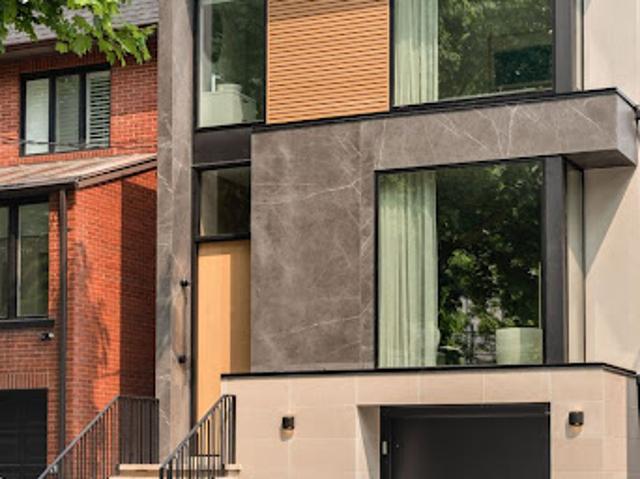
A Modern Twist To A Classic NY Brownstone Or London Georgian. An Unparalleled Blend Of Architectural Sophistication And Modern Luxury, This Exceptional Custom Three-Storey Residence By Acclaimed Designer Lorne Rose Is Privately Positioned On A Remarkable 178-Foot Deep Lot In One Of Toronto's Most Coveted Neighbourhoods. A Striking Limestone Façade And Beautifully Landscaped Approach Set The Tone For The Impeccable Craftsmanship Found Throughout. Soaring Ceilings, Exquisite Millwork, Rich Hardwood Floors, And Premium Finishes Define Every Space. A Dramatic Curved Staircase Serves As A Stunning Architectural Focal Point, While Expansive Principal Rooms Are Designed For Both Elegant Entertaining And Comfortable Family Living. The Chef-Inspired Kitchen Features Top-Tier Appliances, Custom Cabinetry, Stone Countertops, And A Sun-Filled Breakfast Area, Seamlessly Connecting To Professionally Landscaped Outdoor Spaces Including A Private Courtyard Terrace With Built-In BBQ And A Lush Backyard
$ 4,309,446
Apartment with terrace and pool
View photo
Apartment · for sale
$ 2,241,117
Updated
Apartment with terrace and pool
Toronto
· 3 Bedrooms · Apartment
· Terrace · Balcony · Fireplace · Swimming pool
Toronto · 3 Bedrooms · Apartment · Terrace · Balcony · Fireplace · Swimming pool
Welcome to Suite 902 at 80 Yorkville Avenue, set within one of Yorkville's most distinguished boutique residences, renowned for its privacy, exceptional service and discreet luxury. One of only four residences on the ninth floor, this beautifully appointed 2-bedroom, 2-bathroom home welcomes you through an elegant rotunda-style foyer and features soaring 10-foot coffered ceilings, expansive 8-foot windows, north and east unobstructed exposures and two private balconies. At the heart of the residence is a beautifully renovated custom kitchen featuring premium cabinetry, exceptional storage, a honed marble island, marble countertops and backsplash, and integrated Sub-Zero, Wolf and Miele appliances. European oak wide-plank flooring flows throughout, complemented by crown moulding, custom built-in cabinetry, a gas fireplace, built-in speakers and thoughtfully designed California Closets. The spacious primary suite offers its own private balcony and a luxurious 5-piece ensuite with a frees
$ 2,241,117
House with garden
View photo
House · for sale
$ 4,214,396
Updated
House with garden
Toronto
· House
· Garden · Lift
Toronto · House · Garden · Lift
An architectural triumph masterfully executed by the design firm of Studio Pyramid, on coveted Palmerston Boulevard! Prepare to be entranced by an extraordinary contemporary residence seamlessly marrying international high design, whimsy, exceptional attention to detail, and global flair. The home underwent a comprehensive back-to-the-studs renovation alongside a significant structural addition. Featured in Objekt magazine for its cutting-edge personality, this residence stands as a masterpiece of modern living. Offering over 3,400 square feet of incredible above-ground living space, the footprint is effortless to navigate thanks to a private elevator connecting all four storeys. Rich, double-smoked European Oak engineered hardwood grounds the principal rooms. A signature partition wall, crafted from hand-blown Magiscope glass panels by celebrated artist Feliciano Béjar, divides the hallway from the dining room, immediately declaring the residence's creative flair. Your art collection
$ 4,214,396
House with garden
View photo
House · for sale
$ 1,616,163
Updated
House with garden
Toronto
· House
· Garden · Office room · Fireplace · Deck · Parking
Toronto · House · Garden · Office room · Fireplace · Deck · Parking
Elegant and sophisticated townhouse in 'Castle Hill'! Live an upgraded urban lifestyle in a unique enclave of European-style townhomes at the foot of beautiful Casa Loma. With approximately 3,814 square feet of finished living space and high ceilings, enjoy spacious rooms with an abundance of natural light streaming through large windows and skylights. The renovated eat-in kitchen features top-of-the-line appliances, ample cabinetry and a breakfast bar. The open living/dining room is perfect for entertaining, with a woodburning fireplace and walk-out to the deck, yard and garage. Perfect for everyday living, the second floor offers 2 bedrooms and a three-piece semi-ensuite bathroom. The magnificent primary suite occupies the entire third floor, with an open staircase leading to a versatile lounge/office/den featuring a walk-out to the rooftop deck. The primary bedroom offers a luxurious five-piece ensuite, abundant closet space and skylights. The lower level is a wonderful surprise and
$ 1,616,163
Apartment
View photo
Apartment · for sale
$ 704,616
Updated
Apartment
Toronto
· Apartment
· Sauna · Gym · Swimming pool
Toronto · Apartment · Sauna · Gym · Swimming pool
Unit 5504 At The L Tower Is A Fantastic North West Corner Unit That Offers Fantastic 2 Bedroom And 2 Bath Setup With Breathtaking City And Water Views! Floor-to-ceiling window throughout, filling the entire unit with light. Steps to Saint Lawrence Market, Union Station, Financial Centre, Entertainment, The Distillery, The Harbour Front, Scotiabank Arena, Roger Centre And The Airports. Living in The 6Ix cannot get any more convenient than this location. Building amenities: gym, indoor pool, sauna, theatre room, party/meeting room, guest suites, etc. Please, note CN Tower is no longer visible, as it is blocked by CIBC North Tower; Photos are from previous listing prior to current tenant, actual current setup and furniture at the property are different from the photos
$ 704,616
House with pool and garden
View photo
House · for sale
$ 7,729,323
Updated
House with pool and garden
Toronto
· House
· Garden · Swimming pool
Toronto · House · Garden · Swimming pool
One of North Rosedale’s most admired and coveted estate residences, originally built in 1921, has undergone a complete transformation and expansion under the meticulous care of Karen Kayne Design, creating an exquisite transitional home tailored for modern family living. Directly facing the lawns and lush mature trees of Chorley Park, this magnificent residence sits on an extraordinary 62 by 235-foot lot spanning a full one-third of an acre. A large covered front verandah offers a peaceful vantage point to enjoy the surrounding green landscape. Inside, approximately 5,825 square feet of total living space (across all levels) gracefully combines classic architecture with a warm atmosphere of understated refinement. Each light-filled room thoughtfully flows into the next, establishing a natural sense of harmony, serenity and enduring comfort. The layout is simply extraordinary! Top-tier finishes abound. The chef’s kitchen has a La Cornue range at its centre, along with two Sub Zero fridg
$ 7,729,323
House
View photo
House · for sale
$ 738,134
Updated
House
Toronto
· House
· Cellar
Toronto · House · Cellar
Unmatched space, modern luxury, and incredible value at 60 William Duncan Road! Welcome to this exceptional 2021-built, 5-plus-1 bedroom, 6-bathroom luxury townhome nestled in North York's premier, family-friendly, master-planned Downsview Park community. Offering over 2,600 square feet of sun-filled, turnkey living space, this residence delivers a detached-home feel at an unbeatable value. The bright, open-concept main floor boasts soaring 9-foot smooth ceilings, premium hardwood flooring, large sun-drenched windows, and a sleek chef's kitchen complete with quartz countertops, custom cabinetry, and a spacious center island ideal for entertaining. Upstairs features generously sized bedrooms with expansive closets, highlighted by a luxurious primary retreat serving as your private oasis, complete with a spa-like ensuite and massive closet space. The fully finished basement offers outstanding bonus living space and incredible versatility with a 6th bedroom, full bath, and a rec room perf
$ 738,134
House with pool and garden
View photo
House · for sale
$ 4,393,658
Updated
House with pool and garden
Toronto
· House
· Garden · Terrace · Deck · Swimming pool
Toronto · House · Garden · Terrace · Deck · Swimming pool
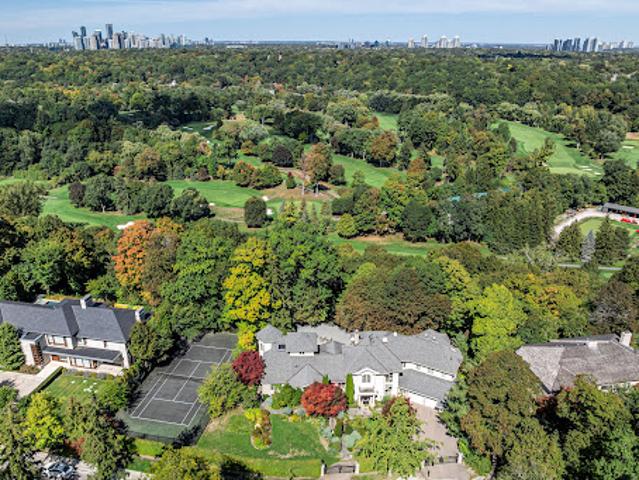
Priceless land! Positioned atop a quiet cul-de-sac in Toronto’s prestigious Teddington Park neighbourhood, this extraordinary 0.6-acre ravine footprint commands direct, sweeping vantage points over Rosedale Golf and Country Club. Bounded by pristine native forest, and the river below, the sheer scale and elevation of the grounds provide absolute spatial privacy, offering an immersive natural environment directly within Canada's largest city. Fully gated behind elegant wrought iron, the expansive terrain rolls gently toward the tree line, creating a dramatic backdrop where resident wildlife like owls, cardinals, blue jays, and rabbits regularly visit. It’s all about the views and the outdoor environment. A stone terrace and saltwater pool frame the backyard with mature trees, leading to an impressive deck that cantilevers directly over the edge of the ravine valley. For those wishing to acquire an even larger parcel of land, a severed adjacent lot, currently used as a private tennis cou
$ 4,393,658
Apartment
View photo
Apartment · for sale
$ 1,089,627
Updated
Apartment
Toronto
· Apartment
· Patio · Garden · Terrace · Security · Parking
Toronto · Apartment · Patio · Garden · Terrace · Security · Parking
Welcome to Suite 903 at the renowned Carlyle, a quiet boutique medium-rise condo building on a tree-lined street just steps from the vibrancy and amenities of Yonge & St. Clair. This spacious and immaculate 2+1 bedroom 1385 sq ft unit provides a bright living room area with sliding glass walkout to a west-facing terrace; large dining room that can easily accommodate an extra long table for entertaining; superb kitchen with breakfast area and additional terrace walkout; a den that's large enough to be a 3rd bedroom; sizable primary bedroom with walk-in closet and 4-piece ensuite; generous 2nd bedroom, and much more. The Carlyle embodies sophistication, has a great sense of community, and includes extensive amenities such as 24-hour concierge, exercise room, visitor parking, party/meeting room with outdoor patio, landscaped gardens and a guest suite. *EXTRAS* Includes parking and locker. All located a block from Yonge & St. Clair and steps to upscale shops and restaurants, the TTC, David
$ 1,089,627
House
View photo
House · for sale
$ 8,084,330
Updated
House
Toronto
· House
· Fireplace · Parking
Toronto · House · Fireplace · Parking
92 Arjay Cres aesthetically presents a masterful take on Tudor Revival by the renowned Richard Wengle & Coe Mudford Interior, showcasing an unparalleled standard of architectural excellence. This newly completed estate sits on a tranquil cul-de-sac in the exclusive Bridle Path-Arjay enclave. Spanning appx 7,475 sf above grade, the meticulously curated 5+1 bed, 8-bath layout is anchored by a spectacular subterranean 9-car garage - a true car collector's dream. A striking limestone facade, deep setback, and manicured landscaping command an gracefully poised introduction. A sculptural curved staircase leads to soaring 11-ft ceilings, European tilt-and-turn windows, and a refined palette of book-matched marble, quartzite, and bespoke millwork. The main level beautifully balances grand entertaining with serene daily living, featuring elegant principal rooms, an artisanal wine display, and a sophisticated bar lounge with a dual-sided fireplace. The showpiece chef's kitchen boasts a 12-ft qua
$ 8,084,330
Apartment with pool
View photo
Apartment · for sale
$ 558,873
Updated
Apartment with pool
Toronto
· Apartment
· Office room · Balcony · Swimming pool
Toronto · Apartment · Office room · Balcony · Swimming pool
Welcome to Art Shoppe Condos, a landmark residence in the heart of Yonge and Eglinton. This bright and stylish approximately 810 sq. ft. suite offers a versatile two bedrooms plus den, two full bathroom layout with an unobstructed east exposure, soaring 10 foot ceilings and floor to ceiling windows that fill the space with natural light. Redone in 2024 and recently painted, the suite features newer grey laminate flooring, newer toilets, updated wall accessories and custom window coverings throughout. The open concept living and dining area extends to a private balcony overlooking the city, while the primary bedroom also enjoys direct balcony access, creating the perfect spot for morning coffee and sunrise views. The contemporary kitchen is designed for both everyday living and entertaining, with Caesarstone countertops and a generous center island. Both bedrooms feature double closets, while the separate den provides valuable flexibility as a home office, study or guest space. One unde
$ 558,873
House
View photo
House · for sale
$ 456,237
Updated
House
Toronto
· House
· Garden
Toronto · House · Garden
Exceptional opportunity for builders and renovators looking to create something special on a 25 ft x 120 ft lot in a private enclave in one of West Toronto's fastest-appreciating pockets. Property is priced to reflect land value, offering a builder or end-user the chance to demolish and construct a custom home, or undertake a complete gut renovation on a footprint that supports either strategy. The upcoming Eglinton LRT and Mount Dennis station are set to boost accessibility and values further, adding tailwind to the area's already strong appreciation trend. Minutes to Stockyards Village, Old Mill subway station, and Highway 400, with James Gardens, Oakmount Park, and Scarlett Woods Golf Course nearby. A rare hold for builders and investors looking to capture upside in a transit-driven growth corridor, or for end-users ready to create a custom home in a neighbourhood on the rise. New Roof, New Gas Furnace & New Breaker Panel. Property is being sold as is where is. Some photos have been
$ 456,237
Apartment with pool
View photo
Apartment · for sale
$ 479,436
Updated
Apartment with pool
Toronto
· Apartment
· Balcony · Gym · Deck · Swimming pool · Security · Parking
Toronto · Apartment · Balcony · Gym · Deck · Swimming pool · Security · Parking
Unobstructed west views, golden-hour sunsets and 777 square feet. of living space in the heart of Liberty Village. Suite 1321 features two bedrooms, two full bathrooms, an open-concept kitchen with a breakfast bar overlooking the living room. One parking space and one locker included. The main living area fills with afternoon sun, followed by golden-hour sunsets each evening. Three walk-outs lead to the balcony. It features year-round heating and cooling. The amenities are unlike almost anything else in the neighbourhood: two-lane bowling alley, golf simulator, games room, movie theatre, indoor pool, a fully equipped gym, 24-hour concierge, guest suites, and a rooftop deck with skyline views and Barbeques. plus much more!
$ 479,436
Apartment
View photo
Apartment · for sale
$ 597,537
Updated
Apartment
Toronto
· Apartment
· Balcony · Fireplace · Parking
Toronto · Apartment · Balcony · Fireplace · Parking
Life by the water feels different at Nevis Villa Condos. Tucked along the Mimico shoreline in the heart of Humber Bay Shores, this boutique residence offers a quieter, more intimate take on waterfront living, with just 29 suites across five storeys and beautiful views of the lake and city skyline woven into everyday life. Welcome to Suite 302 - a bright and spacious 2-bedroom, 2-bathroom suite offering 1,145 square feet of well- designed living space. Sunlight fills the home through oversized windows, while the electric fireplace adds warmth and character to the main living area. Step out to your private balcony, complete with a gas line for BBQing, and enjoy peaceful views over a lush canopy of trees. The primary suite is a true retreat, featuring a generous walk-in closet and a5-piece ensuite designed for comfort and relaxation. With in-suite laundry, parking, and a locker included, this home checks all the boxes. Residents of Nevis Villa enjoy a full range of amenities, including 24
$ 597,537
House with garden
View photo
House · for sale
$ 4,214,396
Updated
House with garden
Toronto
· House
· Garden · Fireplace
Toronto · House · Garden · Fireplace
Hidden entirely behind a mature wall of hedges on one of South Hill's most coveted streets, this private residence on Poplar Plains Road pairs the formal pedigree of Georgian Revival with the romance of a European garden estate, offering a rare combination of scale, seclusion, and Old World character on an oversized 79.65 x 110 ft lot. A gated stone walkway leads to a grand arrival, where a classical pedimented portico framed by columns opens to a gracious foyer and sweeping main hall staircase. Inside, 6,464 square feet of stately living space unfolds with soaring ceilings, solid hardwood floors, leaded glass windows, and original detailing throughout. A formal living room with wood-burning fireplace walks out to a serene covered veranda, while the panelled formal dining room, anchored by its own fireplace, holds a true sense of occasion. At the heart of the home, a chef-calibre kitchen with honed Calacatta counters and framed cabinetry opens to a warm family room. The second floor is
$ 4,214,396
Apartment
View photo
Apartment · for sale
$ 386,572
Updated
Apartment
Toronto
· Apartment
· Terrace
Toronto · Apartment · Terrace
A Rare Corner Suite With An Extraordinary Terrace! Some suites are simply different, and suite 302 is one of them. This one-of-a-kind 1-bedroom corner suite offers 566 square feet of thoughtfully designed interior living space plus an incredible 329 square feet wraparound terrace, creating an unusually seamless connection between indoor and outdoor living. The open-concept kitchen flows naturally into the living and dining area, with large window sand a walkout leading directly to your expansive private terrace. Overlooking the leafy, tree-lined streetscape of Dundonald Street, the outdoor space is an exceptional extension of the home, perfect for morning coffee, summer dinners, entertaining or simply having room to breathe in the heart of downtown. The bedroom features oversized windows, filling the space with natural light and offering a pleasant outlook. With a smart, functional layout and a terrace this size, suite 302 is truly a rare offering and a layout found nowhere else in the
$ 386,572
Apartment with pool
View photo
Apartment · for sale
$ 470,297
Updated
Apartment with pool
Toronto
· Apartment
· Office room · Balcony · Swimming pool
Toronto · Apartment · Office room · Balcony · Swimming pool
Pears On The Avenue - Where Yorkville and The Annex intersect. An elevated sought-after building with some of the best amenities in the entire neighbourhood. Set just steps from Yorkville, Suite 1503 pairs a beautifully designed interior with expansive, unobstructed views across the city. 9' ceilings and oversized floor-to-ceiling windows lend the open-concept living space a sense of volume and ease, while a private south-facing balcony extends the living area outdoors and captures unobstructed skyline views. A spacious den positioned off the foyer offers a sense of separation from the principal living spaces, creating an ideal setting for a home office, library or additional lounge. The kitchen is clean-lined and contemporary, appointed with integrated Miele appliances and generous stone surfaces and opens seamlessly to the living and dining areas. The bedroom is quietly positioned with a generous double closet and large window while the spacious 4-piece bathroom is well-appointed and
$ 470,297
House
View photo
House · for sale
$ 1,124,776
Updated
House
Toronto
· House
· Garden · Balcony · Deck
Toronto · House · Garden · Balcony · Deck
Rare opportunity on one of the Annex's most desirable, family-friendly streets - a quiet single-block stretch of Howland Avenue - this classic red-brick home blends timeless character with exceptional urban convenience at the base of historic Davenport Escarpment. Step past the lush, shaded front porch into an inviting sanctuary offering impressive space, flexible functionality, and endless potential as a single-family retreat. The expansive open-concept main floor features a seamless living and dining area highlighted by a stunning stained glass transom, alongside an updated kitchen with a cozy sitting area that steps down to a recently landscaped, deep, and serene backyard tailored for weekend gatherings and quiet relaxation. The second level hosts a spacious primary bedroom with a private balcony, plus a versatile second bedroom or study featuring its own private outdoor deck. Up on the top floor, you will find two additional large, light-filled bedrooms, a two-piece bathroom, and a
$ 1,124,776
House with pool
View photo
House · for sale
$ 7,588,726
Updated
House with pool
Toronto
· House
· Office room · Swimming pool
Toronto · House · Office room · Swimming pool
With over 1,000 offices in 81 countries across the globe, Sotheby’s International Realty represents the world’s most distinguished architectural achievements. Toronto’s iconic Infinity House stands proudly among them, drawing direct inspiration from the legendary Mies van der Rohe Pavilion in Barcelona. This prestigious lineage bestows the estate with centuries of fine-art curatorial heritage, signaling profound global significance to discerning collectors. By elevating minimalist modernist design to an unparalleled peak, this remarkable residence effortlessly transcends its physical structure to become a living, conceptual work of art. Masterfully envisioned by renowned Laith El-Bahrani in 2024, the iconic Infinity House stands as a pinnacle of high-performance modern architecture. Inspired by Mies van der Rohe Pavilion, it celebrates high-end modernism, minimalist canopy, and a strategic rethinking of both horizontal and vertical space. A mindful Pearl Design and AVE Group's whole-bu
$ 7,588,726
House with garden
View photo
House · for sale
$ 1,328,642
Updated
House with garden
Toronto
· House
· Garden
Toronto · House · Garden
An Unrivalled Real Estate Opportunity In Prestigious Forest Hill South, 29 Highbourne Rd Balances The British Influence Colonial Revival Architectural Character With Extraordinary Future Development Potential. Positioned Prominently Near The Corner Of Highbourne Rd And Oxton Ave, This Elegant Residence Offers A Rare Foothold In One Of Toronto's Most Exclusive Enclaves, Commanding Unique Street Exposure That Presents Lucrative Long-Term Expansion Options Or Premium Land Value Within A Blue-Chip Postal Code. Beyond Its Unique Prosperity, The Property Provides Immediate Access To Canada's Elite Educational Institutions, Situated Just Steps From The Upper Canada College Campus, Minutes To BSS And High Rank Brown Junior Public School District. The Surroundings Foster A Luxurious Urban Lifestyle, Where The Natural Serenity Of Beltline Trail, Oriole Park, And Tranquil Ravine Systems Seamlessly Pair With Unmatched Connectivity, Placing The Upscale Boutiques, Fine Dining, Both Davisville And Yo
$ 1,328,642

Get email alerts

Don't miss out: be the first to know about new properties

The alert was correctly created

On subscribing you accept the conditions of use and the privacy policy
Alert
Receive new ads in your inbox
Save this search
Receive alerts for new listings

We'll send you an email when we have new properties for: "Properties for sale in Toronto"

The alert was correctly created

Get email alerts and be the first to see new listings
Required field
On subscribing I accept the terms of the privacy policy
Perfect! You'll soon start receiving new listings via email
Alert
Receive an email when we have new ads for Properties for sale in Toronto
Save this search
Filters

Bedrooms

Area (sq.ft)

sq.ft
sq.ft

Price

$
$

Filter by property type

Bathrooms

Clear all filters
Receive notifications when new entries are published.