23,583 properties for sale in Toronto

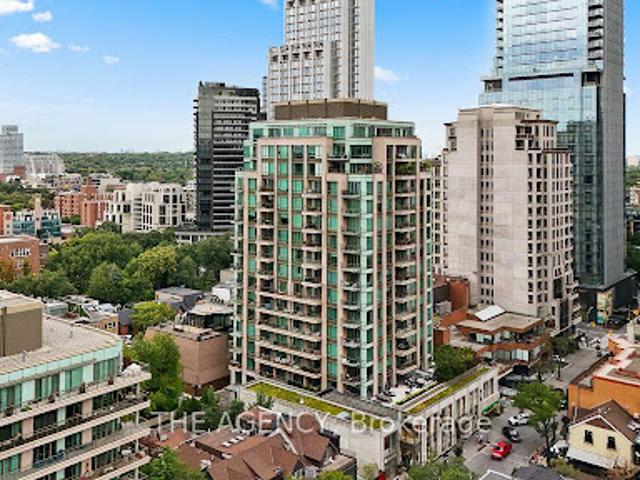
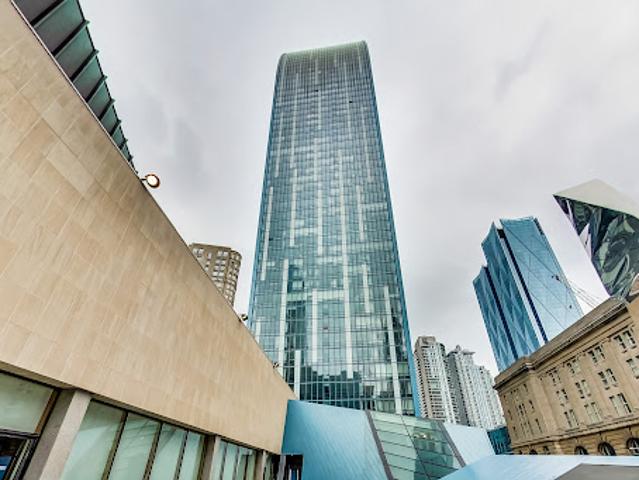
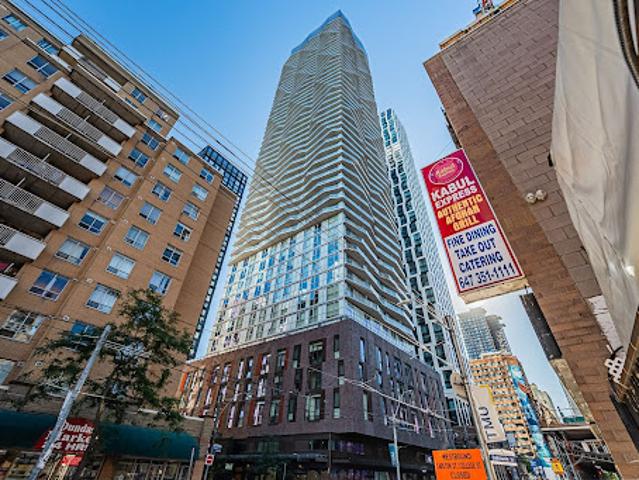
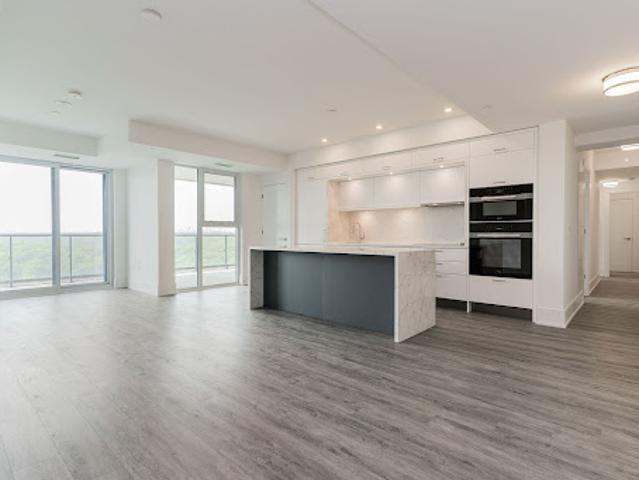
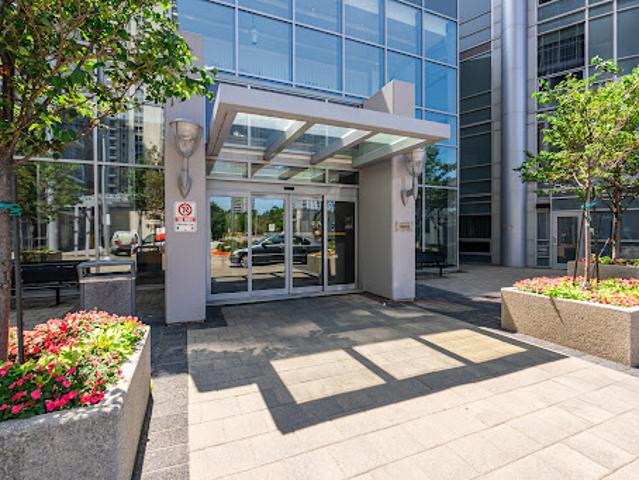
Apartment with pool
View photo
Apartment · for sale
$ 355,008
Updated
Apartment with pool
Toronto
· Apartment
· Office room · Balcony · Sauna · Swimming pool · Security · Parking
Toronto · Apartment · Office room · Balcony · Sauna · Swimming pool · Security · Parking
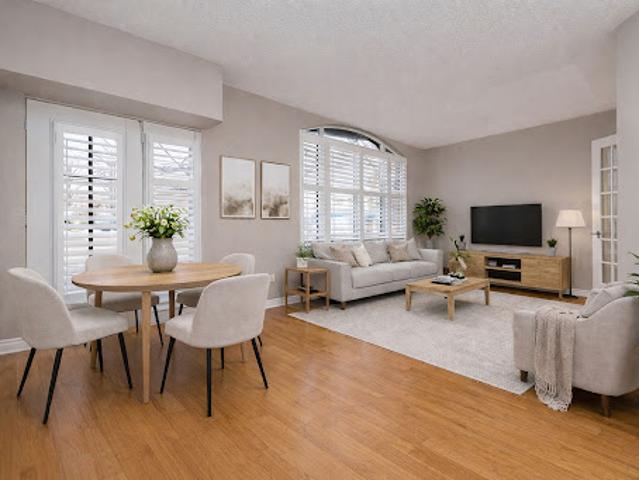
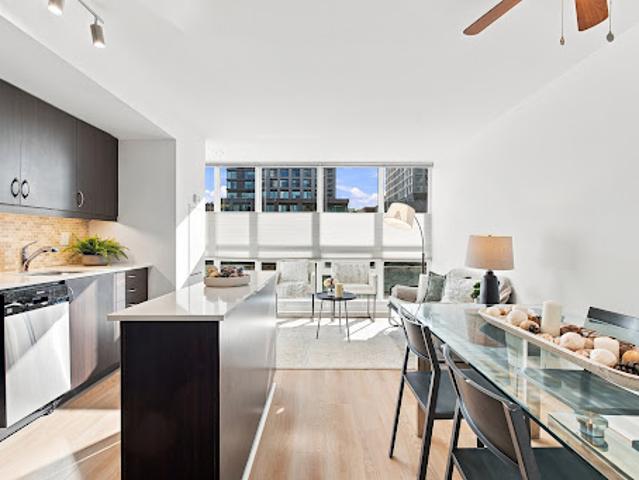
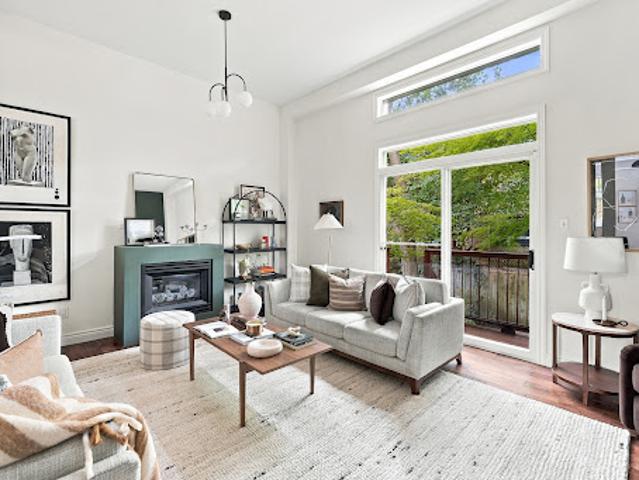
Set against west-facing skies, this two-bedroom, two-bathroom residence at Tridel's award-winning Metrogate opens onto a private balcony, where the sunset changes the room's light and mood by the hour. The well-proportioned floor plan is finished with care throughout: new flooring, freshly painted, updated lighting, refreshed cabinetry, and new countertops in both baths. The primary bedroom is appointed with a walk-in closet and a 3-piece ensuite, offering a quiet retreat at day's end, while the second bedroom offers a versatile flex space - equally suited to a child's room, a home office, or accommodations for visiting family and friends. Metrogate's residents are met with 24-hour concierge service and on-site property management, complemented by an indoor pool, sauna, fitness centre, movie theatre, business centre, billiards room, guest suites, and visitor parking for family and friends. The suite includes an oversized locker and a parking spot equipped with a Tesla charging station,
$ 355,008
House with garden and terrace
View photo
House · for sale
$ 1,721,611
Updated
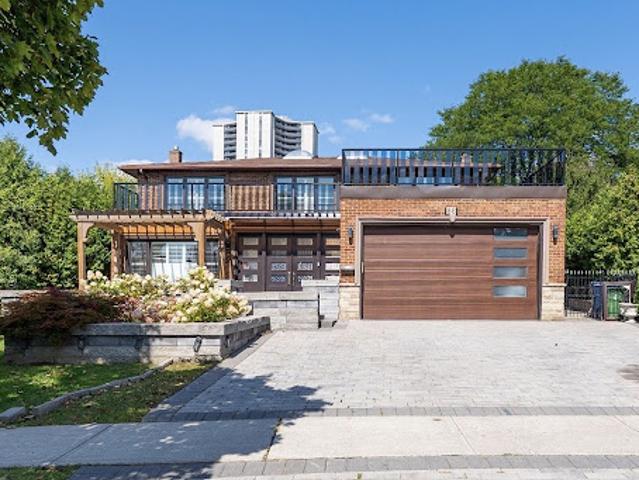
House with garden and terrace
Toronto
· 5 Bedrooms · House
· Patio · Garden · Terrace · Fireplace · Deck · Cellar
Toronto · 5 Bedrooms · House · Patio · Garden · Terrace · Fireplace · Deck · Cellar
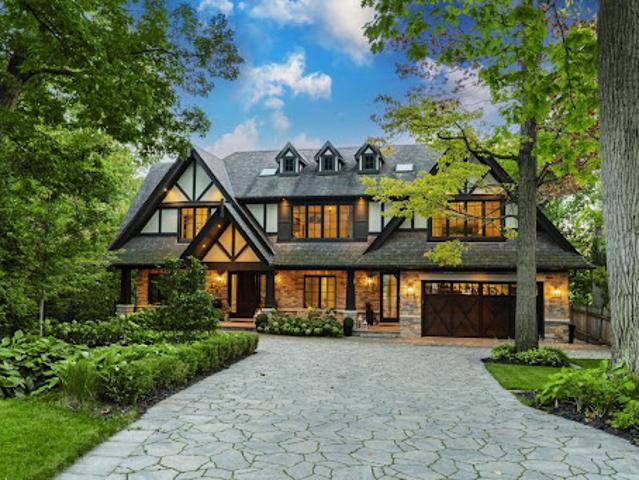
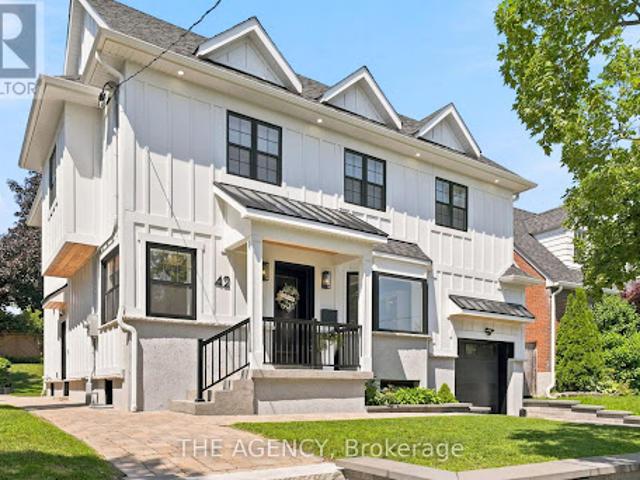
No, this isn't the house from The Notebook, but if you've ever dreamed of owning a home that feels like it belongs in a movie, stop scrolling. Welcome to 42 Berl Avenue in Etobicokes. Stonegate - Queensway Neighborhood, where city life meets country feel.Tucked off The Queensway, you are steps to the ICONIC Tom's Dairy Freeze which is the BEST way to spend your weekends. The rest of your time? In your beautifully landscaped backyard with not only a deck, but gorgeous gardens, stone patio, and landscape lighting for those afternoons that turn late night. Whether you're hosting the holidays, celebrating life's milestones, or simply spending time with your family, the main floor is an entertainer's dream. On the second level, 4 family sized bedrooms await you with your private master retreat featuring a see-through fireplace and spa-like ensuite. Movie night is made easy in the basement with a rec room perfect for slouching on your sectional and watching your favourite flick.This home has
$ 1,721,611
Apartment
View photo
Apartment · for sale
$ 432,266
Updated
Apartment
Toronto
· Apartment
· Patio · Office room · Equipped kitchen
Toronto · Apartment · Patio · Office room · Equipped kitchen
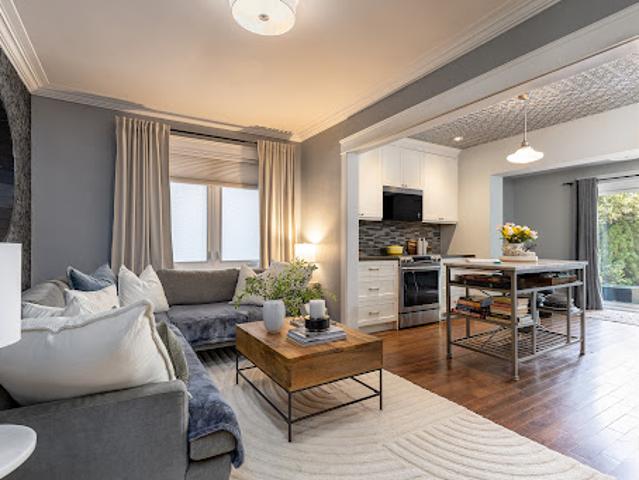
First floor suite in The Montgomery, a boutique six storey residence in the heart of the Stonegate Queensway neighbourhood. This thoughtfully designed one bedroom plus den layout offers 712 square feet of comfortable living space, featuring hardwood floors and floor to ceiling windows that fill the living area with natural light. A seamless walk out from the living room leads to a private patio, ideal for indoor outdoor living. The kitchen is well appointed with stainless steel appliances, including a refrigerator, built in microwave, oven and cooktop, dishwasher, and a spacious double sink. The bedroom is generously sized with double closets, while the open concept den provides flexibility as a home office or reading space. The suite is complete with a convenient in suite stacked washer and dryer. Perfectly positioned just steps from the shops and cafés of the historic village core, and minutes to the Kingsway’s tree lined streets, nearby subway access, and the scenic Humber Valley ra
$ 432,266
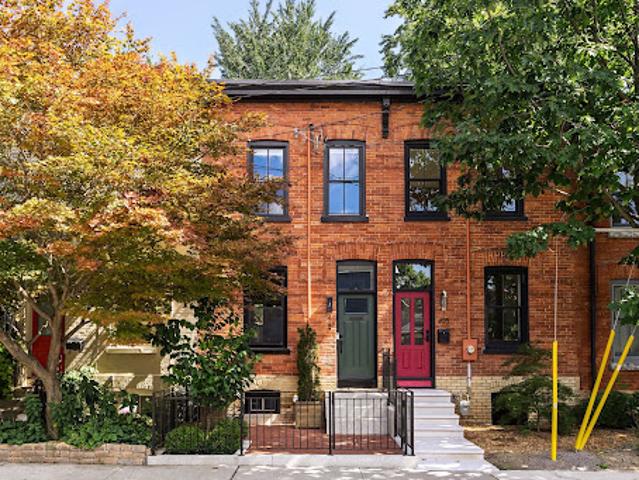
House
View photo
House · for sale
$ 1,370,118
Updated
House
Toronto
· House
· Fireplace · Deck
Toronto · House · Fireplace · Deck
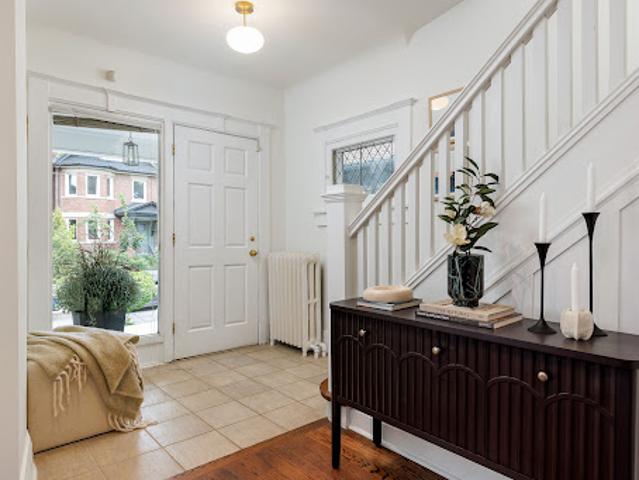
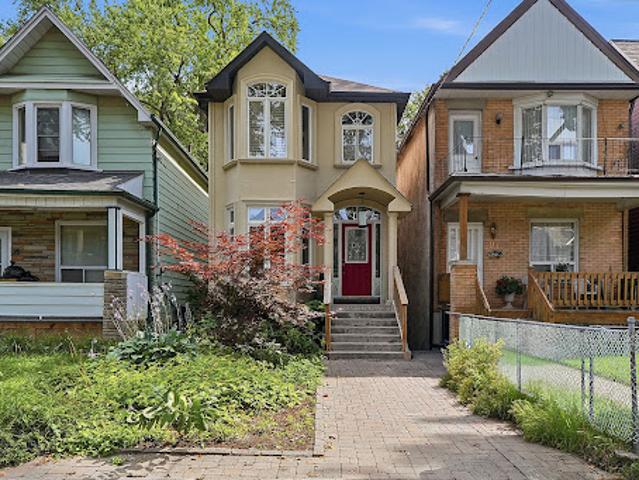
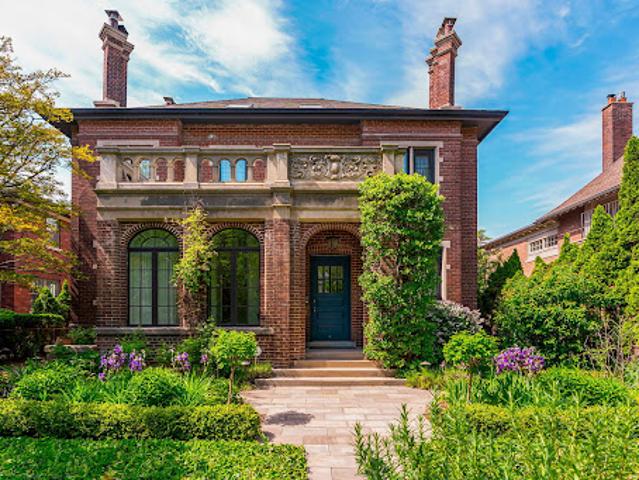
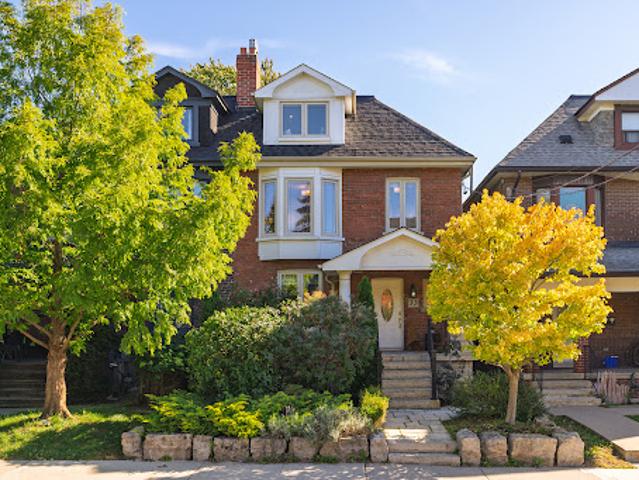
This house is an absolute gem, a charming and beautifully updated three-storey family home that perfectly blends original character with thoughtful modern updates. Offering 4-5 bedrooms and four bathrooms. This spacious home provides plenty of room for a growing family, with the second-floor den/family room offering the flexibility to become a fifth bedroom if desired. Main floor features beautiful HW floors, a generous living room with leaded glass bay windows, fireplace, and a decorative ceiling. The dining room features a painted wood coffered ceiling, new light fixture and walk-out to a back deck. The dining room has a convenient pass-through to the updated kitchen, centre island with bar seating, wine storage & plenty of cabinetry. A practical back-door mudroom and powder room complete the main floor. The second floor offers a wonderful combination of comfort, character and versatility. The family room is warm and inviting, with hardwood floors, a wood-burning fireplace, built-in
$ 1,370,118
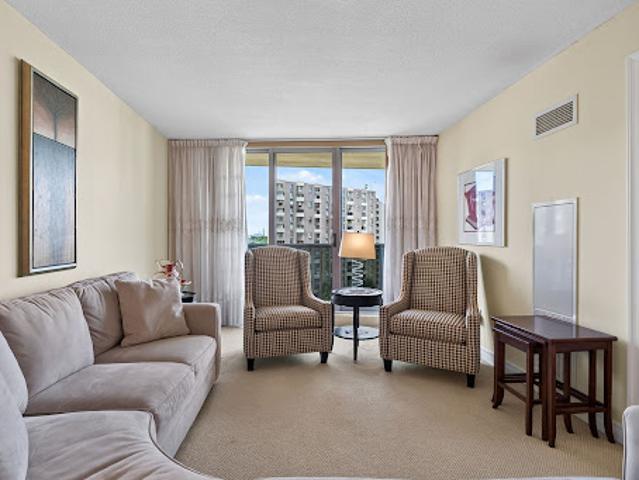
Apartment with pool
View photo
Apartment · for sale
$ 421,088
Updated
Apartment with pool
Toronto
· Apartment
· Patio · Balcony · Sauna · Swimming pool · Gym · Security
Toronto · Apartment · Patio · Balcony · Sauna · Swimming pool · Gym · Security
They don't make family-sized homes like this anymore! This 825 square feet, 2-bedroom, 2-bathroom condo (plus a 45 square feet balcony) features a well-thought-out layout with ample storage and a desirable split-bedroom design. Recent upgrades include fresh paint (2026), updated flooring (2025), and a newer washer/dryer (2024).The living room/dining room features a functional L-shape layout centred around the heart of the home: the kitchen, complete with a kitchen island. The home faces east for the morning sun and offers tons of storage, including a deep coat closet, a linen closet, a wall-to-wall closet in the second bedroom, and two extra large closets in the primary suite. Residents enjoy an amenity-rich building, including 24-hour concierge/security, a full-sized gym, a yoga room, and a co-ed sauna and steam room. In the summer, enjoy all the rooftop patio has to offer, including a swim spa, a hot tub, multiple patios, and communal barbecues, all overlooking the city skyline and t
$ 421,088
Apartment with terrace
View photo
Apartment · for sale
$ 2,636,195
Updated
Apartment with terrace
Toronto
· Apartment
· Terrace
Toronto · Apartment · Terrace
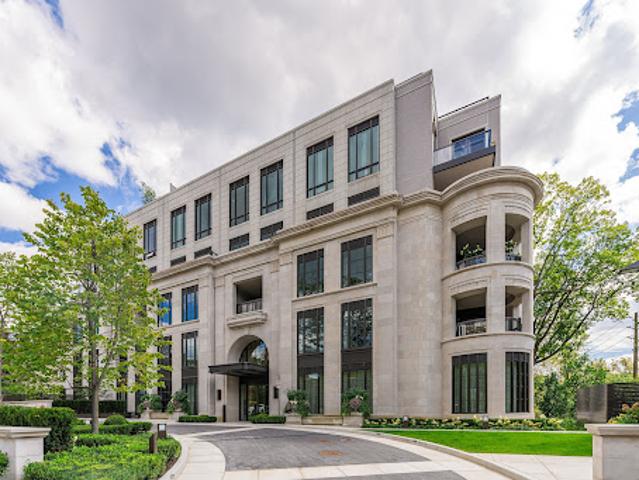
Maison 77 represents the very epitome of sophisticated and bespoke living in one of the city’s most distinguished neighbourhood enclave developments. Designed through a collaboration of the city’s finest professionals, the building features magnificent French-influenced architecture by Richard Wengle alongside impeccable interior design curated by Powell and Bonnell. As one of only sixteen residences sharing the amenities and services within this boutique address, owners experience unmatched privacy, prestige, and personalized care. Nestled on an ultra-quiet and leafy residential street situated just south of Avenue Road and St. Clair Avenue, this suite sits far removed from traffic noise while keeping vibrant midtown amenities effortlessly accessible. For walkers, the Nordheimer ravine and trail is a stone’s throw away. This brand-new, never-lived-in corner suite offers nearly 2,000 square feet of meticulously crafted living space overlooking the tranquil front courtyard. Flooded with
$ 2,636,195
Apartment with terrace and pool
View photo
Apartment · for sale
$ 2,241,117
Updated
Apartment with terrace and pool
Toronto
· 3 Bedrooms · Apartment
· Terrace · Balcony · Fireplace · Swimming pool
Toronto · 3 Bedrooms · Apartment · Terrace · Balcony · Fireplace · Swimming pool
Welcome to Suite 902 at 80 Yorkville Avenue, set within one of Yorkville's most distinguished boutique residences, renowned for its privacy, exceptional service and discreet luxury. One of only four residences on the ninth floor, this beautifully appointed 2-bedroom, 2-bathroom home welcomes you through an elegant rotunda-style foyer and features soaring 10-foot coffered ceilings, expansive 8-foot windows, north and east unobstructed exposures and two private balconies. At the heart of the residence is a beautifully renovated custom kitchen featuring premium cabinetry, exceptional storage, a honed marble island, marble countertops and backsplash, and integrated Sub-Zero, Wolf and Miele appliances. European oak wide-plank flooring flows throughout, complemented by crown moulding, custom built-in cabinetry, a gas fireplace, built-in speakers and thoughtfully designed California Closets. The spacious primary suite offers its own private balcony and a luxurious 5-piece ensuite with a frees
$ 2,241,117
House
View photo
House · for sale
$ 1,124,073
Updated
House
Toronto
· House
· Sauna · Deck · Parking
Toronto · House · Sauna · Deck · Parking
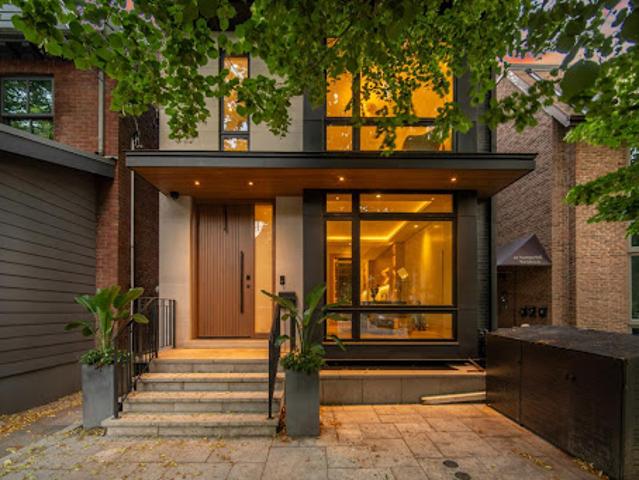
Classic Cabbagetown character meets thoughtful modern design in this beautifully upgraded three-bedroom home. Wide-plank engineered white oak floors, custom millwork and upgraded lighting create a warm, refined feel throughout the main level. The renovated kitchen features Carrera marble countertops, backsplash, LG appliances, wine fridge, bar and mudroom area. Upstairs, enjoy wainscotting throughout, a rebuilt staircase with white oak treads, custom built-ins and a fully renovated bathroom with terrazzo tile, floating vanity, wall-hung toilet and glass enclosure. The lower level includes new laundry and a cedar dry sauna. Major upgrades include 200-amp electrical service, upgraded water line, furnace with humidifier, restored front brick, new eavestroughs and gutters, and fully rebuilt front and rear outdoor spaces with new decking, turf, fencing, concrete pathways and oversized one-car lane parking. Tucked away on a quiet dead-end street, just steps to Riverdale Farm, parks, shops, r
$ 1,124,073
Apartment
View photo
Apartment · for sale
$ 372,512
Updated
Apartment
Toronto
· Apartment
· Balcony · Gym · Swimming pool · Parking
Toronto · Apartment · Balcony · Gym · Swimming pool · Parking
Opportunity for first time buyers or downsizers. Large two bedroom plus den, 2 bathroom suite approximately 1244 square feet with two balcony walkouts. Renovated kitchen (2011) with mirrored backsplash, built-in appliances and breakfast area featuring a wall of built-in cabinets for all your cooking/storage needs. Large open-concept living room/dining room overlooking den/family room with balcony walkout. Lovely primary bedroom with walk-in closet and 4pc ensuite bath, and second bedroom with oversized mirrored double closet. Ensuite laundry completes the suite. Maintenance fee includes all utilities and cable TV/internet. Facilities include indoor and outdoor pools, tennis and pickle ball court, full-equipped gym, party room, virtual golf, children's playground and plenty of visitor parking. Enjoy the convenient in-suite walk-in closet/storage room and one parking space
$ 372,512
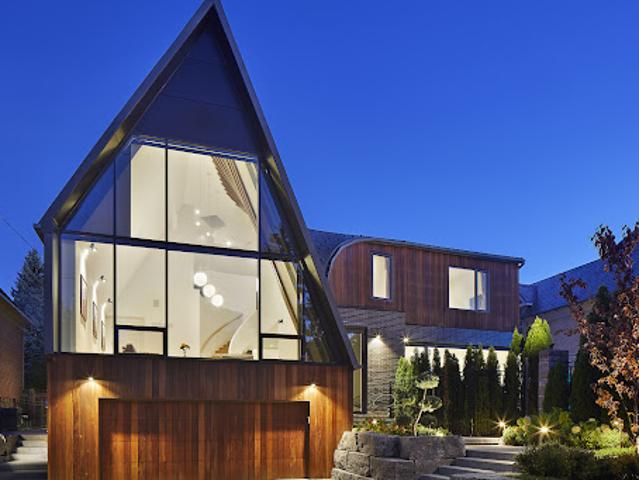
House with pool
View photo
House · for sale
$ 5,193,655
Updated
House with pool
Toronto
· House
· Swimming pool · Lift
Toronto · House · Swimming pool · Lift
Conceived by Tania Bortolotto and masterfully crafted by Abond Homes, Toronto's iconic Bézier Curve House is an avant-garde masterpiece that seamlessly fuses high-design artistry with refined family functionality. This 7,500+ square-foot residence is defined by its striking exterior composition of high-end Ipe wood siding and zinc plates, which fluidly transitions into a mathematically precise, three-dimensional parabolic roofline engineered with tension-fanned wood joists and clad in hand-laid, diamond-shaped RHEINZINK zinc shingles. Inside, the signature sweeping roofline effortlessly mirrors itself indoors, framing a soaring, sun-drenched main floor where walls of glass bathe the open-concept layout in natural light and offer an inspiring backdrop for daily gatherings. Designed for sophisticated, multi-generational living, an integrated three-floor elevator connects 3.5 stories of bespoke spaces. A grand mezzanine preserves an exceptionally airy atmosphere while bridging communicati
$ 5,193,655
House with garden and terrace
View photo
House · for sale
$ 1,247,799
Updated
House with garden and terrace
Toronto
· House
· Patio · Garden · Office room · Terrace · Swimming pool
Toronto · House · Patio · Garden · Office room · Terrace · Swimming pool
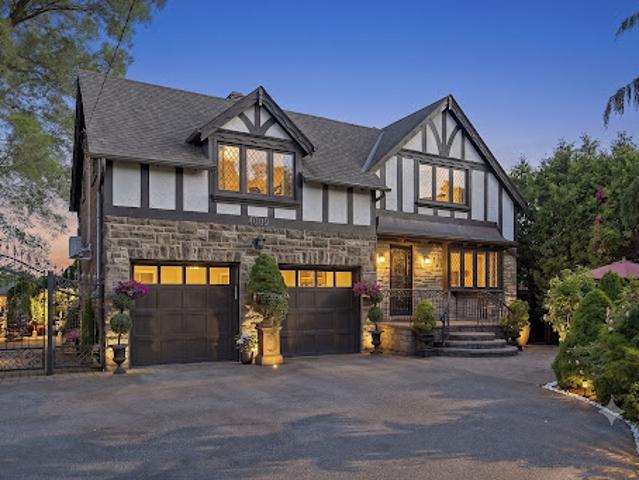
Welcome to 4009 Bloor Street West, a timeless Tudor home, blended with classic and modern charm set on a impressive 73 feet wide by over 133 feet deep lot. Surrounded by mature cedar trees, the private yard offers a true retreat with expansive green space. Relax for hours in the manicured sun filled yard, enjoy vibrant gardens, or unwind in the hot tub. This inviting outdoor setting captures the essence of Muskoka cottage living - right in the city. Step inside and feel instantly welcomed. The foyer opens to a functional, generously sized office/library, perfect for working from home or quiet reading, offering both flexibility and presence. A classic wooden staircase rises ahead, adding to the home's timeless appeal. Custom Italian Pedini kitchen, features fully equipped appliances, premium finishes, gemstone countertops, pot lights and a stunning wall-to-wall patio door by Magic Window, that opens fully to the private yard. The elegant formal dining room is filled with natural light a
$ 1,247,799
Apartment
View photo
Apartment · for sale
$ 631,984
Updated
Apartment
Toronto
· Apartment
· Garden · Office room · Parking
Toronto · Apartment · Garden · Office room · Parking
Exceptional price and opportunity at Toronto’s iconic waterfront. Offered as an estate sale and sold “as is,” this spacious two-storey suite is priced to reflect its current condition and offers exceptional value for buyers seeking substantial square footage, two tandem parking spaces, one locker, and the opportunity to customize with personal improvements and upgrades. Recent improvements include removing the popcorn ceiling, installing pot lights, new vinyl flooring, and a new carpet runner on the staircase. West-facing, this suite offers 1,553 square feet of living space with garden views. The main level features floor-to-ceiling windows, a spacious foyer and living room, a roomy kitchen with a breakfast island and dining area, and a main-floor powder room. Upstairs are two large bedrooms, two bathrooms, in-suite laundry, storage, and a large hallway walk-in closet. The second bedroom includes a step-up area, ideal as an open office, sitting area, or retreat. Enjoy a landmark waterf
$ 631,984
Apartment with terrace
View photo
Apartment · for sale
$ 506,149
Updated
Apartment with terrace
Toronto
· Apartment
· Terrace · Security · Parking
Toronto · Apartment · Terrace · Security · Parking
Located in the iconic Tip Top Lofts, this stylish 2-level loft offers an exceptional blend of historic character and modern design in one of Toronto's most recognizable Art Deco buildings. Thoughtfully renovated throughout, this 638 square foot suite features an updated kitchen and bathroom with sleek contemporary finishes, creating a polished and functional living space with true loft appeal. The open-concept layout is enhanced by soaring ceilings, 2-storey windows, and a bright north-west exposure that fills the space with natural light. A standout feature of the unit is the fabulous oversized private terrace, offering an incredible extension of the living space and the perfect setting for outdoor dining, entertaining, or relaxing while enjoying open city views. Complete with one parking space, this suite offers both style and convenience in an unbeatable waterfront location. Residents of Tip Top Lofts enjoy premium amenities including a fitness centre, concierge, visitor parking, al
$ 506,149
Apartment
View photo
Apartment · for sale
$ 1,391,911
Updated
Apartment
Toronto
· Apartment
· Parking
Toronto · Apartment · Parking
Welcome to The Element-an exceptional opportunity to own a beautifully renovated two-bedroom plus den executive suite in the heart of downtown. This fully furnished residence offers a turnkey lifestyle, thoughtfully designed with high-end finishes and attention to detail throughout. Soaring nine-foot ceilings enhance the sense of space, while the functional layout provides both comfort and versatility. Perfect for end-users or investors, this suite is ideally located just steps from the Rogers Centre, Scotiabank Arena, top theatres, and the Financial District. Enjoy unbeatable convenience with transit, dining, and shopping all within walking distance. The unit includes one secure parking space and a storage locker, adding to its overall value. Great investment property and great value!
$ 1,391,911
Apartment
View photo
Apartment · for sale
$ 574,086
Updated
Apartment
Toronto
· Apartment
Toronto · Apartment
New exclusive listing at 8 The Esplanade
$ 574,086
House with pool and garden
View photo
House · for sale
$ 1,680,135
Updated
House with pool and garden
Toronto
· House
· Garden · Swimming pool
Toronto · House · Garden · Swimming pool
Exceptional real estate opportunity to acquire a premium detached executive residence backing onto Graydon Hall Park under Power of Sale provisions. This spacious 4+3 bedroom, 4-bathroom, 2-storey brick home features an expansive 2,500-3,000 square feet footprint on a deep 40.52 x 137.59 feet lot. Highly desirable, sun-drenched floor plan complete with hardwood flooring throughout, a custom gourmet kitchen, a beautifully landscaped backyard resort with an inground pool, and a separate side entrance to a finished 3-bedroom in-law/rental suite. Situated just minutes to Highway 401, Don Valley Parkway, TTC, and Shops at Don Mills
$ 1,680,135
Apartment with terrace and pool
View photo
Apartment · for sale
$ 597,537
Updated
Apartment with terrace and pool
Toronto
· Apartment
· Terrace · Balcony · Sauna · Swimming pool · Gym
Toronto · Apartment · Terrace · Balcony · Sauna · Swimming pool · Gym
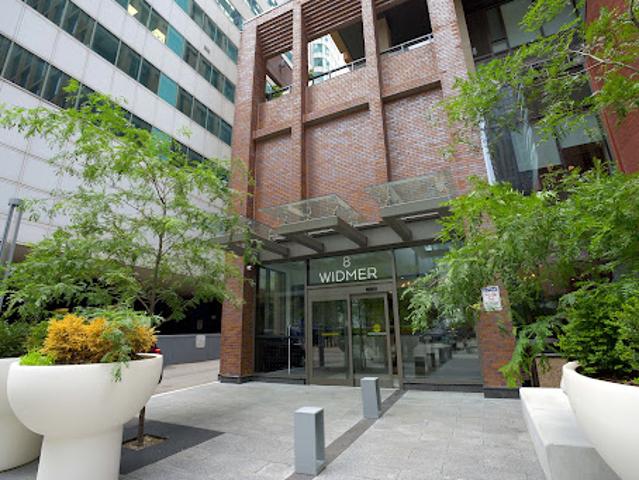
Introducing this bright three-bedroom unit at 8 Widmer Street, Suite 3209. Featuring a comfortable open-concept layout, this well-designed, efficient space is a perfect home for a family who wants to take advantage of all that downtown Toronto has to offer. The primary bedroom offers an ensuite bathroom as well as a private large balcony. Building has top-of-the-line amenities including an outdoor lap pool, a hot tub, a large terrace with ample seating and dining sets alongside the barbecues, a fully equipped gym, yoga room, sauna, a party room with a pool table and a wet bar, and a quiet study and meeting room. It is located right in the middle of the Entertainment and Financial Districts, where all your needs are within walking distance, such as grocery stores, pharmacies, restaurants, cafés, boutiques, and more. In the catchment area of Harbord Collegiate Institute and a short street car ride away from University of Toronto this property offers both convenience and long-term value.
$ 597,537
House
View photo
House · for sale
$ 7,381,345
$ 869/sq.ft
Updated
House
Toronto
· 8,493 sq.ft · 7 Bedrooms · House
· Garden · Gym · Swimming pool · Parking
Toronto · 8,493 sq.ft · 7 Bedrooms · House · Garden · Gym · Swimming pool · Parking
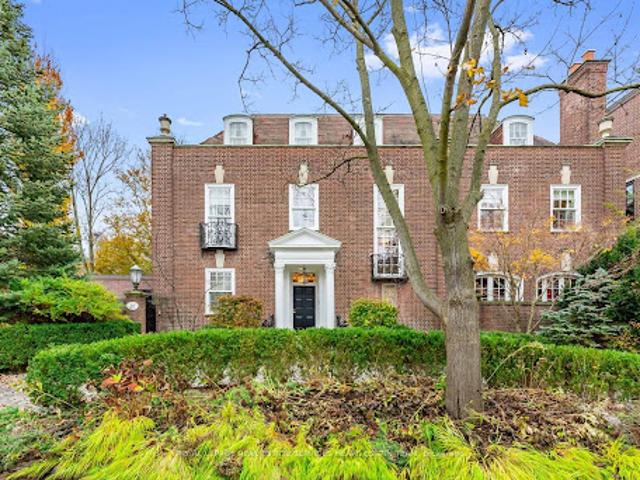
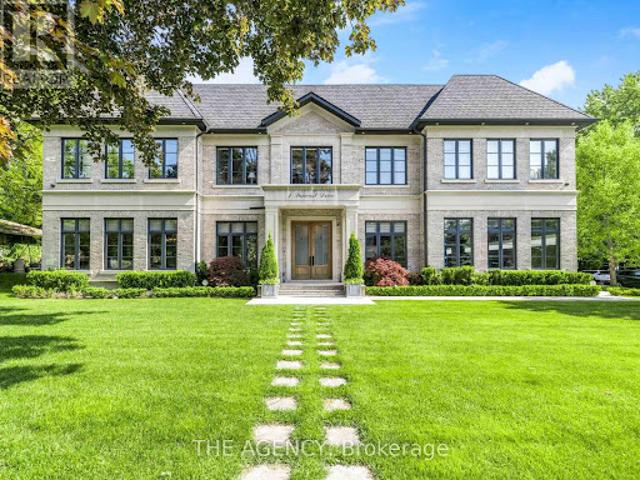
A distinguished presence in coveted Prime Rosedale, this grand home spans over 8,500 square feet, and is an exemplar of classic Neo-Georgian architecture with its impressive curb appeal and a wealth of character. The elegantly proportioned rooms, complete with soaring ceilings, provide a splendid canvas for entertaining, while the private spaces offer peaceful seclusion. The expansive primary suite boasts dual ensuites, and walk-in closets, and a secluded sitting area for an indulgent retreat. Accommodating a versatile lifestyle, this home features 5+1 bedrooms, a dedicated gym, and a family/playroom, along with abundant storage options. Outside, a charming and secluded south-facing garden, a spacious 2-car garage, and ample parking in the circular driveway round out the extensive amenities. Speak to listing agent regarding pool possibilities. This exceptional residence affirms a luxurious yet practical lifestyle, with easy access to Toronto's most prestigious schools, top-tier dining,
$ 7,381,345
House
View photo
House · for sale
$ 8,949,558
$ 894/sq.ft
House
Toronto
· 10,000 sq.ft · 5 Bedrooms · House
· Fireplace · Sauna · Gym · Swimming pool
Toronto · 10,000 sq.ft · 5 Bedrooms · House · Fireplace · Sauna · Gym · Swimming pool
Welcome to 23 Riverside Crescent, An Extraordinary Private Estate on The Humber River. This Magnificent Stone, and Tudor Residence Overlooks The Humber River And Is Located On One Of Toronto's Most Private And Coveted Streets. Set On A Rare South- And West-Facing Pie-Shaped Lot (Approx. 100 x 230 Ft) The Property Offers Exceptional Table Land And Approximately 150 Feet Of Direct River Access. Built Between 2016-2018 With Top-Tier Materials, The Residence Offers ~10,000 Sq Ft Of Luxurious Living Space Surrounded By Nature. Expansive West-Facing Windows and Cathedral Ceilings Fill The Main Floor With Natural Light And Capture Breathtaking Views. The Upper Level Features Five Spacious Bedrooms, Each With Its Own Ensuite, Including A Serene Primary Retreat With a Walk-In Closet, Fireplace And Spa-Like Bath. The Walk-Out Lower Level Is Designed For Recreation, With a Large Entertainment Area, Gym, Sauna, Indoor Hockey Rink, And Access To Terraces, Pool, And Pool House With Bath And Mini Kit
$ 8,949,558
House
View photo
House · for sale
$ 1,089,626
Updated
House
Toronto
· House
· Office room
Toronto · House · Office room
Welcome to 93 Eaton Avenue, a beautifully maintained detached home nestled on one of Toronto's most desirable residential streets. Built in 2001, this thoughtfully designed 3+1 bedroom, 4 bathroom residence offers exceptional space, comfort, and functionality across multiple levels, making it an ideal fit for families, professionals, and those looking to enjoy the best of city living. The inviting main level features a warm and welcoming layout with generous principal rooms, hardwood flooring, and an abundance of natural light throughout. The well-appointed kitchen provides excellent workspace and storage, while seamlessly connecting to the dining and living areas - perfect for everyday living and entertaining. Upstairs, three spacious bedrooms provide comfortable accommodations, including a well-sized primary retreat with ensuite privileges. The fully finished lower level offers additional versatility with a large recreation space, a fourth bedroom or home office, and a full bathroom
$ 1,089,626
House with terrace
View photo
House · for sale
$ 1,300,452
Updated
House with terrace
Toronto
· House
· Garden · Terrace · Parking
Toronto · House · Garden · Terrace · Parking
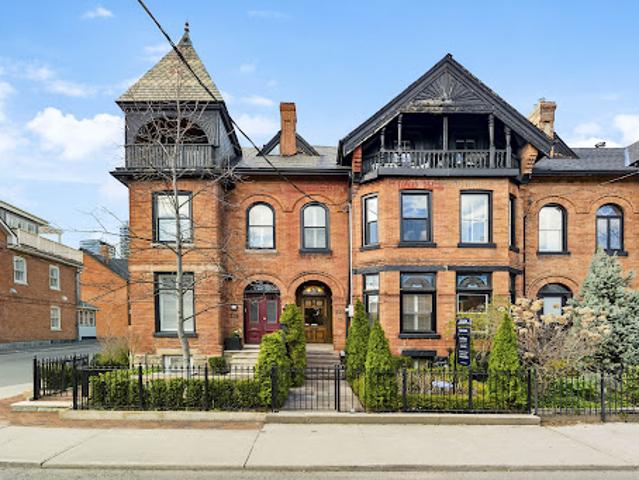
Set in the heart of sought-after Cabbagetown, this impeccably renovated heritage home makes an immediate impression with its timeless facade and refined presence. Inside, a surprisingly expansive layout unfolds with over 1,900 square feet above grade, plus a fully finished lower level designed for flexible living. The main floor features soaring ceilings and a bright, open-concept flow, anchored by a generous living and dining area ideal for hosting. Beautifully finished hardwood floors add warmth and sophistication throughout. In total, the home offers over 2,600 square feet of living space, including 700+ square feet below grade, seamlessly blending classic character with modern luxury. Highlights include a well-appointed chef's kitchen with premium appliances and elegant cabinetry, a tranquil primary suite with a spacious spa-inspired ensuite, and a thoughtfully redesigned rear garden that transitions effortlessly from convenient parking to a stylish outdoor setting for entertaining
$ 1,300,452
House
View photo
House · for sale
$ 4,089,400
$ 1,213/sq.ft
House
Toronto
· 3,369 sq.ft · 5 Bedrooms · House
· Garden · Parking · Fireplace
Toronto · 3,369 sq.ft · 5 Bedrooms · House · Garden · Parking · Fireplace
Priced below replacement cost. Added Bonus Seller may consider a VTB at 0% terms to be negotiated. Prepare to be captivated by this Bespoke masterpiece that is Ideally situated on a quiet leafy east west street just steps from vibrant Yonge Street! Blending modern luxury with timeless design and top drawer craftsmanship, this residence delivers uber chic living for the discerning buyer who accepts nothing less than the best. A grand entrance leads to light-filled interiors with soaring ceilings and expansive floor-to-ceiling windows. The main level features a stunning open-concept kitchen with premium integrated hi-end appliances. The spacious family room is anchored by a sleek gas fireplace and opens to a beautifully landscaped private garden oasis, complete with a rare heated, hi ceiling,2 car garage equipped with EV charging. The second level offers 9 ft ceilings, three generously sized bedrooms, each with its own ensuite bathrooms and custom walk-in closet. The luxurious primary su
$ 4,089,400
House with terrace
View photo
House · for sale
$ 8,576,420
Updated
House with terrace
Toronto
· House
· Garden · Terrace
Toronto · House · Garden · Terrace
Standing as one of the most important contemporary homes to ever come to market in South Rosedale, this architectural triumph seamlessly mints together historic reverence with a visionary modern interpretation. Originally designed in 1908 by renowned architect William Alexander Langton, the residence underwent a meticulous, multi-year transformation. Taken entirely down to the studs under the expert oversight of Wilson Project Management, the front facade was preserved to respect Rosedale's architectural history, granting the property a commanding street presence. Framing this historic exterior is a lush perennial garden with winding stone pathways perfect for evening soirées. Inside, the brilliant transformation by Pat Hanson of the acclaimed architectural firm gh3—recipient of the Governor General's Gold Award for architectural excellence—has been proudly celebrated in the pages of Azure and Canadian Architect magazines. Instead of dismantling the interior into a standard open floor
$ 8,576,420
House
View photo
House · for sale
$ 7,662,539
Updated
House
Toronto
· 7 Bedrooms · House
· Office room · Cellar
Toronto · 7 Bedrooms · House · Office room · Cellar
Welcome to 1 Suncrest Drive, an extraordinary estate in Toronto's exclusive Bridle Path neighbourhood. This custom-built masterpiece by Keystone Group offers over 8,500 sq. ft. of luxurious living space, thoughtfully designed for elevated family living and sophisticated entertaining. Featuring 5 spacious bedrooms, including a private nanny's quarter, 2 offices, and 2 elegant powder rooms, this home offers the perfect balance of comfort and functionality. The grand 21-ft. foyer with its custom crystal mosaic skylight introduces the stunning quality of craftsmanship found throughout. Heated floors in all bathrooms and the entire basement provide year-round comfort. The gourmet kitchen, designed for the discerning chef, includes a La Cornue gas range, Calacatta marble countertops, a walk-in pantry, and a wine fridge, ensuring its perfect for both intimate dinners and grand celebrations. The open-concept living area is enhanced by a built-in sound system and a gas fire pit, creating the id
$ 7,662,539
House
View photo
House · for sale
$ 934,267
New
House
Toronto
· House
· Garden · Office room · Fireplace · Gym · Parking
Toronto · House · Garden · Office room · Fireplace · Gym · Parking
Tucked quietly along Poulett Street, this spectacular Cabbagetown South laneway home offers a distinctive urban living experience with impressive character, generous space, and a rare sense of privacy. With approximately 2,000 square feet of interior living space (total), the residence unfolds across three thoughtfully considered levels, pairing loft-inspired architecture with beautifully finished interiors and the ease of modern city living. A large foyer welcomes you on the ground level and leads into an expansive recreation space with a walk-out to the private fenced backyard. With its generous proportions and flexible layout, this level offers room for a comfortable lounge, home office, gym or additional bedroom. A spacious laundry area, access to the garage and a convenient two-piece powder room add practicality to the floor. Upstairs, soaring ceilings lend the living and dining spaces a distinctly loft-like character with 11' ceilings, anchored by a gas fireplace and framed by an
$ 934,267
House
View photo
House · for sale
$ 1,046,042
Updated
House
Toronto
· House
· Patio · Garden · Office room · Fireplace · Parking
Toronto · House · Patio · Garden · Office room · Fireplace · Parking
Enchanting Village charm! This quintessential two-storey, detached brick home is nestled in the heart of Toronto's coveted Bloor West Village, blending timeless character with thoughtful modern updates. Offering warm, functional living spaces and a beautifully private backyard, this exceptional home is highlighted by a spectacular detached studio - a true showpiece that adds over 300 square feet of versatile flex space. This inviting retreat has been transformed with a soaring cathedral ceiling, stunning shiplap detailing throughout, and an electric fireplace featuring adjustable flame settings with optional heat for added comfort. Whether envisioned as a home office, fitness studio, creative workspace, media lounge, or peaceful retreat, this remarkable space offers endless possibilities. Patio doors from both the home and the studio create a seamless indoor-outdoor connection, making the private courtyard an exceptional space for entertaining. Best of all, the front parking space rema
$ 1,046,042
Apartment
View photo
Apartment · for sale
$ 434,445
New
Apartment
Toronto
· Apartment
· Balcony · Sauna · Parking
Toronto · Apartment · Balcony · Sauna · Parking
Motivated Sellers! Exceptionally maintained southeast corner 2 bedroom, 2 bathroom suite at Church and Dundas with one parking space included. 720 square feet of interior space plus two private balconies with stunning city views. The corner exposure puts windows in both bedrooms and the living area. 9 feet smooth ceilings. Open-concept living and dining room. Kitchen with quartz counters, full-height tile backsplash, under-cabinet lighting and stainless steel appliances. Both bedrooms are well proportioned with large windows and closets. Primary ensuite with glass shower, quartz counter and porcelain tile floor. Second bathroom with deep soaker tub and modern vanity. 14,000 square feet of indoor and outdoor amenities: fitness centre, yoga room, steam room, sauna, party room and Barbeque area. Steps to TMU, St. Michael's Hospital, the Eaton Centre and Dundas subway station. The Financial District and U of T are a short walk or subway ride away. Move in or lease out
$ 434,445
Apartment with terrace and pool
View photo
Apartment · for sale
$ 1,334,969
New
Apartment with terrace and pool
Toronto
· Apartment
· Terrace · Swimming pool
Toronto · Apartment · Terrace · Swimming pool
Chateau Auberge on the Park - the most distinguished tower within the prestigious Auberge community, offering an exceptional blend of elegance, privacy, and natural beauty. Set alongside the expansive greenery of Sunnybrook Park, this exceptional residence combines a peaceful setting with convenient access to the city. Rarely available, this sun-drenched west-facing three-bedroom, three-bathroom suite offers an unusually generous interior and a spectacular terrace spanning the length of the residence. Floor-to-ceiling windows showcase unobstructed panoramic views of the city skyline, CN Tower, and surrounding green space, while rich hardwood flooring adds warmth throughout. The upgraded kitchen is designed for both everyday living and entertaining, featuring a full suite of premium Miele appliances and a large central island. The spacious living and dining areas open seamlessly to the expansive terrace, creating an exceptional indoor-outdoor living experience. The primary suite is a pr
$ 1,334,969
House
View photo
House · for sale
$ 1,546,567
New
House
Toronto
· House
· Garden · Office room · Terrace · Deck · Parking
Toronto · House · Garden · Office room · Terrace · Deck · Parking
Just steps from Trinity Bellwoods Park, this impressive 24-foot-wide, 3-storey semi offers more space than most, with generous principal rooms, a large two-car garage with laneway access, and inviting outdoor spaces front and back. The lush front garden provides a sense of privacy, while the interlocked rear terrace is ideal for outdoor dining and entertaining. Turn-key and thoughtfully updated, the home combines great scale with the character and warmth you want in this neighborhood. The main house is currently arranged as three bedrooms plus a bright open office with a walk out to the rear deck, offering an easy option to convert to a fourth bedroom if desired. The lower level, with its own separate entrance, provides excellent flexibility as an income suite, in-law suite or nanny suite. All of this in an exceptional Trinity Bellwoods location, just steps to the park and an easy walk to Ossington, Dundas West, Queen West and Little Italy. A spacious, versatile home with the width, pa
$ 1,546,567
Apartment
View photo
Apartment · for sale
$ 490,684
Updated
Apartment
Toronto
· Apartment
· Balcony
Toronto · Apartment · Balcony
A character-rich residence with the warmth of a Greenwich Village apartment, set within Heathaven, a well-managed Deer Park co-operative. This inviting two-bedroom, two-full-bathroom suite features over 45 feet of north-facing windows that fill the home with natural light and offer tranquil easterly and westerly views of Toronto's prestigious Deer Park and Forest Hill neighbourhoods. Custom California shutters and warm parquet wood floors lend timeless character. The thoughtfully appointed kitchen features custom concrete countertops, a stainless steel backsplash, durable cork flooring, ample storage and a separate service entrance. Ensuite laundry-a coveted convenience in co-op living-complements generous closets throughout. The expansive primary bedroom features a modern 3-piece ensuite, two oversized closets, and breathtaking treetop views, while the second bedroom offers flexible living space for active down-sizers and professionals alike. Enjoy a spacious private balcony, visitor
$ 490,684

Get email alerts

Don't miss out: be the first to know about new properties

The alert was correctly created

On subscribing you accept the conditions of use and the privacy policy
Alert
Receive new ads in your inbox
Save this search
Receive alerts for new listings

We'll send you an email when we have new properties for: "Properties for sale in Toronto"

The alert was correctly created

Get email alerts and be the first to see new listings
Required field
On subscribing I accept the terms of the privacy policy
Perfect! You'll soon start receiving new listings via email
Alert
Receive an email when we have new ads for Properties for sale in Toronto
Save this search
Filters

Bedrooms

Area (sq.ft)

sq.ft
sq.ft

Price

$
$

Filter by property type

Bathrooms

Clear all filters
Receive notifications when new entries are published.