2,424 properties for sale in Markham

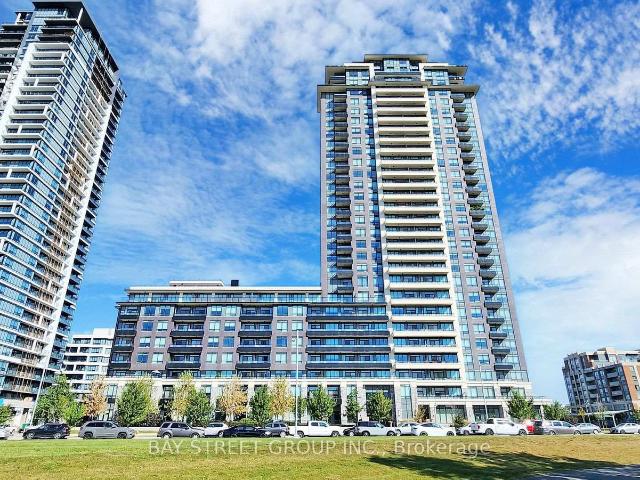
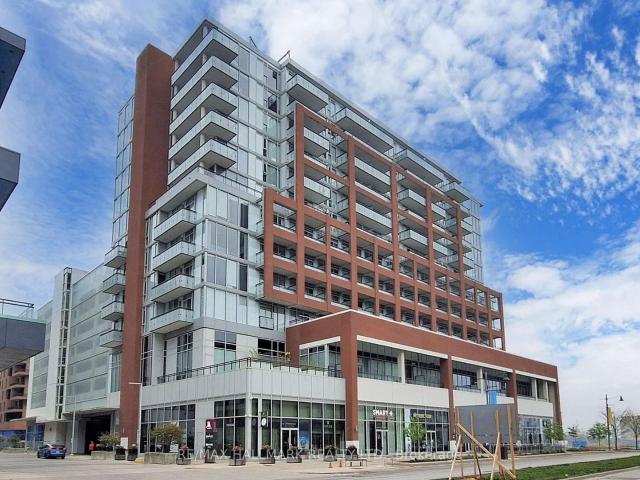
B 103 9 Markham Road, Markham | Terminated, N13054 | Condos. Ca
View photo
Condo · for sale
$ 658,000
$ 825/sq.ft
B 103 9 Markham Road, Markham | Terminated, N13054 | Condos. Ca
Markham
· 797 sq.ft · 2 Bedrooms · Condo
· Terrace · Security · Parking
Markham · 797 sq.ft · 2 Bedrooms · Condo · Terrace · Security · Parking
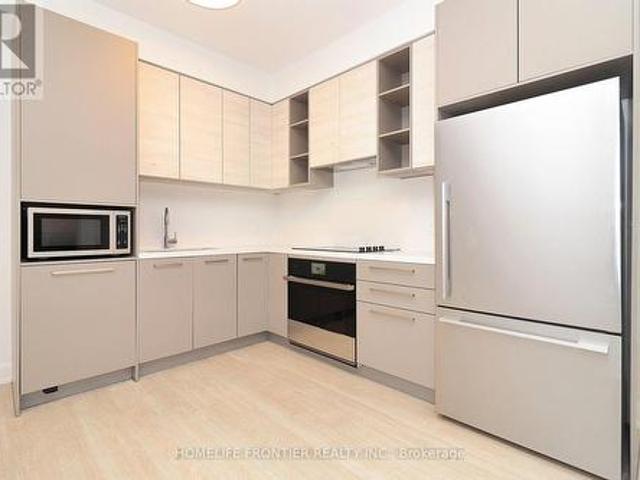
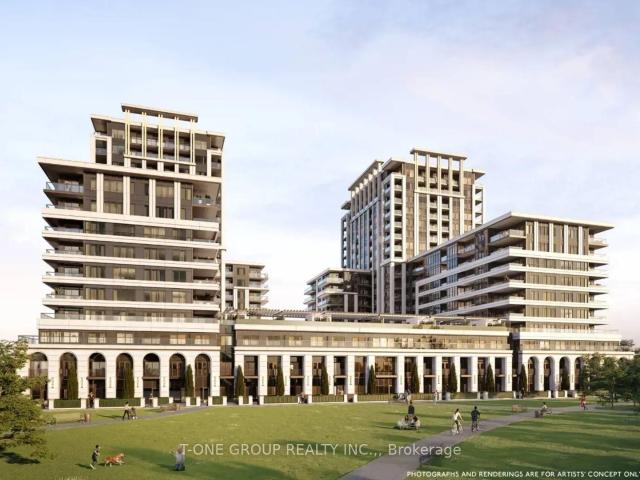
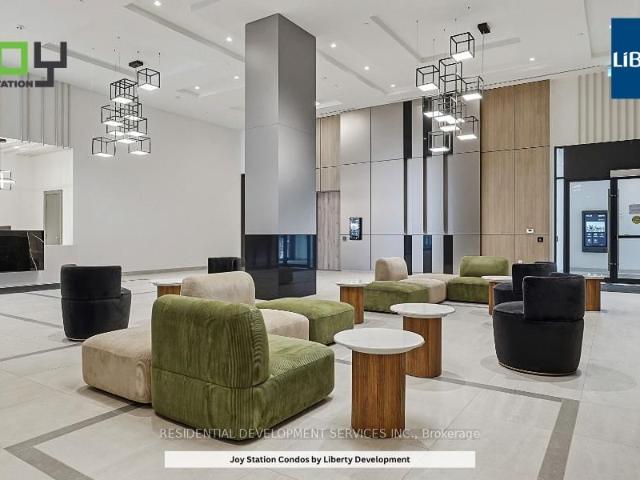
Welcome to Joy Station Condos! Brand new Ground floor 2-bedroom, 2-bathroom suite featuring 756 sq. Ft. with a 10 ft ceiling height. South exposure. Parking included. Thoughtfully designed in a newly completed building, offering both comfort and functionality. Unbeatable walkable location just steps to Mount Joy GO Station, top-ranking elementary and secondary schools, supermarket, LCBOu002FBeer Store, Home Depot, all five major banks, Montessori school, shops, restaurants, and parks. Exceptional amenities include 24u002F7 concierge, children's playroom, fitness centre, games room, guest suite, party room with private dining, pet wash, golf simulator, and a stunning rooftop terrace. An ideal opportunity for end-users or investors seeking convenience, lifestyle, and long-term value
$ 658,000
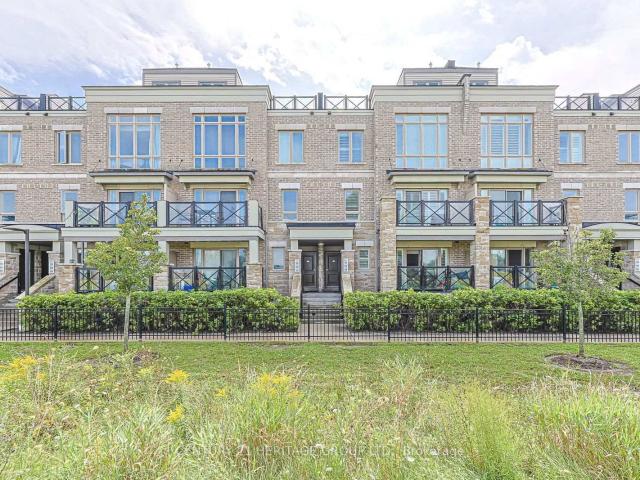
3 2067 Bur Oak Avenue, Markham | 2Beds/3Bath, Townhouse, $649,900 | Condos. Ca
View photo
Condo · for sale
$ 649,900
$ 467/sq.ft
3 2067 Bur Oak Avenue, Markham | 2Beds/3Bath, Townhouse, $649,900 | Condos. Ca
Markham
· 1,389 sq.ft · 2 Bedrooms · 3 Baths · Condo
· Parking
Markham · 1,389 sq.ft · 2 Bedrooms · 3 Baths · Condo · Parking
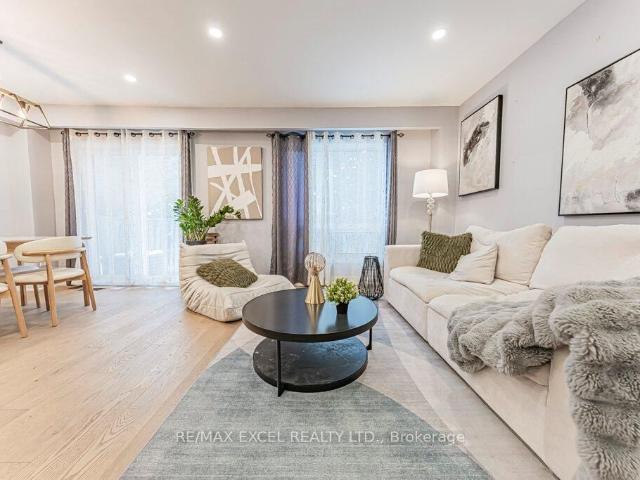
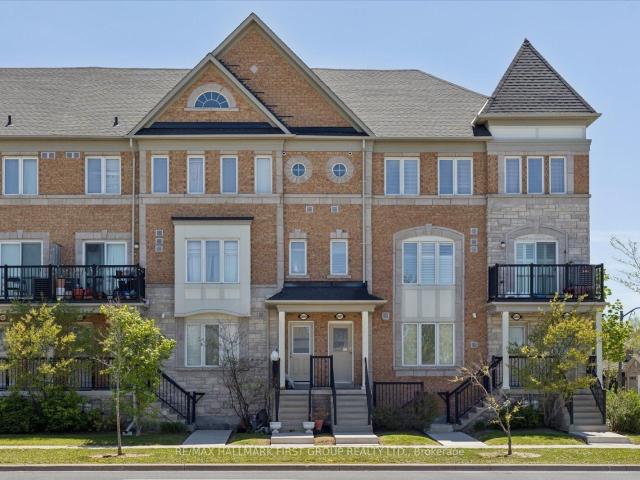
Welcome to this bright and beautifully maintained condo townhouse in one of Markham's most sought-after communities. Ideally located close to top-rated schools, transit, shopping, restaurants, parks, and every essential amenity, this home offers the perfect blend of comfort and convenience for families and professionals alike. Filled with natural light, the thoughtfully designed layout offers inviting living spaces perfect for both everyday living and entertaining. Pride of ownership is evident throughout, with a well-kept interior that is truly move-in ready. A rare and valuable feature, the oversized garage provides exceptional flexibility-ideal for parking, additional storage, or a combination of both. With space for multiple vehicles, this home offers functionality that is hard to find in condo townhouse living. An added bonus for investors: the property is currently tenanted by AAA tenants who would love the opportunity to stay, offering excellent potential for a seamless investme
$ 649,900
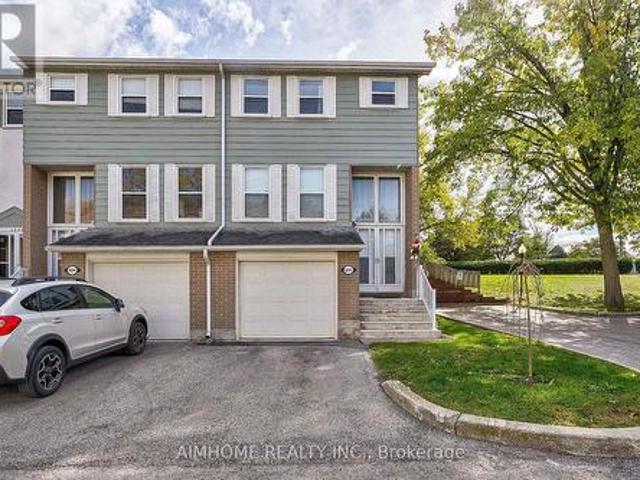
1692 John Street, Markham, ON, L3T 1Y9 townhouse for sale | Listing ID N13473 | Royal LePage
View photo
Townhouse · for sale
$ 750,000
1692 John Street, Markham, ON, L3T 1Y9 townhouse for sale | Listing ID N13473 | Royal LePage
Markham
· Townhouse
· Patio · Parking · Air conditioning · Cellar
Markham · Townhouse · Patio · Parking · Air conditioning · Cellar
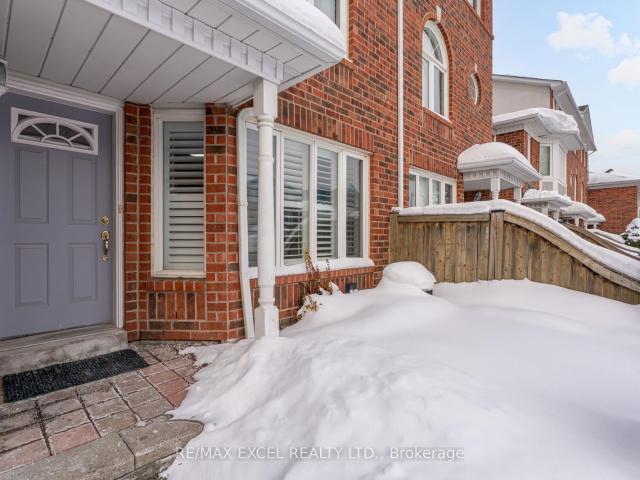
Well Maintained 4 Bedroom End-Unit Townhome Like a Semi. Efficient Layout And Ready To Move In. Newer Engineered Hardwood Flooring Throughout. Spacious Living Room Walking-Out To Large Green Space With Patio Area & Bbq. Bright Eat-in Kitchen With Gas Stove. Newly Renovated 4 Pcs Washroom On 2nd Floor And a Powder Room In The Basement Along With Finished Rec Room. Great Starter Home With Room To Grow. Condominium Takes Care of Building Envelope Maintenance, including Roof, Exterior Siding, Windows, Suite and Patio Doors, Garage Door, And Exterior Stairs. Water Included In Condo Maintenance Fee. Steps to Transit, Parks, Community Outdoor Tennis Courts, Top Rated Bayview Fairways Public School, Near Top Rated St Robert Catholic High School and Thornlea Secondary School. Very Convenient Location Close to 404/407. Newer Fridge & Gas Stove, Washer & Gas Dryer in work condition, Newer High Efficiency Gas Furnace and AC unit (AC in 2021), All Elf, All Window Coverings. Additional Soundproof Op
$ 750,000
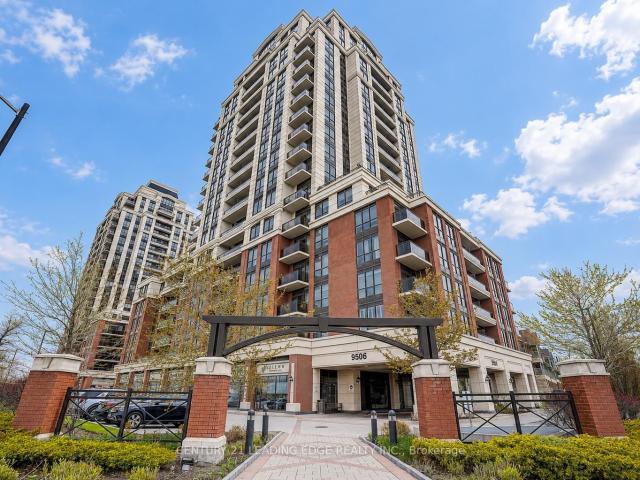
906 9 Markham Road, Markham | Terminated, N13494 | Condos. Ca
View photo
Condo · for sale
$ 498,000
$ 690/sq.ft
906 9 Markham Road, Markham | Terminated, N13494 | Condos. Ca
Markham
· 721 sq.ft · Condo
· Office room · Security · Parking
Markham · 721 sq.ft · Condo · Office room · Security · Parking
Beautiful Greenpark Built Condo Offering Bright, Spacious, Sun-Filled Living With Stunning West-Facing Views. This 1+1 Layout Featuring A Large Den With A Sliding Door, Ideal As A 2nd Bedroom Or Home Office. Soaring 9 Ft Ceilings, Open Concept Design & Floor-To-Ceiling Windows Fill The Space With Natural Light. Laminate Flooring Throughout Great Condition. Modern Kitchen With Granite Countertops & Stainless Steel Appliances. Includes 1 Parking Spot & 1 Locker. Luxury Building Amenities Include 24u002F7 Concierge. Prime Location Just Steps To GO Station, Top-Ranked Bur Oak & Wismer Schools, Parks, Shopping, Restaurants & More. Perfect For First-Time Buyers, Downsizers Or Investors!
$ 498,000
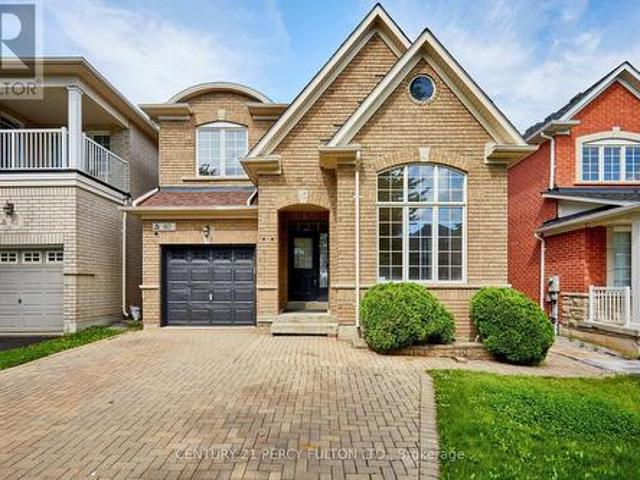
40 Tidewater Street, Markham, ON, L6E 2G6 house for sale | Listing ID N13811 | Royal LePage
View photo
House · for sale
$ 1,268,888
Updated
40 Tidewater Street, Markham, ON, L6E 2G6 house for sale | Listing ID N13811 | Royal LePage
Markham
· House
· Fireplace · Parking · Air conditioning · Cellar
Markham · House · Fireplace · Parking · Air conditioning · Cellar
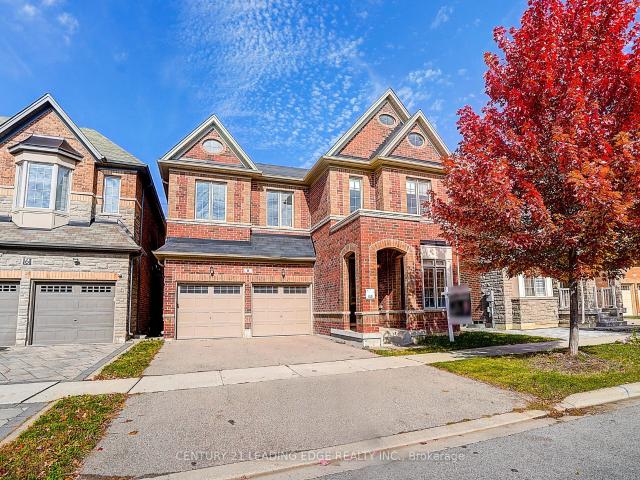
Welcome to this beautifully maintained 4+1 bedroom, 4-bath detached home in Markham's highly sought-after Wismer community. Freshly painted and filled with natural light, this spacious family home features 9-ft ceilings, hardwood flooring, California shutters and pot lights throughout the main level. The impressive open-to-above living room creates a bright and airy first impression, while the inviting family room features a gas fireplace. The well-appointed kitchen offers granite countertops and ample cabinetry, with convenient direct access to the garage. Upstairs you'll find 4 generously sized bedrooms, including a spacious primary retreat with walk-in closet and 5-piece ensuite. The professionally finished basement provides exceptional additional living space with a large recreation/living area, bedroom, 3-piece bathroom for extended family or guests. Roof reshingled in 2021, Central Air Conditioner replaced in 2024. Excellent location just minutes to highly rated Bur Oak Secondary
$ 1,268,888
2009 15 Water Walk Drive, Unionville | Terminated, N13611 | Condos. Ca
View photo
Condo · for sale
$ 538,000
$ 876/sq.ft
2009 15 Water Walk Drive, Unionville | Terminated, N13611 | Condos. Ca
Markham
· 614 sq.ft · Condo
· Balcony · Gym · Swimming pool · Parking
Markham · 614 sq.ft · Condo · Balcony · Gym · Swimming pool · Parking
Your Home Is Here! Discover the perfect blend of style and convenience in this high-demand Riverside gem. Luxury & Functional Layout 1Br +Den Which Can Be Definitely Used As A 2nd Bedroom. Laminate Floor Through-Out. Renovated bathroom. Enjoy stunning sunset views from your priviate balcony. 9 Ft Ceiling! Full-Sized Stainless-Steel Appliances. Practical Kitchen Wu002F Under Cabinet Led Lights! Spacious Laundry Room. Modern Stacked Washeru002FDryer. Unit Comes With 1 Parking + 1 Locker + Internet Included. Top-notch Amenities: Rooftop Pool & Gym & Party Room, & Card Room & Library & 24 Hr Security, Electric Car Chargers & Parcel Lockers For Easy Parcel Pick Ups. Rapid access to Hwy 404u002F407, GO Transit, York University, and premium shopping! Whole Foods, Cineplex VIP, York Campus, Unionville H. S. And IB Milliken Mills H. S. Markville Secondary, Downtown Markham, Markham City Hall & More! High Demand Location! Ideal For First-time Buyers, Young Professionals, Or Investors Looking For
$ 538,000
1606 12 Gandhi Lane, Markham, ON, L3T 0G8 condo for sale | Listing ID N13682 | Royal LePage
View photo
Condo · for sale
$ 699,000
1606 12 Gandhi Lane, Markham, ON, L3T 0G8 condo for sale | Listing ID N13682 | Royal LePage
Markham
· Condo
· Balcony · Parking
Markham · Condo · Balcony · Parking
South Facing Sun-Filled, With Functional Layout Offers 908sqft Of Modern Living Space, Comes With Large Wrap-around Balcony. Featuring 9-foot Ceilings And Unobstructed Skyline Views. Open-concept Kitchen Equipped With Quartz Countertops, Built-in Appliances, High Quality Cabinetry. One Locker And 2 Parking Spaces (One Upgraded EV parking). (Id: 27)
$ 699,000
619 7 Markham Road, Markham | Sold, N12854 | Condos. Ca
View photo
Condo · for sale
$ 655,000
$ 548/sq.ft
Updated
619 7 Markham Road, Markham | Sold, N12854 | Condos. Ca
Markham
· 1,195 sq.ft · Condo
· Balcony
Markham · 1,195 sq.ft · Condo · Balcony
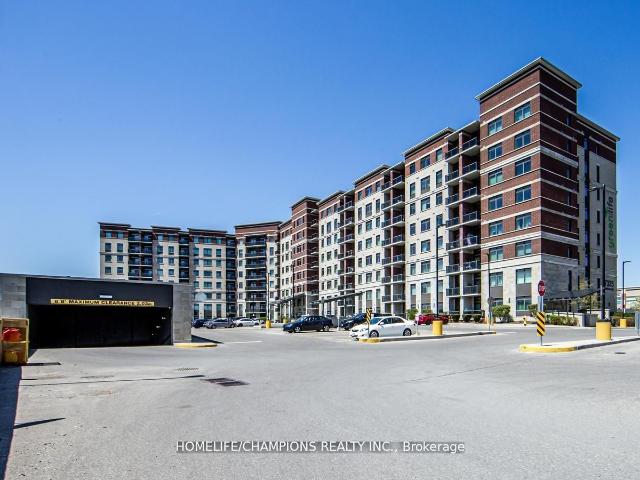
Green Life Condo Eco-Friendly Living at Its Best! Low Maintenance Fees Under $300u002FMonth! Welcome to this bright and functional 2-bedroom + den suite, featuring 2 full 4-piece bathrooms in a sought-after Eco Green Building. Freshly painted and thoughtfully designed for modern living. Enjoy your private open balcony with serene views of the pond, lush greenery, and water features a perfect place to unwind. Prime Location Nestled in a highly desirable neighborhood, you're steps away from: Costco, No Frills, Walmart, Sunny Food Mart Home Depot, RONA, Canadian Tire Popular restaurants, major banks, library & community center Reputable schools, mosque, and church Just minutes to Hwy 407 and a short drive to Hwy 401This is the ideal home for families, professionals, or investors seeking convenience, comfort, and sustainability
$ 655,000
2 Silvermills Lane, Markham, ON, L6C 3L5 house for sale | Listing ID N13625 | Royal LePage
View photo
House · for sale
$ 1,490,000
2 Silvermills Lane, Markham, ON, L6C 3L5 house for sale | Listing ID N13625 | Royal LePage
Markham
· House
· Garden · Parking · Cellar
Markham · House · Garden · Parking · Cellar
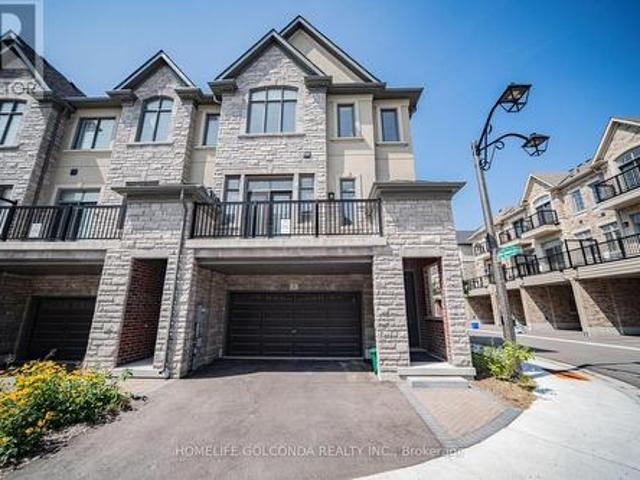
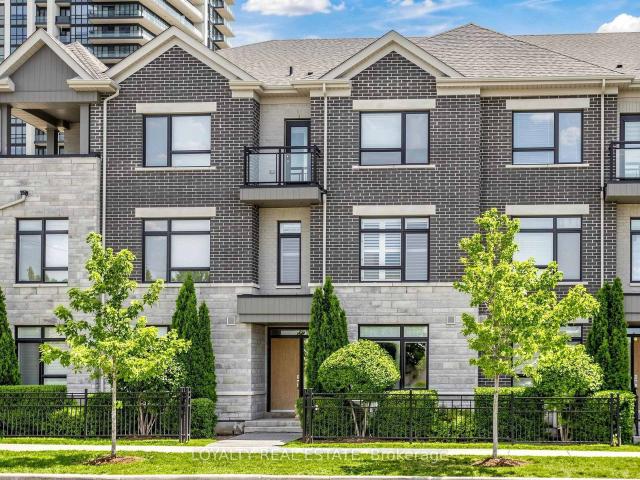
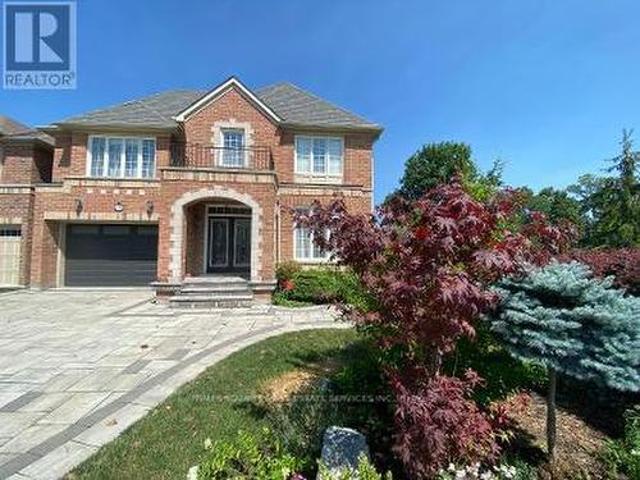
Stunning & Luxurious Corner Townhouse in Prime Markham! This exceptional 2,600 sq. Ft. corner townhouse features an elegant brick and stone exterior, soaring 10 ft. Ceilings on the main floor, 9 ft. Ceilings on the upper level, and an abundance of natural light throughout. The homeowner has invested tens of thousands of dollars in premium builder upgrades! The gourmet kitchen is fully equipped with high-end built-in stainless steel appliances, quartz countertops, upgraded cabinetry, a breakfast bar, and a dedicated pantry room for maximum storage. Enjoy seamless open-concept living with generous great and family rooms, a versatile media room with a direct walk-out to the backyard, and a luxurious primary suite complete with a spa-like 5-piece ensuite bath and his-and-hers walk-in closets. Additional highlights include beautiful oak hardwood floors, modern zebra blinds, a brand-new washer and dryer, a remote-controlled garage door, a rough-in for a 3-piece basement bathroom, a 2-car gar
$ 1,490,000
48 Elmrill Road
View photo
House · for sale
$ 1,459,888
$ 584/sq.ft
48 Elmrill Road
Markham
· 2,497 sq.ft · 4 Bedrooms · 4 Baths · House
· Parking · Cellar
Markham · 2,497 sq.ft · 4 Bedrooms · 4 Baths · House · Parking · Cellar
POWER OF SALE: Gorgeous Single Garage Detached In Prime Berczy. Steps To Top Ranking Pierre Elliott Trudeau High School, Go Train, Banks, Supermarkets, Restaurants & Parks. Perfect Home For Your Family! Close to Berczy Park, Fully Fenced, Huge Porch Area, Interlocking driveway. Newly built Basement Apartment (1 Bedroom, 1 Full Washroom) with Separate Entrance, Pot Lights On The Main Floor, Gazebo, Shed & Upgraded Light Fixtures Throughout. High Quality B/I Cabinets. 4 Spacious Bedrooms On 2nd Floor. 3 Parking! TOP Rated Schools Area. Stonebridge PS(8.8), Castlemore Ps(8.7), Pierre Elliott Trudeau Nationally Ranked High School(8.9), All St. Catholic ES(8.2), St. Augustine(9.2). Compare now in this area and do not miss this lovely move in bright, spacious, well laid Home. This detached home located at 48 Elmrill Road, Markham is currently for sale and has been available on Zolo. Ca for 1 day. This property is listed at $1,459,888 with an estimated mortgage of $5,374. Per month. It has 4
$ 1,459,888
308 8 Water Walk Drive, Markham, ON, L3R 6L4 condo for sale | Listing ID N13777 | Royal LePage
View photo
Condo · for sale
$ 490,000
308 8 Water Walk Drive, Markham, ON, L3R 6L4 condo for sale | Listing ID N13777 | Royal LePage
Markham
· Condo
· Terrace · Balcony · Sauna · Swimming pool · Security
Markham · Condo · Terrace · Balcony · Sauna · Swimming pool · Security
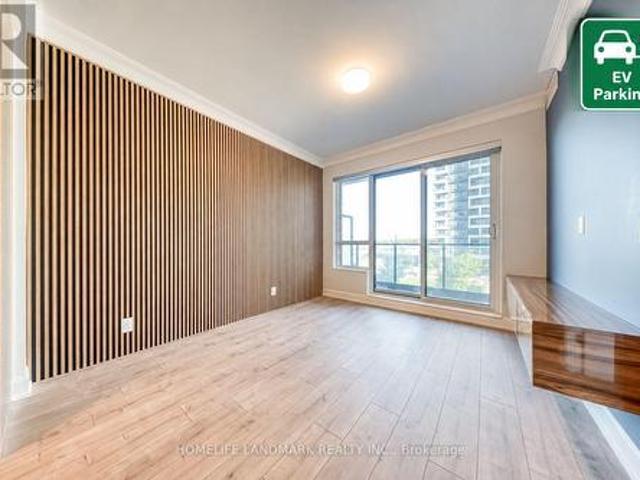
A Beautifully Maintained 1 Bedroom + Den (Can be used as 2nd bedroom) Unit Offering 625 Sq. Ft. Of Elegant Living Space Plus A Private 97 Sq. Ft. Balcony in the Heart of Downtown Markham! Recently Upgraded With Sophisticated Wood Slat Accents, Fresh Designer Paint, Custom Closet Organizer In Bedroom, And A Series Of Tasteful Enhancements Throughout. Every Detail Has Been Thoughtfully Curated To Create An Elevated Living Experience, Combining Modern Elegance, Comfort, And Luxury. Featuring 9' Ceilings And Upscale Finishes Throughout, This Bright Open-Concept Home Showcases A Modern Kitchen With Upgraded Cabinetry, Quartz Countertops, Matching Backsplash, And A Versatile Movable Island. A Rare And Highly Desirable Feature: Residents Enjoy Luxury Amenities Including Indoor Pool and Sauna, 24-Hour Concierge, Smart Security, Parcel Management, Fitness Centre, Lounge, Library, Rooftop BBQ Terrace, And Landscaped Outdoor Spaces. Steps To Restaurants, Shopping, Downtown Markham, GO Transit, Ci
$ 490,000
608 50 Dunsheath Way, Markham, ON, L6B 1N3 townhouse for sale | Listing ID N13773 | Royal LePage
View photo
Townhouse · for sale
$ 648,800
608 50 Dunsheath Way, Markham, ON, L6B 1N3 townhouse for sale | Listing ID N13773 | Royal LePage
Markham
· Townhouse
· Terrace · Fireplace · Parking
Markham · Townhouse · Terrace · Fireplace · Parking
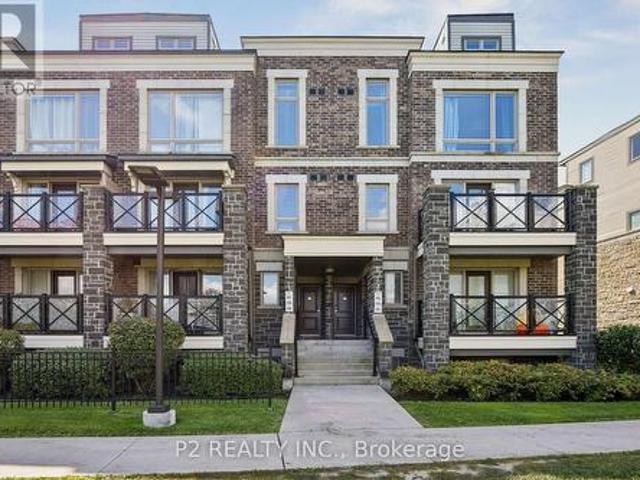
Rarely available 2-bedroom, 2-bathroom stacked townhouse in Cornell with 2 parking spots, a private locker, and a large south-facing rooftop terrace with unobstructed views. This bright and well-maintained home features an open-concept layout with floor-to-ceiling windows, modern finishes, an upgraded fireplace, and additional pot lights. Enjoy the added privacy of views that don't overlook a major street or face directly into neighbouring units. The spacious rooftop terrace is perfect for outdoor dining, entertaining, or relaxing. Conveniently located steps from Cornell Community Centre, Markham Stouffville Hospital, schools, parks and transit, with easy access to Hwy 407, Rouge National Urban Park, Markville Shopping Centre and Mount Joy GO. A well-maintained home offering the space, privacy and outdoor living that's hard to find-with the rare advantage of two parking spots! (Id: 27)
$ 648,800
52 South Park Road, Markham | 3+1Beds/5Bath, Townhouse, $1,450,000 | Condos. Ca
View photo
Condo · for sale
$ 1,450,000
$ 647/sq.ft
52 South Park Road, Markham | 3+1Beds/5Bath, Townhouse, $1,450,000 | Condos. Ca
Markham
· 2,239 sq.ft · 5 Baths · Condo
· Office room · Cellar
Markham · 2,239 sq.ft · 5 Baths · Condo · Office room · Cellar
Modern. Elegant. Move-in ready. Welcome to this beautifully upgraded executive townhouse in the prestigious Pavilia Park community. Offering approximately 2,140 sq.ft. Above grade plus a builder-finished nearly 600 sq. Ft. basement, this exceptional home provides nearly 2,750 sq. Ft. of thoughtfully designed living space, ideal for growing families and professionals alike. Featuring 3+1 Bedrooms and 4.5 Bathrooms plus ground floor Den or another suite, this meticulously maintained residence showcases a bright, open-concept layout with 9-foot ceilings, premium laminate flooring, elegant lighting, and quality finishes throughout. The spacious kitchen flows seamlessly into the living and dining areas, creating the perfect setting for both everyday living and entertaining. The builder-finished basement offers exceptional versatility with an additional bedroom, full bathroom, and a spacious recreation area-perfect for extended family, guests, a home office, or a media room. The generous pri
$ 1,450,000
16 Chase Court, Markham, ON, L3S 1V4 house for sale | Listing ID N13559 | Royal LePage
View photo
House · for sale
$ 1,168,000
16 Chase Court, Markham, ON, L3S 1V4 house for sale | Listing ID N13559 | Royal LePage
Markham
· House
· Office room · Parking · Cellar
Markham · House · Office room · Parking · Cellar
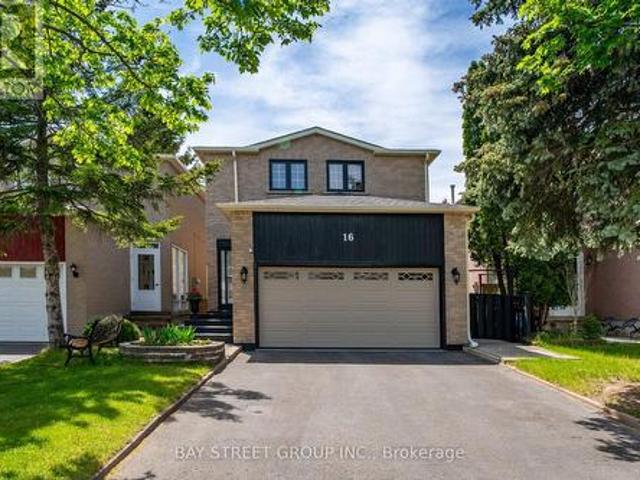
Location! Location! Location! Discover An Incredible Opportunity In The Highly Sought-After Milliken Mills Community! Situated On A Quiet Dead-End Court With No Sidewalk, This Beautifully Maintained Link Home Offers Rare Parking For Up To 6 Cars, A Double Garage, And Approximately 1,725 Sq. Ft. Of Above-Ground Living Space Plus A Finished Basement. The Spacious And Functional Layout Features 3 Generous Bedrooms And 2 Updated Bathrooms On The Upper Level, Including A Bright Primary Bedroom With Two Closets And A 3-Piece Ensuite. Enjoy A Well-Maintained Interior Enhanced By A Beautiful Skylight, Comfortable Living Areas, And A Finished Basement Providing Excellent Additional Space For Family Living, Recreation, Or Home Office Use. Prime Location With Quick Access To Hwy 407/404, Milliken GO Station, Transit On Brimley & Steeles, Pacific Mall, Parks, Major Amenities, And Top-Rated Schools Including Milliken Mills High School. Don't Miss This Exceptional Home In A Convenient And Family-Fri
$ 1,168,000
1107 1 Royal Orchard Boulevard, Thornhill | Expired, N13068 | Condos. Ca
View photo
Condo · for sale
$ 539,900
$ 451/sq.ft
1107 1 Royal Orchard Boulevard, Thornhill | Expired, N13068 | Condos. Ca
Markham
· 1,195 sq.ft · 3 Bedrooms · Condo
· Balcony · Swimming pool · Parking
Markham · 1,195 sq.ft · 3 Bedrooms · Condo · Balcony · Swimming pool · Parking
Spacious and well-appointed 3-bedroom condo just steps to Yonge Street, transit, shopping, dining, and all urban conveniences. This bright unit features generously sized rooms, an abundance of natural light, and spectacular south-facing views from a large private balcony. Reasonable Maintenance fee. Enjoy a full suite of building amenities including an indoor pool, fitness center, and tennis court-perfect for an active lifestyle. Ideally situated just minutes to Highways 7 & 407, golf courses, restaurants, and major shopping destinations, with the added benefit of a future subway line nearby! Excellent opportunity for both end-users and investors. Maintenance fees include cable, internet, and utilities (excluding hydro), plus one underground parking spot
$ 539,900
818 2 Raymerville Drive, Markham | Sold, N13214 | Condos. Ca
View photo
Condo · for sale
$ 530,000
$ 424/sq.ft
818 2 Raymerville Drive, Markham | Sold, N13214 | Condos. Ca
Markham
· 1,249 sq.ft · 2 Bedrooms · Condo
· Balcony · Equipped kitchen
Markham · 1,249 sq.ft · 2 Bedrooms · Condo · Balcony · Equipped kitchen
Rarely Offered Spacious Corner Suite Offering An Impressive 1,251 Sq Ft Of Sun-Filled Living In A Warm, Community-Oriented Building! This Beautifully Maintained 2-Bedroom Residence Showcases Wall-To-Wall Windows With Gorgeous West-Facing Greenery, City Views & Stunning Sunsets. An Exceptional Opportunity For Buyers Seeking Both Space & Convenience. The Generous Eat-In Kitchen Features Ample Cabinetry & Counter Space, Appliances Including A Fridge, Stove and Dishwasher, And Seamlessly Connects To The Expansive Living & Dining Areas. Perfect For Entertaining Or Relaxing In Comfort. Hardwood Flooring Runs Throughout The Main Living Areas with Tiles in the Kitchen and Bathrooms. Plenty Of Space For Full-Sized Furniture, A Large Dining Suite & Cozy Reading Nooks. Walk Out To Your Private Balcony To Enjoy Peaceful Afternoons & Spectacular Sunset Views. The Spacious Primary Retreat Includes A Walk-In Closet & Full Ensuite Bath, While The Second Bedroom Is Ideally Positioned Near The Powder Ro
$ 530,000
203 8 Birchmount Road, Markham | Sold, N13155 | Condos. Ca
View photo
Condo · for sale
$ 509,000
$ 705/sq.ft
203 8 Birchmount Road, Markham | Sold, N13155 | Condos. Ca
Markham
· 721 sq.ft · Condo
· Office room · Terrace · Swimming pool · Gym · Parking · Equipped kitchen
Markham · 721 sq.ft · Condo · Office room · Terrace · Swimming pool · Gym · Parking · Equipped kitchen
Opportunity Knocks*. One of the Most Spacious units ' 725 S. F. The Luxurious Nexus, 1+1 BR. Condo in Heart of Downtown Markham, Unionville. *. Unblocked East Exposure*10 FT Ceilings*Abundant Natural Light. *Gorgeous Handscraped Engineered Wood Flooring*Featuring 4 Brand-New Stainless Steel appliances including Frigidaire Fridge, Stove, Over-The-Range Microwave & Built-In Dishwasher*Functional Layout with a Large Den, ideal as a Home Office u002F Potential 2nd Bedroom*2 Full Bathrooms*Custom Built-In Closet in Master Bedroom*Custom Built Coat Closet*. Ample Storage. Steps to Cineplex, Shops, Restaurants, Groceries & Viva Transit, Quick Access to Hwy 407 & Hwy 404. Close to First Markham Place, T&T Supermarket, York University Markham Campus, Pan Am Centre, Unionville GO Station & Markham YMCA. Enjoy Premium Amenities: Gym, Party Room, Theatre Room, Rooftop Terrace, Jacuzzi, Pet Spa, Car Wash & Guest Suite. *Includes 1 Uu002FG Parking & 1 Locker*. Perfect Blend of Luxury, Convenience &
$ 509,000
308 21 Upper Duke Crescent, Unionville | Terminated, N12987 | Condos. Ca
View photo
Condo · for sale
$ 599,000
$ 818/sq.ft
308 21 Upper Duke Crescent, Unionville | Terminated, N12987 | Condos. Ca
Markham
· 732 sq.ft · Condo
· Office room · Balcony
Markham · 732 sq.ft · Condo · Office room · Balcony
Downtown Markham. Rouge Bijou. Bright and spacious 1+Den suite featuring 2 full bathrooms and approximately 735 sq. Ft. of well-designed living space. This south-facing unit offers unobstructed views, 9-ft ceilings, and abundant natural light throughout. The open-concept living and dining area is enhanced by laminate flooring and seamlessly connects to a modern kitchen equipped with granite countertops, stainless steel appliances, a breakfast bar, and ample cabinetry. Step out onto the large balcony to enjoy outdoor living with scenic southern exposure. The primary bedroom features a generous walk-in closet and a 4-piece ensuite bathroom. The versatile den can easily function as a second bed room, home office, or guest space. With two full bathrooms and a highly functional layout, this suite offers both comfort and flexibility for modern living. Ideally located in the heart of Downtown Markham, just minutes to Hwy 7, 404 & 407, Viva Transit, GO Station, Civic Centre, Markham Convention
$ 599,000
1204 Enterprise Boulevard, Markham | Terminated, N12774 | Condos. Ca
View photo
Condo · for sale
$ 529,000
$ 983/sq.ft
1204 Enterprise Boulevard, Markham | Terminated, N12774 | Condos. Ca
Markham
· 538 sq.ft · 1 Bedroom · Condo
· Balcony · Swimming pool · Parking
Markham · 538 sq.ft · 1 Bedroom · Condo · Balcony · Swimming pool · Parking
Executive 1-bedroom, 1-bathroom penthouse condo offering luxury living in the heart of Downtown Markham. This open-concept unit features soaring 10-ft ceilings and includes P1 parking. Thoughtfully designed with hardwood flooring, quartz countertops, and a modern kitchen equipped with integrated appliances, built-in oven, and a versatile movable kitchen island. Floor-to-ceiling windows fill the space with natural light, while the private balcony offers views of surrounding restaurants, shops, and businesses-ideal for outdoor enjoyment. As part of the Signature Collection Residences, residents enjoy access to Marriott Hotel amenities, including a fitness centre, indoor pool, hot tub, meeting spaces, and on-site dining options such as Ruth's Chris Steak House and the acclaimed Draco Restaurant. Steps to boutique shops, fine dining, Cineplex VIP, YMCA, York University, the Carousel, and skating rink. Conveniently located near VIVA Transit, Unionville GO Station, and with easy access to Hi
$ 529,000
216 10 Dunshealth Way, Markham | Sold, N13740 | Condos. Ca
View photo
Condo · for sale
$ 620,000
$ 554/sq.ft
216 10 Dunshealth Way, Markham | Sold, N13740 | Condos. Ca
Markham
· 1,119 sq.ft · 2 Bedrooms · Condo
· Terrace
Markham · 1,119 sq.ft · 2 Bedrooms · Condo · Terrace
Welcome To This Bright, Spacious & Stylish Multi-Level Townhome in Markham, perfectly Located Minutes to Public Transit, Hospital, Schools, Parks, Community Centre, Mall and Hwy 7 & 407. This Modern Home Features a Beautiful Hardwood Staircase with Elegant Iron Railings, Large Windows, With Center Island, Granite Countertop & Pot Lights. Open Concept Main Floor with Large Windows Overlooking the Trendy Complex. 2 Bedrooms on the 2nd Level with Large Closets, Additional Open Space Area on the 3rd Level and a Spectacular Rooftop Terrace with Great Views. This Home Is Perfect for First-Time Buyers, Young Families, Professionals or Investors Seeking a Well-Laid-Out Home in a Highly Convenient Cornell Markham Location. Move-In Ready and Offering Comfort, Functionality & An Exceptional Outdoor Living Space. Don't Miss This Fantastic Opportunity-A Must See!
$ 620,000
15 Knightsbridge Way, Markham | Expired, N12865 | Condos. Ca
View photo
Condo · for sale
$ 788,000
$ 567/sq.ft
15 Knightsbridge Way, Markham | Expired, N12865 | Condos. Ca
Markham
· 1,389 sq.ft · 3 Bedrooms · Condo
· Cellar
Markham · 1,389 sq.ft · 3 Bedrooms · Condo · Cellar
The perfect starter home you've been waiting for! Bright and open-concept, this beautifully updated home features over $150,000 in top-tobottom upgrades, allowing your family to move in and enjoy immediately-without the cost or stress of renovations. The stylish, modern kitchen isfully upgraded with a designer backsplash, undermount lighting, hood fan, and a large quartz island, making it ideal for everyday cooking, entertaining friends, or family gatherings. Tastefully selected tile enhances the foyer, kitchen, and primary bathroom, while light-toned hardwoodflooring flows throughout the main and second levels. The spa-inspired primary en-suite has been refreshed with a sleek glass shower andcontemporary vanity. Smooth ceilings, pot lights on the main floor, and an elegant hardwood staircase with iron spindles complete the home'spolished look. The finished basement provides valuable additional living space with laminate flooring and a functional pantryu002Fcold room-perfectfor storage
$ 788,000
37 18 Clark Avenue W, Thornhill | Terminated, N12736 | Condos. Ca
View photo
Condo · for sale
$ 899,000
$ 500/sq.ft
37 18 Clark Avenue W, Thornhill | Terminated, N12736 | Condos. Ca
Markham
· 1,798 sq.ft · Condo
· Patio · Garden · Office room · Cellar
Markham · 1,798 sq.ft · Condo · Patio · Garden · Office room · Cellar
Perfect Home for Families & First-Time Buyers in Thornhill! Located in a safe, welcoming, and family-oriented community, this spacious 3-bedroom townhome offers over 1,600 sq. Ft. of comfortable living space with a durable, solid brick exterior and hardwood flooring throughout. Enjoy an open-concept kitchen with granite countertops, an undermount sink, and ample cabinetry, ideal for everyday living and entertaining. The bright breakfast area opens to a private patio and fenced backyard, perfect for kids, pets, or summer BBQs. The primary bedroom retreat includes a walk-in closet and an updated 5-piece ensuite, while the skylight fills the home with natural light. A finished basement offers additional living space with a 2-piece bathroom, great room, and direct access to the garage-ideal for a family room, home office, or play area. Low maintenance fees include Cable TV and Internet, helping keep monthly costs predictable. Steps to parks, schools, shopping, restaurants, and transit, thi
$ 899,000
39 Gillings Street, Markham, ON, L6C 0G1 house for sale | Listing ID N13682 | Royal LePage
View photo
House · for sale
$ 1,890,000
39 Gillings Street, Markham, ON, L6C 0G1 house for sale | Listing ID N13682 | Royal LePage
Markham
· House
· Garden · Parking · Cellar
Markham · House · Garden · Parking · Cellar
Motivated seller! A Must-See! PREMIUM SOUTH-FACING DEEP LOT featuring an enchanting detached home with a double garage, proudly built by Monarch sitting on Premium Deep Lot next to Quiet William Cantley Park. Offering over 5,000 sq. Ft. of total living space, including basement finished with Great room, Threater, Library, 2 Gyms and extra Storage Rooms provide this exceptional residence combines luxury, comfort, and functionality. BEAUTIFULLY LANDSCAPED front and backyard with lighting and professionally installed interlocking. The Bedrooms in upper level features BRAND-NEW hardwood flooring and fresh paint through out. LOTS OF WINDOWS allow plenty of SUNSHINE enjoying serene, UNOBSTRUCTED VIEW overlooking the William Cantley Park. The primary room features a 5-piece ensuite and walk-in closet, complemented by an additional ensuite bedroom and two semi-ensuite bedrooms. 17 FOOT CEILING in Dining Area completemented by stunning statement crystal chandelier, creating an impressive grand
$ 1,890,000
14 Colborne Street, Markham, ON, L3T 1Z6 house for sale Lis.
View photo
House · for sale
$ 1,488,000
14 Colborne Street, Markham, ON, L3T 1Z6 house for sale Lis.
Markham
· 4 Bedrooms · 2 Baths · House
· Garden
Markham · 4 Bedrooms · 2 Baths · House · Garden
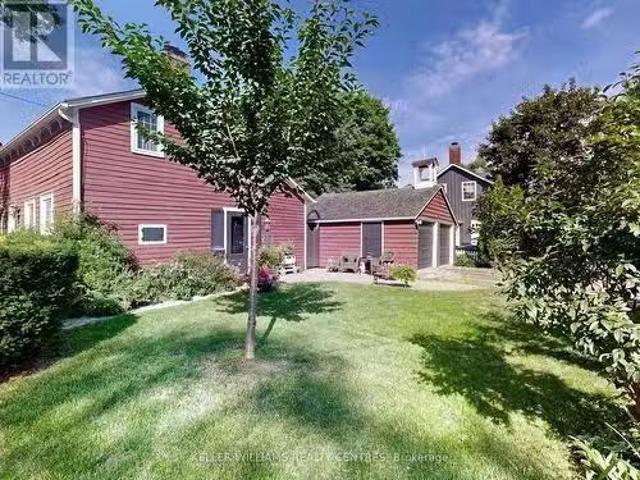
Looking for the charm of yesteryear? This wonderful heritage home built in 1846 sits in the heart of Thornhills quaint historic village. Lovingly restored, it blends timeless character with modern comfort. Behind its charming white picket fence, the 1.5 storey residence features classic clapboard and board-and-batten siding with a cedar shake roof. Discover the generous main floor offering living and dining open combination + the family room. Two additional rooms on the main floor allows for a den and optional primary bedroom. There are 2 separate staircases leading to second-floor laundry, and 2 bedrooms + 3 piece bath. Entire home professionally restored by architect B. Napier Simpson Jr preserving its original warmth and detail while introducing thoughtful required modern updates. Fully modernized with 200-amp electrical service, central gas heating, and air conditioning. The fenced backyard bursts with colourful gardens, creating a private, picturesque retreat. A double detached ga
$ 1,488,000
1703 8 Cedarland Drive, Markham | Suspended, N13218 | Condos. Ca
View photo
Condo · for sale
$ 725,000
$ 909/sq.ft
1703 8 Cedarland Drive, Markham | Suspended, N13218 | Condos. Ca
Markham
· 797 sq.ft · 2 Bedrooms · Condo
· Garden · Balcony
Markham · 797 sq.ft · 2 Bedrooms · Condo · Garden · Balcony
Welcome to the luxury 'Vendome' condo, ideally located in a highly sought-after, top-ranked high school zone. This bright, open-concept, and spacious unit features two bedrooms, both with windows and beautiful views. Enjoy over $15,000 in upgraded: high-end kitchen with upgraded built-in Miele appliances, upgrade full size Whirlpool washer and dryer, a primary bedroom with a walk-in closet and private 3-piece ensuite, and a, under-cabinet lighting, quartz countertops, and a seamless one-piece backsplash. Step out onto the large open balcony with private roof top garden view and take advantage of the rare above-ground private locker-an exclusive and convenient storage feature. Located in a prime area zoned for top-ranking schools, including Unionville High School (within walking distance). Easy access to public transit, just minutes from YRTu002FVIVA and Unionville GO Station. Close to shopping, dining, Whole Foods, First Markham Place, Main Street Unionville, and a variety of restauran
$ 725,000
5 Captain Francis Drive, Markham, ON, L3R 9C7 house for sale | Listing ID N13757 | Royal LePage
View photo
House · for sale
$ 1,450,000
5 Captain Francis Drive, Markham, ON, L3R 9C7 house for sale | Listing ID N13757 | Royal LePage
Markham
· House
· Garden · Parking · Cellar
Markham · House · Garden · Parking · Cellar
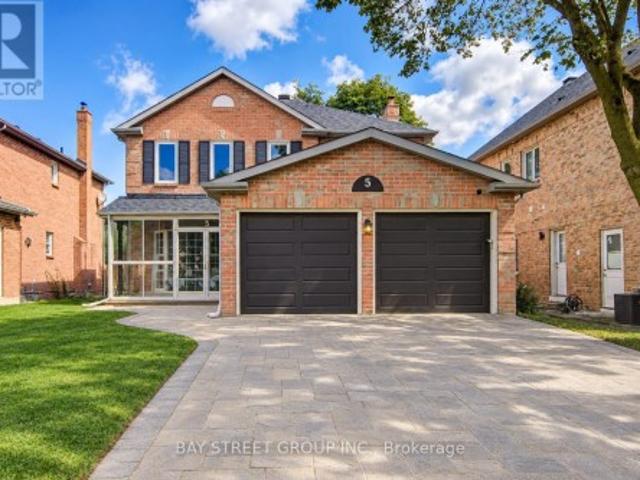
Welcome To 5 Captain Francis Dr, A Beautifully Cozy Home Nestled In The Heart Of Markham's Highly Desired Buttonville Community. This Exceptional Home Combines Timeless Design With A Bright, Functional Layout, Featuring 9-Foot Ceilings, Large Windows, And Hardwood Flooring. The Spacious Kitchen And Bright Breakfast Area Overlook The Beautiful Backyard, Creating A Warm And Inviting Space For Everyday Living And Entertaining. A Convenient Main-Floor Laundry Room And Elegant Powder Room Complete The Main Level. The Good Sized Second And Third Bedrooms Share a Well-Appointed Bathroom With A Practical Layout. The Newly Finished Walk-Out Basement With A Separate Entrance Offers Two More Rooms That Can Be Used As Bedroom or Office, It Also Comes With a Recreation Area, Beautiful Kitchen And 3-Piece Bathroom for an Additional 900+ sqft of Comfortable Living Space. A Long, Private Interlock Driveway With No Sidewalk Accommodates 4 Vehicles Plus Double Garage. Top Ranked Schools: Unionville H.S.
$ 1,450,000
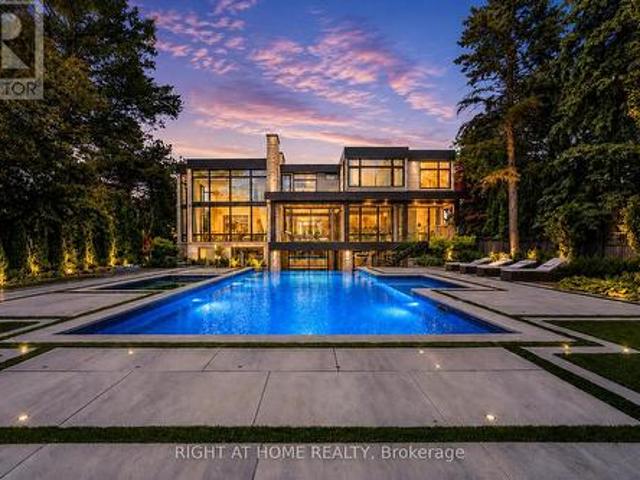
36 Fairway Heights Drive, Markham, ON, L3T 3A8 house for sale | Listing ID N13531 | Royal LePage
View photo
House · for sale
$ 7,988,000
36 Fairway Heights Drive, Markham, ON, L3T 3A8 house for sale | Listing ID N13531 | Royal LePage
Markham
· House
· Swimming pool · Lift · Cellar
Markham · House · Swimming pool · Lift · Cellar
Stunning custom-built luxury residence showcasing exceptional craftsmanship, premium finishes, and advanced smart home technology throughout. Designed for elegance and functionality, this remarkable home features large-format 5' x 10' Italian porcelain slabs creating a seamless interior, along with a custom Italian kitchen offering sleek cabinetry, high-end finishes, and fully integrated appliances. A private elevator provides convenient access to all levels. Two laundry rooms including one on the second floor, and a luxurious primary suite featuring two ensuite bathrooms for added comfort and privacy. The second floor is enhanced with rift-cut white oak doors, custom wall units, and built-in beds for a cohesive designer look. The finished basement includes a spa-inspired bathroom with Jacuzzi tub and steam shower. Smart home features include Somfy motorized window coverings and a Control4 automation system managing lighting, sound, climate, blinds, security cameras, and fingerprint en
$ 7,988,000
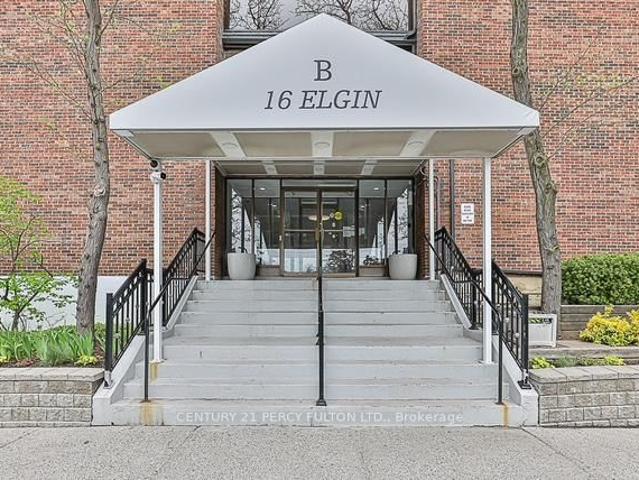
271 16 Elgin Street, Thornhill | Terminated, N12807 | Condos. Ca
View photo
Condo · for sale
$ 628,000
$ 525/sq.ft
271 16 Elgin Street, Thornhill | Terminated, N12807 | Condos. Ca
Markham
· 1,195 sq.ft · 2 Bedrooms · Condo
· Patio · Balcony
Markham · 1,195 sq.ft · 2 Bedrooms · Condo · Patio · Balcony
Spotless, move-in-ready two-storey loft-style condo featuring numerous upgrades throughout, including custom windows, a patio door, and Venetian blinds, as well as upgraded bedroom flooring, a new bathroom vanity, and more. Flooded with natural light, this bright and airy unit offers two main-floor balconies that create a refreshing cross-breeze-perfect for enjoying warm, sunny days. The beautifully landscaped courtyard, with its trees in full bloom, creates a serene atmosphere while enhancing privacy. Enjoy the convenience of main-floor laundry with high-quality, full-size appliances. The open-concept living, dining, and kitchen area is ideal for both everyday living and entertaining. This is a meticulously maintained, exceptionally clean condo unit that shows beautifully
$ 628,000
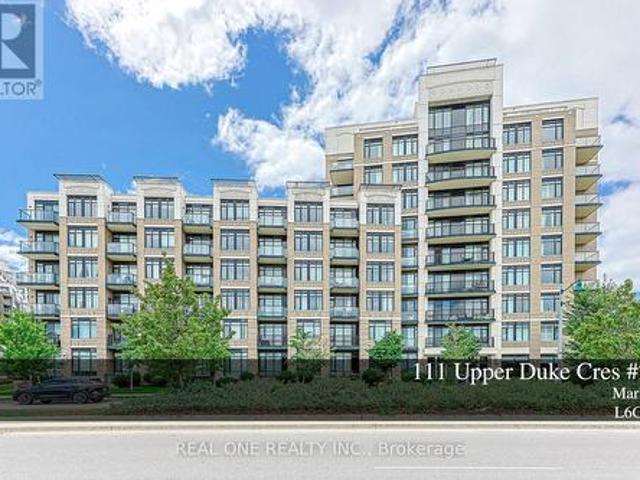
214 111 Upper Duke Crescent, Markham, ON, L6G 0C8 condo for sale | Listing ID N13685 | Royal LePage
View photo
Condo · for sale
$ 419,999
214 111 Upper Duke Crescent, Markham, ON, L6G 0C8 condo for sale | Listing ID N13685 | Royal LePage
Markham
· Condo
· Parking
Markham · Condo · Parking
Welcome to this beautiful and Upgraded one Bedroom plus Den, 675 square feet, Bright & Spacious unit Located at Verdale I in downtown Markham. The spacious living and dining area and the comfy bedroom with large windows are Flooded with natural light and quiet neighbourhood Views. Functional open concept layout featuring a modern kitchen with granite countertops, stainless steel appliances. The living and dining areas connect seamlessly, creating a comfortable space for everyday living and entertaining. Spacious bedroom, full bathroom, and a welcoming foyer with a large storage and coat closet add to the suite's practicality. Den is a separate room that Can Be Used As Second Bedroom. Engineered Hardwood Floor Throughout, 9 Ft Ceiling. The unit has been Well maintained and move in ready with in suite stacked washer and dryer, all existing curtains and light fixtures, one underground parking space and one locker are also included. At Verdale I, residents also enjoy exceptional amenities
$ 419,999
13 Guardhouse Crescent, Markham, ON, L6C 3J7 house for sale.
View photo
Condo · for sale
$ 1,299,000
13 Guardhouse Crescent, Markham, ON, L6C 3J7 house for sale.
Markham
· 4 Bedrooms · 4 Baths · Condo
· Terrace
Markham · 4 Bedrooms · 4 Baths · Condo · Terrace
Experience upscale suburban living in this beautiful 4-bedroom, 4-bathroom 100% freehold (no Potl fee) 2,071 Sq Ft townhouse, located in the prestigious Angus Glen neighborhood of Markham. This prime location offers a blend of luxury living and natural beauty, with the renowned Angus Glen Golf Club just minutes away. The property features a stunning 625 S. F. rooftop terrace, perfect for relaxing or entertaining. The spacious primary bedroom includes a 4-piece ensuite bathroom and a large walk-in closet, upgraded ground-floor bedroom with an 3-piece ensuite, The open-concept great room and kitchen seamlessly blend style and functionality, featuring granite countertops, pot lights, smooth ceiling, modern cabinetry, stainless steel appliances, and a spacious walk-in pantry. Large windows invite lots of natural light, creating a bright and welcoming atmosphere with access to the large terrace. Top-rated schools, including French Immersion options, several nearby parks, and scenic trails m
$ 1,299,000

Get email alerts

Don't miss out: be the first to know about new properties

The alert was correctly created

On subscribing you accept the conditions of use and the privacy policy
Alert
Receive new ads in your inbox
Save this search
Receive alerts for new listings

We'll send you an email when we have new properties for: "Properties for sale in Markham"

The alert was correctly created

Get email alerts and be the first to see new listings
Required field
On subscribing I accept the terms of the privacy policy
Perfect! You'll soon start receiving new listings via email
Alert
Receive an email when we have new ads for Properties for sale in Markham
Save this search
Filters

Bedrooms

Area (sq.ft)

sq.ft
sq.ft

Price

$
$

Filter by property type

Bathrooms

Clear all filters
Receive notifications when new entries are published.