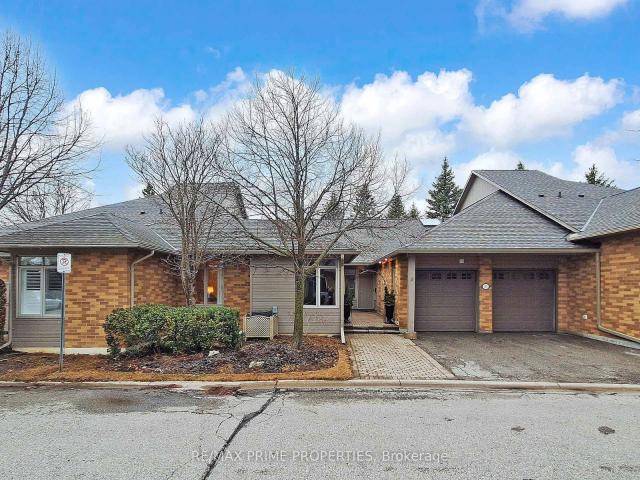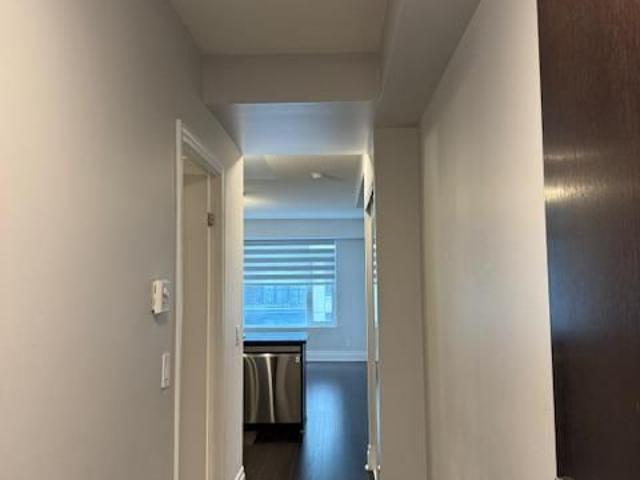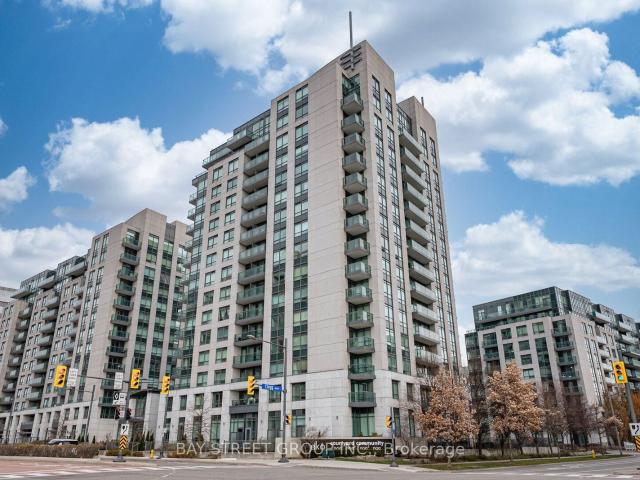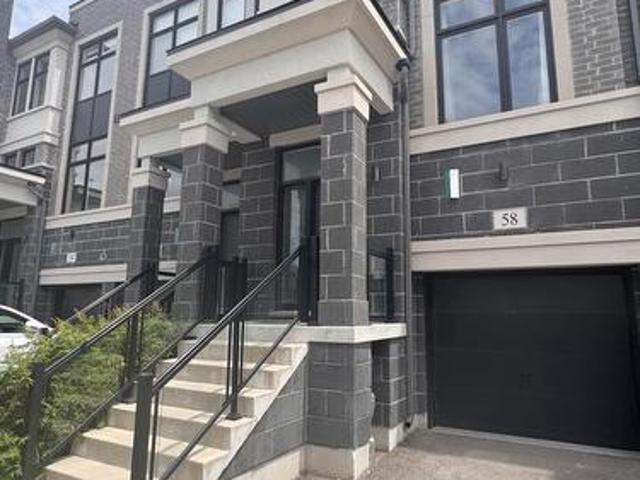
2,424 properties for sale in Markham

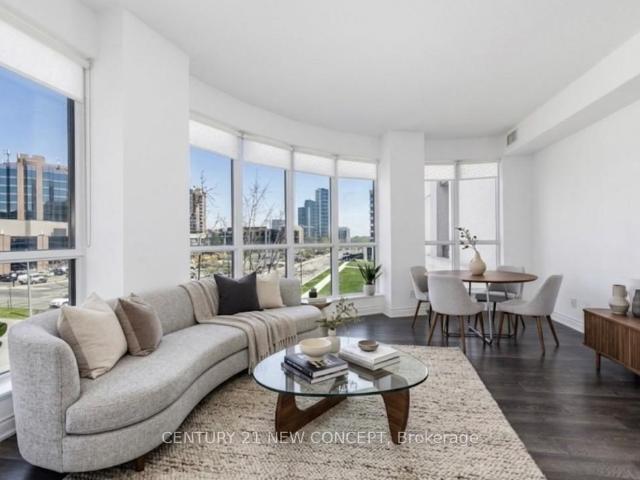
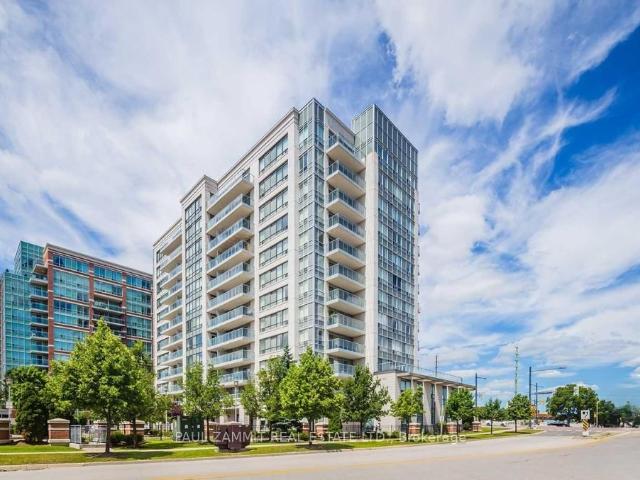
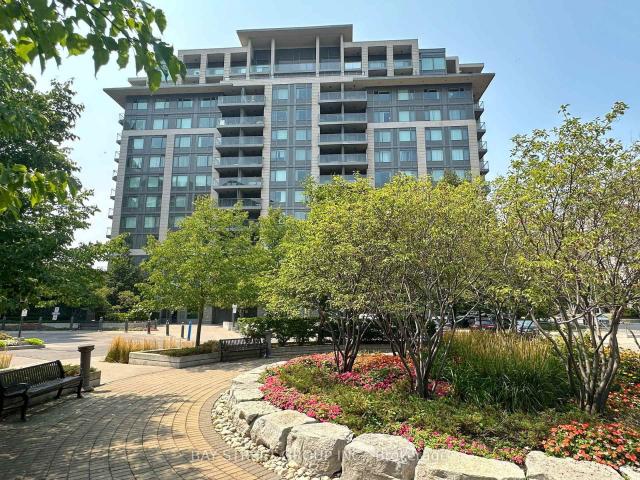
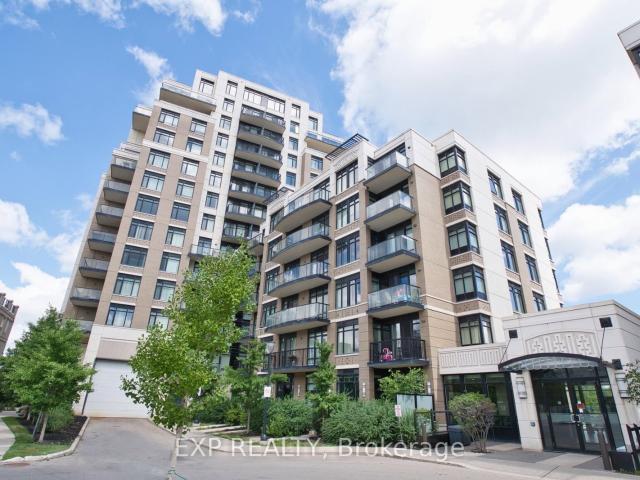
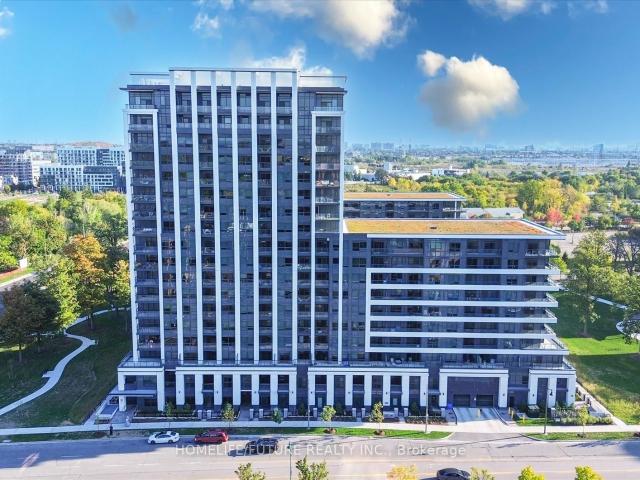
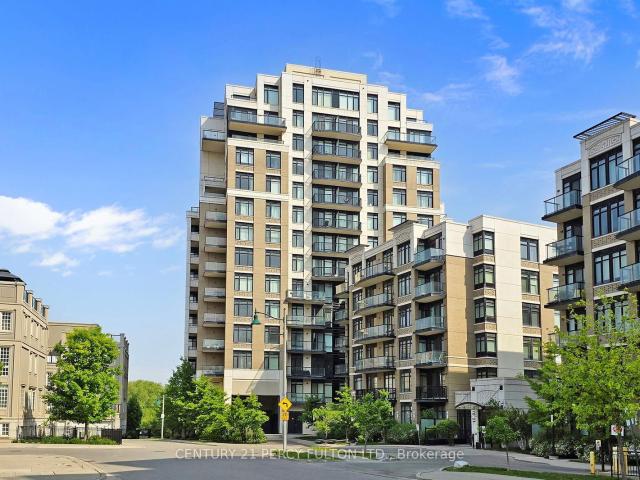
207 131 Upper Duke Crescent, Markham | Sold, N12920 | Condos. Ca
View photo
Condo · for sale
$ 492,300
$ 714/sq.ft
207 131 Upper Duke Crescent, Markham | Sold, N12920 | Condos. Ca
Markham
· 689 sq.ft · Condo
· Balcony · Sauna · Swimming pool · Gym · Security · Parking
Markham · 689 sq.ft · Condo · Balcony · Sauna · Swimming pool · Gym · Security · Parking
This Beautifully Maintained 1+1 Condo For Sale In Downtown Markham. Spacious Den, 9-Foot Ceiling, Engineered Hardwood Flooring, Granite Countertop In Kitchen, 2 Full Baths, One Underground Parking + 1 Locker, Large Balcony, Flexible Closing. Move In Condition, 24-Hour Concierge. Building Amenities Included: Indoor Swimming Pool, Jacuzzi, Steam Sauna, Gym, Party Room, Barbeque. Convenient Location Close To York University Markham Campus, YRT, Go Train, Highway 407 + 404, Cineplex, YMCA, Shops And Restaurants
$ 492,300
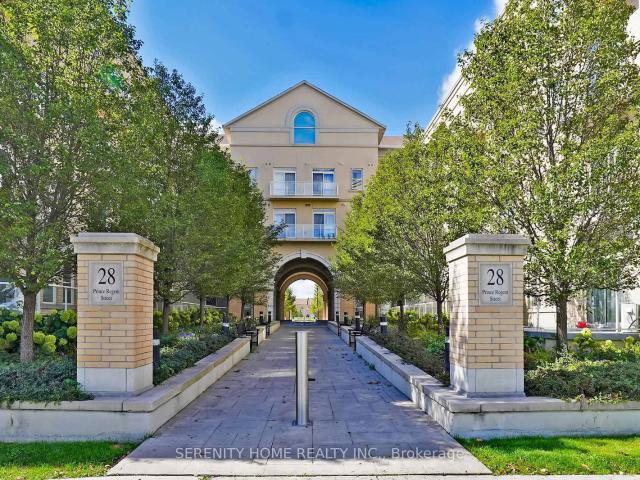
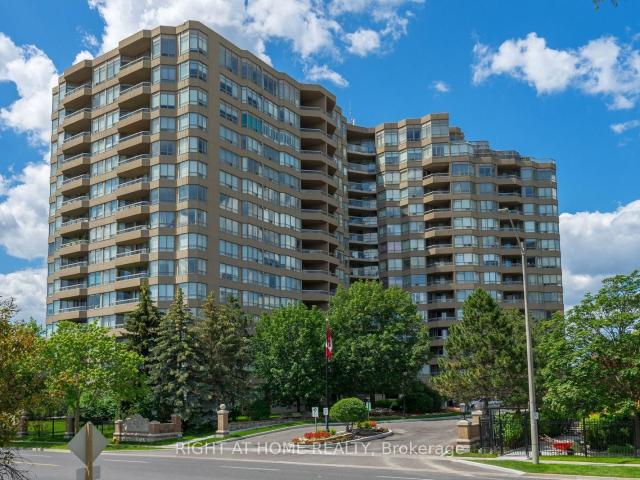
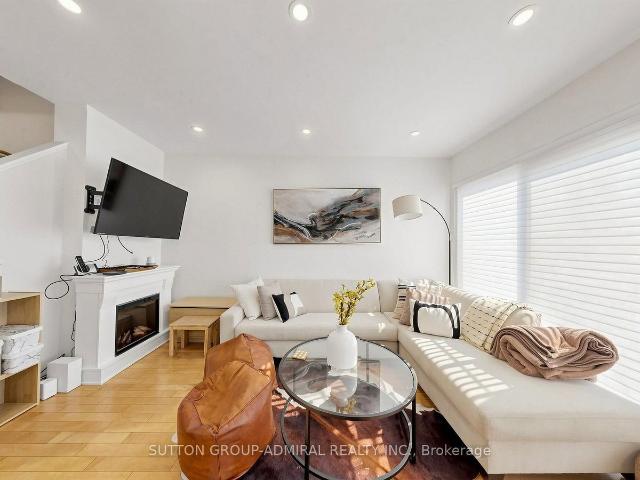
235 28 Prince Regent Street, Markham | Terminated, N12909 | Condos. Ca
View photo
Condo · for sale
$ 448,900
$ 683/sq.ft
235 28 Prince Regent Street, Markham | Terminated, N12909 | Condos. Ca
Markham
· 657 sq.ft · Condo
· Balcony · Security · Parking
Markham · 657 sq.ft · Condo · Balcony · Security · Parking
Welcome to Low-rise, boutique style 1 Bedroom + 1 Den condo, Offering 665 sqft of highly functional living space, Optimized for comfort & convenience. Spacious bedroom with generous size walk-in closet, Largeu002F Versatile den with door-perfect size as a 2nd bedroom. Open concept living area, Laminated floor throughout, Soaring 9 Ft Smooth Ceilings, Modern kitchen, Granite countertopu002Fbacksplash, Stainless steel appliances, In-suit laundry & Storage space, Open balcony overlook the pond offering peaceful views year-round. 24u002F7 concierge service, EV visitor parking available. The top-ranking school zones, Walk to the park, shops, clinics and transit stops, Easy access to Hwy 404 &407, Restaurants, Costco, Supermarket, Go train Station. This move-in ready home offering a perfect blend of comfort, style and convenience life in the desirable community of Markham
$ 448,900
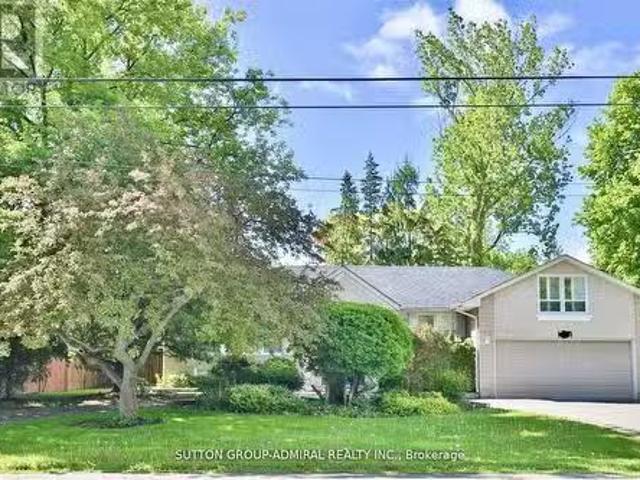
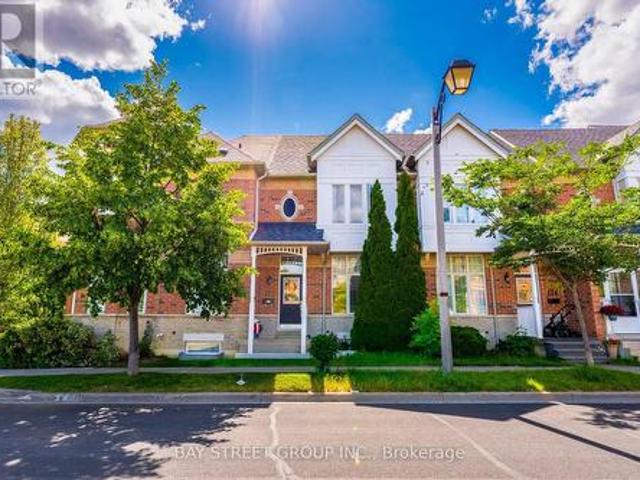
135 Elgin Street, Markham, ON, L3T 1W7 house for sale Listi.
View photo
House · for sale
$ 2,238,000
135 Elgin Street, Markham, ON, L3T 1W7 house for sale Listi.
Markham
· 6 Bedrooms · 4 Baths · House
· Garden · Swimming pool · Cellar
Markham · 6 Bedrooms · 4 Baths · House · Garden · Swimming pool · Cellar
Experience the perfect balance of modern city living and cozy cottage charm in this fully renovated bungalow on prestigious Elgin St. in Thornhill. This versatile property is ideal for living in, saleing out, or building your dream home. The open-concept layout features a high-end kitchen, a spa-like master bathroom, and a bright above-grade basement with two spacious bedrooms and bathrooms. Step into your private backyard oasis, complete with a pool, Jacuzzi, and a brand-new hot tub for year-round relaxation this. Enjoy Great Curb Appeal And Access to Ravine Trails, Transit, And Top Schools Just Steps Away. Book your showing today! This home is a rare find. (id:27). Still available at ListedBuy!
$ 2,238,000
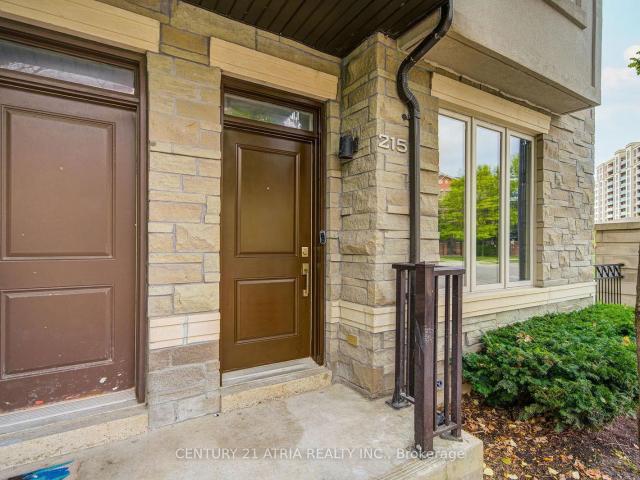
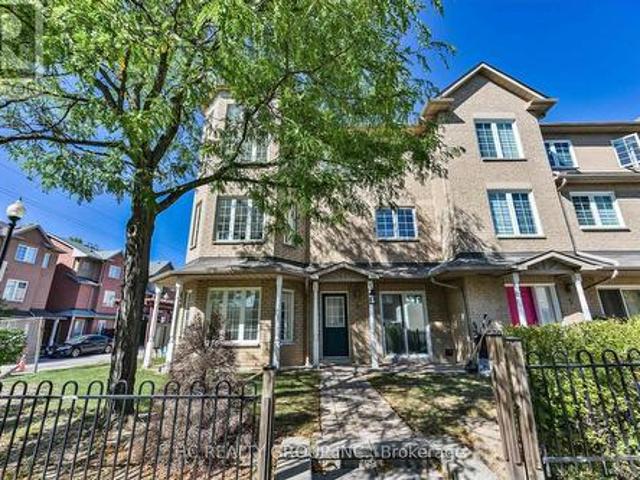
215 South park Road, Thornhill | Sold, N12460 | Condos. Ca
View photo
Condo · for sale
$ 1,090,000
$ 547/sq.ft
215 South park Road, Thornhill | Sold, N12460 | Condos. Ca
Markham
· 1,991 sq.ft · Condo
· Sauna · Gym · Swimming pool · Security
Markham · 1,991 sq.ft · Condo · Sauna · Gym · Swimming pool · Security
Luxurious End Unit Townhouse in ThornhillMarkham Where offers exceptional options for all stages of life! 1st Time on Market by Original Owners! In Upgrades Fresh Paint (Doors & Windows), New Pot Lights & Smooth Ceilings, New Bsmt Vinyl Fl, 9 Ceilings on Main & 2nd Fl, Engineered Hardwood Thru-Out, Bright & Spacious Wu002Flots Large Windows. Modern Eat-In Kitchen Wu002FSu002FS Appls & Granite Counters. Primary Br Wu002F4Pc Ensuite & Large Closet, 2nd Br Wu002FWu002FI Closet & 4Pc Ensuite. Next To Huge Park Wu002FTennis, Basketball, Soccer Field, Splash Pad, Playgrounds & Dog Park Perfect For Families! Enjoy Full Condo Amenities: 24Hr Concierge, Indoor Pool, Sauna, Gym, Party Room, Billiards, Theatre & More! Prime Location! YRTu002FVIVA At Doorstep, Mins To Langstaff GO & RH Centre. Steps To Walmart, Loblaws, Home Depot, Best Buy, PetSmart, Top Restaurants & Plazas (Golden Plaza, Jubilee, Commerce Gate, Times Square). Easy Access To Hwy 407u002F404 & St. Robert HS, Many Prestigious Scho
$ 1,090,000
311 33 clegg Road, Markham | 2Beds/2Bath, Condo, $645,000 | Condos. Ca
View photo
Condo · for sale
$ 645,000
$ 722/sq.ft
311 33 clegg Road, Markham | 2Beds/2Bath, Condo, $645,000 | Condos. Ca
Markham
· 893 sq.ft · 2 Bedrooms · 2 Baths · Condo
· Balcony · Gym · Swimming pool · Parking
Markham · 893 sq.ft · 2 Bedrooms · 2 Baths · Condo · Balcony · Gym · Swimming pool · Parking
Newly Renovated, Brand New Floor, New Painting, and New Lights, Corner unit, Looks Beautiful, Vacant, Move in Anytime, 2 Bed 2 Wash and Parking and Locker Unit, Nice View Unit Top Unionville Hs School Zone. Heart Of Markham (Wardenu002FHwy 7) Location. Spacious & Bright Unit 2 Brm Wu002F 2 Baths & Full Balcony. Floor-To-Ceiling Windows In Bdrm. One Parking & One Locker Included. Mins To Hwy 404 u002F 407. Must See, Walking Distance To Viva Bus, Shopping Plaza, Civic Center, Restaurant & Unionville High School. Open Balcony, 9'Ceiling, Engineering Floor Tu002FO. Great Amenities: Indoor Pool, Basketball Court, Car Wash, Gym Etc. Em, erging Area
$ 645,000
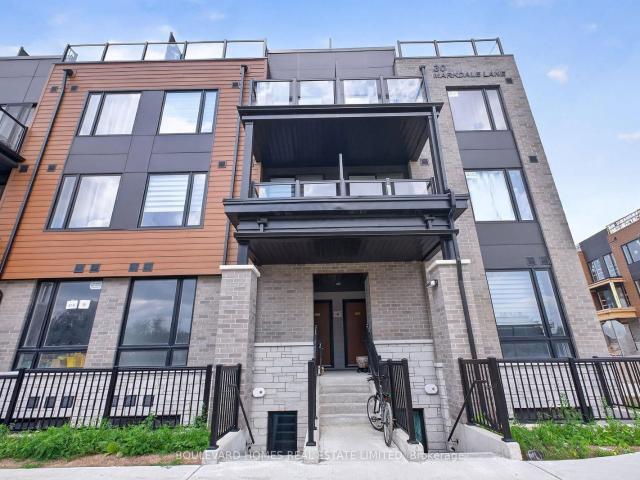
13 30 Markdale Lane, Markham | 3Beds/3Bath, Townhouse, $759,000 | Condos. Ca
View photo
Condo · for sale
$ 759,000
$ 546/sq.ft
13 30 Markdale Lane, Markham | 3Beds/3Bath, Townhouse, $759,000 | Condos. Ca
Markham
· 1,389 sq.ft · 3 Bedrooms · 3 Baths · Condo
· Terrace · Balcony · Parking
Markham · 1,389 sq.ft · 3 Bedrooms · 3 Baths · Condo · Terrace · Balcony · Parking
Welcome to The Markdale Community! Brand-new, never-lived-in stacked townhome with nearly 1,300 sq. Ft. of bright interior living space featuring 9 ft ceilings, wide-plank laminate flooring throughout (except tiled areas), and a stained oak staircase with matching handrail as per plan. Designed with 3 bedrooms, 3 bathrooms, and flooded with natural light. Outstanding outdoor space includes. 100 sq. Ft. across two private balconies plus a stunning. 400 sq. Ft. private rooftop terrace with south-facing views-perfect for BBQs and entertaining. Comes complete with 1 secure underground parking space. Prime Markham location close to top schools (Milliken Mills H. S. Middlefield C.I. Parkland P. S), steps to Walmart Smart Centre, Costco, restaurants, and amenities. Quick access to Hwy 407, Hwy 401, Markham Rd, YRT, and GO Transit. Turnkey living at its finest!
$ 759,000
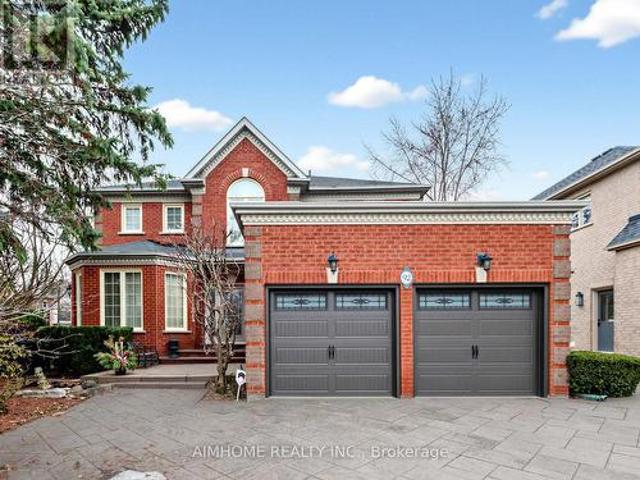
92 Braeside Square, Markham, ON, L3R 0A5 house for sale | Listing ID N13720 | Royal LePage
View photo
House · for sale
$ 2,190,000
92 Braeside Square, Markham, ON, L3R 0A5 house for sale | Listing ID N13720 | Royal LePage
Markham
· House
· Fireplace · Parking · Equipped kitchen
Markham · House · Fireplace · Parking · Equipped kitchen
Stunning Family Home in a Highly Coveted Location! Just steps to top-ranked Unionville High School, beautiful parks, Toogood Pond, and avibrant selection of shops and restaurants. Conveniently located minutes from Highways 407 and 404. Bright & Spacious Layout FeaturingOpen-To-Above Oak Staircase. Quality Upgrades Throughout. Pride Of Ownership Evident-Meticulously Maintained Inside And Out. ProfessionallyFinished Lower Level With Open Concept Design, Gas Fireplace, Built-In Dishwasher & Fridge, Pot Lights & Elegant Mouldings-Ideal ForEntertaining Or Extended Family Use. Beautifully Landscaped With Interlocking Walkway & Driveway Offering 4-Car Parking. Move-In Ready HomeIn A Prime Family-Friendly Neighbourhood! (Id: 27)
$ 2,190,000
90 Cornell Centre Boulevard, Markham, ON, L6B 1M9 house for sale | Listing ID N13685 | Royal LePage
View photo
House · for sale
$ 948,888
90 Cornell Centre Boulevard, Markham, ON, L6B 1M9 house for sale | Listing ID N13685 | Royal LePage
Markham
· House
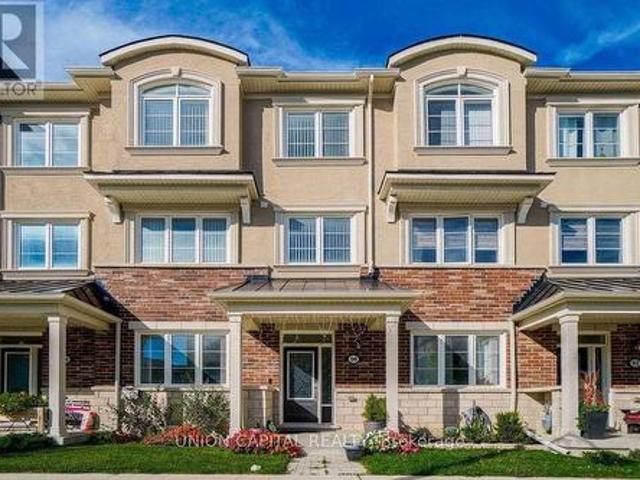
· Terrace · Balcony · Parking
Markham · House · Terrace · Balcony · Parking
Built by reputable Mattamy Homes, ideally situated in the sought-after Cornell community. Featuring a 2-car garage, bright and functional layout, and hardwood flooring throughout, this home offers comfort, style, and versatility for the whole family. The ground floor features a self-contained legal In-law suite with its own ensuite, offering an ideal private space for extended family, guests, or a live-in arrangement. Convenient ground-floor laundry and direct access to the garage add to the home's functionality. The main floor offers spacious living and dining areas with a private balcony, perfect for morning coffee or relaxing outdoors. The third floor features 3 bedrooms and 2 full bathrooms, providing excellent space and privacy for the family. The highlight of the home is the large private rooftop terrace, an exceptional outdoor space for entertaining family and friends, summer BBQs, or enjoying beautiful evenings. Prime Cornell location just minutes to Hwy 7, Hwy 407, restaurants
$ 948,888
615 88 Times Avenue, Thornhill | 1Beds/1Bath, Condo, $399,000 | Condos. Ca
View photo
Condo · for sale
$ 399,000
$ 673/sq.ft
615 88 Times Avenue, Thornhill | 1Beds/1Bath, Condo, $399,000 | Condos. Ca
Markham
· 592 sq.ft · 1 Bedroom · Condo
· Balcony · Sauna · Swimming pool · Security · Parking
Markham · 592 sq.ft · 1 Bedroom · Condo · Balcony · Sauna · Swimming pool · Security · Parking
Turnkey investment opportunity at 88 Times Ave #615, a stylish and spacious 1-bedroom, 1-bath condo in the heart of Markham along Highway 7. Currently leased to a reliable AAA tenant in place since July 2024, now on a 1-year term at $2,200u002Fmonth (started June 1, 2026), giving investors immediate cash flow from day one. This bright open concept unit features laminate flooring, an unobstructed balcony view, and one parking space. Enjoy top-tier amenities including 24-hour concierge, indoor pool, fitness centre, sauna, and party room. Steps from restaurants, shops, and daily conveniences, with quick access to Hwy 7u002F404u002F407, Viva Transit, and YRT
$ 399,000
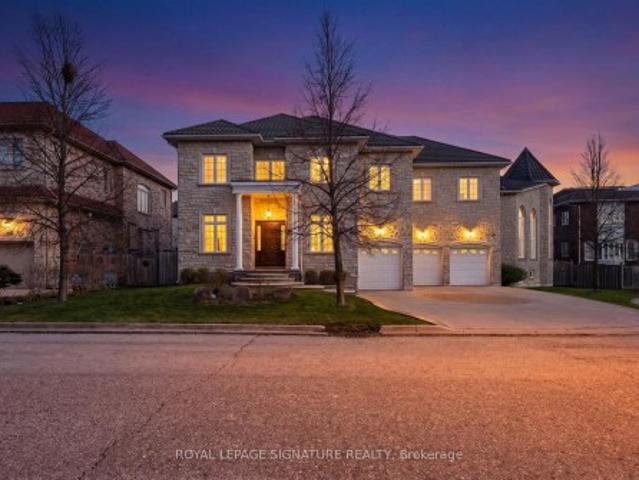
26 Alai Circle, Markham, ON, L3R 1E2 house for sale | Listing ID N13795 | Royal LePage
View photo
House · for sale
$ 2,880,000
26 Alai Circle, Markham, ON, L3R 1E2 house for sale | Listing ID N13795 | Royal LePage
Markham
· House
· Parking · Cellar
Markham · House · Parking · Cellar
An Exquisite Custom-Built Estate Showcasing Exceptional Craftsmanship And Meticulous Attention To Detail Throughout. Nestled Within Markham's Most Prestigious Custom Estate Enclave, This Remarkable Residence Offers 5+1 Bedrooms and 8 Bathrooms Spanning Over 5,000 sq. Ft. Of Impeccably Finished Living Space, Blending Timeless Elegance With Premium Materials. The Striking Limestone Exterior And Luxury Windows Set The Tone, Complemented By A Stamped Concrete Driveway And An Impressive 3-Car Garage. Soaring 10. And 16-Foot Ceilings On The Main Level And 9-Foot Ceilings In The Professionally Finished Basement Create A Grand Sense Of Scale. Rich Hardwood Flooring, Detailed Crown Moldings, And Thoughtfully Placed Pot Lights Enhance The Refined Interiors, While A Dramatic Oversized Skylight Floods The Home With Natural Light. The Gourmet Kitchen Is Beautifully Appointed With Luxurious Stone Countertops And Flooring, Designed For Both Elegance And Function. A Magnificent Grand Circular Staircas
$ 2,880,000
207 233 South Park Road, Thornhill | Sold, N12850 | Condos. Ca
View photo
Condo · for sale
$ 420,000
$ 696/sq.ft
207 233 South Park Road, Thornhill | Sold, N12850 | Condos. Ca
Markham
· 603 sq.ft · 1 Bedroom · Condo
· Balcony · Sauna · Gym · Swimming pool · Security · Parking · Equipped kitchen
Markham · 603 sq.ft · 1 Bedroom · Condo · Balcony · Sauna · Gym · Swimming pool · Security · Parking · Equipped kitchen
Prestigious Eden Park, Lead Certified Building With Energy Efficient Features, Spacious Private Luxurious Square Balcony Offers Unobstructed West Horizon Views & Overlooks Park & Tennis Courts. Open Concept, Large Balcony, Bright & Spacious, Laminated Flooring Thru Out, Stainless Steel Appliances, Granite Counter, Steps To Highway 7, Viva Bus, go train & Busy Plazas. Facilities: Indoor Pool, Sauna, Gym, Theatre, Billiard Room, Party Room, Guest Suites Etc. Close To All Amenities. Close To Transit, Hwy 404u002F407.24 Hrs Concierge. *Extras: Stainless Steel Appliances: Fridge, Stove, Range hood, Dishwasher. Stacked Washer And Dryer. All Existing Light Fixtures, All Existing Window Coverings. 1 Parking And 1 Locker.
$ 420,000
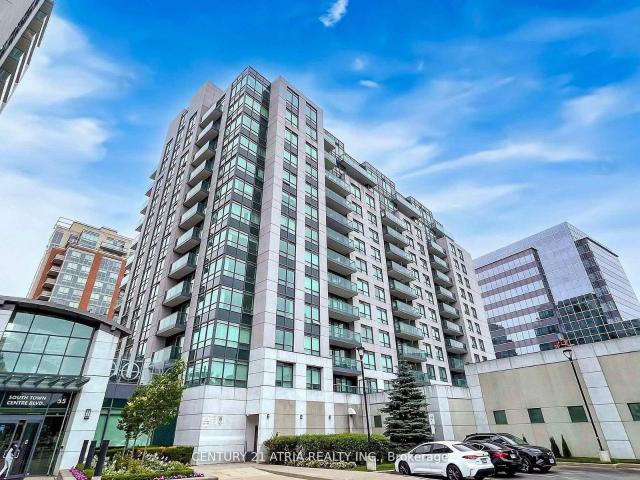
709 55 South Town Centre Boulevard, Markham | Terminated, N12995 | Condos. Ca
View photo
Condo · for sale
$ 460,000
$ 777/sq.ft
709 55 South Town Centre Boulevard, Markham | Terminated, N12995 | Condos. Ca
Markham
· 592 sq.ft · 1 Bedroom · Condo
· Balcony · Security · Parking
Markham · 592 sq.ft · 1 Bedroom · Condo · Balcony · Security · Parking
Luxury 1 Bedroom Unit Open Concept With Sun-Filled Balcony. 593 Sqft Unionville Eko LuxuryCondo by Liberty Development Corp In Most Desirable Area With A Great Functional Layout. TheModern Kitchen Features Granite Countertop & Backsplash & Stainless Steel Appliances. TheLiving Room Area Is Showcased By The Elegant Crown Moulding. 24 Hour Concierge And With GreatAmenities. One locker and One Parking Included. Top ranking school zone! Walking Distance ToUnionville HS. Steps To Viva Transit And YRT. Close To 404, 407, Go Transit, York University, Seneca College, Bank, Medical Centre, Grocery, Shops, Restaurant, Markham Town Centre, AllAmenities Around. A Must See!
$ 460,000
3703 18 Water Walk Drive, Unionville | Sold, N13410 | Condos. Ca
View photo
Condo · for sale
$ 852,000
$ 816/sq.ft
3703 18 Water Walk Drive, Unionville | Sold, N13410 | Condos. Ca
Markham
· 1,044 sq.ft · Condo
· Office room · Terrace · Balcony · Gym · Swimming pool · Security · Parking
Markham · 1,044 sq.ft · Condo · Office room · Terrace · Balcony · Gym · Swimming pool · Security · Parking
Luxurious South-east Facing Corner Unit at Riverview Condos By Times Group In Uptown Markham located in the Heart of Markham. Sun-Filled 2 Bedroom and an Enclosed Den with Sliding Glass Door with 1 Parking Spots And 1 Locker In Prime Unionville Community. Den Can Perfect As A Third Bedroom Or Home Office. 9 Ft Ceilings And Laminate Flooring throughout. Functional Layout Boasting Unobstructed Breathtaking SE exposure with panoramic views over Unionville and Downtown Toronto. Open Concept Eat-In Kitchen With Stainless-Steel Appliances And Quartz Countertops. Living Walking To Balcony. Corner Primary Bedroom With Walk-In Closet And 4 Piece Ensuite. Quiet Second Bedroom. Steps The Building Offers Indoor Pool, Fully Equipped Gym, Yoga Room, Library, Rooftop BBQ Terrace, Outdoor Park, 24u002F7 Concierge, and Smart Parcel Pickup. Located Within the Top-Ranked Unionville HS District and Minutes to GOu002FViva transit, Hwy 407 and 404, York University, Whole Foods, LCBO, Shops, Restaurants
$ 852,000
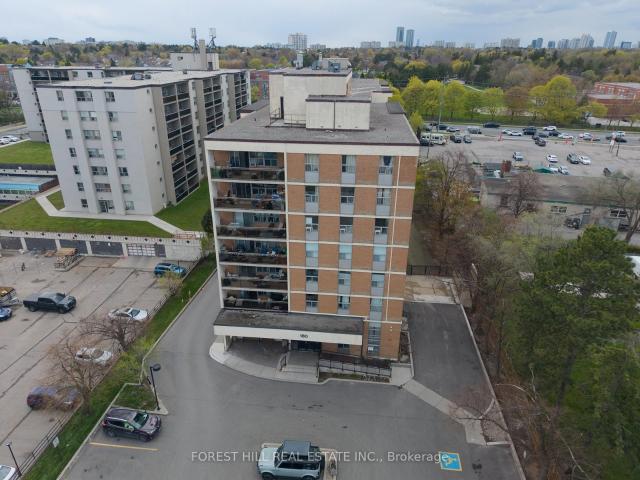
302 180 DUDLEY Avenue, Markham | Terminated, N13101 | Condos. Ca
View photo
Condo · for sale
$ 549,000
$ 459/sq.ft
302 180 DUDLEY Avenue, Markham | Terminated, N13101 | Condos. Ca
Markham
· 1,195 sq.ft · 3 Bedrooms · Condo
· Balcony · Parking
Markham · 1,195 sq.ft · 3 Bedrooms · Condo · Balcony · Parking
A rare offering at 180 Dudley Avenue. A true 3-bedroom condo in the heart of Thornhill, at a price point where 2-bedroom units are far more common. Unit 302 stands out for its generous layout, natural light, and highly functional design, perfect for a new or growing family. The open-concept living and dining area is spacious and inviting, with large windows and a seamless walkout to a private balcony. An ideal extension of the living space. The kitchen is practical and well laid out, featuring full-size appliances, ample cabinetry, and plenty of prep space with an add-on for even more storage and counterspace. All three bedrooms are well-proportioned with excellent storage, including a primary bedroom with a double closet. The suite also includes ensuite laundry, one underground parking space, and a dedicated storage locker, with additional parking available for rent. Maintenance fees are all-inclusive, covering utilities as well as Bell VIP cable with Crave, plus preferred rates on ad
$ 549,000
310 151 Upper Duke Crescent, Markham | Sold, N13778 | Condos. Ca
View photo
Condo · for sale
$ 440,888
$ 639/sq.ft
Updated
310 151 Upper Duke Crescent, Markham | Sold, N13778 | Condos. Ca
Markham
· 689 sq.ft · Condo
· Office room · Balcony · Gym · Swimming pool · Security
Markham · 689 sq.ft · Condo · Office room · Balcony · Gym · Swimming pool · Security
Experience high-demand luxury living at 'The Verdale' in the heart of vibrant Downtown Markham! This bright and spacious open-concept 1+1 layout features 2 full bathrooms and towering 9-foot ceilings. Boasting nearly 700 sq. Ft. of bright and functional living space. Enjoy abundant natural sunlight and stunning, unobstructed north-east views from your private open balcony. The versatile den easily functions as a second bedroom or private home office. Thoughtfully enhanced with premium upgrades, the entire unit boasts newer engineered hardwood flooring throughout, modern light fixtures, and a fresh coat of paint. Chef's kitchen comes equipped with rich granite countertops. Enjoy resort-style amenities including a 24-hour concierge, indoor pool, and gym. Unbeatable location steps from the Cineplex, Whole Foods Market, top-tier restaurants, and York University campus. Easy commuting with quick access to VIVAu002FGO transit and Highway 407. Truly a turn-key gem!
$ 440,888
1116 Bullock Drive, Unionville | Sold, N13082 | Condos. Ca
View photo
Condo · for sale
$ 735,000
$ 449/sq.ft
1116 Bullock Drive, Unionville | Sold, N13082 | Condos. Ca
Markham
· 1,636 sq.ft · Condo
· Gym · Swimming pool · Parking
Markham · 1,636 sq.ft · Condo · Gym · Swimming pool · Parking
Beautiful, Bright & Spacious Suite @ Tridel's Built Hunt Club. 1540 S. F. Two Split Bedrooms Plus Solarium With Tons Of Windows. Primary Br Wu002FEnsuite And His & Hers Wu002FI Closets. Large Kitchen, With Granite Counter Top, Backsplash, Su002FS Appliances & Eat-In-Kitchen. Laminate Flooring Throughout. Crow Moulding and Wainscoting in Living & Dining Rooms. 1 Parking, 1 Locker. Fabulous Recreation: Indoor & Outdoor Swimming Pools, Guest Suites, Billiard, Gym, Outdoor Bbq, Tennis Court, Pickle Ball & More. Great Location, Next To Markville Mall, Restaurants, Cafes, Community Centre, Parks, Pond, Close To Hwy 7 & 407, Go Train, Unionville etc
$ 735,000
122 Walkerville Road, Markham, ON, L6B 1B6 house for sale | Listing ID N13821 | Royal LePage
View photo
House · for sale
$ 799,000
122 Walkerville Road, Markham, ON, L6B 1B6 house for sale | Listing ID N13821 | Royal LePage
Markham
· House
· Patio · Garden · Parking · Cellar
Markham · House · Patio · Garden · Parking · Cellar
Welcome to 122 Walkerville Rd, a beautifully appointed modern freehold townhouse in the heart of Cornell with rare-find double garage! This inviting 3-bedroom home features soaring 10 ft ceilings, a bright open-concept layout with large windows that brings in ample sunlight, modern kitchen with quartz countertop, pot lights, updated bathrooms, and a finished basement complete with a 3-piece bath. Step outside to a charming decorated patio and oversized backyard, perfect for relaxing or entertaining. Ideally located near highly ranked Bill Hogarth S. S. Markham Stouffville Hospital, Markham Tennis Club, community centres, shopping, dining & parks. Easy commuting options only minutes to Markham GO Station, Highway 7, and Highway 407. A wonderful opportunity to own in one of Markham's most desirable family-friendly communities. Freshly Painted & Move-in ready! Do Not Miss! (Id: 27)
$ 799,000
6 5 St Moritz Way, Markham, ON, L3R 4E8 townhouse for sale | Listing ID N13819 | Royal LePage
View photo
Townhouse · for sale
$ 599,000
6 5 St Moritz Way, Markham, ON, L3R 4E8 townhouse for sale | Listing ID N13819 | Royal LePage
Markham
· Townhouse
Markham · Townhouse
Great location at The Cachet Sun-filled 2,030 sq ft executive corner townhome in prime First Markham Village. New renovations. Modern kitchen with stone counters, gas stove, and luxury range hood; updated bathroom on the 2nd floor. 9-ft ceilings. Steps to Unionville High School, Coledale P. S. St. Justin Martyr Catholic School, Civic Centre, parks, grocers, and the many amenities along Hwy 7. Move-in ready anytime. (Id: 27)
$ 599,000
4 Colleen Bay Way, Markham | Terminated, N12946 | Condos. Ca
View photo
Condo · for sale
$ 1,398,000
$ 624/sq.ft
4 Colleen Bay Way, Markham | Terminated, N12946 | Condos. Ca
Markham
· 2,239 sq.ft · Condo
· Patio · Fireplace
Markham · 2,239 sq.ft · Condo · Patio · Fireplace
Swan Lake Living. This is what people come here for. Set in Markham's most loved adult lifestyle community, this 2,000+ sqft bungalow gives you the space you want, without the upkeep you don't. Comfortable, easy to live in, and designed for real life whether that means quiet mornings, hosting family, or heading out to enjoy everything the community has to offer. The great room is the heart of the home, with a vaulted ceiling, a striking fireplace, and French doors that fill the space with natural light and connect seamlessly to the outdoors. The kitchen is bright and functional, with crisp white cabinetry, opulent quartz counters, new stainless steel appliances, and a skylight that keeps the space bright all day long. There's a formal dining room complete with French doors and a walk-out to a private patio perfect for summer dinners or a quiet glass of wine. The main floor offers three bedrooms, including a spacious primary suite with a renovated 5-piece ensuite and its own walk-out to
$ 1,398,000
314 131 Upper Duke Crescent, Markham | Sold, N12847 | Condos. Ca
View photo
Condo · for sale
$ 410,000
$ 692/sq.ft
314 131 Upper Duke Crescent, Markham | Sold, N12847 | Condos. Ca
Markham
· 592 sq.ft · 1 Bedroom · Condo
· Gym · Swimming pool · Security · Parking
Markham · 592 sq.ft · 1 Bedroom · Condo · Gym · Swimming pool · Security · Parking
Welcome to the Verdale 2 Residences located in the heart of Downtown Markham. Enjoy living under 9ft ceilings within walking distance to schools, supermarkets, public transit, fine dining, restaurants, parks and entertainment. 1 parking spot and 1 locker are included. Cineplex, Goodlife Fitness, GO Train, a carousel, YMCA and Ryerson University are notables close by. Shared building amenities include 24-hour security concierge, convenient visitors parking, guest suites, partyu002Fmeeting rooms, indoor pool, gym, outdoor BBQ area and more
$ 410,000
905 75 South Town Center Boulevard, Markham | Sold, N12587 | Condos. Ca
View photo
Condo · for sale
$ 665,000
$ 671/sq.ft
905 75 South Town Center Boulevard, Markham | Sold, N12587 | Condos. Ca
Markham
· 990 sq.ft · 2 Bedrooms · Condo
· Parking
Markham · 990 sq.ft · 2 Bedrooms · Condo · Parking
Welcome to 75 South Town Center Blvd, Unit 905, A sun-filled southwest-facing suite offering breathtaking sunset views and exceptional comfort. This spacious 2-bedroom, 2-bath corner unit features a large open-concept living and dining area, perfect for both everyday living and entertaining. The modern kitchen is equipped with a functional center island, adding valuable prep and seating space. Located in one of Markham's most desirable communities, you'll enjoy unmatched convenience. Steps to popular restaurants, Asian eateries, bubble tea shops, and cozy cafés, making dining and leisure effortless. Minutes to VIVA transit, Highway 404u002F407, top-ranked schools, grocery stores, and all the amenities of Downtown Markham. This unit also includes one parking space and one locker for added convenience. A beautifully maintained home in a vibrant neighbourhood-perfect for investors, downsizers, or young families. Don't miss this fantastic opportunity!
$ 665,000
58 Pantheon Lane, Markham, ON, L6E 0V3 house for sale | Listing ID N13749 | Royal LePage
View photo
House · for sale
$ 1,250,000
58 Pantheon Lane, Markham, ON, L6E 0V3 house for sale | Listing ID N13749 | Royal LePage
Markham
· House
· Garden · Balcony
Markham · House · Garden · Balcony
Rare Find 2500+ sqf Luxury Townhouse In The Prestige Wismer Area*, 5-Year New Treasure Hill Built Freehold Townhouse With Private Yard In Top School Zone! Total 2522 sqf Per Builder's Floor Plan Offering 4 Spacious Bedrooms and 5 Washrooms With Bright Daylight; Recent $ Spent On Upgrade In Washrooms and Kitchen and Backyard Flooring, 10' Ceiling Main & 9' Upper Level; Open Concept Kitchen With Central Island and S/S Appliances, Grand Master With 5-Pieces Ensuite & W/O To Balcony Facing Wooded Backyards For Privacy & Two Walk-in Closet; First Floor Ensuite With Private Balcony; Top Ranking Bur Oks Ss, Steps to Parks, Stores/Restaurants, Mins To Go Train and All Amenities; Perfect For All Families! Must See! (Id: 27)
$ 1,250,000
1017 8 Cedarland Drive, Markham | Terminated, N13123 | Condos. Ca
View photo
Condo · for sale
$ 619,900
$ 899/sq.ft
1017 8 Cedarland Drive, Markham | Terminated, N13123 | Condos. Ca
Markham
· 689 sq.ft · Condo
· Office room · Balcony · Gym
Markham · 689 sq.ft · Condo · Office room · Balcony · Gym
Sun-Filled South-Facing 1+1 Suite With Stunning Unobstructed Views In Downtown Markham. Bright And Spacious 1+1 Bedroom Condo At The Luxury Vendome Condos With 2 Full Baths And Premium Finishes. Bright & Spacious Open Concept Layout. Stylish 620 Sqft Condo With Functional Den Can Be Used As 2Nd Bed Or Home Office. Modern South-Facing Suite Featuring Quartz Kitchen, Su002FS Appliances, Under Mount Sink, Backsplash And Balcony Offering Stunning Views. 5 Star Amenities 24Hrconcierge, Gym, Party Rm, Guest Suites & More! Steps Away From Public Transit, Shopping, Restaurants, Markham Civic Center. Close To Hwy 404u002F407. Don't Miss It!
$ 619,900
46 735 New Westminster Drive, Thornhill | Terminated, N13647 | Condos. Ca
View photo
Condo · for sale
$ 599,980
$ 431/sq.ft
46 735 New Westminster Drive, Thornhill | Terminated, N13647 | Condos. Ca
Markham
· 1,389 sq.ft · Condo
· Parking · Air conditioning · Cellar
Markham · 1,389 sq.ft · Condo · Parking · Air conditioning · Cellar
Welcome to 735 New Westminster Dr. 46. A bright, well-maintained 3-storey townhome ideally located in the heart of prime Thornhill. Offering 1540 sq ft of functional living space, a smart multi-level layout, and two underground parking spots located directly at your door. The main level features soaring 9' smooth ceilings, pot lights, rich hardwood floors & an open-concept living & dining area with stylish silhouette blinds. The clean white kitchen overlooks the dining area and offers a practical workspace, with a tiled backsplash and stainless-steel appliances. The second level hosts a generous primary bedroom with a double closet, abundant natural light, and a well-kept ensuite bath. The third level includes two additional bedrooms, large closets, drapes and rods, and another full bathroom with an updated vanity and quartz counter. The finished basement adds valuable living space with a comfortable recreation area, laminate flooring, a powder room, a storage room and direct garage ac
$ 599,980
912 48 Suncrest Boulevard, Markham, ON, L3T 7Y5 condo for.
View photo
Condo · for sale
$ 438,000
912 48 Suncrest Boulevard, Markham, ON, L3T 7Y5 condo for.
Markham
· 1 Bedroom · 1 Bath · Condo
· Balcony · Equipped kitchen
Markham · 1 Bedroom · 1 Bath · Condo · Balcony · Equipped kitchen
Price To Sell, No Offer Bidding Bright and spacious 1-bedroom suite (605 sq.ft.) at Thornhill Towers in the highly desirable Commerce Valley community. One of the largest 1-bedroom layouts with unobstructed north views and a private balcony. Fully upgraded with brand new laminate flooring, fresh paint, and modern light fixtures. Open-concept kitchen with breakfast bar, brand new stainless steel stove & hood fan, newer built-in dishwasher & fridge (approx. 2 yrs), and new granite countertop & sink. Renovated bathroom with brand new vanity & cabinetry. Unbeatable location just steps to shopping, supermarkets, restaurants, cafes, and public transit including the Viva Rapidway, with easy access to Highways 7, 404, and 407-making commuting effortless.A fantastic opportunity to own a stylish, upgraded home in a highly convenient and vibrant community with endless dining, shopping, and everyday amenities at your doorstep. Located in a highly desirable school district with access to St. Robert
$ 438,000
911 1 Grandview Avenue, Thornhill | Terminated, N13104 | Condos. Ca
View photo
Condo · for sale
$ 575,000
$ 763/sq.ft
911 1 Grandview Avenue, Thornhill | Terminated, N13104 | Condos. Ca
Markham
· 753 sq.ft · Condo
Markham · 753 sq.ft · Condo
Ideally located at the highly sought-after Yonge & Steeles intersection, this bright south-facing 1-bedroom plus den suite offers 576 sq ft of efficiently designed living space, complemented by 9-ft smooth ceilings. The open-concept layout features a modern kitchen with built-in appliances, quartz countertops, soft-close cabinetry, and a functional kitchen island. Thoughtful upgrades include enhanced bathroom fixtures and custom closet organizers and premium window coverings. Washroom is designed for Conveniently situated near Centerpoint shopping mall and World on Yonge mall, Galleria supermarket and Seasons Foodmart, and everyday amenities, with easy access to Highways 407 and 404, making it an excellent choice for commuters
$ 575,000
28 646 Village Parkway, Unionville | Sold, N12906 | Condos. Ca
View photo
Condo · for sale
$ 820,000
$ 514/sq.ft
28 646 Village Parkway, Unionville | Sold, N12906 | Condos. Ca
Markham
· 1,593 sq.ft · 3 Bedrooms · Condo
· Garden · Parking · Cellar
Markham · 1,593 sq.ft · 3 Bedrooms · Condo · Garden · Parking · Cellar
A condo townhome in the heart of Unionville, a sought-after neighborhood and a top school district. William Berczy Public School and Unionville High School. A good value complex with upgrades in the district. Just steps to Carlton Park and minutes to Toogood Pond and Main Street Unionville, supermarkets, restaurants, banks, etc. Commute with loves, quick access to Hwy 404, 407, and Unionville GO Station. Well-maintained property. Freshly painted the main and second floors. The furnace was replaced in January 2024, and a heat pump was installed. Additionally, the stove was replaced in November 2023. A finished walk-out basement to a fenced backyard, and direct garage access
$ 820,000
36 Chokecherry Crescent, Markham, ON, L6E 0J5 house for sale | Listing ID N13659 | Royal LePage
View photo
House · for sale
$ 1,188,000
36 Chokecherry Crescent, Markham, ON, L6E 0J5 house for sale | Listing ID N13659 | Royal LePage
Markham
· House
· Garden · Fireplace · Parking · Cellar
Markham · House · Garden · Fireplace · Parking · Cellar
Stunning Semi-Detached Home in Desirable Wismer! Open-concept layout with 9' ceilings, potlights, and hardwood floors. Upgraded kitchen features quartz countertops and extended cabinets. Finished basement (2020) with wet bar and electric fireplace. Spacious primary bedroom with ensuite and walk-in closet. Interlocking front and backyard (2017), with parking for 3 cars. Close to top schools, parks, GO Station, Markville Mall, shopping, and transit. Move-in ready and a must-see!
$ 1,188,000
208 9 Ninth Line, Markham | Expired, N13134 | Condos. Ca
View photo
Condo · for sale
$ 649,000
$ 744/sq.ft
208 9 Ninth Line, Markham | Expired, N13134 | Condos. Ca
Markham
· 872 sq.ft · Condo
· Terrace · Swimming pool · Parking
Markham · 872 sq.ft · Condo · Terrace · Swimming pool · Parking
This Beautifully Designed Unit Features 2 Spacious Bedrooms Plus A Den And 2 Full Bathrooms, Including A Private Ensuite For Added Comfort. Enjoy An Open-Concept Living And Dining Area, Complemented By A Sleek, Modern Kitchen With Quality Appliances And Stylish Laminate Flooring Throughout. The Building Offers An Impressive Range Of Amenities Such As 24-Hour Security, A Fully Equipped Fitness Centre, A Relaxing Jacuzzi Spa, A Party Room, Visitor Parking, A Scenic Rooftop Terrace, And Even Access To A Nearby Hiking Trail. Perfectly Situated Just Steps From Public Transit, This Home Is Also Close To Top-Rated Schools And Only About 5 Minutes From Markham Stouffville Hospital. You'll Also Be Near Major Shopping Centres, Restaurants, Banks, And A Supermarket Everything You Need Is Right At Your Doorstep
$ 649,000
15 Chokecherry Crescent, Markham, ON, L6E 0J5 house for sale | Listing ID N13726 | Royal LePage
View photo
House · for sale
$ 1,188,000
15 Chokecherry Crescent, Markham, ON, L6E 0J5 house for sale | Listing ID N13726 | Royal LePage
Markham
· House
· Garden · Equipped kitchen
Markham · House · Garden · Equipped kitchen
Welcome to this beautifully upgraded 4-bedroom, 3-bathroom semi-detached home in the highly desirable Wismer community! Hardwood flooring throughout. Upgrade kitchen features brand-new refrigerator, stove and dishwasher. Newly renovated primary ensuite, second floor main bathroom and ground floor powder room. Enjoy the beautifully finished backyard with interlocking and lawn, creating a comfortable outdoor space. Coveniently located close to top-ranked schools, parks, shopping, transit, Go station and all essential amenities. Truly Move-in Ready and Must See! (Id: 27)
$ 1,188,000

Get email alerts

Don't miss out: be the first to know about new properties

The alert was correctly created

On subscribing you accept the conditions of use and the privacy policy
Alert
Receive new ads in your inbox
Save this search
Receive alerts for new listings

We'll send you an email when we have new properties for: "Properties for sale in Markham"

The alert was correctly created

Get email alerts and be the first to see new listings
Required field
On subscribing I accept the terms of the privacy policy
Perfect! You'll soon start receiving new listings via email
Alert
Receive an email when we have new ads for Properties for sale in Markham
Save this search
Filters

Bedrooms

Area (sq.ft)

sq.ft
sq.ft

Price

$
$

Filter by property type

Bathrooms

Clear all filters
Receive notifications when new entries are published.