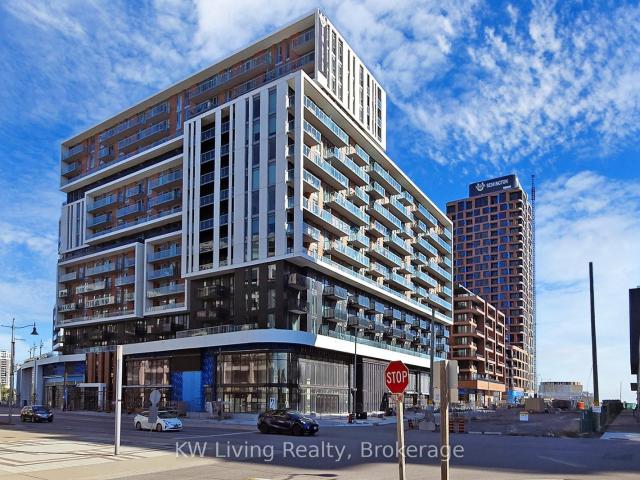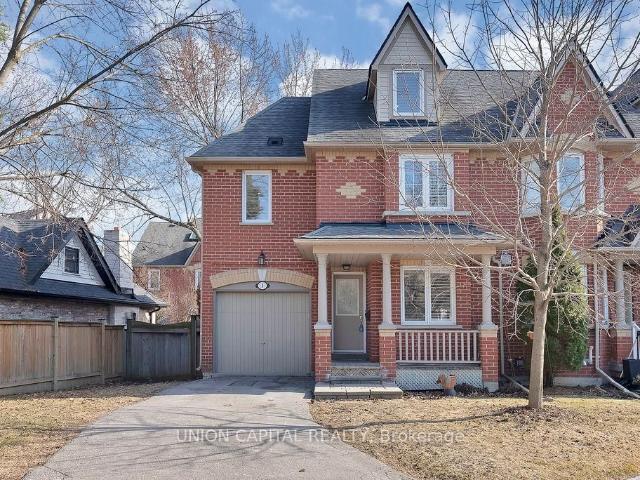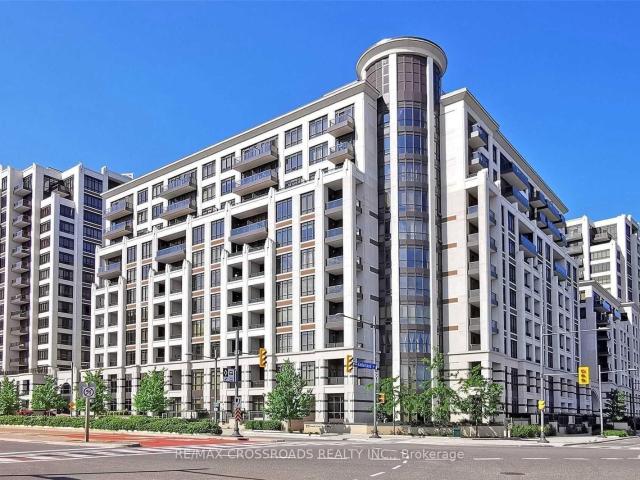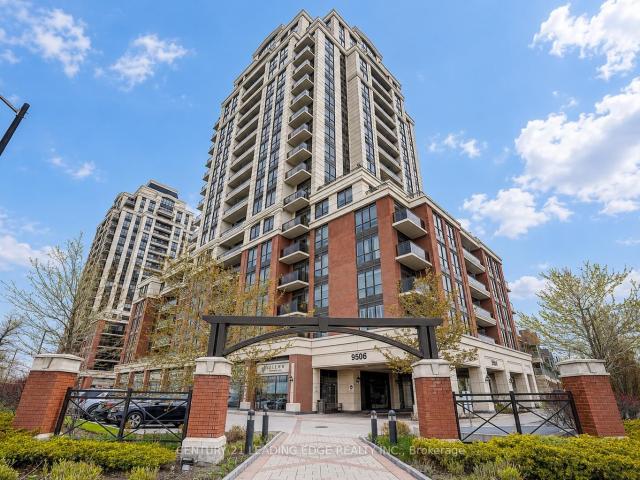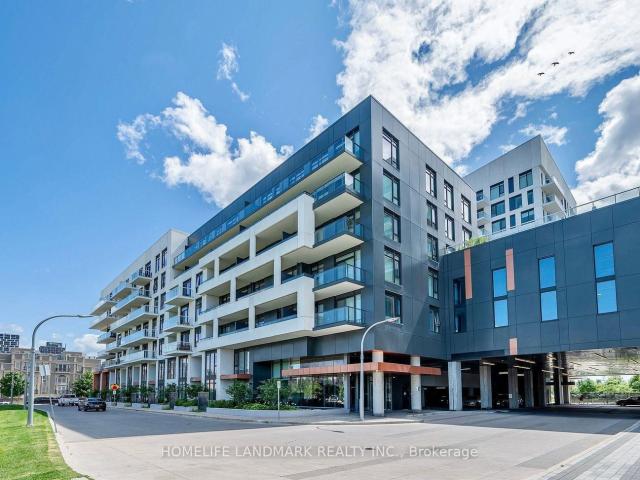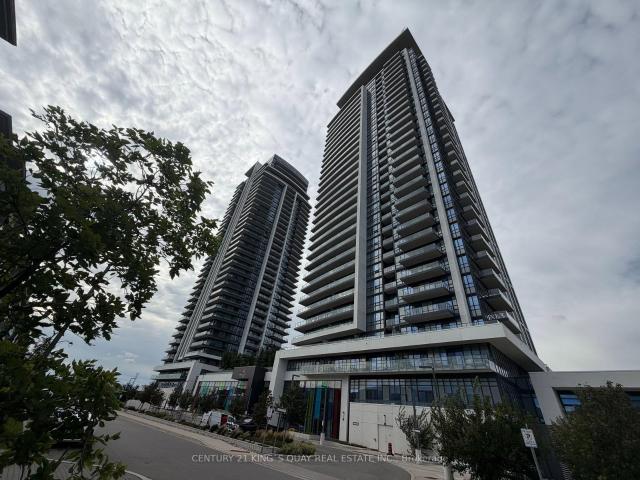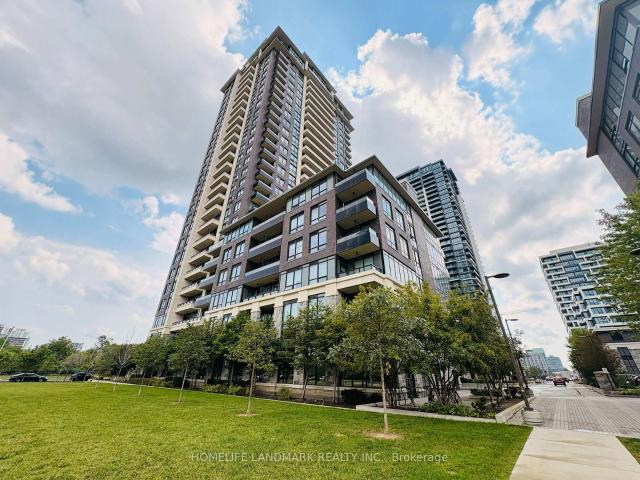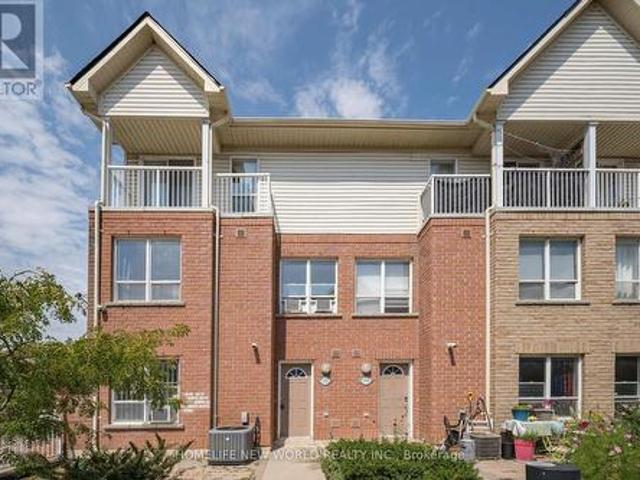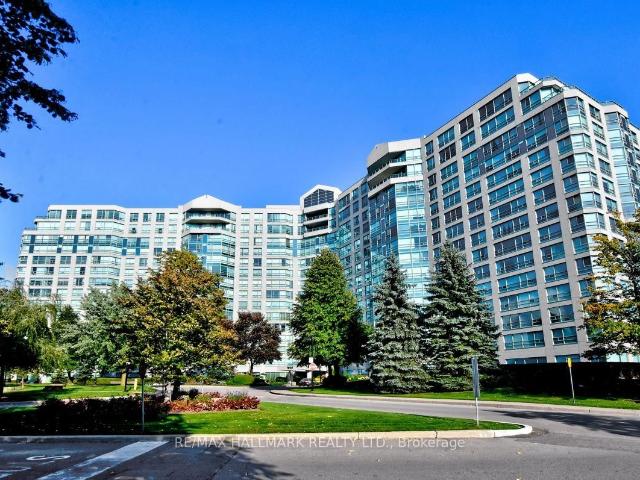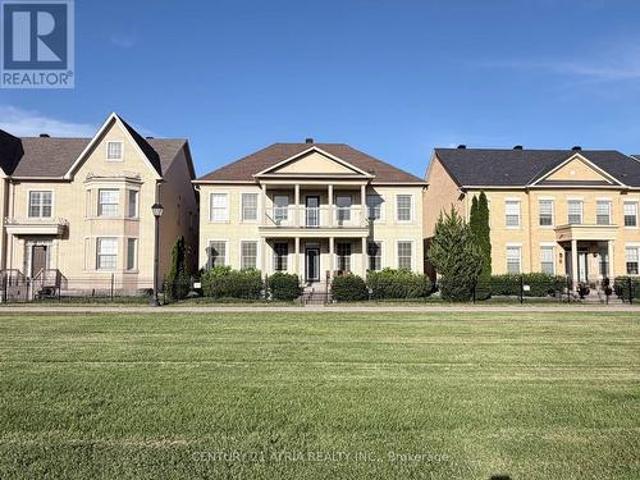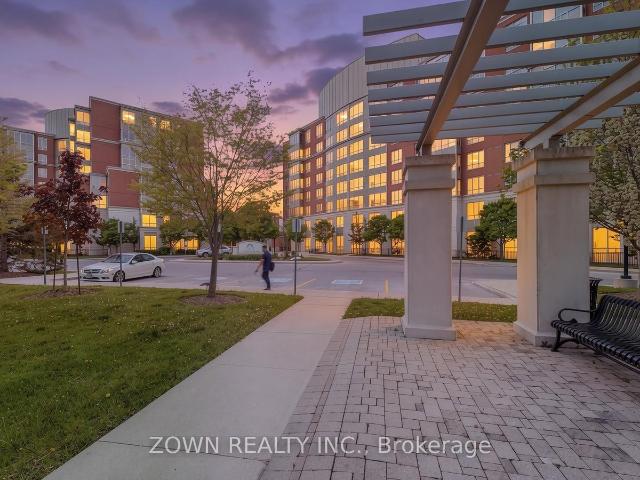
2,424 properties for sale in Markham

House
View photo
House · for sale
$ 763,720
Updated
House
Markham
· House
· Garden · Parking
Markham · House · Garden · Parking
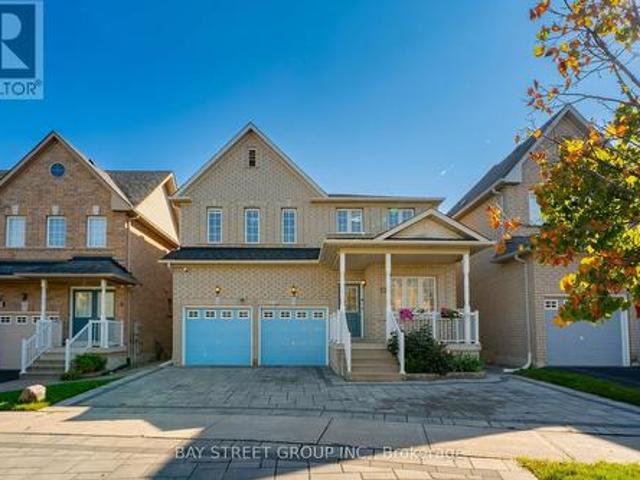
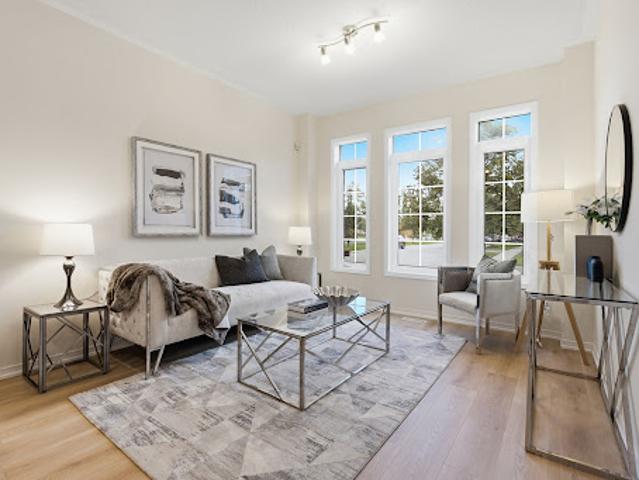
Proudly owned and lovingly maintained by the original owners, this never-rented detached homebuilt by award-winning Yorkwood Homes, offers exceptional pride of ownership in the sought-after family community of Greensborough Markham. Situated on a South-facing, North-set 35-foot frontage lot, the home features a spacious and functional layout with 3 bedrooms, 3 bathrooms, and an attached garage with direct access to the home. An ultra-high ceiling foyer welcomes you with abundant natural light. This 1880 square feet home is upgraded with new waterproof laminate flooring (2026) and new stainless steel kitchen appliances (2026). Upstairs, three generously sized bedrooms include a spacious primary suite with a 4 -piece ensuite. The backyard offers a private outdoor space with minimal garden maintenance. Ideally located within walking distance to elementary schools and connected to top-rated high schools, with Markham Stouffville Hospital, Cornell Community Centre, restaurants, shopping, pa
$ 763,720
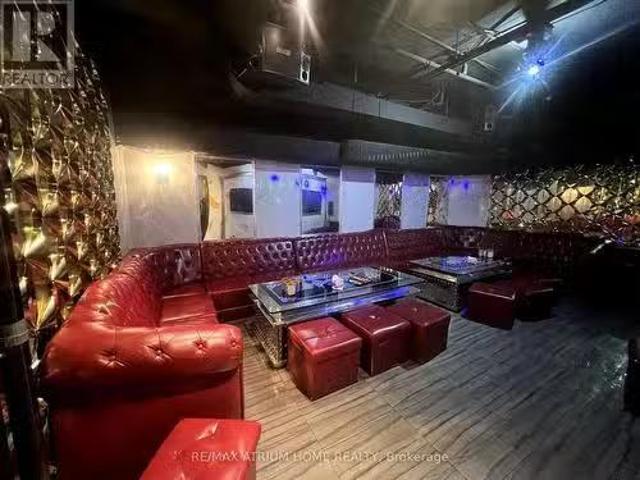
8601 Warden Avenue, Markham, ON, L3R 0B5 commercial for sale.
View photo
House · for sale
$ 288,000
$ 35/sq.ft
8601 Warden Avenue, Markham, ON, L3R 0B5 commercial for sale.
Markham
· 8,051 sq.ft · 6 Baths · House
· Parking
Markham · 8,051 sq.ft · 6 Baths · House · Parking
Excellent Opportunity To Own A Well-Established Karaoke Lounge In The Highly Sought-After Unionville Square Shopping Centre. Located In A Busy Plaza With Strong Vehicular Traffic And High Footfall, This Turnkey Entertainment Business Offers Ample Parking For Customers. Featuring 20 Private Karaoke Rooms And 5 VIP Rooms, Each With Its Own Bathroom, The Space Is Designed For Comfort And A Premium Experience. Recently Updated Sound System And A Fully Equipped Kitchen Enhance Operational Efficiency. With A Strong Reputation, Loyal Clientele, And A Solid Base Of Repeat Customers, This Is An Ideal Opportunity For Investors Or Owner-Operators Looking To Step Into A Thriving Business. Flexible Layout And Existing Infrastructure Allow For Conversion To Other Uses, Including Restaurant Or Food Service, Subject To Approvals. (id:27). Still available at ListedBuy!
$ 288,000
1505 8 Birchmount Road, Unionville | Terminated, N13027 | Condos. Ca
View photo
Condo · for sale
$ 949,000
$ 683/sq.ft
1505 8 Birchmount Road, Unionville | Terminated, N13027 | Condos. Ca
Markham
· 1,389 sq.ft · 3 Bedrooms · Condo
· Terrace · Parking
Markham · 1,389 sq.ft · 3 Bedrooms · Condo · Terrace · Parking
Discover modern elegance at Gallery Square Condos, where luxury meets functionality. This pristine 3-bedroom, 2-bathroom south-east corner unit boasts a spacious terrace and abundant natural sunlight throughout. Thoughtfully designed with a seamless open-concept layout, the home features integrated appliances, sleek quartz countertops, and contemporary finishes. The generously sized primary bedroom offers a private ensuite and walk-in closet, providing both comfort and style. Includes one parking space and one locker for added convenience. Perfectly situated in the heart of Downtown Markham, just steps to Cineplex, Whole Foods and top dining destinations. Enjoy effortless commuting with quick access to Highways 404 & 407, Unionville GO Station, Viva Transit, and the YMCA. Move-in ready-an exceptional opportunity to call this stunning residence home. Some photos in this listing have been virtually staged to showcase the home's potential. Original photos are included in the gallery
$ 949,000
1 Marmill Way, Markham | 3Beds/3Bath, Townhouse, $799,000 | Condos. Ca
View photo
Condo · for sale
$ 799,000
Updated
1 Marmill Way, Markham | 3Beds/3Bath, Townhouse, $799,000 | Condos. Ca
Markham
· 3 Bedrooms · Condo
· Cellar
Markham · 3 Bedrooms · Condo · Cellar
Wow! Rarely Offered Corneru002FEnd-Unit Townhome Tucked Away In A Quiet Enclave In The Heart Of Markham Village. Offering Approximately 1,600 Sq Ft Plus A Finished Basement And A Rare 3rd-Floor Loft, This Bright And Airy Home Delivers Exceptional Space, Functionality, And Value. Thoughtfully Upgraded Throughout With 9-Ft Ceilings, Hardwood Floors, Matching Hardwood Staircase, Pot Lights, LED Lighting, And California Shutters. The Tastefully Renovated Kitchen Features Quartz Countertops, Su002FS Appls, Custom Built-In Pantry Storage, And A Centre Island Perfect For Casual Dining. The Open-Concept Main Floor Offers Seamless Flow For Everyday Living And Entertaining, While The Upgraded Powder Room Is Privately Tucked Away. The Spacious Primary Bedroom Features Two Walk-In Closets And A Serene 4-Piece Ensuite. The Second And Third Bedrooms Are Generously Sized With Large Closets And Windows And Share A 4PC Bathroom For Added Convenience. The Rare Loft Level Offers Incredible Flexibility Wi
$ 799,000
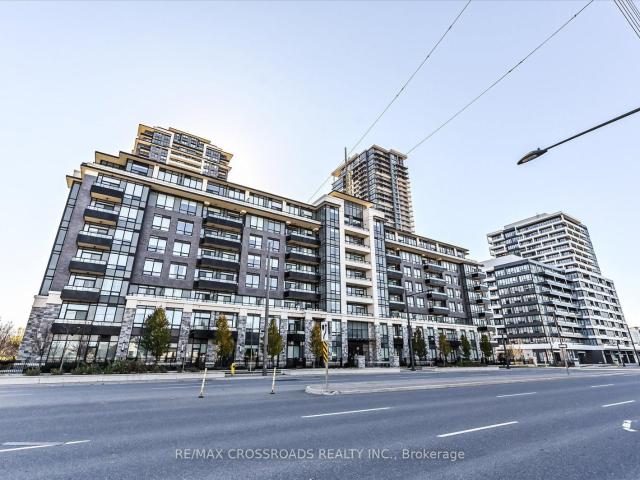
720 99 South Town Centre Boulevard, Markham | 1+1Beds/2Bath, Condo, $569,000 | Condos. Ca
View photo
Condo · for sale
$ 569,000
$ 713/sq.ft
720 99 South Town Centre Boulevard, Markham | 1+1Beds/2Bath, Condo, $569,000 | Condos. Ca
Markham
· 797 sq.ft · 2 Baths · Condo
· Balcony · Gym · Swimming pool · Security · Parking
Markham · 797 sq.ft · 2 Baths · Condo · Balcony · Gym · Swimming pool · Security · Parking
Luxury Fontana Condo In The Heart Of Unionville. 746 Sq ft. Bright&Spacious, Rarely Offer Corner Unit, Practical Layout wu002F Open Concept. 1 Bdr +1 Den Wu002F 2 Full Washrooms. Upgraded Kitchen Wu002F Su002FS Appliances & Granite Counter Top. Large Balcony, One Parking & One Locker Included. Excellent Facilities, Pool, Gym, Ball Courts, Party Room & 24 Hrs Concierge. Walk To Bus Stop, Plaza, Supermarket, Restaurant. Minutes To Hwy 404&407, Go Train Etc
$ 569,000
906 9 Markham Road, Markham | Terminated, N13135 | Condos. Ca
View photo
Condo · for sale
$ 502,000
$ 696/sq.ft
906 9 Markham Road, Markham | Terminated, N13135 | Condos. Ca
Markham
· 721 sq.ft · Condo
· Office room · Security · Parking
Markham · 721 sq.ft · Condo · Office room · Security · Parking
Beautiful Greenpark Built Condo Offering Bright, Spacious, Sun-Filled Living With Stunning West-Facing Views. This 1+1 Layout Featuring A Large Den With A Sliding Door, Ideal As A 2nd Bedroom Or Home Office. Soaring 9 Ft Ceilings, Open Concept Design & Floor-To-Ceiling Windows Fill The Space With Natural Light. Laminate Flooring Throughout Great Condition. Modern Kitchen With Granite Countertops & Stainless Steel Appliances. Includes 1 Parking Spot & 1 Locker. Luxury Building Amenities Include 24u002F7 Concierge. Prime Location Just Steps To GO Station, Top-Ranked Bur Oak & Wismer Schools, Parks, Shopping, Restaurants & More. Perfect For First-Time Buyers, Downsizers Or Investors!
$ 502,000
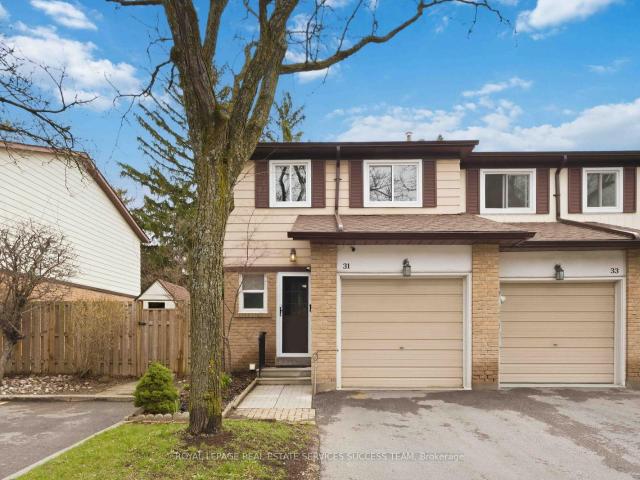
31 Thatcher's Mill Way, Markham | Sold, N13016 | Condos. Ca
View photo
Condo · for sale
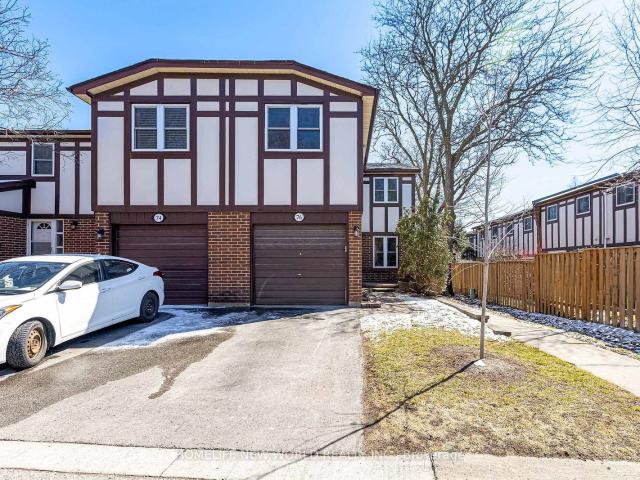
$ 700,000
$ 585/sq.ft
31 Thatcher's Mill Way, Markham | Sold, N13016 | Condos. Ca
Markham
· 1,195 sq.ft · 3 Bedrooms · Condo
· Garden · Parking · Cellar
Markham · 1,195 sq.ft · 3 Bedrooms · Condo · Garden · Parking · Cellar
This is a rare opportunity to own a cozy home in Markham's most desirable communities. This sun-filled 2-storey end-unit townhouse just steps from Milne Dam Conservation Park with scenic walking trails and the beautiful Rouge River. The home is in move-in ready condition and features direct garage access, a fully upgraded interior with a modern kitchen complete with extended cabinetry, stylish backsplash, granite countertops, and pot lights. Elegant hardwood flooring flows throughout ground and 2nd level, complemented by newer renovated bathrooms. Basement is your private space where you can make it as functional and recreational. Rogers high speed internet is included (while valid under current contract). Walk out to your backyard featuring a professionally upgraded interlock, a stunning Japanese maple, and a tranquil fish pond. Locates in top-tier school district including Roy Crosby Public School and Markville Secondary School and just minutes to CF Markville Shopping Mall, Highway
$ 700,000
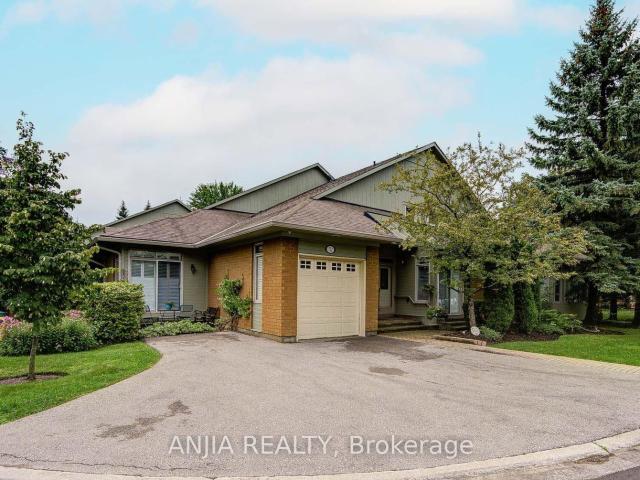
52 Augusta Drive Way, Markham | Sold, N13746 | Condos. Ca
View photo
Condo · for sale
$ 1,148,000
$ 512/sq.ft
52 Augusta Drive Way, Markham | Sold, N13746 | Condos. Ca
Markham
· 2,239 sq.ft · 3 Bedrooms · Condo
· Patio · Fireplace · Deck
Markham · 2,239 sq.ft · 3 Bedrooms · Condo · Patio · Fireplace · Deck
Welcome to a rare end-unit residence on a premium lot in the sought-after Swan Lake community, offering the space & privacy of a home with the ease of condo living. Thoughtful, timeless design, spacious interiors & soaring cathedral ceilings create an elegant sense of openness, complemented by an abundance of windows that fill the home with natural light. Generous living & dining areas, a fireplace, and a bright sunroom with skylight and walk-out to the deck with a natural gas BBQ line. Both the kitchen and sunroom also offer walk-outs to private patios. California shutters throughout the home, including the loft. Two bedrooms are conveniently located on the main level. The spacious primary retreat features a walk-in closet and ensuite, while the second bedroom offers its own walk-out. An airy loft overlooks the living room and features a sitting room, third bedroom & bathroom, offering a versatile extension of the living space. Outside, the oversized, extended deck provides a lovely o
$ 1,148,000
502 7 Bayview Avenue, Thornhill | Terminated, N13498 | Condos. Ca
View photo
Condo · for sale
$ 598,000
$ 500/sq.ft
502 7 Bayview Avenue, Thornhill | Terminated, N13498 | Condos. Ca
Markham
· 1,195 sq.ft · Condo
· Swimming pool · Security · Air conditioning · Parking
Markham · 1,195 sq.ft · Condo · Swimming pool · Security · Air conditioning · Parking
Excellent opportunity for investors or future owner-occupants seeking flexibility, immediate rental income and long-term value. Rare Opportunity To Own A Spacious close to 1200 Sqft. 2 Bedroom + Enclosed Glass Den, 2 Bath Suite With Parking & Locker In One Of Thornhill's Most Desirable Resort-Style Communities. Excellent Investment Opportunity With AAA Tenant Paying $3,300u002FMonth, Or Ideal Future Home For End-Users. Lease term has already expired And Tenant Is Willing To Stay Or Relocate. Enjoy an'All-In' maintenance package that covers everything: Heat, Hydro, Water, Central Air, Cable TV, AND High-Speed Wi-Fi-providing total monthly cost certainty. Enjoy Acres Of Beautifully Landscaped Grounds, Indoor Pool, Tennis Courts, Fitness Facilities, 24 hrs. Concierge And More. Prime Bayview Location Close To Shopping, Transit, Hwy 407, Hwy 7, Parks And Top-Rated Schools. Exceptional Space, Lifestyle And Value Rarely Found In Today's Condo Market. Seller is also the listing agent
$ 598,000
111 7 Yonge Street, Thornhill | 1+1Beds/1Bath, Condo, $435,000 | Condos. Ca
View photo
Condo · for sale
$ 435,000
$ 612/sq.ft
111 7 Yonge Street, Thornhill | 1+1Beds/1Bath, Condo, $435,000 | Condos. Ca
Markham
· 710 sq.ft · 1 Bath · Condo
· Office room
Markham · 710 sq.ft · 1 Bath · Condo · Office room
Home Sweet Home! Welcome to this bright and inviting east-facing 1 Bedroom + Den, 1 Bathroom suite in the heart of Thornhill, perfectly situated along vibrant Yonge Street. Morning sunlight fills the open-concept living area, highlighting a functional layout with a spacious bedroom and a versatile den. Ideal as a home office or second bedroom! The modern kitchen features sleek cabinetry and a comfortable breakfast bar, flowing seamlessly into the livingu002Fdining area. Enjoy the unbeatable convenience of being steps to transit, shopping, cafes, parks, schools and all Yonge Street has to offer. Whether you're a first-time buyer, downsizer, or investor, this well-maintained unit delivers exceptional value in one of Thornhill's most sought-after locations
$ 435,000
PH710 18 Rouge Valley Drive W, Unionville | Expired, N13225 | Condos. Ca
View photo
Condo · for sale
$ 780,000
$ 978/sq.ft
PH710 18 Rouge Valley Drive W, Unionville | Expired, N13225 | Condos. Ca
Markham
· 797 sq.ft · 2 Bedrooms · Condo
· Patio · Balcony · Gym · Swimming pool · Lift · Security · Parking · Equipped kitchen
Markham · 797 sq.ft · 2 Bedrooms · Condo · Patio · Balcony · Gym · Swimming pool · Lift · Security · Parking · Equipped kitchen
Welcome To Downtown Markham! Newest Creation By Remington Group'The York Condo'. Featuring 10 ft Ceiling. Two-Bedroom Unit Features A Spacious Private Balcony. The Modern Kitchen Boasts A Minimalist Luxury Design With High-Quality Appliances, Quartz Countertops, And Stylish Fixtures. Tons Of Upgrades, Overlooking Unobstructed Pond View. Great School Boundaries Inc: Markville Secondary School. Exceptional Amenities Include A Rooftop Patio, Outdoor Pool, Fully Equipped Gym, Guest Suites, Party Room, Outdoor BBQ Area, Visitor Parking, Pets Shower Room, And 24-Hour Concierge Service. Walk To Viva, Yrt, Close To Go Train, Whole Foods, Main St Unionville, Markham Town Squares Shops And Restaurants, Schools, Parks, Ravine Trails, And The Future York University. Convenient Access To Hwy 407 And 404! Low-rise Building, No More Waiting for The Elevator! *extras*. Existing Stove, Su002FS Oven, Bu002FI Refrigerator, Bu002FI Dishwasher, Su002FS Microwave, Su002FS Hood, Stacked Washer & Dryer, Windo
$ 780,000
16 Ravencliffe Road, Markham, ON, L3T 5N8 house for sale | Listing ID N13762 | Royal LePage
View photo
House · for sale
$ 2,738,000
16 Ravencliffe Road, Markham, ON, L3T 5N8 house for sale | Listing ID N13762 | Royal LePage
Markham
· House
Markham · House
A Rare Ravine Retreat in Thornhill. Tucked Away on a Quiet Cul-de-Sac. Set against a tranquil ravine and nestled on one of the neighbourhood's most peaceful cul-de-sacs, this beautifully reimagined 4-bedroom, 4-bathroom residence sits on a generous 50 x 125 ft lot and offers a rare blend of refined design, modern functionality and natural privacy. Far more than a renovation, this home has been thoughtfully transformed for contemporary living. The fully updated kitchen features an enlarged connection to the family room, creating an inviting open flow for everyday living and entertaining. A separate dining room provides an elegant setting for formal gatherings, while new interior doors, designer-inspired finishes and approximately 100 pot lights elevate the home throughout. Practical upgrades are equally impressive, including 200-amp electrical service, EV charging cable, central vacuum, custom organizers in all closets and a second-floor laundry. Beautifully landscaped front and rear ya
$ 2,738,000
1212 38 Gandhi Lane, Thornhill | 2Beds/2Bath, Condo, $759,000 | Condos. Ca
View photo
Condo · for sale
$ 759,000
$ 849/sq.ft
1212 38 Gandhi Lane, Thornhill | 2Beds/2Bath, Condo, $759,000 | Condos. Ca
Markham
· 893 sq.ft · 2 Bedrooms · 2 Baths · Condo
· Gym · Swimming pool · Security · Parking
Markham · 893 sq.ft · 2 Bedrooms · 2 Baths · Condo · Gym · Swimming pool · Security · Parking
Modern and very well maintained north-west Bright corner unit with 835SF, Great layout, 9' ceilings, open-concept livingu002Fdining area, excellent natural view. Luxury building amenities include 24-hour concierge, indoor pool, guest suites, gym. Step to public transit, parks, dining, bank. Minus to Langstaff GO, Hwy 7u002F407, schools and shopping. Includes 1 parking space and 1 locker
$ 759,000
1102 15 Water Walk Drive, Unionville | Sold, N13671 | Condos. Ca
View photo
Condo · for sale
$ 660,600
$ 767/sq.ft
1102 15 Water Walk Drive, Unionville | Sold, N13671 | Condos. Ca
Markham
· 861 sq.ft · 2 Bedrooms · Condo
· Terrace · Balcony · Swimming pool · Security · Parking
Markham · 861 sq.ft · 2 Bedrooms · Condo · Terrace · Balcony · Swimming pool · Security · Parking
Welcome to this bright and beautifully maintained 2-bedroom, 2-bathroom condo in the heart of Downtown Markham. Featuring a highly desirable open-concept layout, this stylish suite offers spacious living and dining areas with large windows that fill the home with natural light. The modern kitchen is equipped with stainless steel appliances, sleek cabinetry, and ample counter space, making it ideal for both everyday living and entertaining. Step out onto your private balcony and enjoy open city views. The thoughtfully designed split-bedroom floor plan provides enhanced privacy, with a generous primary suite featuring its own ensuite bath. Residents enjoy exceptional building amenities, including a 24-hour concierge, fitness centre, outdoor pool, party room, rooftop terrace, visitor parking, and more. Conveniently located steps to Whole Foods, restaurants, cafés, banks, York University Markham Campus, VIVA Transit, and Downtown Markham. Minutes to Unionville GO Station, Hwy 404 & 407, pa
$ 660,600
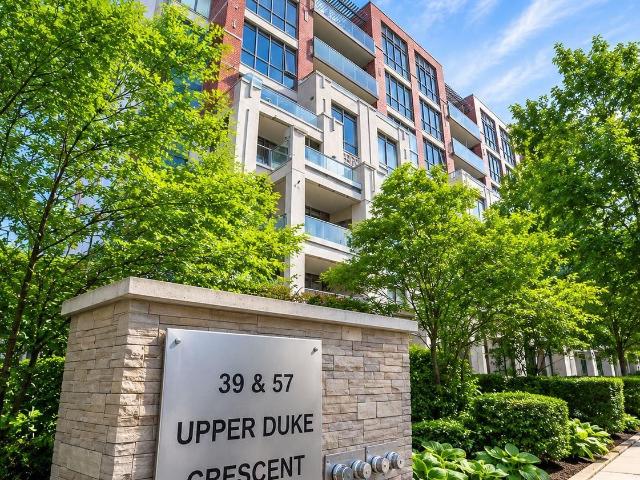
501 39 UPPER DUKE Crescent, Unionville | Terminated, N13429 | Condos. Ca
View photo
Condo · for sale
$ 495,000
$ 836/sq.ft
501 39 UPPER DUKE Crescent, Unionville | Terminated, N13429 | Condos. Ca
Markham
· 592 sq.ft · 1 Bedroom · Condo
· Balcony
Markham · 592 sq.ft · 1 Bedroom · Condo · Balcony
A Beautiful 1-Bedroom Condo in the Heart of Downtown Markham! This Bright and Spacious Unit Features Soaring 9-Foot Ceilings and Expansive Floor-to-Ceiling Windows That Flood the Space with Natural Light. The Modern Kitchen Offers Generous Counter Space and Stainless Steel Appliances, Perfect for Everyday Living and Entertaining. The Well-Appointed Bedroom Boasts Large Windows and a Spacious Closet. Step Outside to the Oversized Covered Balcony, an Ideal Extension of Your Living Space for Relaxing, Dining, or Hosting Guests Throughout the Warmer Months. Conveniently Located Close to Shops, Restaurants, Transit, Parks, and All the Amenities Downtown Markham Has to Offer
$ 495,000
1101 12 Gandhi Lane, Thornhill | Terminated, N13208 | Condos. Ca
View photo
Condo · for sale
$ 585,000
$ 849/sq.ft
1101 12 Gandhi Lane, Thornhill | Terminated, N13208 | Condos. Ca
Markham
· 689 sq.ft · Condo
· Office room · Balcony · Swimming pool · Security
Markham · 689 sq.ft · Condo · Office room · Balcony · Swimming pool · Security
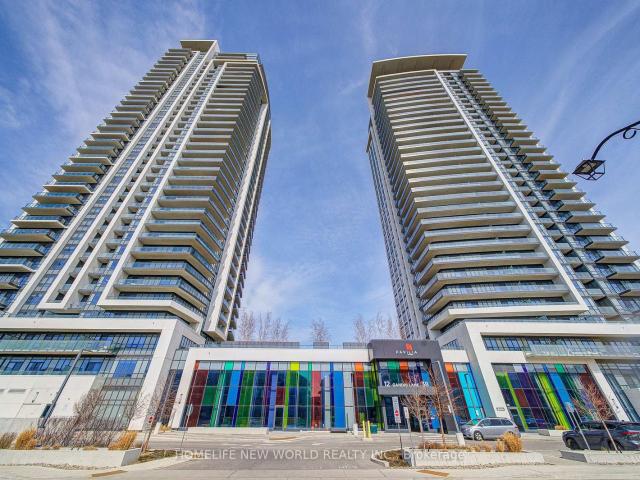
Welcome to Pavilia Towers in High Demand Ultra-Convenient Neighborhood, Bright & Spacious 1+1 Newer Condo Unit Has 2 Washrooms, Freshly Painted For Entire Unit. 9 Ft Smooth Ceiling & Huge Windows, Functional Open Concept Layout. Modern Kitchen Features High-End Bu002FI Appliances, Quartz Countertops & Backsplash. From Living Area Walk-Out To The Private Balcony. Primary Bedroom With A Semi 3-Pc Ensuite, Good Size Den With Sliding Frosted Glass Door Could Be Used As Home Office Or 2nd Bedroom. Top-Tier Amenities Including Impressive Fitness Centre, Stylish Lounge Area, A Sparkling Indoor Pool, and 24 Hr Concierge. Easy Access to Hwy 404u002F407, Close To Banks, Restaurants, Grocery Shopping, and Public Transit. Ready To Move In & Enjoy This Cozy Home!
$ 585,000
1009 9 Clegg Road, Markham | Expired, N13044 | Condos. Ca
View photo
Condo · for sale
$ 899,000
$ 810/sq.ft
Updated
1009 9 Clegg Road, Markham | Expired, N13044 | Condos. Ca
Markham
· 1,109 sq.ft · 3 Bedrooms · Condo
· Security · Parking
Markham · 1,109 sq.ft · 3 Bedrooms · Condo · Security · Parking
Brand new, never lived in. Qualify for New HST Rebate! Bright and spacious North & West facing corner unit offering an exceptional living experience. Featuring approximately 1,117 sq ft of thoughtfully designed interior space, complemented by a large wrap-around terrace-perfect for relaxing or entertaining. Enjoy a highly functional, open-concept layout with no wasted space. All bedrooms come with ensuite bathrooms and generously sized closets, enhanced with custom built-in organizers. Bathrooms are upgraded with modern wall and floor tiles, delivering a refined, contemporary feel. The kitchen is equipped with premium Miele appliances, paired with sleek cabinetry and quality finishes throughout. 24-hour concierge & full-service amenities Minutes to public transit Close to Markham Civic Centre, top-ranking schools & university Easy access to shopping centres, YRTu002FGO, and major highwaysIncludes 1 underground parking & 1 locker
$ 899,000
18 Davidoff Street, Markham, ON, L6E 1P6 house for sale | Listing ID N13765 | Royal LePage
View photo
House · for sale
$ 1,180,000
18 Davidoff Street, Markham, ON, L6E 1P6 house for sale | Listing ID N13765 | Royal LePage
Markham
· House
· Garden · Cellar
Markham · House · Garden · Cellar
Highly Sought-After Wismer Community. 4 Washrooms. Large Primary Bedroom. Top-Ranked School District (Bur Oak SS & John McCrae PS). 9' Ceilings On Main Floor. Finished Basement. No Sidewalk. Custom Front & Backyard Landscaping. New Second Floor Flooring. Upgraded Energy-Efficient Hybrid Heating System With Advanced iGEN Technology? Details information attached). Exceptionally Well Maintained. Minutes To GO Station, Shopping, Parks, Golf, And Transit. (Id: 27)
$ 1,180,000
215 320 John Street, Thornhill | Sold, N12970 | Condos. Ca
View photo
Condo · for sale
$ 650,000
$ 543/sq.ft
215 320 John Street, Thornhill | Sold, N12970 | Condos. Ca
Markham
· 1,195 sq.ft · Condo
· Terrace · Parking · Equipped kitchen
Markham · 1,195 sq.ft · Condo · Terrace · Parking · Equipped kitchen
Welcome to Bayview Villas. Absolutely Spectacular Upper Level 2+1 stacked townhome In Prime Thornhill Community; 1185 Sq Ft Plus Private Roof Top Terrace With Unobstructed View, 1 Locker & 2 Parking Spots (1 Underground And 1 Surface). The bright, open-concept living and dining area. *extras. NEW Stove, Hood, Dishwasher, Washer & Dryer. An Entertainer's Delight With Full-Size eat-in Kitchen Wu002FBreakfast Bar; The location is amazing. Steps to Public Transit & Hwy 407 & Hwy 7, shopping, groceries, schools, community center, and there's a children's playground at your doorstep! Check out the owned parking too. The proximity from parking space to front door cannot be beat!
$ 650,000
501 9 Clegg Road, Markham | 1+1Beds/1Bath, Condo, $598,000 | Condos. Ca
View photo
Condo · for sale
$ 598,000
$ 925/sq.ft
501 9 Clegg Road, Markham | 1+1Beds/1Bath, Condo, $598,000 | Condos. Ca
Markham
· 646 sq.ft · 1 Bath · Condo
· Office room · Balcony · Parking
Markham · 646 sq.ft · 1 Bath · Condo · Office room · Balcony · Parking
Welcome to Vendome. Where Style Meets Convenience! Step into this bright and spacious 1 Bedroom + Den, 1 Bathroom unit with over 600 square feet of well-designed living space plus a private balcony to unwind on. The open-concept layout features a modern kitchen, large livingu002Fdining area perfect for entertaining or relaxing, and a den that is actually usable, ideal for a home office or creative space. Enjoy a quiet courtyard view and thoughtful touches like a walk-in closet with lighting, sleek blinds, and one underground parking spot. Located in the heart of Markham in the fabulous Unionville community at Highway 7 & Warden, you will be just steps from shops, dining, transit, and everything you need. This unit checks every box! Come see why Vendome is the place to call home
$ 598,000
112 102 Faithful Way, Markham, ON, L3R 1A1 townhouse for sale | Listing ID N13705 | Royal LePage
View photo
Townhouse · for sale
$ 599,900
112 102 Faithful Way, Markham, ON, L3R 1A1 townhouse for sale | Listing ID N13705 | Royal LePage
Markham
· Townhouse
· Cellar
Markham · Townhouse · Cellar
3-storey freehold/condominium townhouse located in a highly desirable Markham community. Features 3 bedrooms, functional layout, hardwood flooring throughout above grade levels, and a fully finished basement. Conveniently situated near Pacific Mall, shopping, supermarkets, public transit, and major amenities. Located within the boundaries of highly rated schools, including Milliken Mills High School (IB Program). Fantastic opportunity to add value and build equity. Ideal for investors, renovators, contractors, or first-time buyers looking to customize a home to their needs. Seller has no knowledge of UFFI Warranty. Buyer agrees to conduct his own investigations and satisfy himself as to any easements/rights of way which may affect the property. Property is being sold'as is' and Seller makes no warranties or representations in this regard. (Id: 27)
$ 599,900
926 7 Bayview Avenue, Thornhill | Terminated, N13115 | Condos. Ca
View photo
Condo · for sale
$ 648,000
$ 542/sq.ft
926 7 Bayview Avenue, Thornhill | Terminated, N13115 | Condos. Ca
Markham
· 1,195 sq.ft · Condo
· Office room · Terrace · Sauna · Gym · Swimming pool · Security · Parking
Markham · 1,195 sq.ft · Condo · Office room · Terrace · Sauna · Gym · Swimming pool · Security · Parking
Lovely renovated split bedroom unit with connecting ensuites in luxurious 'Landmark of Thornhill' features a thoughtfully designed modern gourmet kitchen with stainless steel appliances and spacious living and dining area with gleaming wood floors. Primary bedroom retreat connects to an open concept den perfect for an office or sitting area, walk-in closet and a gorgeous ensuite. The second bedroom also connects to a 4-pc. Bath. Residents enjoy premium amenities including 24hr Concierge, salt water indoor pool, whirlpool, sauna, gym, games room, party room, library, ping pong, billiard, tennisu002Fpickleball court, basketball, squash, outdoor terrace with BBQ, guest suites and plenty of visitor parking. Excellent location across from Thornhill Community Centre & Square, Shoppers, supermarket, restaurants, cafes, places of Worship, parks and golf courses. Easy access to public transport, one bus to Finch Subway, minutes to Hwy 407 & Hwy 7 and top ranking schools. Condo fees are all incl
$ 648,000
6 Crescent Park Lane, Markham, ON, L6C 0A6 house for sale | Listing ID N13797 | Royal LePage
View photo
House · for sale
$ 1,999,000
6 Crescent Park Lane, Markham, ON, L6C 0A6 house for sale | Listing ID N13797 | Royal LePage
Markham
· House
· Balcony · Parking
Markham · House · Balcony · Parking
Almost 3,600 square feet! Rare 5-bedroom home with 50 foot frontage facing Crescent Park. This is one of the best and most special House in Cathedraltown & Victoria Square area! Premium lot located right in the middle of'Crescent Park' with the best park views (premium lot worth $150k Extra). Beautiful & extremely quiet park is located right in front of the house that feels like your own park / property. There are only 6 homes total on this prestigious street and all have 50 foot frontages facing park. Spectacular park views from many rooms & balcony. This is one of the Largest houses in Cathedraltown that has parking for 5 cars in total. 4 Washrooms. 5 Bedrooms. The 5th bedroom is converted into extra'Family room / media room' on 2nd level with amazing park views. There are 3 ensuite bathrooms on the 2nd floor with quartz countertops. Upgraded 5' wide hardwood flooring throughout. Upgraded 5' baseboard throughout. Custom blinds & window coverings throughout. Upgraded interior & exteri
$ 1,999,000
94 Havelock Gate, Markham, ON, L3S 3P6 house for sale | Listing ID N13768 | Royal LePage
View photo
House · for sale
$ 1,229,000
94 Havelock Gate, Markham, ON, L3S 3P6 house for sale | Listing ID N13768 | Royal LePage
Markham
· House
· Garden · Fireplace · Cellar
Markham · House · Garden · Fireplace · Cellar
Just minutes from Rouge National Urban Park and surrounded by greenspace, is the exclusive and quiet community of Rouge Fairways. A family friendly neighbourhood close to big box stores like Costco, Home Depot, Canadian Tire, but also the charming local shops along Markham's Main Street. A grand entrance with soaring ceilings welcomes you into this detached 4 bedroom home, immaculately maintained by the original owner. It features an eat-in kitchen that walks out to a gorgeous landscaped yard with mature trees/shrubs to create a serene oasis. An open combined living/dining space is great for entertaining, and a cozy family room with a fireplace provides ample space for a larger family. Upstairs, the expansive primary bedroom boasts a large bay window, sitting area, and private ensuite with a vanity and tub. 3 additional great sized bedrooms with windows and closets. Finished basement offers many options, including a potential bedroom, dedicated storage space, workshop, rec room and mor
$ 1,229,000
519 7 Kennedy Road, Markham | Sold, N13675 | Condos. Ca
View photo
Condo · for sale
$ 475,000
$ 700/sq.ft
519 7 Kennedy Road, Markham | Sold, N13675 | Condos. Ca
Markham
· 678 sq.ft · Condo
· Office room
Markham · 678 sq.ft · Condo · Office room
Welcome to this bright and beautifully maintained 1+Den condo in the desirable Casa Del Sol community in Markham. This well-designed home features laminate flooring throughout the living and dining areas, primary bedroom, and solarium. The upgraded kitchen boasts granite countertops, a stylish backsplash, and stainless steel appliances (2023), while the bathroom offers a cultured marble countertop. Additional upgrades include smooth ceilings and remote-controlled lighting. The versatile solarium provides the perfect space for a home office, study, or cozy reading nook. Enjoy the convenience of public transit right at your doorstep, with T&T Supermarket, shopping, restaurants, and everyday amenities all within walking distance. The home is also close to Milliken Mills High School and Aldergrove Public School. A fantastic opportunity to own a bright, upgraded, and move-in-ready home in one of Markham's most convenient and sought-after neighborhoods
$ 475,000
76 Bowman Way, Thornhill | Terminated, N12974 | Condos. Ca
View photo
Condo · for sale
$ 828,000
$ 596/sq.ft
76 Bowman Way, Thornhill | Terminated, N12974 | Condos. Ca
Markham
· 1,389 sq.ft · 4 Bedrooms · Condo
· Garden · Air conditioning
Markham · 1,389 sq.ft · 4 Bedrooms · Condo · Garden · Air conditioning
Welcome to 76 Bowman Way, a bright and welcoming 4-bedroom end-unit townhouse in the sought-after Johnsview Village community of Thornhillu002FMarkham, Ontario. This sun-filled home 1364 sq. Ft. of comfortable living space across two storeys, featuring a spacious layout perfect for families. The open-concept main floor flows beautifully into a private south-facing backyard, ideal for summer barbecues, playtime, or relaxing in your own oasis. Recent updates include a high-efficiency furnace, central air conditioning, Updated Kitchen & Washrooms. With four generous bedrooms and two bathrooms, there's plenty of room for everyone. Located in a quiet, child-friendly neighbourhood, you're just steps from excellent schools, parks, community centres, and transit. Quick access to Highway 404u002F407, shopping at Thornhill Town Centre, and vibrant local amenities makes daily life effortless. Whether you're a first-time buyer or growing family, this affordable, move-in-ready townhouse delivers ex
$ 828,000
308 25 Water Walk Drive, Unionville | Sold, N13538 | Condos. Ca
View photo
Condo · for sale
$ 535,000
$ 776/sq.ft
308 25 Water Walk Drive, Unionville | Sold, N13538 | Condos. Ca
Markham
· 689 sq.ft · Condo
· Office room
Markham · 689 sq.ft · Condo · Office room
Rare Corner Sanctuary in Riverside Uptown Markham. Sunset Views & Ultimate Privacy. True pride of ownership! Experience the pinnacle of urban living in this meticulously maintained oversized 1-bedroom plus den corner suite. Spanning 695 square feet of meticulously upgraded space, this southwest-facing unit is flooded with natural light and offers a rare level of tranquility. Tucked away at the end of the hallway with no neighbours above! The versatile, sun-filled den features a large window and is easily convertible into a functional second bedroom or executive home office. The gourmet kitchen is a chef's dream, featuring an upgraded GE Cafe induction cooktop, premium stainless steel appliances, and sleek cabinetry. The open-concept living area is anchored by a custom built-in media wall unit and accented by upgraded designer light fixtures throughout. Upgraded with CAT6 network wiring throughout for seamless, high-speed internet connectivity in every room. Not to mention, already incl
$ 535,000
1210 60 INVERLOCHY Boulevard, Thornhill | Terminated, N13479 | Condos. Ca
View photo
Condo · for sale
$ 638,000
$ 533/sq.ft
1210 60 INVERLOCHY Boulevard, Thornhill | Terminated, N13479 | Condos. Ca
Markham
· 1,195 sq.ft · 3 Bedrooms · Condo
· Balcony · Gym · Equipped kitchen
Markham · 1,195 sq.ft · 3 Bedrooms · Condo · Balcony · Gym · Equipped kitchen
Offering a bright and sunny 3 bedroom corner unit, on the 12th floor with unobstructed golf course view. Amazing floor plan. Spacious rooms. Living and dining rooms have separate walk-outs to over-sized private balconies overlooking a golf course. All inclusive maintanance which covers everything from utility bills to high speed internet and cable tv. Golden location, steps to shops, transit (upcoming. The new yonge north subway extension to the yonge and steeles intersection), schools, sports and arts. Minutes away from hwy 407 and 404. Minutes away from centerpoint mall and promenade shopping centre. Flooring was changed (2020) from broadloom to luxury vinyl (luxury vinyl planks, lvp), highly durable, 100% water proof, engineered to look and feel exactly like hardwood floor. Fridge, dishwasher, combined washer and dryer 2020. Billiard room, ping pong room, outdoor tennis, gym. Lockbox for easy showing. Motivated seller
$ 638,000
37 Rembrandt Drive, Markham, ON, L3R 5W1 house for sale | Listing ID N13778 | Royal LePage
View photo
House · for sale
$ 1,790,000
37 Rembrandt Drive, Markham, ON, L3R 5W1 house for sale | Listing ID N13778 | Royal LePage
Markham
· House
· Garden · Office room · Fireplace · Parking
Markham · House · Garden · Office room · Fireplace · Parking
Welcome to 37 Rembrandt Drive, a spacious 4-bedroom family home tucked away on a quiet court in highly sought-after South Unionville. Offering 2,839 sq. ft. Above grade (MPAC) with 9-ft ceiling and hardwood flooring throughout. The main floor offers open-concept living and dining areas, oversized family room and a dedicated home office/library, featuring a functional & cozy gas fireplace in the center that warms up the entire level. Upstairs, a skylight brightens up the hallway with four spacious bedrooms provide plenty of room for the entire family, featuring quiet primary bedroom overlooking the backyard with an oversized ensuite bath updated with modern finishes featuring a freestanding tub, glass-enclosed shower, double vanity and Walk-in closet! Fully fenced extra deep backyard add to the home's appeal with beautiful landscaping and functional tool shed, an entertainer's dream! Additional features including smart thermostat, main floor laundry and direct access to garage! Professi
$ 1,790,000
8985 Woodbine Avenue, Markham, ON, L3R 0J9 house for sale | Listing ID N13535 | Royal LePage
View photo
House · for sale
$ 2,999,000
8985 Woodbine Avenue, Markham, ON, L3R 0J9 house for sale | Listing ID N13535 | Royal LePage
Markham
· House
Markham · House
Prime Fast Growing Area, Future Growth Node. Just East Of 404. High Traffic. Two Entrances. Front Portion Is Heritage. Lot Walk Only, Property Is Being Sold In As Is Where is Condition. BuyerTo Do His Own Due Diligence. (Id: 27)
$ 2,999,000

Get email alerts

Don't miss out: be the first to know about new properties

The alert was correctly created

On subscribing you accept the conditions of use and the privacy policy
Alert
Receive new ads in your inbox
Save this search
Receive alerts for new listings

We'll send you an email when we have new properties for: "Properties for sale in Markham"

The alert was correctly created

Get email alerts and be the first to see new listings
Required field
On subscribing I accept the terms of the privacy policy
Perfect! You'll soon start receiving new listings via email
Alert
Receive an email when we have new ads for Properties for sale in Markham
Save this search
Filters

Bedrooms

Area (sq.ft)

sq.ft
sq.ft

Price

$
$

Filter by property type

Bathrooms

Clear all filters
Receive notifications when new entries are published.