234 properties for sale in Essex

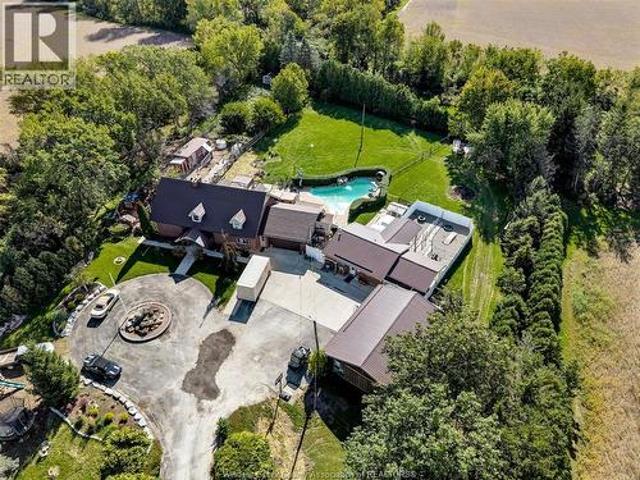
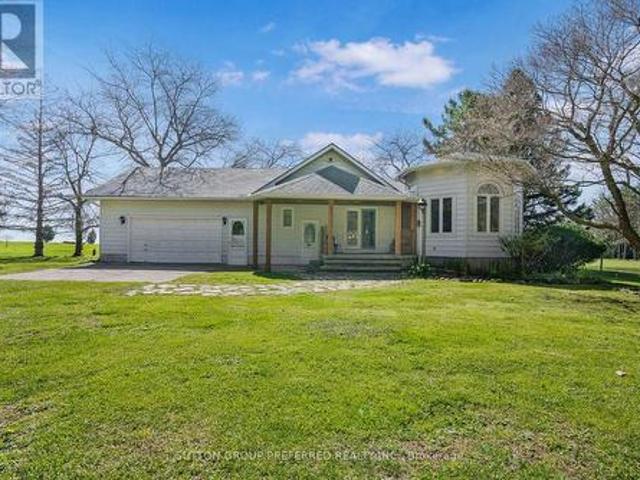
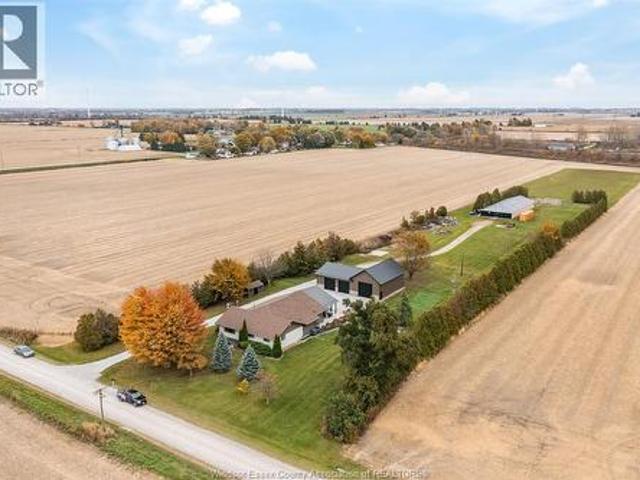
23675 Station Road, Thamesville, ON, N0P 2K0 house for sale.
View photo
House · for sale
$ 669,900
$ 576/sq.ft
23675 Station Road, Thamesville, ON, N0P 2K0 house for sale.
Essex
· 1,163 sq.ft · 4 Bedrooms · 2 Baths · House
· Garden · Deck · Swimming pool · Air conditioning · Parking
Essex · 1,163 sq.ft · 4 Bedrooms · 2 Baths · House · Garden · Deck · Swimming pool · Air conditioning · Parking
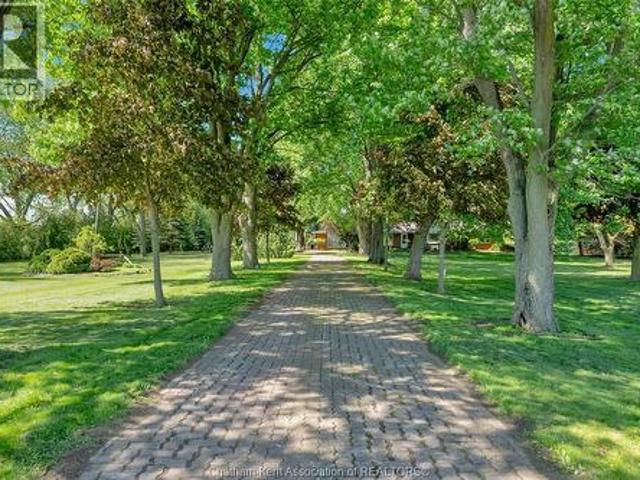
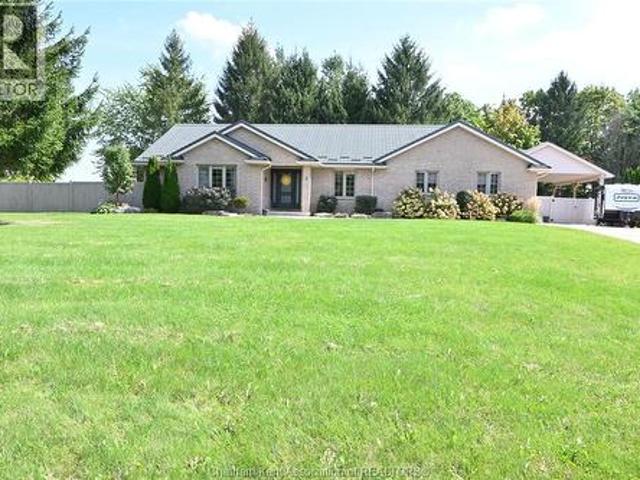
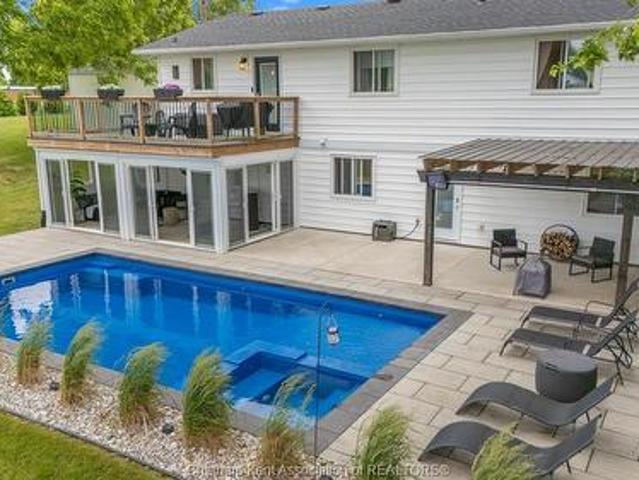
Welcome to 23675 Station Rd, this 3+1 bed, 1.5 bath ranch style home is nestled on a breathtaking 1.09 acre treed lot that combines modern comforts with serene country living. Step inside to this immaculately kept open concept home seamlessly blending the living, kitchen and dining rooms, with vaulted ceilings adding to the bright and open living space, pride of ownership is evident throughout. Enjoy outdoor living in this fully fenced backyard with a beautiful on ground pool. The 24x48 workshop, complete with its own furnace and AC, is perfect for hobbies or business. In addition to the oversized gravel driveway in the front, take advantage of the rear gated entrance and expansive parking space. Updates include: Updated kitchen with quartz countertops & oak cabinetry Metal roof (approx. 10 years old) House furnace, AC, hot water tank & HRV (2022) Workshop furnace & AC (2019) Pool liner (approx. 4 years) Rear deck resurfaced (2024) Fibre optic line at the house (2024). Still available
$ 669,900
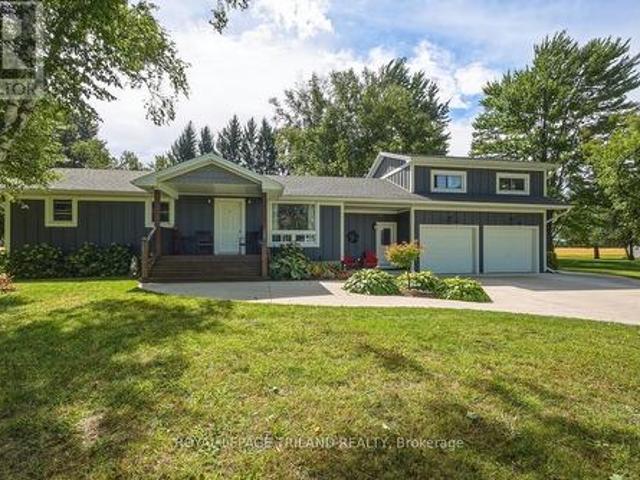
22 Wellington Street, Shrewsbury, ON, N0P 1A0 house for sale | Listing ID 26022 | Royal LePage
View photo
House · for sale
$ 639,900
22 Wellington Street, Shrewsbury, ON, N0P 1A0 house for sale | Listing ID 26022 | Royal LePage
Essex
· House
· Patio · Garden · Fireplace · Swimming pool · Parking
Essex · House · Patio · Garden · Fireplace · Swimming pool · Parking
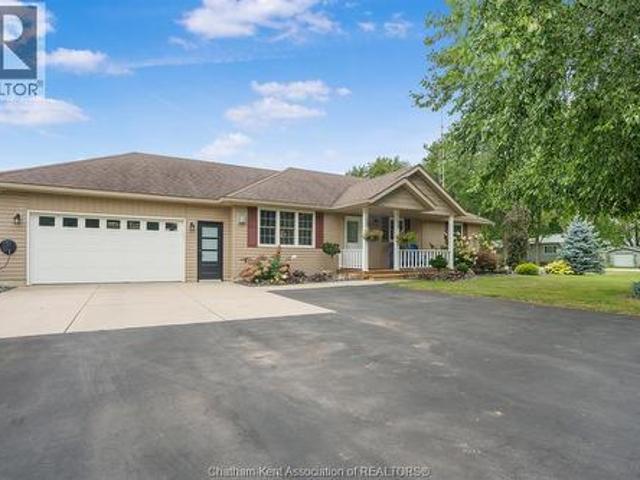
Welcome to your own private oasis in the tranquil bayside community of Shrewsbury. Immaculate, sophisticated, and designed for effortless living, this exceptional property is just moments from the community boat launch & offers a rare blend of privacy, luxury, and resort-style outdoor living. Inside, LVP flooring (2026) flows throughout, complemented by a welcoming living room with gas fireplace, beautifully appointed eat-in kitchen with abundant cabinetry & patio doors overlooking the private backyard. 3 generous bedrooms, 4-piece bath, and convenient laundry complete the main level. The attached two-car garage is separately heated with its own furnace/thermostat. The outdoor space is truly spectacular. The entire yard is fully fenced and surrounded by pyramid cedars, creating a private sanctuary enhanced by professionally designed landscaping (The Glasshouse), beautiful water features, and independent front & rear in-ground sprinkler systems. A heated saltwater in-ground pool with sw
$ 639,900
4220 Queen'S Line, Chatham Kent, ON, N0P 2L0 house for sale | Listing ID 26023 | Royal LePage
View photo
House · for sale
$ 1,199,999
4220 Queen'S Line, Chatham Kent, ON, N0P 2L0 house for sale | Listing ID 26023 | Royal LePage
Essex
· House
Essex · House
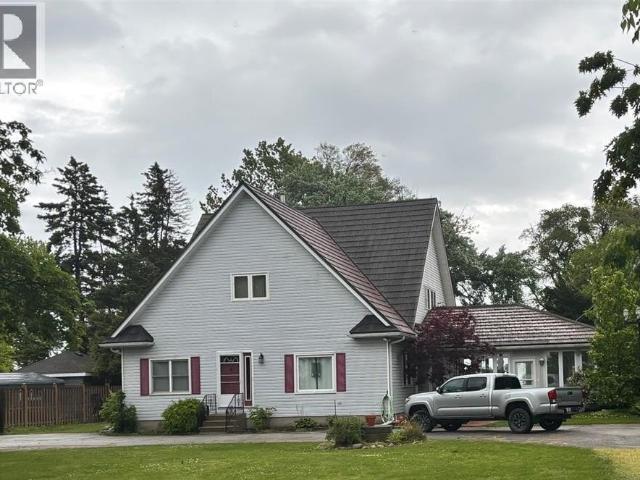
Calling all animal lovers! Imagine the possibilities at 4220 Queens Line, Tilbury! Set on 3.21 acres with convenient access to the 401, this property brings together a 4-bed, 2 bath home, pet boarding facilities, equipment, and a boarding building that is a legal ADU. The 2-storey home features a metal roof (2020), a new front door installed August 2026, water heater (2025), most windows (2020), and a geothermal heating/cooling unit. With space to live, work, and enjoy a hobby farm lifestyle, this is an opportunity to bring your own vision to life. (Id: 27)
$ 1,199,999
7678 Talbot Trail West, Cedar Springs, ON, N0P 1A0 house for sale | Listing ID 26020 | Royal LePage
View photo
House · for sale
$ 1,239,000
7678 Talbot Trail West, Cedar Springs, ON, N0P 1A0 house for sale | Listing ID 26020 | Royal LePage
Essex
· House
· Fireplace · Deck
Essex · House · Fireplace · Deck
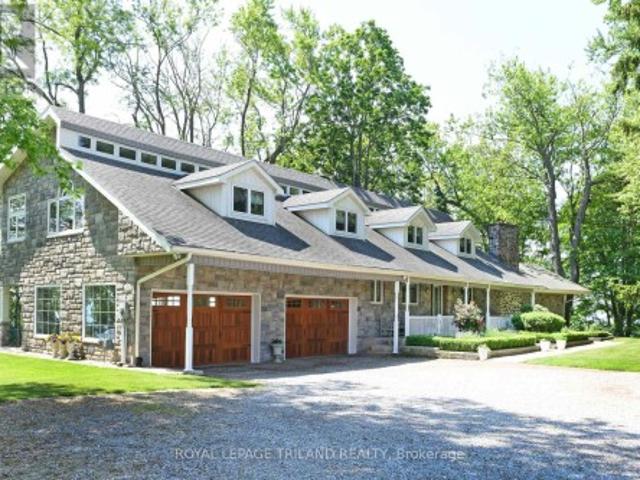
Welcome to Hare Hollow, a truly special Lake Erie property offering 5.5 acres and approximately 452 feet of panoramic frontage on the North Shore of Lake Erie. A long, tree-lined private drive leads to this custom-built 2,525-square-foot ranch, nestled among mature trees beside a ravine for exceptional privacy and tranquility. Built and lovingly maintained by its original owner, the home has never before been offered for sale. Its thoughtful split-bedroom design provides privacy for owners and guests, while expansive lake views can be enjoyed from many rooms. The lakefront primary suite opens onto an enormous wraparound deck—perfect for morning coffee or evenings overlooking the water. Two additional bedrooms and a full bath are privately situated on the opposite side of the home. At the heart of the house is a sun-filled chef's kitchen with panoramic lake views, complemented by a spacious dining area and welcoming living room. Three fireplaces—in the living room, kitchen and lower-lev
$ 1,239,000
15198 St Ignatius Line, Chatham Kent Bothwell, ON, N0P 1C0 house for sale | Listing ID X13827 | Royal LePage
View photo
House · for sale
$ 779,900
15198 St Ignatius Line, Chatham Kent Bothwell, ON, N0P 1C0 house for sale | Listing ID X13827 | Royal LePage
Essex
· House
· Office room · Deck · Parking
Essex · House · Office room · Deck · Parking
Acreage, Privacy & Possibilities in Quiet Bothwell! Set on an impressive 2.46-acre treed lot with approximately 381.10' of frontage and 203.19' of depth, this beautifully renovated property offers an exceptional combination of space, privacy and versatility. The home and exterior were completely renovated in 2021/22, with quality finishes and thoughtful updates throughout, including a durable James Hardie Board exterior, natural gas heating and cooling, and convenient on-demand hot water. Designed for easy one-floor living, the home offers a comfortable and functional layout, while the generous 23' x 23' loft above the attached garage provides incredible flexibility. Use it as a family room, home office, studio, or additional living space for extended family. Step outside to the huge covered deck, an ideal setting for entertaining, relaxing and enjoying the peaceful surroundings. The private, treed property overlooks beautiful farmer's fields, creating a wonderful country setting while
$ 779,900
465 Gordon Street, Bothwell, ON, N0P 1C0 house for sale | Listing ID 40810 | Royal LePage
View photo
House · for sale
$ 479,900
465 Gordon Street, Bothwell, ON, N0P 1C0 house for sale | Listing ID 40810 | Royal LePage
Essex
· House
· Cellar
Essex · House · Cellar
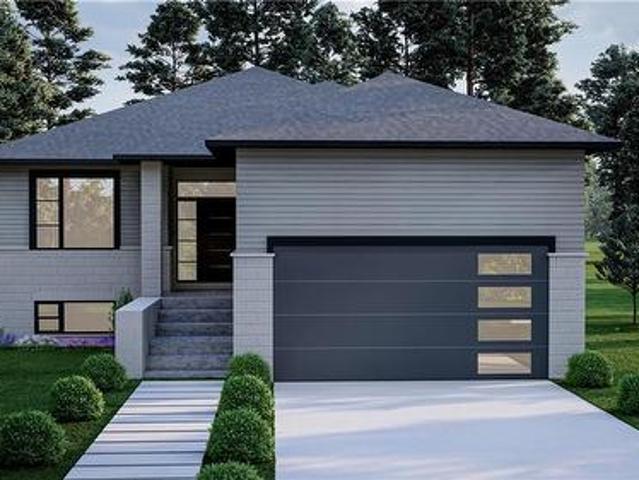
New pricing with rebates included! Don't miss your chance to own a stunning new build by DFT Exteriors in the ideal commuter town of Bothwell perfectly positioned between Chatham and London. This thoughtfully designed home will offer 3 spacious bedrooms, including a luxurious primary suite complete with a 4-piece ensuite bath. The open-concept main floor features bright, airy living spaces ideal for entertaining or family life. The full, unspoiled basement comes with rough-ins for two additional bedrooms, a full bathroom, and a large recreation room providing the flexibility to grow with your needs. This is your opportunity to personalize your dream home in a charming and peaceful community. (Id: 27)
$ 479,900
108 Cecile Avenue, Chatham, ON, N7M 2C3 house for sale | Listing ID 26024 | Royal LePage
View photo
House · for sale
$ 499,900
108 Cecile Avenue, Chatham, ON, N7M 2C3 house for sale | Listing ID 26024 | Royal LePage
Essex
· House
· Garden · Fireplace · Parking
Essex · House · Garden · Fireplace · Parking
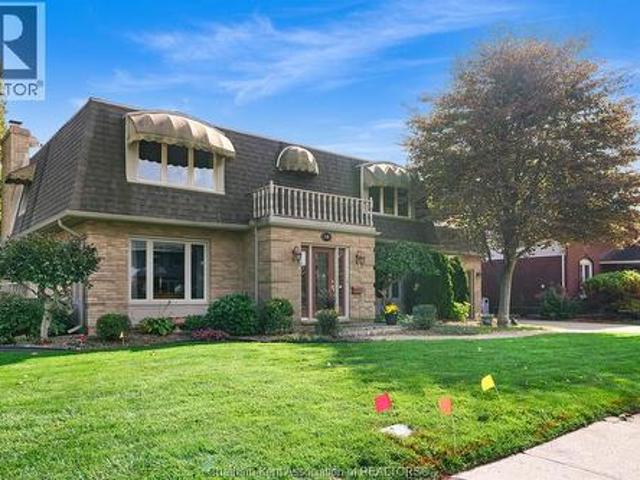
If you've been looking for a spacious, solid home where your family can settle in and grow. This one may be it! Backing onto beautiful Mud Creek greenspace, this lovingly maintained 4-bedroom, 3-bathroom home reflects a longtime owner’s commitment to quality, craftsmanship and ongoing care. Choose your paint colours, add a few modern touches and make it your own. The grand foyer makes a welcoming first impression, with a formal dining room and living room flanking the wide staircase. At the back of the home, the open-concept kitchen features oak cabinetry and practical pull-outs, with an adjoining eating area and spacious family room warmed by a gas fireplace. Beautiful views of Mud Creek bring this gathering space to life. Garden doors from the family room and a separate rear mudroom entrance both lead to the picturesque backyard. A convenient 3-piece bathroom, dedicated laundry space and entry from the attached garage will make everyday living easier. Upstairs, the oversized primary
$ 499,900
20928 Victoria Road, Ridgetown, ON, N0P 2C0 house for sale | Listing ID 26023 | Royal LePage
View photo
House · for sale
$ 700,000
20928 Victoria Road, Ridgetown, ON, N0P 2C0 house for sale | Listing ID 26023 | Royal LePage
Essex
· House
· Parking
Essex · House · Parking
Enjoy the privacy and space of country living in this well-maintained 2,200 sq. Ft. brick rancher set on 4 acres with desirable A1 zoning. Tucked nicely off the paved road, this move-in ready property offers peaceful rural living while being conveniently located just 1 mile from Highway 401 and only minutes to Ridgetown and local amenities. Designed for comfortable main floor living, the home features 3 bedrooms, spacious rooms, main floor laundry, and an inviting layout filled with natural light from large windows throughout. The bright kitchen offers ample cabinetry and counter space with a convenient eat-in area, while the formal dining room provides additional space for hosting family and friends. The oversized living room creates a warm and welcoming atmosphere perfect for everyday living. An attached oversized double garage connects through a breezeway to a large three-season sunroom overlooking the private, park-like setting. Outside, you’ll also find an enclosed gazebo with hyd
$ 700,000
2 Delft Court, Blenheim, ON, N0P 1A0 house for sale | Listing ID 26023 | Royal LePage
View photo
House · for sale
$ 598,500
2 Delft Court, Blenheim, ON, N0P 1A0 house for sale | Listing ID 26023 | Royal LePage
Essex
· House
· Garden · Parking
Essex · House · Garden · Parking
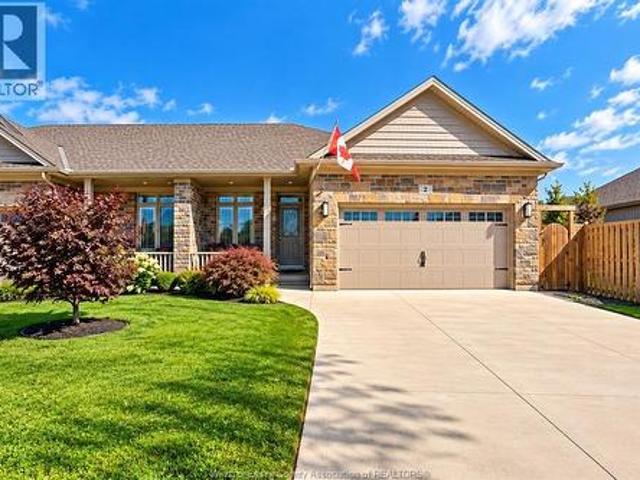
Welcome to 2 Delft, nestled in a beautiful new subdivision! Built in 2021, this stunning home offers 1,225 sq. Ft. of modern, upscale and bright living space. The main floor features 2 bedrooms and 2 full bathrooms, including a spacious primary retreat with a huge walk-in closet and private 3-piece ensuite. Oversized windows fill the home with natural light, stainless steel appliances, a gas stove, BBQ gas line and abundant storage add to its appeal. The fully finished lower level offers a huge second living room, 2 additional bedrooms, a full bathroom and utility room with washer, dryer and tankless water heater. Outside, enjoy a double garage, huge concrete pad and fully fenced backyard. Tucked away on a quiet cul-de-sac, this move-in-ready home offers modern finishes, plenty of space and room for the whole family to enjoy! With its thoughtful layout and generous living areas, there’s plenty of flexibility for entertaining, working from home or hosting guests. (Id: 27)
$ 598,500
3280 Talbot Trail
View photo
House · for sale
$ 1,099,999
3280 Talbot Trail
Essex
· House
· Balcony · Fireplace · Parking · Deck · Air conditioning
Essex · House · Balcony · Fireplace · Parking · Deck · Air conditioning
Approx 3200 sq ft 2 storey home built in 1990 on over an acre of protected waterfront on Lake Erie, steel staircase with gradual slope down to the water, sandy beach with deck, jetty out into the lake with platform, this home boasts duraloc shingles, vinyl windows, 4 season sunroom with wood stove, 4 bedrooms, 2 full baths, 2 fireplaces, forced air gas furnace and central air, balcony overlooks great room with vaulted ceiling and huge window to view the lake, detached garage. Less than an hour to Windsor or London. (Id: 65070) This house/single family home located at 3280 Talbot Trail, Wheatley is currently for sale and has been available on Zolo. Ca for 0 day. This property is listed at $1,099,999 with an estimated mortgage of $4,049. Per month. It has 4 beds and 2 bathrooms. The property was built in 1990. 3280 Talbot Trail, Wheatley is in Wheatley
$ 1,099,999
25 Duskridge Road, Chatham, ON, N7L 0G7 house for sale | Listing ID 26021 | Royal LePage
View photo
House · for sale
$ 499,999
25 Duskridge Road, Chatham, ON, N7L 0G7 house for sale | Listing ID 26021 | Royal LePage
Essex
· House
· Patio · Deck · Cellar
Essex · House · Patio · Deck · Cellar
NEW PRICE – outstanding value for this level of quality! Don’t miss your last opportunity to own this popular model in Prestancia. This beautifully finished 1,510 sq. Ft. executive semi-detached ranch is now exceptionally priced in one of the area’s most desirable subdivisions. The main floor features a bright open-concept kitchen, dining, and living area with impressive 9-foot ceilings throughout. The beautifully appointed kitchen—locally crafted by Mylen Cabinets—offers a large island and walk-in pantry, perfect for both everyday living and entertaining. The living room boasts a striking 10-foot tray ceiling and oversized 8-foot patio doors that lead to a covered composite deck, filling the space with natural light. The primary bedroom retreat features a 10-foot tray ceiling, a walk-in closet, and a private ensuite. A spacious and conveniently located main floor laundry room adds to the home’s practical design. The full, unfinished basement is framed and ready to complete including a
$ 499,999
38 Bordeaux Place, Chatham, ON, N7M 0S4 house for sale | Listing ID 26017 | Royal LePage
View photo
House · for sale
$ 479,900
38 Bordeaux Place, Chatham, ON, N7M 0S4 house for sale | Listing ID 26017 | Royal LePage
Essex
· House
· Parking · Cellar
Essex · House · Parking · Cellar
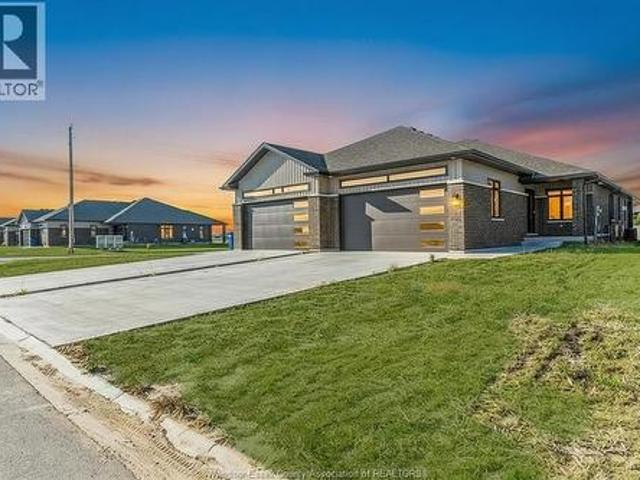
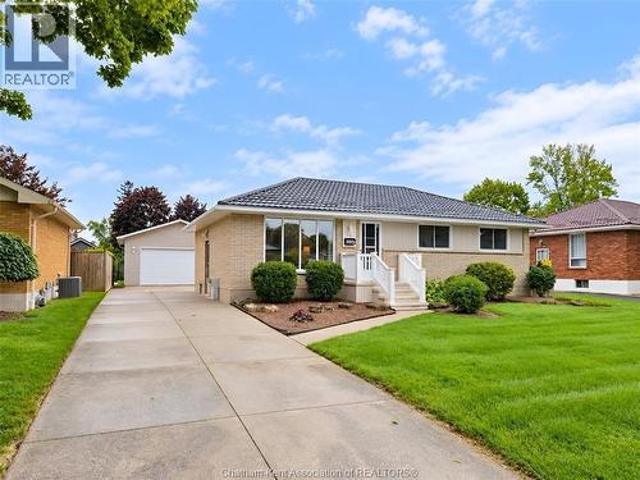
2022-built brick bungalow semi in Chatham's south end. 2+1 bedrooms, 3 full bathrooms, primary ensuite and walk-in closet. Fully finished basement with rec room and third bedroom. Double garage, wide concrete drive, covered porch. Hardwood floors. Flexible possession, immediate available. Freehold. Move-in ready. (Id: 27)
$ 479,900
20 Cedarwoods Crescent, Chatham Kent, ON, N7L 3W6 house for sale | Listing ID X13813 | Royal LePage
View photo
House · for sale
$ 549,900
20 Cedarwoods Crescent, Chatham Kent, ON, N7L 3W6 house for sale | Listing ID X13813 | Royal LePage
Essex
· House
· Patio · Garden · Fireplace · Parking
Essex · House · Patio · Garden · Fireplace · Parking
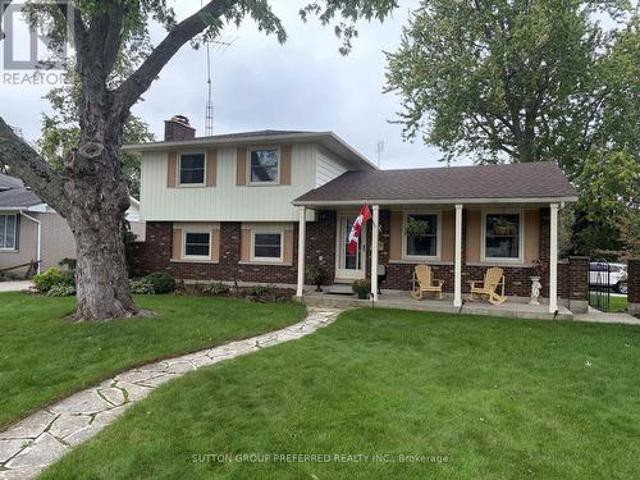
This beautiful four level side split in North Chatham has much to offer. The home is situated on a large corner lot, on a quiet street with lots of families. The back yard is meticulously kept with lawn space, trees, and a stone patio. The interior has been very well maintained as well and has undergone a full renovation in the upstairs bathroom recently. The upper level is equipped with three sizeable bedrooms, and a four piece bath. The main level has a formal sitting room with hard wood floors, and a spacious eat-in kitchen. The lower levels feature two large family room areas (fully finished), wood fireplace, laundry room, workshop area, and plenty of storage space. Other updates include roof (house and garage) 2024, and windows replaced within the last 8 years. (Id: 27)
$ 549,900
335 Wellington Street West, Chatham, ON, N7M 1K2 house for sale | Listing ID 26020 | Royal LePage
View photo
House · for sale
$ 599,000
335 Wellington Street West, Chatham, ON, N7M 1K2 house for sale | Listing ID 26020 | Royal LePage
Essex
· House
· Garden
Essex · House · Garden
335 Wellington St. W. 1910 Stately Charmer, The Gem of Wellington St. W. this stately built 4 bed, 2 bath home blends century character with modern upgrades on a prestigious tree-lined street. Original details include tall baseboards, soaring ceilings & period charm throughout, the kind of character you just can't build anymore. Enjoy a fully updated baker's kitchen, bathrooms with heated floors. A treat on cold Ontario mornings. Fresh paint inside and out, newer windows and meticulous upkeep = true turn-key. The lot is a standout at over 200ft deep, giving you room to garden, play or entertain. Unwind on the covered front porch with ceiling fan, or retreat to the rare 2nd floor walkout porch. Your private spot for sun and sunsets. Just steps from downtown Chatham, you're minutes from shopping, dining, Thames river trails, parks and entertainment. All while living on a quiet, tree-lined street. 4 beds|2 baths| 1910 Charm|200ft+ lot|Downtown convenience. (Id: 27)
$ 599,000
84 Holland Avenue, Chatham, ON, N7M 2C7 house for sale | Listing ID 26022 | Royal LePage
View photo
House · for sale
$ 487,500
84 Holland Avenue, Chatham, ON, N7M 2C7 house for sale | Listing ID 26022 | Royal LePage
Essex
· House
· Fireplace · Parking · Air conditioning · Cellar
Essex · House · Fireplace · Parking · Air conditioning · Cellar
Charming Southwest Chatham Rancher Welcome to this well-maintained ranch-style home in desirable Southwest Chatham! Featuring a double-car garage, this inviting property offers comfortable one-level living with plenty of additional space downstairs. Recent updates include newer windows, a new high-efficiency gas furnace with new central air conditioning and new on demand gas hot water and a durable steel roof, providing peace of mind and energy efficiency for years to come. The interior has been tastefully updated, creating a warm and welcoming atmosphere throughout. The finished basement adds valuable living and entertaining space and features a cozy gas fireplace, perfect for relaxing with family and friends. For the hobbyist or DIY enthusiast, the basement also includes a dedicated workshop with built-in shelving, offering excellent storage and workspace. A great combination of updates, functionality, and location makes this Southwest Chatham rancher a wonderful place to call home.
$ 487,500
7570 Talbot Trail, Chatham Kent Blenheim, ON, N0P 1A0 Luxury House for sale | Listing ID X13751 | Royal LePage Carriage Trade Luxury Properties
View photo
House · for sale
$ 1,849,000
7570 Talbot Trail, Chatham Kent Blenheim, ON, N0P 1A0 Luxury House for sale | Listing ID X13751 | Royal LePage Carriage Trade Luxury Properties
Essex
· House
Essex · House
Maison de Campagne. Lakefront Equestrian Estate Set on approximately 5 private acres overlooking Lake Erie, Maison de Campagne is a rare lakefront estate combining refined French country living with a beautifully designed equestrian facility, privacy and panoramic natural views. Equestrian Facility: Beautifully designed, functional, and suitable for year-round use 72 ft x 178 ft premium building housing 72 ft X 36 ft stables with 4 oversized, well-finished stalls, heated tack/viewing room and 20m x 40m indoor riding arena. 2 large fenced paddocks Flexible Use Potential: This exceptional structure can also be adapted for multiple lifestyle uses including: Collector car or vintage vehicle storage. Boat storage or recreational equipment. Private workshop or creative studio. Multi-use hobby or luxury storage space Residence: Approximately 3,600 sq ft two-storey French country home. Elegant interior finishes with warm, timeless design. Spacious living areas ideal for entertaining. Bright la
$ 1,849,000
5 Parkside Crescent, Ridgetown, ON, N0P 2C0 house for sale | Listing ID 26022 | Royal LePage
View photo
House · for sale
$ 759,900
5 Parkside Crescent, Ridgetown, ON, N0P 2C0 house for sale | Listing ID 26022 | Royal LePage
Essex
· House
· Garden · Office room · Access for people with disabilities · Deck · Lift · Parking
Essex · House · Garden · Office room · Access for people with disabilities · Deck · Lift · Parking
Beautiful brick rancher with outstanding features, including wheelchair-friendly access and an elevator. The main floor offers an open-concept kitchen, dining, and living area. The updated kitchen includes ample cabinetry and a large island with seating, while the living room provides easy access to the rear deck. The primary bedroom features a walk-in closet, oversized ensuite with a walk-in shower and soaker tub, plus direct deck access. A second bedroom, office, and 2-piece bathroom complete the main level. The finished lower level includes a family room, two bedrooms, a 4-piece bathroom, a cold room, and a large storage room. The spacious garage offers parking, storage, and a ramp into the home. Outside, the private fenced yard features a large deck, carport, additional storage, and no rear neighbours. (Id: 27)
$ 759,900
134 Tuscany Trail, Chatham, ON, N7M 0A7 house for sale | Listing ID 26008 | Royal LePage
View photo
House · for sale
$ 774,900
134 Tuscany Trail, Chatham, ON, N7M 0A7 house for sale | Listing ID 26008 | Royal LePage
Essex
· House
Essex · House
Welcome to 134 Tuscany Trail, an elegant sanctuary nestled in one of Chatham-Kent's newest neighborhoods. With 5 bedrooms and 4 bathrooms, this immaculate residence offers a seamless blend of luxury and comfort. Throughout the spacious interior, including the kitchen and open-concept living area, every detail is thoughtfully designed for modern family living. Conveniently located near schools, parks, and amenities, 134 Tuscany Trail epitomizes upscale suburban living in Chatham-Kent. Don't miss the opportunity to call this exquisite property home. Schedule a showing today. (Id: 27)
$ 774,900
10 16 Orchard Place, Chatham Kent, ON, N7M 1A6 townhouse for sale | Listing ID X13691 | Royal LePage
View photo
Townhouse · for sale
$ 719,600
10 16 Orchard Place, Chatham Kent, ON, N7M 1A6 townhouse for sale | Listing ID X13691 | Royal LePage
Essex
· Townhouse
· Garden · Parking
Essex · Townhouse · Garden · Parking
This is a Condominium Townhome Assembly comprising of a single block of 4 separate homes eachwith its own maintenance fee, property taxes, and separately metered utility services. There are 4 separate Legal Descriptions/ Titles. Room Dimensions/Descriptions shown herein are for a single (1 of 4) Condominium Townhomes. Each Townhome has1104SF AG and 552SF in Bsmt with a maintenance fee of $416/mo. A block of four all brick centrally located well established 2 storey, 3 bedroom, 2 washroomcondominium townhomes each with own exclusive parking, and sizeable useable/ unfinishedbasement, laundry area, and gas forced air heating. Designated surface parking immediately in front, walk-out to rear garden, grounds maintained bycondominium corporation with low maintenance/ condo fees. Walk to the Thames River, Tim Hortons, public transit, schools, places of worship, shopping, and other community amenities. Safety services are within 2 kms distance
$ 719,600
10338 Croton Line, Dresden, ON, N0P 1M0 house for sale | Listing ID 26018 | Royal LePage
View photo
House · for sale
$ 599,000
10338 Croton Line, Dresden, ON, N0P 1M0 house for sale | Listing ID 26018 | Royal LePage
Essex
· House
· Garden · Swimming pool
Essex · House · Garden · Swimming pool
Welcome to the dazzling house of your dreams! This stunning home is thoughtfully designed to blend modern luxury with spacious comfort, making it the perfect haven for families or those who love to entertain. With FIVE bedrooms and THREE spa-like bathrooms, every detail has been crafted for relaxation. One bathroom even features a luxurious soaker tub, providing the ideal retreat after a long day. There are two living spaces, one up, one down. The open-concept layout flows seamlessly, creating a light-filled space where each room is beautifully connected. Set on the edge of the city, this home offers the best of both worlds—proximity to urban amenities with the tranquility of a suburban retreat. The incredible backyard is designed for outdoor enjoyment, complete with a new fibre glass, salt water, heated in-ground pool with spa. Welcome to your new home sweet home. (Id: 27)
$ 599,000
4 Mill & 1 Dufferin, Tilbury, ON, N8N 1L8 vacant land for sa.
View photo
House · for sale
$ 799,000
4 Mill & 1 Dufferin, Tilbury, ON, N8N 1L8 vacant land for sa.
Essex
· House
Essex · House
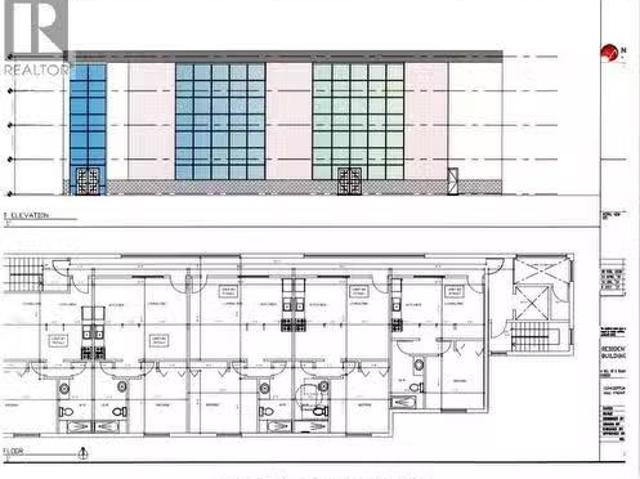
4 Mill St E and 1 Dufferin St. S. located in a prime area in the heart of Tilbury with 4 Mill having 350 ft of excellent road exposure. Nearby 401 allows quick access to Chatham and Windsor. Zoned High Density Residential. Approved to build a 20 unit 4 storey building permits required. Situated across from the Walk in Clinic at the towns 4 corners. Excellent opportunity. See documents attached. All approvals and studies have been completed. For more info call REALTOR® (id:27). Still available at ListedBuy!
$ 799,000
10797 Countryview Line, Dresden, ON, N0P 1M0 house for sale | Listing ID 26024 | Royal LePage
View photo
House · for sale
$ 449,000
10797 Countryview Line, Dresden, ON, N0P 1M0 house for sale | Listing ID 26024 | Royal LePage
Essex
· House
· Deck
Essex · House · Deck
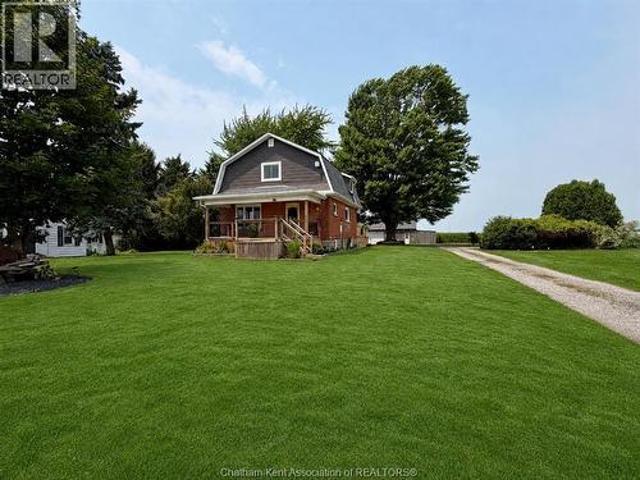
Welcome to 10797 Countryview Line, Dresden, where modern updates meet peaceful country living. Situated on approximately 0.60 acres, this beautifully renovated 1½-storey home offers the perfect blend of rural charm and everyday convenience with municipal water and natural gas. Extensively renovated throughout 2020/2021, nearly every aspect of the home has been updated, allowing you to move in with confidence. Inside, you'll find 3 bedrooms, 2 full bathrooms, and a bright, open-concept layout designed for comfortable family living and entertaining. The stunning kitchen features custom cabinetry, ample workspace, and seamlessly connects to the main living area. The main floor also boasts a stylish bathroom complete with a modern walk-in shower. Step outside to enjoy the newer front and rear decks, ideal for relaxing or hosting friends and family while taking in the peaceful country setting. The mature trees provide privacy and character, creating a beautiful backdrop for the property. A
$ 449,000
280 Park Street
View photo
House · for sale
$ 180,000
$ 257/sq.ft
280 Park Street
Essex
· 700 sq.ft · 2 Bedrooms · 2 Baths · House
Essex · 700 sq.ft · 2 Bedrooms · 2 Baths · House
The Most Affordable Property in All of Chatham-Kent! Opportunity knocks at 280 Park St, Chatham-the cheapest property in all of Chatham-Kent! Whether you're an investor, first-time homebuyer, or business owner, this versatile bungalow offers incredible potential. Currently vacant and ready for immediate possession, this property is zoned commercial but has been previously used as a residential home and can be easily rezoned back if desired. Featuring 3 bedrooms, an open-concept living, dining, and kitchen area, this home provides a functional layout that suits both residential and business needs. Located in the heart of Chatham, this is an excellent opportunity to own a budget-friendly property with flexible zoning options. This detached home located at 280 Park Street, Chatham-kent is currently for sale and has been available on Zolo. Ca for 1 day. This property is listed at $180,000 with an estimated mortgage of $663. Per month. It has 2 beds, 1 bathroom, and is 700 square feet. 280
$ 180,000
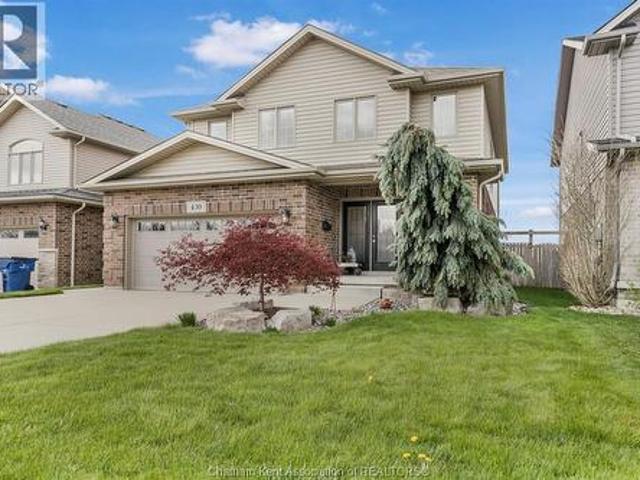
430 Twilight Trail, Chatham, ON, N7L 0B9 house for sale | Listing ID 26025 | Royal LePage
View photo
House · for sale
$ 599,000
430 Twilight Trail, Chatham, ON, N7L 0B9 house for sale | Listing ID 26025 | Royal LePage
Essex
· House
· Garden · Fireplace · Deck · Cellar
Essex · House · Garden · Fireplace · Deck · Cellar
Why build when this is practically new? Priced exceptionally well and practically new, this stunning north-side Chatham home offers all the benefits of a new build—without the wait or added costs! Appliances, window treatments, landscaping, fencing and a finished basement are already done and included. Immaculately maintained, this stylish two-storey features four spacious bedrooms upstairs, including a generous primary suite with 4-piece ensuite, plus four bathrooms throughout. The open-concept main floor showcases a beautiful white kitchen with waterfall quartz countertops, hardwood flooring and two cozy gas fireplaces. The fully finished basement offers even more living space plus plenty of storage. Outside, enjoy a fully fenced and landscaped backyard with a covered deck, in-ground sprinklers, storage shed and double-wide concrete driveway. Located in a desirable north-side neighbourhood close to schools, trails, shopping, restaurants and amenities. At this price, why build new whe
$ 599,000
18725 Desmond Road, Chatham Kent Ridgetown, ON, N0P 2C0 house for sale | Listing ID X13062 | Royal LePage
View photo
House · for sale
$ 799,900
18725 Desmond Road, Chatham Kent Ridgetown, ON, N0P 2C0 house for sale | Listing ID X13062 | Royal LePage
Essex
· House
· Office room · Gym · Cellar
Essex · House · Office room · Gym · Cellar
Welcome to 18725 Desmond Rd in Ridgetown, a well-appointed 2+2 bedroom bungalow set on 6 acres of scenic land along the shores of beautiful Lake Erie. Offering a rare combination of space, privacy, and waterfront living, this property is ideal for those seeking a peaceful lifestyle with room to grow. The main floor features a bright and functional layout with two spacious bedrooms, two full bathrooms, and comfortable living and dining areas filled with natural light. The kitchen offers plenty of space for everyday living and entertaining, with views overlooking the expansive property. The finished basement provides additional versatility with two more bedrooms and a large recreation space which is perfect for guests, extended family, or a home office, gym, or media room. The home is also equipped with geothermal heating and cooling, offering efficient, year-round comfort. Outside, the property truly shines. With 6 acres of land, a private pond, and mature fruit trees, there is endless
$ 799,900
21 Victoria Street, Dealtown, ON, N0P 1A0 house for sale | Listing ID 26021 | Royal LePage
View photo
House · for sale
$ 439,900
21 Victoria Street, Dealtown, ON, N0P 1A0 house for sale | Listing ID 26021 | Royal LePage
Essex
· House
· Patio · Fireplace · Deck · Parking · Air conditioning
Essex · House · Patio · Fireplace · Deck · Parking · Air conditioning
Welcome to peaceful lakeside living in Dealtown! This charming 3-bedroom rancher sits on a beautiful. 36-acre lot with mature trees and views of Lake Erie. Inside, enjoy generous room sizes, plenty of natural light, a cozy living room with a natural fireplace and a spacious kitchen with patio doors leading to the deck and outdoor living space. Featuring an attached 1.5-car garage, central air, newer siding, vinyl windows and convenient one-floor living. Perfect for families, downsizers, retirees or investors looking to enjoy a quieter pace of life by the water. Just 10 minutes from shopping, everyday amenities, beaches, parks, Erieau, the marina, boat launch, Hwy 401 and Blenheim. Relax, unwind and experience the Lake Erie lifestyle! (Id: 27)
$ 439,900
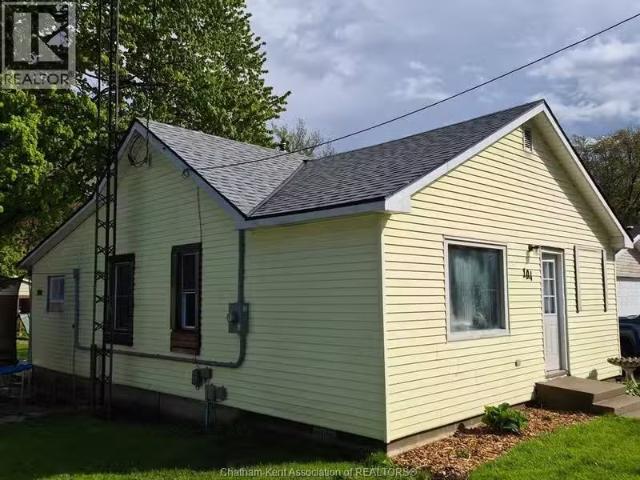
For sale: 104 Stanley STREET, Blenheim, Ontario N0P1A0 26005.
View photo
House · for sale
$ 219,900
$ 309/sq.ft
For sale: 104 Stanley STREET, Blenheim, Ontario N0P1A0 26005.
Essex
· 710 sq.ft · 3 Bedrooms · 1 Bath · House
· Garden · Parking
Essex · 710 sq.ft · 3 Bedrooms · 1 Bath · House · Garden · Parking
South side located one floor 3 bedroom home near all Blenheim schools, ice arena, ball park, walking track, Talbot Trail Place, and Blenheim Downtown. New updated kitchen and 3 pc bath. Large living room, and 3 bedrooms all on one floor living. Large rear yard with space for a large garage or outbuilding. (55659475). Still available at ListedBuy!
$ 219,900
2 Erie Street South, Merlin, ON, N0P 1W0 commercial for sale.
View photo
House · for sale
$ 349,900
2 Erie Street South, Merlin, ON, N0P 1W0 commercial for sale.
Essex
· House
· Garden · Parking
Essex · House · Garden · Parking
Excellent opportunity to own a prime mixed use 2story solid brick building featuring separate gas and hydro meter as well as private entrance, fenced yard, driveway with garage. This versatile commercial space, formerly a BMO bank offers endless possibilities for investors or business owners. Ground floor features a large open commercial area with three offices, a storage and file room, bank safe, accessible bathrooms etc. Upper level features a kitchen, living area, bathroom, and three bedrooms or office space. (id:27). Still available at ListedBuy!
$ 349,900
35 41 Orchard Place, Chatham Kent, ON, N7M 1A6 townhouse for sale | Listing ID X13691 | Royal LePage
View photo
Townhouse · for sale
$ 719,600
35 41 Orchard Place, Chatham Kent, ON, N7M 1A6 townhouse for sale | Listing ID X13691 | Royal LePage
Essex
· Townhouse
· Garden · Parking · Cellar
Essex · Townhouse · Garden · Parking · Cellar
This is a Condominium Townhome Assembly comprising of 4 separate row townhomes out of a blockof 6. Townhomes 43 & 45 DO NOT not form part of this resale. Each townhome has it's ownmaintenance fee, property taxes, and separately metered utility services. See mls #'s. There are 4 separate Legal Descriptions/ Titles. Room Dimensions/ Descriptions shownherein are for a single (1 of 4) Condominium Townhomes. Four out of a block of Six all brick centrally located well established 2 storey, 3 bedroom, 2washroom condominium townhomes each with own exclusive parking, and sizeable useable/unfinished basement, laundry area, and gas forced air heating. Designated surface parking immediately in front, walk-out to rear garden, grounds maintained bycondominium corporation with low maintenance/ condo fees. Walk to the Thames River, Tim Hortons, public transit, schools, places of worship, shopping, and other community amenities. Safety services are within 2 kms distance
$ 719,600
5474 Morris Line, Merlin, ON, N0P 1W0 house for sale | Listing ID 26016 | Royal LePage
View photo
House · for sale
$ 1,199,000
5474 Morris Line, Merlin, ON, N0P 1W0 house for sale | Listing ID 26016 | Royal LePage
Essex
· House
· Patio · Sauna · Swimming pool · Parking
Essex · House · Patio · Sauna · Swimming pool · Parking
Discover your own private country oasis in this exquisite 4-bedroom, 4-bath rancher offering over 2,500 sq ft of luxurious living space designed for comfort, style, and functionality. This stunning home features an open-concept layout ideal for entertaining, highlighted by a modern chef’s kitchen renovated in 2020, spacious living areas with serene sunset views, and a warm, elegant atmosphere throughout. The primary suite offers a spa-inspired ensuite and walk-in closet, while a second bedroom with its own ensuite provides the perfect retreat for guests. The lower level is an entertainer’s dream, featuring a private sauna, expansive games room, and custom bar, flowing seamlessly to a covered outdoor patio complete with a hot tub, granite bar, and full bbq station for year-round enjoyment. The property includes a heated 2,064 sq ft garage with 200 amp service, in-floor heating, and a 2021 roof, as well as a 4,000 sq ft barn/workshop with updated 200 amp electrical (2021) and wood stove
$ 1,199,000

Get email alerts

Don't miss out: be the first to know about new properties

The alert was correctly created

On subscribing you accept the conditions of use and the privacy policy
Alert
Receive new ads in your inbox
Save this search
Receive alerts for new listings

We'll send you an email when we have new properties for: "Properties for sale in Essex"

The alert was correctly created

Get email alerts and be the first to see new listings
Required field
On subscribing I accept the terms of the privacy policy
Perfect! You'll soon start receiving new listings via email
Alert
Receive an email when we have new ads for Properties for sale in Essex
Save this search
Filters

Bedrooms

Area (sq.ft)

sq.ft
sq.ft

Price

$
$

Filter by property type

Bathrooms

Clear all filters
Receive notifications when new entries are published.