234 properties for sale in Essex

45 Oxley Drive, Chatham, ON, N7L 2K7 house for sale | Listing ID 26020 | Royal LePage
View photo
House · for sale
$ 324,900
45 Oxley Drive, Chatham, ON, N7L 2K7 house for sale | Listing ID 26020 | Royal LePage
Essex
· House
· Garden · Office room
Essex · House · Garden · Office room
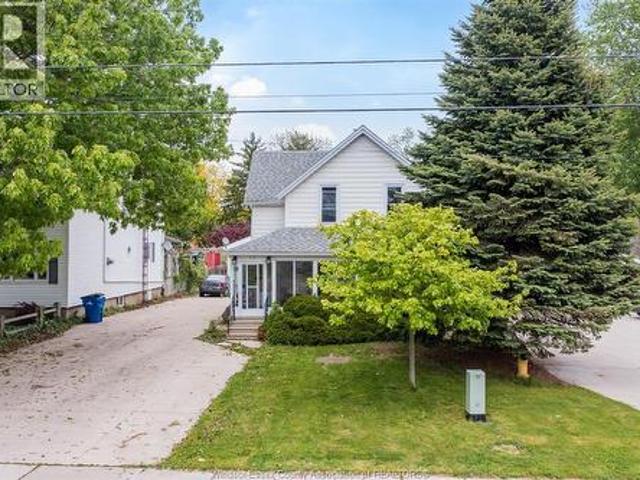
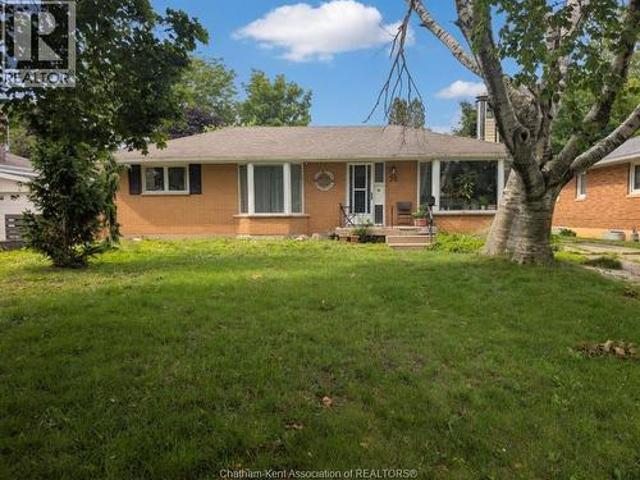
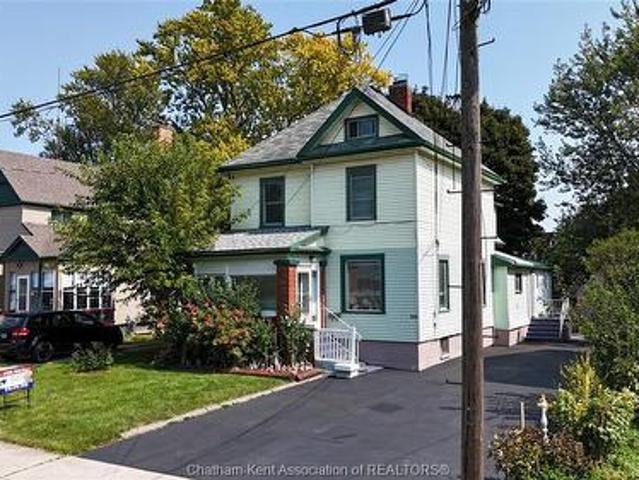
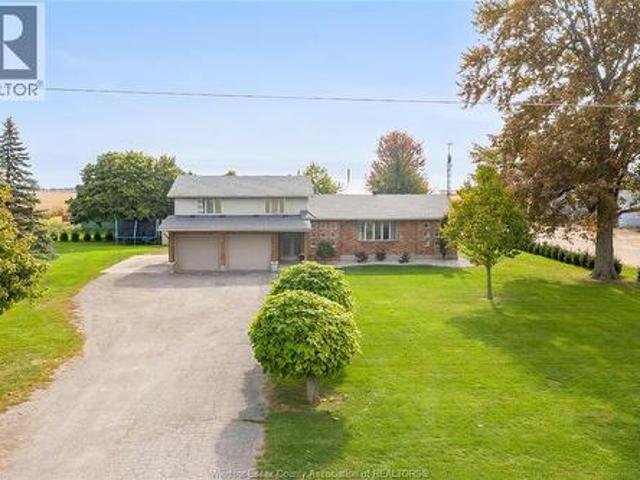
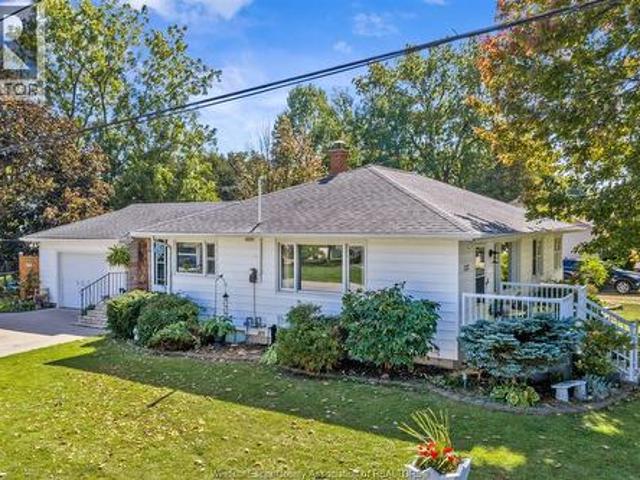
Welcome to 45 Oxley Drive, Chatham – a timeless 1½-storey home offering 1,380 sq. Ft. of above-grade living space, where classic character meets modern comfort. Situated on a generous corner lot, this charming 4-bedroom, 1.5-bathroom home has been thoughtfully updated over the years while preserving the warmth and elegance of its vintage design. Step inside and discover a layout that is especially well suited for those looking for comfortable one-floor living. The main floor features two bedrooms, a full bathroom, a convenient half bathroom, main-floor laundry, a dedicated office, and a large, functional kitchen, providing everything you need for everyday living without having to rely on the second floor. Upstairs, you'll find two additional bedrooms, offering the perfect flexibility for visiting family, guests, hobbies, or additional living space when needed. Outside, the beautifully landscaped yard is a true retreat. The expansive corner lot features multiple perennial gardens, peace
$ 324,900
248 Park Avenue East, Chatham, ON, N7M 3V9 house for sale | Listing ID 26017 | Royal LePage
View photo
House · for sale
$ 629,900
248 Park Avenue East, Chatham, ON, N7M 3V9 house for sale | Listing ID 26017 | Royal LePage
Essex
· House
· Fireplace · Air conditioning
Essex · House · Fireplace · Air conditioning
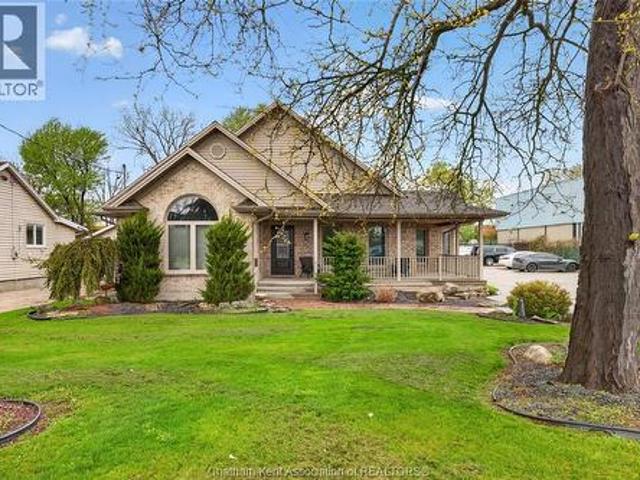
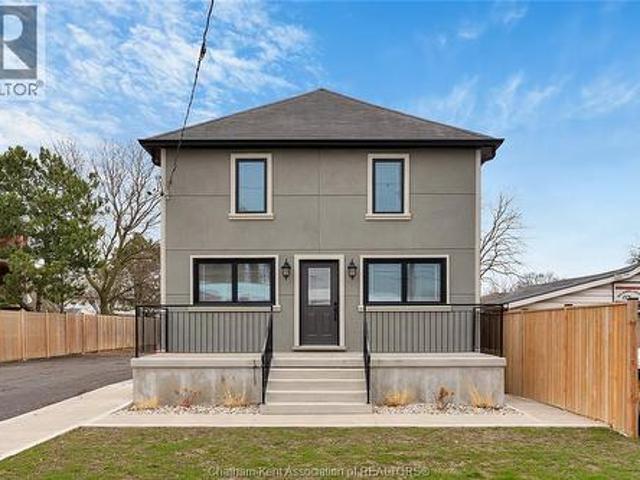
Step into this beautifully updated 2-storey home with endless possibilities. Offering 2 bedrooms and 1.5 baths, the layout is both practical and inviting. The renovated kitchen flows seamlessly into the living space, complete with a cozy fireplace. Numerous upgrades include all new windows, insulation, furnace, and central air for efficiency and peace of mind. The new stucco exterior adds a fresh, modern touch. Situated on a generously sized lot, Vendor has City Approvals for future development, including an 8-unit row house (buyer to verify). Whether you're looking to live in or invest, this property checks all the boxes. A rare opportunity with both immediate comfort and long-term potential. (Id: 27)
$ 629,900
12 Goldenrod Court, Chatham, ON, N7L 0A2 house for sale | Listing ID 26025 | Royal LePage
View photo
House · for sale
$ 399,900
12 Goldenrod Court, Chatham, ON, N7L 0A2 house for sale | Listing ID 26025 | Royal LePage
Essex
· House
· Garden · Deck · Parking · Air conditioning · Equipped kitchen · Cellar
Essex · House · Garden · Deck · Parking · Air conditioning · Equipped kitchen · Cellar
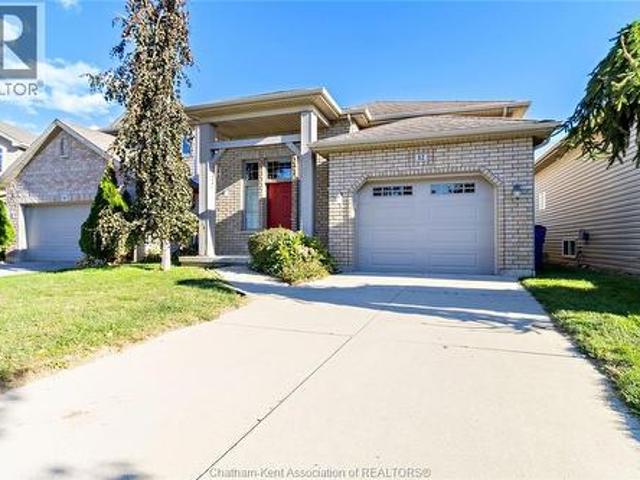
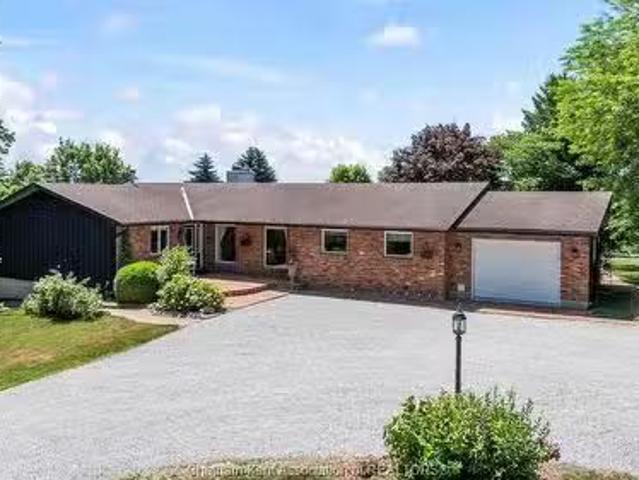
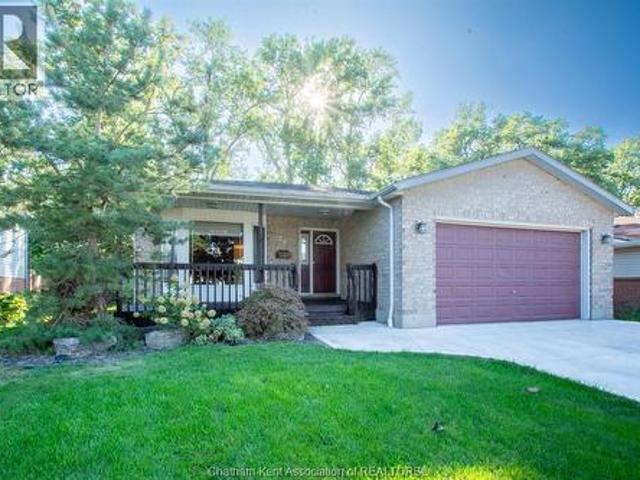
Welcome to 12 Goldenrod Court on Chatham's northside close to shopping, restaurants, schools and more. This 2 Bedroom, 1 Bath raised ranch design has been impeccably maintained and features an open concept main floor, large Kitchen with room for a dining table, built-in dishwasher and microwave, quality laminate hardwood floors, trayed ceilings that provide a spacious feel, rear access off the Kitchen to the deck and backyard, a 1-Car attached Garage, and an unfinished basement that provides plenty of potential for a 3rd Bedroom, 2nd Bath (roughed-in), and more living space. There's lots of storage space, a laundry room, forced air gas furnace, central A/C and more! (Id: 27)
$ 399,900
454 Trerice Street West, Dresden, ON, N0P 1M0 house for sale | Listing ID 26016 | Royal LePage
View photo
House · for sale
$ 449,900
454 Trerice Street West, Dresden, ON, N0P 1M0 house for sale | Listing ID 26016 | Royal LePage
Essex
· House
Essex · House
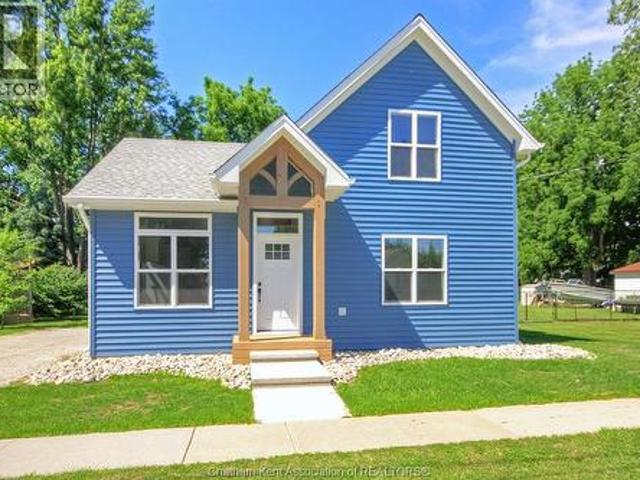
Welcome to this exceptional, fully reconstructed home in Dresden, Ontario, where timeless design meets modern efficiency. Every detail has been thoughtfully reimagined to create a home that offers both style and lasting quality. Featuring three spacious bedrooms and two beautifully appointed bathrooms, this move-in-ready home provides an inviting blend of comfort, functionality, and contemporary elegance. The bright, open interior showcases sophisticated modern finishes throughout, creating a warm and refined living space ideal for both everyday living and entertaining. Thoughtful improvements throughout the home in 2025 extend far beyond aesthetics, including new siding, windows and exterior doors, an upgraded foundation and a professionally encapsulated crawl space, all reflecting a commitment to exceptional craftsmanship and lasting quality. Designed with energy efficiency in mind, the home is equipped with three high-efficiency mini-split heat pumps that provide economical year-rou
$ 449,900
64 Valencia Drive, Chatham, ON, N7L 0G3 house for sale | Listing ID 26022 | Royal LePage
View photo
House · for sale
$ 874,900
64 Valencia Drive, Chatham, ON, N7L 0G3 house for sale | Listing ID 26022 | Royal LePage
Essex
· House
· Garden · Deck · Swimming pool
Essex · House · Garden · Deck · Swimming pool
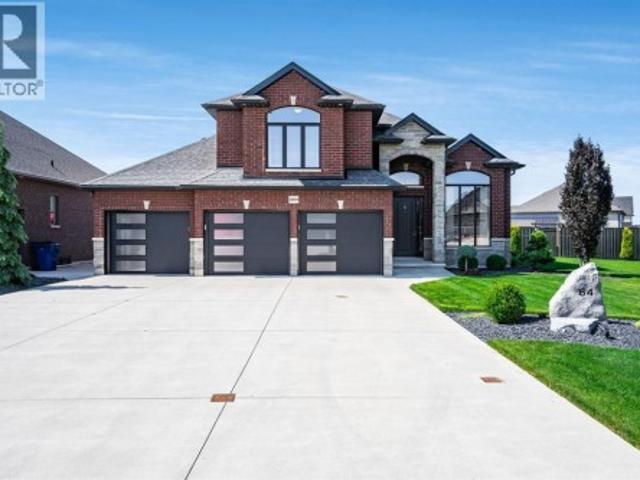
Situated on a beautifully landscaped pie-shaped corner lot in one of Chatham's most sought-after family neighbourhoods, this meticulously maintained Affinity Elite home offers an exceptional blend of space, quality, and outdoor living. Built in 2016 and lovingly cared for by the original owners, this 4-bedroom, 3-bathroom home features 2,624 sq ft of thoughtfully designed living space. At the heart of the home, the spacious kitchen opens seamlessly to inviting living areas and a bright four-season sunroom, where walls of windows overlook the backyard and create a natural connection between indoor and outdoor living. Outside, you'll discover a private backyard retreat featuring a heated saltwater inground pool, extensive concrete decking, irrigation, and professional landscaping. Whether hosting summer gatherings, spending time with family, or enjoying a quiet evening outdoors, this space was designed to be enjoyed. The primary suite is privately situated on its own level and features a
$ 874,900
12578 Mitton Line, Ridgetown, ON, N0P 2C0 house for sale | Listing ID 26020 | Royal LePage
View photo
House · for sale
$ 849,900
12578 Mitton Line, Ridgetown, ON, N0P 2C0 house for sale | Listing ID 26020 | Royal LePage
Essex
· House
· Patio · Garden · Swimming pool
Essex · House · Patio · Garden · Swimming pool
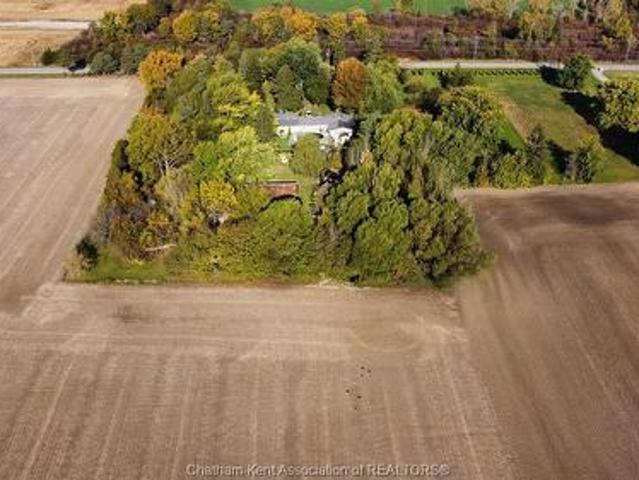
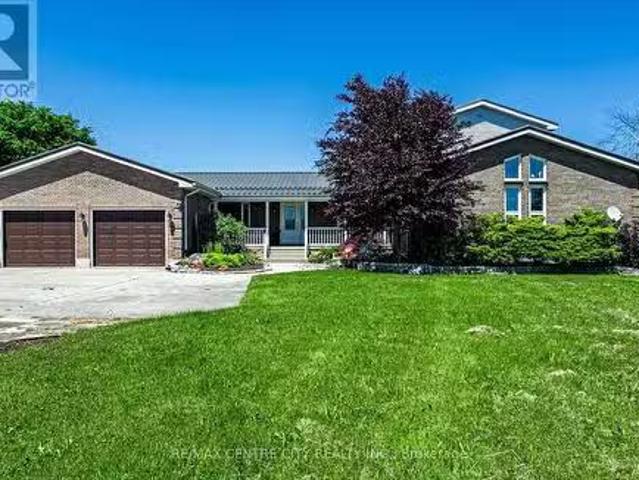
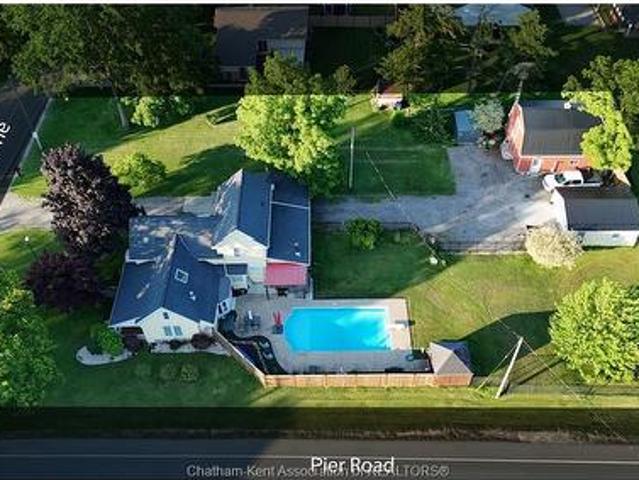
Located on the northwest edge of ridgetown, with paved road frontage & just minutes from the 401, this 5.13 acre property is the ideal hobby farm, gardener's paradise or hobby enthusiast's dream. The uniquely designed, 3200+ sq. Ft versatile home offers the choice of either multi-family living under one roof with the benefit of side-by-side living with their own private space or being a very spacious, single family home. Featuring 5+ bedrooms, 4 full baths and loads of living space throughout. Offering a nice setback from the road, circular drive, perennial gardens & patio pond, backyard sundeck with on-ground pool, small running creek and workable land potential, the exterior grounds exude a sense of calm & tranquility with it's park-like setting & natural treed beauty. The older 2 storey barn & small workshed are great for storage & portray a touch of nostalgia. F/a gas heating systems, deep well, two septic systems. This is truly a one-of-a-kind property. (Id: 27)
$ 849,900
219 Inshes, Chatham, ON, N7M 2Z5 house for sale | Listing ID 26022 | Royal LePage
View photo
House · for sale
$ 449,500
219 Inshes, Chatham, ON, N7M 2Z5 house for sale | Listing ID 26022 | Royal LePage
Essex
· House
· Parking
Essex · House · Parking
Welcome to 219 Inshes Ave, a legal duplex situated on a large lot in a sought-after Chatham neighbourhood. Whether you're looking for a home with mortgage-helping rental income, space for extended family, or a smart long-term investment, this property offers incredible versatility. Live comfortably in one unit while renting the other to offset your mortgage, or take advantage of the flexible layout to suit your family's needs. The lower level features its own separate side entrance, 2 bedrooms, 1 bathroom, and high ceilings, providing even more options for extended family, guests, or potential additional rental income. An extra-large detached garage adds exceptional value, with permits already in place and all necessary services connected for the possible construction of an additional income-producing unit. Set on an expansive lot with a wide double driveway, abundant parking, and generous outdoor space, the property also offers future development potential (buyer to verify). Whether y
$ 449,500
425 Park Avenue West, Chatham, ON, N7M 1W6 house for sale | Listing ID 26014 | Royal LePage
View photo
House · for sale
$ 795,000
425 Park Avenue West, Chatham, ON, N7M 1W6 house for sale | Listing ID 26014 | Royal LePage
Essex
· House
· Fireplace · Parking · Cellar
Essex · House · Fireplace · Parking · Cellar
Rare M1-zoned property in the heart of Chatham featuring an approximately 5,000 sq ft fully insulated commercial shop-the real standout-offering a 30x66 showroom, show-and-shine bay with 15'6' clearance, mechanic room, trailer storage, updated lighting, gas generator, and parking for 25 vehicles, paired with a 3,029 sq ft executive brick bungalow with 4 bedrooms, 3 bathrooms, open-concept main floor with gas fireplace, private primary suite with ensuite and walk-in closet, and a fully finished basement; currently operating as an artist and vendor marketplace with high-visibility Park Ave W frontage, walking distance to Sobeys and rail adjacency, giving you the flexibility to live, run your business, or generate multiple income streams-all on one M1-zoned parcel. One month to month tenant paying $1200/m (id: 27)
$ 795,000
7678 Talbot Trail West, Cedar Springs, ON, N0P 1A0 house for.
View photo
House · for sale
$ 1,449,000
$ 575/sq.ft
7678 Talbot Trail West, Cedar Springs, ON, N0P 1A0 house for.
Essex
· 2,519 sq.ft · 31 Bedrooms · 4 Baths · House
· Garden · Deck
Essex · 2,519 sq.ft · 31 Bedrooms · 4 Baths · House · Garden · Deck
Welcome to your own private paradise. This unique five acre plus parcel of land situated on Lake Erie is truly a one-of-a-kind gem. The custom built rancher offers comfortable living with astounding lake front views. Large primary bedroom with ensuite and walk out to a wrap around deck. Two more ample sized bedrooms with quick access to a three piece bath. Large main rooms living room, formal dining room, kitchen with eating area, and great room with panoramic views of the property and the lake. There is a fully finished lower level with walk out to the grounds. Separate shop 28 X 38 feet is ideal for the hobbyist and for storage of your most precious possessions. Beautiful trees and gardens adorn the property and flower at different times during the spring and summer giving a park like feel to enjoy. This remarkable property is available for new owners to enjoy so dont hesitate and miss out call today to arrange your viewing. (id:27). Still available at ListedBuy!
$ 1,449,000
455 Junction Avenue, Chatham Kent, ON, N7M 0T5 vacant land f.
View photo
House · for sale
$ 849,999
455 Junction Avenue, Chatham Kent, ON, N7M 0T5 vacant land f.
Essex
· House
· Garden · Office room · Parking
Essex · House · Garden · Office room · Parking
Welcome to this exceptional piece of vacant land, offering a wealth of opportunities for discerning investors or developers. Located just 5 minutes west of Highway 401, accessible via exit 40, this prime property is ideally positioned to support a variety of uses. With ample space to accommodate truck parking and a repair shop, it is perfect for commercial or industrial development. Potential uses include factory outlets, auto sales and service, restaurants, entertainment and recreational establishments, office buildings, warehouses, nurseries, truck terminals, service or repair shops, towing yards, and more. The surrounding area is experiencing rapid growth, with exciting new developments including major brands such as Mc Donalds and Tesla. This land is primed and ready for your vision. Dont miss this extraordinary opportunity to invest in a property with limitless potential. Schedule a viewing today to explore the exciting possibilities this remarkable location offers! (id:27). Still
$ 849,999
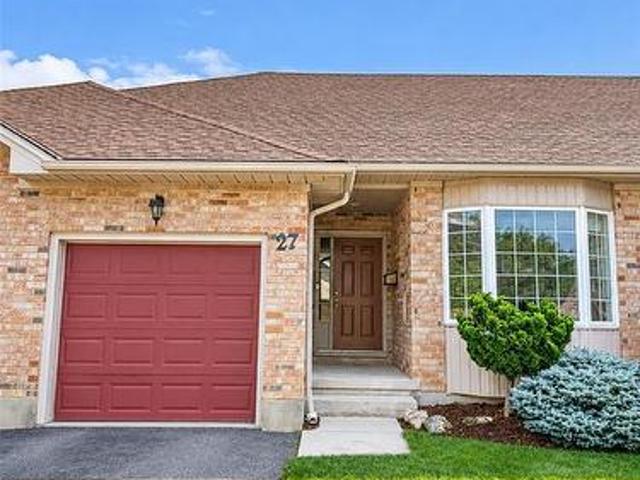
154 Semenyn Avenue Unit# 27, Chatham, ON, N7L 3S1 house for sale | Listing ID 26020 | Royal LePage
View photo
House · for sale
$ 389,900
154 Semenyn Avenue Unit# 27, Chatham, ON, N7L 3S1 house for sale | Listing ID 26020 | Royal LePage
Essex
· House
· Deck · Cellar
Essex · House · Deck · Cellar
Enjoy low-maintenance living in this bungalow-style townhome featuring a welcoming main floor with a bright living room, eat-in kitchen, primary bedroom with walk-in closet and full ensuite, second bedroom, additional full bathroom, and convenient main floor laundry. The fully finished basement offers even more living space with a large rec room, full bathroom, and plenty of storage. Step outside to the private rear deck overlooking peaceful green space, an ideal spot to relax and enjoy the outdoors. A $100/month maintenance fee includes lawn care and snow removal, making this a great option for easy, worry-free living. *Sold under power of sale, sold'as is, where is. No representations or warranties of any kind from L. A. or seller. (Id: 27)
$ 389,900
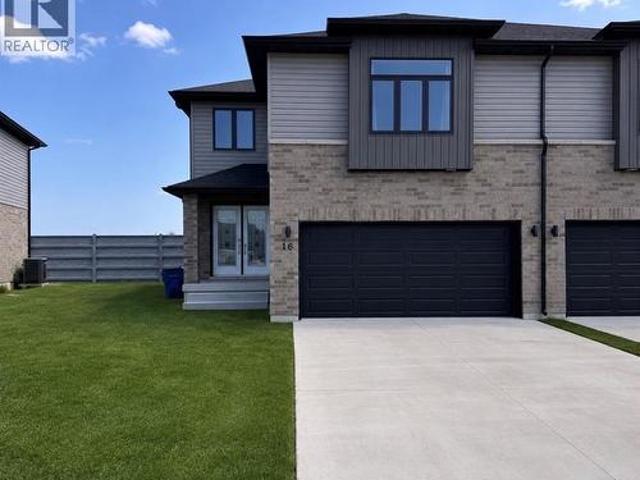
16 Betty Court, Chatham, ON, N7M 0T9 house for sale | Listing ID 26020 | Royal LePage
View photo
House · for sale
$ 549,900
16 Betty Court, Chatham, ON, N7M 0T9 house for sale | Listing ID 26020 | Royal LePage
Essex
· House
· Parking
Essex · House · Parking
Welcome to this beautiful move-in-ready townhome offering approximately 2,236 sq. Ft. of living space, featuring 4 bedrooms, 2.5 bathrooms, and a double-car garage. Enjoy a spacious open-concept layout, large inviting foyer, upgraded kitchen with ample cabinetry and a walk-in pantry, beautiful primary suite with tray ceiling, ensuite, and a large walk-in closets, plus the convenience of second-floor laundry. Located in a quiet, desirable Chatham neighbourhood, close to all amenities, the hospital, casino, and highway. Beautiful finishes throughout and a side entrance offering potential for an in-law suite and rentals income. Already built & ready for you to make it home! (Id: 27)
$ 549,900
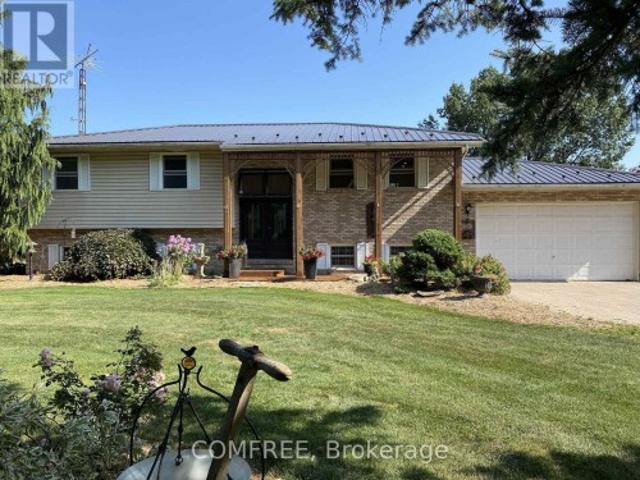
9104 Mc Dowell Line, Chatham Kent Harwich, ON, N7M 5J4 house for sale | Listing ID X13767 | Royal LePage
View photo
House · for sale
$ 799,000
9104 Mc Dowell Line, Chatham Kent Harwich, ON, N7M 5J4 house for sale | Listing ID X13767 | Royal LePage
Essex
· House
· Patio · Garden · Fireplace · Deck · Swimming pool
Essex · House · Patio · Garden · Fireplace · Deck · Swimming pool
This is one of those rare properties that has long list of unique features. Starting off with a prime location at the outer edge of the City on a quiet treed street providing for a terrific neighbourhood. Larger than average site with close to an acre(. 90). This wonderful site provides enough room for gardens, wide brick driveway, pool impressive 24x36 heated, insulated workshop. The raised ranch home has a rustic charm with the natural wood in kitchen and island with open concept kitchen dining and living rooms. Patio doors to the deck and pool and plus a wonderful sunroom overlooking the yard and pool, the best spot in the house. Natural Light is one of the key features of this home. Large primary bedroom was originally two bedrooms now combined into one. Full lower level with family room with fireplace, office, laundry two bedrooms and furnace. All combined this is a great package for proximity to town, 401, for large family home or even potential for in-law suite (id: 27)
$ 799,000
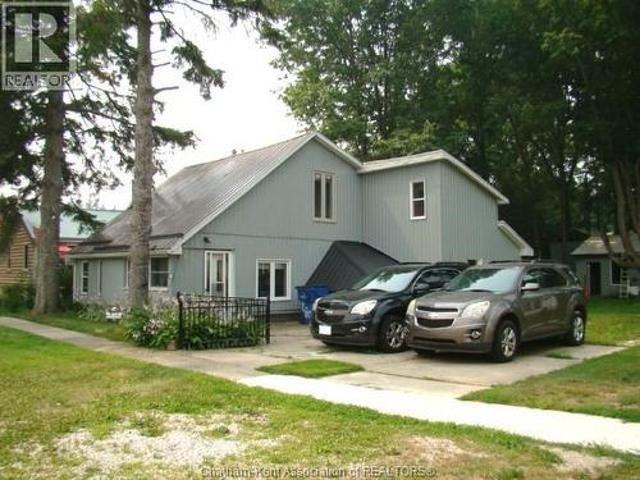
280 Victoria Street, Highgate, ON, N0P 1T0 house for sale | Listing ID 26018 | Royal LePage
View photo
House · for sale
$ 337,000
280 Victoria Street, Highgate, ON, N0P 1T0 house for sale | Listing ID 26018 | Royal LePage
Essex
· House
· Garden · Parking
Essex · House · Garden · Parking
Located in a quiet village setting of highgate, close to 401 access (exch#117) and minutes from lake erie, this unique, 1.5 storey, 4 bedroom home offers stylish renovations and a surprising amount of living space. The main floor layout features an open-concept kitchen/dining/living room with ample windows that give the home a bright and airy feel as well as a spacious bedroom, 2 full. 3 pc baths, laundry/utility room and a rear flex room with direct access to the backyard as well as entry to a private 2nd floor bedroom. An added bonus for a buyer's possible rental options. The front portion of the home has separate stairs to a 2nd level and provides for two more bedrooms. The backyard is complete with a detached garage. Great for a workshop and/or extra storage. Services include natural gas, hydro, municipal water & septic. One block from playground/park and other amenities. Note: there is a right of way bordering the right hand side of this property to allow back access for the neigh
$ 337,000
79 Dunvegan Drive, Chatham, ON, N7M 4Z9 house for sale | Listing ID 26013 | Royal LePage
View photo
House · for sale
$ 439,900
79 Dunvegan Drive, Chatham, ON, N7M 4Z9 house for sale | Listing ID 26013 | Royal LePage
Essex
· House
· Garden · Fireplace
Essex · House · Garden · Fireplace
Nestled on a quiet, established street near parks and walking trails, 79 Dunvegan Drive is a spacious brick ranch offering incredible potential for the right buyer. Featuring 3+3 bedrooms, 2 bathrooms! Set back from the road and surrounded by well-maintained homes, this property is ready for someone with vision to bring it to its full potential. The main floor features a bright living and dining area highlighted by a cozy wood-burning fireplace, 3 bedrooms, a full 4-piece bathroom, and a kitchen with a dining nook. The true showstopper is the expansive family room addition at the rear of the home, complete with a gas fireplace and large windows overlooking the backyard, creating an inviting space for gatherings year-round. Main floor laundry is a nice bonus! The lower level features a separate entrance, living area, kitchen, three additional rooms, and a 3-piece bathroom. It was previously renovated with the intention of creating a secondary living space and offers flexibility for futu
$ 439,900
15260 Furnival Road, West Elgin, ON, N0P 2C0 hobby farm for.
View photo
House · for sale
$ 1,199,900
$ 27,904/sq.ft
15260 Furnival Road, West Elgin, ON, N0P 2C0 hobby farm for.
Essex
· 43 sq.ft · 2 Bedrooms · House
· Parking · Balcony · Deck · Swimming pool
Essex · 43 sq.ft · 2 Bedrooms · House · Parking · Balcony · Deck · Swimming pool
Looking for a country retreat! This incredible 50 acre parcel has so much to offer! A beautiful 2 storey homebuilt in 1997 with double car garage and metal roof. The main floor offers a large living room with woodburning stove and vaulted ceilings. Large oak kitchen with lots of cupboard space, pantry, built in appliances, pot and pan drawers and island with newer flooring (2023). The main floor also has 2 bedrooms, dining area, large family room, main floor laundry room and a sunroom with doors to pool area. Sliding doors off kitchen to large deck overlooking the wooded area. The upper level offers master bedroom with 4piece ensuite and private balcony. The lower level has a recroom, games room (previously used as a train room) and hobby room used as a sewing room. Lots of space for a growing family. The home is heated and cooled by a geo thermal system. The home has a beautiful inground swimming pool with concrete decking(newer liner, skimmer & winter cover 2022, filter and vacuum 20
$ 1,199,900
24 Churchill Park Road, Chatham, ON, N7M 6K5 house for sale | Listing ID 26022 | Royal LePage
View photo
House · for sale
$ 489,900
24 Churchill Park Road, Chatham, ON, N7M 6K5 house for sale | Listing ID 26022 | Royal LePage
Essex
· House
· Patio · Garden · Fireplace · Deck
Essex · House · Patio · Garden · Fireplace · Deck
Welcome to this well-maintained brick ranch home, built in 1996 and ideally located in a desirable southwest Chatham neighbourhood, close to schools, parks and everyday amenities. The inviting exterior features a wide concrete driveway, approximately six years old, along with front and rear decks that have been newly stained. Inside, the main floor offers a comfortable and functional layout with warm-toned paint colours throughout. The large living room features a gas fireplace and bay window installed in 2011, creating a bright and welcoming space. The open-concept kitchen and dining area offers maple cabinetry, a new granite countertop and new laminate flooring, with a sliding patio door providing easy access to the rear deck and yard. Three bedrooms and a four-piece bathroom with main floor laundry complete the main level. The primary bedroom and additional bedrooms provide comfortable living space for a family, guests or a home office. The lower level adds considerable living space
$ 489,900
49 Talbot Street E, Chatham Kent Blenheim, ON, N0P 1A0 house for sale | Listing ID X13696 | Royal LePage
View photo
House · for sale
$ 469,900
49 Talbot Street E, Chatham Kent Blenheim, ON, N0P 1A0 house for sale | Listing ID X13696 | Royal LePage
Essex
· House
· Parking · Cellar
Essex · House · Parking · Cellar
Built in 1944, this character-filled 1,990 sq. Ft. two-storey home blends timeless craftsmanship with thoughtful updates. Featuring 4 bedrooms, including 3 upstairs and 1 on the main floor, plus 1.5 baths, the home showcases beautifully preserved original wood floors, natural wood doors, staircase trim, fresh paint, select plumbing upgrades, and some newer windows. Comfort upgrades include an 18,000 BTU mini-split on the main floor and a 9,000 BTU unit upstairs, along with charcoal water filtration and a water softener. The unfinished basement provides excellent flexibility with laundry, storage, recreation space, and a 240V-wired workshop area. Outside, enjoy the south-facing covered porch, new front steps, and detached garage shared with the neighbouring property. Conveniently located near shopping, schools, parks, beaches, recreation, and a pharmacy, this distinctive home is filled with warmth, craftsmanship, and beautifully preserved vintage character. (Id: 27)
$ 469,900
447 Sydenham Street, Dresden, ON, N0P 1M0 house for sale | Listing ID 26021 | Royal LePage
View photo
House · for sale
$ 475,000
447 Sydenham Street, Dresden, ON, N0P 1M0 house for sale | Listing ID 26021 | Royal LePage
Essex
· House
· Garden · Swimming pool · Air conditioning
Essex · House · Garden · Swimming pool · Air conditioning
Welcome to 447 Sydenham Street, where small-town charm meets some seriously impressive updates! Located just steps from downtown Dresden and directly across from the Sydenham River, this spacious 4-bedroom, 1-bathroom home sits on a generous lot and offers plenty of room to live, work and play. Inside, you’ll find a functional family-friendly layout with numerous improvements already taken care of, including newer windows, updated plumbing, an upgraded furnace 2024 and new AC in 2023, new siding in 2023, fully waterproofed in 2023 with a 10 yr warranty with a battery back up sump pump, flooring throughout main floor in 2022, and fully insulated in 2024. Outside is where this property really starts showing off! The newer shop, built in 2023, features a concrete floor, wood pellet stove and heavy insulation, ideal for the hobbyist, tradesperson, extra storage or the ultimate workshop. The backyard is fully fenced and ready for summer with an above-ground pool (installed new in 2022 with
$ 475,000
308 St. George Street, Chatham Kent Dresden, ON, N0P 1M0 c.
View photo
House · for sale
$ 849,000
308 St. George Street, Chatham Kent Dresden, ON, N0P 1M0 c.
Essex
· House
· Parking
Essex · House · Parking
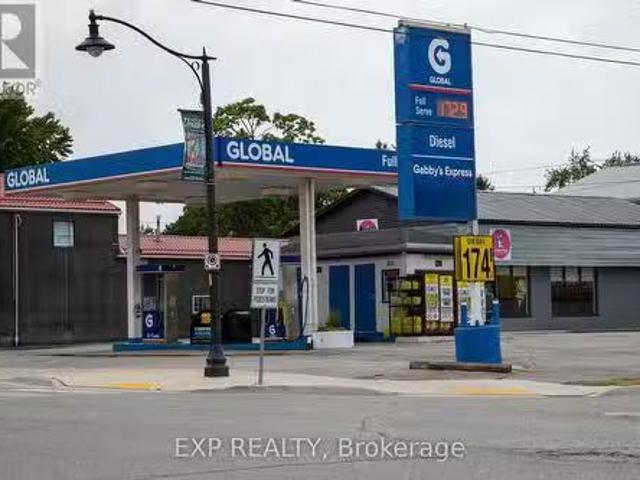
Rare investment opportunity in a charming small town of Dresden, Ontario near Chatham. Perfect for entrepreneurs investors alike. TWO business uses for the price of ONE. Property consists of two free standing building: a fully operational GAS STATION and RESTAURANT building. Both are ideally located on the main street, ensuring high visibility and consistent traffic from both local residents and drive through from all different highways. Lot has 110.66 Foot by 129.93 Foot and Total Area of 14,369.81 Square Foot(or 0.330 Acres). Plenty of parking for visiting patrons. Book a Showing today and see more of what this property has to offer! (id:27). Still available at ListedBuy!
$ 849,000
42 Middleton Line, Wheatley, ON, N0P 2P0 house for sale | Listing ID 26016 | Royal LePage
View photo
House · for sale
$ 769,900
42 Middleton Line, Wheatley, ON, N0P 2P0 house for sale | Listing ID 26016 | Royal LePage
Essex
· House
· Parking · Swimming pool
Essex · House · Parking · Swimming pool
Welcome to your dream home in Wheatley, Ontario! This charming 1 3/4 storey residence offers a perfect blend of comfort, functionality, and outdoor living. Situated on over half an acre of land, this property boasts fantastic amenities including an in-ground pool, hot tub, double car garage, and a spacious barn equipped with heat, air, and hydro. This home is move in ready, with a new furnace, air-conditioner, sump pump and hot water on demand. The Kitchen, bathroom and lighting have been updated throughout the house. All new appliances. The barn has been fully insulated with brand new split ductless heating and cooling system. You don't want to miss the opportunity to make this exceptional property your own. Schedule a showing today and experience the luxurious lifestyle and endless possibilities that await you. I have included the list of upgrades in the attachments icon
$ 769,900
36 Duskridge Road, Chatham, ON, N7L 0G7 house for sale | Listing ID 26018 | Royal LePage
View photo
House · for sale
$ 545,930
36 Duskridge Road, Chatham, ON, N7L 0G7 house for sale | Listing ID 26018 | Royal LePage
Essex
· House
· Patio · Deck
Essex · House · Patio · Deck
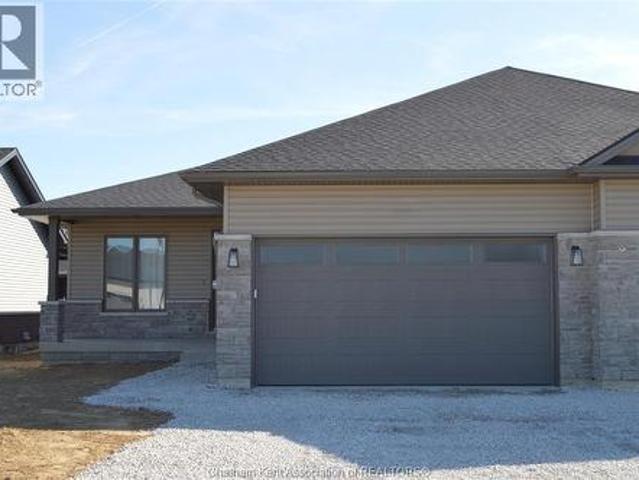
Discover the pinnacle of modern, executive living in this new, semi-detached ranch, located in Prestancia. Proudly crafted by Homes by Bungalow with over 30 years experience. Known for exquisite craftsmanship and uncompromising attention to detail, this home is currently under construction, allowing you the exclusive opportunity to customize your interior finishes, cabinets, and flooring! The main floor is designed for seamless entertaining, featuring an open-concept kitchen, dining, and living area with soaring 9-foot ceilings throughout. The kitchen boasts a large center island and a walk-in pantry, while the living room captivates with a dramatic 10-foot tray ceiling and oversized 8-foot patio doors leading to a covered deck—flooding the space with natural light. The primary suite is a private sanctuary, offering a stunning 10-foot tray ceiling, a luxurious ensuite, and a spacious walk-in closet. A large, convenient main-floor laundry room and main 4 pc. Bathroom completes the main
$ 545,930
24214 Winterline Road West, Pain Court, ON, N0P 1Z0 house for sale | Listing ID 26017 | Royal LePage
View photo
House · for sale
$ 374,900
24214 Winterline Road West, Pain Court, ON, N0P 1Z0 house for sale | Listing ID 26017 | Royal LePage
Essex
· House
· Patio · Garden · Deck · Parking · Cellar
Essex · House · Patio · Garden · Deck · Parking · Cellar
Pride in ownership! Well maintained 2 storey, 3 bedrooms, 3 baths, large greatroom with cathedral ceilings, gas firplace and a large wet bar, patio doors out to a large deck, country kitchen, large dining room, cozy familyroom, main floor laundry, updated furnace, insulation, large garage with a full walk up loft with loads of potential, unfinished basement, park like yard with a great garden shed, quality double concrete drive. This one is a must to see! Dont delay call today for your personal viewing! (Id: 27)
$ 374,900
55 Grant Street, Chatham, ON, N7L 1V1 house for sale | Listing ID 26022 | Royal LePage
View photo
House · for sale
$ 469,900
55 Grant Street, Chatham, ON, N7L 1V1 house for sale | Listing ID 26022 | Royal LePage
Essex
· House
· Garden · Parking · Cellar
Essex · House · Garden · Parking · Cellar
Welcome to 55 Grant St. Chatham – A massive home with over 3000 sf of living space and endless potential! Previously used as a triplex, this versatile property could easily function as a multi-generational home, duplex, triplex, or a spacious haven for a large family. The main floor boasts two bedrooms, each with its own 3-piece bathroom, a large living room, a 4-piece bathroom, and an eat-in kitchen and laundry. Upstairs, you'll find three additional bedrooms, a 3-piece bathroom, and a generous kitchen/dining area, plus a converted attic loft for extra living space. The basement includes a separate-entry one-bedroom apartment which will need flooring and drywall. Recent updates like a newer roof, windows, flooring throughout, drywall, insulation, and updated plumbing make this home even more appealing. The property also features a detached 1-car garage (19x9.5) and a long 92ft driveway (16ft and 23 ft wide), offering plenty of parking space. Also boasts a quaint backyard. Located on a
$ 469,900
90 Northern Pine Place, Chatham, ON, N7L 5K2 house for sale | Listing ID 26017 | Royal LePage
View photo
House · for sale
$ 619,000
90 Northern Pine Place, Chatham, ON, N7L 5K2 house for sale | Listing ID 26017 | Royal LePage
Essex
· House
· Patio · Fireplace · Air conditioning
Essex · House · Patio · Fireplace · Air conditioning
Gorgeous Two-Storey Home on the Edge of Town situated in Northeast Chatham boasting over 2300 square feet of living space. Nestled on a quiet cul-de-sac with little playground and very little traffic. This well cared for two-storey home offers the perfect blend of comfort, style and space. The bright open-concept kitchen flows seamlessly into the spacious family room, complete with a cozy gas fireplace—ideal for everyday living and entertaining. The formal dining room, living room and welcoming foyer feature beautiful hardwood flooring, while the living room and foyer are enhanced by impressive vaulted ceilings that create an airy, elegant feel. Upstairs, you'll find four generously sized bedrooms, including a spacious primary suite with a large walk-in closet and a private 4-piece ensuite. Basically in move-in-ready condition and combines modern updates with timeless appeal in a peaceful, family-friendly location. New Furnace 2026, Central air 2020, new windows and patio door 2019 and
$ 619,000
27 & 31 Wade Street, Chatham, ON, N7M 3T6 house for sale | Listing ID 26022 | Royal LePage
View photo
House · for sale
$ 459,000
27 & 31 Wade Street, Chatham, ON, N7M 3T6 house for sale | Listing ID 26022 | Royal LePage
Essex
· House
Essex · House
Investment & Development Opportunity in the City of Chatham! This offering includes 27 & 31 Wade Street, comprising two separate ARNs (365042000510- and 365042000510-) situated on a single PIN, with potential to sever, subject to completion of a Phase 2 Environmental assessment and all required approvals. The property includes a triplex with 2 of 3 units currently rented, providing immediate income potential. The main building features a total of 4 bedrooms, 3 full bathrooms and 3 kitchens. A large secondary structure is also included, offering significant additional space with potential for a variety of uses, storage, redevelopment or other opportunities, subject to municipal approvals and applicable regulations. Whether you're looking to add to your investment portfolio or explore the property's future development potential, this package offers a unique opportunity in the City of Chatham. 24 hours' notice is required for all showings of tenanted units. Property is being sold “as is,
$ 459,000
125 Queen Street South, Tilbury, ON, N0P 2P0 house for sale | Listing ID 26021 | Royal LePage
View photo
House · for sale
$ 523,900
125 Queen Street South, Tilbury, ON, N0P 2P0 house for sale | Listing ID 26021 | Royal LePage
Essex
· House
· Garden · Swimming pool · Parking · Air conditioning · Cellar
Essex · House · Garden · Swimming pool · Parking · Air conditioning · Cellar
Move-in-ready raised ranch on the quiet edge of Tilbury. Just 10 minutes to Hwy 401 for Windsor or Chatham commutes. Bright bi-level with 3 bedrooms up, a 4th on the fully finished lower level, and 2 full baths. Newer flooring throughout, central air, attached single-car garage, and a brand-new sump pump in the finished basement. Out back: your own inground pool and an open yard made for summer. Vacant and ready for a quick close. Just bring your boxes! (Id: 27)
$ 523,900
7744 Saint Philippe Line, Grande Pointe, ON, N0P 1S0 house for sale | Listing ID 26023 | Royal LePage
View photo
House · for sale
$ 579,999
7744 Saint Philippe Line, Grande Pointe, ON, N0P 1S0 house for sale | Listing ID 26023 | Royal LePage
Essex
· House
· Parking · Air conditioning
Essex · House · Parking · Air conditioning
Discover the charm of country living at 7744 St. Philippes Line in picturesque Grande Pointe. This inviting 4 bedroom, 2 bathroom family home offers modern comfort with key updates, including a furnace (2020), central air (2004), septic pump (2023), roof (2024 with lower south section in 2014), some newer windows, and new kitchen countertops (2025). Step outside to enjoy the calm of open skies, a double car garage, and a lifestyle that moves at a more peaceful pace. Nature lovers will appreciate being just minutes from the Mitchell’s Bay walking trail, while still enjoying the convenience of nearby amenities. A wonderful balance of space, warmth, and natural beauty awaits. Opportunities like this don’t come often, your country escape is waiting! (Id: 27)
$ 579,999
45 Morning Glory Lane, Chatham, ON, N7L 5R6 house for sale | Listing ID 26021 | Royal LePage
View photo
House · for sale
$ 635,000
45 Morning Glory Lane, Chatham, ON, N7L 5R6 house for sale | Listing ID 26021 | Royal LePage
Essex
· House
· Patio · Garden · Fireplace · Air conditioning
Essex · House · Patio · Garden · Fireplace · Air conditioning
This 3294 Square ft raised ranch is the perfect blend of modern style and functional design The main level welcomes you to an open concept living room and kitchen with three spacious bedrooms and two full bathrooms, while the fully finished lower level offers an additional bedroom, a home office, and a third full bathroom. This home is perfect for those who love to gather, having two expansive living rooms, each having its own cozy gas fireplace to create the perfect ambiance on every floor. The living space extends outdoors to an enclosed fence, irrigation system, offering a private backyard oasis complete with a patio perfect for summer BBQs and evening entertaining. This property is truly move-in ready and designed to handle the demands of a modern lifestyle. (Furnace, AC, and Hot water tank 2021)
$ 635,000
127 Baird Avenue, Wheatley, ON, N0P 2P0 house for sale | Listing ID 26024 | Royal LePage
View photo
House · for sale
$ 549,000
127 Baird Avenue, Wheatley, ON, N0P 2P0 house for sale | Listing ID 26024 | Royal LePage
Essex
· House
· Fireplace
Essex · House · Fireplace
Well-maintained 3-bedroom, 1-bathroom ranch located on a beautifully landscaped corner lot in a desirable, established neighbourhood. Conveniently situated within walking distance to shopping, dining and local amenities. The main floor offers a comfortable family room highlighted by a gas fireplace. A finished lower level adds valuable living space along with a dedicated storage room. Outside, mature trees and attractive landscaping provide privacy and a relaxing outdoor retreat. (Id: 27)
$ 549,000

Get email alerts

Don't miss out: be the first to know about new properties

The alert was correctly created

On subscribing you accept the conditions of use and the privacy policy
Alert
Receive new ads in your inbox
Save this search
Receive alerts for new listings

We'll send you an email when we have new properties for: "Properties for sale in Essex"

The alert was correctly created

Get email alerts and be the first to see new listings
Required field
On subscribing I accept the terms of the privacy policy
Perfect! You'll soon start receiving new listings via email
Alert
Receive an email when we have new ads for Properties for sale in Essex
Save this search
Filters

Bedrooms

Area (sq.ft)

sq.ft
sq.ft

Price

$
$

Filter by property type

Bathrooms

Clear all filters
Receive notifications when new entries are published.