145 properties for sale in Chestermere

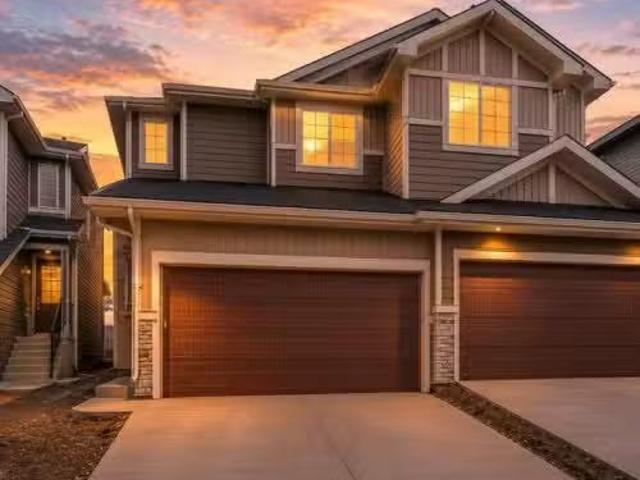
160 Kinniburgh Loop, Chestermere, AB, T1X 0V1 house for sale | Listing ID A2343 | Royal LePage
View photo
House · for sale
$ 1,225,000
160 Kinniburgh Loop, Chestermere, AB, T1X 0V1 house for sale | Listing ID A2343 | Royal LePage
Chestermere
· House
· Garden · Parking
Chestermere · House · Garden · Parking
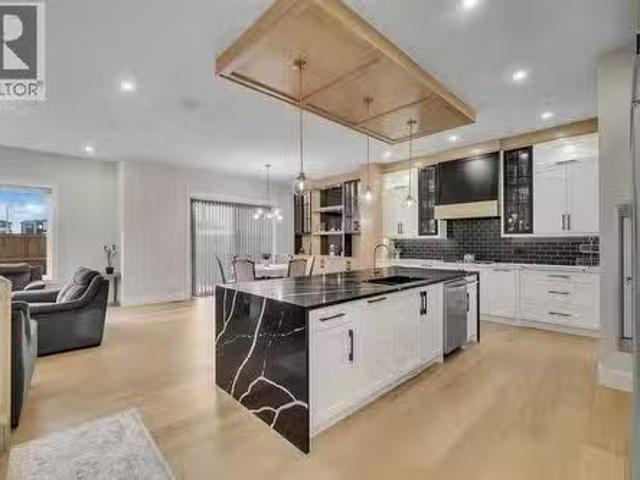
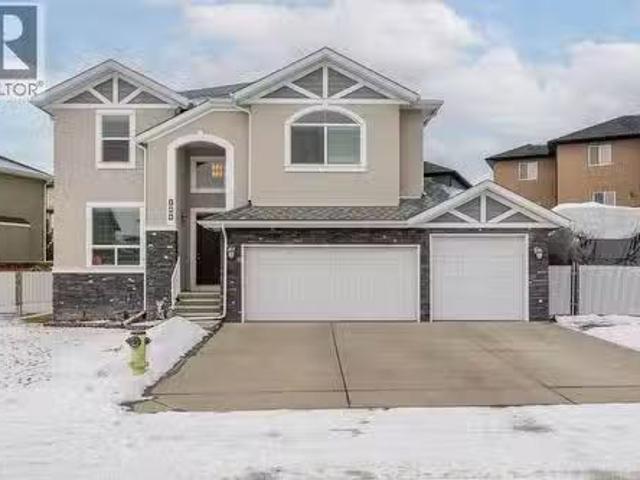
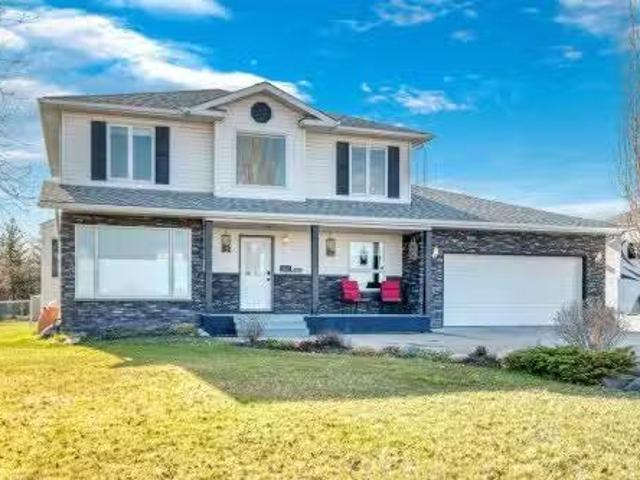
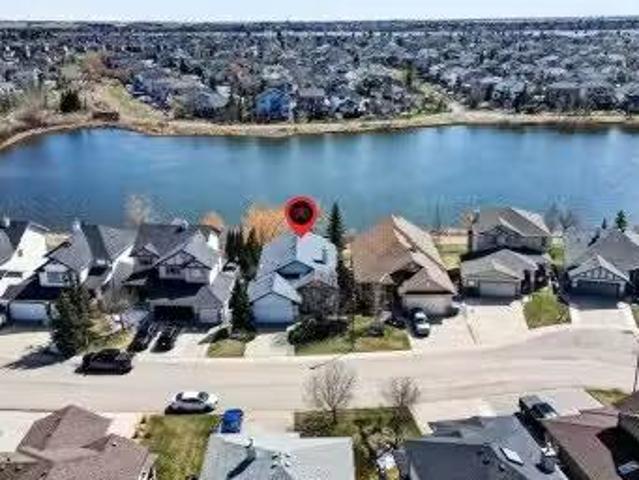
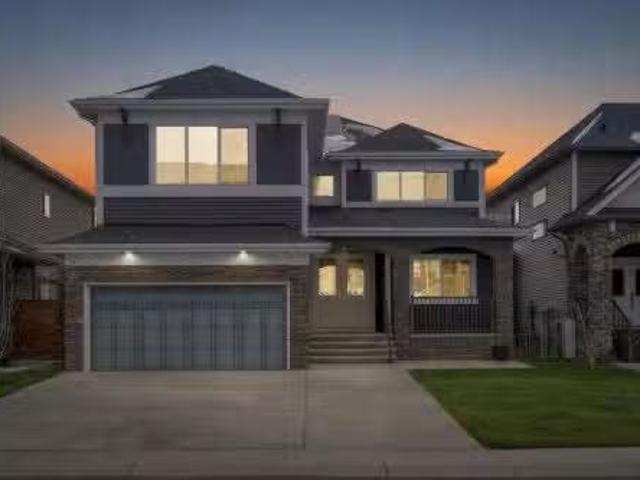
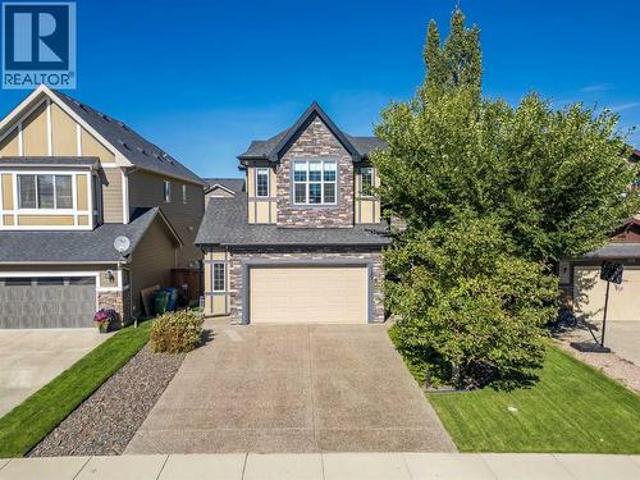
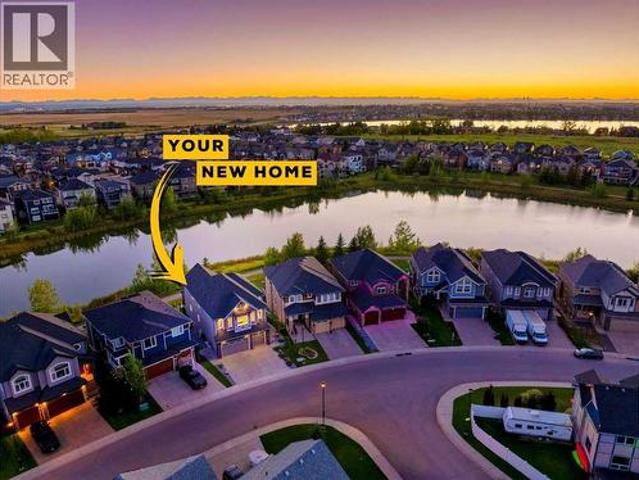
Set against the pond in Kinniburgh, this beautifully finished WALKOUT home offers almost 4,400 sq. Ft. of developed living space, 4 BEDROOMS UP, an OVERSIZED HEATED TRIPLE GARAGE and a setting that fills the home with natural light. Extensive custom landscaping creates an impressive first impression with exposed aggregate walkways and stairs, stamped concrete garden beds and carefully designed outdoor spaces that continue into the sunny backyard overlooking the water and pathway system. Inside, soaring 18’ ceilings and expansive windows frame the POND VIEWS and allow sunlight to pour through the home. Custom details include upgraded trim and wainscotting, a coffered dining room ceiling and crown moulding on the upper level. The kitchen is centred around a large island with a 6-burner gas range, double built-in wall ovens and extensive cabinetry. The upgraded walk-through pantry adds custom shelving, additional countertops and exceptional storage. The dining room features a custom built
$ 1,225,000
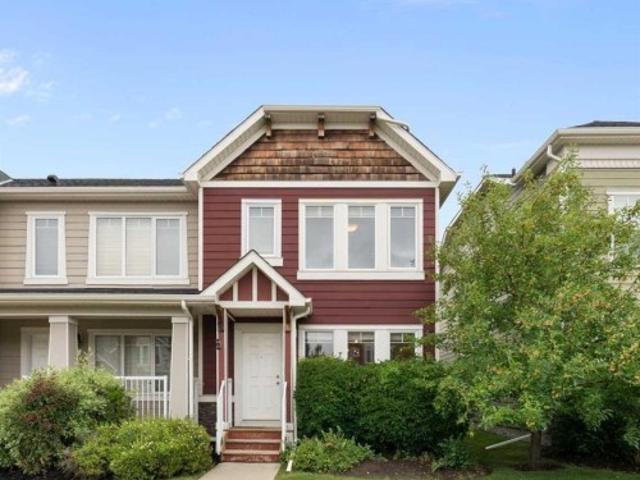
104 Cove Crescent, Chestermere, AB, T1X 5J1 house for sale.
View photo
House · for sale
$ 699,999
$ 367/sq.ft
104 Cove Crescent, Chestermere, AB, T1X 5J1 house for sale.
Chestermere
· 1,905 sq.ft · 5 Bedrooms · 4 Baths · House
· Garden · Office room · Fireplace · Deck · Cellar
Chestermere · 1,905 sq.ft · 5 Bedrooms · 4 Baths · House · Garden · Office room · Fireplace · Deck · Cellar
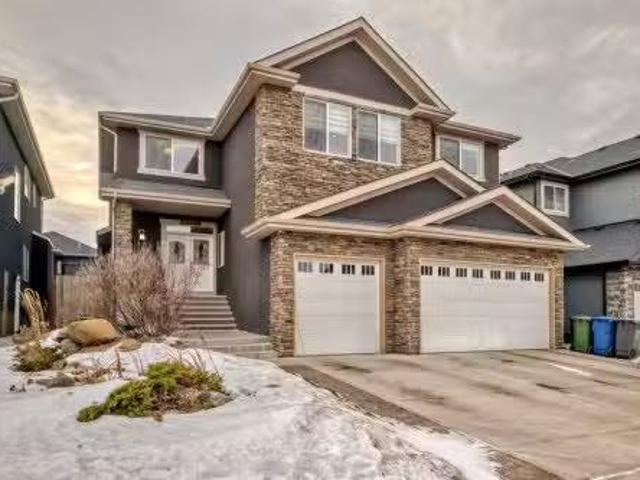
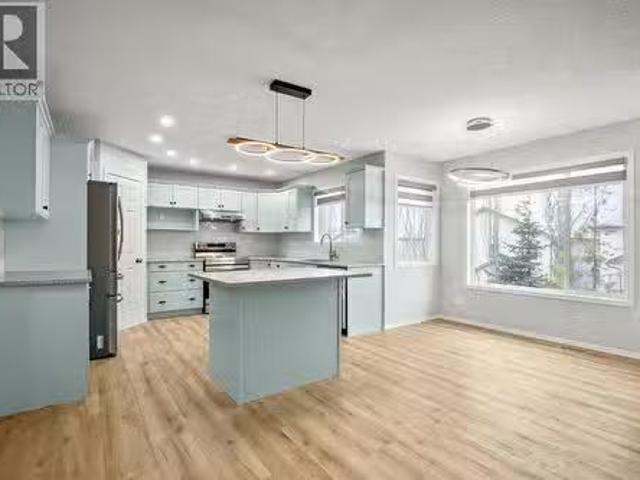
Live in Chestermere and enjoy the lake lifestyle. This update home is a rare find. Situated on a quiet street with a 2 bedroom legal basement suite! As you enter you will notice the freshly painted grand front foyer with an open to above. The kitchen is a focal point with updated cabinets, gorgeous quartz counters, timeless subway tile backsplash, stainless steel appliances, a large corner pantry for additional storage, and a sink overlooking your backyard with mature trees. Adjacent to the kitchen is the bright dinning room with access to your sunny deck. The spacious living room features a gas fireplace with a tile detail. A large front den, could be used as a former dinning room, play area, or home office. The powder room with stone counters is tucked away and conveniently located next to the laundry space and mudroom. As you head upstairs you will notice the timeless railing and large windows drawing in the natural light. The expansive primary includes a walk in closet, 5 pc ensuit
$ 699,999
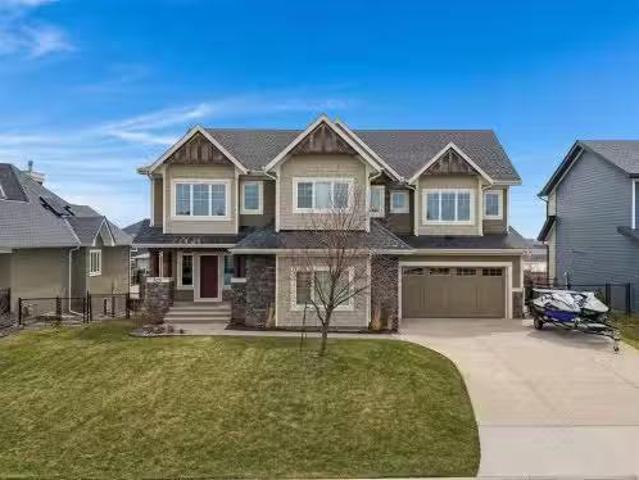
2012 Waterbury Road, Chestermere, AB, T1X 2Y8 house for sale.
View photo
House · for sale
$ 1,219,990
$ 364/sq.ft
2012 Waterbury Road, Chestermere, AB, T1X 2Y8 house for sale.
Chestermere
· 3,348 sq.ft · 5 Baths · House
· Office room · Parking · Cellar
Chestermere · 3,348 sq.ft · 5 Baths · House · Office room · Parking · Cellar
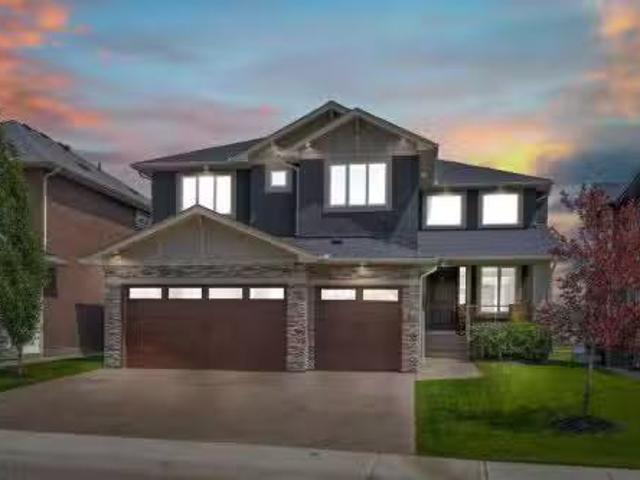
Waterford Estates – ChestermereHigh-End Upgrades Triple Attached GarageLuxury 2-Storey Home7 Bedrooms 5 Full Bathrooms3,356 SQ. FT. Above Grade~4,200 SQ. FT. Total Living Space (Including Basement)This stunning home in the prestigious Waterford Estates community offers an exceptional blend of luxury, space, and thoughtful design. With premium finishes throughout and a layout ideal for large or multi-generational families, this property delivers comfort and craftsmanship in every detail.Main Floor Features•Impressive 10 ft ceilings with dramatic open-to-above design•Spacious living room, family room, and formal dining area•Chef-inspired kitchen with upgraded appliances and a wet bar•Walkthrough spice kitchen with direct access to mudroom and triple attached garage•Flex room ideal as a bedroom or home office•Full 3-piece bathroomUpper Level•4 spacious bedrooms, each with its own walk-in closet•Two primary bedrooms, both featuring private ensuites•One primary showcases a stunning 4-way va
$ 1,219,990
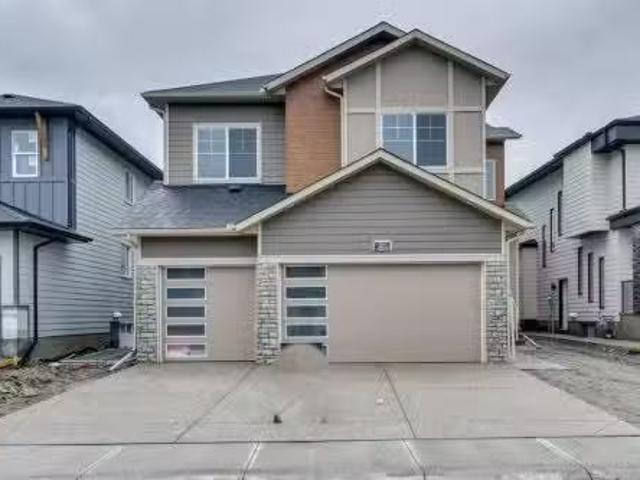
184 Magenta Crescent, Chestermere, AB, T1X 0K9 house for sal.
View photo
House · for sale
$ 974,900
$ 362/sq.ft
184 Magenta Crescent, Chestermere, AB, T1X 0K9 house for sal.
Chestermere
· 2,691 sq.ft · 4 Bedrooms · 4 Baths · House
· Office room · Parking
Chestermere · 2,691 sq.ft · 4 Bedrooms · 4 Baths · House · Office room · Parking
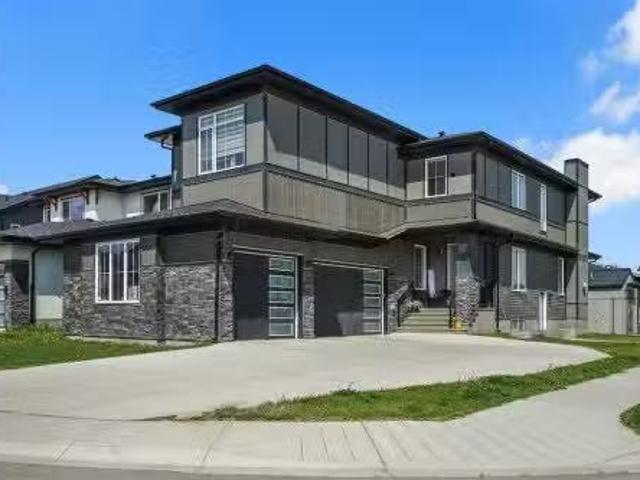
4 CAR GARAGE & RV PARKING — THIS ONE IS A SHOWSTOPPER!Welcome to this exceptional CUSTOM-BUILT, ONE-OWNER home that delivers the space, UPGRADES + PARKING options that are almost IMPOSSIBLE to find. With over 3,877 SQ.FT. of developed living space, 4 bedrooms, and 4 bathrooms, this home is perfectly designed for anyone who needs room for their vehicles, toys, and an active lifestyle.The oversized, HEATED 4-CAR GARAGE is the star of the show, featuring EPOXY floors, IN-SLAB heating, and an incredible 41 FT LONG BAY with a 9’ wide x 8’ high door—large enough to accommodate RVs, boats, or up to 8 vehicles with lifts. Add in GATED 40 FT RV parking plus additional front parking, and you simply WONT find another home like this.Situated on a beautifully landscaped 7,922 SQ.FT. lot, the impressive curb appeal sets the tone the moment you arrive. Inside, the well-planned main floor offers a private front office ideal for working from home, a formal dining room for entertaining, and a bright OPE
$ 974,900
13 Waterford Glen, Chestermere, AB, T1X 2T8 house for sale.
View photo
House · for sale
$ 499,900
$ 322/sq.ft
13 Waterford Glen, Chestermere, AB, T1X 2T8 house for sale.
Chestermere
· 1,550 sq.ft · 3 Bedrooms · 3 Baths · House
· Parking · Deck
Chestermere · 1,550 sq.ft · 3 Bedrooms · 3 Baths · House · Parking · Deck
Embark on a journey to a reimagined living space that transcends traditional townhouse designs. This soon-to-be-completed gem, set to be ready in just 3 - 4 months, beckons you to explore its intricate features and modern comforts. Key Highlights: No Condo Fees: Enjoy the freedom of ownership without the burden of monthly fees. Single Car Garage: A practical addition that intertwines convenience with security. 9 Main Floor Ceiling: Experience a sense of openness and light, enhancing the living tapestry of your home. Quartz Countertops: These surfaces orchestrate elegance in your kitchen and bathrooms, offering both beauty and durability. Treated Wood Deck: Step outside to a verdant space perfect for entertaining or quiet reflection. Full Landscaping: A meticulously designed outdoor area awaits. Upper Floor Laundry: Convenience is key in this layout, making everyday chores a breeze. Engineered Hardwood Main Floor: This choice not only enhances aesthetics but also offers durability and s
$ 499,900
Chestermere, AB, T1X 1L6 house for sale | Listing ID KV7792 3 | Royal LePage
View photo
House · for sale
$ 489,900
Chestermere, AB, T1X 1L6 house for sale | Listing ID KV7792 3 | Royal LePage
Chestermere
· House
Chestermere · House
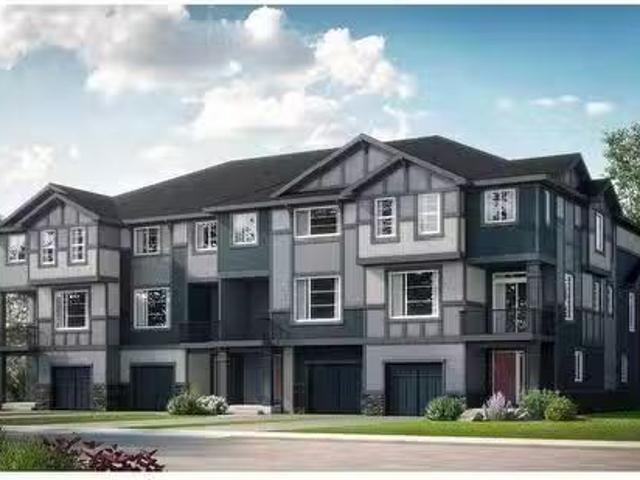
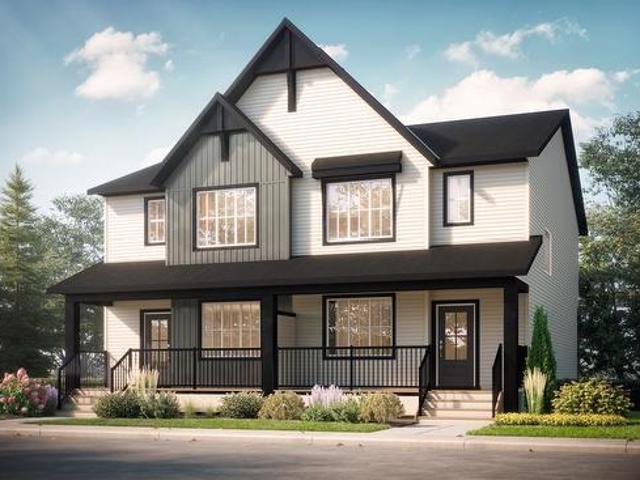
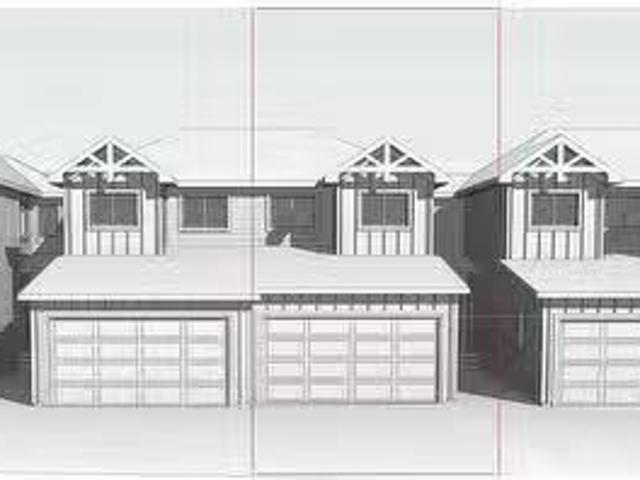
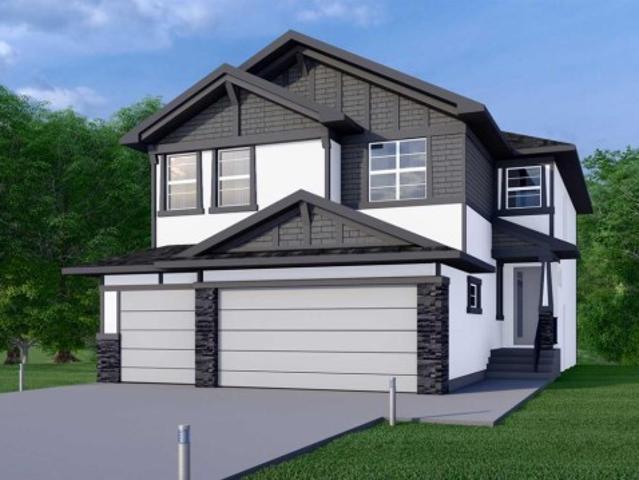
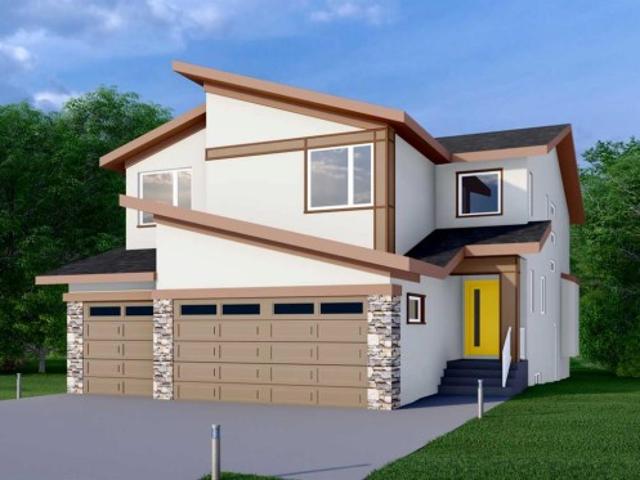
Open main floor layoutFoyer with handy coat closetSpacious front family roomCentral dining nook is open to the family room and kitchenL shaped kitchen with spacious walk-in pantryCentral half bathRear mudroom with coat closetSecond floor laundryTwo similar size secondary bedroomsCentral flex room3 piece main bath conveniently located close to secondary bedroomsFront owner’s suite with large walk-in closet and private 3 piece ensuiteExterior is an Artist’s Rendering Only. Please talk to your Area Manager to see the exterior options for the Cascade in Esker Park
$ 489,900
124 Waterford Way, Chestermere, AB, T1X 3A2 house for sale.
View photo
House · for sale
$ 549,900
$ 352/sq.ft
124 Waterford Way, Chestermere, AB, T1X 3A2 house for sale.
Chestermere
· 1,561 sq.ft · 30 Bedrooms · 3 Baths · House
· Parking · Cellar
Chestermere · 1,561 sq.ft · 30 Bedrooms · 3 Baths · House · Parking · Cellar
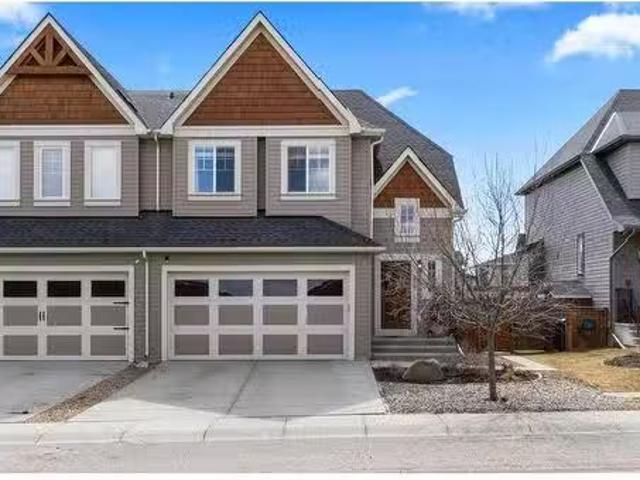
Welcome to this stunning semi-detached home featuring a rare double-car garage and 1,564 sq. ft. of beautifully designed living space. Combining modern elegance with everyday functionality, this exceptional residence offers the perfect balance of comfort, style, and convenience.The bright and spacious open-concept main floor is filled with natural light and showcases a welcoming living area, a generous dining space, and a contemporary kitchen designed for both everyday living and effortless entertaining.The upper level features three spacious bedrooms, including a luxurious primary suite complete with a private ensuite bathroom. An additional full bathroom provides comfort and convenience for the entire family.The unfinished basement with separate access offers endless possibilities for future development, including additional living space, a recreation area, or potential income-generating opportunities (subject to applicable approvals).Ideally located close to parks, schools, shopping
$ 549,900
153 Rainbow Falls Manor West, Chestermere, AB, T1X 0M3 townhouse for sale | Listing ID A2337 | Royal LePage
View photo
Townhouse · for sale
$ 349,900
153 Rainbow Falls Manor West, Chestermere, AB, T1X 0M3 townhouse for sale | Listing ID A2337 | Royal LePage
Chestermere
· Townhouse
· Garden · Office room · Cellar
Chestermere · Townhouse · Garden · Office room · Cellar
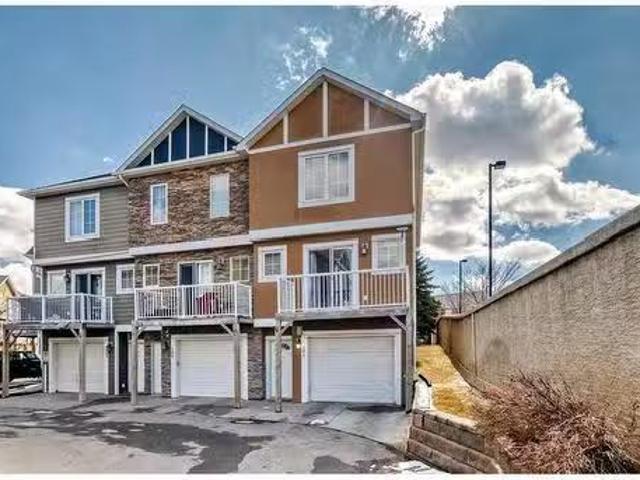
This end-unit townhouse in Rainbow Falls offers the kind of layout that makes everyday living easy—with 1,228 sq. Ft. above grade, three bedrooms, 2.5 bathrooms and a full unfinished basement ready for whatever comes next. The main floor is bright, open and inviting, with hardwood flooring, large windows and a seamless flow between the living, dining and kitchen areas. The kitchen features quartz countertops, a generous island, ample cabinetry and a functional layout that keeps you connected to the rest of the home. The dining area overlooks the backyard, while the living room offers plenty of room to relax or entertain. Upstairs, the spacious primary bedroom features its own ensuite, while two additional bedrooms and a full bathroom provide plenty of flexibility for family, guests or a home office. The unfinished basement adds valuable storage and future development potential, with laundry already in place plus a brand new hot water tank. Outside, enjoy your own private yard and the a
$ 349,900
928 East Lakeview Road, Chestermere, AB, T1X 1R2 house for s.
View photo
House · for sale
$ 1,274,999
$ 397/sq.ft
928 East Lakeview Road, Chestermere, AB, T1X 1R2 house for s.
Chestermere
· 3,208 sq.ft · 5 Bedrooms · 4 Baths · House
· Fireplace · Equipped kitchen
Chestermere · 3,208 sq.ft · 5 Bedrooms · 4 Baths · House · Fireplace · Equipped kitchen
Welcome to a beautifully appointed Chestermere home where thoughtful design, elevated finishes, and an exceptional family-focused location come together with ease. From the front entry, the home immediately feels polished and intentional, with elegant wainscoting, 9-foot doors on the main level, wrought iron railing, and Hunter Douglas blinds over large entrance windows. The main floor unfolds with hardwood flooring taking you into the living room with a soaring cathedral ceiling that brings volume and presence to the space, while the dramatic fireplace wall maintains a warm and welcoming atmosphere. A wall of windows floods the main level with natural light and the remote blinds provide ease of use. The kitchen is the heart of the home and is designed to be both beautiful and highly functional, centered around an oversized quartz island with statement pendant lighting. A wine fridge, countertop stove with an integrated hoodfan, JennAir double ovens, microwave, dishwasher, plus a refri
$ 1,274,999
39 South Shore Road, Chestermere, AB, T1X 2Y4 house for sale.
View photo
House · for sale
$ 1,149,000
$ 346/sq.ft
39 South Shore Road, Chestermere, AB, T1X 2Y4 house for sale.
Chestermere
· 3,315 sq.ft · 5 Bedrooms · 4 Baths · House
· Garden · Balcony · Fireplace · Deck · Cellar
Chestermere · 3,315 sq.ft · 5 Bedrooms · 4 Baths · House · Garden · Balcony · Fireplace · Deck · Cellar
Nestled in the serene lakeside community of South Shore, Chestermere, this stunning 5-bedroom, 4-bathroom 2-storey home by Sunview Custom Homes offers luxurious living with modern comfort. Featuring 9-ft ceilings on all levels, a south-facing backyard, and a grand double-door entry, this home is as functional as it is elegant. The main floor showcases an open-to-below foyer, glass railing, rich hardwood floors, and a family room with a gas fireplace. A spice kitchen with gas stove, hood fan, and sink is perfect for culinary needs. A main-floor bedroom and full bath offer flexibility for guests. Upstairs features a bonus room, a luxurious primary bedroom with custom shower and private balcony, plus a second master. Two more bedrooms with built-in closets, full bath, and laundry room with sink complete the upper floor. Additional highlights include quartz countertops, stainless steel appliances, side entry to basement, and a dura deck for outdoor enjoyment. Still available at ListedBuy!
$ 1,149,000
66 111 Rainbow Falls Gate, Chestermere, AB, T1X 0Z4 townhous.
View photo
Condo · for sale
$ 425,000
$ 279/sq.ft
66 111 Rainbow Falls Gate, Chestermere, AB, T1X 0Z4 townhous.
Chestermere
· 1,518 sq.ft · 2 Bedrooms · 3 Baths · Condo
· Patio · Balcony · Parking
Chestermere · 1,518 sq.ft · 2 Bedrooms · 3 Baths · Condo · Patio · Balcony · Parking
Welcome to Reflections Townhomes! A quiet, highly desirable, professionally managed townhouse complex just steps from biking and walking paths, the Western Irrigation District canal pathway system, and a short walk to the No Frills grocery store, numerous shops and businesses, two elementary schools and a fenced off-leash park! This unit enjoys a sunny west-facing balcony and patio overlooking the quiet courtyard, which features a small playground for the kids. There is ample visitor parking located close to the unit. As you enter at ground level into the large tiled entry, youll find a bright, cozy officeden (could also be used as a bedroom). Just down the hall is access to the double attached garage. Heading upstairs is a discreet powder room, tucked privately away from the main living areas. The open-concept dining, kitchen and living area is perfect for entertaining! The balcony, accessed just off the living room, features a gas BBQ line (BBQ is included! ), and offers the perfect
$ 425,000
296 Waterford Way, Chestermere, AB, T1X 2Z9 house for sale.
View photo
House · for sale
$ 525,000
$ 403/sq.ft
296 Waterford Way, Chestermere, AB, T1X 2Z9 house for sale.
Chestermere
· 1,302 sq.ft · 30 Bedrooms · 3 Baths · House
· Parking
Chestermere · 1,302 sq.ft · 30 Bedrooms · 3 Baths · House · Parking
Welcome to this Brand new home built by award winning builder, Prominent Homes, in the Brand New Community of Waterford! This Beautiful townhouse as NO CONDO FEES and features 3 Bedrooms and 2 and half Bathrooms and Double Attached Garage. THE MAIN floor also features a Gorgeous Kitchen that has an Island, Dining Nook, and Living Room. THE UPPER floor has 3 Bedrooms including a Large Primary Bedroom with a walk in closet and 4 piece Ensuite and Laundry It also has Alberta New Home Warranty. Possession is June 2025. Call to book your private showing today! Still available at ListedBuy!
$ 525,000
271 Bridgeport Circle, Chestermere, AB, T1X 3E7 house for sale | Listing ID A2312 | Royal LePage
View photo
House · for sale
$ 734,522
271 Bridgeport Circle, Chestermere, AB, T1X 3E7 house for sale | Listing ID A2312 | Royal LePage
Chestermere
· House
· Parking · Fireplace · Cellar
Chestermere · House · Parking · Fireplace · Cellar
Welcome to this thoughtfully designed 3-bedroom, 2.5-bath home in the growing community of Bridgeport, built by NuVista Homes. Featuring 9’ ceilings on the main floor and foundation, this home offers a bright and open layout ideal for modern living. The main floor showcases luxury vinyl plank flooring and a stylish kitchen complete with quartz countertops, extended upper cabinetry, and an upgraded Samsung appliance package. The open-concept living area is centered around an electric fireplace with full-height tile surround, creating a warm and inviting atmosphere. A side entrance provides excellent future potential for basement development. Completing the home is a rare triple car garage, offering exceptional storage and everyday convenience. Designed for comfort, flexibility, and long-term value in the growing Bridgeport community
$ 734,522
701 East Lakeview Road, Chestermere, AB, T1X 1A9 house for s.
View photo
House · for sale
$ 1,125,000
$ 502/sq.ft
701 East Lakeview Road, Chestermere, AB, T1X 1A9 house for s.
Chestermere
· 2,239 sq.ft · 4 Bedrooms · 3 Baths · House
Chestermere · 2,239 sq.ft · 4 Bedrooms · 3 Baths · House
What if we told you that you can have it all? The peace and tranquility of the country with city convenience just minutes away. A completely renovated home that looks, feels and even smells brand new on a sprawling.46 acre lot with towering trees and lush landscaping. This incredible home on the East side of Chestermere offers all of that and more. This home feels bright, fresh and welcoming from the moment you step into the spacious front entryway with soaring vaulted ceiling. The elegant formal living and dining area is flooded with natural light from the large front window. The centre of this home is the open concept kitchen, living and dining rooms. You are going to fall in love with this kitchen. Popular white shaker style cabinetry is complemented by gleaming stainless steel appliances including a gas stove and built-in microwave, white Quartz counters and gorgeous tile backsplash. A centre island with seating is next to the dining area that is surrounded by windows to show off y
$ 1,125,000
90 South Shore Road, Chestermere, AB, T1X 3G1 house for sale | Listing ID A2326 | Royal LePage
View photo
House · for sale
$ 1,026,900
90 South Shore Road, Chestermere, AB, T1X 3G1 house for sale | Listing ID A2326 | Royal LePage
Chestermere
· House
· Fireplace · Parking · Cellar
Chestermere · House · Fireplace · Parking · Cellar
New build in south shore! Separate entrance to legal suite basement! Main floor bedroom & full bath! Triple attached garage! Spice kitchen! Over 3380 sqft of developed living space! Welcome to this beautifully designed new home in the highly desirable lake community of South Shore! The main floor offers a bright and spacious living room with a cozy fireplace, a dining area, and a stunning kitchen featuring a large island, built-in appliances, ample cabinetry, and a fully equipped spice kitchen. This level also includes a BEDROOM and a 4PC BATHROOM, making it perfect for guests or multi-generational living. Upstairs, you'll find 4 MORE BEDROOMS, 3 FULL BATHROOMS, and a spacious bonus room. The primary bedroom features a generous walk-in closet and a luxurious 5PC ENSUITE. The second bedroom enjoys convenient access to a 4PC BATHROOM that is also accessible from the hallway, while the remaining two bedrooms share a Jack & Jill 4PC BATHROOM. The TRIPLE ATTACHED GARAGE provides plenty of r
$ 1,026,900
340 Waterford Boulevard, Chestermere, AB, T1X 2Z7 house for.
View photo
House · for sale
$ 539,800
$ 379/sq.ft
340 Waterford Boulevard, Chestermere, AB, T1X 2Z7 house for.
Chestermere
· 1,421 sq.ft · 3 Bedrooms · 3 Baths · House
· Parking · Deck
Chestermere · 1,421 sq.ft · 3 Bedrooms · 3 Baths · House · Parking · Deck
Welcome to The Glasgow by Douglas Homes – a beautifully finished end-unit townhouse offering over 1400 sq ft of modern living space with no condo fees! Located in the vibrant community of Waterford, Chestermere, this home is just a 7–10 minute drive to Calgary, making it perfect for commuters seeking comfort and convenience. This move-in ready home features:3 bedrooms and 2.5 bathrooms Detached double garage9’ ceilings on the main floor Engineered hardwood flooring Quartz countertops throughout Upper floor laundry Treated wood deck and full frontback landscaping Enjoy a functional open-concept layout with a bright great room, spacious nook, and a well-appointed kitchen designed for everyday living and entertaining. Upstairs, the primary bedroom includes a walk-in closet and ensuite, with two additional bedrooms and a full bathroom completing the upper level. Dont miss this opportunity to own a stylish new home in one of Chestermere’s fastest-growing communities. Call today! Unlock Your
$ 539,800
316 Viewpointe Terrace, Chestermere, AB, T1X 0T3 house for s.
View photo
House · for sale
$ 624,500
$ 299/sq.ft
316 Viewpointe Terrace, Chestermere, AB, T1X 0T3 house for s.
Chestermere
· 2,088 sq.ft · 30 Bedrooms · 3 Baths · House
· Patio · Garden · Terrace · Fireplace · Parking · Cellar
Chestermere · 2,088 sq.ft · 30 Bedrooms · 3 Baths · House · Patio · Garden · Terrace · Fireplace · Parking · Cellar
STEPS FROM CHESTERMERE LAKE DOUBLE ATTACHED GARAGE, plumbed for natural gas already UNDEVELOPED BASEMENT BUT HAS SIDE ENTRANCE FOR SEPERATE ACCESS. LARGE BACKYARD WITH EXTENDED PATIO & CEDAR BUILT PERGOLA INCOPRORATING ROLL DOWN SUN SCREENS. This stunning three-bedroom NO CONDO-FEE duplex in Chestermere combines thoughtful design with modern upgrades in a prime location. The MAIN FLOOR welcomes you with an elegant foyer, hardwood floors, a huge versatile home officeden, and a cozy great room featuring floor to ceiling stone fireplace with large windows that fill the space with natural light. The gourmet kitchen is perfect for entertaining, offering stainless steel appliances, a huge walk-in pantry, dark-stained ceiling height cabinetry, and a spacious granite island. UPSTAIRS The primary retreat boasts double entry doorway, a walk-in closet and an ensuite with a tiled half wall glass-door shower, jetted tub and granite countertops. Two additional bedrooms, end bathroom with stone count
$ 624,500
148 Springmere, Chestermere, AB, T1X 1P1 house for sale Lis.
View photo
House · for sale
$ 708,000
$ 307/sq.ft
148 Springmere, Chestermere, AB, T1X 1P1 house for sale Lis.
Chestermere
· 2,303 sq.ft · 31 Bedrooms · 4 Baths · House
· Cellar
Chestermere · 2,303 sq.ft · 31 Bedrooms · 4 Baths · House · Cellar
Beautiful corner lot 2 storey house! Located beside green space! 4 bedrooms and 4 bathrooms! New basement built in 2023, new kitchen appliances and new roof in 2025! Close to all amenities ie schools, lake, park, shopping and supermarkets! Close to to major highways! Still available at ListedBuy!
$ 708,000
145 Viewpointe Terrace, Chestermere, AB, T1X 0R1 house for sale | Listing ID A2312 | Royal LePage
View photo
House · for sale
$ 564,900
145 Viewpointe Terrace, Chestermere, AB, T1X 0R1 house for sale | Listing ID A2312 | Royal LePage
Chestermere
· House
· Office room · Terrace · Parking · Cellar
Chestermere · House · Office room · Terrace · Parking · Cellar
Welcome to Lakepointe in Chestermere, offering a functional family-friendly layout with plenty of space across all three levels. The bright main floor features an open-concept kitchen, dining, and living area with granite countertops, stainless steel appliances, a large centre island, and plenty of cabinet and counter space. A main-floor den provides a great option for a home office or flex space, while the large mudroom off the garage adds everyday convenience and additional storage. Upstairs, the generous bonus room creates a second living area, along with two additional bedrooms, a full bathroom, and an oversized laundry room. The primary bedroom includes a 4-piece ensuite and separate his-and-hers closets. The undeveloped basement offers excellent future potential and includes a separate side entry, giving buyers flexibility for future development subject to municipal approval. Located in Lakepointe, the home is close to parks, pathways, schools, shopping, everyday amenities, and C
$ 564,900
136 West Creek Glen, Chestermere, AB, T1X 1P8 house for sale.
View photo
House · for sale
$ 739,900
$ 572/sq.ft
136 West Creek Glen, Chestermere, AB, T1X 1P8 house for sale.
Chestermere
· 1,292 sq.ft · 12 Bedrooms · 3 Baths · House
· Fireplace
Chestermere · 1,292 sq.ft · 12 Bedrooms · 3 Baths · House · Fireplace
OPEN HOUSE Sunday May 3rd 1:00pm - 4:00pm There are homes - and then there are places that quietly change how you feel the moment you arrive. Welcome to this beautifully maintained walkout bungalow in West Creek. Built in 2003 and set on a 5,297 sq ft lot, this west-facing home backs directly onto West Creek Pond - offering a rare blend of privacy, light, and natural beauty. Here, life slows down. Sunlight dances across the water, and the only sound you’ll notice is birdsong. Step inside and feel the openness immediately. A spacious foyer with vaulted ceilings leads into an airy, open-concept main floor finished with hardwood flooring throughout the primary living areas. The expansive living room window perfectly frames uninterrupted pond views - your backdrop, morning to night. A gas fireplace adds warmth, while the seamless flow between kitchen, dining, and living spaces makes everyday living and entertaining feel effortless. The kitchen is thoughtfully designed with ample cabinetry,
$ 739,900
251 Stonemere Green, Chestermere, AB, T1X 0X5 house for sale.
View photo
House · for sale
$ 1,388,800
$ 389/sq.ft
251 Stonemere Green, Chestermere, AB, T1X 0X5 house for sale.
Chestermere
· 3,563 sq.ft · 6 Bedrooms · 5 Baths · House
· Garden · Office room · Balcony · Fireplace · Deck · Parking
Chestermere · 3,563 sq.ft · 6 Bedrooms · 5 Baths · House · Garden · Office room · Balcony · Fireplace · Deck · Parking
BACKING ONTO WALKING PATH & POND! CHESTERMERE LAKE VIEWS FROM THE BALCONY! LOCATED ON ONE OF THE BEST STREETS IN CHESTERMERE! TRIPLE ATTACHED GARAGE! OVER 5000 SQFT OF LIVING SPACE! 7 BEDROOMS 5 BATHROOMS! Welcome to this well-maintained detached home in a truly unbeatable location—backing onto green space with a pond and boasting views of Chestermere Lake! As you step inside, youre greeted by a spacious main floor featuring a formal dining area, cozy living room with a fireplace, and a second dining space adjoining the massive kitchen. The kitchen is a chef’s dream—equipped with an island, built-in features, walk-in pantry, and plenty of cabinetry. There’s also a versatile OFFICE (can also be used as BEDROOM) and a full 3PC BATH on this level. The rear dining area opens onto a deck, perfect for enjoying the tranquil backyard scenery. Upstairs, you’ll find 4 generously sized bedrooms, including a luxurious primary BEDROOM with a 5PC ENSUITE, walk-in closet, and private BALCONY overlook
$ 1,388,800
192 Sandpiper Landing, Chestermere, AB, T1X 1Y8 house for sa.
View photo
House · for sale
$ 959,000
$ 377/sq.ft
192 Sandpiper Landing, Chestermere, AB, T1X 1Y8 house for sa.
Chestermere
· 2,540 sq.ft · 5 Baths · House
· Fireplace · Parking · Cellar
Chestermere · 2,540 sq.ft · 5 Baths · House · Fireplace · Parking · Cellar
7 Beds 5 Baths Corner Lot Open-To-Below Massive Attached Garage Finished Basement Chestermere Living Welcome to 192 Sandpiper Landing, a spacious and functional home situated on a desirable corner lot in Chestermere. Designed with large families and multi-generational living in mind, this home offers 7 bedrooms, 5 bathrooms, multiple living areas, and a fully developed basement with a kitchen. The main floor features a bright living room with fireplace, large great room, dining area, spacious kitchen, spice kitchen, mudroom, bedroom, and a full 3-piece bathroom. The massive attached garage provides exceptional parking, storage, and workspace potential. Upstairs offers 4 bedrooms, including a generous primary bedroom with walk-in closet and 5-piece ensuite, plus a large family room, open-to-below feature, upper laundry, and two additional full bathrooms. The finished basement adds even more value with 2 bedrooms, a full bathroom, and kitchen area, giving you excellent flexibility for ex
$ 959,000
168 Kinniburgh Circle, Chestermere, AB, T1X 0P8 house for sa.
View photo
House · for sale
$ 999,999
$ 327/sq.ft
168 Kinniburgh Circle, Chestermere, AB, T1X 0P8 house for sa.
Chestermere
· 3,057 sq.ft · 6 Bedrooms · 5 Baths · House
· Garden · Office room · Parking · Fireplace · Deck
Chestermere · 3,057 sq.ft · 6 Bedrooms · 5 Baths · House · Garden · Office room · Parking · Fireplace · Deck
Welcome to a truly exceptional family home, hitting the market for the first time since it was built! Lovingly maintained by the original owners, a couple whose two children have grown up here and are now adults – this spacious home is ready for its next chapter as the parents downsize. This stunning 2-storey stucco residence boasts a triple car garage and sits on an extra-wide, fully fenced lot. A breathtaking waterfall feature graces the front yard, setting the tone for the beauty within. Step through the twin grand door entrance onto solid oak hardwood floors and be wowed! The main floor flows seamlessly with an office, formal dining area, and a gorgeous living room highlighted by a cozy fireplace and custom woodwork. The expansive kitchen, featuring a massive granite-topped island, solid maple cabinetry, and top-of-the-line appliances, including a built-in fridge, combination convection microwaveoven and induction cooktop range. The large deck is perfect for barbecues. Upstairs, tw
$ 999,999
272 Aspenmere Way, Chestermere, AB, T1X 0Y2 house for sale.
View photo
House · for sale
$ 1,069,000
$ 332/sq.ft
272 Aspenmere Way, Chestermere, AB, T1X 0Y2 house for sale.
Chestermere
· 3,218 sq.ft · 8 Bedrooms · 6 Baths · House
· Patio · Garden · Fireplace · Parking · Air conditioning · Cellar
Chestermere · 3,218 sq.ft · 8 Bedrooms · 6 Baths · House · Patio · Garden · Fireplace · Parking · Air conditioning · Cellar
LEGAL SUITE WALKUP BASEMENT! SEPARATE ENTRANCE! SEPARATE LAUNDRY! DOUBLE ATTACHED HEATED GARAGE! 8 BEDROOM 6 BATH! 4490+ SQFT OF LIVING SPACE! MAIN FLOOR BEDROOM + FULL BATH! 3 FURNACES! 2 AC UNITS! EXTERIOR SOFFIT LIGHTING! POWERED BY A 7.1 KW IN-GRID SOLAR SYSTEM! FULL CONCRETE SIDEWALKS! BACKYARD OASIS WITH CURBED LANDSCAPING, MATURE TREES FOR PRIVACY & A STUNNING ITALIAN-STYLE PATIO BUILT FOR ENTERTAINING! Step into a bright and spacious main floor featuring a welcoming living area that flows seamlessly into the kitchen, dining, and family room. The kitchen is designed for both everyday living and entertaining with a HUGE ISLAND, ample cabinetry, and a dedicated spice kitchen. The dining area comfortably accommodates family gatherings, while the family room offers a cozy gas fireplace and direct access to the backyard. A main floor bedroom paired with a full 4PC bath adds flexibility. Upstairs, you’ll find 4 generously sized bedrooms and 3 full bathrooms. The PRIMARY BEDROOM featur
$ 1,069,000
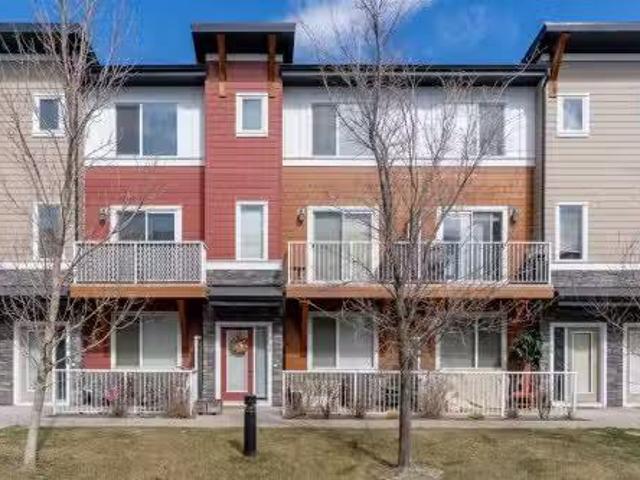
101 Indigo Lane, Chestermere, AB, T1X 0E5 townhouse for sale.
View photo
Condo · for sale
$ 408,000
$ 289/sq.ft
101 Indigo Lane, Chestermere, AB, T1X 0E5 townhouse for sale.
Chestermere
· 1,410 sq.ft · 2 Bedrooms · 3 Baths · Condo
· Parking
Chestermere · 1,410 sq.ft · 2 Bedrooms · 3 Baths · Condo · Parking
Ever wished to live in a modern townhouse, with NO exterior maintenance, have a double car garage, be SUPER close schoolsshopping and be able to afford it? Welcome HOME. The heart of the home, the kitchen? features espresso colored cabinets, exceptional stainless steel appliances (french style refrigerator, space saving over-the-range microwave, easy-to-clean glass stove), and massive central island. The entirety of both the kitchen?living & dining room, has attractive faux wood flooring. Completing the main level is a convenient 12 bath. The upper level has DUAL master suites, both with ensuites, and convenient upper laundry. The corner location offers extra windows, allowing for plenty of natural light and a sense of openness. Likely the MOST convenient location in Chestermere. Kids walk 500 feet to an elementary school. Circle K, gas, several restaurants, and shop are 300 feet away. An amazing bike park is 500 feet away. Larger shopping at No-Frills is 12 a kilometer; ultimate shopp
$ 408,000
507 Waterford Rise, Chestermere, AB, T1X 3B5 house for sale | Listing ID A2332 | Royal LePage
View photo
House · for sale
$ 1,049,900
507 Waterford Rise, Chestermere, AB, T1X 3B5 house for sale | Listing ID A2332 | Royal LePage
Chestermere
· House
· Fireplace · Parking
Chestermere · House · Fireplace · Parking
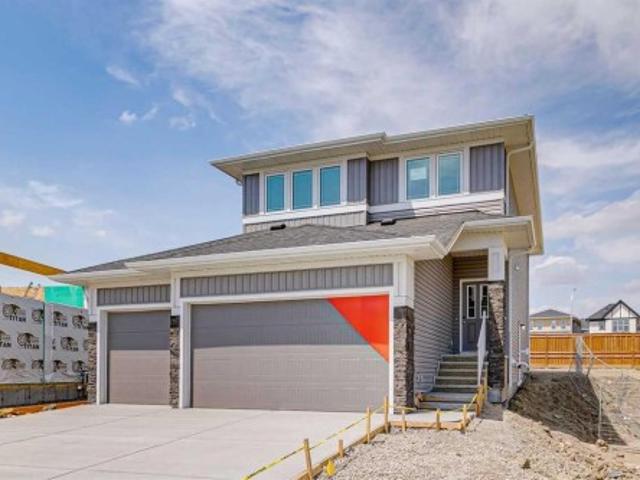
This home is currently under construction. Photos are for representation purposes only and are not of the actual property. Finishes, features, and specifications may vary. Welcome to this exceptional new home by Green Cedar Homes in the desirable community of Waterford, Chestermere. Offering over 3,145 sq. Ft. of thoughtfully designed living space, this beautifully crafted two-storey home features 5 bedrooms, 4 full bathrooms, and a triple attached garage, combining elegant design with everyday functionality. Step inside to an inviting open-concept main floor featuring soaring ceilings, rich hardwood flooring, and a spacious living room centered around a cozy gas fireplace. The chef-inspired kitchen is designed to impress with a large island, gas cooktop, built-in oven, premium appliances, a walk-in pantry, and a fully equipped spice kitchen—perfect for entertaining and preparing family meals. The dining area and bright breakfast nook provide ample space for gatherings while overlookin
$ 1,049,900
228 Rainbow Falls Green, Chestermere, AB, T1X 1S4 house for.
View photo
House · for sale
$ 599,900
$ 327/sq.ft
228 Rainbow Falls Green, Chestermere, AB, T1X 1S4 house for.
Chestermere
· 1,830 sq.ft · 3 Bedrooms · 3 Baths · House
· Fireplace · Deck
Chestermere · 1,830 sq.ft · 3 Bedrooms · 3 Baths · House · Fireplace · Deck
Welcome to 228 Rainbow Falls Green – the perfect family home in the heart of Chestermere! This beautifully maintained duplex is one of the ONLY floor plans that offers 3 spacious bedrooms upstairs + a generous bonus room—an ideal setup for growing families. Situated on a QUIET crescent and directly across from peaceful greenspace, this home boasts fantastic curb appeal that welcomes you in from the moment you arrive. Step through the bright front entrance into a thoughtfully designed, open-concept main floor featuring rich HARDWOOD floors and an abundance of natural light. The stylish kitchen is a true highlight, showcasing GRANITE countertops, STAINLESS STEEL appliances, full-height cabinetry, and a walk-in pantry. The cozy living area is anchored by a beautiful gas fireplace with custom built-ins, while the adjoining dining nook offers the perfect space for family meals or entertaining. From here, step outside to your large, covered deck and enjoy the beautifully landscaped, fenced b
$ 599,900
129 Aspenmere Drive, Chestermere, AB, T1X 0P2 house for sale | Listing ID A2345 | Royal LePage
View photo
House · for sale
$ 924,900
129 Aspenmere Drive, Chestermere, AB, T1X 0P2 house for sale | Listing ID A2345 | Royal LePage
Chestermere
· House
· Garden · Cellar
Chestermere · House · Garden · Cellar
This former show home is masterfully engineered and loaded with premium features throughout. Step out into your private sanctuary directly from the fully finished walk-out basement of this breathtaking executive residence. Offered completely turn-key with all high-end finishings including over 3700 sq. Ft of living space. You are greeted by a grand entrance featuring a sweeping open bannister staircase. The main floor boasts soaring vaulted ceilings that span an expansive open-style dining room, magnificent great room, and a gourmet chef’s kitchen equipped with granite countertops, a large centre island, a big farmhouse sink, under-mounted cabinet lighting, a 5-burner gas cooktop, built-in wall oven, and microwave (with rough-ins for both a garburator and central vacuum). Work effortlessly from home in the private French-door office framed by oversized windows offering scenic yard views. Tucked quietly at the rear of the upper level, the primary suite serves as a true retreat with gene
$ 924,900
545 Bridgeport Street
View photo
House · for sale
$ 699,900
Updated
545 Bridgeport Street
Chestermere
· 3 Bedrooms · 3 Baths · House
Chestermere · 3 Bedrooms · 3 Baths · House
Beautifully home that combines functional design with comfortable family living. Situated on a quiet street close to parks, schools, pathways, and everyday amenities, this property provides the perfect balance of community charm and convenient access to Calgary. This property features a leaseback opportunity, allowing the builder to lease the home from the purchaser for approximately two years at 6% of the purchase price, providing reliable rental income while the builder maintains the property in showhome condition. The main floor features a bright, open-concept layout designed to maximize both natural light and livability. Large windows create an inviting atmosphere throughout the living and dining areas, while the thoughtfully designed kitchen offers ample cabinetry, generous counter space, and a practical layout that makes meal preparation and entertaining effortless. The seamless flow between the kitchen, dining, and living spaces makes this home ideal for hosting gatherings or en
$ 699,900
54 285 Chelsea Court, Chestermere, AB, T1X 2W7 townhouse for sale | Listing ID A2341 | Royal LePage
View photo
Townhouse · for sale
$ 395,900
54 285 Chelsea Court, Chestermere, AB, T1X 2W7 townhouse for sale | Listing ID A2341 | Royal LePage
Chestermere
· Townhouse
· Deck · Parking · Air conditioning
Chestermere · Townhouse · Deck · Parking · Air conditioning
Welcome to 54, 285 Chelsea Court, a BRAND-NEW three-storey townhouse offering 1,174 sq. Ft. of thoughtfully designed living space in the growing community of Chelsea in Chestermere. Featuring two dual primary bedrooms, 2.5 bathrooms, a 2-car tandem attached garage, hardie board siding, a/c rough-in, and bbq gas rough-in to the deck, this modern home combines style, functionality, and low-maintenance living with immediate possession available. The bright main living level features an open-concept design with luxury vinyl plank flooring and large windows that fill the space with natural light. The contemporary kitchen is finished with quartz countertops, sleek cabinetry, modern appliances, and a convenient breakfast bar, while the adjoining dining and living areas provide a comfortable setting for everyday living and entertaining. A two-piece powder room completes the level, and the private deck extends your living space outdoors with a BBQ GAS ROUGH-IN ready for summer grilling. Upstair
$ 395,900

Get email alerts

Don't miss out: be the first to know about new properties

The alert was correctly created

On subscribing you accept the conditions of use and the privacy policy
Alert
Receive new ads in your inbox
Save this search
Receive alerts for new listings

We'll send you an email when we have new properties for: "Properties for sale in Chestermere"

The alert was correctly created

Get email alerts and be the first to see new listings
Required field
On subscribing I accept the terms of the privacy policy
Perfect! You'll soon start receiving new listings via email
Alert
Receive an email when we have new ads for Properties for sale in Chestermere
Save this search
Filters

Bedrooms

Area (sq.ft)

sq.ft
sq.ft

Price

$
$

Filter by property type

Bathrooms

Clear all filters
Receive notifications when new entries are published.