145 properties for sale in Chestermere

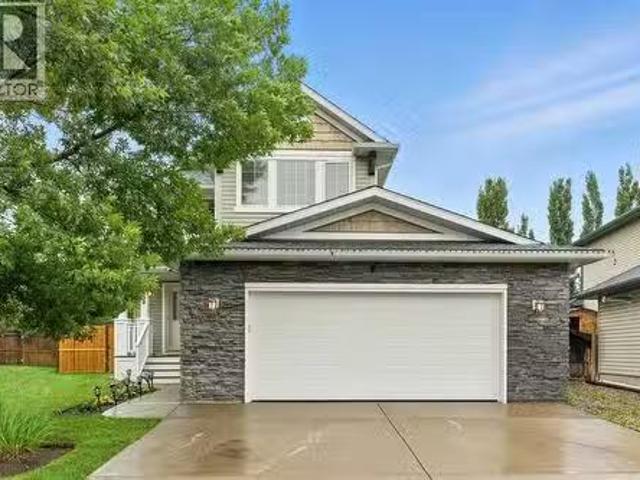
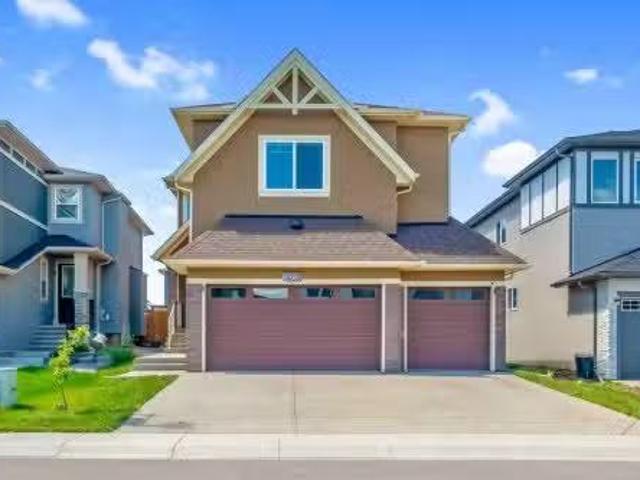
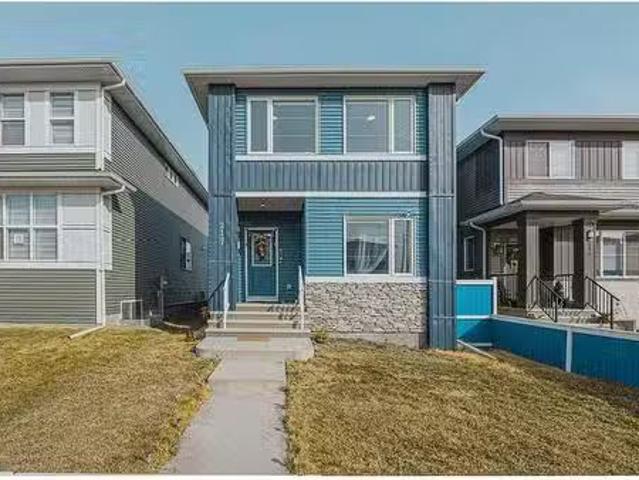
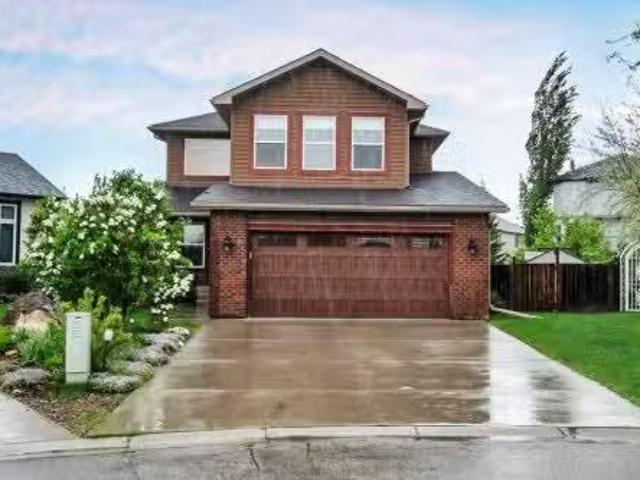
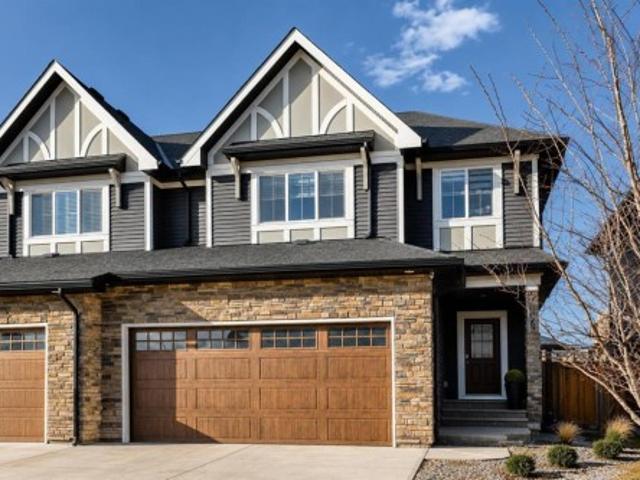
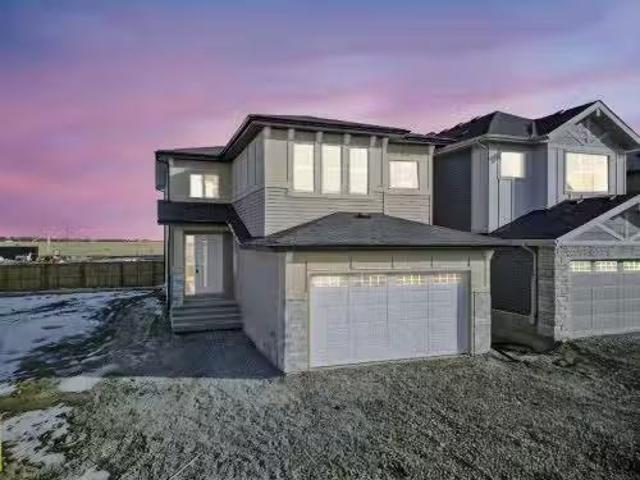
101 Dawson Wharf View, Chestermere, AB, T2X 1W1 house for sa.
View photo
House · for sale
$ 639,900
$ 396/sq.ft
101 Dawson Wharf View, Chestermere, AB, T2X 1W1 house for sa.
Chestermere
· 1,615 sq.ft · 3 Bedrooms · 3 Baths · House
· Parking
Chestermere · 1,615 sq.ft · 3 Bedrooms · 3 Baths · House · Parking
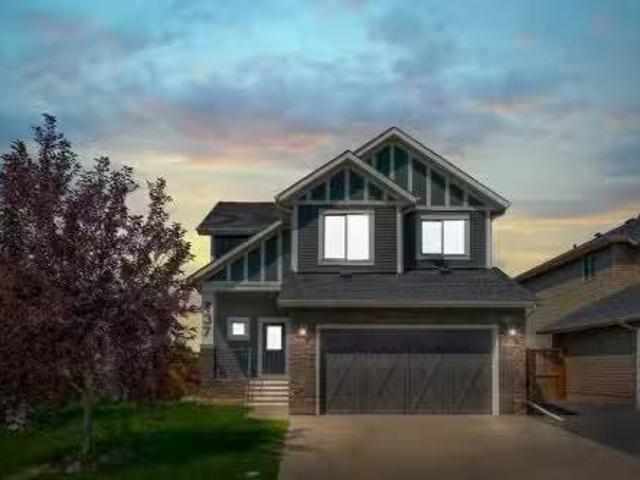
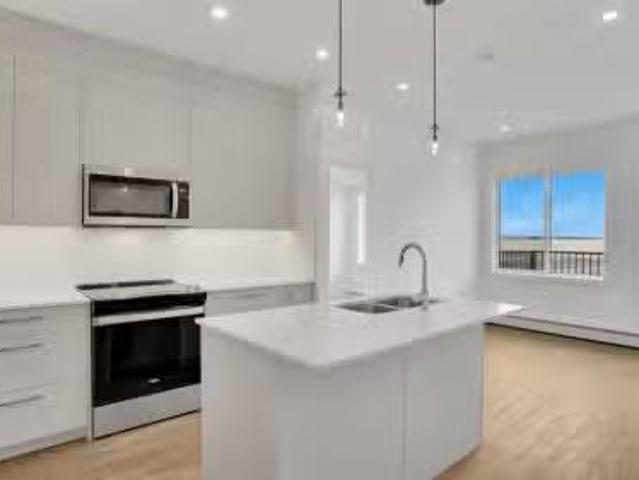
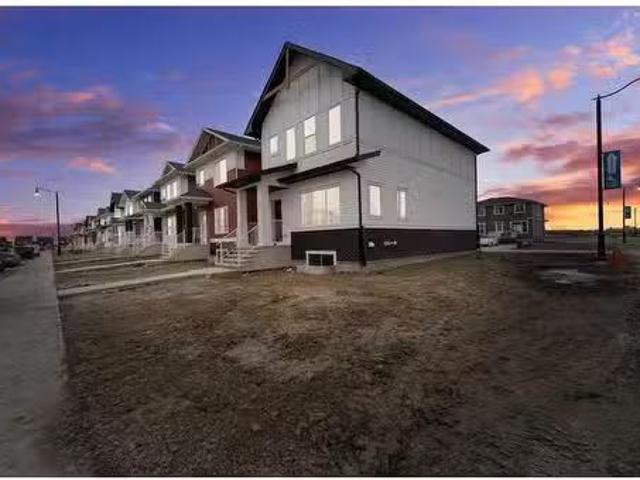
CORNER LOT DOUBLE CAR GARAGE SIDE ENTRANCE!Welcome to this stunning BRAND-NEW DETACHED home, perfectly situated on a desirable CORNER lot in the lovely community of Dawson Landing in Chestermere! Just 1 minute away from a shopping plaza with No Frills and only 5 minutes from Chestermere Lake and major shopping centers, including Safeway, Restaurants, Walmart, Costco, banks and nearby schools, this home provides easy access to everything you need. Filled with natural light from extra windows, the main floor features a beautifully designed living and dining area, a chef-inspired kitchen with stainless steel appliances, a built-in microwave, a sleek chimney hood fan, a gas stove, and a fridge with ice and water outlet, along with a convenient 2-piece washroom. Upstairs, the primary bedroom includes a walk-in closet and a private 3-piece ensuite, while two additional bedrooms, a second 4-piece bathroom, a spacious bonus room, and upper-floor laundry provide ample space and functionality. T
$ 639,900
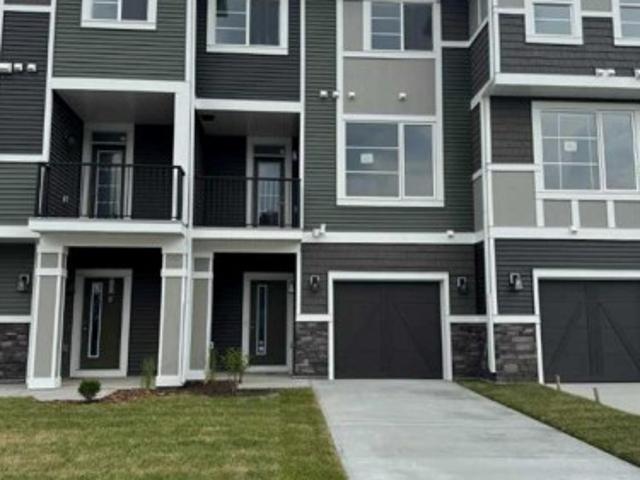
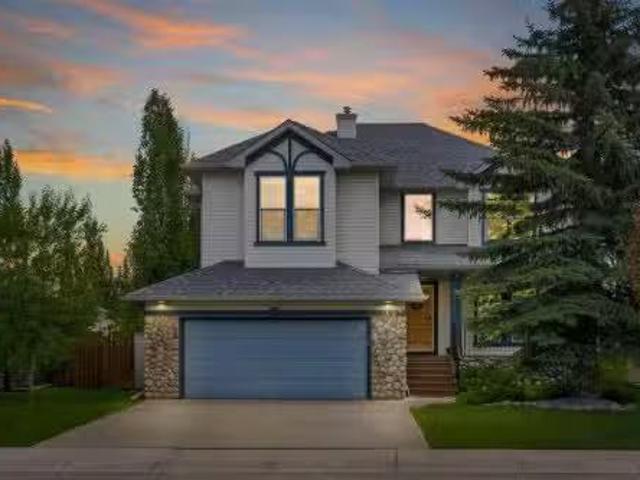
12 Waterford Glen, Chestermere, AB, T1X 2T8 house for sale | Listing ID A2337 | Royal LePage
View photo
House · for sale
$ 399,900
12 Waterford Glen, Chestermere, AB, T1X 2T8 house for sale | Listing ID A2337 | Royal LePage
Chestermere
· House
· Deck · Parking
Chestermere · House · Deck · Parking
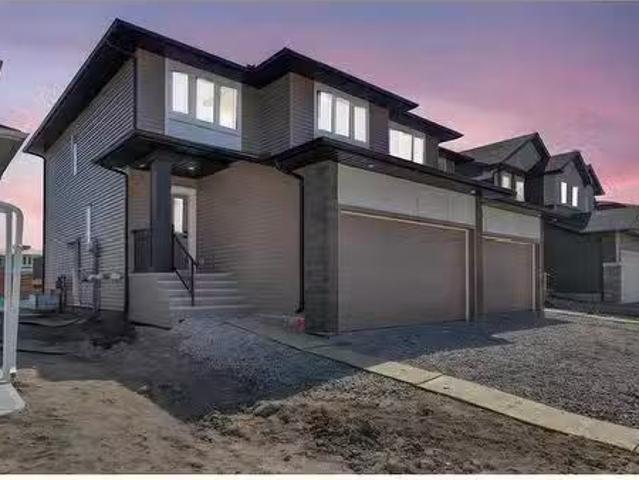
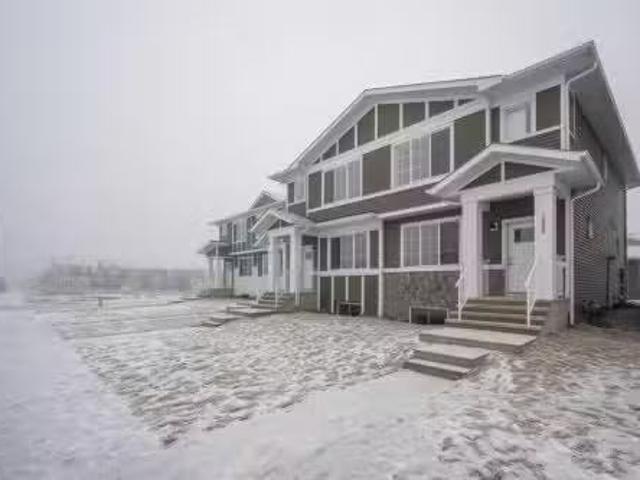
Welcome to 12 Waterford Glen in Chestermere, where modern style meets everyday functionality in this beautifully designed townhouse. This move-in ready home offers the perfect blend of comfort, convenience, and contemporary finishes—ideal for first-time buyers, growing families, or investors. Enjoy the freedom of no condo fees and the convenience of a single attached garage with direct access into the home. Inside, the main floor is bright and inviting, featuring 9-foot ceilings, engineered hardwood flooring, and a thoughtfully designed open-concept layout that feels both spacious and welcoming. The kitchen and bathrooms are finished with elegant quartz countertops, offering a clean, modern look with lasting durability. Step outside to a treated wood deck with BBQ gas line, perfect for relaxing, entertaining, or enjoying summer evenings. Upstairs, the convenient upper-floor laundry adds everyday ease, while the ground-level flex room offers incredible versatility—ideal for a home offic
$ 399,900
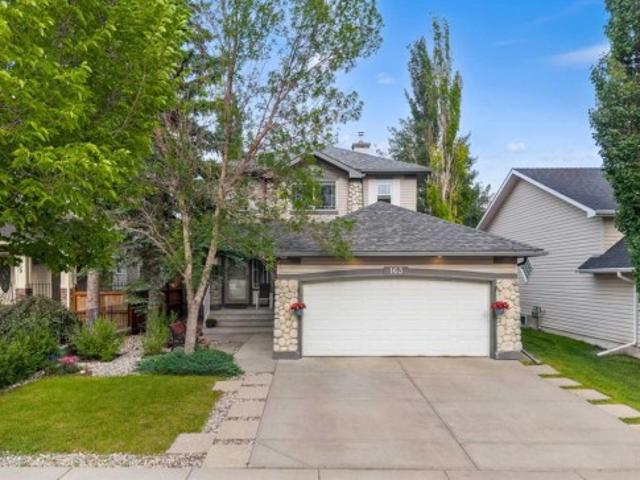
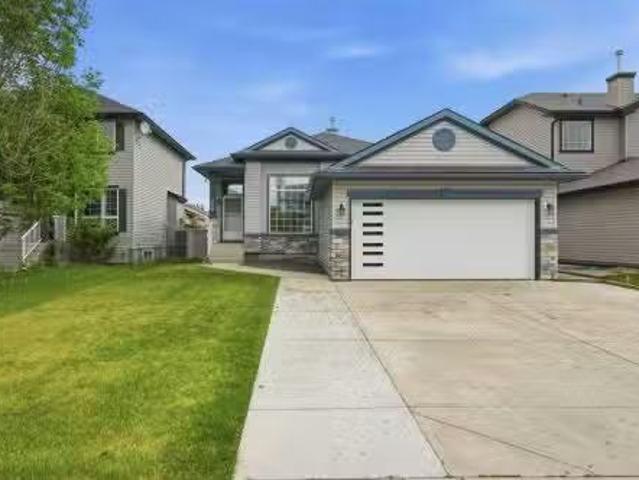
163 West Lakeview Passage, Chestermere, AB, T1X 1G8 house for sale | Listing ID A2330 | Royal LePage
View photo
House · for sale
$ 609,900
163 West Lakeview Passage, Chestermere, AB, T1X 1G8 house for sale | Listing ID A2330 | Royal LePage
Chestermere
· House
· Office room · Fireplace · Deck · Parking · Air conditioning · Cellar
Chestermere · House · Office room · Fireplace · Deck · Parking · Air conditioning · Cellar
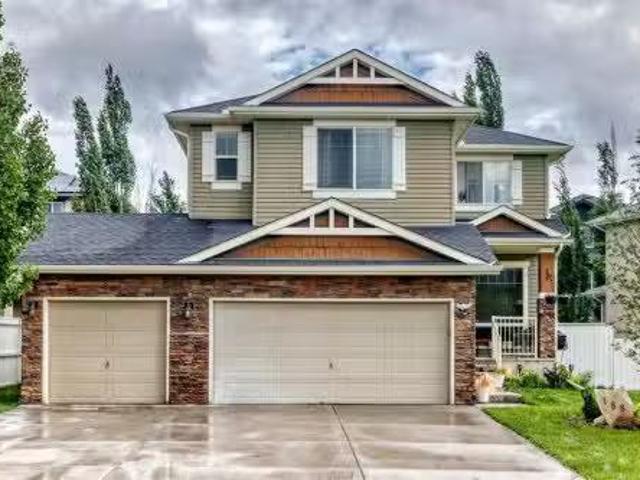
Welcome to this BEAUTIFUL FAMILY HOME in Lakeview Landing. Walking distance to the chestermere lake! This well-maintained double-attached garage home with 3 bedrooms and a fully developed basement with central air conditioning is a must see! Step inside to a WELCOMING FOYER and an OPEN FLOOR concept with HARDWOOD and tile flooring throughout the main floor. The SPACIOUS LIVING ROOM provides the perfect place to relax, while the INCREDIBLE KITCHEN is designed for both everyday living and entertaining. There's a cozy GAS FIREPLACE in the living room for those cold winters. The kitchen is spacious, with tons of STORAGE, stainless steel appliances, a breakfast bar, and a large walk-through pantry that leads to the laundry/mudroom and the garage entrance. The main floor also features an EXTRA OFFICE SPACE for all those who work from home or need a home office. The dining area provides direct access to the outside deck, ideal for summer barbecues and outdoor gatherings. Upstairs are 3 bdrms
$ 609,900
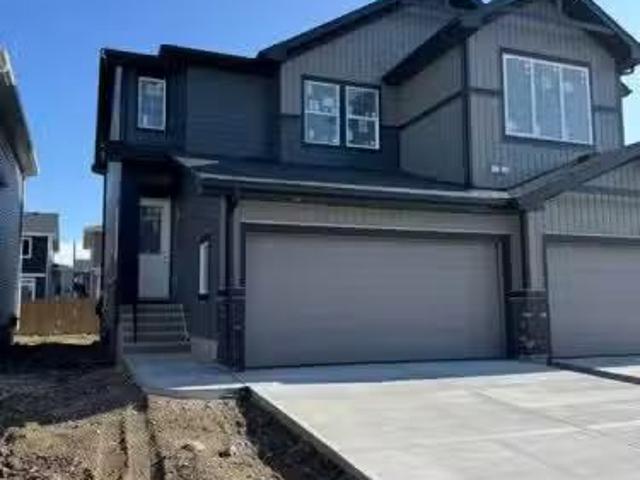
3495 Chestermere Boulevard, Chestermere, AB, T1X 3A8 house f.
View photo
House · for sale
$ 529,900
$ 356/sq.ft
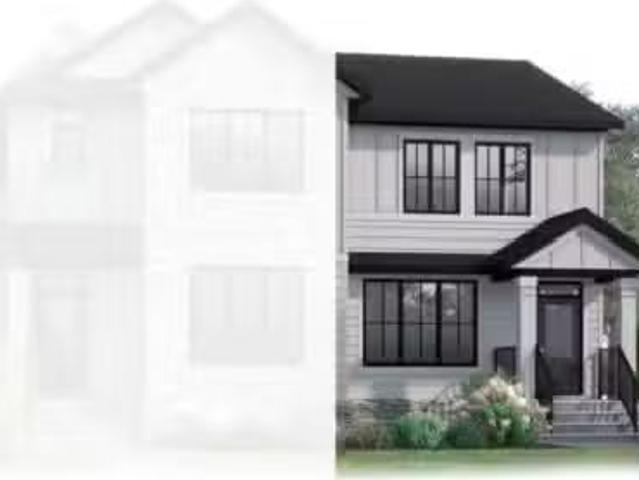
3495 Chestermere Boulevard, Chestermere, AB, T1X 3A8 house f.
Chestermere
· 1,485 sq.ft · 3 Bedrooms · 3 Baths · House
· Garden
Chestermere · 1,485 sq.ft · 3 Bedrooms · 3 Baths · House · Garden
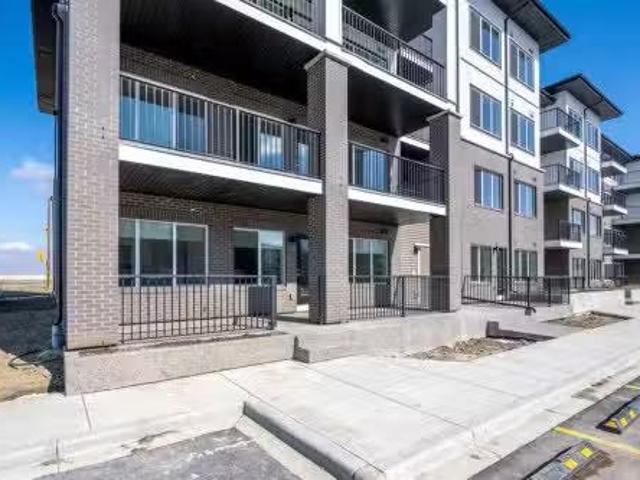
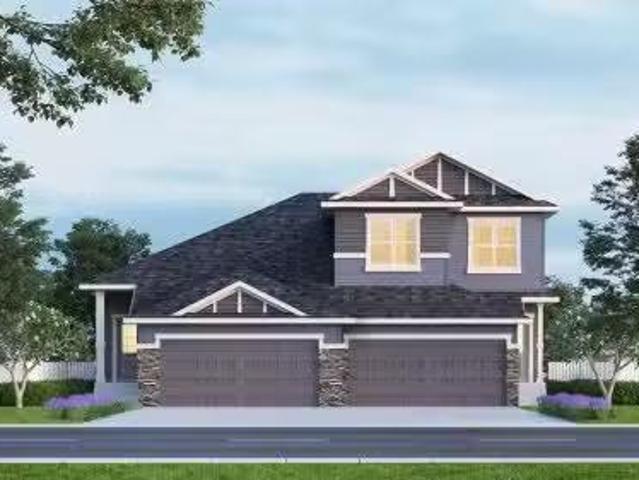
Discover the Eton, a move-in ready home in Chestermere with 1,490 sq ft of stylish living space. This craftsman-style home features Hardie board siding, black-framed windows, and an open-concept layout with luxury vinyl plank flooring. The rear-facing kitchen connects seamlessly to the backyard and includes Satin White cabinetry with black accents, quartz countertops, Samsung stainless steel appliances, a chimney hood fan, a large island, and a picture window above the granite sink. A functional back entry and walk-in pantry add convenience, while the front-facing great room is bright and inviting. Upstairs, the rear primary bedroom includes a dual-sink ensuite, complemented by upper-floor laundry and two additional bedrooms. Situated in Clearwater Park, one of Chestermere’s newest master-planned communities. Photos are representative. Still available at ListedBuy!
$ 529,900
240076 Paradise Meadow Drive, Chestermere, AB, T1X 0M8 house.
View photo
House · for sale
$ 1,599,339
$ 700/sq.ft
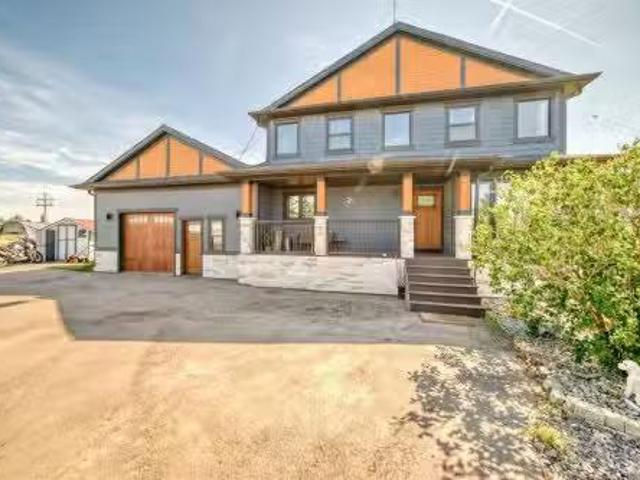
240076 Paradise Meadow Drive, Chestermere, AB, T1X 0M8 house.
Chestermere
· 2,282 sq.ft · 4 Baths · House
· Office room · Parking
Chestermere · 2,282 sq.ft · 4 Baths · House · Office room · Parking
Welcome to this beautiful home in Paradise! Conveniently located only few minutes away from Calgary and all amenities of Chestermere. This home is situated on 4 acres of land and has been substantially renovated in last 5 years. New kitchen, appliances, bathrooms, hardwood and custom stone tiled floors on the inside and windows, doors, new roof, Hardie board and stone siding, new septic tank on the outside. Home features 4 bedroom, 2 offices and open concept kitchen, large living room with tons of natural light thouout the house. Downstairs is 2 bedroom illegal suite with large eat in kitchen and separate entrance. Oversized double attached garage has been remodelled and space for workshop or small business shop created. There is lots of parking space including RV parking and lots of space for gardening, a storage shed is included. Call your realtor to book a viewing. The city of Chestermere allowed a subdivision of this type of lots recently. Still available at ListedBuy!
$ 1,599,339
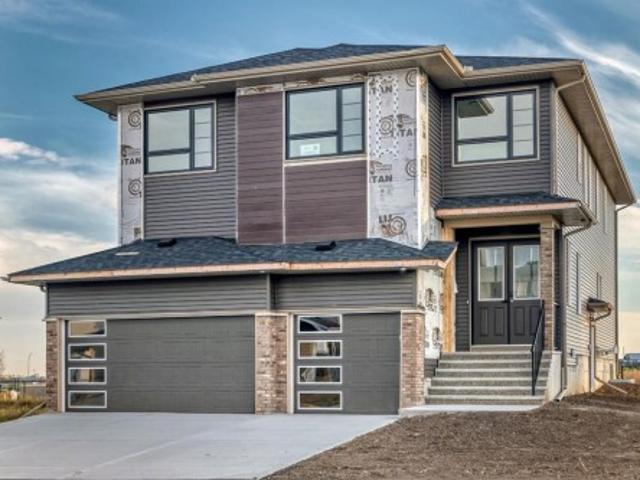
427 Bridgeport Glen, Chestermere, AB, T1X 3C9 house for sale | Listing ID A2348 | Royal LePage
View photo
House · for sale
$ 949,717
427 Bridgeport Glen, Chestermere, AB, T1X 3C9 house for sale | Listing ID A2348 | Royal LePage
Chestermere
· House
· Fireplace · Parking · Cellar
Chestermere · House · Fireplace · Parking · Cellar
Built in 2025, this well-designed home offers plenty of space with a 3-car garage, separate side entrance, 9' basement walls, and a layout that works well for everyday living. The main floor includes a bedroom with a full bathroom, a flex room with French doors, and a practical mudroom with an open bench and coat rack. The main living area features an electric fireplace with a tile surround and feature wall, while the executive kitchen comes equipped with stainless steel appliances and a gas cooktop. Just off the kitchen is a separate spice kitchen with its own gas range and wood shelving, giving you even more prep and cooking space. Upstairs, you'll find a vaulted bonus room along with a spacious primary bedroom and 5-piece ensuite featuring a soaker tub and fully tiled shower with glass walls and a built-in bench. Tile flooring is included throughout the bathrooms and laundry room, with iron-spindle railings and designer paint details adding a nice finishing touch throughout the home
$ 949,717
258 Lakeview Inlet, Chestermere, AB, T1X 1P4 house for sale.
View photo
House · for sale
$ 660,000
$ 367/sq.ft
258 Lakeview Inlet, Chestermere, AB, T1X 1P4 house for sale.
Chestermere
· 1,798 sq.ft · 4 Bedrooms · 4 Baths · House
· Fireplace
Chestermere · 1,798 sq.ft · 4 Bedrooms · 4 Baths · House · Fireplace
Welcome to this fantastic fully finished home, ideally located close to schools, parks, and the golf course—perfect for family living! Spanning all three levels, this spacious property offers 4 bedrooms and 3.5 bathrooms. The open-concept main floor features warm maple hardwood flooring, neutral tones, pot lighting, and large south-facing windows that flood the space with natural sunlight. The kitchen is equipped with stainless steel appliances, including a gas stove and side-by-side fridge, complemented by maple cabinetry, a corner pantry, and a convenient breakfast bar that opens to a cozy dining nook. The inviting family room is anchored by a gas fireplace, creating the perfect space to relax. A gas line is also located in the main floor laundry room for added convenience. Upstairs, a stunning curved staircase leads to three generously sized bedrooms, including a spacious primary suite with a luxurious 5-piece ensuite featuring a soaker tub, separate shower, and dual sinks. The lowe
$ 660,000
198 Kinniburgh Crescent, Chestermere, AB, T1X 1Y2 house for.
View photo
House · for sale
$ 999,900
$ 351/sq.ft
198 Kinniburgh Crescent, Chestermere, AB, T1X 1Y2 house for.
Chestermere
· 2,842 sq.ft · 6 Bedrooms · 5 Baths · House
· Patio · Garden · Parking
Chestermere · 2,842 sq.ft · 6 Bedrooms · 5 Baths · House · Patio · Garden · Parking
Welcome to this exceptional luxury estate nestled in the highly sought-after Kinniburgh community of Chestermere. This meticulously crafted home offers the perfect blend of sophistication, comfort, and modern convenience, making it the ideal retreat for discerning buyers. With 9ft ceilings on every floor, this home exudes a sense of spaciousness throughout. From the moment you arrive, youll be captivated by the striking stucco exterior that exudes timeless elegance. The attached triple garage provides ample space for vehicles and additional storage. The property is fully landscaped both front and back, creating an inviting and picturesque setting. The backyard is a true oasis, featuring an exposed concrete patio, perfect for outdoor entertaining, barbecues, or simply enjoying the tranquility of your private retreat. Step through the grand entrance and be greeted by a spacious living room, enhanced by the soaring 9ft ceilings. The seamless flow takes you into the formal dining room, an
$ 999,900
217 Chelsea Place, Chestermere, AB, T1X 2T1 house for sale.
View photo
House · for sale
$ 659,900
$ 346/sq.ft
217 Chelsea Place, Chestermere, AB, T1X 2T1 house for sale.
Chestermere
· 1,905 sq.ft · 40 Bedrooms · 3 Baths · House
· Garden · Office room · Deck · Parking · Cellar
Chestermere · 1,905 sq.ft · 40 Bedrooms · 3 Baths · House · Garden · Office room · Deck · Parking · Cellar
Welcome to this charming and fully upgraded detached home, built on a traditional lot, offers a well-designed layout with a main floor featuring a full bedroom and bathroom—perfect for guests or easy accessibility. Upstairs, youll find three spacious bedrooms plus a bonus room, ideal for a home office, playroom, or extra living space. The backyard is equipped with a concrete pad for 2-car parking and a wooden deck, creating a great space for outdoor enjoyment. A side entry leads to the partially finished basement, providing additional potential for future development. Conveniently located near all amenities, with easy access to grocery stores, cineplex, the airport, highways, and more, this home offers both comfort and convenience for modern living! Basement is partially finished with electrical fittings, bathroom rough-ins, laundry rough-ins and also has second furnace for future basement development. Still available at ListedBuy!
$ 659,900
151 Cove Place, Chestermere, AB, T1X 1J6 house for sale Lis.
View photo
House · for sale
$ 709,900
$ 297/sq.ft
151 Cove Place, Chestermere, AB, T1X 1J6 house for sale Lis.
Chestermere
· 2,390 sq.ft · 3 Bedrooms · 4 Baths · House
· Office room · Fireplace · Air conditioning
Chestermere · 2,390 sq.ft · 3 Bedrooms · 4 Baths · House · Office room · Fireplace · Air conditioning
Some homes are just meant for family and this is one of them! Located on a massive pie shaped lot in the premiere lake side community of The Cove in Chestermere this home has plenty of space for your family to grow. Step into the spacious and sunny front foyer with soaring vaulted ceiling and large 2nd story window for extra light. The open concept living area is perfect for everyday family life. The great sized kitchen with ample cupboard and counter space, raised breakfast bar with seating, stainless steel appliances and a corner pantry is open to both the dining room and the family room. You’ll be comfortable year round with a cozy gas fireplace with mantle for the cooler months and central air conditioning when its hot. Large windows in both rooms showcase the towering and lush trees surrounding your home bringing the outside in. A designated home office on this level has comes with French doors allowing you the option to be part of the action or close the doors for privacy. The sp
$ 709,900
199 Kinniburgh Road, Chestermere, AB, T1X 0T8 house for sale | Listing ID A2284 | Royal LePage
View photo
House · for sale
$ 585,000
199 Kinniburgh Road, Chestermere, AB, T1X 0T8 house for sale | Listing ID A2284 | Royal LePage
Chestermere
· House
· Fireplace · Parking · Air conditioning
Chestermere · House · Fireplace · Parking · Air conditioning
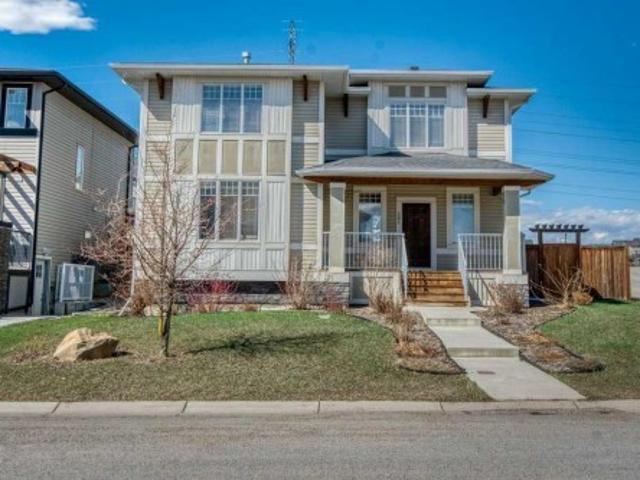
Price reduced! Located in one of Chestermere’s most sought-after communities, Kinniburgh, this upgraded semi-detached home offers both style and functionality. A spacious front entry welcomes you with an immediate sense of light and openness. The main level features durable vinyl plank flooring throughout, a large laundry room with potential for additional storage. There is a convenient half bath located off the garage entry. There is an open-concept connecting the living room, dining area, and kitchen. The kitchen is finished with white cabinetry, upgraded stainless steel appliances, quartz countertops, an upgraded backsplash, a corner pantry, and a large working island with eating bar. The living room has a corner gas fireplace with an upgraded tile surround, while a feature wall in the dining area adds a stylish focal point to the space. Custom blinds have been installed on the main level, and the home is equipped with central air conditioning. The home was also re-painted. Upstairs
$ 585,000
169 West Creek Boulevard, Chestermere, AB, T1X 1P5 house for.
View photo
House · for sale
$ 718,800
$ 325/sq.ft
169 West Creek Boulevard, Chestermere, AB, T1X 1P5 house for.
Chestermere
· 2,207 sq.ft · 5 Bedrooms · 4 Baths · House
· Fireplace · Parking · Air conditioning
Chestermere · 2,207 sq.ft · 5 Bedrooms · 4 Baths · House · Fireplace · Parking · Air conditioning
OVERSIZED & HEATED DOUBLE ATTACHED GARAGE! 3000+ SQFT OF LIVING SPACE! 5 BEDROOMS & 3.5 BATHROOMS! STEPS TO THE POND IN WEST CREEK! OPEN TO BELOW! UPDATES INCLUDE: NEW ROOF, NEW FURNACE, NEW AC! Welcome to this spacious and well-designed family home in the sought-after community of West Creek, Chestermere. This home offers functionality, comfort, and an excellent location with easy access to the nearby pond and walking paths. The main floor features a bright front living room, a cozy family room with a fireplace and large windows that flood the space with natural light, a dining area highlighted by soaring vaulted ceilings, and a spacious kitchen complete with a center island and pantry. Convenient main floor laundry and a 2-piece bathroom add to the homes practicality. A unique split staircase design leads to the upper level, creating an impressive architectural feature and an open feel throughout the home. Upstairs, youll find a second family room overlooking the foyer below, along w
$ 718,800
209 Oakmere Close, Chestermere, AB, T1X 1L1 house for sale.
View photo
House · for sale
$ 690,000
$ 461/sq.ft
209 Oakmere Close, Chestermere, AB, T1X 1L1 house for sale.
Chestermere
· 1,496 sq.ft · 21 Bedrooms · 4 Baths · House
· Office room · Fireplace · Cellar
Chestermere · 1,496 sq.ft · 21 Bedrooms · 4 Baths · House · Office room · Fireplace · Cellar
OPEN HOUSE SATURDAY FROM 1-4PM & SUNDAY FROM 10-1PM. Welcome to 209 Oakmere Close, a beautifully updated home that blends modern comfort with exceptional functionality in one of Chestermere’s most desirable neighbourhoods. The main floor has been extensively renovated and features soaring ten foot ceilings, fresh paint, goumet kitchen and durable tile flooring throughout. A bright front flex room offers the perfect space for a home office or formal living area, while the inviting family room includes a corner fireplace and east facing windows that fill the home with natural light. High end window coverings with remotes throughout.This thoughtful layout includes two spacious primary bedrooms, each offering comfort and privacy, along with an additional bedroom on the lower level. With a total of three and a half bathrooms, convenience is built into every level of the home. Main floor laundry adds to the ease of daily living. The partially developed basement provides a massive recreation
$ 690,000
119 Waterford Manor, Chestermere, AB, T1X 2Z8 house for sale.
View photo
House · for sale
$ 574,900
$ 368/sq.ft
119 Waterford Manor, Chestermere, AB, T1X 2Z8 house for sale.
Chestermere
· 1,561 sq.ft · 3 Bedrooms · 3 Baths · House
· Parking
Chestermere · 1,561 sq.ft · 3 Bedrooms · 3 Baths · House · Parking
AUGUST POSSESSIONUNDER CONSTRUCTIONWelcome to this beautifully designed, pre-construction home that offers both luxury and functionality. Featuring a spacious front-attached garage, this home is packed with high-end upgrades throughout, ensuring comfort and style at every turn. Key Features Include: Expansive 9 ft ceilings that create a bright and open atmosphere, making the home feel even larger and more inviting. Quartz countertops in the kitchen and bathrooms, offering durability and elegance for years to come. Soft-close cabinetry in the kitchen and bathrooms, adding a touch of sophistication and ensuring quiet, effortless use. Undermount sinks in the kitchen and bathrooms for a sleek, modern look. 8 ft doors that enhance the home’s elegant appeal and provide a sense of grandeur. A luxurious dual vanity ensuite, complete with a full tile shower—the perfect space for relaxation and rejuvenation. This home is also ideally situated close to a playground, making it an excellent choice
$ 574,900
263 Kinniburgh Loop, Chestermere, AB, T1X 3C2 house for sale.
View photo
House · for sale
$ 799,000
$ 325/sq.ft
263 Kinniburgh Loop, Chestermere, AB, T1X 3C2 house for sale.
Chestermere
· 2,454 sq.ft · 4 Bedrooms · 3 Baths · House
· Fireplace · Parking
Chestermere · 2,454 sq.ft · 4 Bedrooms · 3 Baths · House · Fireplace · Parking
Welcome to 263 Kinniburgh Loop, a truly exceptional luxury home offering 2,457 sq. ft. of beautifully designed living space, featuring 4 bedrooms and 3 full bathrooms, thoughtfully crafted for both everyday living and entertaining. From the moment you arrive, you’re welcomed by an impressive oversized front door and a spacious, open entry that immediately sets the tone for the quality found throughout the home. Just off the foyer is a large main-floor bedroom or office, conveniently connected to a full bathroom with a standing shower—ideal for guests or multigenerational living.As you move further into the home, you’ll be captivated by the stunning chef’s kitchen featuring a nearly 9-foot island, quartz countertops, stainless steel appliances, full-height cabinetry, and high-end luxury finishes. The main floor is completed by a spacious living room with an electric fireplace, dining area, spice kitchen, and a walk-through mudroom with direct access to the garage. Everyday convenience i
$ 799,000
190 Dawson Wharf Rise, Chestermere, AB, T1X 2X4 house for sa.
View photo
House · for sale
$ 650,000
$ 345/sq.ft
190 Dawson Wharf Rise, Chestermere, AB, T1X 2X4 house for sa.
Chestermere
· 1,884 sq.ft · 3 Bedrooms · 3 Baths · House
· Cellar
Chestermere · 1,884 sq.ft · 3 Bedrooms · 3 Baths · House · Cellar
Welcome to your dream home in the vibrant family neighbourhood of Dawsons Landing in Chestermere! This brand new semi-detached, two-story home built by AWARD WINNING BUILDER NUVISTA HOMES, offers a well thought out and spacious floor plan with a SEPARATE SIDE ENTRANCE TO THE BASEMENT, perfect for future development. Enjoy the sunny open floor plan with modern white finishes and luxury vinyl flooring, creating a sophisticated and inviting ambiance. The main floor showcases a versatile officeden, ideal for remote work or study. The heart of the home is the trendy kitchen, complete with extended upper cabinets, quartz countertops and a beautiful and CONVENIENT FULLY EQUIPPED SPICE KITCHEN. This culinary haven is designed for both cooking and entertaining, making every meal a delightful experience. On the second floor, youll find a central bonus room, perfect for relaxation and family get-togethers. The luxurious primary ensuite a perfect private retreat, while the generously sized second
$ 650,000
188 Magenta Crescent, Chestermere, AB, T1X 1C7 house for sal.
View photo
House · for sale
$ 899,900
$ 374/sq.ft
188 Magenta Crescent, Chestermere, AB, T1X 1C7 house for sal.
Chestermere
· 2,400 sq.ft · 32 Bedrooms · 4 Baths · House
· Office room · Parking
Chestermere · 2,400 sq.ft · 32 Bedrooms · 4 Baths · House · Office room · Parking
MODERN LIVING AT ITS BEST! This home boasts of 5 bedrooms, 3.5 bathrooms, triple car garage with RV parking and loads of state of the art upgrades. Walking up to the front door you first land on the covered front porch for a nice sit-out during those nice spring, summer and fall days ( without snow). Enter in to gleaming hardwood floors all through the main floor. To the right of the spacious foyer is the denhome office with a huge window that brings in natural light. As you proceed you are greeted with the warmly beautiful ambience of an open-concept layout. Living room, kitchen and dining flowing in harmonious rhythm. The walk through pantry flows into the mudroom and laundry room. The cabinetry in the mudroomlaundry is just functional and amazing. Come up the stairs Into a bonus room with a flood of natural light. From there you access two good size rooms and a 4 pace bathroom. Down the hall, the huge primary bedroom adorned with a 5PCE LUXURIOUS SPA. You have to see this for yourse
$ 899,900
4102 6 Merganser Drive West, Chestermere, AB, T1X 2Y2 condo.
View photo
Condo · for sale
$ 450,000
$ 535/sq.ft
4102 6 Merganser Drive West, Chestermere, AB, T1X 2Y2 condo.
Chestermere
· 840 sq.ft · 30 Bedrooms · 2 Baths · Condo
· Patio
Chestermere · 840 sq.ft · 30 Bedrooms · 2 Baths · Condo · Patio
Opportunities like this don’t come up often a true 3Bed, 2Bath GROUND LEVEL CORNER UNIT in the growing community of Chelsea, Chestermere.This unit stands out immediately with large windows in every bedroom, flooding the entire home with natural light something rarely found in condo living. The open concept layout is both functional and stylish, all flowing together by a modern kitchen featuring quartz countertops, full-height cabinetry, stainless steel appliances, soft-close drawers, and an eat-up bar.The primary bedroom retreat offers a walk-through closet and private 4-piece ensuite, while the two additional bedrooms are generously sized perfect for families, roommates, or a work-from-home setup without compromise. Step outside to your oversized, south facing patio, ideal for entertaining or relaxing in the sun. Wrapping around the entire front of the unit with gate access to the sidewalk for an additional door entrance to the unit. Added value includes In-unit Laundry underground pa
$ 450,000
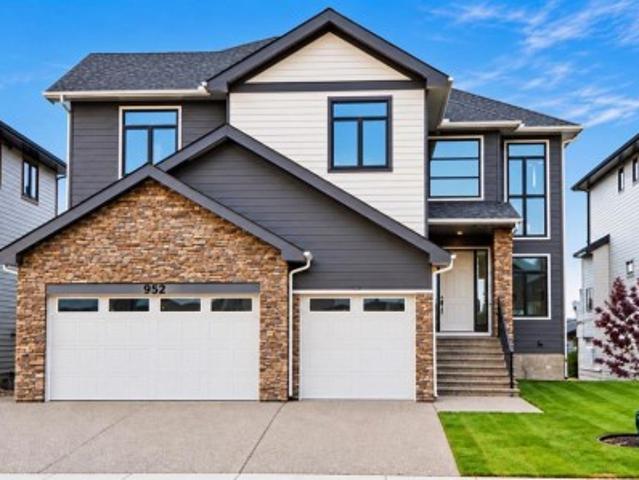
952 South Shore Terrace, Chestermere, AB, T1X 3G2 house for sale | Listing ID A2348 | Royal LePage
View photo
House · for sale
$ 1,699,000
952 South Shore Terrace, Chestermere, AB, T1X 3G2 house for sale | Listing ID A2348 | Royal LePage
Chestermere
· House
· Terrace · Cellar
Chestermere · House · Terrace · Cellar
Experience Elevated Lakeside Living in this Timeless Estate Residence, Masterfully Crafted by the Multi-Award-Winning Builder'EDGE LUXURY HOMES'. Perfectly positioned on a Rare Lakefront Lot in the highly sought-after new Community of South Shore in Chestermere, This Exceptional Home offers 180-Degree Unobstructed Lake views from all Three Levels. Featuring Over 5300 Sq Ft Luxury Living Space on three levels with 8 Bedrooms & 7 Bathrooms, With 4 Sitting Areas to Entertain And Designed to Impress. This executive home features a Fully Developed Walk-Out Basement with a Legal Suite and Showcases Premium Upgrades Throughout—Seamlessly blending Luxury, Comfort, and Functionality. Fully landscaped and beautifully done exposed concrete walkway to the legal suite, From the moment you step into the Grand Foyer, you are welcomed by soaring 20-foot ceilings, Expansive windows, and an abundance of natural light that highlights the Home’s Elegant Finishes and Breathtaking Surroundings. The Open-Con
$ 1,699,000
280132 Township Road 240, Chestermere, AB, T1K 0K5 vacant la.
View photo
House · for sale
$ 1,599,000
280132 Township Road 240, Chestermere, AB, T1K 0K5 vacant la.
Chestermere
· House
· Garden
Chestermere · House · Garden
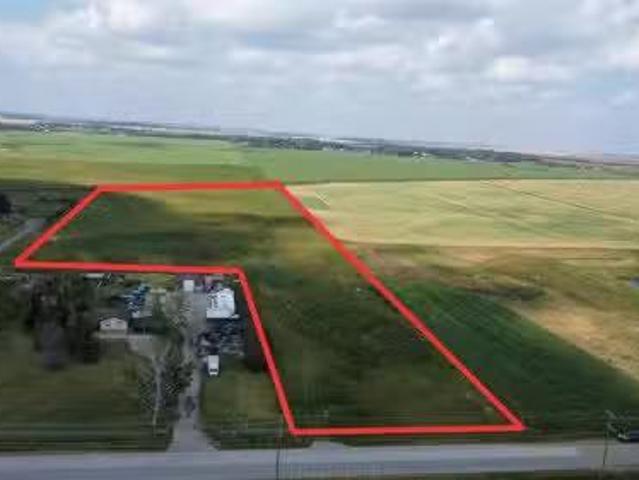
LOCATION LOCATION LOCATION! Rare opportunity to OWN 14.53 Acres in City of Chestermere. This lot is located on paved road on TWP 240, mins away from Kinniburgh. Build you dream home with mountain views or establish home business, opportunities are unlimited with various discretionary uses such as Places of Worship, Major Home Business, Child Care Facilities, Storage yard. Easy access to Highway 1, Glenmore Trail via 791. Don’t miss out, call your favorite realtor today to book showing! Still available at ListedBuy!
$ 1,599,000
960 South Shore Terrace, Chestermere, AB, T1X 2S2 house for.
View photo
House · for sale
$ 1,799,900
$ 447/sq.ft
960 South Shore Terrace, Chestermere, AB, T1X 2S2 house for.
Chestermere
· 4,026 sq.ft · 7 Bedrooms · 7 Baths · House
· Terrace · Parking · Cellar
Chestermere · 4,026 sq.ft · 7 Bedrooms · 7 Baths · House · Terrace · Parking · Cellar
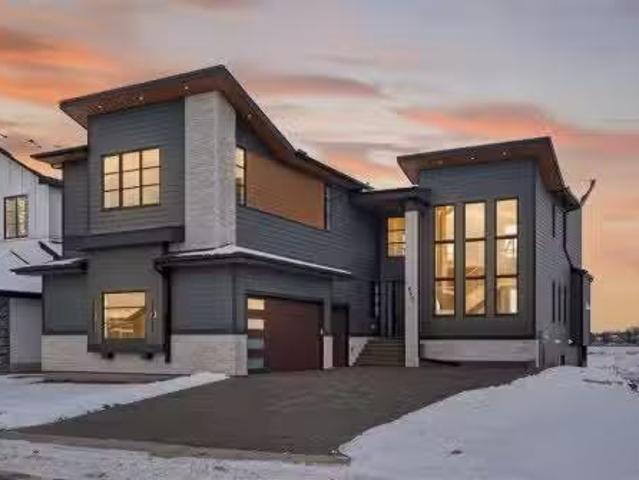
Experience luxury in this 7-BEDROOM AND 7 BATHROOM home BACKING ONTO THE BEAUTIFUL CHESTERMERE LAKE. This home offers over 5700 square feet of living space with HIGH-END FINISHES ALL AROUND which must be seen. The main floor welcomes you WITH 10 FOOT CEILINGS, a WET BAR, BEDROOM with a 3-piece ensuite, DINING ROOM, KITCHEN, SPICE KITCHEN, LIVING ROOM, and another 2 piece bathroom. The main floors mudroom has built-in shelving leading to a TRIPLE-CAR GARAGE. Upstairs you have 9 FOOT CEILINGS, a LARGE BONUS ROOM with a spectacular view of the lake, the primary bedroom has a HIS AND HER CLOSET AS WELL AS A 5-PIECE ENSUITE. Upstairs also has an additional 3 bedrooms, one with a jack-and-jill bathroom and the other with its own 3-piece bathroom and a laundry room. The basement is a FULL DEVELOPED WALK-OUT LEGAL SECONDARY SUITE WITH 9 FOOT CEILINGS, a full kitchen, recreation room, 2 additional bedrooms, one full bathroom and a half bathroom as well as a second laundry room. This home offers
$ 1,799,900
506 Waterford Rise, Chestermere, AB, T1X 3B5 house for sale | Listing ID A2332 | Royal LePage
View photo
House · for sale
$ 1,070,000
506 Waterford Rise, Chestermere, AB, T1X 3B5 house for sale | Listing ID A2332 | Royal LePage
Chestermere
· House
· Office room · Fireplace · Deck · Parking
Chestermere · House · Office room · Fireplace · Deck · Parking
Welcome to this exceptional, showhome-inspired luxury residence offering over 3,000 sq. Ft. of above-grade living space, a triple attached garage, and an impressive collection of premium upgrades, all available for quick possession. Thoughtfully designed with elegance and functionality in mind, this home showcases extensive custom built-ins, feature walls, designer finishes, and meticulous craftsmanship throughout. The main floor welcomes you with a grand foyer, soaring open-to-above spaces, a spacious living room with a stunning feature fireplace wall, and an elegant family room that seamlessly connects to the chef-inspired kitchen. The kitchen is beautifully appointed with built-in appliances, premium cabinetry, quartz countertops, a large island, a SPICE KITCHEN, and a bright dining area overlooking the rear enlarged DECK, perfect for entertaining. A convenient main floor bedroom with a walk-in closet and access to a full bathroom makes an ideal guest suite or home office. The upper
$ 1,070,000
69 Rainbow Falls Boulevard, Chestermere, AB, T1X 0S6 house for sale | Listing ID A2342 | Royal LePage
View photo
House · for sale
$ 729,000
69 Rainbow Falls Boulevard, Chestermere, AB, T1X 0S6 house for sale | Listing ID A2342 | Royal LePage
Chestermere
· House
· Garden · Fireplace
Chestermere · House · Garden · Fireplace
No carpet | vaulted bonus room | main floor office | 5 bedrooms | large private yardwelcome to this beautifully maintained 5-bedroom home offering over 3,200 sq. Ft. of developed living space in the sought-after community of Rainbow Falls. The bright and open main floor is finished with beautiful hardwood flooring, complemented by an upgraded hardwood staircase and NO CARPET throughout the home. The spacious living room is centred around a cozy fireplace, with large windows bringing in plenty of natural light and overlooking the Sunny WEST backyard. At the heart of the home is a fantastic kitchen featuring a HUGE SIT-UP ISLAND, abundant cabinetry, stainless steel appliances and a large walk-in pantry. There is plenty of room for weekday breakfasts, homework at the island and entertaining family and friends. A separate MAIN FLOOR OFFICE provides a proper work-from-home space without sacrificing a bedroom, while MAIN FLOOR LAUNDRY adds everyday convenience. Upstairs, the impressive VAULT
$ 729,000
1020 West Lakeview Drive, Chestermere, AB, T1X 2T3 house for.
View photo
House · for sale
$ 600,000
$ 366/sq.ft
1020 West Lakeview Drive, Chestermere, AB, T1X 2T3 house for.
Chestermere
· 1,636 sq.ft · 4 Bedrooms · 4 Baths · House
· Office room · Air conditioning · Cellar
Chestermere · 1,636 sq.ft · 4 Bedrooms · 4 Baths · House · Office room · Air conditioning · Cellar
Stunning 4-Bedroom Duplex with Fully Finished Basement in Chelsea, Chestermere. Discover this beautiful duplex offering over 2,450 sq. ft. of total living space in a vibrant, family-friendly community. This modern home is perfect for families, investors, or anyone looking to enjoy both comfort and convenience in a rapidly growing neighborhood. Main & Upper Floors: Open-concept layout filled with natural light a contemporary kitchen with quartz countertops and sleek cabinetry, spacious primary bedroom with private ensuite, two additional bedrooms and a full bathroom including an upstairs laundry for added convenience. The versatile bonus room – ideal for a home office or playroom. The Basement is fully finished with separate side entrance. Includes 1 bedroom, full bath, and a large living area perfect for entertainment or a game room. Great potential for saleal income or multigenerational living Location Highlights: Minutes from Chestermere Lake, Costco, and the City of Calgary. Easy ac
$ 600,000
137 Rainbow Falls Heath, Chestermere, AB, T1X 0N4 house for.
View photo
House · for sale
$ 829,000
$ 353/sq.ft
137 Rainbow Falls Heath, Chestermere, AB, T1X 0N4 house for.
Chestermere
· 2,347 sq.ft · 5 Bedrooms · 4 Baths · House
· Deck
Chestermere · 2,347 sq.ft · 5 Bedrooms · 4 Baths · House · Deck
Modern Elegance Meets Family Comfort in the Heart of Chestermere. Welcome to this stunning, fully developed two-story residence nestled on a peaceful street in desirable Chestermere. Offering over. 3,300 sq. ft. of thoughtfully designed living space, this home blends style, sophistication, and function in perfect harmony. From the moment you step inside, you’re greeted by an open-concept layout bathed in natural light from expansive west-facing windows. The heart of the home is a chef-inspired kitchen featuring gleaming quartz countertops, an oversized island with contrasting finishes, upgraded appliances, soft-close cabinetry, a massive walk-in pantry, and abundant storage — ideal for both everyday living and hosting unforgettable gatherings. A seamless transition leads to the spacious dining area, perfect for intimate family meals or elegant dinner parties. Step outside onto the large west-facing deck and take in the uninterrupted views and evening sunshine, with no direct neighbors
$ 829,000
201 Chelsea Court, Calgary, AB, T1X 2Z4 house for sale List.
View photo
House · for sale
$ 619,550
$ 334/sq.ft
201 Chelsea Court, Calgary, AB, T1X 2Z4 house for sale List.
Chestermere
· 1,851 sq.ft · 30 Bedrooms · 3 Baths · House
· Fireplace · Deck
Chestermere · 1,851 sq.ft · 30 Bedrooms · 3 Baths · House · Fireplace · Deck
Welcome to the Hogan 4 by Sterling Homes Calgary — a thoughtfully designed home that balances style, comfort, and sustainability. This home offers a side entrance, a modern kitchen with stainless-steel appliances including a gas range, and a walk-through pantry with French-door access. The great room features an electric fireplace framed by full-height tile and large windows that bring in abundant natural light. Luxury vinyl plank flooring extends through the main living areas and wet spaces. The upper-level ensuite includes a tiled shower, and a rear deck provides additional space for relaxing or entertaining. Built Green certified, this energy-efficient home includes triple-pane windows, a high-efficiency furnace, and a solar chase for future solar installation. Blower-door testing and an electric-vehicle charger rough-in contribute to the home’s energy-efficient, sustainable design. Smart-home features include a programmable thermostat, Ring doorbell, smart front-door lock, and moti
$ 619,550
201 Rainbow Falls Glen, Chestermere, AB, T1X 0S6 house for sale | Listing ID A2302 | Royal LePage
View photo
House · for sale
$ 635,000
201 Rainbow Falls Glen, Chestermere, AB, T1X 0S6 house for sale | Listing ID A2302 | Royal LePage
Chestermere
· House
· Fireplace
Chestermere · House · Fireplace
This one if for you. Welcome to this beautifully cared-for two-storey home, perfectly situated on a large corner lot in the sought-after community of Rainbow Falls. Warm, inviting & loaded with thoughtful updates, this home offers the ideal blend of comfort, style & functionality. Step inside to a bright & open main floor where the spacious living room is highlighted by a two-way gas fireplace, adding cozy ambiance to both the living & dining areas. The kitchen is designed for everyday living & easy entertaining with granite countertops, upgraded stainless steel appliances, and a large central island perfect for prepping meals & gatherings. You’ll love the generous rear entry, complete with built-in storage that keeps coats & boots perfectly tucked away keeping the main floor clutter & mud-free. Updated LVP flooring spans the entire upper level, providing a sleek, resilient surface throughout. Three spacious bedrooms & a versatile bonus room offer plenty of flexibility for family livin
$ 635,000
4415 6 Merganser Drive West, Chestermere, AB, T1X 2Y2 condo.
View photo
Condo · for sale
$ 349,000
$ 506/sq.ft
4415 6 Merganser Drive West, Chestermere, AB, T1X 2Y2 condo.
Chestermere
· 689 sq.ft · 2 Bedrooms · 2 Baths · Condo
· Office room
Chestermere · 689 sq.ft · 2 Bedrooms · 2 Baths · Condo · Office room
Welcome to Lake City, an exclusive community where the charm of suburban tranquility meets the sophistication of urban living. This brand-new, meticulously crafted 2-bedroom plus den, 2-bathroom residence offers an unparalleled living experience, having never been occupied and complete with full builder warranties for absolute peace of mind. Bathed in natural light from its coveted northeast exposure, this home features soaring ceilings adorned with modern pot lights, luxurious quartz countertops, full-height custom cabinetry, and a spacious, chef-inspired kitchen designed for both functionality and elegance. The expansive open-concept living and dining areas create an inviting space for relaxation and entertaining, while the thoughtfully appointed den offers a perfect private office or creative retreat. The primary bedroom is a true sanctuary, complete with a large walk-in closet and a spa-like ensuite finished with premium fixtures. A generously sized second bedroom and an additional
$ 349,000
151 Dawson Wharf Mount, Chestermere, AB, T1X 2W4 house for s.
View photo
House · for sale
$ 949,900
$ 354/sq.ft
151 Dawson Wharf Mount, Chestermere, AB, T1X 2W4 house for s.
Chestermere
· 2,680 sq.ft · 5 Bedrooms · 4 Baths · House
· Fireplace · Deck · Cellar
Chestermere · 2,680 sq.ft · 5 Bedrooms · 4 Baths · House · Fireplace · Deck · Cellar
Welcome to the Springhill model—an expansive 2,684 sq. ft. home on a 46’ lot in Dawson’s Landing. Designed for flexibility and comfort, this home features 5 bedrooms, including a main floor bedroom and full bath—ideal for guests. Enjoy a chef-inspired built-in kitchen with a separate spice kitchen, perfect for entertaining. The upper floor boasts 4 bedrooms with a unique dual ensuite layout, a central bonus room, and a full laundry room with sink. The owner’s bedroom offers a luxurious 5-piece ensuite with glass and tile shower. Additional features include a side entrance, basement rough-ins potential for future development, a 13’x10’ rear deck with stairs to grade, and an electric fireplace in the great room. Photos are representative. Still available at ListedBuy!
$ 949,900
673 Marina Drive, Chestermere, AB, T1X 0S3 house for sale | Listing ID A2340 | Royal LePage
View photo
House · for sale
$ 885,900
673 Marina Drive, Chestermere, AB, T1X 0S3 house for sale | Listing ID A2340 | Royal LePage
Chestermere
· House
· Office room · Fireplace · Parking
Chestermere · House · Office room · Fireplace · Parking
Prepare to be amazed! Welcome to this beautifully upgraded and meticulously maintained family home offering the perfect blend of luxury, comfort, and functionality in one of Chestermere's most desirable community of Westmere. Boasting a heated triple attached garage with built-in shelving, this exceptional property provides ample space for vehicles, storage, and all your recreational needs. Step inside to a bright and inviting main floor featuring a spacious living room anchored by a cozy gas fireplace, a versatile office/den perfect for working from home, and a chef-inspired kitchen complete with elegant quartz countertops, an electric range, a large walk-in pantry, abundant cabinetry, and a spacious dining area designed for effortless entertaining. The upper level offers four generously sized bedrooms, a bright bonus room ideal as a family lounge or media space, and a stunning primary retreat featuring a luxurious spa-inspired 5-piece ensuite with a soaker tub, a walk-in closet, and
$ 885,900

Get email alerts

Don't miss out: be the first to know about new properties

The alert was correctly created

On subscribing you accept the conditions of use and the privacy policy
Alert
Receive new ads in your inbox
Save this search
Receive alerts for new listings

We'll send you an email when we have new properties for: "Properties for sale in Chestermere"

The alert was correctly created

Get email alerts and be the first to see new listings
Required field
On subscribing I accept the terms of the privacy policy
Perfect! You'll soon start receiving new listings via email
Alert
Receive an email when we have new ads for Properties for sale in Chestermere
Save this search
Filters

Bedrooms

Area (sq.ft)

sq.ft
sq.ft

Price

$
$

Filter by property type

Bathrooms

Clear all filters
Receive notifications when new entries are published.