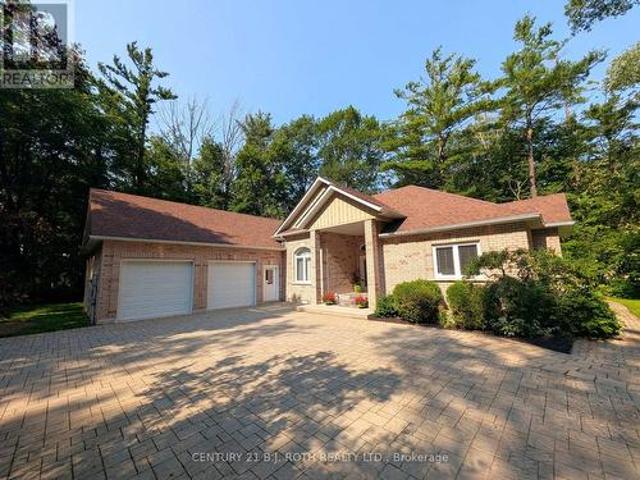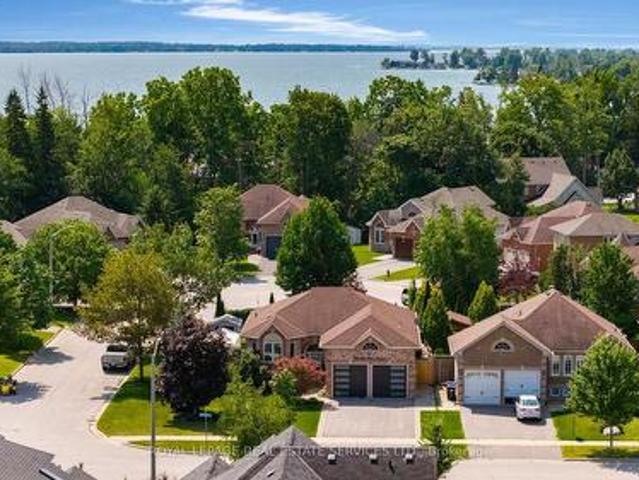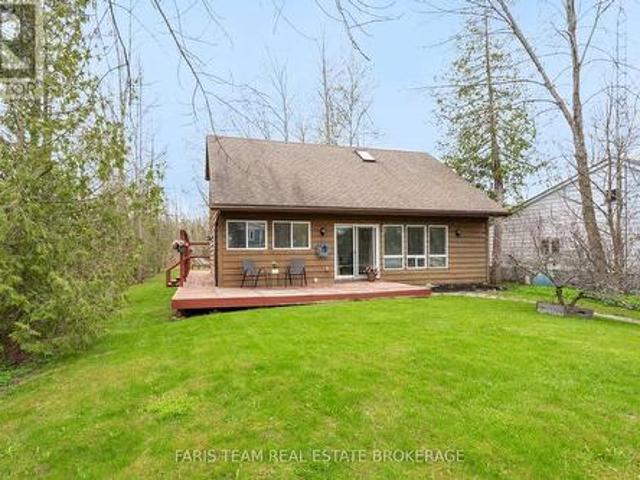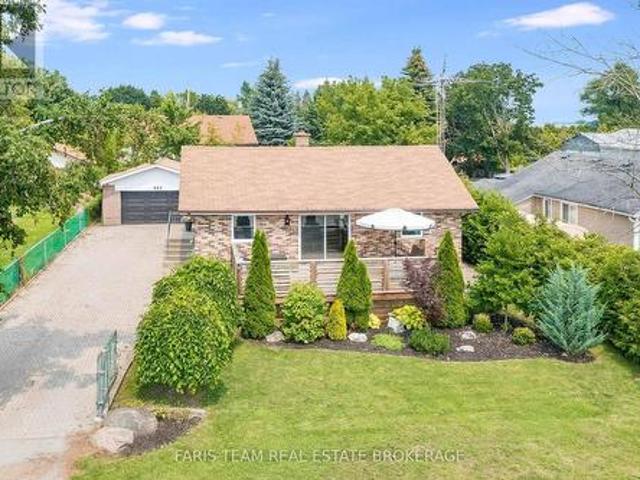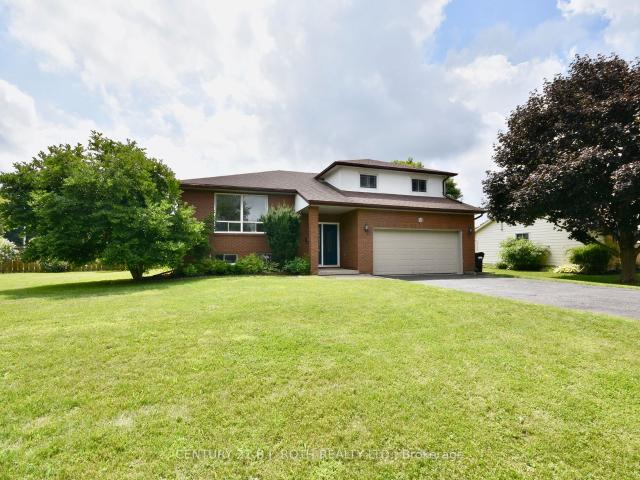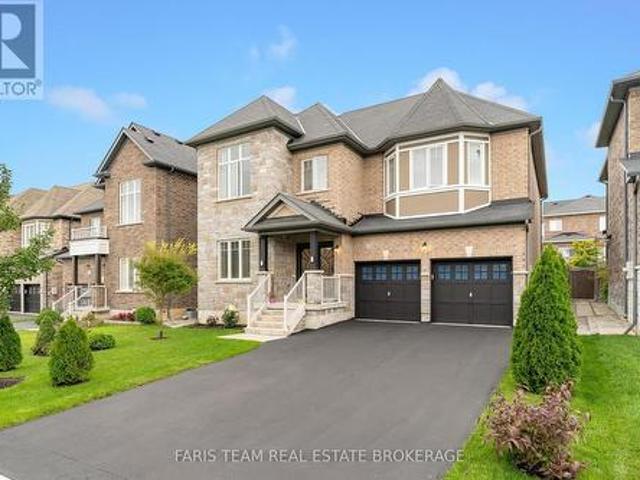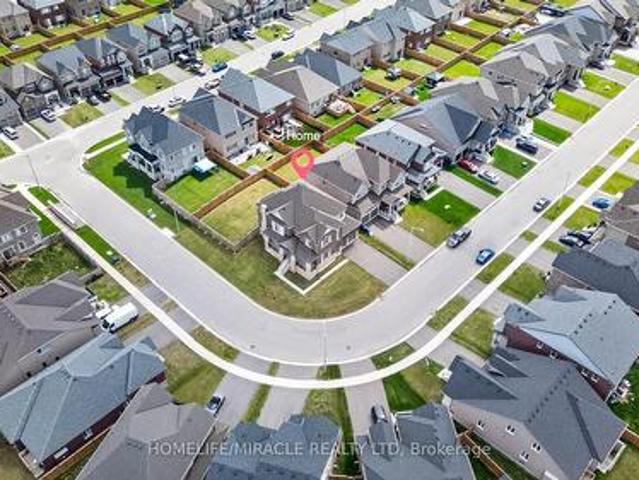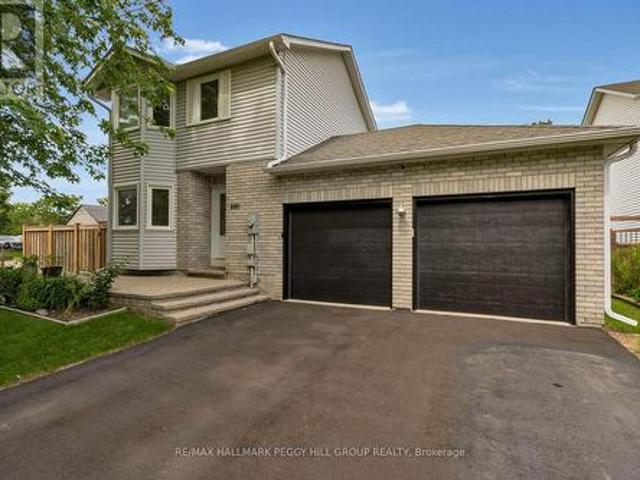
205 properties for sale in Innisfil

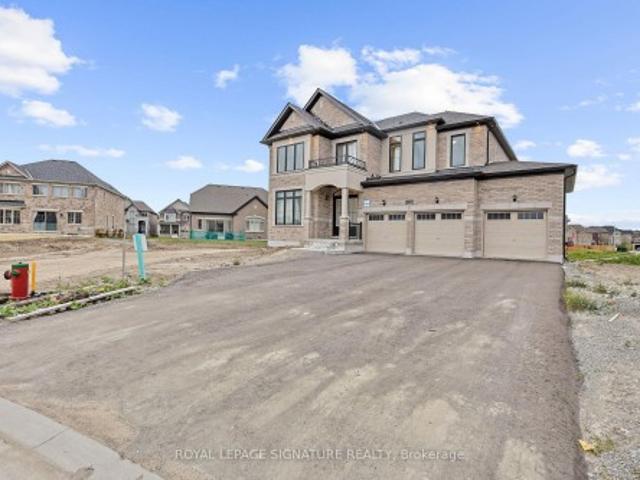
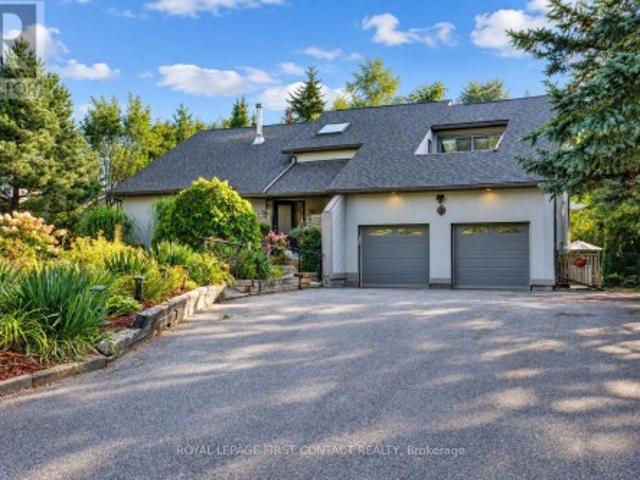
2014 Innisbrook Street, Innisfil, ON, L9S 5A3 house for sale | Listing ID N13795 | Royal LePage
View photo
House · for sale
$ 2,398,000
2014 Innisbrook Street, Innisfil, ON, L9S 5A3 house for sale | Listing ID N13795 | Royal LePage
Innisfil
· House
· Gym · Swimming pool · Lift · Parking
Innisfil · House · Gym · Swimming pool · Lift · Parking
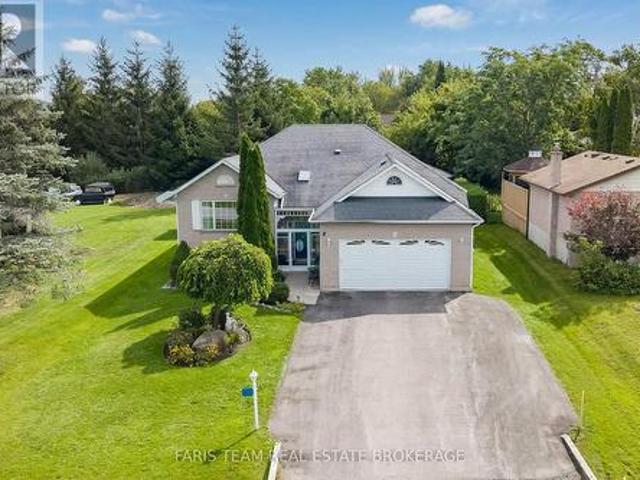
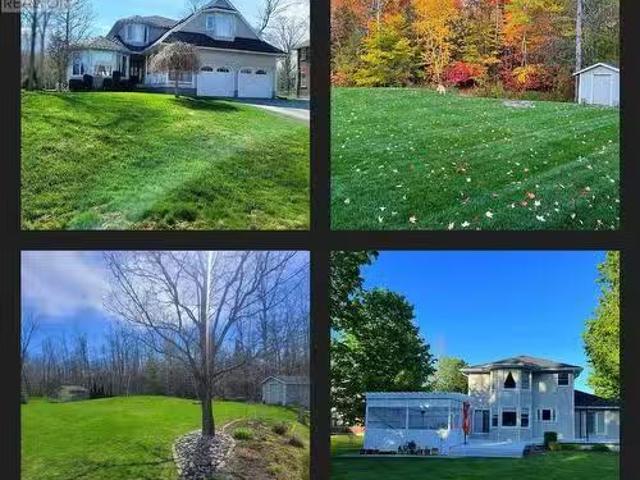
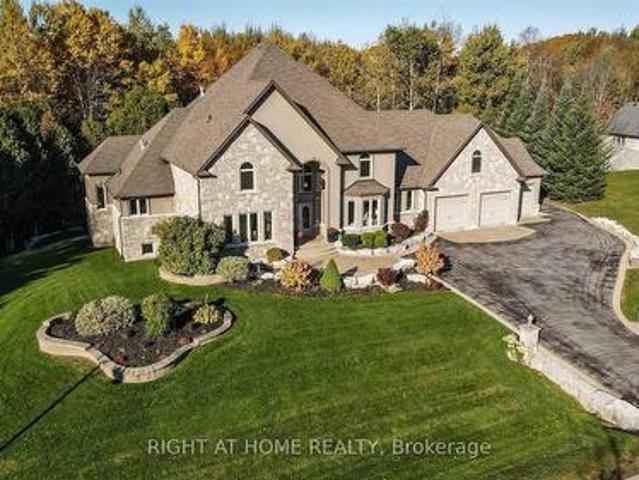
Location, Location & Location! Welcome To 2014 Innisbrook Street! This Luxurious Custom-Built 2-Storey Residence Offers An Exceptional Lifestyle On Almost 10 Acres-The Largest Lot On The Street, Just 3-5 Minutes From Highway 400. Featuring, Over 7,250 Sq. Ft. Of Living Space, 6 Bedrooms And 5 Bathrooms, This Impressive Home Showcases High-Quality Hardwood Flooring, Crown Moulding, A Private Elevator, Gym, And A Custom-Built Kitchen. Enjoy An Oversized 3-Car Garage And An Incredible Outdoor Oasis Featuring, A Swimming Pool And Spa, Perfect For Entertaining And Relaxing. Recent Updates Include: New Roof Shingles (2025), Water Softener System (2024), And Furnace (2020). Conveniently Located Minutes From Innisfil Beach And Boat Launch, Gateway Casinos, Friday Harbour Resort, Highway 400, And Numerous Amenities. A Rare Opportunity To Enjoy Luxury, Privacy, Space, And Convenience All In One Exceptional Property. Must Be Seen! (Id: 27)
$ 2,398,000
207 415 Sea Ray Avenue
View photo
Condo · for sale
$ 465,000
$ 583/sq.ft
207 415 Sea Ray Avenue
Innisfil
· 797 sq.ft · 2 Bedrooms · 2 Baths · Condo
· Swimming pool
Innisfil · 797 sq.ft · 2 Bedrooms · 2 Baths · Condo · Swimming pool
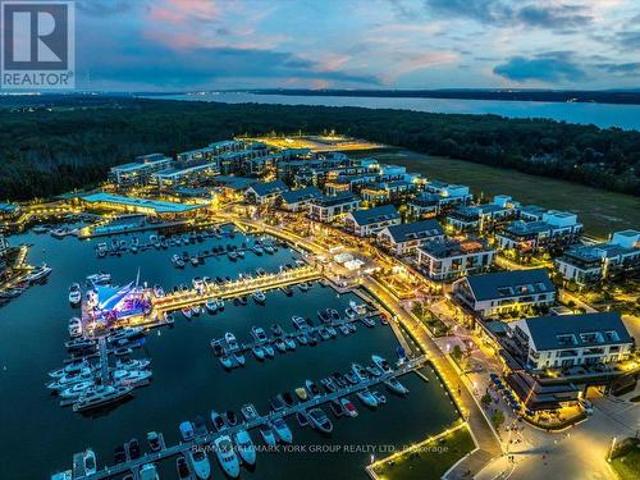
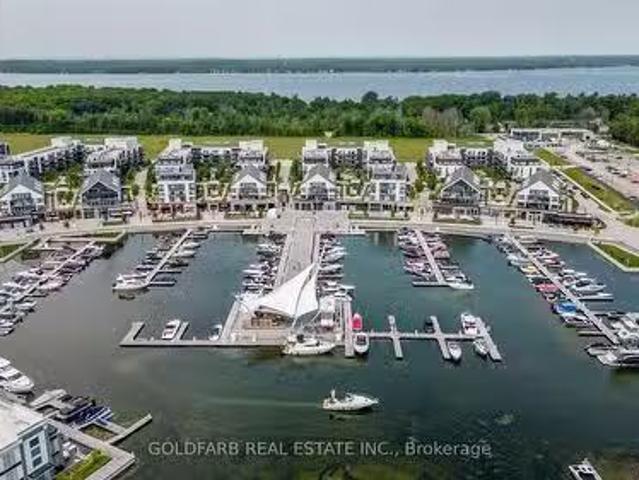
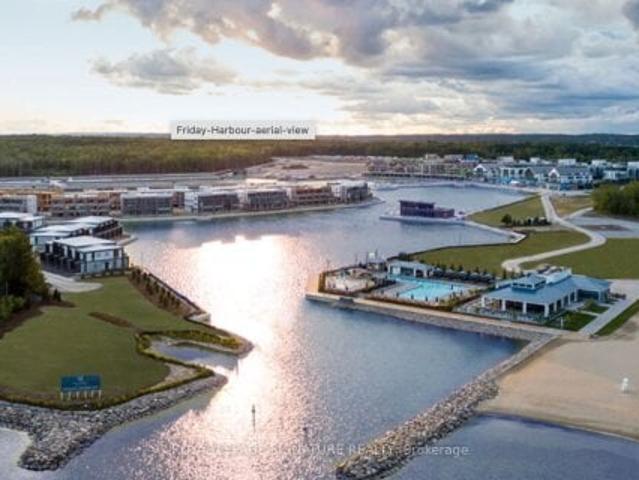
Amazing opportunity to get into High Point at Friday Harbour. This exquisitely upgraded 785 sqfoot, 2 bed/2bath split bedroom layout features upgraded laminate flooring, upgraded kitchen with waterfall kitchen island and full size appliances. Upgraded bathrooms and floor to ceiling windows. Minutes walk to the marina/beach, 18 hole golf course, fitness centre, resort pools, shops/retail and restaurants. Friday Harbour offers shuttle services for those who prefer to arrive in style. Building features an outdoor pool, courtyard, hot tub and beautiful party room. ResortFees: 1) Annual fee $1701.69, 2) Lake Club Fee $230.60/mo, 3) Entry Fee of 2% of PP+HST (payable onetime). EXTRAS: Walking distance to Starbucks, LCBO, 4+ Restaurants, beach and marina. 3 outdoor swimming poolstochoose from with a state of art fitness centre. Over 5km of hiking trails. This condo apartment home located at 415 Sea Ray Avenue, Innisfil is currently for sale and has been available on Zolo. Ca for 5 days. This
$ 465,000
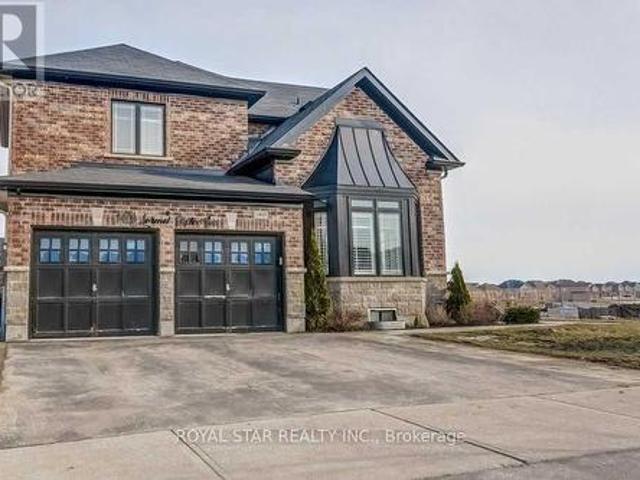
1733 Corsal Court, Innisfil, ON, L9S 0P9 house for sale | Listing ID N13710 | Royal LePage
View photo
House · for sale
$ 1,199,999
1733 Corsal Court, Innisfil, ON, L9S 0P9 house for sale | Listing ID N13710 | Royal LePage
Innisfil
· House
· Office room · Gym · Parking · Cellar
Innisfil · House · Office room · Gym · Parking · Cellar
One-of-a-kind luxury home in Belle Aire Shores. The only property on the street with a 3-car garage and oversized pie-shaped lot, tucked away on a quiet cul-de-sac for ultimate privacy and curb appeal. Priced well below replacement cost, this 4-bedroom, 4-bathroom showpiece by award-winning Pristine Homes features 3,684 sq ft of upgraded living space with rare 10-ft ceilings on the main floor and 9-ft ceilings in the walk-out basement. Enjoy over $130,000 in high-end upgrades including wide-plank red oak hardwood, Carrera quartz countertops, Calacatta Oro marble kitchen flooring, custom cabinetry, and designer lighting throughout. The flexible open-concept layout includes space for a dedicated home office, while the walk-out basement offers potential for rental income, a home gym, or multigenerational living. Located just minutes from Lake Simcoe, parks, schools, golf, and shopping, this is a rare opportunity to own the most desirable home on the street in a vibrant, family-friendly la
$ 1,199,999
4499 15Th Sideroad Road, New Tecumseth, ON, L0L 1L0 Luxury H.
View photo
House · for sale
$ 2,399,000
4499 15Th Sideroad Road, New Tecumseth, ON, L0L 1L0 Luxury H.
Innisfil
· 6 Bedrooms · 4 Baths · House
Innisfil · 6 Bedrooms · 4 Baths · House
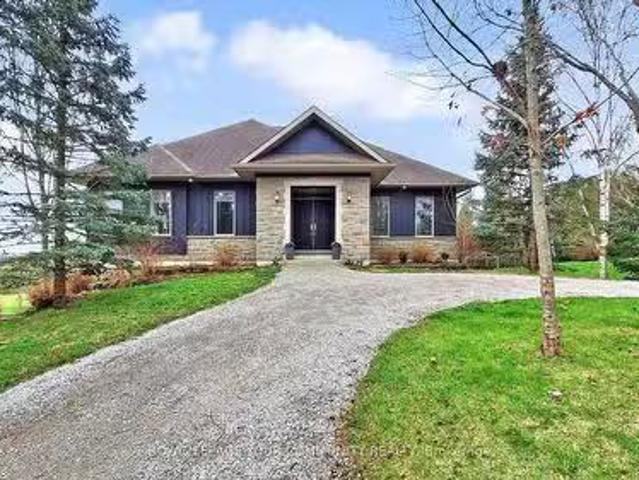
A rare offering where timeless craftsmanship meets the splendor of nature. Tucked away on 25 pristine acres, this bespoke, custom-built estate is a sanctuary of sophistication and serenity. From the moment you arrive, the sweeping pastures, glistening private pond, and stately barn set the stage for a life well-lived, one defined by grace, privacy, and endless possibilities. Inside, the residence reveals six expansive bedrooms and four impeccably appointed bathrooms, each space curated with an eye for detail and a reverence for fine materials. Vaulted ceilings and walls of glass invite the outdoors in, flooding the home with golden light and framing breathtaking views at every turn. The heart of the home is a chefs dream kitchen, where form and function dance in harmony. Custom cabinetry, exquisite stone surfaces, and professional-grade appliances stand ready for quiet mornings or grand gatherings alike. The primary suite is a masterclass in indulgence, offering a private retreat with
$ 2,399,000
1908 10Th Line, Innisfil, ON, L9S 3P4 house for sale | Listing ID N13635 | Royal LePage
View photo
House · for sale
$ 1,100,000
Updated
1908 10Th Line, Innisfil, ON, L9S 3P4 house for sale | Listing ID N13635 | Royal LePage
Innisfil
· House
· Fireplace · Cellar
Innisfil · House · Fireplace · Cellar
Welcome to 1908 10th Line, a beautifully renovated home that perfectly combines modern style, comfort, and functionality. Situated on a generous 100.02 x 270.33 ft. Lot, this impressive property offers 3+2 bedrooms, 3 bathrooms, and exceptional indoor and outdoor living spaces. Step inside to discover hardwood flooring throughout the main living areas and a stunning brand new custom kitchen featuring elegant quartz countertops, a large waterfall island perfect for gathering and entertaining, S. S. appliances, a gas range, a convenient pot filler, a bar fridge, and a reverse osmosis water filtration system. The bright, open concept living room showcases a striking electric fireplace with a custom stone surround, creating a warm and inviting space to relax or entertain. The fully finished basement expands your living space with two additional bedrooms, a full bathroom, and an expansive recreation room featuring a dry bar with a bar fridge, surround sound system, and plenty of room to hos
$ 1,100,000
3528 Glenhaven Beach Road, Innisfil, ON, L9S 2Z3 house for sale | Listing ID N12800 | Royal LePage
View photo
House · for sale
$ 1,540,000
3528 Glenhaven Beach Road, Innisfil, ON, L9S 2Z3 house for sale | Listing ID N12800 | Royal LePage
Innisfil
· House
· Fireplace · Deck · Air conditioning
Innisfil · House · Fireplace · Deck · Air conditioning
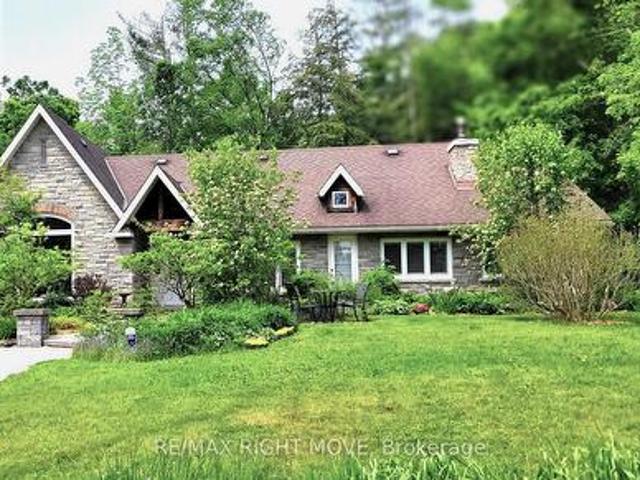
An absolutely charming home located in sought-after Desirable area. A must see. With a Deeded Waterfront Beach Lot on Lake Simcoe. Located Across the road from this completely transformed Elegant Bungalow. Access by a Private road to GlenHaven Beach Association Community surrounded by 35 Acres of Forest and walking trails both owed by the Association. Close access to Friday Harbor amenities including shops and Restaurants. This Home provides an abundance of Natural Light through the many front windows. Hardwood floors throughout. Home has 2 separate Sleeping areas. Between the 2 wings is a Martha Stewart designer Kitchen, Dining and Living room. Two of the bedrooms have ensuite baths one with heated floor and for comfort extra large custom shower & deep separate soaker tub. Both Primary Bedroom and kitchen have double door walk outs to the large deck. Living Room has a cozy gas Fireplace Insert. Home heat by forced air gas. Outdoor 24 by 18 foot covered entertainment building. Close ac
$ 1,540,000
3925 Algoma Avenue, Innisfil, ON, L9S 2M4 house for sale | Listing ID N13572 | Royal LePage
View photo
House · for sale
$ 1,499,900
3925 Algoma Avenue, Innisfil, ON, L9S 2M4 house for sale | Listing ID N13572 | Royal LePage
Innisfil
· House
· Access for people with disabilities · Deck · Parking
Innisfil · House · Access for people with disabilities · Deck · Parking
Prestigious big bay point. Privacy, luxury & future potential! *. Set on a spectacular 0.86-acre, tree-lined lot on a quiet dead-end street, this exceptional brick bungalow offers over 2,500 sq. Ft. of bright, accessible main-floor living just minutes from Friday Harbour Resort, Lake Simcoe, beaches, golf, trails and a government dock. A rare opportunity for those seeking space, privacy and an outstanding four-season lifestyle. Designed for effortless one-level living, this impressive home features 4 spacious bedrooms, 4 bathrooms and extensive accessibility features, including a garage wheelchair lift, rear ramp to the expansive deck and a roll-in shower. Ideal for multi-generational living, aging in place, retirees or anyone seeking exceptional comfort without stairs. Soaring 14-ft ceilings and oversized windows create a dramatic sense of space while overlooking mature trees and beautifully landscaped grounds. The bright white kitchen features a gas stove, updated appliances, a gener
$ 1,499,900
619 Glen Cedar Crescent, Innisfil, ON, L9S 2J4 house for sale | Listing ID N13831 | Royal LePage
View photo
House · for sale
$ 799,900
619 Glen Cedar Crescent, Innisfil, ON, L9S 2J4 house for sale | Listing ID N13831 | Royal LePage
Innisfil
· House
· Garden · Office room · Deck · Swimming pool · Parking
Innisfil · House · Garden · Office room · Deck · Swimming pool · Parking
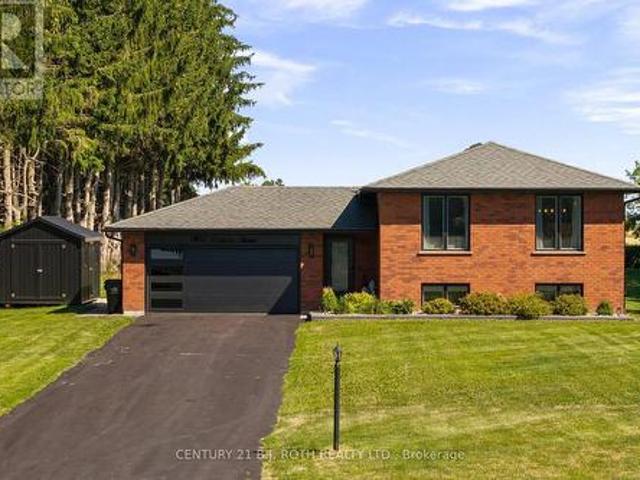
Spectacular Renovated All Brick Raised Bungalow In A Prestige Area Close To Lake. Incredible Layout, Design, Features & Finishes Throughout This Home. Entertaining Friends & Family Will Be A Pleasure Whether You Are Relaxing On Your Deck, Lounging In The Pool, Playing Billiard In Rec Room Or Enjoying The Evening In Your Absolutely Gorgeous Kitchen With Open Dining & Living Room. Spacious Primary Bedroom Boasts A Spa Inspired Ensuite With Separate Shower, Soaker Tub, Walk In Closet & Walkout To Backyard. Second Bedroom Steps To Beautiful Main Bath. Third Bedroom In Lower Level Steps To 3 Pc Bath. Big, Bright, Open Recreation Room Complete With Billiard Table, Bar, Living & Office Areas. Laundry/Utility/Storage Room With Tub & B/I Cabinets. Backyard Oasis Includes Large Deck W/BBQ, Bar & Sitting Areas Overlooks Pool, Lounge & Putting Green. Heated Garage With Own Furnace & Newer Garage Doors W/1 That Extends Higher. Great Home, Location, Steps to Lake, Beaches & Easy Access to Great Rest
$ 799,900
2720 Ireton Street, Innisfil, ON, L9S 2J2 house for sale | Listing ID N13802 | Royal LePage
View photo
House · for sale
$ 735,000
2720 Ireton Street, Innisfil, ON, L9S 2J2 house for sale | Listing ID N13802 | Royal LePage
Innisfil
· House
· Garden
Innisfil · House · Garden
Top 5 Reasons You Will Love This Home: 1) Situated on a rare 50'x311' deep lot, delivering an exceptional outdoor space and exciting possibilities for future expansion, additional outdoor structures, or creating your dream backyard retreat 2) Whether living here year-round or creating a family cottage, enjoy the lifestyle that comes with being lakeside and just a short walk to beautiful Leonard's Beach in Innisfil, perfect for swimming, water activities, relaxing walks, and enjoying everything lakeside living has to offer 3) Main level featuring an inviting open-concept layout with soaring cathedral ceilings, creating a spacious and airy feel filled with natural light, while the upper level overlook adds character and architectural charm throughout home 4) With three bedrooms, including a main level bedroom, the home delivers a versatile layout ideal for families, guests, or anyone looking for convenient main level living space 5) Appreciate a peaceful setting with no neighbours on one
$ 735,000
987 Isabella Street, Innisfil, ON, L9S 3T7 house for sale | Listing ID N13737 | Royal LePage
View photo
House · for sale
$ 779,000
987 Isabella Street, Innisfil, ON, L9S 3T7 house for sale | Listing ID N13737 | Royal LePage
Innisfil
· House
· Garden · Office room · Fireplace · Deck · Parking
Innisfil · House · Garden · Office room · Fireplace · Deck · Parking
Top 5 Reasons You Will Love This Home: 1) Ultimate cozy-meets-spacious setup for a young family, with room for a nursery and a dedicated work-from-home office, plus a spacious primary bedroom that's large enough to comfortably accommodate a king-sized bed, plus enjoy cooking on the beautiful gas range, unwind by the cozy wood-burning fireplace on chilly Ontario evenings, and end each day in the custom bathroom featuring a newly upgraded vanity and toilet for a spa-like retreat 2) If you love entertaining, this home was made for you, start your day on the front deck with a morning coffee and peaceful views of Lake Simcoe, unwind with a glass of wine at sunset, then host unforgettable gatherings on the expansive rear deck and sprawling backyard featuring a custom wood-burning pizza oven that's perfect for artisan pizza nights under the stars and making every weekend one to remember 3) The garage of your dreams awaits with quality construction featuring true 2x4 lumber and rough-cut pine
$ 779,000
3847 West Street, Innisfil, ON, L9S 2L8 house for sale | Listing ID N13758 | Royal LePage
View photo
House · for sale
$ 969,930
3847 West Street, Innisfil, ON, L9S 2L8 house for sale | Listing ID N13758 | Royal LePage
Innisfil
· House
· Garden · Deck · Parking
Innisfil · House · Garden · Deck · Parking
Welcome to 3847 West Street, a beautifully maintained home set on an exceptional private, treed, fenced and fully landscaped property in a sought-after Innisfil location, just minutes from Friday Harbour Resort, Lake Simcoe, beaches, golf, restaurants, shopping and everyday amenities. Enjoy the best of peaceful country-style living while remaining close to incredible waterfront recreation and the vibrant Friday Harbour lifestyle. Enjoy private access to an exclusive resident-only sandy beach, a close walk away! Incredible outdoor living awaits with stunning gardens, a picturesque koi pond, multiple sitting areas and a spectacular two-tiered deck with glass railings, accessed through multiple walkouts. Three garden sheds provide excellent storage, while a large covered front porch and expansive paved driveway with parking for 10+ vehicles add outstanding functionality. Inside, oversized windows fill the home with natural light, complemented by vaulted and cathedral ceilings and a skylig
$ 969,930
1409 Lormel Gate Avenue, Innisfil, ON, L0L 1W0 house for sale | Listing ID N13427 | Royal LePage
View photo
House · for sale
$ 1,629,000
1409 Lormel Gate Avenue, Innisfil, ON, L0L 1W0 house for sale | Listing ID N13427 | Royal LePage
Innisfil
· House
· Garden · Cellar
Innisfil · House · Garden · Cellar
Gorgeous Stunning 6 Bedroom Home In The Sought-After Neighborhood Of Innisfil. Features High-Quality Finishes Throughout The Entire House. Perfect Open-Concept Layout With Large Windows, Very Bright House. Spacious 4 Bedrooms. Main Bedroom Is Like A Retreat With A Stunning Huge En-Suite Washroom With Upgraded Finishes (Vanity, Faucets, Showers, And Heated Floors In The En-Suite Washroom). Approximately $200K Spent On Upgrades. Corner Lot With A Huge Backyard And Walk-Out Basement. Basement Has A Large Living Room And 2 Big-Size Bedrooms (Full 2 Bedroom Apartment) Rented For $2,200, AAA Tenants Willing To Stay. Don't Miss The Chance To Own This Beautiful Home. (Id: 27)
$ 1,629,000
1665 Emberton Way, Innisfil, ON, L9S 0N4 house for sale | Listing ID N13754 | Royal LePage
View photo
House · for sale
$ 1,189,000
1665 Emberton Way, Innisfil, ON, L9S 0N4 house for sale | Listing ID N13754 | Royal LePage
Innisfil
· House
· Garden · Fireplace · Parking · Cellar
Innisfil · House · Garden · Fireplace · Parking · Cellar
Gorgeous Fernbrook Home with Ravine Views & Exceptional Layout. Welcome to this stunning 3,370 sq. Ft. Fernbrook-built residence, offering an exceptional blend of elegance, comfort, and thoughtful design. Ideally positioned on a premium lot backing onto a beautiful ravine, this bright and spacious home features a 3-car garage and an inviting open-concept layout. The grand double-door entrance welcomes you into a beautifully appointed interior with 10-foot ceilings, hardwood floors, an elegant oak staircase, and a gas fireplace. The gourmet kitchen showcases upgraded cabinetry, granite countertops, and a large center island, seamlessly opening to the bright breakfast area with a walkout to the private backyard. Upstairs, the luxurious primary suite features a 5-piece ensuite with a freestanding soaker tub and frameless glass shower, creating a relaxing private retreat. Convenient second-floor laundry adds to the home's functionality. The unfinished basement with a walk-out offers excell
$ 1,189,000
2020 Kate Avenue, Innisfil, ON, L9S 1Y2 house for sale | Listing ID N13779 | Royal LePage
View photo
House · for sale
$ 849,000
2020 Kate Avenue, Innisfil, ON, L9S 1Y2 house for sale | Listing ID N13779 | Royal LePage
Innisfil
· House
· Garden · Sauna · Swimming pool · Parking
Innisfil · House · Garden · Sauna · Swimming pool · Parking
Set on an oversized 72 x 200 ft lot, this extensively upgraded property offers a unique combination of space, privacy and resort-style outdoor living just minutes from the beach. More than $280,000 in improvements were completed in 2021, including the roof, flooring, electrical, plumbing, doors, hardware, kitchen and bathrooms. A separate guest house with its own private entrance, kitchen and bathroom creates an ideal setup for visiting family, guests or a private secondary livingspace. Outside, the property continues to impress with an extended driveway, ample parking, private sauna, above-ground pool and a peaceful beach-like backyard setting with water access. The home is serviced by municipal water and natural gas, plus a separate well for garden use. Located only a 2-3 minute walk from the beach
$ 849,000
1033 Cameron Street, Innisfil, ON, L0L 1C0 house for sale | Listing ID N13796 | Royal LePage
View photo
House · for sale
$ 899,900
1033 Cameron Street, Innisfil, ON, L0L 1C0 house for sale | Listing ID N13796 | Royal LePage
Innisfil
· House
· Garden · Deck · Parking · Cellar
Innisfil · House · Garden · Deck · Parking · Cellar
Top 5 Reasons You Will Love This Home: 1) From the moment you arrive, it's clear this home has been exceptionally well cared for, with a charming all-brick exterior, welcoming curb appeal, a double-car garage, generous driveway parking, and a beautifully maintained property creating a lasting first impression 2) Bright and inviting main level offers a warm and functional layout with hardwood floors throughout and a spacious eat-in kitchen perfect for everyday living, while the covered, screened-in deck provides the ideal spot to enjoy your morning coffee or unwind in comfort while overlooking the private backyard 3) Spacious primary suite provides a peaceful retreat, complete with a large walk-in closet and private ensuite, delivering the perfect place to relax at the end of the day 4) With two additional bedrooms, a large recreation room, and a convenient kitchenette area in the finished basement, this home presents incredible flexibility for growing families, multi-generational livin
$ 899,900
1417 Gilford Road, Innisfil, ON, L0L 1R0 Luxury House for sa.
View photo
House · for sale
$ 1,449,900
1417 Gilford Road, Innisfil, ON, L0L 1R0 Luxury House for sa.
Innisfil
· 5 Bedrooms · 3 Baths · House
· Cellar
Innisfil · 5 Bedrooms · 3 Baths · House · Cellar
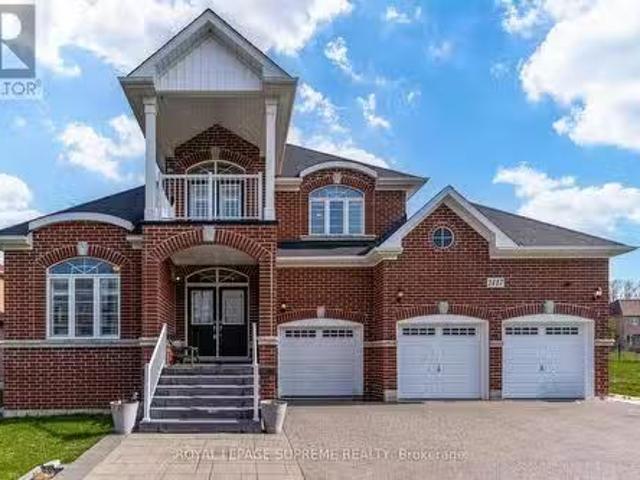
Here is your chance to own a stunning bungaloft-style home located in the tranquil Gilford, Ontario. This 5-bedroom, 3-bathroom residence offers over 3,000 sq. ft. of living space on a generous size lot. Built in 2016, the home boasts modern upgrades and a spacious layout, making it ideal for families or those seeking a serene retreat near Lake Simcoe. The loft area on the second floor could be made into additional bedrooms. The basement has been roughed in for an in-law suite with bathrooms and a kitchen, with a separate entrance. Come enjoy life in Gilford, peaceful lakeside community within Innisfil, Ontario, situated on the western shore of Lake Simcoe. Located approx 1 hour north of Toronto, Gilford is accessible via Highway 400 and is only a short drive to the towns of Bradford, Alcona, and Barrie. (id:27). Still available at ListedBuy!
$ 1,449,900
410 375 Sea Ray Avenue, Innisfil, ON, L9S 0N9 condo for sale | Listing ID N13735 | Royal LePage
View photo
Condo · for sale
$ 450,000
410 375 Sea Ray Avenue, Innisfil, ON, L9S 0N9 condo for sale | Listing ID N13735 | Royal LePage
Innisfil
· Condo
· Office room · Balcony
Innisfil · Condo · Office room · Balcony
Live where weekends never have to end. Welcome to Suite 410 at 375 Sea Ray Avenue, a bright and beautifully appointed corner suite in the heart of Friday Harbour Resort. Designed to make the most of its natural light and views, this 2-bedroom, 2-bathroom residence features an open-concept layout, expansive windows and a crisp, contemporary interior. The sleek white kitchen offers generous cabinetry, a large island with seating and an easy flow into the living and dining areas-perfect for entertaining or unwinding after a day by the water. Step outside to the private balcony and take in the peaceful open views, or head downstairs and enjoy everything Friday Harbour is known for. Walk the boardwalk with your morning coffee, meet friends for dinner, spend the afternoon poolside, explore the trails, play a round of golf, or head to the marina and onto Lake Simcoe. The primary bedroom offers a relaxing retreat, complemented by a second bedroom ideal for guests, family or a home office. Two
$ 450,000
1110 Wharram Way, Innisfil, ON, L0L 1W0 house for sale | Listing ID N13815 | Royal LePage
View photo
House · for sale
$ 782,500
1110 Wharram Way, Innisfil, ON, L0L 1W0 house for sale | Listing ID N13815 | Royal LePage
Innisfil
· House
· Patio · Garden · Fireplace
Innisfil · House · Patio · Garden · Fireplace
Top 5 Reasons You Will Love This Home: 1) Nestled in a fantastic family-friendly neighbourhood directly across from a park, this inviting home delivers the perfect setting for children to play, evening strolls, and enjoying a welcoming sense of community just outside your front door 2) Beautifully updated throughout, the heart of the home is the well-appointed kitchen featuring stainless-steel appliances, granite countertops, a bright eat-in area with patio doors leading to the backyard, and a formal dining room that provides the ideal space for hosting family dinners and special occasions 3) Designed for both comfort and entertaining, the open-concept main level showcases tall 9' ceilings and a welcoming living room anchored by a cozy corner gas fireplace, creating a warm and inviting atmosphere for everyday living 4) Escape to the spacious primary suite, complete with an elegant double-door entry, a walk-in closet, and a private ensuite, while two additional bedrooms and a full bathr
$ 782,500
3793 Mangusta Court, Innisfil, ON, L9S 0L5 house for sale | Listing ID N13811 | Royal LePage
View photo
House · for sale
$ 1,549,000
3793 Mangusta Court, Innisfil, ON, L9S 0L5 house for sale | Listing ID N13811 | Royal LePage
Innisfil
· House
· Balcony · Swimming pool · Parking
Innisfil · House · Balcony · Swimming pool · Parking
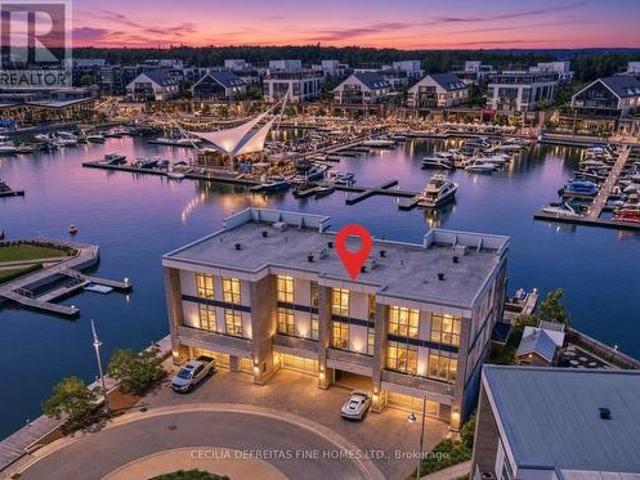
It's all about the view! Welcome to an extraordinary waterfront residence in the heart of Friday Harbour Resort where refined luxury meets the vibrance of resort living within an exclusive gated community. Perfectly positioned on the water, this stunning three-level townhouse with 3 balconies, offers one of the most coveted locations in the community, complete with a 40 ft private boat slip and unparalleled, unobstructed views of the marina and boardwalk widely regarded as among the finest on Lake Simcoe. From sunrise to sunset, every moment is elevated. Take in breathtaking sunsets, front row views of spectacular fireworks, and the energy of live outdoor music all from your own private retreat. This is a lifestyle reserved for the few. Surrounded by world-class amenities, enjoy access to upscale restaurants, charming cafes, boutique shopping, a pristine beach, and a private residents' pool. Tucked away at the end of a quiet cul-de-sac with extra parking, this home offers the perfect b
$ 1,549,000
D322 333 Sea Ray Avenue, Innisfil, ON, L9S 0M3 condo for s.
View photo
Condo · for sale
$ 529,900
D322 333 Sea Ray Avenue, Innisfil, ON, L9S 0M3 condo for s.
Innisfil
· 2 Bedrooms · 2 Baths · Condo
· Balcony · Gym · Swimming pool · Lift · Parking
Innisfil · 2 Bedrooms · 2 Baths · Condo · Balcony · Gym · Swimming pool · Lift · Parking
A stunning two bedroom unit with TWO parking spots included in the purchase price, steps from the elevator. Welcome to Unit D322, a bright and beautifully upgraded Black Cherry model at Friday Harbour Resort. This east-facing 2-bedroom, 2-bathroom suite on the third floor offers over 800 square feet of open-concept living - sleek, clean, and move-in ready. Morning light floods the space and spills onto a private balcony with marina vistas. The split bedroom floorplan includes upgraded finishes, in-suite laundry, and effortless everyday living. As many six Resort Member Access Cards included providing access to member only amenities such as the Lake Club, Beach Club pools, gym and wellness studio, plus resort-wide discounts and privileges year-round. Step outside and you are immersed in everything Friday Harbour is celebrated for, such as a world-class marina, 200 acre Nature Preserve, sandy beach, a premier, semi-private championship course designed by acclaimed architect Doug Carrick,
$ 529,900
140 Copeland Crescent, Innisfil, ON, L0L 1L0 house for sale | Listing ID N13819 | Royal LePage
View photo
House · for sale
$ 999,000
140 Copeland Crescent, Innisfil, ON, L0L 1L0 house for sale | Listing ID N13819 | Royal LePage
Innisfil
· House
· Garden · Fireplace
Innisfil · House · Garden · Fireplace
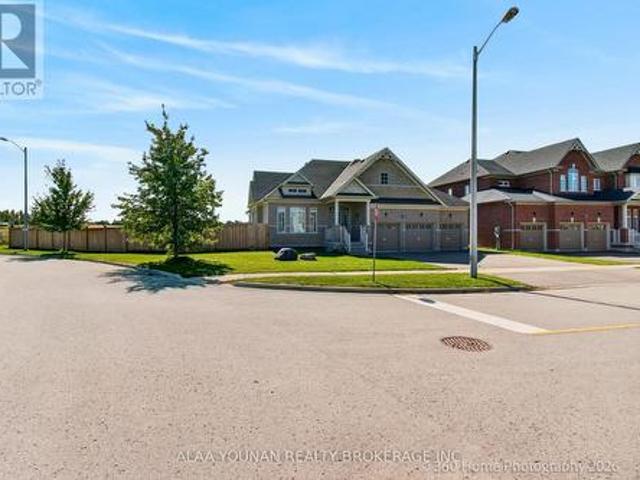
Discover refined bungalow living in this beautifully appointed executive residence, ideally positioned on a premium corner lot in the sought-after Cookstown community of Innisfil and backing onto an open field for enhanced privacy and tranquil views. Offering approximately 4,127 sq. Ft. of finished living space, this distinguished home combines elegant design, generous proportions, and exceptional functionality. The sun-filled main level features rich hardwood flooring, expansive windows, and a sophisticated open-concept layout designed for both everyday comfort and elevated entertaining. The impressive eat-in kitchen is enhanced by granite countertops, abundant cabinetry, and a seamless walkout to the backyard, while the elegant dining room showcases a coffered ceiling and oversized window. The grand family room is a true focal point, featuring a soaring vaulted ceiling and gas fireplace that creates a warm yet luxurious atmosphere. The spacious primary suite offers a walk-in closet a
$ 999,000
1727 Corsal Court, Innisfil, ON, L9S 0P8 house for sale | Listing ID N13751 | Royal LePage
View photo
House · for sale
$ 1,390,000
1727 Corsal Court, Innisfil, ON, L9S 0P8 house for sale | Listing ID N13751 | Royal LePage
Innisfil
· House
· Fireplace · Swimming pool · Cellar
Innisfil · House · Fireplace · Swimming pool · Cellar
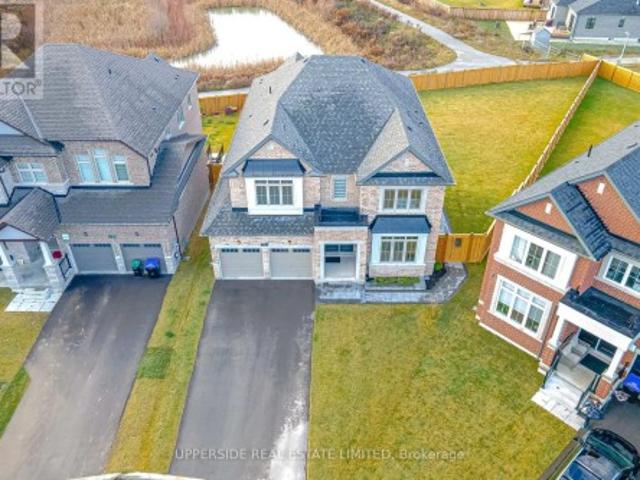
A rare opportunity to own a residence situated in the end of a cul-de-sac street-hild safe in Innisfil, set on a massive pie-shaped lot backing to a Pond, blessed with an Unobstructed Western exposure! Detached house 3437 sq feet in new Belle Shores Community by Pristine Homes 4 bedrooms with 4 washrooms with special feature for the kitchen with white cabinets and quartz counter top with the center island, Den and living room, family room with the gas fireplace. Primary bed room with 5 Pc Ensuite and closets. Main floor has ceramic and hardwood flooring Minutes Away from the beach, approved future GO station, Shopping, country club and Marina. Walkup basement, under tarion warranty, no sidewalk. Best lot in area! Perfect pool lot! Some pics were virtually staged (id: 27)
$ 1,390,000
303 Sunnybrae Avenue
View photo
House · for sale
Request Details
Updated
303 Sunnybrae Avenue
Innisfil
· 2,497 sq.ft · 4 Bedrooms · 4 Baths · House
· Garden · Parking · Fireplace
Innisfil · 2,497 sq.ft · 4 Bedrooms · 4 Baths · House · Garden · Parking · Fireplace
Welcome to 303 Sunnybrae Avenue, A Truly One-Of-A-Kind Custom Home In Prestigious Innisfil Estates. Set On A Private Half-Acre Lot With No Neighbours Behind, This Was The Builders Home Meaning Every Inch Was Crafted With Care, Intention, And he Finest Finishes. Step Inside And Feel The Quality From The Moment You Enter: Vaulted 18-ft Ceilings, A Custom Gas Fireplace, And An Open-Concept Layout Flooded With Natural Light From Remote-Controlled Blinds. The Sparkling Chefs Kitchen Features Top-Tier Stainless Appliances, A Walk-In Pantry, Backlit Cabinetry, And A Stunning Wine + Coffee Bar That Blends Beauty And Function. The Main Floor Primary Suite Is a Retreat In Itself with a walk-out to the backyard oasis, a dream walk-in closet, and a luxurious 5-piece spa ensuite with Soaker Tub, Heated Floors & Designer Finishes. A Main Floor Office Or Guest Room, Powder Room, And A Large Laundry + Mudroom With Inside Entry To The Triple Car Garage Complete The Level. Upstairs Offers Three Generous
Request Details
1284 Harrington Street, Innisfil, ON, L0L 1W0 house for sale | Listing ID N13745 | Royal LePage
View photo
House · for sale
$ 1,087,777
1284 Harrington Street, Innisfil, ON, L0L 1W0 house for sale | Listing ID N13745 | Royal LePage
Innisfil
· House
· Cellar
Innisfil · House · Cellar
Top 5 Reasons You Will Love This Home: 1) Boasting over 4,400 square feet of pure luxury, this grand home offers space for everyone with six spacious bedrooms, five sleek bathrooms, and a sun-drenched chef's kitchen loaded with high-end stainless-steel appliances 2) Built to impress by Lormel Homes, the popular Nipissing Model showcases designer prestige with high-end custom upgrades found around every corner 3) Designed to entertain and make everyday living easy, the sprawling sun-filled main level is perfect for weekend hosting, paired with the added convenience of dual laundry setups, one upstairs and one downstairs 4) Offering a spotless, pet-free, and smoke-free environment, the home also features a fully equipped basement in-law suite with bright oversized windows, two private bedrooms, and its own separate entrance 5) Tucked in the gorgeous beachside community of Lefroy, enjoy a lakeside lifestyle just steps from the waters of Lake Simcoe, top schools with direct bus routes, qui
$ 1,087,777
1518 Broderick Street, Innisfil, ON, L9S 0P7 house for sale | Listing ID N13498 | Royal LePage
View photo
House · for sale
$ 1,349,000
1518 Broderick Street, Innisfil, ON, L9S 0P7 house for sale | Listing ID N13498 | Royal LePage
Innisfil
· House
· Fireplace · Parking · Air conditioning · Cellar
Innisfil · House · Fireplace · Parking · Air conditioning · Cellar
Welcome to this beautiful 2023-built home, barely lived in and showing like new. Freshly painted and situated on a premium fenced, pool-sized corner lot, this Fairway Elevation B model offers approximately 3,340 sq. Ft. of well-designed living space with an abundance of natural light throughout. The home features approximately $250,000 in upgrades and is truly move-in ready. Features include 10 ft ceilings on the main floor and 9 ft ceilings in the basement, smooth ceilings throughout, carpet-free living, hardwood flooring, and large 24' x 24' tile flooring in key areas. The upgraded kitchen is equipped with Thermador appliances and high-end finishes. Additional highlights include an upgraded fireplace, a primary ensuite with a soaker tub and glass shower, and upgraded vanities throughout the home. Modern conveniences include AC, central vacuum, built-in speaker system with subwoofer, security alarm system with cameras, Tesla EV charger, remote garage door openers, in-ground sprinkler
$ 1,349,000
990 Maclean Street, Innisfil, ON, L9S 1V8 house for sale | Listing ID N13492 | Royal LePage
View photo
House · for sale
$ 799,000
990 Maclean Street, Innisfil, ON, L9S 1V8 house for sale | Listing ID N13492 | Royal LePage
Innisfil
· House
· Garden · Fireplace · Swimming pool · Deck · Cellar
Innisfil · House · Garden · Fireplace · Swimming pool · Deck · Cellar
The renovations are done. The hot tub is waiting. The keys are next! Framed by mature maples on a corner lot across from a school and Anna Maria Park, this extensively renovated 2-storey home is every bit as impressive inside as it is from the curb. Over 1,500 square feet above grade plus a fully finished basement have been thoughtfully updated with luxury vinyl plank and tile flooring, creamy white paint tones and neutral finishes throughout. The refreshed white kitchen features newer appliances, generous cabinetry and plenty of counter space, with a separate dining room just off the kitchen and a living room finished with a gas fireplace and walkout to the back deck. Three comfortable upper-level bedrooms include a spacious primary with a walk-in closet, while the finished basement adds a large rec room, fourth bedroom and oversized 3-piece bathroom. The fully fenced backyard is ready for every season with a hot tub, fire pit area, two garden sheds and a double gate. Updated interior
$ 799,000
3678 Kimberley Street, Innisfil, ON, L9S 2L3 house for sale.
View photo
House · for sale
$ 1,399,998
3678 Kimberley Street, Innisfil, ON, L9S 2L3 house for sale.
Innisfil
· 6 Bedrooms · 4 Baths · House
· Garden · Parking · Swimming pool · Deck · Cellar
Innisfil · 6 Bedrooms · 4 Baths · House · Garden · Parking · Swimming pool · Deck · Cellar
Looking for your own Little oasis filled with Nature & Beauty? Lake Simcoe: Friday Harbour: Trails: Sandy Beach: Amenities: Shopping: Golf Course: Go Station: Spectacular Custom Built 4+2 Bedrooms, 4 Bath and weather proof 2 Car Garage, well maintained, Manicured Prof Landscaped Gardens & Private Backyard Oasis Featuring Large Hot Tub, Large Decks & More! No Detail Has Been Overlooked From The Extensive Gorgeous Hardwood on Main Floors, Upgraded Trim, Backing Onto Treed Agricultural Land. Custom Marble Counters In Eat-In Kitchen, The Elegant Formal Living & Dining Rooms. Additional Impressive Great Room & Panoramic Backyard Views. Heated Flooring In 3 Bathrooms, Sound Proofed Theatre Room W Surround Sound & Wet Bar, Massive 4th Bed W 4 Skylights. Convenient Main Floor Laundry room WGar Access. Panoramic Backyard view from the Bedroom. Total living space including basement more or less 3900sqft. Step to Highly Sought After Friday Harbour. Enjoy Nature Right In Your Backyard. Please clic
$ 1,399,998
3183 Cove Avenue, Innisfil, ON, L9S 2K7 house for sale | Listing ID N13731 | Royal LePage
View photo
House · for sale
$ 929,850
3183 Cove Avenue, Innisfil, ON, L9S 2K7 house for sale | Listing ID N13731 | Royal LePage
Innisfil
· House
Innisfil · House
Stunning. Custom raised bungalow. On a treed 60 x 270 ft lot with no neighbours behind, just a short walk to the sandy shores of Lake Simcoe and an area beach. Located in a sought-after Innisfil neighbourhood close to Friday Harbour and only minutes to shopping, restaurants, and amenities in Barrie, 3183 Cove Avenue offers the perfect blend of privacy, style, and lake-side lifestyle. This approx. 1,387 sq.ft. Raised bungalow showcases a bright open concept great room overlooking the kitchen, creating an ideal flow for everyday living and entertaining. The custom kitchen features quartz countertops, a large island, and a walk-in style pantry with a barn door, providing excellent storage and a stylish focal point. White oak engineered hardwood flooring runs throughout both the main and lower levels, adding a warm, upscale feel. The home is designed with 2 bedrooms on the main level and 2 additional bedrooms on the lower level, along with 3 bathrooms to comfortably accommodate family and
$ 929,850
1836 Quantz Crescent
View photo
House · for sale
$ 2,299,900
$ 921/sq.ft
1836 Quantz Crescent
Innisfil
· 2,497 sq.ft · 4 Bedrooms · 4 Baths · House
· Fireplace · Parking
Innisfil · 2,497 sq.ft · 4 Bedrooms · 4 Baths · House · Fireplace · Parking
Surrounded by lush greenery and mature trees, this exceptional custom-built residence located in an exclusive enclave minutes from Barrie, feels like a private country retreat, a true cottage in the city. Offering remarkable privacy without sacrificing convenience, the home is just minutes from fine dining, golf, Friday Harbour Resort, major shopping, the GO Station, and only a short 10-minute walk to the shores of Lake Simcoe. Designed and meticulously maintained by its original owners, this nearly 5,000 sq. Ft. family home was crafted with longevity living in mind, showcasing timeless workmanship and thoughtful design throughout. Set on almost 2.5 acres of beautifully landscaped, park-like grounds, the property delivers a serene and secluded lifestyle. The striking white brick exterior, imported from New York State, creates elegant curb appeal, complemented by a circular interlock driveway with ample parking. Inside, spacious principal rooms feature multiple fireplaces, custom millwo
$ 2,299,900
3618 Linda Street
View photo
House · for sale
$ 949,900
$ 380/sq.ft
3618 Linda Street
Innisfil
· 2,497 sq.ft · 3 Bedrooms · 3 Baths · House
· Garden · Fireplace · Cellar
Innisfil · 2,497 sq.ft · 3 Bedrooms · 3 Baths · House · Garden · Fireplace · Cellar
Beautiful all brick ranch bungalow steps from the shores of lake simcoe! Set on a private, treed corner lot backing onto forest, this A. N.T. built home offers a peaceful retreat with space, style, and endless potential. Boasting 1,859 SQFT the bright main level is highlighted by 9-foot ceilings, elegant crown moulding, and pot lighting throughout. The open-concept living area has a custom built fireplace and is ideal for both everyday comfort and entertaining, while 3 generously sized bedrooms provide exceptional flexibility. Two primary bedrooms feature ensuite access, creating ideal accommodations for guests or multi-generational living. The heart of the home is the large eat-in kitchen, complete with granite countertops, tiled backsplash, and a sliding glass door walkout to an expansive deck-perfect for summer dining overlooking the private backyard. The extensive basement boasts oversized windows and tall ceilings, presenting a blank canvas for additional living space, recreation,
$ 949,900

Get email alerts

Don't miss out: be the first to know about new properties

The alert was correctly created

On subscribing you accept the conditions of use and the privacy policy
Alert
Receive new ads in your inbox
Save this search
Receive alerts for new listings

We'll send you an email when we have new properties for: "Properties for sale in Innisfil"

The alert was correctly created

Get email alerts and be the first to see new listings
Required field
On subscribing I accept the terms of the privacy policy
Perfect! You'll soon start receiving new listings via email
Alert
Receive an email when we have new ads for Properties for sale in Innisfil
Save this search
Filters

Bedrooms

Area (sq.ft)

sq.ft
sq.ft

Price

$
$

Filter by property type

Bathrooms

Clear all filters
Receive notifications when new entries are published.