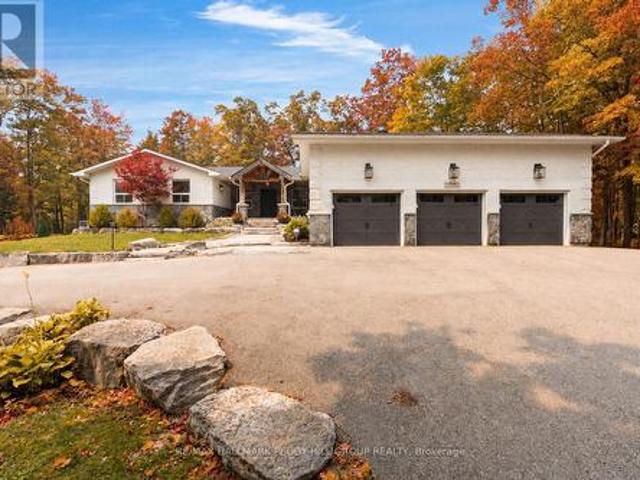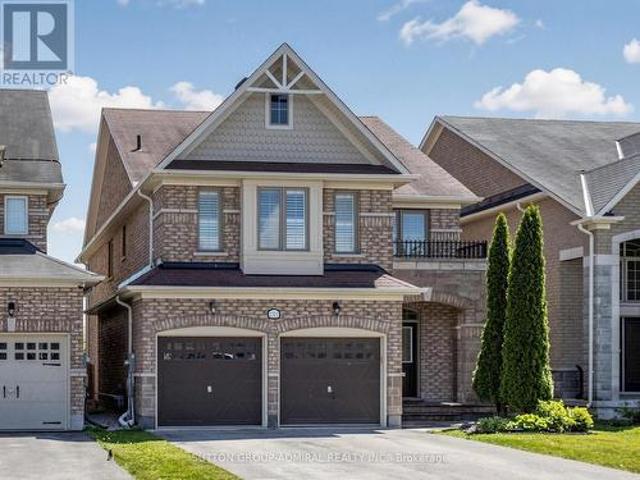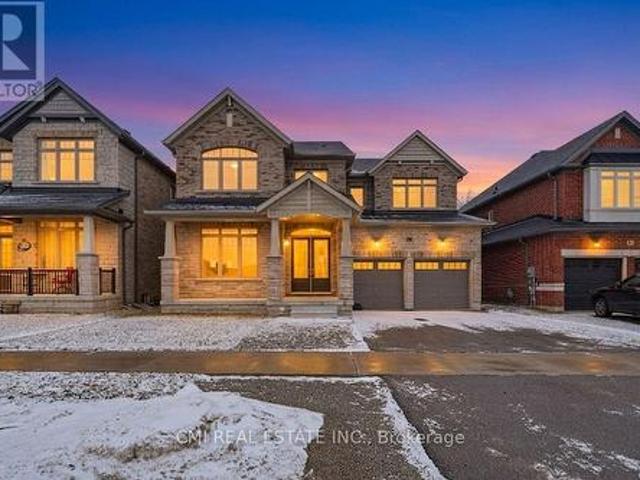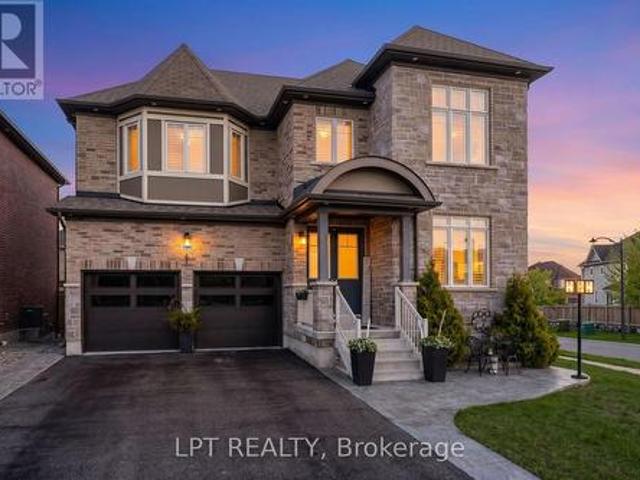
205 properties for sale in Innisfil

2169 Jans Boulevard, Innisfil, ON, L9S 1Y4 house for sale | Listing ID N13707 | Royal LePage
View photo
House · for sale
$ 7,999,000
Updated
2169 Jans Boulevard, Innisfil, ON, L9S 1Y4 house for sale | Listing ID N13707 | Royal LePage
Innisfil
· House
· Garden · Deck · Swimming pool · Parking
Innisfil · House · Garden · Deck · Swimming pool · Parking
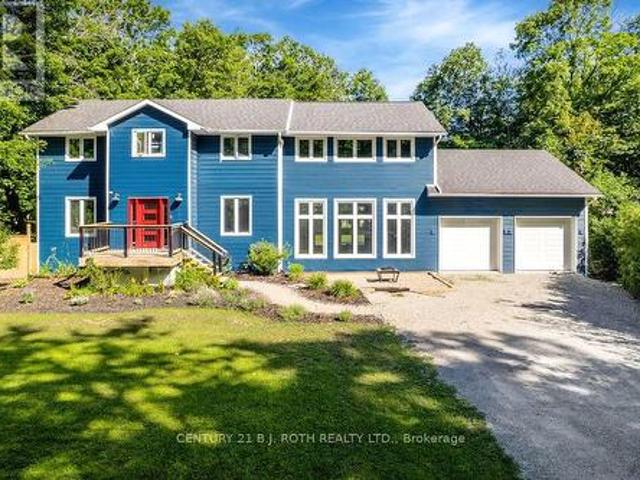
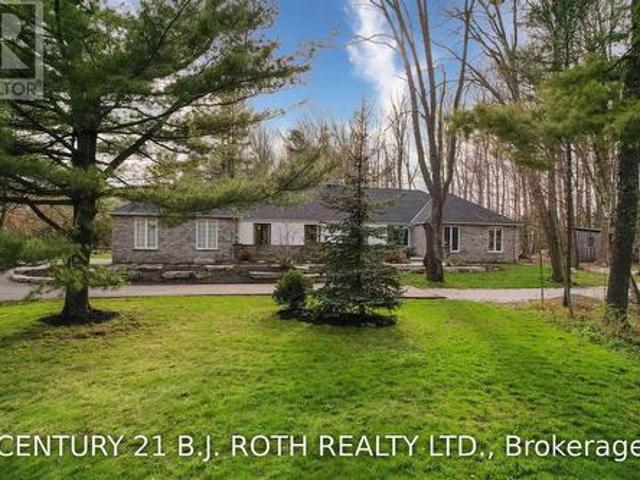
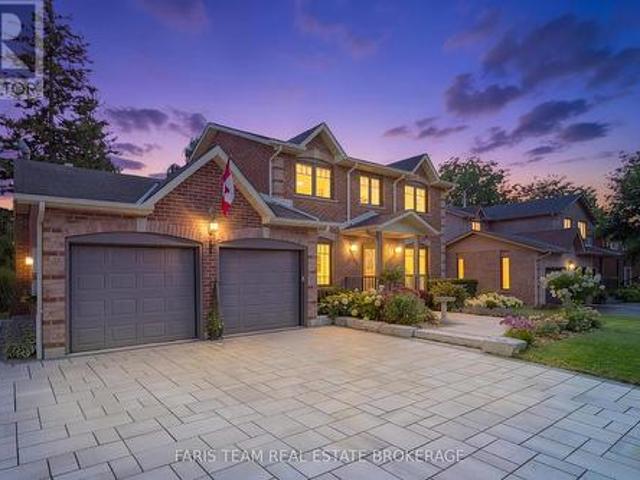
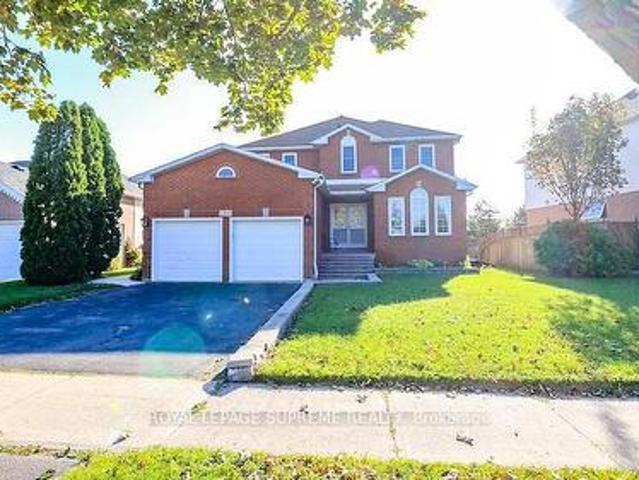
Welcome home to this magnificent 4-bedroom, 2-story all-brick residence offering the perfect combination of style, function, and outdoor luxury! Step through the grand double-door entry into a bright, carpet-free layout featuring hardwood flooring, and elegant architectural windows. The functional kitchen comes complete with sleek dark countertops, and stainless steel appliances. Upstairs, you will find 4 spacious, carpet-free bedrooms designed for comfortable family living and easy maintenance. The crown jewel of this home is the private backyard retreat, spend summer days cooling off in your in-ground pool or hosting on the expansive two-tier deck with a covered gazebo. Featuring a double-car garage, long driveway, and seamless walk-out access from the lower level, this property has everything today's buyer is looking for. Ideally located close to top-rated schools, parks, shopping, and transit. Move-in ready! (Id: 27)
$ 7,999,000
1072 Wickham Road
View photo
House · for sale
$ 1,179,000
$ 337/sq.ft
1072 Wickham Road
Innisfil
· 3,498 sq.ft · 4 Bedrooms · 4 Baths · House
· Garden · Cellar
Innisfil · 3,498 sq.ft · 4 Bedrooms · 4 Baths · House · Garden · Cellar
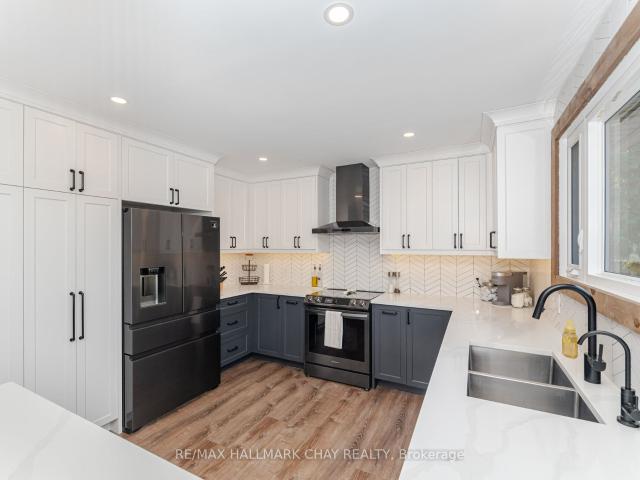
Welcome to this stunning, fully upgraded 4-bedrms, 5-baths home in the prestigious, family-oriented neighbourhood. Rare find for buyers who value space and privacy! None of the bedrooms looks directly into another house or faces the wall of a neighbouring property, giving every bedroom brighter, open outlook and sense of privacy. The home must be seen to be fully appreciated! Property offers over 4,000 sq ft of beautiful living space (including finished basement) and large private fenced backyard. Step through double front doors into a bright, open-concept layout featuring 9-ft ceilings and gleaming hardwood and porcelain on main. Fully upgraded kitchen features large breakfast area overlooking private backyard, refinished cabinets, quartz counters, stylish backsplash, under cabinet lighting, premium Cafe appliances, and walk in pantry. Added pot lights and new modern light fixtures throughout the entire house. A custom TV feature wall in the living area adds a luxurious touch, while r
$ 1,179,000
1844 Oakwood Road, Innisfil, ON, L9S 2W1 house for sale | Listing ID N13606 | Royal LePage
View photo
House · for sale
$ 999,900
1844 Oakwood Road, Innisfil, ON, L9S 2W1 house for sale | Listing ID N13606 | Royal LePage
Innisfil
· House
· Swimming pool · Parking
Innisfil · House · Swimming pool · Parking
A great home in a great location! Starting with a renovated interior, windows upstairs and down, a redesigned staircase, a luxurious ensuite, upgraded insulation, and a stunning custom kitchen by Kas Kitchens. Outdoors, the property boasts upgrades, including vinyl siding, roof, updated garage doors, a high-capacity septic system, fencing and gates, and a gorgeous heated saltwater pool. Expanding your possibilities is a thoughtfully designed 1,521-square-foot addition built with ICF, complete in-floor heating roughed in on the main level and in the garage and a framed second level-offering endless potential to create a separate living suite with an upstairs bedroom and bathroom and a full living space below. Situated on a private road, the prime location delivers the quiet serenity of country living while keeping you just minutes from shopping, dining, and Highway 400 access. To top it off, residents enjoy deeded access to an exclusive Longwood Road Association private beach just a fiv
$ 999,900
678 13Th Line, Innisfil, ON, L9S 3C8 house for sale | Listing ID N13780 | Royal LePage
View photo
House · for sale
$ 4,800,000
678 13Th Line, Innisfil, ON, L9S 3C8 house for sale | Listing ID N13780 | Royal LePage
Innisfil
· House
· Parking
Innisfil · House · Parking
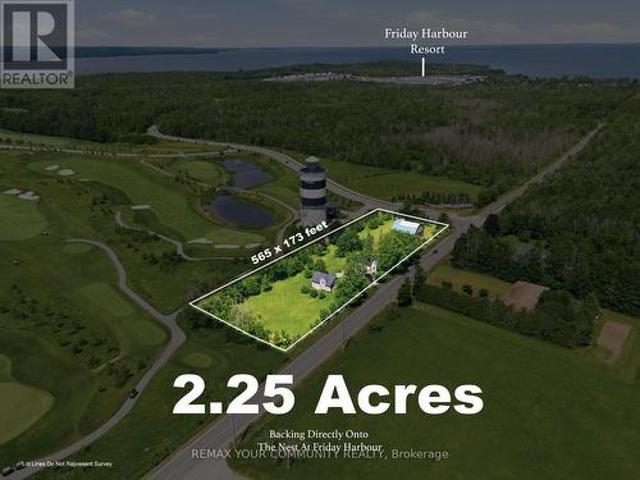
Rare 2.26-acre corner property along friday harbour golf greens. Prime 2.265-acre residential holding with dual frontage on 13th Line and Friday Drive, beside the golf course and within walking distance of Friday Harbour Resort. Offered in its present condition as a residential property, the site includes a well-kept 3-bedroom, 2-bath detached home, approximately 2,187 sq. Ft. barn, studio/garage and silo, all set among mature landscaped grounds with long golf-course views. Enjoy as a distinctive country-resort residence, potential income-producing holding or long-term land-banking opportunity. For the right builder, developer or investor, the property offers a compelling future vision to explore. The corner location, dual road frontage and proximity to Friday Harbour may lend themselves to a variety of potential concepts, including estate-style residential lots, a boutique residential enclave, townhome-style living, lifestyle rentals or other complementary area uses. All future uses a
$ 4,800,000
1527 Killarney Beach Road, Innisfil, ON, L0L 1W0 house for sale | Listing ID N13471 | Royal LePage
View photo
House · for sale
$ 799,000
1527 Killarney Beach Road, Innisfil, ON, L0L 1W0 house for sale | Listing ID N13471 | Royal LePage
Innisfil
· House
· Garden · Parking · Air conditioning
Innisfil · House · Garden · Parking · Air conditioning
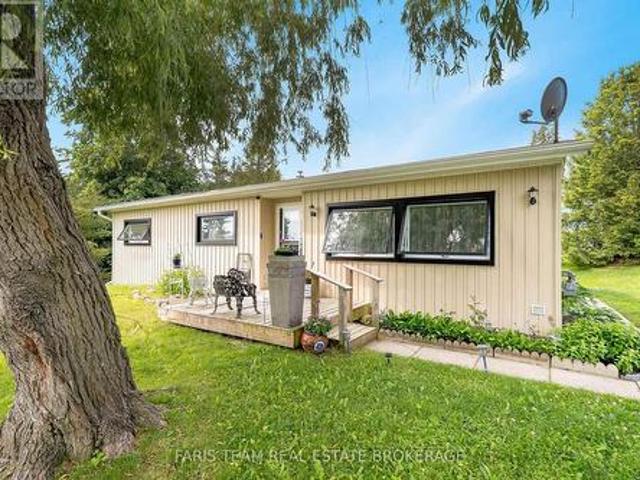
Beautiful Little House On Killarney Beach Road, live near the beautiful parks and beaches of simple within city limits. Car Garage (2017), New Roof (2017), New Attic 3rd Bed (2018), Newer Furnace & Water Heater (Own), New Bathroom (2018), New Well (2019) New A/C (2019) Granite Kitchen Counter Top, Water Treat &Purify System, New Window Coverings, Energy Audited, Large Modified Soil Vege & Flower Garden, Greenhouse/2 Shed/Workshop, And Clear Down Hill View! (Id: 27)
$ 799,000
2282 Grainger Loop Crescent, Innisfil, ON, L9S 0M9 house for sale | Listing ID N13533 | Royal LePage
View photo
House · for sale
$ 724,785
2282 Grainger Loop Crescent, Innisfil, ON, L9S 0M9 house for sale | Listing ID N13533 | Royal LePage
Innisfil
· House
· Air conditioning
Innisfil · House · Air conditioning
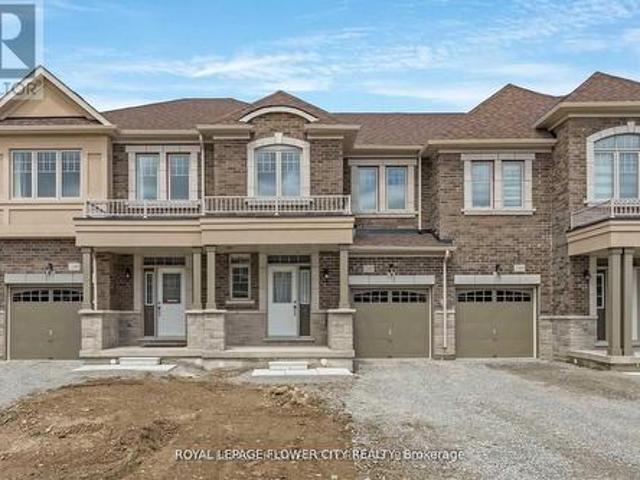
Almost new 3 Bedroom Townhouse For Sale In Highly Demand Area of Innisfil! Huge PrimaryBedroom with 5 Piece Ensuite Bathroom and Big Walk In Closet. Big Size 2nd and 3rd Bedroom. Brand New S/S Main Kitchen Appliances. Brand New Washer & Dryer. A/C, Window Coverings, WalkingDistance To Main Plazas, Amenities. 5 Min Driving To The Beach! (Id: 7525)
$ 724,785
1825 10Th Line E, Innisfil, ON, L9S 3N6 vacant land for sale.
View photo
House · for sale
$ 5,999,000
1825 10Th Line E, Innisfil, ON, L9S 3N6 vacant land for sale.
Innisfil
· House
· Air conditioning
Innisfil · House · Air conditioning
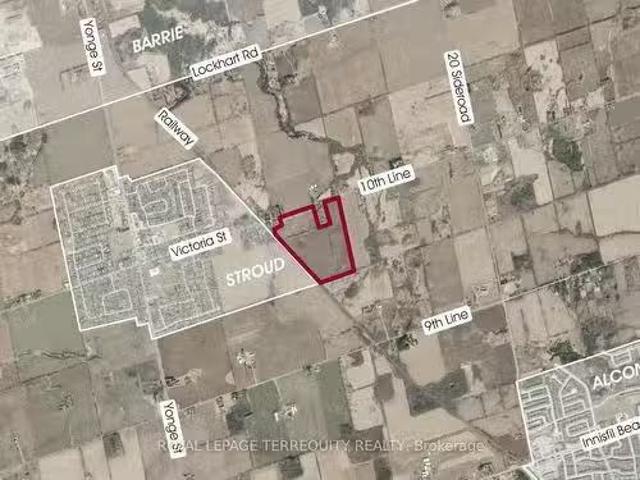
An exceptional opportunity to acquire approx 73 Ac of prime development land, strategically located and abutting the existing settlement boundaries of the Official Plan. Major Developer owns the 97 Ac to the West and has proposed to build a major subdivision. This expansive parcel offers significant potential for future residential, subject to municipal approvals and planning policies. The land is located nearby the GO Station, Friday Harbour Resort, Hwy 400 and benefits from proximity to existing infrastructure, urban amenities and established neighbourhoods. With its favourable topography and frontage, the property is ideally positioned for future land banking. Still available at ListedBuy!
$ 5,999,000
2801 25 Side Road, Innisfil, ON, L9S 3T2 house for sale | Listing ID N13736 | Royal LePage
View photo
House · for sale
$ 599,000
Updated
2801 25 Side Road, Innisfil, ON, L9S 3T2 house for sale | Listing ID N13736 | Royal LePage
Innisfil
· House
· Garden · Parking
Innisfil · House · Garden · Parking
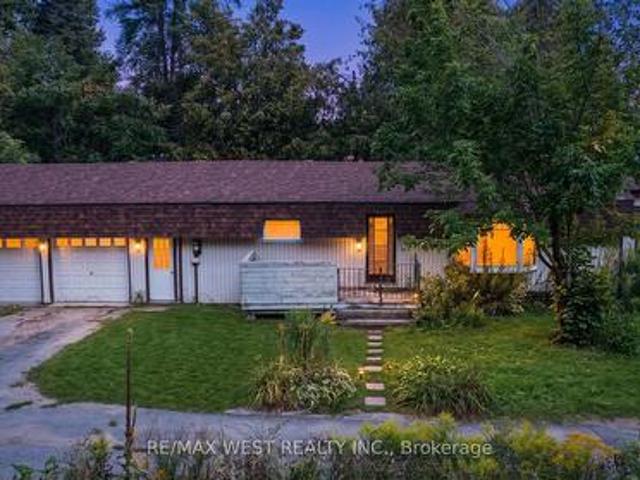
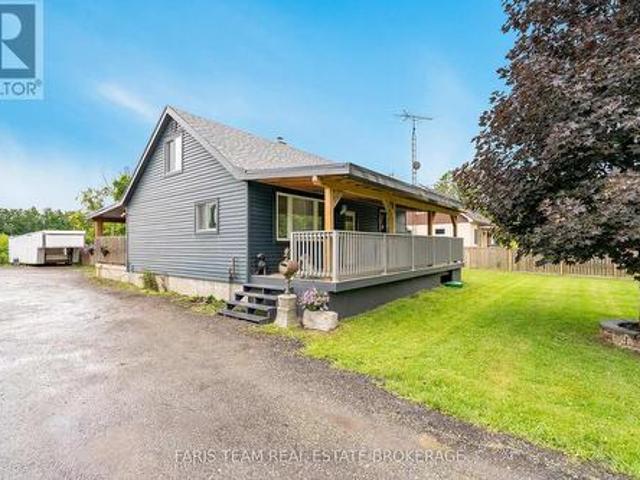
Big lot, quiet setting and Lake Simcoe just minutes away. Welcome to 2801 25 Sideroad. This charming 3-bedroom bungalow sits on a huge 100 x 160 ft lot in Innisfil, with a bright, functional layout, large living room windows and an eat-in kitchen with plenty of cupboard space. Outside is where this one really shines. The fully fenced backyard gives you tons of room to garden, entertain or simply enjoy some privacy. A circular driveway and 2-car garage take care of the parking, while an additional 10 x 20 ft garage and 2-storey shed add even more room for storage, hobbies or a workshop. You get the space and quieter pace of Innisfil without giving up convenience. Groceries, pharmacies, schools, healthcare, restaurants and other everyday amenities are all nearby, along with Lake Simcoe, beaches, parks, marinas and year-round recreation. (Id: 27)
$ 599,000
981 Ewart Street, Innisfil, ON, L0L 1W0 house for sale | Listing ID N13804 | Royal LePage
View photo
House · for sale
$ 811,000
981 Ewart Street, Innisfil, ON, L0L 1W0 house for sale | Listing ID N13804 | Royal LePage
Innisfil
· House
· Fireplace
Innisfil · House · Fireplace
Waterfront views & four-season living in beautiful belle ewart. Welcome to beautiful Belle Ewart, where relaxed lakeside living meets an active four-season lifestyle. This charming 2-bedroom home offers striking views of the water and an incredible location just steps from the shoreline. Inside, the open-concept design creates a bright and welcoming space with hardwood flooring throughout, fresh paint and fine finishes. The inviting living area features a cozy fireplace, creating the perfect spot to unwind after a day outdoors. The adjoining dining area is ideal for entertaining, providing a natural gathering space for family and friends. The well-appointed kitchen features a convenient walk-in pantry, offering excellent storage for everyday living and entertaining. New Nordic windows on the main floor bring in an abundance of natural light while enhancing comfort and efficiency. For the water sports enthusiast, the location is hard to beat. With the water just steps away and a number
$ 811,000
1302 Broderick Street, Innisfil, ON, L9S 0P6 house for sale | Listing ID N13071 | Royal LePage
View photo
House · for sale
$ 999,000
1302 Broderick Street, Innisfil, ON, L9S 0P6 house for sale | Listing ID N13071 | Royal LePage
Innisfil
· House
· Garden · Office room
Innisfil · House · Garden · Office room
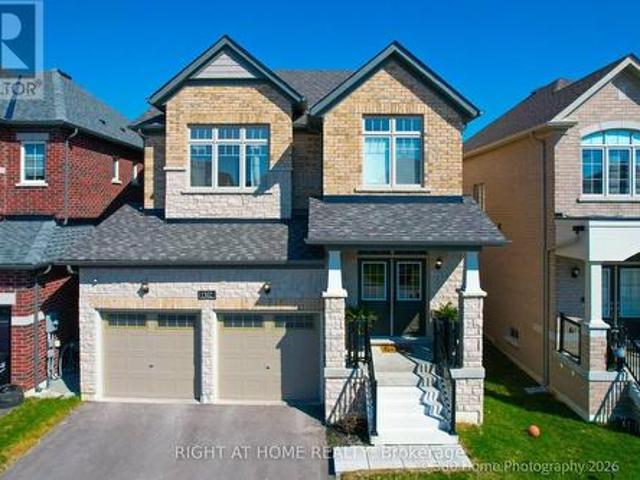
Almost New Home. Only Lived In For 1 Year! With Approx. 2600 Square Feet of Living Space, This Home Features 4 Bedrooms With An Office On The Main Floor That Could Be Used As A 5th Bedroom, 4 Bathrooms & Tons of Upgrades! The Main Floor Has A Spacious Formal Dining Room, Large Modern Kitchen With Huge Island, Quartz Counter-tops Throughout, Low Profile Over-The-Range Microwave & Upgraded 36'Bespoke 4 Door Smart Fridge With Beverage Centre! Large Eat-In Kitchen w/Walk-Out To The Fully Fenced Private Backyard! 2nd Floor Features 4 Large Bedrooms All With Direct Washroom Access! Primary Features Upgraded 5-Pc En-suite & Walk-In Closet With Customized Built-Ins! Conveniently Located Laundry Room On 2nd Floor With Upgraded Custom Cabinetry & Utility Sink! This Almost New Home is Priced To Sell. Well Below The Cost Of New Construction For A Similar Home In The Area Without All The Upgrades That This Home Offers! Take Advantage Of This Opportunity & Make This Your Move-In Ready Dream Home! Se
$ 999,000
1814 Quantz Crescent, Innisfil, ON, L9S 1X2 house for sale | Listing ID N13803 | Royal LePage
View photo
House · for sale
$ 2,198,000
1814 Quantz Crescent, Innisfil, ON, L9S 1X2 house for sale | Listing ID N13803 | Royal LePage
Innisfil
· House
· Patio · Office room · Fireplace · Swimming pool · Parking
Innisfil · House · Patio · Office room · Fireplace · Swimming pool · Parking
Over 4,600 finished sq ft on 2.2+ treed acres with an in-ground pool, walkout lower level & triple garage! More than 4,600 finished sq ft unfolds across a private 2.2+ acre estate where sophisticated interiors, mature trees and resort-level amenities define the property. The rear grounds are arranged for indulgent summer living, with an in-ground saltwater pool, expansive poolside patio, covered outdoor bar, poured-concrete fire pit and dedicated volleyball space framed by dense woodland. The magazine-worthy open-concept kitchen, dining and living area is unapologetically grand, centred around a marble island and surrounded by marble counters, extensive cabinetry, premium appliances, double built-in ovens, a gas cooktop and an oversized refrigerator and freezer. The living room features one of three fireplaces, a bay window and custom cabinetry, with direct access to the private office and updated three-season sunroom with newer windows, insulation and pot lights. The main-floor primar
$ 2,198,000
1311 Hunter Street, Innisfil, ON, L9S 0H1 house for sale | Listing ID N13780 | Royal LePage
View photo
House · for sale
$ 988,800
1311 Hunter Street, Innisfil, ON, L9S 0H1 house for sale | Listing ID N13780 | Royal LePage
Innisfil
· House
· Patio · Garden · Parking · Cellar
Innisfil · House · Patio · Garden · Parking · Cellar
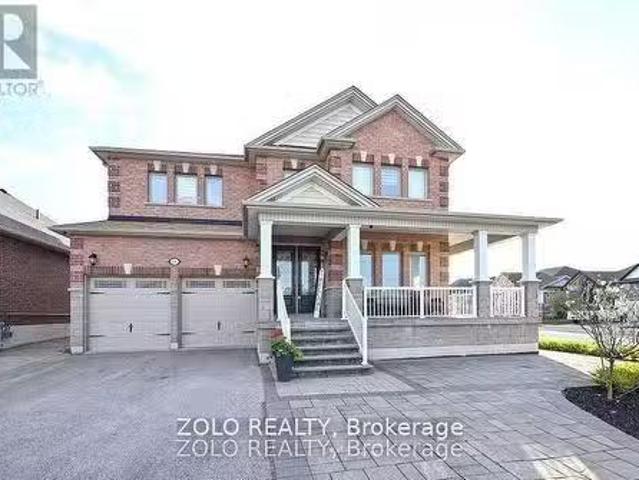
Situated on a premium lot backing onto tranquil green space, this stunning all-brick home offers an exceptional blend of privacy, space, and comfort. Featuring 4 spacious bedrooms and an impressive 3 full bathrooms on the upper level, this beautifully maintained, carpet-free residence is filled with natural light and showcases hardwood flooring throughout. A grand double-door entry welcomes you into a bright, inviting interior with a functional layout ideal for family living and entertaining. The upgraded eat-in kitchen offers ample space for gatherings and a walkout to the patio and private backyard overlooking peaceful green space. Upstairs, the thoughtfully designed layout includes a convenient Jack-and-Jill 4-piece bathroom shared by the second and third bedrooms, plus two additional full bathrooms. Other highlights include main-floor laundry, direct garage access, quality upgrades throughout, and oversized basement windows that bring abundant natural light to the lower level. Idea
$ 988,800
1659 Emberton Way, Innisfil, ON, L9S 0N4 house for sale | Listing ID N13824 | Royal LePage
View photo
House · for sale
$ 1,125,000
1659 Emberton Way, Innisfil, ON, L9S 0N4 house for sale | Listing ID N13824 | Royal LePage
Innisfil
· House
· Cellar
Innisfil · House · Cellar
Experience Luxury Living at Belle Aire Shores! Just moments from the shimmering shores of Lake Simcoe, this magnificent 3,600+ sq. Ft. residence is a true masterpiece. The heart of the home is a gourmet chef's kitchen that offers peaceful, unobstructed views of lush green space. The main level impresses with soaring 10ft ceilings, while the versatile walk-out basement features 9ft ceilings and a full 4-piece bath. The upper level is thoughtfully designed with five spacious bedrooms, including two Jack & Jill suites and a primary retreat with a modern 5-piece ensuite. Situated in a prime Innisfil location near top-tier schools, parks, and easy highway access, this home is a rare opportunity to own a true showstopper. (Id: 27)
$ 1,125,000
1333 Harrington Street, Innisfil, ON, L0L 1W0 house for sale | Listing ID N13673 | Royal LePage
View photo
House · for sale
$ 1,289,900
1333 Harrington Street, Innisfil, ON, L0L 1W0 house for sale | Listing ID N13673 | Royal LePage
Innisfil
· House
· Garden · Office room · Fireplace · Deck · Parking · Cellar
Innisfil · House · Garden · Office room · Fireplace · Deck · Parking · Cellar
Welcome to this exceptional family home offering over 4,600 sq. Ft. of beautifully finished and upgraded living space on a premium corner lot. With outstanding curb appeal, upgraded garage doors, a fully fenced backyard, irrigation system, large storage shed, and a private playground for kids, this property perfectly combines luxury, comfort, and functionality. This home features 9 ft. Ceilings in the main floor and basement, 8 ft. Interior doors throughout the main floor, California shutters throughout and loads of other upgrades. Step through the front doors into a spacious main floor featuring a large office and an extra-large dining room ideal for hosting family gatherings and entertaining guests. The stunning eat-in kitchen, complete with high-end appliances, a gas stove, and a Ventahood custom exhaust fan is designed for both everyday living and elevated entertaining. Walk out from the kitchen to the expansive back deck featuring a pergola and propane fireplace. The perfect outdo
$ 1,289,900
21 Hawthorne Drive, Innisfil, ON, L9S 1P7 house for sale | Listing ID N13790 | Royal LePage
View photo
House · for sale
$ 235,000
21 Hawthorne Drive, Innisfil, ON, L9S 1P7 house for sale | Listing ID N13790 | Royal LePage
Innisfil
· House
Innisfil · House
Top 5 Reasons You Will Love This Home: 1) An upgrade packed home that delivers exceptional value at every turn, even before stepping inside you'll notice the brand-new high-efficiency awning windows (2024), designed to keep the cold out in winter and the heat out in summer while helping lower electric and gas costs, paired with updated vinyl siding (2020), setting the tone for the quality updates throughout, including fresh drywall, neutral paint, newer vinyl flooring in the dining and living room, two security cameras and a doorbell camera, and brand-new vinyl flooring in the foyer, bathroom, and kitchen, along with plush newer carpet and modern barn doors adding a touch of charm 2) Thoughtful modern upgrades include a brand-new furnace (2022), updated insulation, air conditioning (2020), and a water heater, ensuring comfort and efficiency in this move-in ready home 3) Well-appointed bathroom completed with a barn door and coat closet boasting a sleek walk-in shower, along with three
$ 235,000
1221 10Th Line, Innisfil, ON, L9S 3N5 house for sale | Listing ID N13470 | Royal LePage
View photo
House · for sale
$ 880,000
1221 10Th Line, Innisfil, ON, L9S 3N5 house for sale | Listing ID N13470 | Royal LePage
Innisfil
· House
· Patio · Garden · Parking · Cellar
Innisfil · House · Patio · Garden · Parking · Cellar
Top 5 Reasons You Will Love This Home: 1) Exceptional 58'x29' heated workshop offering outstanding versatility for contractors, hobbyists, car enthusiasts, or anyone in need of a substantial workspace or storage solution, further enhanced by a 30'x40' lean-to addition at the rear for expanded functionality 2) Set on just over half an acre, this property delivers the privacy and freedom of rural living with multiple outdoor spaces to enjoy, including a partially fenced backyard, a spacious driveway with ample parking, two covered patio areas, and a cozy firepit for year-round enjoyment 3) Ideally located just a short drive from the shores of Lake Simcoe, while still offering convenient access to Barrie, Alcona, shopping, dining, and everyday essentials 4) This well-maintained three bedroom home features tasteful updates throughout, including a main level primary bedroom with a full bathroom, two additional bedrooms on the upper level, and an unfinished basement offering excellent potent
$ 880,000
1220 Fox Hill Street, Innisfil, ON, L9S 4Y6 house for sale | Listing ID N13650 | Royal LePage
View photo
House · for sale
$ 799,000
1220 Fox Hill Street, Innisfil, ON, L9S 4Y6 house for sale | Listing ID N13650 | Royal LePage
Innisfil
· House
· Patio · Garden · Balcony · Fireplace
Innisfil · House · Patio · Garden · Balcony · Fireplace
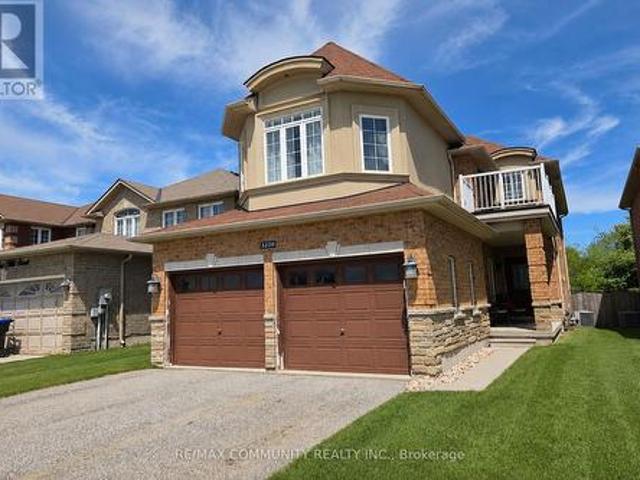
A stunning modern home on a ravine lot, perfect for a growing family. Features 9-foot ceilings on the main floor, smooth ceilings throughout, open-concept layout, upgraded kitchen with granite countertops, stainless steel appliances, and undermount sink. The family room has a gas fireplace, and main floor laundry with front-loading washer and Gas Line for dryer adds everyday convenience. The primary bedroom includes a walk-in closet and spa-like ensuite with soaker tub and glass shower. Step out to a walk-out balcony or enjoy the private concrete patio in the backyard, which backs onto protected green space with a walking path along a peaceful ravine. A safe and beautiful setting for kids to play and families to enjoy year round. (Id: 27)
$ 799,000
2049 Northern Avenue, Innisfil, ON, L9S 1Z4 house for sale | Listing ID N13802 | Royal LePage
View photo
House · for sale
$ 719,999
2049 Northern Avenue, Innisfil, ON, L9S 1Z4 house for sale | Listing ID N13802 | Royal LePage
Innisfil
· House
· Garden · Parking · Deck
Innisfil · House · Garden · Parking · Deck
Whether you're looking a tranquil nook to call your own or crave a little more excitement, then this thoughtfully upgraded 3+2 bedroom property in scenic Alcona is a must-see! This well-apportioned bungalow sits on an impressive 150-foot deep lot surrounded by mature trees, with a backyard path to Cedar Harbour Park. Located in an established family-friendly neighbourhood just a short walk from Innisfil beach, the mix of nature and proximity to pristine waterfront, minutes from the vibrant downtown, makes this a hard-to-miss combination. A bonus feature includes grandfathered lake access at nearby Cedar Harbour, especially for all you boating enthusiasts. Situated near local schools, stores, cafes and Highway 400 means convenience is right on your doorstep. And we are just getting started! Extensive renovations have been done across the property including professional painting inside and outside, premium flooring, a durable back deck, fully refurbished detached garage, a wooden garden
$ 719,999
3274 Liah Lane, Innisfil, ON, L9S 2B4 house for sale | Listing ID N13796 | Royal LePage
View photo
House · for sale
$ 1,890,000
3274 Liah Lane, Innisfil, ON, L9S 2B4 house for sale | Listing ID N13796 | Royal LePage
Innisfil
· House
Innisfil · House
Welcome to 3274 Liah Lane, a beautifully renovated ranch bungalow with a separate guest house! This stunning property is situated on a private, estate lot of 2.35 acres in one of Innisfil's most sought-after locations. The separate one-bed guest house provides flexibility as an in-law suite, home office, or income-generating rental unit. With over 5000 square feet of living space, this home is nestled just minutes from the shores of Lake Simcoe. This exceptional property offers the perfect balance of privacy, recreation, and convenience. Enjoy being moments from the renowned Friday Harbour Resort, The Nest and Allandale Golf course, beaches, walking trails, and all the amenities of Barrie and Innisfil, while still enjoying the peace and tranquillity of country living. Surrounded by mature trees and backing onto a picturesque ravine, this thoughtfully updated home offers spacious principal rooms, expansive windows and doors, and a versatile floor plan designed for both everyday living a
$ 1,890,000
2208 Willard Avenue, Innisfil, ON, L9S 2C1 house for sale L.
View photo
House · for sale
$ 669,000
2208 Willard Avenue, Innisfil, ON, L9S 2C1 house for sale L.
Innisfil
· 21 Bedrooms · 2 Baths · House
· Garden
Innisfil · 21 Bedrooms · 2 Baths · House · Garden
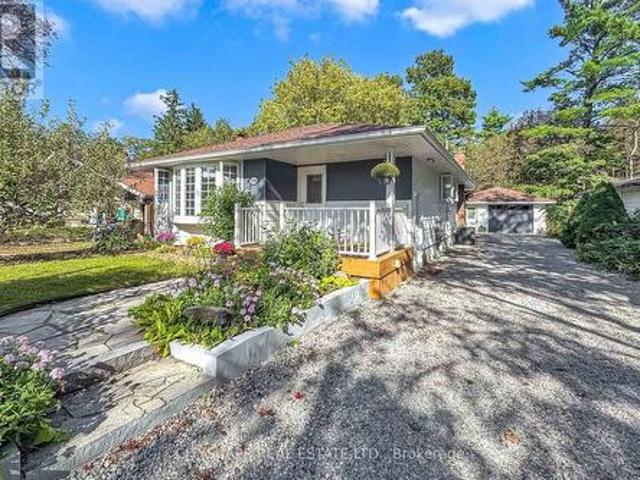
Mostly Renovated in 2025 (New Hardwood Floor, New Paint, Newly built garden shed, New furnace), Move-In Ready Bungalow Home in Prime Innisfil, 2+1 bedroom, 2 bath, Primary Bedroom can be converted into a other use Perfect for first-timers, downsizers, investors, Just located in the heart of Alcona within walking distance to the beach, library, splash pad, school, shops. This bungalow features many updated finishes. Cottage lifestyle with city conveniences steps from your door. (id:27). Still available at ListedBuy!
$ 669,000
2969 Murphy Place, Innisfil, ON, L9S 0S1 house for sale | Listing ID N12650 | Royal LePage
View photo
House · for sale
$ 549,000
2969 Murphy Place, Innisfil, ON, L9S 0S1 house for sale | Listing ID N12650 | Royal LePage
Innisfil
· House
· Patio · Garden · Parking · Equipped kitchen
Innisfil · House · Patio · Garden · Parking · Equipped kitchen
Modern 3-Bedroom 3-Full-Washroom Bungalow Townhome | 1,692 SF | Land Lease | Built 2024. The Home. Vaulted ceilings in living/dining. Feels huge. Living room overlooks peaceful green space. Covered patio. Premium Upgrades: 200 AMP electrical + EV charging station installed. Energy Star certified with smart thermostat. In-floor radiant heating + tankless water heater. Quartz countertops, SPC flooring, ceramic tile. Stainless steel appliances (fridge, stove, dishwasher) + washer/dryer included. 1 garage + 1 driveway spot. Location Perks: 4 min to Lake Simcoe beaches & trails. 9 min to Barrie South GO. Steps to new playground. Quick Highway 400 access. Land Lease Living = More Home, Better Value Than a Condo. Own your home 100% and build real equity-just like any homeowner-without paying the high price of land. Enjoy what condos simply can't offer: Your own private garage. No elevators or shared parking. A backyard with open views. Perfect for relaxing or entertaining. Peace, privacy, and
$ 549,000
1115 Muriel Street, Innisfil, ON, L9S 4W5 house for sale | Listing ID N13562 | Royal LePage
View photo
House · for sale
$ 919,900
1115 Muriel Street, Innisfil, ON, L9S 4W5 house for sale | Listing ID N13562 | Royal LePage
Innisfil
· House
· Parking · Cellar
Innisfil · House · Parking · Cellar
Centrally located in the heart of Innisfil, this meticulously maintained ravine property offers the perfect blend of comfort, style, and convenience. Ideally situated just minutes from Highway 400, schools, parks, shopping, and all the amenities of Alcona, this exceptional property is ready to impress. Step inside to discover hardwood and tile flooring throughout the main level, leading to a beautifully appointed kitchen featuring stainless steel appliances, a breakfast bar, a walk-in pantry, and a walkout to the fully fenced backyard-perfect for entertaining or relaxing with family. Plenty of storage in garage. Upstairs, the spacious primary suite serves as a private retreat with a vaulted ceiling, walk-in closet, and a luxurious 4-piece ensuite complete with a soaker tub and separate glass shower. Three additional generously sized bedrooms and a full bathroom provide ample space for a growing family. The professionally finished basement adds incredible versatility, offering a separat
$ 919,900
3589 Riva Avenue, Innisfil, ON, L9S 0L5 house for sale | Listing ID N13534 | Royal LePage
View photo
House · for sale
$ 1,499,000
3589 Riva Avenue, Innisfil, ON, L9S 0L5 house for sale | Listing ID N13534 | Royal LePage
Innisfil
· House
· Terrace · Deck
Innisfil · House · Terrace · Deck
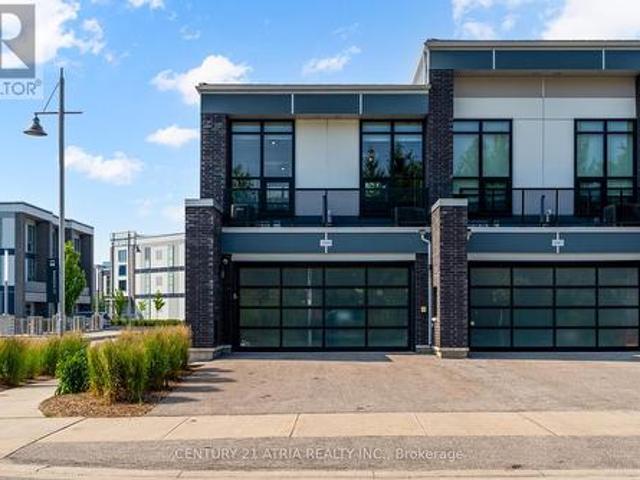
This rare end-unit marina townhouse offers an unparalleled lifestyle in one of Ontario's coveted resort communities-where breathtaking marina views, premium upgrades, and the vibrant charm of an upscale waterfront village await just outside your door. Step into the open-concept main floor, bathed in natural light from floor-to-ceiling windows and showcasing stunning East-facing water views. The expansive, private secured deck is the perfect setting for al fresco dining and entertaining under the stars. Inside, integrated speakers throughout the home, automated blinds, and premium upgraded appliances elevate every detail of day-to-day living. For boating enthusiasts and lake lovers alike, this home includes an impressive 30' private boat slip, fully equipped with power, lighting, and water access-perfect for spontaneous getaways on the lake. Upstairs, the luxurious primary suite overlooks the marina and opens to a private terrace through a versatile bonus space. Indulge in the spa-inspi
$ 1,499,000
929 7Th Line, Innisfil, ON, L9S 4G1 Luxury House for sale | Listing ID N13505 | Royal LePage Carriage Trade Luxury Properties
View photo
House · for sale
$ 14,909,000
Updated
929 7Th Line, Innisfil, ON, L9S 4G1 Luxury House for sale | Listing ID N13505 | Royal LePage Carriage Trade Luxury Properties
Innisfil
· House
· Patio · Fireplace · Cellar
Innisfil · House · Patio · Fireplace · Cellar
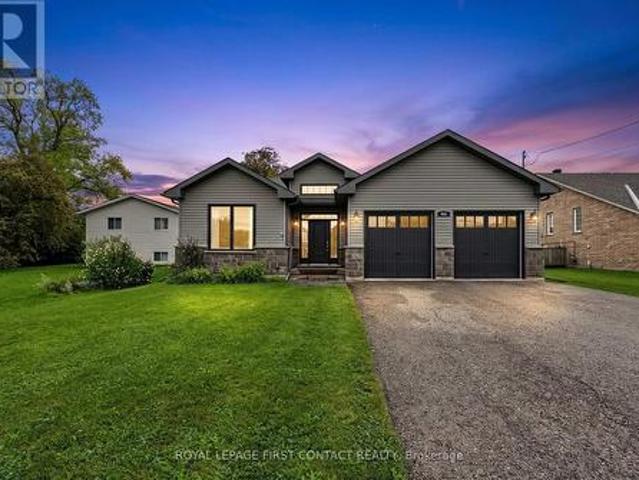
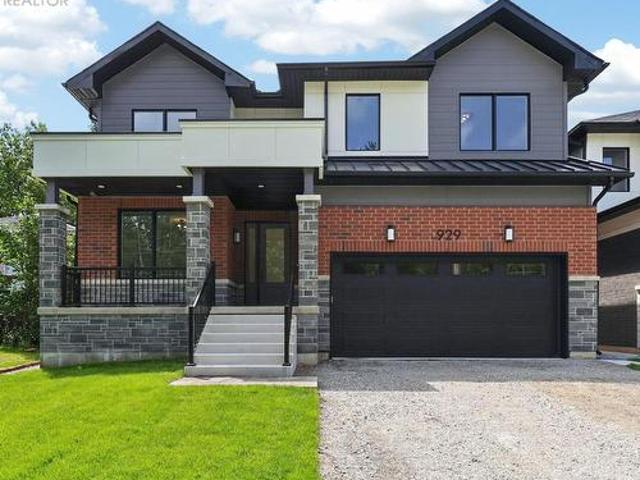
Welcome home to 929 7th Line in Alcona. Not only offering 4 spacious bedrooms and 3.5 bathrooms, this stunning modern residence also includes a beautiful 2 bedroom 1 Bath legal basement apartment. This home has been thoughtfully designed with luxury, comfort, and functionality in mind. The Main floor features 9 ft. Ceilings w/8 ft. entry ways, elegant kitchen with 8' Island and Quartz counters, Gas range, walk-in pantry, stainless steel appliances, under cabinet lighting and a walkout to a large covered patio w/gas BBQ hook up. The family room features a stunning cathedral ceiling, gas fireplace, and extra large windows. Engineered hardwood flooring throughout the home is complemented by a solid oak staircase. The second floor, also with 9 ft ceilings and 8 ft entry ways, boasts 2 primary suites both with ensuite washrooms as well as two other generously sized bedrooms, a shared washroom and large laundry room. The legal 2 bedroom 1 Bath basement apartment with its own private entrance
$ 14,909,000
13 Kidd'S Lane, Innisfil, ON, L0L 1L0 house for sale | Listing ID N13707 | Royal LePage
View photo
House · for sale
$ 1,089,900
13 Kidd'S Lane, Innisfil, ON, L0L 1L0 house for sale | Listing ID N13707 | Royal LePage
Innisfil
· House
· Garden · Swimming pool · Deck
Innisfil · House · Garden · Swimming pool · Deck
Top 5 Reasons You Will Love This Home: 1) Turn-key living with extensive upgrades inside and out, offering the perfect opportunity to simply turn the key and enjoy, thoughtfully updated throughout with 2,896 square feet of finished living space, hardwood flooring, upgraded bathrooms, custom built-ins and storage, and quality finishes that make everyday living effortless 2) Truly private, park-like backyard retreat set on a deep lot surrounded by mature trees and professionally designed perennial gardens that provide continuous seasonal colour, enjoy peaceful afternoons on the expansive back deck with double awnings, unwind in the included hot tub, and enjoy the harvests from the existing vegetable gardens 3) An impressive kitchen designed for both style and function, featuring quartz countertops, high-end fixtures, custom storage solutions, and under-cabinet lighting, combined with beautiful hardwood flooring throughout the main and upper levels and an abundance of built-in storage, th
$ 1,089,900
1680 Angus Street, Innisfil, ON, L9S 0L1 house for sale Lis.
View photo
House · for sale
$ 1,389,000
1680 Angus Street, Innisfil, ON, L9S 0L1 house for sale Lis.
Innisfil
· 4 Bedrooms · 5 Baths · House
· Patio · Garden · Fireplace · Parking · Cellar
Innisfil · 4 Bedrooms · 5 Baths · House · Patio · Garden · Fireplace · Parking · Cellar
Welcome Home+ Corner Lot Executive Home, Manicured Property With Extensive Stone Work, Soffit Potlights, Lots Of Parking, 9 Foot Ceiling On Main Floor, Just Under 5,000 Square Feet Of Finished Living Space, Custom Eat In Kitchen With Walk Out To Fenced In Backyard Featuring Stone Patio Area, Fire Pit, Main Floor Family Room With 18 Foot Ceilings And A Gas Fireplace, Separate Dining Room, Upstairs Features Large Primary Bedroom With 4 Pc Ensuite, 2nd And 3rd Bedroom Have Jack And Jill 5 Pc Bath, 4th Bedroom Has Separate 4 Pc Ensuite, Basement Is Finished A Great Spot For Entertaining, Rough In For Kitchen, Just Move In And Enjoy! (id:27). Still available at ListedBuy!
$ 1,389,000
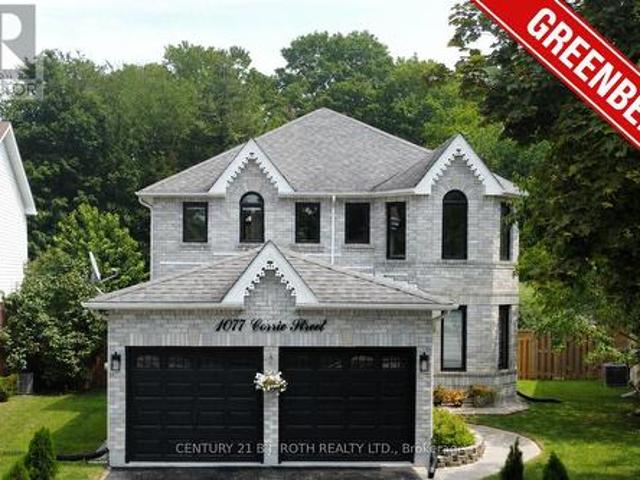
1077 Corrie Street, Innisfil, ON, L9S 1T7 house for sale | Listing ID N13812 | Royal LePage
View photo
House · for sale
$ 999,000
1077 Corrie Street, Innisfil, ON, L9S 1T7 house for sale | Listing ID N13812 | Royal LePage
Innisfil
· House
· Garden · Office room · Fireplace · Parking
Innisfil · House · Garden · Office room · Fireplace · Parking
Premium lot. Extensively renovated. No rear neighbours! *. Exceptional 2-storey brick home offering over 3,000 sq. Ft. of finished living space on a. *premium pie-shaped lot backing onto ravine green space*. In one of Alcona's most desirable family neighbourhoods. Meticulously maintained and extensively upgraded, this impressive 3+2 bedroom, 4-bath home is truly move-in ready. The bright main floor features high ceilings, engineered hardwood, porcelain tile, designer lighting, spacious living/dining areas, a private office with French doors and a stylish family room with a gas fireplace. The upgraded eat-in kitchen offers refinished cabinetry, quartz counters, new LG appliances and a walkout to the backyard. Main-floor laundry provides direct garage access. Upstairs, the generous primary retreat features a walk-in closet and renovated 4-piece ensuite with glass shower. Two additional bedrooms and a full bath complete the level. The finished lower level adds a large recreation room, add
$ 999,000
3528 Glenhaven Beach Road
View photo
House · for sale
$ 1,540,000
$ 1,029/sq.ft
3528 Glenhaven Beach Road
Innisfil
· 1,496 sq.ft · 3 Bedrooms · 3 Baths · House
· Fireplace · Deck · Air conditioning
Innisfil · 1,496 sq.ft · 3 Bedrooms · 3 Baths · House · Fireplace · Deck · Air conditioning
An absolutely charming home located in sought-after Desirable area. A must see. With a Deeded Waterfront Beach Lot on Lake Simcoe. Located Across the road from this completely transformed Elegant Bungalow. Access by a Private road to GlenHaven Beach Association Community surrounded by 35 Acres of Forest and walking trails both owed by the Association. Close access to Friday Harbor amenities including shops and Restaurants. This Home provides an abundance of Natural Light through the many front windows. Hardwood floors throughout. Home has 2 separate Sleeping areas. Between the 2 wings is a Martha Stewart designer Kitchen, Dining and Living room. Two of the bedrooms have ensuite baths one with heated floor and for comfort extra large custom shower & deep separate soaker tub. Both Primary Bedroom and kitchen have double door walk outs to the large deck. Living Room has a cozy gas Fireplace Insert. Home heat by forced air gas. Outdoor 24 by 18 foot covered entertainment building. Close ac
$ 1,540,000
787 Freemont Court, Innisfil, ON, L9S 0K4 house for sale | Listing ID N13703 | Royal LePage
View photo
House · for sale
$ 1,039,000
787 Freemont Court, Innisfil, ON, L9S 0K4 house for sale | Listing ID N13703 | Royal LePage
Innisfil
· House
· Patio · Garden
Innisfil · House · Patio · Garden
Top 5 Reasons You Will Love This Home: 1) Offering 2,600 square feet, this home features a well-designed layout that balances open-concept living with defined principal rooms, creating an ideal setting for both everyday living and refined entertaining 2) Built with lasting quality, the all-brick exterior is complemented by hardwood flooring on both levels and a well-appointed kitchen with granite countertops, delivering a timeless and functional design 3) Spacious primary suite serving as a private retreat, complete with a walk-in closet, a well-equipped ensuite, and a dedicated beauty bar 4) Set on a premium pie-shaped lot, the backyard provides added privacy and space, highlighted by an interlock stone patio, a gazebo, and a firepit, perfect for relaxing outdoors or hosting gatherings 5) Tucked away on a quiet cul-de-sac, this home delivers a peaceful, low-traffic setting while being within walking distance to Lake Simcoe, as well as nearby schools, parks, and everyday amenities. 2,6
$ 1,039,000
1032 Cameron Street, Innisfil, ON, L0L 1W0 house for sale L.
View photo
House · for sale
$ 824,999
1032 Cameron Street, Innisfil, ON, L0L 1W0 house for sale L.
Innisfil
· 32 Bedrooms · 2 Baths · House
· Garden · Swimming pool · Deck · Parking · Cellar
Innisfil · 32 Bedrooms · 2 Baths · House · Garden · Swimming pool · Deck · Parking · Cellar
Welcome to 1032 Cameron Street in the desirable lakeside community of Belle Ewart, Innisfil. Nestled on a spacious lot and backing onto green space, this exceptional 3+2 bedroom home offers the perfect blend of comfortable family living and incredible income potential. The bright main level features an upgraded kitchen complete with under-cabinet lighting, a functional layout with three generous bedrooms, and a primary retreat with a luxurious Jacuzzi tub ensuite. Step out to the fully fenced backyard where a massive deck creates the perfect setting for entertaining family and friends. The fully self-contained 2-bedroom basement apartment offers a separate entrance, full kitchen, and excellent opportunity for multi-generational living or saleal income. For hobbyists, entrepreneurs, or tradespeople, the impressive 28 x 30 heated shop with large bay doors provides endless possibilities, complemented by extensive parking for vehicles, trailers, and equipment. Located just minutes from Lak
$ 824,999

Get email alerts

Don't miss out: be the first to know about new properties

The alert was correctly created

On subscribing you accept the conditions of use and the privacy policy
Alert
Receive new ads in your inbox
Save this search
Receive alerts for new listings

We'll send you an email when we have new properties for: "Properties for sale in Innisfil"

The alert was correctly created

Get email alerts and be the first to see new listings
Required field
On subscribing I accept the terms of the privacy policy
Perfect! You'll soon start receiving new listings via email
Alert
Receive an email when we have new ads for Properties for sale in Innisfil
Save this search
Filters

Bedrooms

Area (sq.ft)

sq.ft
sq.ft

Price

$
$

Filter by property type

Bathrooms

Clear all filters
Receive notifications when new entries are published.