205 properties for sale in Innisfil

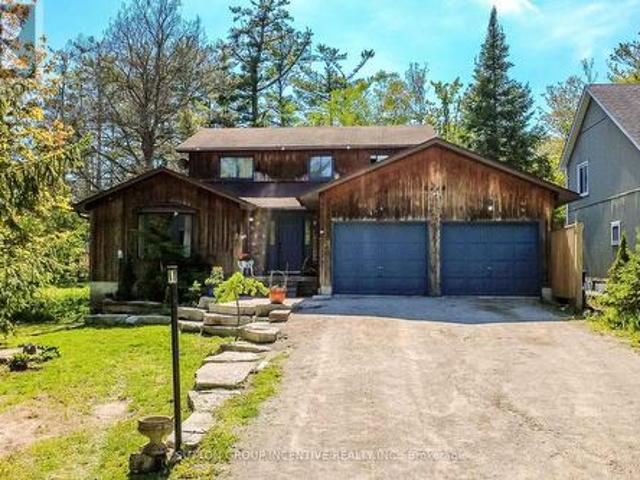
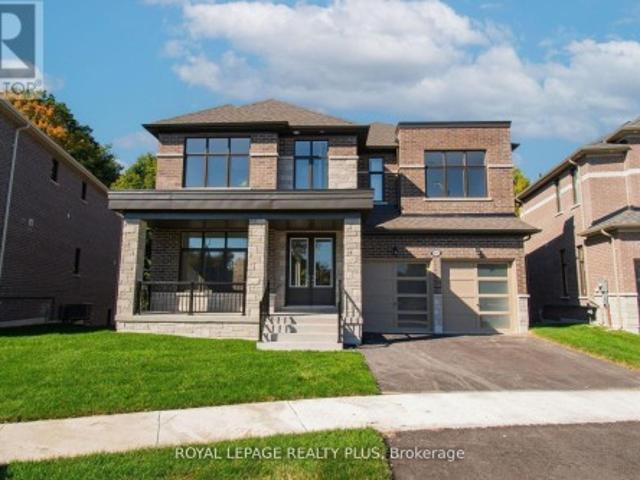
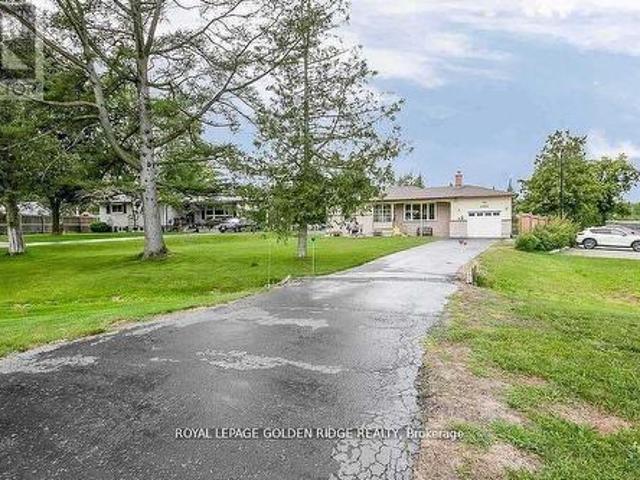
2082 Lea Road, Innisfil, ON, L9S 1T3 house for sale | Listing ID N13021 | Royal LePage
View photo
House · for sale
$ 899,900
2082 Lea Road, Innisfil, ON, L9S 1T3 house for sale | Listing ID N13021 | Royal LePage
Innisfil
· House
· Patio · Garden · Deck · Cellar
Innisfil · House · Patio · Garden · Deck · Cellar
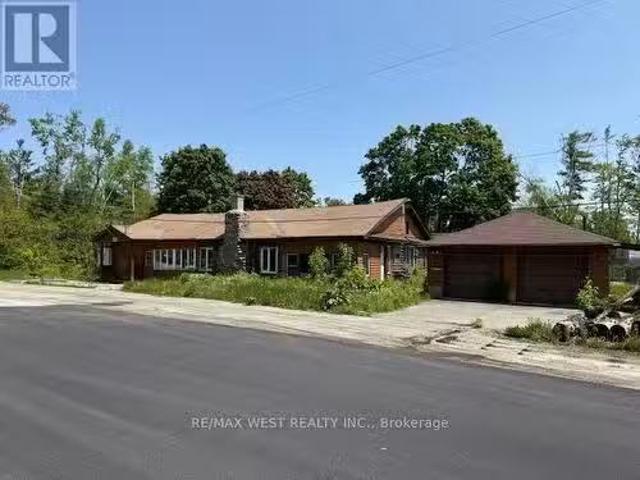
21000 Sqft Lot With Mixed Use Zoning. Second Access From Innisfil Beach Rd. Minutes To Beaches, Amenities, And Lake Simcoe. Enjoy Your Large Private Backyard With Deck, Stone Patio, Great For Family/Freinds/Bbq's. Fall In Love With This Desirable Family Friendly Neighborhood. Mu2 Zoning Allows For Various Residential/Commercial Uses. Updated Bungalow Featuring 2 Bdrm Basement Apartment with Separate Entrance. (Id: 7525)
$ 899,900
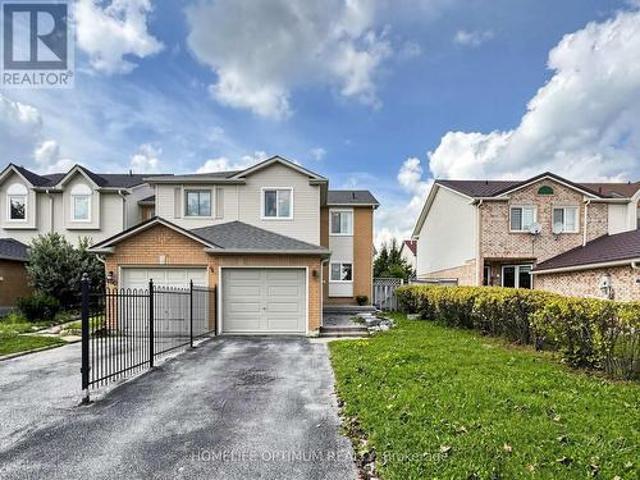
58 Copeland Crescent, Innisfil, ON, L0L 1L0 house for sale.
View photo
House · for sale
$ 1,499,999
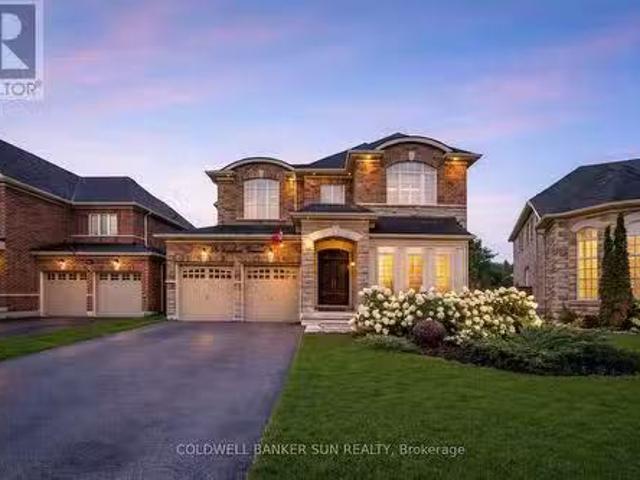
58 Copeland Crescent, Innisfil, ON, L0L 1L0 house for sale.
Innisfil
· 41 Bedrooms · 5 Baths · House
· Parking · Cellar
Innisfil · 41 Bedrooms · 5 Baths · House · Parking · Cellar
Absolutely Stunning From Top To Bottom, your search ends here! Welcome to this 4+1 bedroom and 5 Washroom, double car garage, beauty located within Cookstown! Bright home with plenty of natural lights. This home is generously expansive, and has Approximately 4767Sqft Of Living Area. This home has Hardwood Flooring, Smooth Ceilings, Rod Iron Staircase, & Granite Counter Tops In All Bathrooms. Beautiful Finished Walk out Basement With Newly Re-designed and fully upgraded Chefs Kitchen, Family Area, 3Pc Bathroom & Bedroom. Great For 2 Family Living or potential basement apartment. The expansive Master Bedroom, comes With a Sitting Area, Closet Organizers + Oasis like- 5 piece Bathroom. All Rooms Are A Great Size, There is additionally a Den On the Main Floor. 9 Ft Ceilings, Pot Lights Thru-Out Home, Direct access to garage from inside. The Driveway can easily park 4 vehicles, and an additional 2 vehicles in the garage. Situated near Hwy 27,Hwy 89&Hwy400. (id:27). Still available at Listed
$ 1,499,999
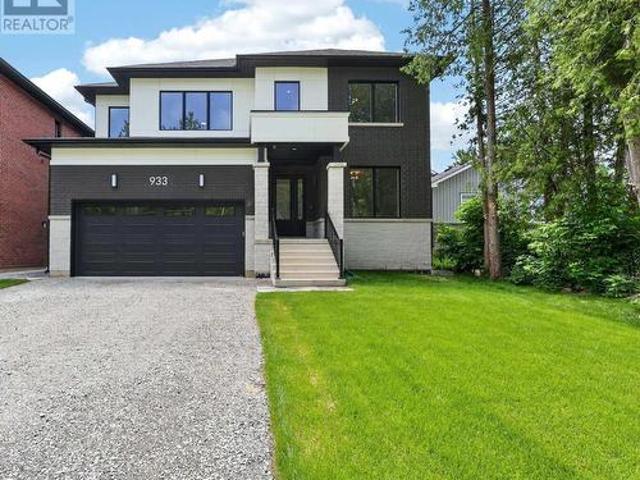
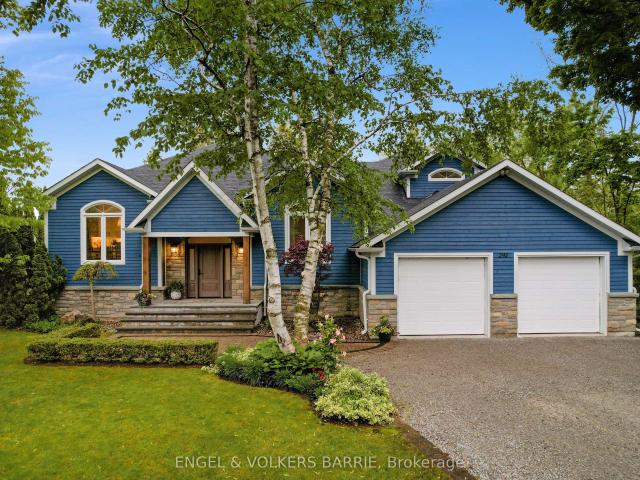
933 7Th Line, Innisfil, ON, L9S 4G1 Luxury House for sale | Listing ID N13505 | Royal LePage Carriage Trade Luxury Properties
View photo
House · for sale
$ 1,699,900
933 7Th Line, Innisfil, ON, L9S 4G1 Luxury House for sale | Listing ID N13505 | Royal LePage Carriage Trade Luxury Properties
Innisfil
· House
· Patio · Fireplace · Cellar
Innisfil · House · Patio · Fireplace · Cellar
Welcome home to 933 7th Line in Alcona. Not only offering 4 spacious bedrooms and 3.5 bathrooms, this stunning modern residence also includes a beautiful 2 bedroom 1 Bath legal basement apartment. This home has been thoughtfully designed with luxury, comfort, and functionality in mind. The Main floor features 9 ft. Ceilings w/8 ft. entry ways, elegant kitchen with 8' Island and Quartz counters, Gas range, walk-in pantry, stainless steel appliances, under cabinet lighting and a walkout to a large covered patio w/gas BBQ hook up. The family room features 12 ft ceilings, gas fireplace, and extra large windows. Engineered hardwood flooring throughout the home are complemented by a solid oak staircase. The second floor, also with 9 ft ceilings and 8 ft entry ways, boasts 2 primary suites both with ensuite washrooms as well as two other generously sized bedrooms, a shared washroom and large laundry room. The legal 2 bedroom 1 bath basement apartment with its own private entrance, can provide
$ 1,699,900
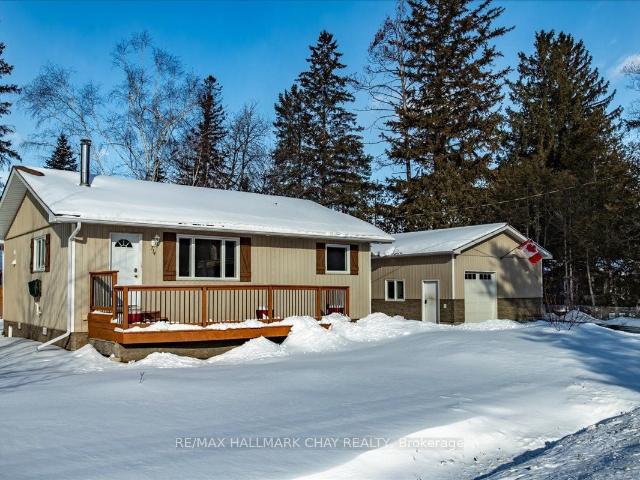
896 Booth Avenue, Innisfil, ON, L9S 0A6 house for sale | Listing ID N13463 | Royal LePage
View photo
House · for sale
$ 1,299,000
896 Booth Avenue, Innisfil, ON, L9S 0A6 house for sale | Listing ID N13463 | Royal LePage
Innisfil
· House
· Fireplace · Cellar
Innisfil · House · Fireplace · Cellar
Welcome to this stunning 5-bedroom family home nestled in a sought-after neighbourhood just steps from the lake and nearby parks! Situated in a quiet, family-friendly area, this beautifully updated residence offers over 2,700 sq. Ft. of above ground living space in addition to a fully FINISHED BASEMENT with premium bar from California. Enjoy hardwood flooring throughout, with premium red oak hardwood on the second floor. The spacious layout features a cozy gas fireplace on the main floor and a second gas fireplace in the serene primary bedroom retreat. Thoughtfully upgraded throughout, this home boasts 37 new BRICK-TO-BRICK WINDOWS, all new doors, upgraded plumbing, modern dimmable pot lights, and new fire detectors. The professionally finished basement includes a built-in audio stereo system. Don't miss this rare opportunity to own a truly move-in ready home in an unbeatable location! Some photos have been virtually staged to help showcase the home's potential. (Id: 27)
$ 1,299,000
1128 Westmount Avenue, Innisfil, ON, L9S 4Z4 house for sale | Listing ID N13721 | Royal LePage
View photo
House · for sale
$ 999,000
1128 Westmount Avenue, Innisfil, ON, L9S 4Z4 house for sale | Listing ID N13721 | Royal LePage
Innisfil
· House
· Parking · Cellar
Innisfil · House · Parking · Cellar
Top 5 Reasons You Will Love This Home: 1) Nestled in a quiet, family-friendly neighbourhood, this beautiful four bedroom, three and a half bathroom home offers comfort and convenience, with schools just a short walk away, nearby beaches for weekend adventures, and quick highway access for an easy commute 2) Designed with modern living in mind, the bright and spacious open-concept layout features 9' ceilings, rich hardwood flooring, and an abundance of natural light, while the gourmet kitchen serves as the heart of the home, complete with granite countertops, a sprawling centre island, and plenty of space for family gatherings and entertaining 3) Upstairs, you'll find four generously sized bedrooms, including a luxurious primary retreat with a spa-inspired ensuite featuring heated floors, the perfect place to unwind after a long day 4) Tandem garage delivering parking for up to three vehicles and includes convenient access to the basement, creating excellent potential for an in-law suit
$ 999,000
2329 Crystal Beach Road, Innisfil, ON, L9S 3W8 house for sale | Listing ID N13507 | Royal LePage
View photo
House · for sale
$ 999,000
2329 Crystal Beach Road, Innisfil, ON, L9S 3W8 house for sale | Listing ID N13507 | Royal LePage
Innisfil
· House
· Patio
Innisfil · House · Patio
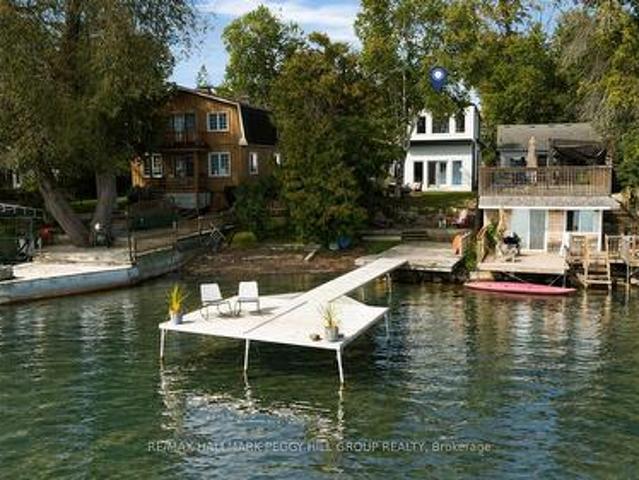
Discover an exceptional opportunity to build your dream waterfront retreat on the shores of beautiful Crystal Beach in Innisfil. This premium 54 x 157-foot lot offers nearly 39 feet of direct waterfront on a quiet, sandy bay with breathtaking views of Fox and Snake Islands. Whether you envision a luxurious year-round residence or an upscale lakeside escape, this property provides the perfect canvas. Existing architectural drawings for a stunning custom luxury home are included, allowing you to bring your vision to life with confidence. Enjoy direct access to Lake Simcoe, where boating, kayaking, paddleboarding, swimming, and endless waterfront recreation await. The shoreline features a stamped concrete patio, break wall, and a small concrete boat slip suitable for a marine railway. A 60-foot dock is also included, providing deep-water mooring for your boat. The existing dwelling is being sold in as-is, where-is condition, making this an outstanding land-value opportunity for builders,
$ 999,000
825 Adams Road, Innisfil, ON, L9S 4C9 house for sale | Listing ID N13823 | Royal LePage
View photo
House · for sale
$ 1,270,000
825 Adams Road, Innisfil, ON, L9S 4C9 house for sale | Listing ID N13823 | Royal LePage
Innisfil
· House
· Equipped kitchen
Innisfil · House · Equipped kitchen
Lake simcoe waterfront residence with a sandy shoreline, private dock, 205-ft-deep lot & refined modern design! Built in 2022, this home brings a distinctly architectural approach to waterfront living, pairing clean lines with captivating sunrise views across the water. Set on a 205-ft-deep lot framed by mature greenery, the home offers nearly 1,750 sq. Ft. above grade, with live-edge wood accents, statement lighting, an open-riser staircase and large-format tile flooring. The kitchen is beautifully appointed with white cabinetry, quartz counters, a tiled backsplash, apron-front sink, natural gas range, Bosch dishwasher and a large island with seating for four. The adjoining dining area connects easily with the kitchen, while the sunken living room is designed around the lake view, with multiple windows and a garden-door walkout bringing the shoreline into view. A 3-piece bathroom and laundry complete the main floor. The second level features three bedrooms, including a primary suite w
$ 1,270,000
1619 Houston Avenue, Innisfil, ON, L9S 4M6 house for sale | Listing ID N13707 | Royal LePage
View photo
House · for sale
$ 3,999,999
1619 Houston Avenue, Innisfil, ON, L9S 4M6 house for sale | Listing ID N13707 | Royal LePage
Innisfil
· House
· Patio · Lift
Innisfil · House · Patio · Lift
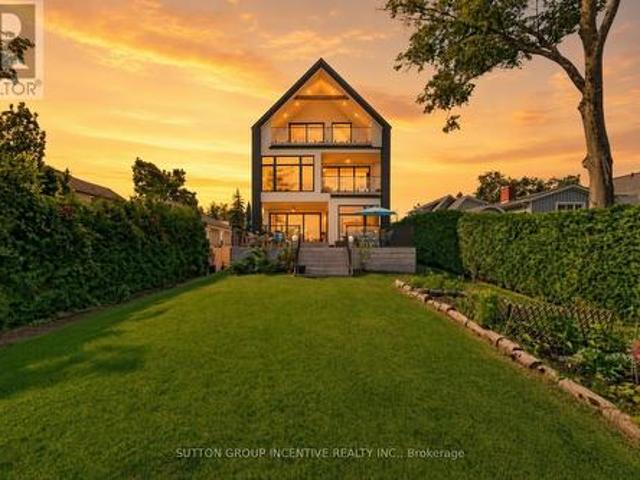
For the discerning buyer seeking something beyond the ordinary, this is Lake Simcoe living without compromise. Set along the coveted shoreline of Houston Avenue, this thoughtfully designed and custom-built residence offers approx. 3,650 sq. Ft. across three striking levels. Only two years new, its contemporary architecture was professionally designed around the waterfront setting, with expansive glass, multiple terraces and beautifully curated interiors that keep the lake at the forefront. Custom millwork and mouldings, architectural lighting, heated bathroom floors and elevated finishes are found throughout. A private elevator connects all three levels. Designed for entertaining, the ground floor offers an expansive, versatile living space with a full bathroom and flexibility for overnight guests. Dramatic floor-to-ceiling patio doors frame Lake Simcoe and open directly to the waterfront, blurring the line between indoors and out. The principal level is the heart of the home, with an
$ 3,999,999
1984 Wilson Street, Innisfil, ON, L9S 2A1 house for sale | Listing ID N13785 | Royal LePage
View photo
House · for sale
$ 899,900
1984 Wilson Street, Innisfil, ON, L9S 2A1 house for sale | Listing ID N13785 | Royal LePage
Innisfil
· House
· Garden · Office room · Gym · Cellar
Innisfil · House · Garden · Office room · Gym · Cellar
Tucked against a peaceful treed backdrop, 1984 Wilson St offers the perfect combination of space, comfort and privacy for today's family. This inviting 4 bedroom, 3 bathroom home has been freshly painted, features brand new carpeting on the upper level and all new electric light fixtures giving it a fresh, move-in-ready feel. The large primary bedroom offers its own private retreat, complete with a walk-in closet and 4-piece ensuite. The finished basement provides even more versatile living space, ideal for a family room, home office, playroom, home movie theatre or gym and it includes a roughed-in bathroom ready for future completion. Step outside to a peaceful backyard backing onto a beautiful mature treed area, creating a peaceful setting to relax and unwind. A variety of birds are frequent visitors, making it a wonderful spot to sit back with your morning coffee and enjoy the sights and sounds of nature. Spend your evenings relaxing under the stars in your own private, covered hot
$ 899,900
3674 Ferretti Court, Innisfil, ON, L9S 0N6 house for sale | Listing ID N13747 | Royal LePage
View photo
House · for sale
$ 2,499,900
3674 Ferretti Court, Innisfil, ON, L9S 0N6 house for sale | Listing ID N13747 | Royal LePage
Innisfil
· House
· Garden · Terrace
Innisfil · House · Garden · Terrace
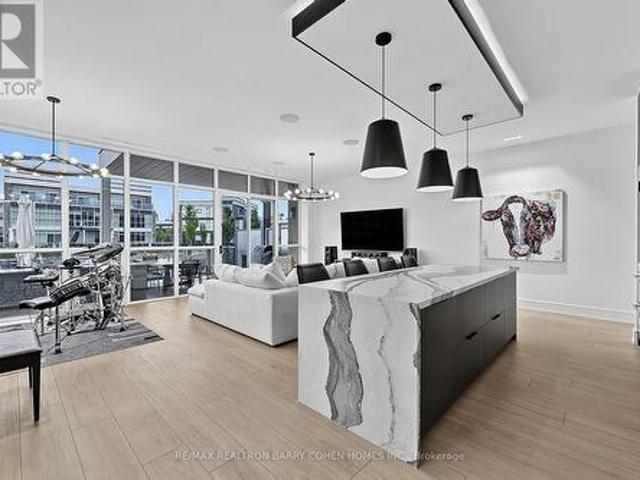
Exceptional end unit with almost 3,600 sq ft of above-grade living space, this expansive Ferretti waterfront townhome is one of the largest footprint properties in Friday Harbour, delivering the grand scale of a traditional estate with turn-key, resort ease. Showcase-featured in Our Homes Magazine (Spring 2021), this custom-finished model was thoughtfully curated by an experienced luxury custom-home builder to balance refined modern elegance with relaxed, water-centric living. Manicured gardens line the walkway to the entrance, setting an elevated atmosphere the moment you step inside. The main level features floor-to-ceiling glass sliding doors that open onto a large private terrace framed by water views-ideal for entertaining, lounging, or watching the boats go by-complete with a gas BBQ hookup and your own dedicated boat slip for effortless Lake Simcoe access. The open-concept second level centers around a gourmet chef's kitchen outfitted with premium Irpinia cabinetry, quartz count
$ 2,499,900
2448 Wallace Avenue, Innisfil, ON, L9S 2G5 house for sale | Listing ID N13214 | Royal LePage
View photo
House · for sale
$ 849,900
2448 Wallace Avenue, Innisfil, ON, L9S 2G5 house for sale | Listing ID N13214 | Royal LePage
Innisfil
· House
· Office room · Fireplace · Deck · Parking
Innisfil · House · Office room · Fireplace · Deck · Parking
Welcome to 2448 Wallace Avenue in the heart of Innisfil. A spacious family home offering incredible versatility, multi-generational living potential, and a beautifully private setting surrounded by mature trees on an impressive 248 ft deep lot. With over-sized living spaces, updates, and parking for 8+ vehicles, this property is perfectly suited for growing families, investors, or those seeking flexible living arrangements. The main floor features a warm and inviting living room complete with a gas fireplace, along with a separate den that makes the perfect home office, playroom, or additional sitting area. The updated kitchen (2020) showcases stainless steel appliances, a gas stove, and convenient access to a covered porch and wraparound deck. An ideal space for entertaining or relaxing outdoors. A large formal dining room with sliding doors offers even more room to host family and friends. Convenient main floor laundry includes side-door access to the deck as well as direct entry to
$ 849,900
1258 Coleman Court, Innisfil, ON, L9S 1X4 house for sale | Listing ID N13722 | Royal LePage
View photo
House · for sale
$ 599,000
Updated
1258 Coleman Court, Innisfil, ON, L9S 1X4 house for sale | Listing ID N13722 | Royal LePage
Innisfil
· House
· Garden · Deck · Parking · Cellar
Innisfil · House · Garden · Deck · Parking · Cellar
Welcome to this spacious end-unit townhome in the heart of family-friendly Alcona! Offering approximately 1,400 sq. Ft. plus a finished basement, this bright and inviting 3-bedroom home delivers the space, comfort and lifestyle you've been looking for-without the condo fees. Step inside to discover a renovated kitchen with quartz countertops, a generous primary bedroom with a walk-in closet and semi-ensuite, and a finished basement designed for relaxing, entertaining or family movie nights. The built-in dry bar adds a stylish touch, while the convenient laundry area with sink makes everyday living a little easier. Outside, your fully fenced backyard is ready for summer enjoyment, complete with a deck and hot tub-perfect for morning coffee, weekend gatherings or unwinding at the end of the day. An attached single-car garage and driveway parking for two vehicles add even more convenience. The location is just as impressive. Enjoy being steps from a neighbourhood park featuring a playgrou
$ 599,000
319 Limerick Street
View photo
House · for sale
$ 1,199,000
$ 480/sq.ft
319 Limerick Street
Innisfil
· 2,497 sq.ft · 3 Bedrooms · 3 Baths · House
· Parking · Deck
Innisfil · 2,497 sq.ft · 3 Bedrooms · 3 Baths · House · Parking · Deck
Beautiful 50 Foot Waterfront Property Located 45 min From Toronto on Lake Simcoe. Stone & Stucco Exterior, 3 Car Garage, Concrete Walkways, Amazing Water Views From 3 Levels, Porcelain & Hardwood Floors, Eat-In Kitchen, Pot Lights, Heated Floor on Main Level, New Composite Decking on 2 Belconies facing Lake and Front Porch, Backup Power for House and Garage with Generac Generator, Over 50 Feet of Aluminum Boat Dock (Dock in a Box). Shoreline Restoration Done in 2020 by Permit $30K. Very Well maintained property. Possibility for In Law or Income suite. Located in a Quiet Dead End Street. This detached home located at 319 Limerick Street, Innisfil is currently for sale and has been available on Zolo. Ca for 1 day. This property is listed at $1,199,000 with an estimated mortgage of $4,413. Per month. It has 3 beds, 3 bathrooms, and is 1500-2000 square feet. 319 Limerick Street, Innisfil is in the Rural Innisfil neighborhood Innisfil. Alcona, Stroud and Lefroy are nearby neighborhoods
$ 1,199,000
1244 Mary lou Street
View photo
House · for sale
$ 779,000
$ 520/sq.ft
Updated
1244 Mary lou Street
Innisfil
· 1,496 sq.ft · 3 Bedrooms · 3 Baths · House
· Garden · Cellar
Innisfil · 1,496 sq.ft · 3 Bedrooms · 3 Baths · House · Garden · Cellar
Top 5 Reasons You Will Love This Home: 1) Meticulously maintained and move-in ready, this spacious three bedroom, three bathroom home is ideally suited for a growing family seeking comfort and functionality 2) Ideally situated just minutes from Innisfil Beach Park and scenic waterfronts, you'll enjoy quick access to sandy shores, lakeside strolls, and weekend relaxation 3) The upper level laundry room is equipped with built-in appliances, making everyday chores more convenient and seamlessly integrated into your routine 4) Detached backyard workshop with its own 100-amp panel provides the perfect setup for DIY projects, a hobbyists retreat, or a creative workspace 5) With no rear neighbours and tranquil views of the greenbelt and nearby trail, this property provides a peaceful connection to nature. 1,489 above grade sq. Ft. plus an unfinished basement. This detached home located at 1244 Mary-lou Street, Innisfil is currently for sale and has been available on Zolo. Ca for 1 day. This p
$ 779,000
656 Newlove Street, Innisfil, ON, L9S 0R8 house for sale | Listing ID N13689 | Royal LePage
View photo
House · for sale
$ 849,000
656 Newlove Street, Innisfil, ON, L9S 0R8 house for sale | Listing ID N13689 | Royal LePage
Innisfil
· House
· Cellar
Innisfil · House · Cellar
Welcome to this approximately 2 year old detached brick, stone & stucco two storey home, offering 2,440 sq ft of thoughtfully designed living space. The home features 3 spacious bedrooms and 2.5 bathrooms, along with a full basement with a finished landing, providing excellent potential for future use. Both the interior and exterior are finished in a good and workmanlike manner and are in good overall condition. Interior finishes include a blend of ceramic tile, hardwood, and carpet flooring, accented by oak stairs. Enjoy a dramatic cathedral ceiling in the living room, plus 9 foot ceilings throughout the remaining main floor areas, enhancing the home's bright and open feel. The kitchen is well appointed with quartz countertops, ceramic tile backsplash, and a centre island, ideal for family living and entertaining. The home exhibits excellent curb appeal and is located within a family friendly neighbour hood with convenient access to schools, parks, shopping, restaurants, and everyday
$ 849,000
1304 Vincent Crescent, Innisfil, ON, L9S 1Z8 house for sale | Listing ID N13807 | Royal LePage
View photo
House · for sale
$ 858,888
1304 Vincent Crescent, Innisfil, ON, L9S 1Z8 house for sale | Listing ID N13807 | Royal LePage
Innisfil
· House
· Garden · Fireplace · Deck · Swimming pool
Innisfil · House · Garden · Fireplace · Deck · Swimming pool
Welcome to one of the Alcona most desirable family neighborhood's in Innisfil, where lifestyle, community, and everyday convenience come together just minutes from Lake Simcoe. Beautiful updated 4 Bedrooms detached home 2068 SF as per MPAC backing onto greenspace with an oversize backyard. The stunning main floor has been extensively updated from top to bottom, including all new flooring, light fixtures, paint, kitchen, main floor laundry complemented by cozy gas fire place. Finished deck and above ground pool, perfect for kids, dogs, gardening, etc. Upstairs offers four spacious bedrooms, each with an Ensuite or semi-Ensuite bathroom. Above ground pool is offered as is where is, no warranties or guarantees. This home is simply awesome and you can be the next lucky owner to live in it! (Id: 27)
$ 858,888
980 Church Drive, Innisfil, ON, L0L 1W0 house for sale | Listing ID N13732 | Royal LePage
View photo
House · for sale
$ 1,289,900
980 Church Drive, Innisfil, ON, L0L 1W0 house for sale | Listing ID N13732 | Royal LePage
Innisfil
· House
· Office room · Fireplace · Deck · Cellar
Innisfil · House · Office room · Fireplace · Deck · Cellar
Welcome To Innisfil Where You Will Find A One Of A Kind Architectural Custon Built Dream Home By Ballymore Homes! An Absolute Masterpiece In Design! 4106 Sq Ft Of Sheer Opulance! Located On A Premium Lot On A Quiet Cul De Sac With Only 4 Homes And Backing Onto The Forest, This Home Has Stunning Curb Appeal! Features Soaring 10 Ft. 20Ft Ceilings On The Main Floor, A Side Courtyard Accessible From The Office/ Living Room, A Wine Bar Overlooking The Family Room With A Gas Fireplace. Perfect For Entertaining, A Chef Inspired Gourmet Kitchen With A Centre Island, Servery And A Walkout To Your Private Deck O/Looking The Lush Forest! A Very Private Setting! Family Dinners. A Generous Sized Dining Room With Soaring Ceilings To Above! The Second Level Features 9 Ft Ceilings, 3 Full Baths. All Ensuite. And A Laundry Room. An Unspoiled Basement With A Full Walkout To Your Private Oasis Awaits! Do Not Miss This Gem! Over 4000 Sq Ft Of Living Space! A Must See Home! This Home Is On A 55X127 Ft Lot
$ 1,289,900
3293 Beach Avenue S, Innisfil, ON, L9S 2K6 commercial for sa.
View photo
House · for sale
$ 599,000
$ 39/sq.ft
3293 Beach Avenue S, Innisfil, ON, L9S 2K6 commercial for sa.
Innisfil
· 15,005 sq.ft · House
Innisfil · 15,005 sq.ft · House
Prime Commercial Lot Just Steps Away from the Beach! This space offers many opportunities for a variety of businesses Including retail. Whether you are looking to expand your portfolio or start a new venture, this propertys prime location ensures both high returns and exposure. CN-9 Zoning (id:27). Still available at ListedBuy!
$ 599,000
1376 Lawson Street, Innisfil, ON, L9S 0N8 house for sale | Listing ID N13433 | Royal LePage
House · for sale
$ 1,099,000
1376 Lawson Street, Innisfil, ON, L9S 0N8 house for sale | Listing ID N13433 | Royal LePage
Innisfil
· House
· Parking · Fireplace
Innisfil · House · Parking · Fireplace
Elegant and beautifully designed, this stunning 4 bed, 4 bath home offers over 3,000 sq ft of refined living space with timeless finishes and pride of ownership throughout. The impressive French Provincial-inspired exterior features arched rooflines, all brick w/natural stone accents, stately columns, dual covered porches and a 2 car garage. Step inside to a grand foyer showcasing marble-look floors, a statement light fixture and paneled walls. White oak staircases and flooring flow throughout the bright, airy main level, where oversized windows flood the home with natural light. The elegant great room seamlessly connects to the dining area, offering a large picture window designer chandelier, custom wall sconces and custom trim surrounding a sleek electric fireplace. The spectacular custom kitchen is the heart of the home, with quartz countertops and backsplash, black s/s appliances, tray ceiling, 2 oversized pantries, contemporary pendant lighting and an island designed for gathering
$ 1,099,000
825 Booth Avenue, Innisfil, ON, L9S 0A7 house for sale | Listing ID N13817 | Royal LePage
House · for sale
$ 835,000
825 Booth Avenue, Innisfil, ON, L9S 0A7 house for sale | Listing ID N13817 | Royal LePage
Innisfil
· House
· Garden · Gym · Deck · Parking · Cellar
Innisfil · House · Garden · Gym · Deck · Parking · Cellar
Welcome to 825 Booth Avenue in Innisfil, a lovingly cared for 4-bedroom, 4-bathroom home offering tons of space for comfortable family living. The main level features gorgeous bamboo hardwood floors and a fantastic layout perfect for entertaining. The large kitchen has ample storage and newer LG appliances (2020-22). The large windows flood the home with natural light. Including six which were recently replaced (2022). Soaring 9 foot ceilings on the main floor. Main floor laundry for modern living. Plus, a fully finished basement offering space for a rec room, home gym or office. Step outside to your private fully fenced yard with newer deck and shed (2015). The attached two-car garage features and a 240V plug for an EV charger (2025). Additional improvements include the front steps (2023), exterior LED pot lights, a water softener and main-line filter (2020). Situated mere minutes from the waterfront and beaches. This home exudes pride of ownership. All you need to do is move in and e
$ 835,000
1417 Gilford Road, Innisfil, ON, L0L 1R0 Luxury House for sale | Listing ID N12662 | Royal LePage Carriage Trade Luxury Properties
House · for sale
$ 1,399,900
1417 Gilford Road, Innisfil, ON, L0L 1R0 Luxury House for sale | Listing ID N12662 | Royal LePage Carriage Trade Luxury Properties
Innisfil
· House
· Cellar
Innisfil · House · Cellar
Here is your chance to own a stunning bungaloft-style home located in the tranquil Gilford, Ontario. This 5-bedroom, 3-bathroom residence offers over 3,000 sq. Ft. of living space on a generous size lot. Built in 2016, the home boasts modern upgrades and a spacious layout, making it ideal for families or those seeking a serene retreat near Lake Simcoe. The loft area on the second floor could be made into additional bedrooms. The basement has been roughed in for an in-law suite with bathrooms and a kitchen, with a separate entrance. Come enjoy life in Gilford, peaceful lakeside community within Innisfil, Ontario, situated on the western shore of Lake Simcoe. Located approx 1 hour north of Toronto, Gilford is accessible via Highway 400 and is only a short drive to the towns of Bradford, Alcona, and Barrie. (Id: 27)
$ 1,399,900
1672 St Johns Road, Innisfil, ON, L9S 1S7 house for sale | Listing ID N12939 | Royal LePage
House · for sale
$ 680,000
1672 St Johns Road, Innisfil, ON, L9S 1S7 house for sale | Listing ID N12939 | Royal LePage
Innisfil
· House
· Parking
Innisfil · House · Parking
This beautiful home consist of 3 bedroom, 1 bathroom, good size kitchen for those special gatherings, pot lights throughout the home, 2 driveways on property, large single car garage with heat and 1 (one) remote, large shed, 5 security cameras surrounding the home with app, steps away from public beach, and much more. For Contractors large lot with 90x173 maybe able to severance(buyer please due your own diligence). (Id: 27)
$ 680,000
49 Royal Oak Drive, Innisfil, ON, L0L 1L0 house for sale | Listing ID N12695 | Royal LePage
House · for sale
$ 275,000
49 Royal Oak Drive, Innisfil, ON, L0L 1L0 house for sale | Listing ID N12695 | Royal LePage
Innisfil
· House
· Garden · Fireplace · Deck
Innisfil · House · Garden · Fireplace · Deck
Totally renovated, bright 2 bedroom modular home in move-in condition. 2 picture windows, generous living/dining space, wood-burning fireplace, skylight in kitchen. New electrical fixtures, walkout to large deck, with beautiful serene view. Garden shed, crawl space for lots of storage space, Retirement community. Must be 60+ years of age. Land Lease $893.66/month, includes property tax, water, land lease fee. (Id: 27)
$ 275,000
2593 Lawrence Avenue, Innisfil, ON, L9S 1C7 house for sale | Listing ID N13714 | Royal LePage
House · for sale
$ 797,900
2593 Lawrence Avenue, Innisfil, ON, L9S 1C7 house for sale | Listing ID N13714 | Royal LePage
Innisfil
· House
· Garden · Parking
Innisfil · House · Garden · Parking
Great family home in stroud. 1750 sq ft, 3+1 Bedroom, 2.5 Bath Raised Bungalow With Family Room Added Above The Garage. Beautiful 0.41 Acre Lot, Treed And Perrenial Gardens. Kitchen Renovated: Cabinets, Stainless Steel Appliances, Quartz Counters, Island, Pot Lights, Flooring, It's Massive! Drive Through Garage For Backyard Access. 8'x20' Garden Shed. Located Across From Park. (Id: 27)
$ 797,900
1080 Wickham Road, Innisfil, ON, L9S 0P8 house for sale | Listing ID N13053 | Royal LePage
House · for sale
$ 1,020,000
1080 Wickham Road, Innisfil, ON, L9S 0P8 house for sale | Listing ID N13053 | Royal LePage
Innisfil
· House
· Garden · Fireplace · Parking · Cellar
Innisfil · House · Garden · Fireplace · Parking · Cellar
Exceptional opportunity to acquire a newly built family home in a desirable neighbourhood at 1080 Wickham Road, Innisfil. Offering approximately 3,600 sq ft above grade plus a huge unspoiled basement, this spacious residence presents outstanding value and potential for growing families. The main level features hardwood and ceramic flooring, bright principal rooms, and a functional open concept layout. The kitchen offers extensive cabinetry, abundant storage, a large centre island, and an 8-foot sliding door to the fully fenced backyard. The family room includes a gas fireplace, while a mudroom with garage access adds convenience. Covered front porch and paved driveway enhance curb appeal. Upstairs, the expansive primary suite features a wall of windows, his and hers walk-in closets, and a 5-piece ensuite. Three additional bedrooms offer excellent family space. Two bedrooms share a Jack and Jill ensuite, while the fourth bedroom includes its own private ensuite and walk-in closet. Conve
$ 1,020,000

Get email alerts

Don't miss out: be the first to know about new properties

The alert was correctly created

On subscribing you accept the conditions of use and the privacy policy
Alert
Receive new ads in your inbox
Save this search
Receive alerts for new listings

We'll send you an email when we have new properties for: "Properties for sale in Innisfil"

The alert was correctly created

Get email alerts and be the first to see new listings
Required field
On subscribing I accept the terms of the privacy policy
Perfect! You'll soon start receiving new listings via email
Alert
Receive an email when we have new ads for Properties for sale in Innisfil
Save this search
Filters

Bedrooms

Area (sq.ft)

sq.ft
sq.ft

Price

$
$

Filter by property type

Bathrooms

Clear all filters
Receive notifications when new entries are published.