220 properties for sale in Beaumont, Division No 11

House
View photo
House · for sale
$ 1,293,768
$ 411/sq.ft
Updated
House
Beaumont, Division No 11
· 3,143 sq.ft · House
· Fireplace · Deck · Parking · Cellar
Beaumont, Division No 11 · 3,143 sq.ft · House · Fireplace · Deck · Parking · Cellar
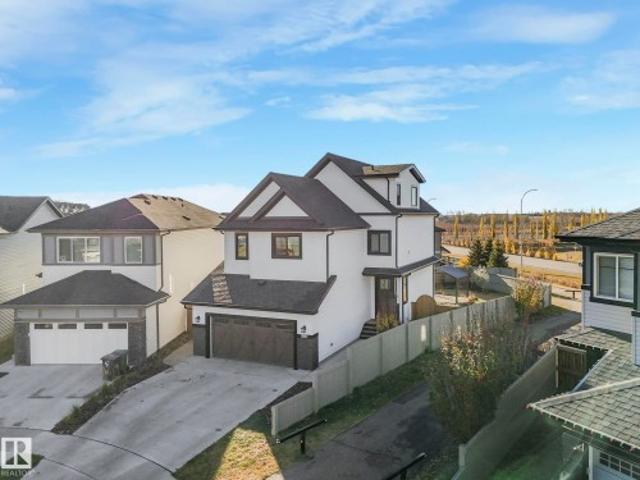
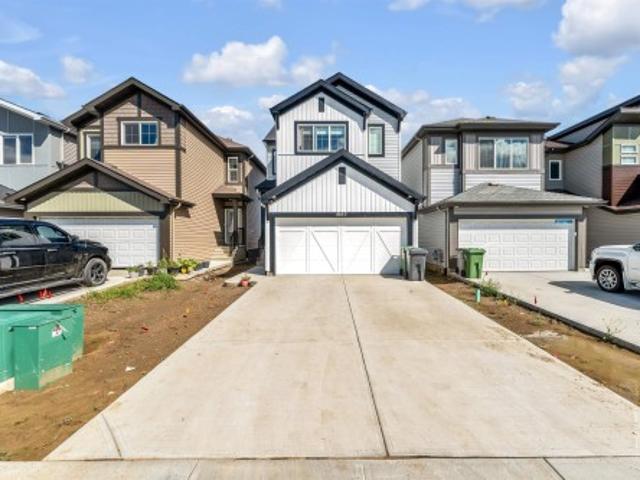
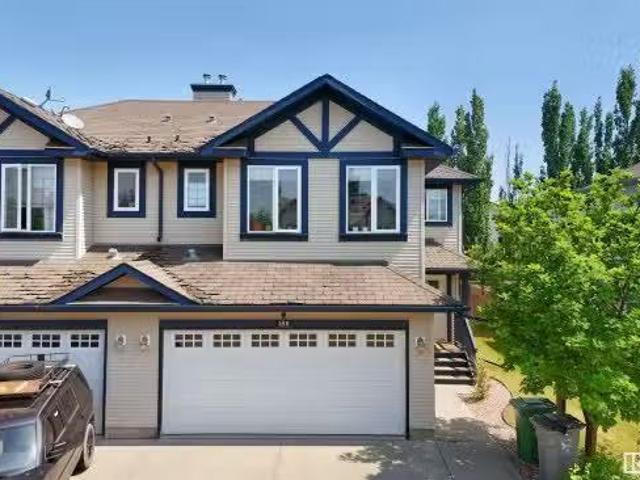
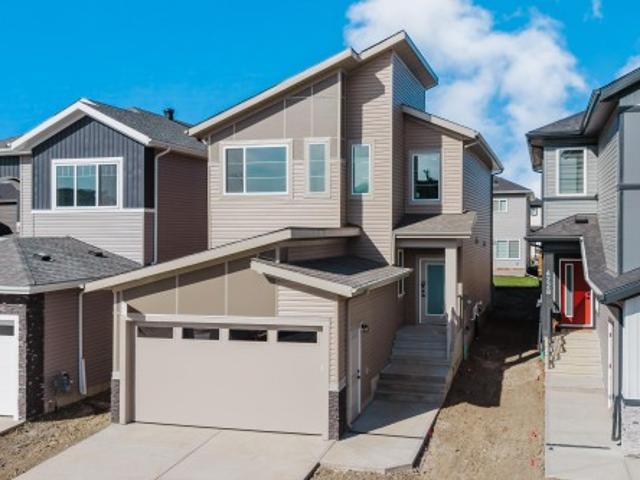
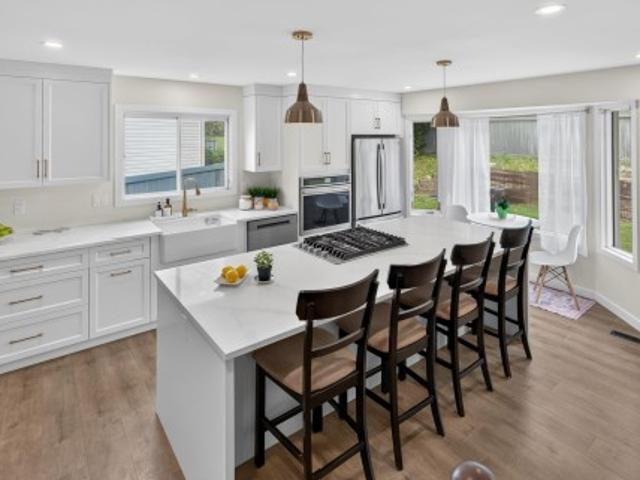
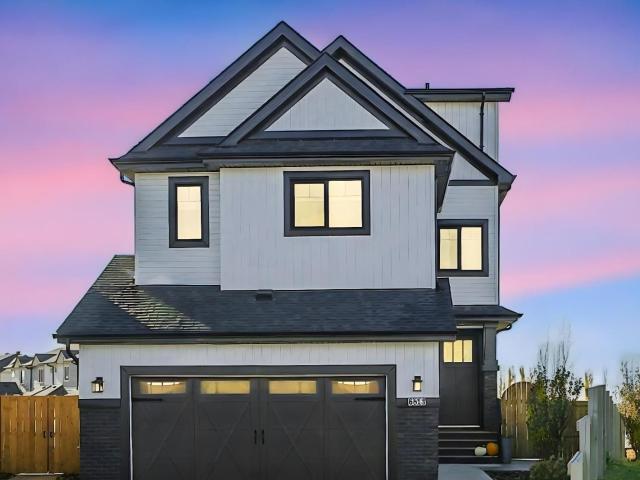
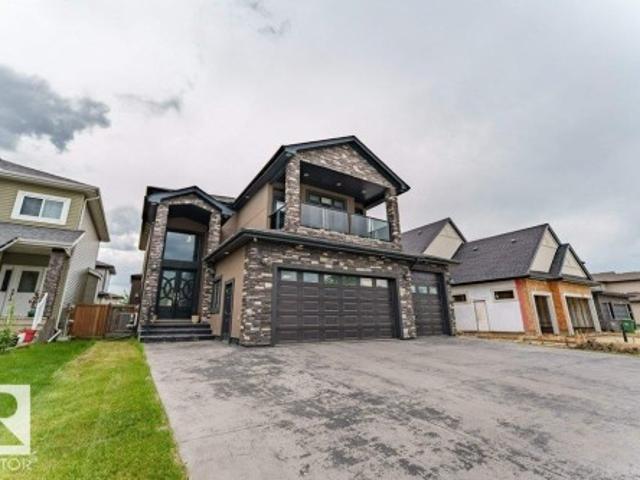
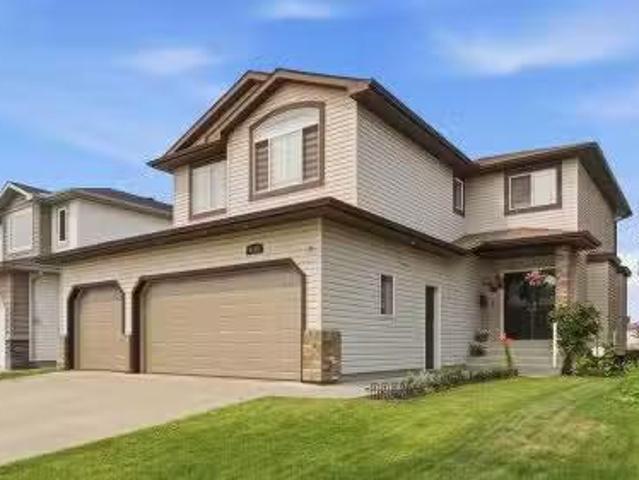
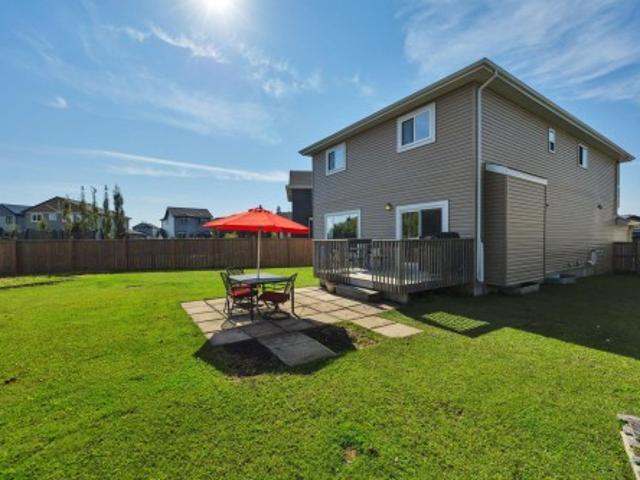
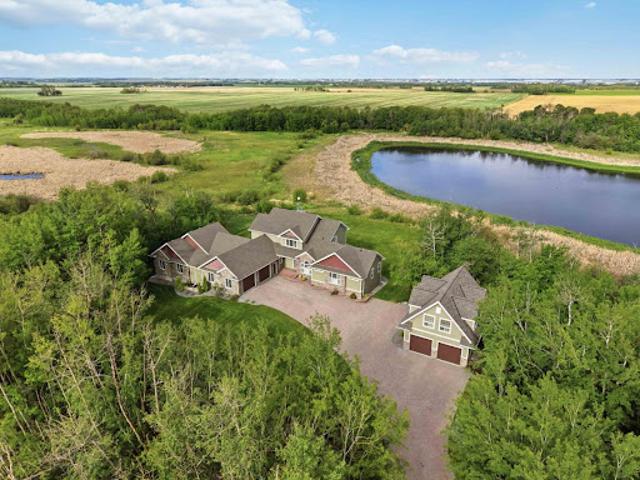
PARKING FOR 5 VEHICLES + AN ATTACHED SHOP! Quiet country living near Beaumont, minutes to Edmonton. This 2.4-acre property pairs a stunning main house with a brand new guest house, overlooking a peaceful pond. The main house offers 4 bedrooms and 3.5 bathrooms across three finished levels, starting with a main-floor office and primary suite featuring a spa-like 5 pc ensuite and massive walk-in closet. The chef's kitchen features an induction cooktop, double wall ovens and granite counters, flowing into a bright living area with a fireplace. Upstairs offers a second primary suite and 5 pc. ensuite, plus 2 more bedrooms. The fully finished walkout basement adds a theatre room, a recreation room, a second fireplace and in-floor heating, with more to explore. Outside: a tiered deck, fire pit pad and custom stone driveway leading to an oversized 3-car garage. attached garage and a massive attached shop. The brand new guest house offers 2 bedrooms and a 4 pc. bath above its own double attach
$ 1,293,768
5116 Chateau Court, Beaumont, AB, T4X 1W5 house for sale Li.
View photo
House · for sale
$ 624,900
$ 315/sq.ft
5116 Chateau Court, Beaumont, AB, T4X 1W5 house for sale Li.
Beaumont, Division No 11
· 1,981 sq.ft · 3 Bedrooms · 3 Baths · House
· Fireplace · Parking · Air conditioning · Cellar
Beaumont, Division No 11 · 1,981 sq.ft · 3 Bedrooms · 3 Baths · House · Fireplace · Parking · Air conditioning · Cellar
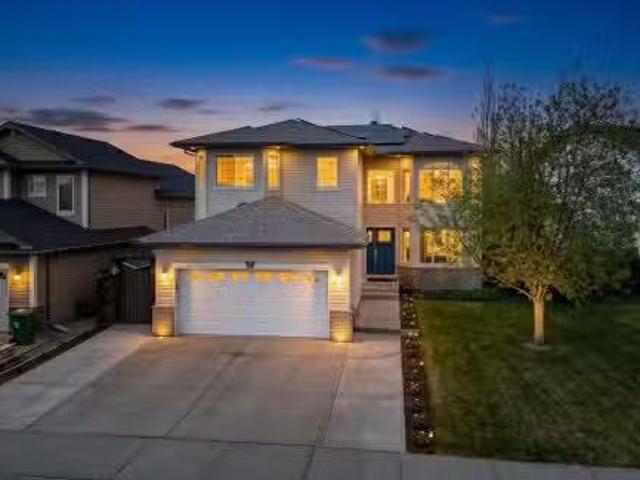
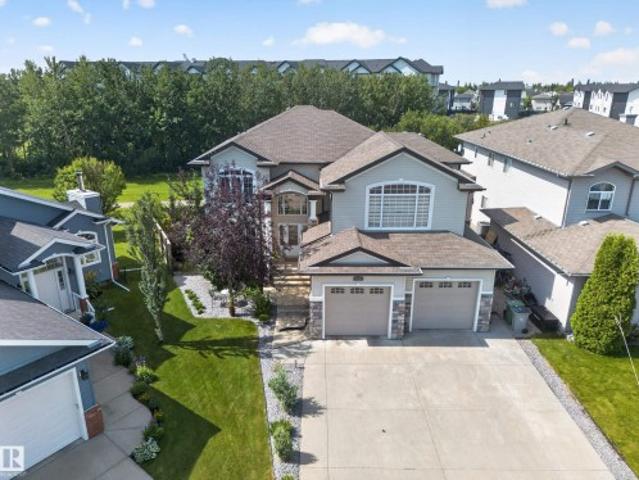
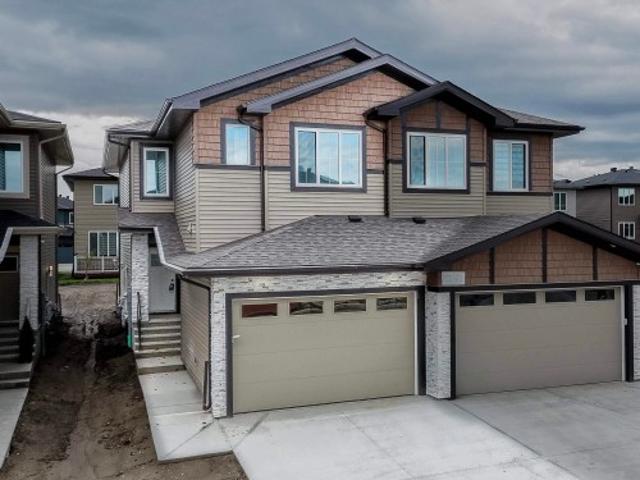
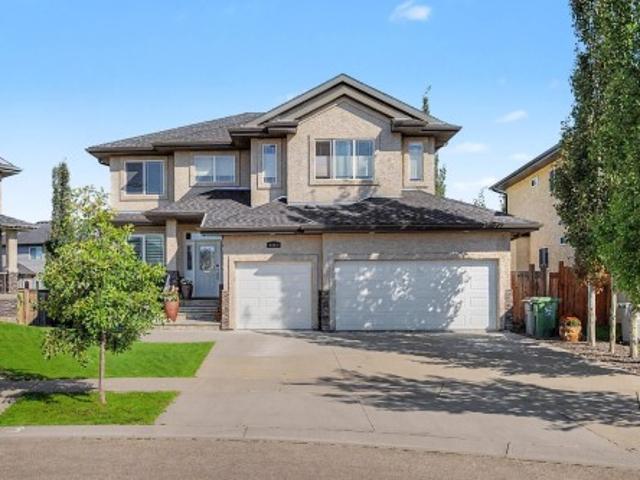
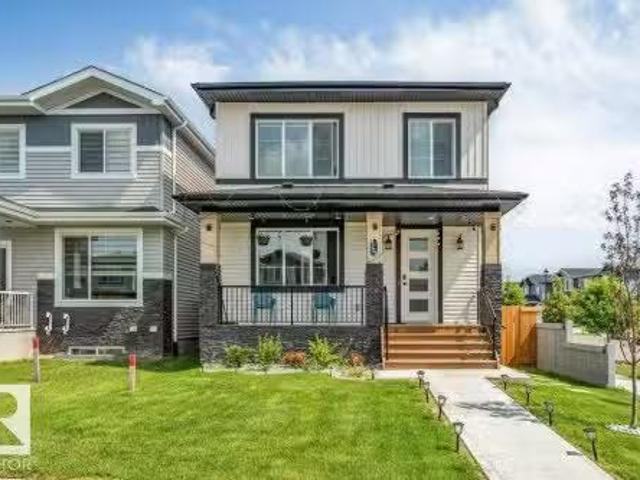
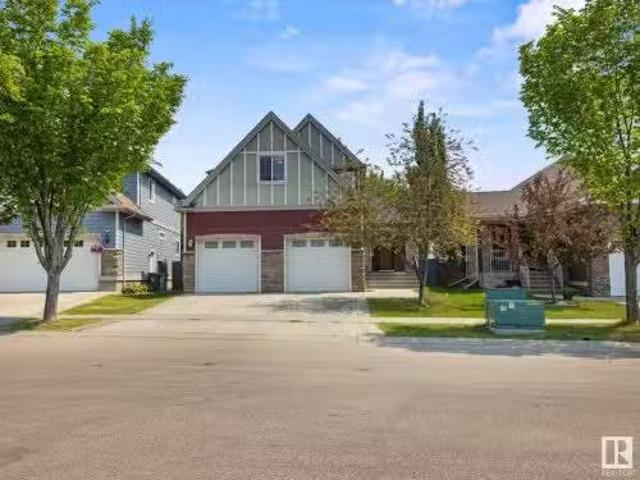
Quick Possession Available! This stunning 2-storey, move-in-ready home offers nearly 2,000 sqft, sits on a 534 sqm pie-shaped lot & is packed with upgrades, including 2022 central AC, an oversized 25x25 heated garage, 2022 furnace, 9ft foundation walls in the partially finished basement, stainless steel appliances, newer washerdryer & hardwood throughout. The open-concept main floor features 9ft ceilings & a stylish feature wall with a gas fireplace that seamlessly connects the living, dining & kitchen areas. The kitchen is equipped with maple cabinetry, granite countertops & a spacious island. A large mudroom, main floor laundry & a half bath complete this level. Upstairs youll find 3 bedrooms, including a generous primary with a 5pc ensuite (separate tub & shower) & a walk-in closet. An officeden (can be converted into a 4th bedroom) & another full bath complete the upper level. The basement is partially finished & ready for your personal touch to create extra living space! Still ava
$ 624,900
6613 62 Avenue, Beaumont, AB, T4X 0J3 house for sale | Listing ID E4500 | Royal LePage
View photo
House · for sale
$ 789,000
6613 62 Avenue, Beaumont, AB, T4X 0J3 house for sale | Listing ID E4500 | Royal LePage
Beaumont, Division No 11
· House
· Garden · Fireplace · Deck · Parking · Cellar
Beaumont, Division No 11 · House · Garden · Fireplace · Deck · Parking · Cellar
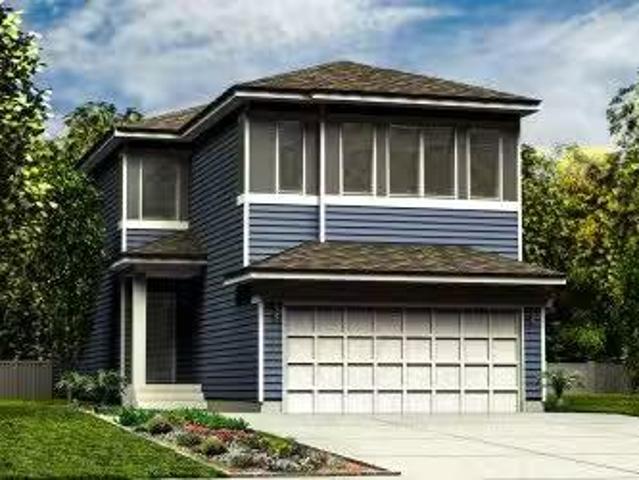
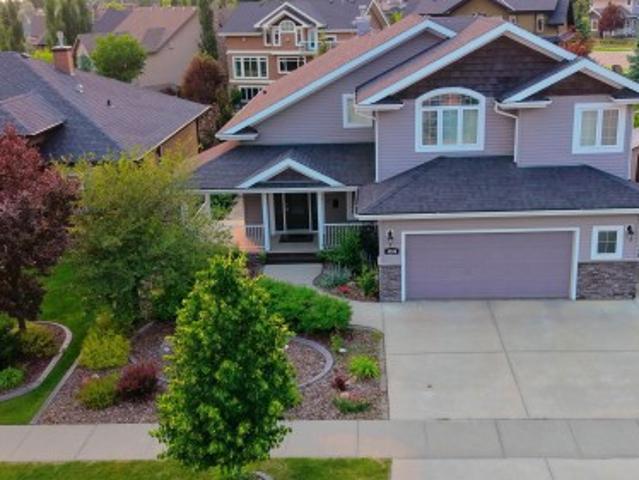
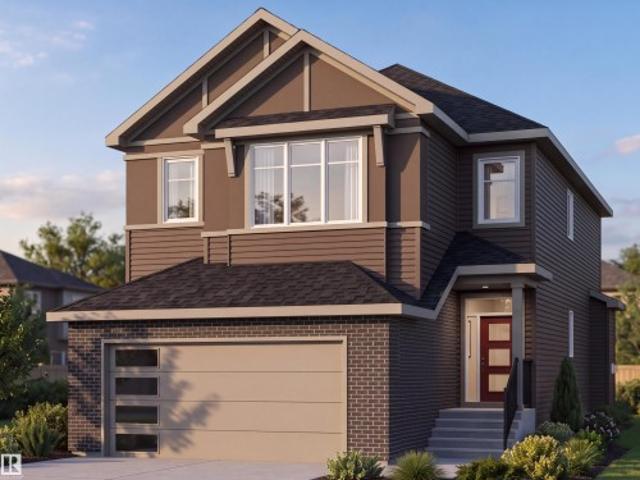
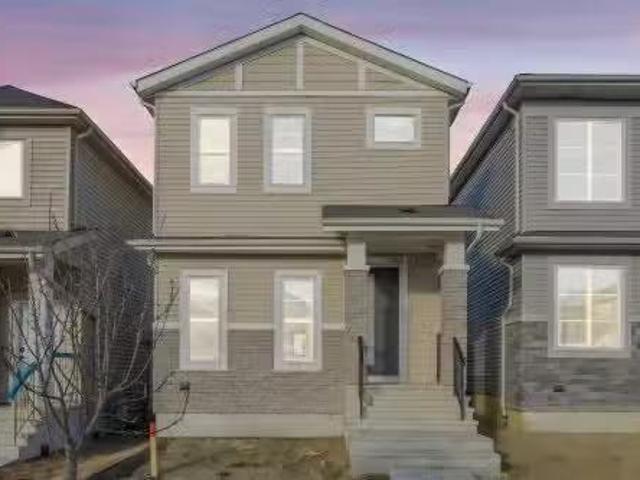
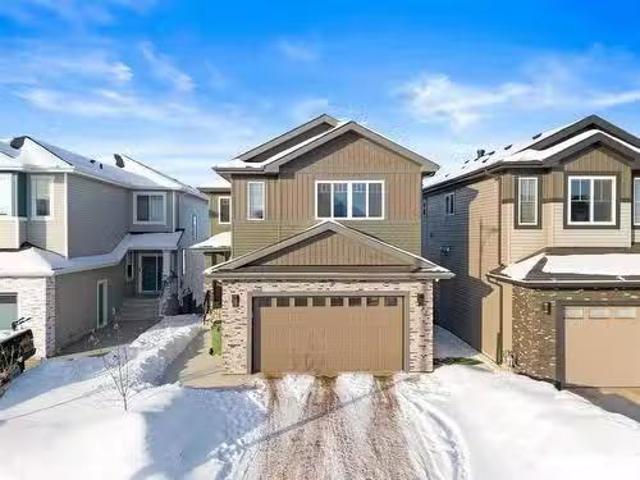
Welcome to Beaumont! This custom-built & fuly finished home boasts almost 2800 sq ft over 3 upper levels on a massive 9,000 sq ft pie lot! This 5 bed, 3.5 bath beauty offers exceptional design & space. The primary suite occupies its own private third level, featuring a spa-inspired ensuite & walk-in closet and plenty of living space to make this area your own. The main level boasts an open-concept layout with premium appliances, luxury Alberta-made laminate flooring, air conditioning & a cozy gas fireplace with custom mantel. The fuly finished basement adds even more living space for family or guests which includes the 5th bedroom, family room (close to 800 additional square feet). Outside, enjoy a $50,000 professionaly landscaped yard with new deck, garden beds, flower boxes & over 2 dozen fruit trees—your own backyard retreat! The extended garage provides ample storage. Situated on a quiet street near parks, walking paths, schools & amenities—this is the one you’ve been waiting for
$ 789,000
17 Carriere Crescent, Beaumont, AB, T4X 0A8 house for sale.
View photo
House · for sale
$ 674,500
$ 299/sq.ft
17 Carriere Crescent, Beaumont, AB, T4X 0A8 house for sale.
Beaumont, Division No 11
· 2,250 sq.ft · 5 Bedrooms · 4 Baths · House
· Garden · Fireplace · Deck · Parking · Cellar
Beaumont, Division No 11 · 2,250 sq.ft · 5 Bedrooms · 4 Baths · House · Garden · Fireplace · Deck · Parking · Cellar
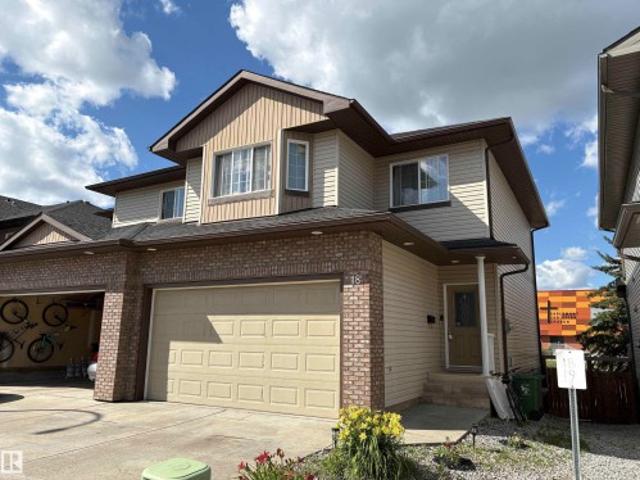
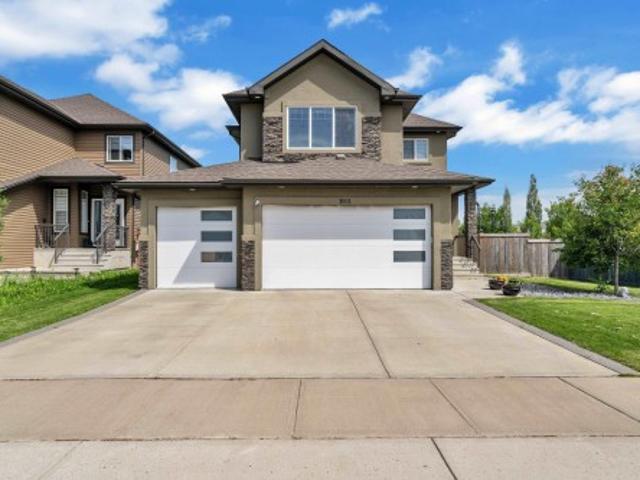
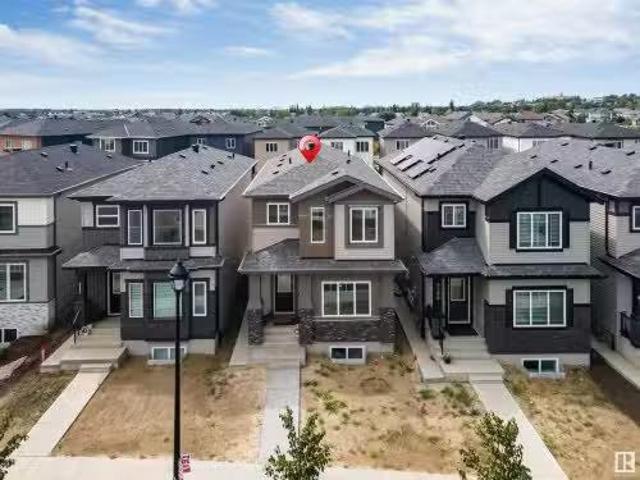
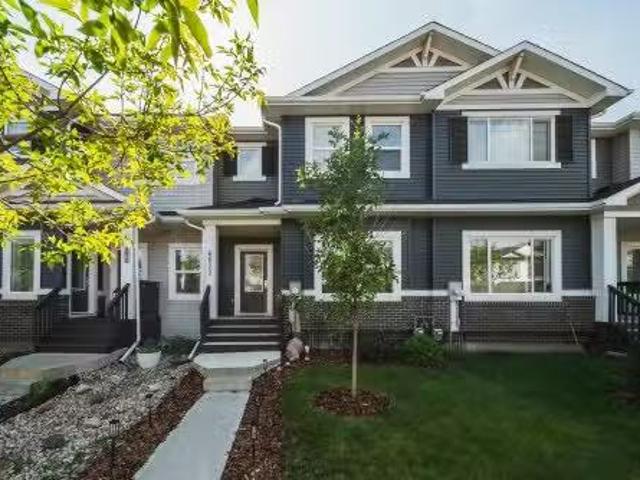
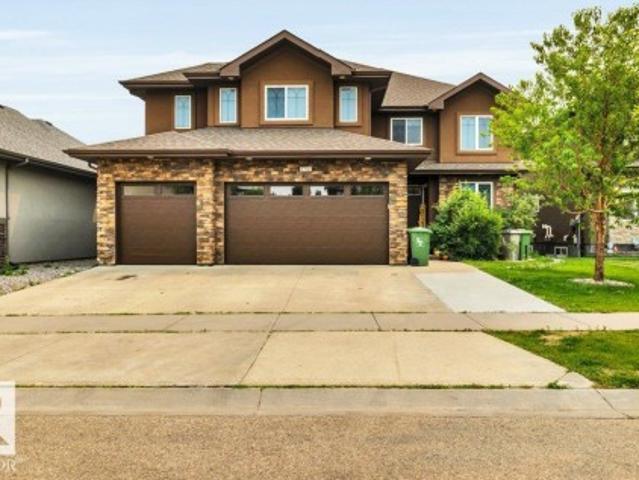
Welcome to this beautifully maintained family home in sought-after Citadel Ridge, ideally located within walking distance to both the elementary and junior high schools. Offering over 2200 sqft above grade, this spacious home features 4 large bedrooms upstairs, including a stunning primary retreat with a renovated ensuite showcasing an oversized walk-in shower, and custom built-in closet organizers. The bright main floor offers a den, inviting living room, and a two-sided fireplace creating warmth and character throughout. The kitchen is equipped with quartz countertops and stainless steel appliances. The fully finished basement adds even more living space with a bedroom, full bathroom, bar area, built-in cabinetry, and soundproofed ceiling. Enjoy the heated garage with epoxy flooring, EV charger, and the added value of solar panels installed in 2024 for improved energy efficiency and long-term savings. Outside you’ll find a maintenance-free deck, shed, and private yard. Still availabl
$ 674,500
4226 63 Street, Beaumont, AB, T4X 0C8 house for sale Listin.
View photo
House · for sale
$ 697,900
$ 321/sq.ft
4226 63 Street, Beaumont, AB, T4X 0C8 house for sale Listin.
Beaumont, Division No 11
· 2,174 sq.ft · 4 Bedrooms · 3 Baths · House
· Fireplace · Deck · Parking · Cellar
Beaumont, Division No 11 · 2,174 sq.ft · 4 Bedrooms · 3 Baths · House · Fireplace · Deck · Parking · Cellar
This spacious walk-out home is thoughtfully designed for modern family living. The main floor features 9 ceilings, LVP flooring, a double attached garage with floor drain, and a separate side entrance. A welcoming foyer leads to a mudroom with built-in bench, a main-floor bedroom, and a full 3-piece bath with walk-in shower. The open-concept kitchen, nook, and great room anchor the rear, complemented by a flexible dining area. The kitchen offers quartz countertops, an island with flush eating ledge, undermount sink, built-in microwave, chimney hood fan, full-height backsplash, soft-close cabinetry, and a pantry. The great room boasts a fireplace, large windows, and a dramatic 17 open-to-above ceiling with deck access. Upstairs includes a primary suite with walk-in closet and 5-piece ensuite, bonus room, two additional bedrooms, full bath, and laundry. Walk-out basement with rough-ins and second laundry. Upgraded railings and black fixtures complete the home. Still available at ListedBu
$ 697,900
18 490 St, Beaumont, AB, T4X 0C6 duplex for sale | Listing ID E4502 | Royal LePage
View photo
Duplex · for sale
$ 349,900
18 490 St, Beaumont, AB, T4X 0C6 duplex for sale | Listing ID E4502 | Royal LePage
Beaumont, Division No 11
· Duplex
· Garden · Deck · Parking · Cellar
Beaumont, Division No 11 · Duplex · Garden · Deck · Parking · Cellar
Bright & Spacious Executive 1/2 Duplex Featuring A Very Open Floorplan Complimented With 3 Bedrooms, 3 Bathrooms, Good Sized Living Room With Sliding Glass Doors To A Two Tiered Deck, Large Master Bedroom With Walk In Closet And Full Ensuite Bathroom, Partly Finished Basement With Rec Room, Storage Area & Roughed In Plumbing For An Additional Bathroom. Nicely Located To The Beaumont Sport & Recreation Centre, Schools, Walking Trails & Four Seasons Park. Situated On A Good Sized Fully Fenced Yard With A Double Attached Garage. Very Well Maintained & Pet Friendly Complex. Ready For Immediate Occupancy. Nothing To Do Here, Just Move Right In!
$ 349,900
4610 72 Avenue, Beaumont, AB, T4X 3B1 house for sale | Listing ID E4505 | Royal LePage
View photo
House · for sale
$ 499,900
4610 72 Avenue, Beaumont, AB, T4X 3B1 house for sale | Listing ID E4505 | Royal LePage
Beaumont, Division No 11
· House
· Office room
Beaumont, Division No 11 · House · Office room
LA-REVE COMMUNITY*BEAUMONT*50 ST*The main living area is designed for both relaxation and entertaining, with an open connection between the kitchen, dining, and lounge spaces that makes every gathering feel effortless. Upstairs, a spacious family area offers the perfect retreat for cozy evenings, while the private bedrooms create peaceful sanctuaries for rest and rejuvenation. The primary suite is a true highlight, complete with its own walk-in closet and direct access to a beautifully finished bath. Additional bedrooms provide flexibility for family, guests, or even a home office, ensuring the home adapts to your lifestyle. Practical touches like a dedicated laundry room, multiple bathrooms, and abundant storage add convenience to everyday living. Natural light enhances every corner, creating an atmosphere that feels both open and inviting. Located in a desirable neighborhood with easy access to parks, schools, and amenities, this property is the perfect choice for anyone seeking a pl
$ 499,900
118 Lakeland Point E, Beaumont, AB, T4X 0B4 house for sale | Listing ID E4504 | Royal LePage
View photo
House · for sale
$ 750,000
118 Lakeland Point E, Beaumont, AB, T4X 0B4 house for sale | Listing ID E4504 | Royal LePage
Beaumont, Division No 11
· House
· Garden · Parking · Cellar
Beaumont, Division No 11 · House · Garden · Parking · Cellar
Welcome to this exceptional home, tucked away on a quiet cul-de-sac backing onto peaceful green space. Offering over 3700 total sq ft of beautifully finished living space AND a gorgeous yard, this turn-key property is sure to impress! Granite counters in the kitchen, with an expansive curved island, abundant cabinetry and an awesome walk-through pantry add style and function. The spacious Primary suite features a luxurious ensuite with double sinks, a large soaker tub, steam shower, and huge W/I closet. In-floor heat too! The 2 other upstairs bdrms share a well-appointed Jack and Jill bthrm. Convenient upstairs laundry makes everyday living easy, while a second washer/dryer in the oversized heated garage (w/floor drains) adds practicality. The FF basement is bright and inviting, thanks to oversized windows. In-floor heat is an added bonus on this level too, and a 2nd kitchen area (no stove) offers excellent flexibility. Quietly located yet convenient to all amenities, this is IT. The t
$ 750,000
4206 Triomphe Point E, Beaumont, AB, T4X 0C4 house for sale | Listing ID E4498 | Royal LePage
View photo
House · for sale
$ 785,000
4206 Triomphe Point E, Beaumont, AB, T4X 0C4 house for sale | Listing ID E4498 | Royal LePage
Beaumont, Division No 11
· House
· Patio · Garden · Parking · Balcony · Fireplace · Cellar
Beaumont, Division No 11 · House · Patio · Garden · Parking · Balcony · Fireplace · Cellar
A true outdoor oasis, this luxury walk-out offers a spacious balcony, expansive patio, and prime pond-backing cul-de-sac location. This 1990 sq.ft custom Royer Homes build is meticulously maintained with an open-concept main floor with vaulted ceilings, rich hardwood floors, large windows for natural light, & a striking double-sided gas fireplace anchoring the living and dining areas. The kitchen includes granite countertops, dark cabinetry, central island with wine rack, corner pantry, and new stainless steel appliances. Offering 4 bedrooms and 3 bathrooms, including a spacious primary suite with a luxurious ensuite and soaker tub. The fully finished walk-out basement is built for entertaining with in-floor heating, large rec room, wet bar, and versatile fourth bedroom with Murphy bed. Outdoor living shines with a southwest-facing yard, landscaped grounds, lower patio, and upper balcony overlooking the pond, plus a heated, insulated double garage. A statement home in an unbeatable set
$ 785,000
3001 55 Street, Beaumont, AB, T4X 1C4 house for sale | Listing ID E4499 | Royal LePage
View photo
House · for sale
$ 749,900
3001 55 Street, Beaumont, AB, T4X 1C4 house for sale | Listing ID E4499 | Royal LePage
Beaumont, Division No 11
· House
· Fireplace · Parking
Beaumont, Division No 11 · House · Fireplace · Parking
Welcome to this exceptional home in desirable Place Chaleureuse offering. *7 bedrooms, 4 full bathrooms*, a. *fully finished legal secondary suite*, and a. *triple attached garage*. Designed for modern family living, the open-concept main floor features a spacious living room with a stunning fireplace, a chef-inspired kitchen with ample cabinetry and counter space, plus a. *main-floor bedroom*. And. *full bathroom*—ideal for guests or multi-generational living. Upstairs offers. *4 spacious bedrooms*, a bonus room, upper-floor laundry, and a luxurious primary suite with dual vanities, makeup station, soaker tub, separate shower, and walk-in closet. The finished legal suite includes its own private entrance, kitchen, bedroom, full bath, and laundry. Additional features include whole-home sound wiring, professional landscaping, fencing, and a move-in-ready exterior. Conveniently located close to schools, shopping, parks, amenities, Edmonton International Airport, and quick access to South
$ 749,900
3604 44 Avenue, Beaumont, AB, T4X 3G8 house for sale | Listing ID E4510 | Royal LePage
View photo
House · for sale
$ 615,000
3604 44 Avenue, Beaumont, AB, T4X 3G8 house for sale | Listing ID E4510 | Royal LePage
Beaumont, Division No 11
· House
· Office room · Fireplace
Beaumont, Division No 11 · House · Office room · Fireplace
Welcome to elevated living in the sought-after Triomphe Estates, Beaumont! This stunning two-storey home showcases an abundance of natural light, striking architectural details, and custom finishes throughout. Large windows create a bright, airy atmosphere across the main living spaces, while the spacious living room with fireplace provides the perfect setting for relaxing or entertaining. The stylish kitchen offers generous workspace and a convenient spice kitchen connecting seamlessly to the dining area. A main-floor bedroom and 3-piece bath provide excellent flexibility for guests, extended family, or a home office. Upstairs, the impressive open-to-below design adds a dramatic sense of space. The spacious primary retreat features a luxurious 5-piece ensuite and large walk-in closet, complemented by two additional bedrooms, a 4-piece bath, dedicated laundry, and Bonus room. A truly exceptional home where elegance, functionality and modern family living come together!
$ 615,000
6116 53 Avenue, Beaumont, AB, T4X 1V6 house for sale | Listing ID E4508 | Royal LePage
View photo
House · for sale
$ 679,900
6116 53 Avenue, Beaumont, AB, T4X 1V6 house for sale | Listing ID E4508 | Royal LePage
Beaumont, Division No 11
· House
· Garden · Fireplace · Parking · Cellar
Beaumont, Division No 11 · House · Garden · Fireplace · Parking · Cellar
Lake views | walkout | heated triple garage | 5 bedrooms. Beautifully updated family home backing onto the lake in one of Beaumont's most desirable locations. Freshly painted throughout, this fully finished walkout offers an exceptional layout with 4 bedrooms upstairs, a spacious bonus room, 3.5 baths, and a 5th bed in the basement. The bright main floor features newer granite countertops, updated stainless steel appliances, and one of two cozy gas fireplaces. The walkout basement adds incredible living space with a second gas fireplace and direct access to the landscaped backyard with underground sprinklers. Recent upgrades include new shingles (2025), making this home truly move-in ready. The heated triple attached garage provides plenty of space for vehicles, storage, and hobbies. Centrally located within walking distance to the Beaumont Recreation Centre, Centre-Ville, schools, parks, and scenic walking trails, this rare lake-backing home offers the perfect combo of space, comfort
$ 679,900
100 Rideau Place, Beaumont, AB, T4X 1Z6 house for sale | Listing ID E4509 | Royal LePage
View photo
House · for sale
$ 629,000
100 Rideau Place, Beaumont, AB, T4X 1Z6 house for sale | Listing ID E4509 | Royal LePage
Beaumont, Division No 11
· House
· Patio · Fireplace · Deck · Air conditioning · Cellar
Beaumont, Division No 11 · House · Patio · Fireplace · Deck · Air conditioning · Cellar
A beautiful family home in one of Beaumont’s most loved communities! Set on a landscaped corner lot in Coloniale Estates, this lovingly maintained 2-storey offers over 2,000 sq. Ft. plus a fully finished basement, giving your family plenty of room to live, gather and grow. Just steps from the Coloniale Estates Golf Course and close to schools and parks, the location is hard to beat. Hardwood flooring flows throughout, while an abundance of windows fills the home with natural light. The main floor features a bright kitchen with walk-in pantry, dining area and welcoming family room with gas fireplace. Patio doors lead to a large deck with gas hookup. Upstairs, the spacious primary suite offers his & hers closets and a 5-piece ensuite, plus 2 additional bedrooms, a 4-piece bath and laundry room. The finished basement adds a large rec room, 2-piece bath and extra storage. A/C, central vac and beautiful landscaping complete this wonderful family home
$ 629,000
7137 46A Street, Beaumont, AB, T4X 3B1 house for sale Listi.
View photo
House · for sale
$ 499,999
$ 293/sq.ft
7137 46A Street, Beaumont, AB, T4X 3B1 house for sale Listi.
Beaumont, Division No 11
· 1,701 sq.ft · 3 Bedrooms · 3 Baths · House
· Cellar
Beaumont, Division No 11 · 1,701 sq.ft · 3 Bedrooms · 3 Baths · House · Cellar
Modern 3-Bed Home in Sought-After Beaumont – Just 1 Year Old! Welcome to your next home in the heart of Beaumont! 3 minute drive to Walker Lake Plaza. This beautiful single-family home, full unfinished basement, built just one year ago, offers the perfect blend of modern style and family-friendly functionality. With 3 spacious bedrooms with 2.5 bathrooms, theres room for everyone to live, work, and relax in comfort. Step inside to discover an open-concept layout with contemporary finishes, large windows that flood the space with natural light, and a thoughtfully designed kitchen perfect for entertaining. Located in one of Beaumont’s most popular and growing communities, youre just minutes from schools, parks, shopping, and all the amenities you need. Still available at ListedBuy!
$ 499,999
168 Rue Magnan, Beaumont, AB, T4X 0A6 house for sale Listin.
View photo
House · for sale
$ 515,000
$ 412/sq.ft
168 Rue Magnan, Beaumont, AB, T4X 0A6 house for sale Listin.
Beaumont, Division No 11
· 1,249 sq.ft · 3 Bedrooms · 4 Baths · House
· Garden · Cellar
Beaumont, Division No 11 · 1,249 sq.ft · 3 Bedrooms · 4 Baths · House · Garden · Cellar
Beautiful and Spacious, Big Backyard, for kids to play, Pets to run Around, Location is so convenient near by Starbucks, Shoppers Drug Mart, CIBC bank etc. Upstairs you have 2 Big size Bedrooms and 2 Washroom Includes Ensite washroom, Main floor has living area and Kitchen, Basement has one Bedroom and living room and washroom. Storage shed is available for storing the lawn equipment and toys. Still available at ListedBuy!
$ 515,000
3708 40 Ave, Beaumont, AB, T4X 3C3 house for sale | Listing ID E4495 | Royal LePage
View photo
House · for sale
$ 499,000
3708 40 Ave, Beaumont, AB, T4X 3C3 house for sale | Listing ID E4495 | Royal LePage
Beaumont, Division No 11
· House
· Parking · Cellar
Beaumont, Division No 11 · House · Parking · Cellar
This stunning 1,750 sq. Ft. home in Beaumont features 4 bedrooms and 3 full baths, including a main floor bedroom and full bath—perfect for guests or extended family. Enjoy an open-to-below living room with large windows, a modern kitchen with a separate spice kitchen, and a private entrance for a future legal basement suite. With a double car garage attached
$ 499,000
3508 44 Avenue, Beaumont, AB, T4X 3G9 house for sale | Listing ID E4506 | Royal LePage
View photo
House · for sale
$ 614,999
3508 44 Avenue, Beaumont, AB, T4X 3G9 house for sale | Listing ID E4506 | Royal LePage
Beaumont, Division No 11
· House
Beaumont, Division No 11 · House
Welcome to this stunning 2,110 sq. Ft. home in the desirable community of Triomphe in Beaumont. Featuring beautiful, high-end finishes throughout, this thoughtfully designed home offers an open-concept layout with a spacious living area, a modern kitchen with a large island, and a bright dining space perfect for entertaining. Upstairs, you'll find generously sized bedrooms, including a luxurious primary suite with a walk-in closet and spa-inspired ensuite. Conveniently located near parks, walking trails, schools, and everyday amenities, this exceptional home combines style, comfort, and quality in one of Beaumont's most sought-after communities
$ 614,999
4204 38 Street, Beaumont, AB, T4X 0C4 house for sale Listin.
View photo
House · for sale
$ 614,990
$ 334/sq.ft
4204 38 Street, Beaumont, AB, T4X 0C4 house for sale Listin.
Beaumont, Division No 11
· 1,841 sq.ft · 4 Bedrooms · 3 Baths · House
· Office room · Parking · Cellar
Beaumont, Division No 11 · 1,841 sq.ft · 4 Bedrooms · 3 Baths · House · Office room · Parking · Cellar
Welcome to this beautifully built 2024 single-family home in the sought-after Azur community of Beaumont! This modern 1846 sqft gem offers the perfect blend of style and functionality. Featuring a detached double garage, the home includes 4 bedrooms in total – with a full bedroom and bathroom on the main floor, perfect for guests or extended family. Double car Detached garage. You’ll also find a dedicated office space, ideal for working from home. The fully LEGAL finished basement adds even more value with 2 additional bedrooms, offering plenty of space for growing families and for potential saleal income. Located in a brand-new, vibrant neighbourhood, this home is move-in ready and built with attention to detail. Don’t miss your chance to be a part of Beaumont’s newest, fast-growing community! Still available at ListedBuy!
$ 614,990
6230 45 Avenue, Beaumont, AB, T4X 0Z3 house for sale | Listing ID E4510 | Royal LePage
View photo
House · for sale
$ 559,900
6230 45 Avenue, Beaumont, AB, T4X 0Z3 house for sale | Listing ID E4510 | Royal LePage
Beaumont, Division No 11
· House
· Fireplace · Cellar
Beaumont, Division No 11 · House · Fireplace · Cellar
Welcome to this spacious 4 bedroom, 3 bathroom home in Ruisseau, Beaumont, offering a functional layout and thoughtful finishes throughout. The main floor features sleek tile flooring, a bright front living room with an impressive open-to-above design, a main-floor bedroom, and a full bathroom. A spacious mudroom adds convenience and functionality to the main level. The kitchen extends into the dining area and includes a separate spice kitchen, providing additional cooking and preparation space. The great room features a striking fireplace feature wall, creating a warm and inviting space for everyday living and entertaining. Upstairs offers three bedrooms, two bathrooms, and a versatile bonus room. The spacious primary bedroom features a luxurious 5 piece ensuite, creating a comfortable private retreat. The basement is unfinished but includes a separate entrance
$ 559,900
6324 56 Avenue, Beaumont, AB, T4X 0H1 house for sale | Listing ID E4506 | Royal LePage
View photo
House · for sale
$ 779,900
6324 56 Avenue, Beaumont, AB, T4X 0H1 house for sale | Listing ID E4506 | Royal LePage
Beaumont, Division No 11
· House
· Patio · Garden · Fireplace · Parking · Air conditioning · Cellar
Beaumont, Division No 11 · House · Patio · Garden · Fireplace · Parking · Air conditioning · Cellar
Welcome to this STUNNING 2 storey, 2680sqft WALKOUT with TRIPLE heated garage. This exceptional home offers the perfect blend of elegance, comfort, and functionality. The GOURMET kitchen is truly the heart of the home: top of the line SS appliances, gas stove, GRANITE throughout, a massive island, and a convenient walk-through pantry. Main floor DEN and a spacious great room full of natural light, gas fireplace, and big bright windows. Central a/c, and rich h/w floors. Upper bonus room, 3 beds/2 baths, a DREAM ensuite with LUXURIOUS jetted tub, perfectly positioned between dual sinks, creating a private retreat you'll love coming home to. The fully finished WALKOUT basement offers 9ft ceilings, 4th bedroom, living and games areas, 3 piece bath, tankless hot water. A BEAUTIFULLY landscaped yard, complete with both a spacious upper deck and lower patio is perfect for entertaining. 27x25 garage has epoxy floor. This is a HOME in the perfect family friendly location that brings CLASS to 5
$ 779,900
3520 42 Ave, Beaumont, AB, T4X 3G4 house for sale Listing I.
View photo
House · for sale
$ 696,000
$ 323/sq.ft
3520 42 Ave, Beaumont, AB, T4X 3G4 house for sale Listing I.
Beaumont, Division No 11
· 2,153 sq.ft · 5 Baths · House
· Parking · Cellar
Beaumont, Division No 11 · 2,153 sq.ft · 5 Baths · House · Parking · Cellar
3 UNITS in 1 Property! 2 STOREY HOME, LEGAL SUITE PLUS a GARAGE SUITE — a never lived in, brand new 2-storey home. Offering main floor bedroom and FULL Bath for a total of 6 bedrooms. This property opens you up to so many opportunities. With a legal 1-bedroom basement suite plus a 1-bedroom garage suite, providing two incredible mortgage helpers or strong cash flow opportunities if fully saleed. The main home showcases modern finishes, a bright and spacious layout, and quality craftsmanship throughout — perfect for comfortable family living. Both suites feature private entrances, full kitchens, and in-suite laundry for added convenience and tenant appeal. Located in the desirable Triomphe Estates community, close to schools, parks, and amenities, this home is the total package — live in one and sale the others, or sale all three for high end return! Still available at ListedBuy!
$ 696,000
6617 47 Avenue, Beaumont, AB, T4X 2X5 house for sale Listin.
View photo
House · for sale
$ 399,900
$ 271/sq.ft
6617 47 Avenue, Beaumont, AB, T4X 2X5 house for sale Listin.
Beaumont, Division No 11
· 1,475 sq.ft · 3 Bedrooms · 3 Baths · House
· Garden · Fireplace · Parking · Deck · Cellar
Beaumont, Division No 11 · 1,475 sq.ft · 3 Bedrooms · 3 Baths · House · Garden · Fireplace · Parking · Deck · Cellar
Attention first-time buyers, investors & downsizers - this well-maintained Beaumont townhouse offers the freedom of NO CONDO FEES! Enjoy a sunny SOUTH-FACING backyard, spacious deck & DOUBLE detached garage. Inside, 9’ ceilings enhance the bright, open-concept main floor, where a cozy fireplace anchors the living room. The kitchen features granite countertops, stainless steel appliances & a convenient eating nook at your kitchen island, flowing into a generous dining space perfect for entertaining. Upstairs, you’ll find 3 well-sized bedrooms, including a primary retreat with walk-in closet & naturally lit ensuite, plus the convenience of upstairs laundry. The unfinished basement is ready for your future plans. Ideally located just a short stroll from the Beaumont Rec Centre, scenic ponds & walking trails, with schools, shopping & everyday amenities nearby. A home with space to grow, inside & out! Still available at ListedBuy!
$ 399,900
4216 49 Avenue, Beaumont, AB, T4X 1H2 house for sale | Listing ID E4504 | Royal LePage
View photo
House · for sale
$ 545,000
4216 49 Avenue, Beaumont, AB, T4X 1H2 house for sale | Listing ID E4504 | Royal LePage
Beaumont, Division No 11
· House
· Garden · Parking · Fireplace
Beaumont, Division No 11 · House · Garden · Parking · Fireplace
Welcome to the charming French-speaking community of Beaumont. Warm & welcoming with its quaint village feel, you’ll love raising your family in this renovated 4-level split with room to grow. Open-concept styling, this older home features many upgrades: New kitchen with quartz island, wide-plank laminate flooring, furnace, H2O on demand, shingles, updated Pex Plumbing, & main-floor windows. Upstairs, the primary bedroom has a new 3-piece bath with walk-in shower, plus two more generous bedrooms & a new 4-piece bath. On the lower level, enjoy a large family room with a wood-burning fireplace, a 4th bedroom & a half bath with direct access to the double garage. Steps from Glenbrae Park, playgrounds, & walking trails. Located on a mature street with a large yard & close to the cute heart of town, easy access to Edmonton, the Municipal Airport, Leduc, and Nisku. Sunny, bright with space for the whole family — the perfect place to call home just 15 minutes south of Edmonton. Some Photos ar
$ 545,000
6613 62 Avenue
View photo
House · for sale
$ 789,000
6613 62 Avenue
Beaumont, Division No 11
· 4 Bedrooms · 4 Baths · House
· Garden · Fireplace · Deck · Parking · Cellar
Beaumont, Division No 11 · 4 Bedrooms · 4 Baths · House · Garden · Fireplace · Deck · Parking · Cellar
Welcome to Beaumont! This custom-built & fuly finished home boasts almost 2800 sq ft over 3 upper levels on a massive 9,000 sq ft pie lot! This 5 bed, 3.5 bath beauty offers exceptional design & space. The primary suite occupies its own private third level, featuring a spa-inspired ensuite & walk-in closet and plenty of living space to make this area your own. The main level boasts an open-concept layout with premium appliances, luxury Alberta-made laminate flooring, air conditioning & a cozy gas fireplace with custom mantel. The fuly finished basement adds even more living space for family or guests which includes the 5th bedroom, family room (close to 800 additional square feet). Outside, enjoy a $50,000 professionaly landscaped yard with new deck, garden beds, flower boxes & over 2 dozen fruit trees—your own backyard retreat! The extended garage provides ample storage. Situated on a quiet street near parks, walking paths, schools & amenities—this is the one you’ve been waiting for.
$ 789,000
5106 Rue Eaglemont Street, Beaumont, AB, T4X 0H9 house for sale | Listing ID E4493 | Royal LePage
View photo
House · for sale
$ 928,800
5106 Rue Eaglemont Street, Beaumont, AB, T4X 0H9 house for sale | Listing ID E4493 | Royal LePage
Beaumont, Division No 11
· House
· Garden · Balcony · Fireplace · Cellar
Beaumont, Division No 11 · House · Garden · Balcony · Fireplace · Cellar
Welcome to Beaumont! Welcome to Beaumont’s elite community! This beautifully well-maintained luxurious residence offers 4,500+ sq. Ft. of fully finished living space. Featuring 7 spacious bedrms, 5 full bathrooms & FULLY FINISHED BASEMENT! The expansive main living area is highlighted by soaring coffered ceilings, feature wall fireplace & large windows! The chef-inspired gourmet kitchen features rich solid wood cabinetry, marble countertops & SPICE KITCHEN! The spacious dining room has direct access to the fully fenced backyard! Upstairs offers 4 generously sized bedrooms incl. A luxurious primary bedrm w/ a spa-inspired 5-piece ensuite w/ marble finishes & custom WIC. Step outside from the Bonus rm onto the wraparound balcony! The fully finished basement w/ SEPARATE ENTRANCE showcases elegant marble flooring, 2 bedrms, 3pc bath, SECOND KITCHEN & large rec room/media rm. Extra Feature: Built-in speakers throughout! Literally 5 minute walk to the Beaumont Rec Centre, man-made lake & oth
$ 928,800
6116 53 Avenue, Beaumont, AB, T4X 1V6 house for sale Listin.
View photo
House · for sale
$ 699,900
$ 279/sq.ft
6116 53 Avenue, Beaumont, AB, T4X 1V6 house for sale Listin.
Beaumont, Division No 11
· 2,508 sq.ft · 5 Bedrooms · 4 Baths · House
· Garden · Fireplace · Parking · Cellar
Beaumont, Division No 11 · 2,508 sq.ft · 5 Bedrooms · 4 Baths · House · Garden · Fireplace · Parking · Cellar
LAKE VIEWS WALKOUT HEATED TRIPLE GARAGE 5 BEDROOMS - Beautifully updated family home backing onto the lake in one of Beaumonts most desirable locations. Freshly painted throughout, this fully finished walkout offers an exceptional layout with 4 bedrooms upstairs, a spacious bonus room, 3.5 baths, and a 5th bed in the basement. The bright main floor features newer granite countertops, updated stainless steel appliances, and one of two cozy gas fireplaces. The walkout basement adds incredible living space with a second gas fireplace and direct access to the landscaped backyard with underground sprinklers. Recent upgrades include new shingles (2025), making this home truly move-in ready. The heated triple attached garage provides plenty of space for vehicles, storage, and hobbies. Centrally located within walking distance to the Beaumont Recreation Centre, Centre-Ville, schools, parks, and scenic walking trails, this rare lake-backing home offers the perfect combo of space, comfort and co
$ 699,900
3910 49 Avenue, Beaumont, AB, T4X 1Y8 house for sale | Listing ID E4510 | Royal LePage
View photo
House · for sale
$ 649,900
3910 49 Avenue, Beaumont, AB, T4X 1Y8 house for sale | Listing ID E4510 | Royal LePage
Beaumont, Division No 11
· House
· Office room · Swimming pool · Cellar
Beaumont, Division No 11 · House · Office room · Swimming pool · Cellar
Positioned on a massive pie lot with no rear neighbours in Forest Heights, this fully finished home offers exceptional privacy & versatile living space. The main floor features engineered hardwood & tile flooring, a private office & a convenient two-piece bath. The kitchen is equipped with granite countertops, tile backsplash, a walk-through pantry, a full wall of cabinets, & a large island. No storage issues here. Upstairs, the massive primary suite impresses with a walk-in closet & a luxurious ensuite featuring a jacuzzi tub, double sinks, granite counters, & a separate large shower. Enjoy top-floor laundry, a bright flex room, & two more bedrooms, including one with built-in cabinetry, ideal for a vanity or desk. The fully developed basement provides great options, with a separate entrance, full second kitchen with butcher block counter tops & eating bar. Two bedrooms here, open living room, separate laundry, & a four-piece bath with granite counters adds a comfortable, private livi
$ 649,900
4201 38 Street, Beaumont, AB, T4X 3B3 house for sale Listin.
View photo
House · for sale
$ 519,900
$ 275/sq.ft
4201 38 Street, Beaumont, AB, T4X 3B3 house for sale Listin.
Beaumont, Division No 11
· 1,884 sq.ft · 42 Bedrooms · 3 Baths · House
· Parking · Cellar
Beaumont, Division No 11 · 1,884 sq.ft · 42 Bedrooms · 3 Baths · House · Parking · Cellar
MAIN FLOOR BEDROOM & 3-PC BATH PARTIALLY FINISHED BASEMENT DOUBLE DETACHED GARAGE SEPARATE SIDE ENTRANCE Welcome to this well-maintained 2-storey home in the desirable community of Triomphe Estates, Beaumont. Offering approximately 1,900 sq. ft. above grade, this home features 4 bedrooms and 3 full bathrooms, including a main floor bedroom with a 3-piece bath. The open-concept main level is designed for comfortable living and entertaining. Upstairs offers a spacious family room, convenient laundry, 3 bedrooms, and a primary suite with a 5-piece ensuite. The basement includes 2 additional bedrooms, a recreation room, utility room, and storage. A separate side entrance provides added flexibility for future use. Complete with a double detached garage and located close to schools, shopping, parks, public transit, and Edmonton International Airport. Still available at ListedBuy!
$ 519,900
3808 46 Avenue, Beaumont, AB, T4X 2W4 house for sale Listin.
View photo
House · for sale
$ 749,000
$ 287/sq.ft
3808 46 Avenue, Beaumont, AB, T4X 2W4 house for sale Listin.
Beaumont, Division No 11
· 2,605 sq.ft · 4 Bedrooms · 3 Baths · House
· Patio · Garden
Beaumont, Division No 11 · 2,605 sq.ft · 4 Bedrooms · 3 Baths · House · Patio · Garden
This stunning former show home boasts nearly 2,608 sq. ft. of meticulously designed living space, perfectly situated on a premium walkout lot with breathtaking pond views. Thoughtfully crafted with high-end upgrades throughout, it seamlessly blends elegance, comfort, and functionality. The main floor offers a spacious den, a striking open-to-above living room, and a chef-inspired kitchen featuring upgraded cabinetry and an expansive waterfall island. Upstairs, youll find a sunlit bonus room, convenient upper-floor laundry, and a luxurious primary suite complete with a walk-in closet and a spa-like ensuite. Two additional bedrooms and a stylish full bathroom complete the upper level. Step outside to the beautifully landscaped backyard, where a concrete patio provides the perfect setting for cozy bonfire nights overlooking the serene pond. Still available at ListedBuy!
$ 749,000
3705 64 Street, Beaumont, AB, T4X 0G4 house for sale | Listing ID E4500 | Royal LePage
View photo
House · for sale
$ 899,900
3705 64 Street, Beaumont, AB, T4X 0G4 house for sale | Listing ID E4500 | Royal LePage
Beaumont, Division No 11
· House
· Fireplace · Parking · Cellar
Beaumont, Division No 11 · House · Fireplace · Parking · Cellar
This mansion in the Montrose Estates is one of the largest homes in town. Total of 5500sqft with 7 bedrooms including 3 with private ensuites, 6 bathrooms, 2 kitchensparking for 7 vehicles including a triple attached garage. The stunning location for this 2 story walkout home backs directly onto reserve parkland with ponds & trails. The sprawling main floor has a formal LR, exquisite chef’s kitchen featuring a huge center island, granite counters & S/S appliances. Open concept floor plan will provide an abundance of space for you to wow your guests! Unwind in the family room next to the fireplace. Main floor bedroom with 3pc bathroom access, large mudroom with garage & separate outside access. Grand spiral staircase leads you to the 2nd floor featuring 4 bedrooms including 2 huge primary bedrooms with HUGE ensuites. Fully finished walk-out basement with kitchen, DR, LR, den, 2 bedrooms, 2 bathroom! New oversized HWT just installed
$ 899,900

Get email alerts

Don't miss out: be the first to know about new properties

The alert was correctly created

On subscribing you accept the conditions of use and the privacy policy
Alert
Receive new ads in your inbox
Save this search
Receive alerts for new listings

We'll send you an email when we have new properties for: "Properties for sale in Beaumont, Division No 11"

The alert was correctly created

Get email alerts and be the first to see new listings
Required field
On subscribing I accept the terms of the privacy policy
Perfect! You'll soon start receiving new listings via email
Alert
Receive an email when we have new ads for Properties for sale in Beaumont, Division No 11
Save this search
Filters

Bedrooms

Area (sq.ft)

sq.ft
sq.ft

Price

$
$

Filter by property type

Bathrooms

Clear all filters
Receive notifications when new entries are published.