220 properties for sale in Beaumont, Division No 11

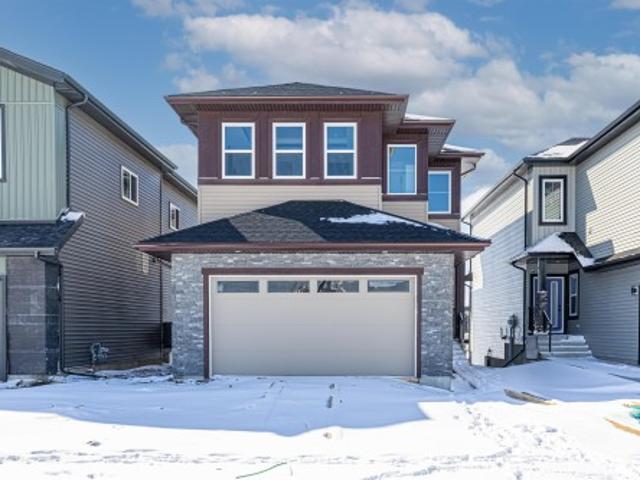
6306 65 Ave, Beaumont, AB, T4X 2A6 house for sale | Listing ID E4509 | Royal LePage
View photo
House · for sale
$ 607,800
Updated
6306 65 Ave, Beaumont, AB, T4X 2A6 house for sale | Listing ID E4509 | Royal LePage
Beaumont, Division No 11
· House
· Fireplace · Cellar
Beaumont, Division No 11 · House · Fireplace · Cellar
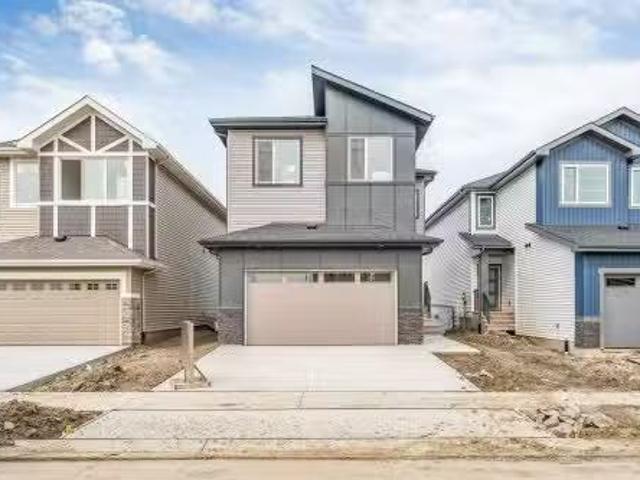
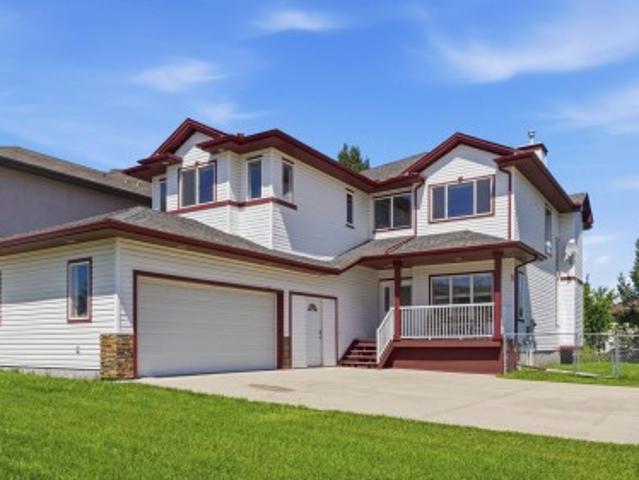
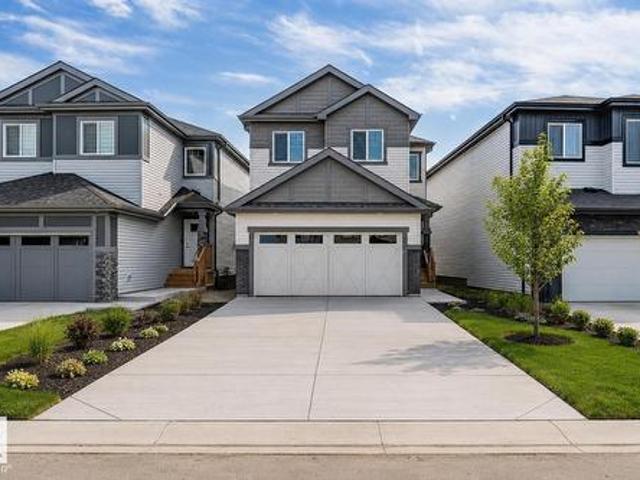
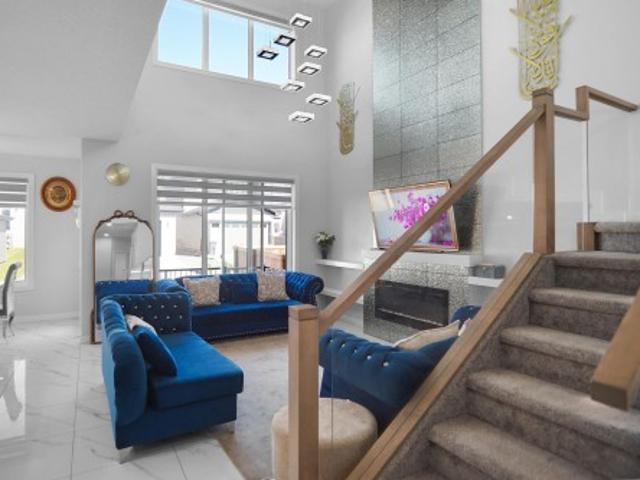
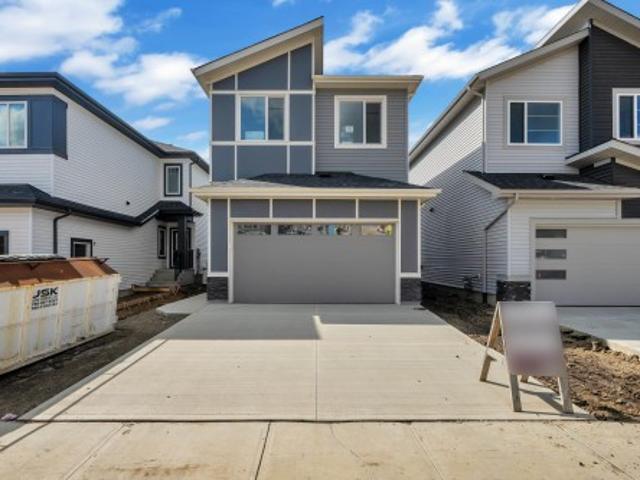
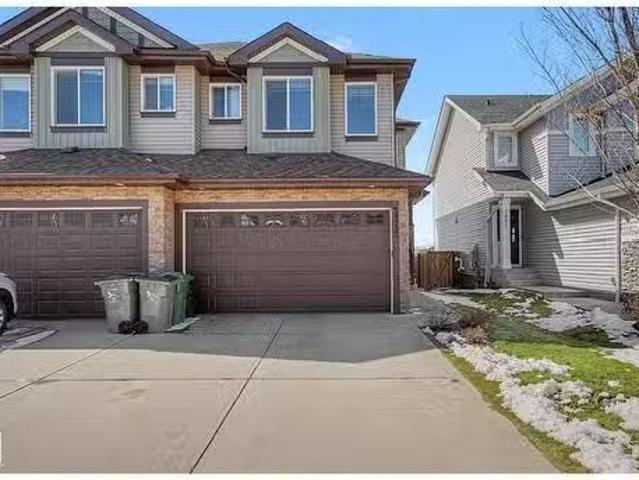
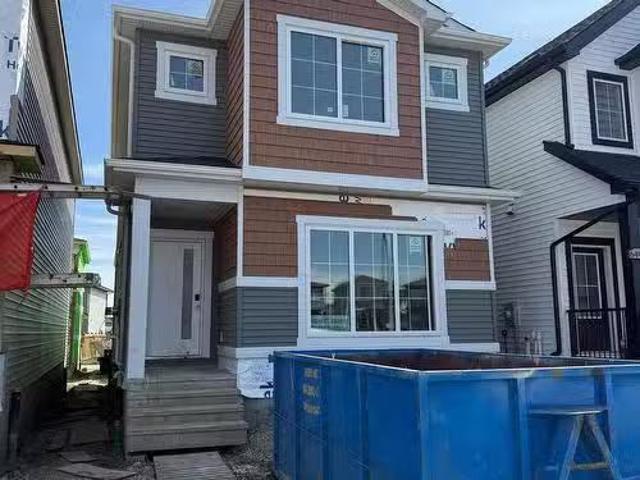
Welcome to Beaumont! This 2120 sq. ft. 4-bedroom home by award-winning builder Montorio Homes features the popular Venice model. A true classic with modern upgrades, Built on a standard home site. This home boasts a stunning 18' open-to-below Great Room complete with an electric fireplace enhanced by upgraded tile and mantel. Floorplan is ideal for families seeking functional living spaces, offering a main floor bedroom with it's own ensuite plus a 1/2 bath, a mudroom, a large pantry and convenient upstairs laundry. The designer kitchen provides plenty of counter space for meal prep and entertaining, complemented by large windows that fill the home with natural light. Upgrades include 9' ceilings, Luxury vinyl flooring, Upgraded Cabinetry, Quartz Countertops with tile backsplash, custom railing, Smart Home Security System, Separate Side Entrance to the Basement for potential rental income. Located in an amenity rich neighbourhood. Inspired by Italian Craftmanship. Built for today!
$ 607,800
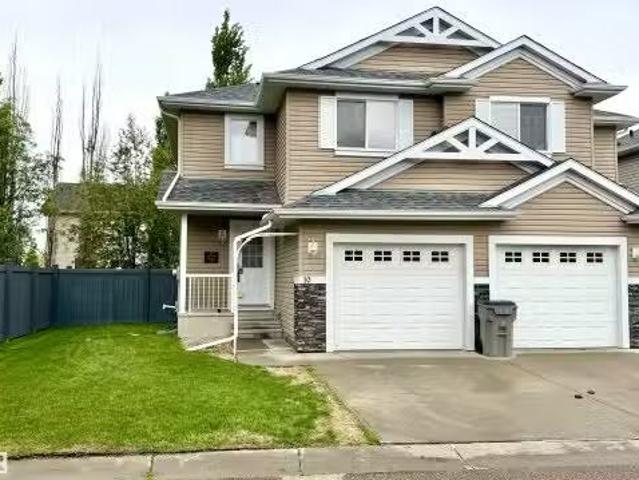
90 500 St, Beaumont, AB, T4X 1T6 townhouse for sale | Listing ID E4505 | Royal LePage
View photo
Townhouse · for sale
$ 299,900
90 500 St, Beaumont, AB, T4X 1T6 townhouse for sale | Listing ID E4505 | Royal LePage
Beaumont, Division No 11
· Townhouse
· Fireplace · Parking · Cellar
Beaumont, Division No 11 · Townhouse · Fireplace · Parking · Cellar
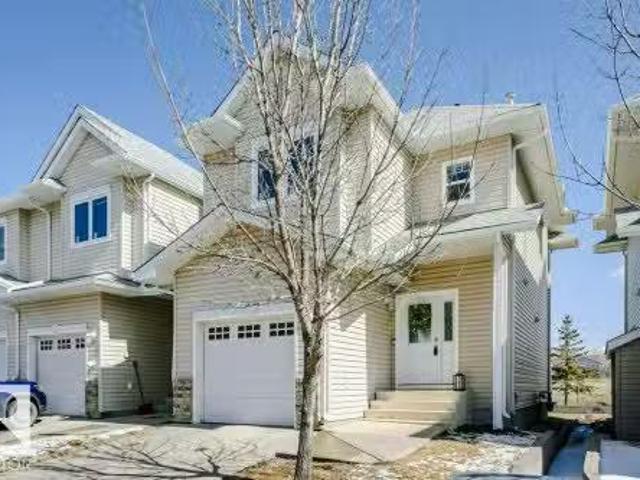
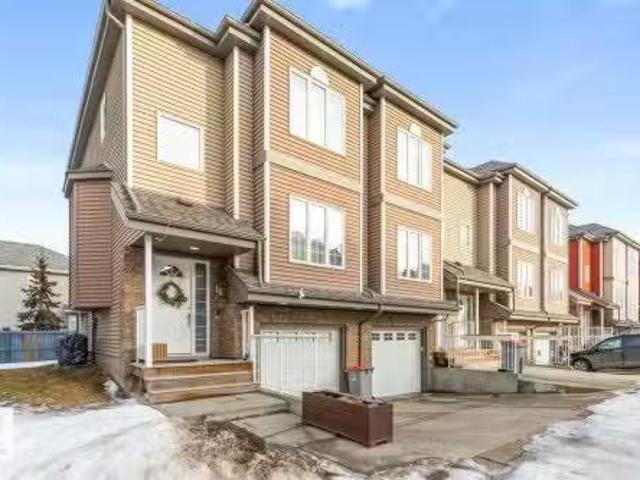
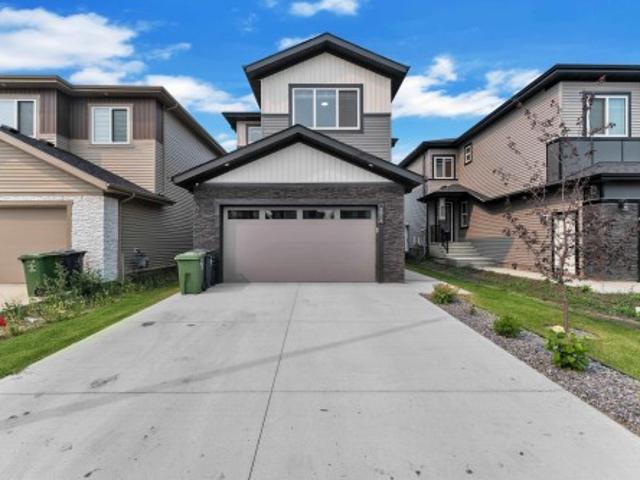
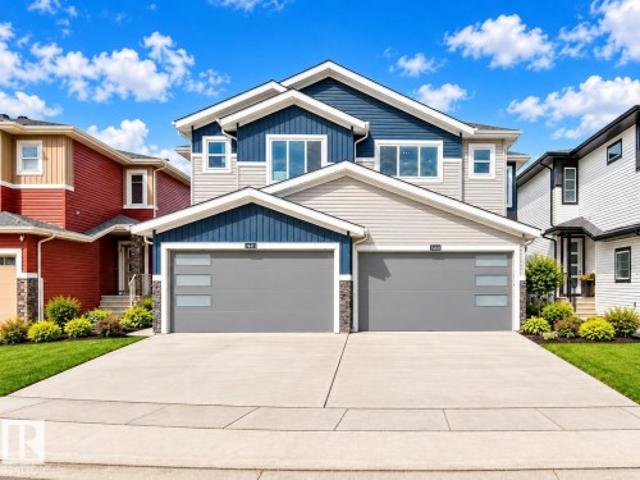
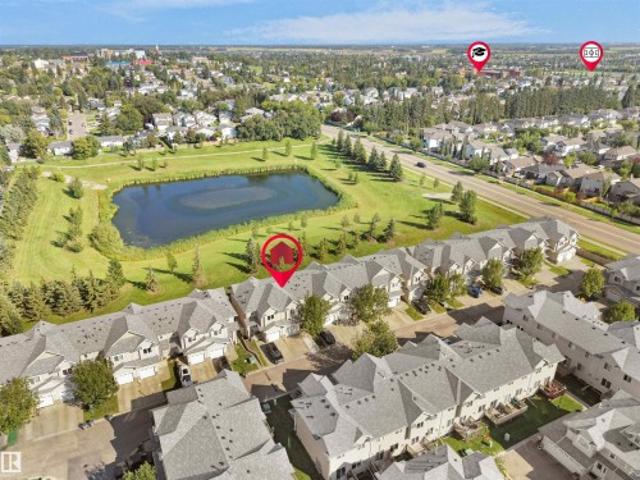
Backing a pond and green space under $300,000! This incredible home has sooooo much to offer, including. A beautiful main floor kitchen/dining/living area with views of the pond and a cozy gas fireplace! Upstairs are 3 very spacious bedrooms (the primary bedroom is HUGE & has a walk-in closet & ensuite) all with new luxury vinyl flooring AND the convenience of your laundry area! The fully finished basement offers great flexibility with your choice of a rec room or a bedroom, a 3 pce bathroom and utility room! There is parking for 2 cars outside and 1 in the attached garage! Peaceful and quiet location. You can enjoy daily walks around the pond, yet you are so close to all amenities! Add this one to your MUST SEE list!
$ 299,900
4234 63 Street, Beaumont, AB, T4X 3E9 house for sale Listin.
View photo
House · for sale
$ 695,000
$ 286/sq.ft
4234 63 Street, Beaumont, AB, T4X 3E9 house for sale Listin.
Beaumont, Division No 11
· 2,422 sq.ft · 5 Bedrooms · 3 Baths · House
· Parking · Fireplace · Deck
Beaumont, Division No 11 · 2,422 sq.ft · 5 Bedrooms · 3 Baths · House · Parking · Fireplace · Deck
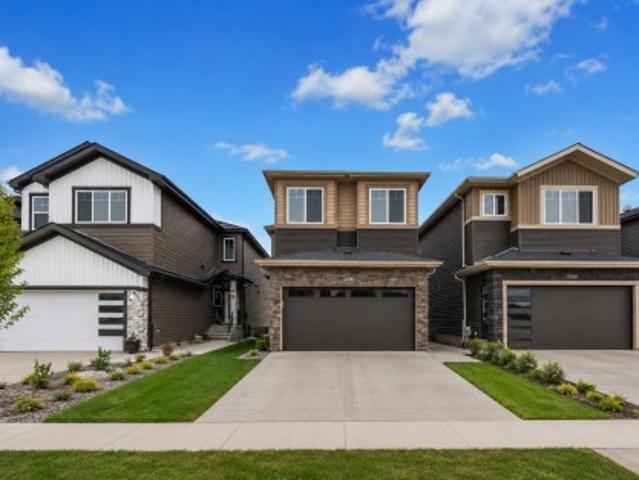
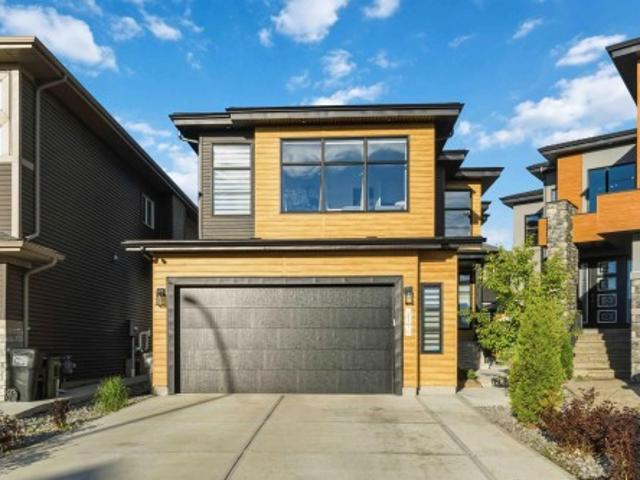
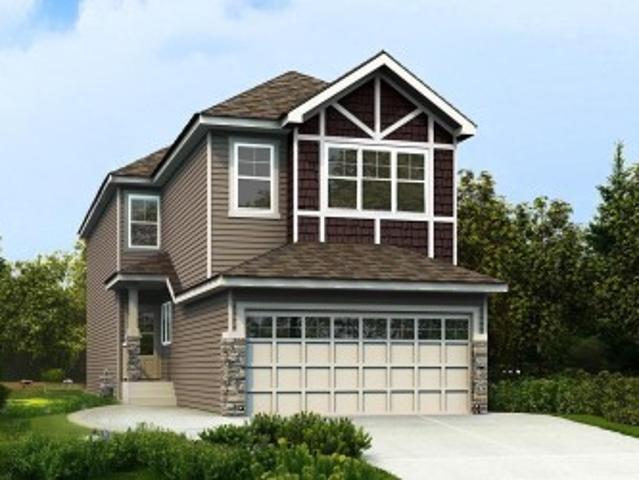
Welcome to this FULLY WALKOUT double garage HOME that backs on to POND & offers 2400+ square feet of living space that includes total 5 BEDROOMS with a MAIN FLOOR bedroom along with a FULL WASHROOM. The upgrades in the house includes Fully extended kitchen, Spice kitchen, built-deck and glass railings on deck and staircase. Built on a 26 pocket lot, this house offers massive OPEN TO ABOVE living area that comes with feature wall & electric fireplace in it. Upstairs comes with 4 bedrooms, bonus area & 2 full washrooms. The Master-bedroom is placed facing towards the pond and comes with full 5-piece beautiful ensuite washroom & a walk-in closet. Beautifully crafted by Cranston Master Builder, is home is very close to school, recreation center and park. Still available at ListedBuy!
$ 695,000
Street, Beaumont, AB, T4X 0C7 townhouse for sale Listing I.
View photo
Condo · for sale
$ 290,000
$ 230/sq.ft
Street, Beaumont, AB, T4X 0C7 townhouse for sale Listing I.
Beaumont, Division No 11
· 1,259 sq.ft · 3 Bedrooms · 3 Baths · Condo
· Fireplace · Deck · Parking
Beaumont, Division No 11 · 1,259 sq.ft · 3 Bedrooms · 3 Baths · Condo · Fireplace · Deck · Parking
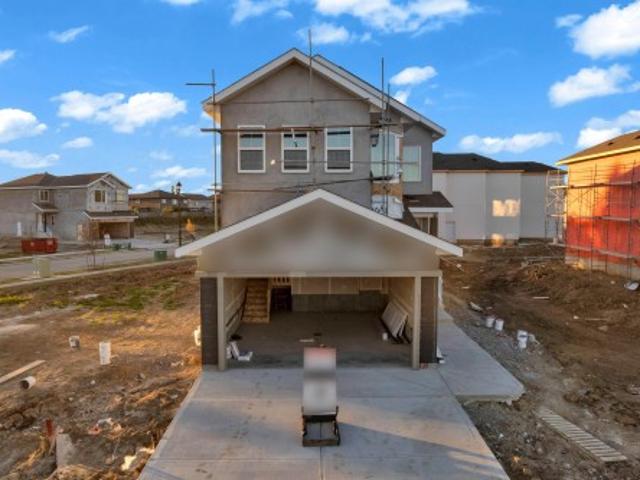
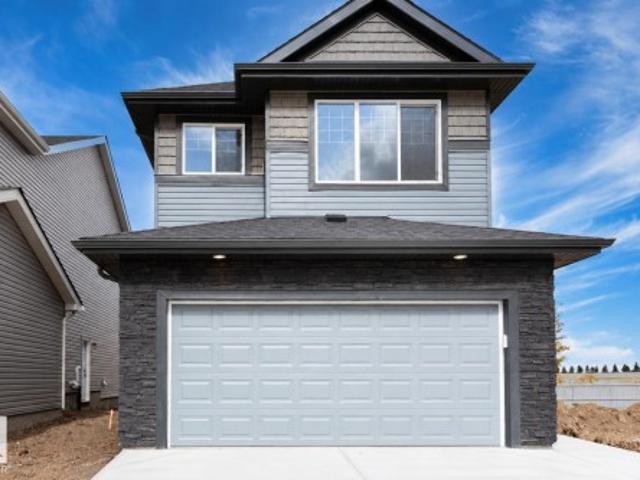
Backing onto a serene pond and park, this end unit townhome offers an exceptional view you’ll enjoy every day. This beautifully maintained 3 bedroom, 2.5 bathroom home welcomes you with a spacious, well-designed layout. Features include vinyl plank flooring throughout, large sun-filled windows, a generous living room with a cozy fireplace, a convenient half bath, and a thoughtfully laid out kitchen complete with stainless steel appliances, ample counter space, and a bright dining area. Upstairs, you’ll find three well sized bedrooms, including a spacious primary retreat with a 3 piece ensuite, along with two additional bedrooms and a full 4-piece bathroom. Step outside to your private back deck, perfect for summer BBQs, overlooking the park for added privacy and tranquility. Additional highlights include an attached garage, neutral paint tones throughout, and convenient upstairs laundry. Ideally located within walking distance to the Recreation Centre, schools, parks, playgrounds, & nu
$ 290,000
4310 36 St, Beaumont, AB, T4X 3G8 house for sale | Listing ID E4505 | Royal LePage
View photo
House · for sale
$ 629,900
4310 36 St, Beaumont, AB, T4X 3G8 house for sale | Listing ID E4505 | Royal LePage
Beaumont, Division No 11
· House
· Parking
Beaumont, Division No 11 · House · Parking
Open-to-below design*spice kitchen with gas range*main-floor bedroom & full bath*backing to park*. This thoughtfully crafted home showcases a bright, contemporary open-concept design perfectly suited for modern living. The main floor offers a generous great room, a separate dining space, and a stylish spice kitchen featuring quartz countertops and a gas range. A convenient main-floor bedroom with a full bath provides excellent flexibility for guests or extended family. Upstairs, the spacious primary retreat includes a walk-in closet and an elegant ensuite, alongside three additional bedrooms, a bonus room, and a centrally located laundry area. Quality construction is evident throughout, complemented by an attached double garage and a foundation prepared for radon mitigation. Situated on a quiet street near parks, schools, and everyday amenities, this home is ideal for creating lasting memories
$ 629,900
4702 50 Avenue, Beaumont, AB, T4X 1H5 house for sale Listin.
View photo
House · for sale
$ 489,900
$ 429/sq.ft
4702 50 Avenue, Beaumont, AB, T4X 1H5 house for sale Listin.
Beaumont, Division No 11
· 1,141 sq.ft · 4 Bedrooms · 3 Baths · House
· Garden · Deck · Parking · Air conditioning · Cellar
Beaumont, Division No 11 · 1,141 sq.ft · 4 Bedrooms · 3 Baths · House · Garden · Deck · Parking · Air conditioning · Cellar
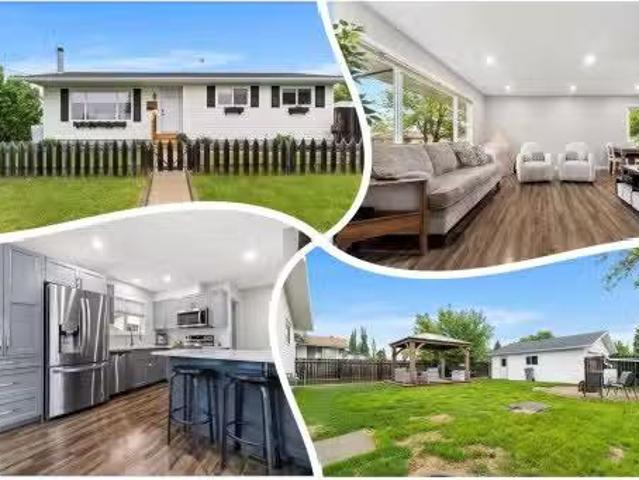
BEAUTIFUL Beaumont Bungalow. GREAT curb appeal w vinyl windows, siding & contrasting roofing. The FULLY FENCED yard is vast wa FIREPIT area, DOUBLE HEATED GARAGE & GAZEBO on a wooden DECK to enjoy the outdoors; fencing extends to the side yard as well. Inside is INVITING w WIDE PLANK lvp flooring, a MODERN palette, & pot lighting to make it pop! The kitchen is exquisite w SHAKER CABINETS wsoft close features, wrap around & extended QUARTZ counters, STAINLESS appliances & an integrated dining room. 3 bedrooms are family friendly & include a Primary wa FEATURE WALL, upgraded 2 piece ensuite & RARE walk-in closet wcustom built-in storage. A 4 piece beach house styled bathroom services guests & kids. Basement has a LARGE rec room, perfect for MOVIE NIGHTS; adjacent are 2 more bedrooms & a 3 piece bath along with 2 STORAGE rooms, one is a COLD ROOM, plus a LAUNDRY area w UPGRADED furnace, H2O tank & near new, chilly AC! Top of the class for the vintage, see it youll LOVE this place! Still a
$ 489,900
3603 40 Avenue, Beaumont, AB, T4X 2Y3 house for sale Listin.
View photo
House · for sale
$ 399,900
$ 299/sq.ft
3603 40 Avenue, Beaumont, AB, T4X 2Y3 house for sale Listin.
Beaumont, Division No 11
· 1,335 sq.ft · 3 Bedrooms · 3 Baths · House
· Parking · Gym · Swimming pool
Beaumont, Division No 11 · 1,335 sq.ft · 3 Bedrooms · 3 Baths · House · Parking · Gym · Swimming pool
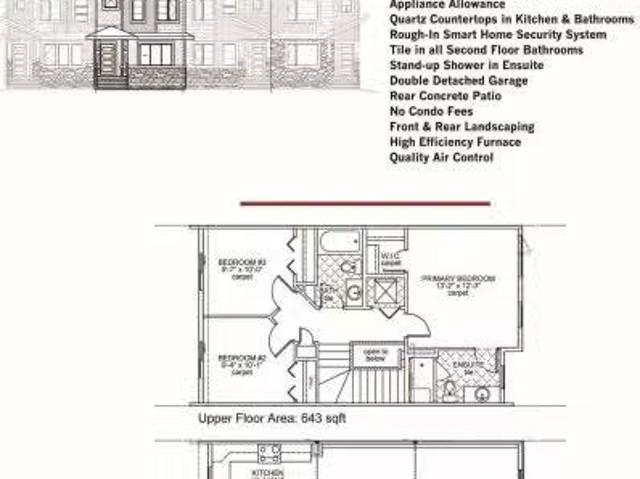
Town Home by Award winning Montorio Homes. Front and Rear Landscaped, 3 Bdrm, 2.5 baths, 9 ceiling & LVP flooring on the main level. Double Detached Garage. Beautifully finished with Quartz countertops throughout, high-quality cabinetry wsoft close drawers & cabinets, tile backsplash, generous sized pantry & appliance allowance included. Upstairs features the laundry, a spacious primary suite with a walk-in closet and ensuite. Located in the highly desirable city of Beaumont, offering convenient and family friendly lifestyle with a small-town feel. Only minutes to Edmonton, the Airport, freeways & shopping Centers. Beaumont is one of the safest cities in Canada and offers trendy restaurants & cafes. Rec Centre with indoor pools, field house, hockey ring and gym. Enjoy vast walkingbiking trails, green spaces, playgrounds, splash park, swimming skating and a designated school within walking distance. Alberta New Home Warranty Provided. Pictures are of the same model as home is under cons
$ 399,900
98 Lakeland Drive, Beaumont, AB, T4X 0B4 house for sale | Listing ID E4497 | Royal LePage
View photo
House · for sale
$ 669,900
98 Lakeland Drive, Beaumont, AB, T4X 0B4 house for sale | Listing ID E4497 | Royal LePage
Beaumont, Division No 11
· House
· Parking · Equipped kitchen · Cellar
Beaumont, Division No 11 · House · Parking · Equipped kitchen · Cellar
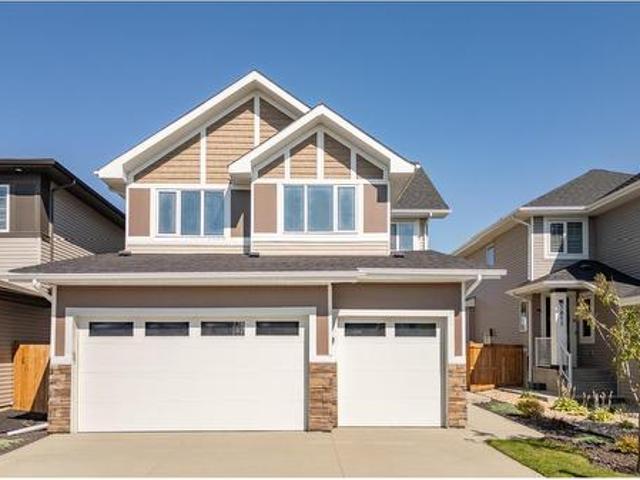
Luxury, space, and an unbeatable setting come together in this stunning fully finished home offering over 3900 sq. Ft. of beautifully designed living space. Featuring 5 bedrooms, 4 bathrooms, and a heated triple attached garage, this home is filled with loads of natural light. The timeless kitchen showcases granite countertops and flows effortlessly into the breakfast nook (for the times you're not entertaining in the the formal dining room). The fully finished basement offers incredible flexibility with a separate side entrance, spacious family room, elegant wet bar with a fridge and dishwasher, separate laundry, bedroom, and full bath. Backing onto a tranquil pond with no neighbors on three sides, this rare property offers exceptional privacy, breathtaking views, and a lifestyle that's as impressive as the home itself. The icing on the cake is the brand new carpet and refreshing new paint, that makes this home perfectly turn-key. All that's left to do it to unpack and enjoy!
$ 669,900
7118 52 Avenue, Beaumont, AB, T4X 2Z8 house for sale | Listing ID E4508 | Royal LePage
View photo
House · for sale
$ 545,000
7118 52 Avenue, Beaumont, AB, T4X 2Z8 house for sale | Listing ID E4508 | Royal LePage
Beaumont, Division No 11
· House
· Patio · Garden · Fireplace · Deck · Parking · Cellar
Beaumont, Division No 11 · House · Patio · Garden · Fireplace · Deck · Parking · Cellar
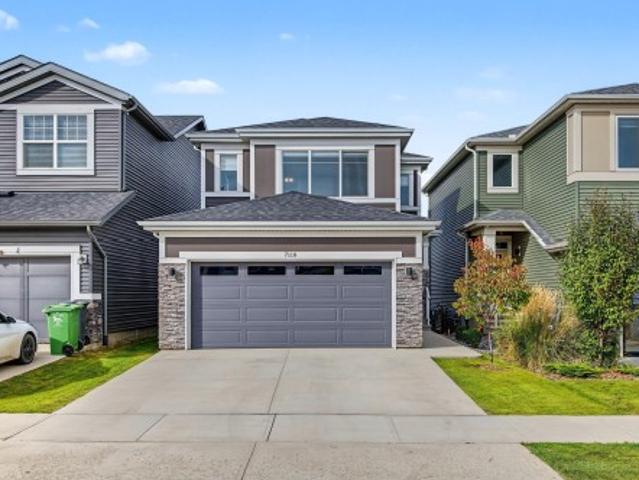
Better than new! Beautifully maintained Crystal Creek Homes property in the growing community of Elan. This move-in ready home offers modern family living with a spacious entry leading to a bright, open-concept kitchen and living area. The kitchen features abundant cabinetry, quartz countertops, LG stainless steel appliances and a walk-through pantry. Relax by the cozy electric fireplace or step through the patio doors onto the deck and enjoy the landscaped and fully fenced backyard. Upstairs features a large bonus room, spacious primary suite with 3 pce ensuite and remote-controlled blinds, plus two additional bedrooms, a 4 pce bath and convenient laundry area. An unfinished basement with 9 foot ceiling is awaiting development. The front attached garage includes a professionally built workbench. Well cared for, stylish and ready for its new owners. Don't miss this one!
$ 545,000
Avenue, Beaumont, AB, T4X 0A9 townhouse for sale Listing I.
View photo
Condo · for sale
$ 279,000
$ 196/sq.ft
Avenue, Beaumont, AB, T4X 0A9 townhouse for sale Listing I.
Beaumont, Division No 11
· 1,421 sq.ft · 3 Bedrooms · 3 Baths · Condo
· Patio · Deck · Parking
Beaumont, Division No 11 · 1,421 sq.ft · 3 Bedrooms · 3 Baths · Condo · Patio · Deck · Parking
BEAUTIFUL BEAUMONT! This bright & sunny END UNIT Townhouse features 3 Bedrooms & 3 Bathrooms. The Kitchen is designed with ample cabinetry and generous counter space plus a PANTRY & eating bar. Sliding, patio doors lead to a DECK - private, outdoor space for relaxing or hosting guests. The ATTACHED, HEATED TANDEM GARAGE (185 x 33, 455 sq ft) is a standout, complete with WATER TAP, FLOOR DRAIN & extra storage space. BONUS FEATURES: UPPER LEVEL LAUNDRY, AIR CONDITIONING (2025) along with new lighting & paint. Ideally located close to shopping, groceries, restaurants, schools, walking paths and parks. 15 Minutes drive to the Airport & 30 Minutes to Downtown Edmonton. Well run condo association in a quiet area with great neighbours! PET FRIENDLY! Still available at ListedBuy!
$ 279,000
6014 48 Avenue, Beaumont, AB, T4X 0A3 house for sale | Listing ID E4509 | Royal LePage
View photo
House · for sale
$ 525,000
6014 48 Avenue, Beaumont, AB, T4X 0A3 house for sale | Listing ID E4509 | Royal LePage
Beaumont, Division No 11
· House
· Parking · Air conditioning
Beaumont, Division No 11 · House · Parking · Air conditioning
Nestled at the end of a quiet, family-friendly cul-de-sac in Beaumont, this turn-key 3-bedroom, 2.5-bathroom home features fresh paint and high-grade laminate flooring throughout the main level. The heart of the home is a chef's kitchen showcasing quartz countertops, a granite sink, a massive corner pantry, and convenient main-floor laundry nearby. Upstairs, you will find an immense bonus room alongside three bedrooms, including a spacious primary suite complete with a walk-in closet and a 4-piece ensuite. Modern comfort and efficiency are guaranteed with recent upgrades, including a brand-new high-efficiency furnace, central A/C, new shingles, upgraded attic insulation, and an oversized, insulated double-car garage. Situated in an unbeatable location, this property is within walking distance of local schools and just minutes from the local leisure centre water park, and a trout-stocked lake
$ 525,000
4373 37 Street, Beaumont, AB, T4X 3A7 house for sale | Listing ID E4506 | Royal LePage
View photo
House · for sale
$ 484,999
4373 37 Street, Beaumont, AB, T4X 3A7 house for sale | Listing ID E4506 | Royal LePage
Beaumont, Division No 11
· House
· Parking · Cellar
Beaumont, Division No 11 · House · Parking · Cellar
Welcome to this stunning 2023-built home in Beaumont offering over 1,900 q. Ft. of beautifully designed living space with premium upgrades throughout. The bright open-concept main floor welcomes you with a spacious living room that flows seamlessly into the dining area and a spectacular chef-inspired kitchen featuring HIGH END BUILT IN APLLIANCES, SAMSUNG BESPOKE REFRIGERATOR, GAS RANGE, WATERFALL ISLAND, abundant cabinetry, and a layout designed for everyday living and effortless entertaining. Upstairs you'll find 3 spacious bedrooms, a generous bonus room, elegant glass railings, and a luxurious primary suite complete with a beautiful ensuite. The unfinished basement with separate door is ready for your vision and features 3 large windows, providing exceptional natural light and outstanding future development potential. Additional value comes from the installed Kinetico WATER SOFTENER, 4 HARD WIRED SECURITY CAMERAS with no monthly subscription fees, and a detached double garage
$ 484,999
91 Dansereau Way, Beaumont, AB, T6X 3E2 house for sale | Listing ID E4507 | Royal LePage
View photo
House · for sale
$ 509,900
91 Dansereau Way, Beaumont, AB, T6X 3E2 house for sale | Listing ID E4507 | Royal LePage
Beaumont, Division No 11
· House
· Parking · Cellar
Beaumont, Division No 11 · House · Parking · Cellar
Brand new single-family home on spacious 24-foot lot! Main floor: open-concept living, dining & kitchen seamlessly connected. Upstairs: 3 spacious bedrooms, master ensuite, full bathroom, bonus room. Unfinished basement with side entrance & egress windows—ideal for finishing 2 additional legal bedrooms, creating exceptional equity potential. Double attached garage and premium finishes throughout. Don't miss this gem!
$ 509,900
6310 60 Avenue, Beaumont, AB, T4X 0X2 house for sale | Listing ID E4506 | Royal LePage
View photo
House · for sale
$ 529,900
6310 60 Avenue, Beaumont, AB, T4X 0X2 house for sale | Listing ID E4506 | Royal LePage
Beaumont, Division No 11
· House
· Patio · Garden · Office room · Parking · Fireplace · Cellar
Beaumont, Division No 11 · House · Patio · Garden · Office room · Parking · Fireplace · Cellar
Beautiful two-storey family home in Beaumont, close to schools, parks & amenities. Bright open entryway with a versatile den/office, perfect for working from home. Gorgeous kitchen with espresso cabinets, granite countertops, stainless steel appliances, pantry & island with breakfast bar. Spacious living room with large bright windows, cozy gas fireplace & generous dining area as well as Den on main floor. Upper floor features a vaulted bonus room with bright south-facing windows. Large primary suite with 4-piece ensuite, oversized shower, dual sinks & walk-in closet, plus 2 additional bedrooms with good size. Unfinished basement ready for your personal touch, along with a fully fenced yard, aggregate patio & wired outdoor lighting. Attached heated double garage plus built-in wireless BOSE sound system—great home close to school & park simply move-in ready!
$ 529,900
10 5101 Soleil Boulevard, Beaumont, AB, T4X 0E3 duplex for s.
View photo
House · for sale
$ 329,900
$ 273/sq.ft
10 5101 Soleil Boulevard, Beaumont, AB, T4X 0E3 duplex for s.
Beaumont, Division No 11
· 1,206 sq.ft · 3 Bedrooms · 3 Baths · House
· Garden · Deck · Parking · Cellar
Beaumont, Division No 11 · 1,206 sq.ft · 3 Bedrooms · 3 Baths · House · Garden · Deck · Parking · Cellar
Beautifully maintained 1,214 sq. ft. townhouse built in 2010 in desirable Beaumont, offering comfort, style, and functionality. The main level features hardwood flooring, a bright open-concept layout, a modern kitchen with new stainless steel appliances, and a convenient 2-piece bath. Upstairs, you’ll find 3 spacious bedrooms with carpet flooring, including the primary suite, along with 2 full bathrooms. The unfinished basement provides excellent potential for future development, extra storage, or a recreation area. Enjoy the outdoors in the fully fenced and landscaped backyard with a deck, perfect for relaxing or entertaining. Complete with a single attached garage, this home is ideally located near schools and shopping centre. Still available at ListedBuy!
$ 329,900
21 Sorel Avenue, Beaumont, AB, T4X 1R1 house for sale | Listing ID E4501 | Royal LePage
View photo
House · for sale
$ 669,900
21 Sorel Avenue, Beaumont, AB, T4X 1R1 house for sale | Listing ID E4501 | Royal LePage
Beaumont, Division No 11
· House
· Fireplace · Parking
Beaumont, Division No 11 · House · Fireplace · Parking
This stunning modern home offers a bright, open-concept design with soaring ceilings, oversized windows, and beautiful contemporary finishes throughout. The kitchen features quartz countertops, two-tone cabinetry, a large island, stylish lighting, and plenty of storage, opening into an impressive great room with a floor-to-ceiling fireplace feature wall. Upstairs, you’ll find a spacious bonus room, convenient laundry room with sink and cabinetry, additional bedrooms, and a beautifully finished main bathroom. The primary suite is a true retreat with a striking tray ceiling, feature walls, walk-in closet, and luxurious ensuite complete with dual sinks, a freestanding tub, and separate tiled shower. A main-floor den, full bathroom, and double attached garage complete this thoughtfully designed home
$ 669,900
5813 Pelerin Crescent, Beaumont, AB, T4X 2X8 house for sale | Listing ID E4506 | Royal LePage
View photo
House · for sale
$ 726,900
5813 Pelerin Crescent, Beaumont, AB, T4X 2X8 house for sale | Listing ID E4506 | Royal LePage
Beaumont, Division No 11
· House
· Garden · Fireplace · Deck · Parking · Cellar
Beaumont, Division No 11 · House · Garden · Fireplace · Deck · Parking · Cellar
Stop! if you’re looking for a home for your growing family or a multi-generational gem, this could be the one! Welcome to this beautiful 2-storey home in Beaumont, 2,500 sq/ft. A fully finished basement with a second living space & separate entrance. The heart of the home is the warm, OPEN CONCEPT main floor, featuring a CHEF'S KITCHEN with GRANITE countertops, an extra-large island, beautiful appliances, a WALK-THROUGH PANTRY, & a COZY LIVING ROOM with a gas fireplace. A main-floor office adds even more flexibility. Upstairs offers 4 SPACIOUS BEDROOMS, a bonus room, 4pc bath & convenient laundry. The primary retreat features a walk-in closet & spa-like 5-piece ensuite. The finished basement offers incredible versatility with a SECOND KITCHEN, living area, bedroom, den, laundry, & PLENTY OF STORAGE. Outside, enjoy the peaceful yard, EXTENDED DECK pergola, & storage shed. Don’t forget the insulated triple attached garage! Walking distance to schools, parks, shopping, & the hiway with ea
$ 726,900
4003 39 Street, Beaumont, AB, T4X 3B5 house for sale | Listing ID E4501 | Royal LePage
View photo
House · for sale
$ 695,000
4003 39 Street, Beaumont, AB, T4X 3B5 house for sale | Listing ID E4501 | Royal LePage
Beaumont, Division No 11
· House
· Fireplace · Cellar
Beaumont, Division No 11 · House · Fireplace · Cellar
Welcome to this beautiful fully custom home that offers you 5 bedrooms and 4 full bathrooms throughout! Main floor has Tiled floors, spice kitchen, a bedroom and a full bathroom with tiled walls and has a beautiful customized feature wall and an electric fireplace. Upper floor offers a spacious Master bedroom with a beautiful Ensuite. There are 2 more bedrooms and a common bathroom. Decent sized laundry completes the upper floor. Flooring is carpet and tiles in the bathrooms. The house also has a fully finished basement with a second kitchen and laundry. Side entrance and concrete walkway leads to the basement
$ 695,000
4212 63 Street, Beaumont, AB, T4X 0V1 house for sale | Listing ID E4509 | Royal LePage
View photo
House · for sale
$ 665,000
4212 63 Street, Beaumont, AB, T4X 0V1 house for sale | Listing ID E4509 | Royal LePage
Beaumont, Division No 11
· House
Beaumont, Division No 11 · House
Welcome to this beautifully upgraded Cranston Master Built walkout home offering just under 2,300 sq. Ft. with stunning pond views. Designed with both everyday living and entertaining in mind, this exceptional home features 4 bedrooms, a main-floor den, full main-floor bathroom, spacious bonus room, and an impressive open-concept layout. The bright and spacious living room showcases soaring open-to-above ceilings and oversized windows, filling the home with natural light while capturing beautiful views of the pond. The extended kitchen offers ample cabinetry and workspace, complemented by a convenient spice kitchen—perfect for busy families and those who love to entertain. The generous primary suite provides a relaxing retreat with a 5-piece ensuite. With numerous thoughtful upgrades throughout, a functional family-friendly layout, abundant natural light, and a walkout backing onto the pond, this home offers the perfect combination of comfort, style, and location
$ 665,000
3924 41 Avenue, Beaumont, AB, T4X 3B6 house for sale | Listing ID E4501 | Royal LePage
View photo
House · for sale
$ 659,999
3924 41 Avenue, Beaumont, AB, T4X 3B6 house for sale | Listing ID E4501 | Royal LePage
Beaumont, Division No 11
· House
· Garden · Fireplace · Deck
Beaumont, Division No 11 · House · Garden · Fireplace · Deck
28 pocket lot, 2 master bedrooms, no neighbours behind, fully landscaped, main floor bedroom + full bath, open to below. Welcome to this beautifully crafted 2-storey home in the sought-after community of Beaumont! Thoughtfully designed with style and functionality, this home features a bright open-concept layout with a spacious open to below living room showcasing a cozy fireplace, a modern kitchen with quality finishes, ample cabinetry, and a generous dining area. The upper level offers a luxurious primary suite with a spa-inspired ensuite and walk-in closet, a second master bedroom with an attached ensuite, convenient upstairs laundry, and a spacious bonus room. Enjoy the fully landscaped backyard with a deck and no neighbours behind. Close to parks, schools, shopping, walking trails, and all major amenities. Upgraded christmas lighting is already installed!
$ 659,999
219 37 Street Sw, Edmonton, AB, T6X 2W4 house for sale | Listing ID E4498 | Royal LePage
View photo
House · for sale
$ 849,000
219 37 Street Sw, Edmonton, AB, T6X 2W4 house for sale | Listing ID E4498 | Royal LePage
Beaumont, Division No 11
· House
· Office room · Fireplace · Deck · Cellar
Beaumont, Division No 11 · House · Office room · Fireplace · Deck · Cellar
One-of-a-kind custom-built home designed to elevate everyday family living. Offering over 3,600 sq ft of beautifully finished living space, this stunning property showcases exceptional craftsmanship, upscale finishes, and an abundance of natural light throughout. The open-concept main floor features a chef-inspired kitchen with custom cabinetry, quartz countertops, a large island, and a separate spice kitchen. The spacious living room is highlighted by a striking fireplace feature wall. A bedroom/office, full bath, wet bar, and large mudroom complete the main level. Upstairs, the luxurious primary suite offers a spa-like 5-piece ensuite with a soaker tub and walk-in closet. Two additional bedrooms, including one with its own ensuite, another full bath, a spacious bonus room with fireplace, and a well-appointed laundry room complete the upper floor. The legal 2-bedroom basement suite provides excellent flexibility and income potential. Fully landscaped with a composite deck and oversize
$ 849,000
18 Sorel Avenue, Beaumont, AB, T4X 1R1 house for sale | Listing ID E4509 | Royal LePage
View photo
House · for sale
$ 668,999
18 Sorel Avenue, Beaumont, AB, T4X 1R1 house for sale | Listing ID E4509 | Royal LePage
Beaumont, Division No 11
· House
· Deck
Beaumont, Division No 11 · House · Deck
Main floor bedroom + full bath | open-to-below | deck installed | ample natural light. Welcome to this beautiful home in Coloniale Estates, Beaumont! The main floor features a bedroom with a full bath, a beautiful kitchen with an arched opening leading to a spacious pantry with built-in cabinets and shelves, and a bright open-to-below living area with a feature wall and a plenty of windows that bring in lots of natural light, The home gets lots of natural light, creating a bright and welcoming feel. Upstairs offers a primary bedroom with a 5-piece ensuite, an additional bedroom, bonus room, and 3-piece bathroom. Enjoy convenient laundry access from both the primary bedroom and hallway, plus an installed deck for outdoor enjoyment. Beautiful feature walls and thoughtful details add to the charm of this home. Located close to schools, parks, playgrounds, walking trails, Coloniale Golf Club, Beaumont Sport & Recreation Centre, shopping, groceries and restaurants, with easy access to Edmon
$ 668,999
5712 66 St, Beaumont, AB, T4X 2A4 house for sale Listing ID.
View photo
House · for sale
$ 477,500
$ 295/sq.ft
5712 66 St, Beaumont, AB, T4X 2A4 house for sale Listing ID.
Beaumont, Division No 11
· 1,615 sq.ft · 4 Bedrooms · 4 Baths · House
· Fireplace · Deck · Cellar
Beaumont, Division No 11 · 1,615 sq.ft · 4 Bedrooms · 4 Baths · House · Fireplace · Deck · Cellar
Prepare to be captivated! This stunning 2 storey half-duplex in Beaumont’s prestigious Dansereau Meadows offers the ultimate blend of luxury and lifestyle. Featuring 4 bedrooms and 4 bathrooms, this move-in ready home is a true standout. The kitchen is a chef’s dream, with sleek quartz countertops, floor-to-ceiling cabinetry, and a movable island. Relax in the elegant living room by the contemporary fireplace or entertain on your private tiered deck. Upstairs, discover a versatile second-floor family room—the perfect hub for movie nights. The primary retreat is a sanctuary with a sophisticated tray ceiling, walk-in closet, and spa-like 3pc ensuite. The finished basement impresses with 9’ ceilings, a large rec room, and a 4th bedroom. Just minutes from Edmonton and steps from top-rated schools, this is the Beaumont real estate opportunity you’ve been waiting for. A perfect family home that checks every box! (id:27). Still available at ListedBuy!
$ 477,500
3006 Montrose Boulevard, Beaumont, AB, T4X 0C1 house for sale | Listing ID E4504 | Royal LePage
View photo
House · for sale
$ 669,999
Updated
3006 Montrose Boulevard, Beaumont, AB, T4X 0C1 house for sale | Listing ID E4504 | Royal LePage
Beaumont, Division No 11
· House
· Garden · Fireplace · Swimming pool · Deck · Parking · Cellar
Beaumont, Division No 11 · House · Garden · Fireplace · Swimming pool · Deck · Parking · Cellar
Welcome to Montrose Estates in Beaumont! This spacious 2-storey home offers 2,400 sq ft of thoughtfully designed living space, a double attached garage and a large backyard. The open-concept main floor is filled with natural light and features vaulted ceilings, a great room with gas fireplace, granite countertops and a corner pantry. Enjoy easy garden-door access from the kitchen to the large deck—perfect for entertaining. Upstairs offers 4 bedrooms, a bonus room and convenient laundry. The primary suite is a private retreat with a luxurious ensuite featuring a steam shower and Jacuzzi tub. The fully finished basement adds a family room, bathroom, fifth bedroom and second kitchen, providing excellent space for guests or extended family. Ideally located close to playgrounds, schools, shopping, transit and golf, with easy access to the QE II and EIA. A fantastic family home in a desirable Beaumont community!
$ 669,999
105 Rue Moreau, Beaumont, AB, T4X 1T1 house for sale Listin.
View photo
House · for sale
$ 519,000
$ 385/sq.ft
105 Rue Moreau, Beaumont, AB, T4X 1T1 house for sale Listin.
Beaumont, Division No 11
· 1,345 sq.ft · 4 Bedrooms · 3 Baths · House
· Garden · Fireplace · Deck · Parking · Air conditioning · Cellar
Beaumont, Division No 11 · 1,345 sq.ft · 4 Bedrooms · 3 Baths · House · Garden · Fireplace · Deck · Parking · Air conditioning · Cellar
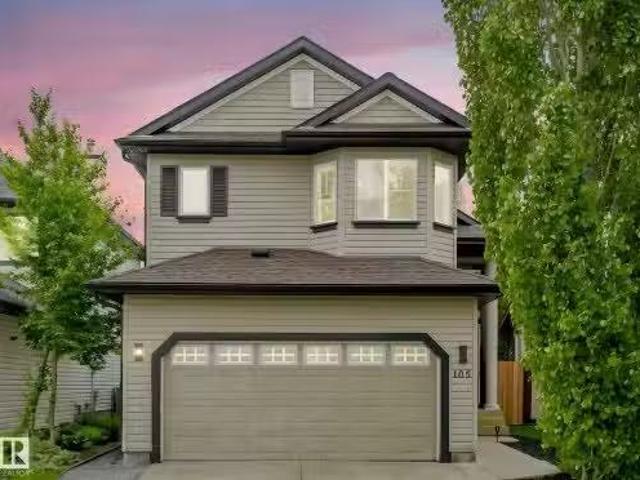
No rear neighbours, park views, and a backyard built for memories. Welcome to 105 Rue Moreau, a freshly painted 3+1 bedroom bi-level backing onto a large green space & park. The main floor offers a bright open-concept layout w vaulted ceilings, large windows, a comfortable living room w gas fireplace, & a functional kitchen featuring stainless steel appliances, raised eating bar, walk-in pantry & 2 bdrms. The dining area provides easy access to the backyard, making everyday living & entertaining feel effortless. The upper-level primary suite includes a walk-in closet & 4-piece ensuite w separate tub & shower. Downstairs, the finished basement adds excellent living space w a large rec room, 4th bdrm, & 3-piece bath. Outside, the standout feature is a beautiful backyard overlooking the park, complete w a partially covered two-tier deck, BBQ hookup, & custom brick fire pit area. With AC, fresh paint, a double attached heated garage & 220V, this home is ready to enjoy inside & out. Still a
$ 519,000
4006 53 Street, Beaumont, AB, T4X 1N4 house for sale | Listing ID E4509 | Royal LePage
View photo
House · for sale
$ 584,900
4006 53 Street, Beaumont, AB, T4X 1N4 house for sale | Listing ID E4509 | Royal LePage
Beaumont, Division No 11
· House
· Patio · Garden · Fireplace · Swimming pool · Deck · Parking · Air conditioning · Cellar
Beaumont, Division No 11 · House · Patio · Garden · Fireplace · Swimming pool · Deck · Parking · Air conditioning · Cellar
Welcome to this beautifully updated home in the sought-after community of BROOKSIDE! Vaulted ceilings and oversized windows fill the home with natural light, while fresh paint creates a warm, modern feel. Numerous upgrades include renovated kitchen cabinets, flooring, bathrooms, A/C, MDF closet shelving throughout, and a heated garage. The spacious kitchen offers ample cabinetry, counter space and a large pantry, opening to the dining area with patio doors leading to a tiered deck and covered hot tub. The bright living room features a corner fireplace overlooking the beautifully landscaped backyard. The home offers 4 bedrooms, 3 full bathrooms, a spacious primary suite with walk-in closet and 4-piece ensuite, plus a finished basement with a large recreation area and plenty of storage. Complete with RV parking and ideally located near schools, transit, recreation centres, ponds, trails, Four Seasons Park & Don Sparrow Lake. Move-in ready and packed with upgrades!
$ 584,900
3102 Montrose Boulevard, Beaumont, AB, T4X 0C1 house for sale | Listing ID E4507 | Royal LePage
View photo
House · for sale
$ 849,900
3102 Montrose Boulevard, Beaumont, AB, T4X 0C1 house for sale | Listing ID E4507 | Royal LePage
Beaumont, Division No 11
· House
· Garden · Office room · Fireplace · Deck · Parking · Cellar
Beaumont, Division No 11 · House · Garden · Office room · Fireplace · Deck · Parking · Cellar
This impressive fully renovated 2,300 sq. Ft. air conditioned Executive home in Montrose Estates, Beaumont, offering exceptional space, comfort & convenience. Bright main floor features a formal dining room, spacious living room with gas fireplace, & an island kitchen with quartz countertops, high end appliances 36 inch dual gas range & corner pantry. Main-floor laundry. Upstairs offers 3 spacious bedrooms a spacious primary suite with walk-in closet & luxurious 5 piece spa ensuite, plus a large bonus room with vaulted ceiling. The fully finished basement is perfect for entertaining with a large recreation room & bar area, 4th bedroom & a dedicated office, ideal for working from home. Deck with privacy screens and gazebo, backyard access to an oversized triple attached garage & plenty of outdoor space to play or entertain. Ideally located close to parks, playgrounds, schools, shopping & transit, with easy access to Edmonton, the airport and QE II Highway. A fantastic family home in a d
$ 849,900
6403 66 Street, Beaumont, AB, T4X 2P6 house for sale Listin.
View photo
House · for sale
$ 749,900
$ 308/sq.ft
6403 66 Street, Beaumont, AB, T4X 2P6 house for sale Listin.
Beaumont, Division No 11
· 2,433 sq.ft · 7 Bedrooms · 5 Baths · House
· Garden · Parking
Beaumont, Division No 11 · 2,433 sq.ft · 7 Bedrooms · 5 Baths · House · Garden · Parking
Turnkey investment opportunity in Beaumonts sought-after Dansereau Meadows. Perfect for savvy investors, multi-generational living, or homeowners looking to offset their mortgage. This fully finished property features three self-contained living spaces. The main home offers 1950 SF with 4 bedrooms and 3 full bathrooms. The in-law suite includes 2 bedrooms, a full kitchen, private laundry, a 4-piece bath, 9’ ceilings, and a private side entrance with 828 SF of living space. The 492 SF garden suite is located behind the garage and features 1 bedroom, a 4-piece ensuite, living space, laundry, and a separate entrance. Ideal for maximizing saleal income or housing extended family. The home includes quality upgrades like quartz countertops, triple-pane windows, custom mudroom lockers, and luxury vinyl plank flooring. A rare, high-potential property with flexible layout options and strong revenue potential. Still available at ListedBuy!
$ 749,900
3718 67 Street, Beaumont, AB, T4X 0G6 house for sale | Listing ID E4510 | Royal LePage
View photo
House · for sale
$ 474,900
3718 67 Street, Beaumont, AB, T4X 0G6 house for sale | Listing ID E4510 | Royal LePage
Beaumont, Division No 11
· House
· Parking · Fireplace · Cellar
Beaumont, Division No 11 · House · Parking · Fireplace · Cellar
Stunning Brand-New Home in Desirable Beaumont – Ready for Possession! Discover this exceptional home approx 1800 sqft in Beaumont! Featuring 3 bedrooms, 2.5 bathrooms, and a SEPERATE entrance with potential for a future legal basement suite. The main floor is designed for elegance and functionality, with an astonishing electric fireplace, upgraded vinyl plank flooring, modern fixtures, and a sleek glass railing. The kitchen includes extended island and a walk in pantry, perfect for storage. The open-to-above foyer adds a grand feel. Upstairs, find a bonus room, luxurious primary suite with ensuite and walk-in closet, two additional bedrooms, a second full bathroom, and a convenient laundry room. The builder offers you a generous $3,000 APPLIANCE CREDIT. Additional features include an attached double garage, oversize driveway. A prime location near major routes, public schools, shopping, and restaurants. Backs to green space/farms, don’t miss out on this incredible opportunity
$ 474,900
4208 63 Street, Beaumont, AB, T4X 0B7 house for sale | Listing ID E4493 | Royal LePage
View photo
House · for sale
$ 634,600
4208 63 Street, Beaumont, AB, T4X 0B7 house for sale | Listing ID E4493 | Royal LePage
Beaumont, Division No 11
· House
· Patio · Office room · Fireplace · Deck · Parking · Cellar
Beaumont, Division No 11 · House · Patio · Office room · Fireplace · Deck · Parking · Cellar
Walkout lot with a functional layout designed for modern family living. Features include a double attached garage with a floor drain, side entrance, 9’ ceilings on the main and basement levels, and LVP flooring throughout the main floor. The foyer leads to a full 3-piece bath and main-floor bedroom—ideal for guests, multi-generational living, or a home office. The open-concept kitchen, nook, and great room offer quartz countertops, a large island, Silgranit sink, full-height backsplash, chimney hood fan, and ceiling-height cabinets with soft-close finishes. A walk-through spice kitchen connects to the mudroom. The great room features an electric fireplace, large windows, and access to a 13' x 8' deck. Upstairs includes a bonus room, two bedrooms with walk-in closets, laundry, and a spacious primary suite with a 5-piece ensuite. Walkout basement with patio doors, plus upgraded railings and black fixtures throughout
$ 634,600

Get email alerts

Don't miss out: be the first to know about new properties

The alert was correctly created

On subscribing you accept the conditions of use and the privacy policy
Alert
Receive new ads in your inbox
Save this search
Receive alerts for new listings

We'll send you an email when we have new properties for: "Properties for sale in Beaumont, Division No 11"

The alert was correctly created

Get email alerts and be the first to see new listings
Required field
On subscribing I accept the terms of the privacy policy
Perfect! You'll soon start receiving new listings via email
Alert
Receive an email when we have new ads for Properties for sale in Beaumont, Division No 11
Save this search
Filters

Bedrooms

Area (sq.ft)

sq.ft
sq.ft

Price

$
$

Filter by property type

Bathrooms

Clear all filters
Receive notifications when new entries are published.