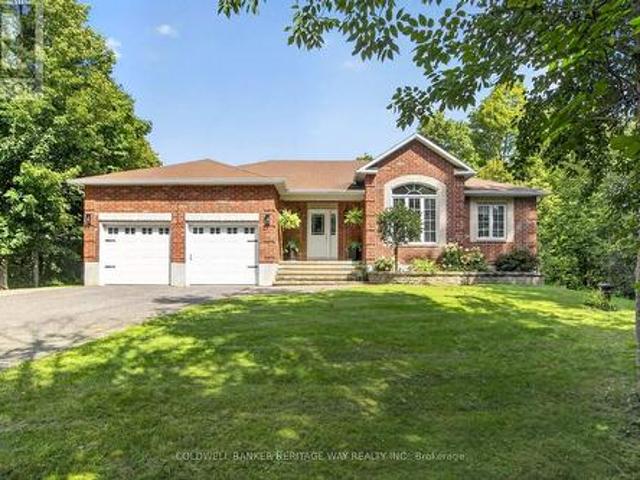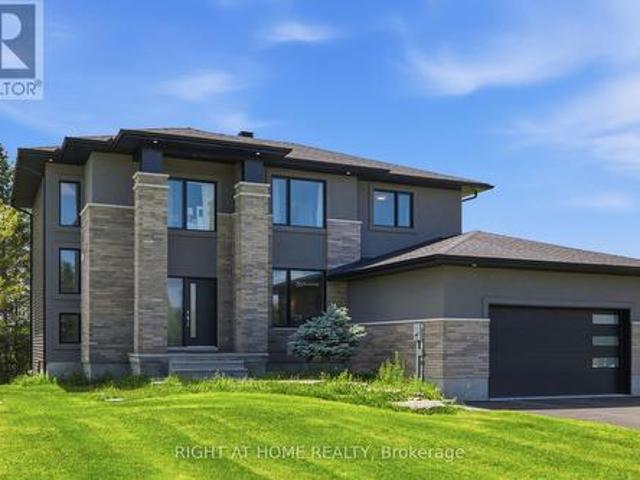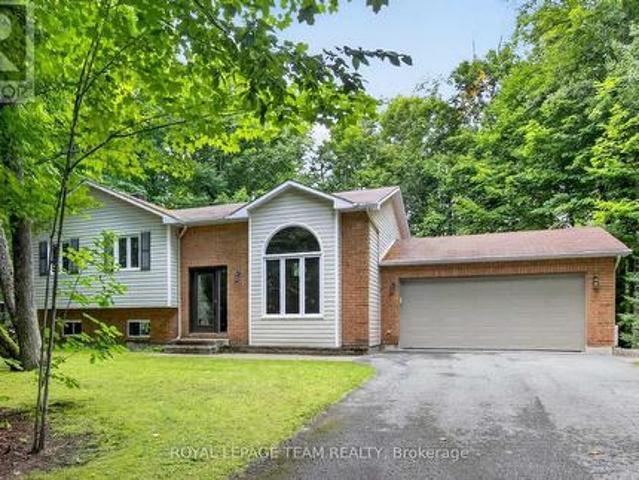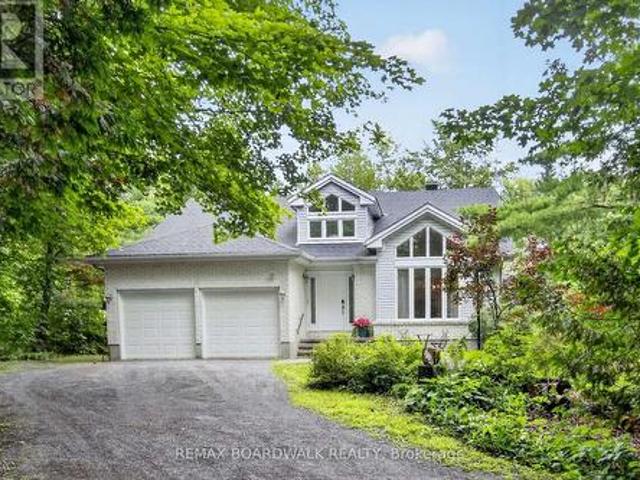
43 properties for sale in Beckwith

1276 9Th Line, Beckwith, ON, K7C 0V9 house for sale | Listing ID X13587 | Royal LePage
View photo
House · for sale
$ 1,897,500
1276 9Th Line, Beckwith, ON, K7C 0V9 house for sale | Listing ID X13587 | Royal LePage
Beckwith
· House
· Patio · Swimming pool
Beckwith · House · Patio · Swimming pool
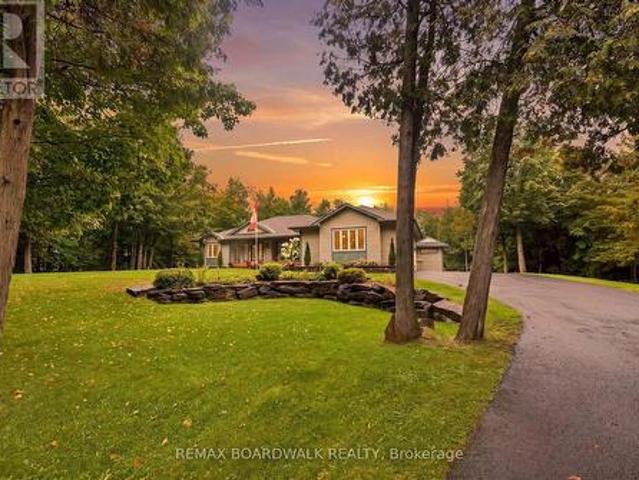
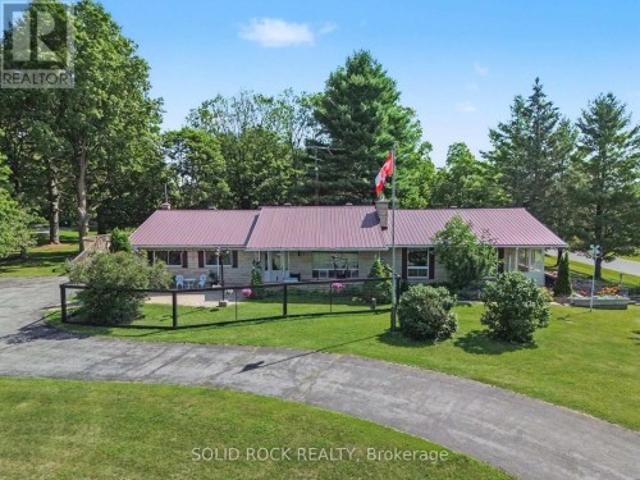
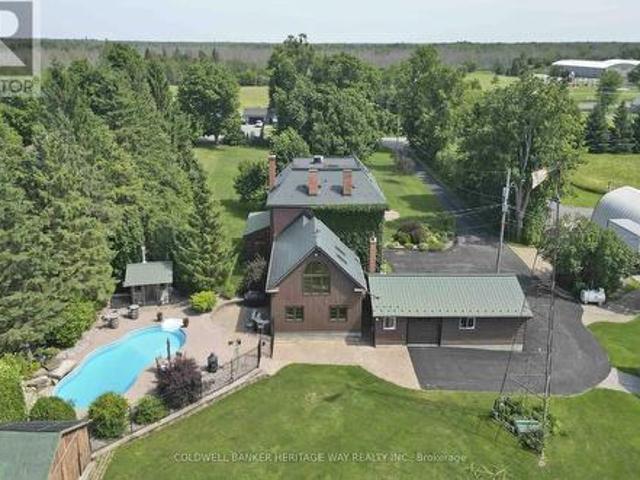
Welcome to an extraordinary 108-acre country estate where timeless charm meets modern rural living with renovated barn and equestrian potential. Nestled in a picturesque setting of rolling pastures, mature forest, and wide-open skies, this historic triple-brick 4bdrm home is loaded with character and surrounded by the natural beauty and functionality for today's country lifestyle demands. Family rm w/ exposed brick wall, loft area w/ palladium window, indoor hot tub, gourmet kitchen w/ island, 3 season sunroom, a formal dining area, 3 level loft & more. A gorgeous fenced salt water heated in-ground pool w/ patio and outdoor kitchen area. The beautifully renovated barn is a showstopper, absolutely stunning, with a heated tack room, four oversized stalls, and space to expand if you're considering a horse boarding operation or private equestrian retreat. The barn, combined with open fields and fenced pasture, makes this a dream setup for horse lovers or anyone seeking a working farm or ho
$ 1,897,500
104 Avenue 4A, Beckwith, ON, K7C 3P2 house for sale | Listing ID X13468 | Royal LePage
View photo
House · for sale
$ 749,900
104 Avenue 4A, Beckwith, ON, K7C 3P2 house for sale | Listing ID X13468 | Royal LePage
Beckwith
· House
· Garden
Beckwith · House · Garden
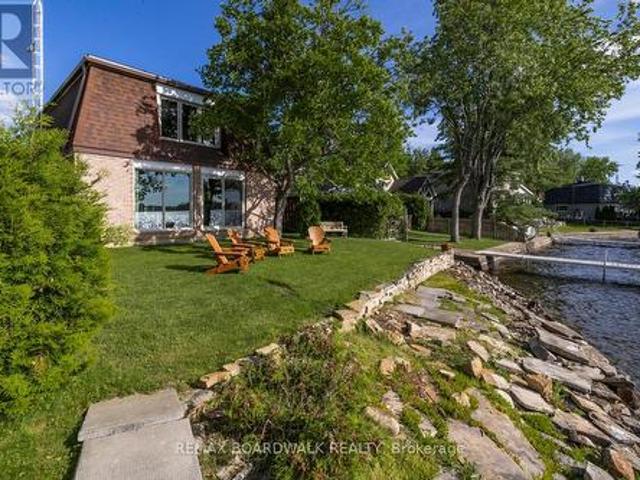
Nestled on the sought after shores of Mississippi Lake, this beautiful 2 storey property offers the ultimate four season lakefront lifestyle. With approximately 50ft of gorgeous waterfront, you'll enjoy direct water access, incredible panoramic views, and front row seats to breathtaking nightly sunsets. The bright, sun filled interior features spacious living areas perfect for family gatherings. With 3 generous bedrooms and 1.5 baths, the home has been meticulously maintained and stands fully equipped for year round comfort, offering a cozy retreat in the winter and a breezy haven in the summer. It serves as the perfect canvas, ready for your personal touch and innovative design ideas. Outside, the groomed grounds and mature trees provide a private, picturesque backdrop for outdoor entertaining, swimming, boating, and fishing. When the seasons change, the lake transforms into a winter wonderland with direct access for skating, ice fishing, and snowmobiling right from your backyard. You
$ 749,900
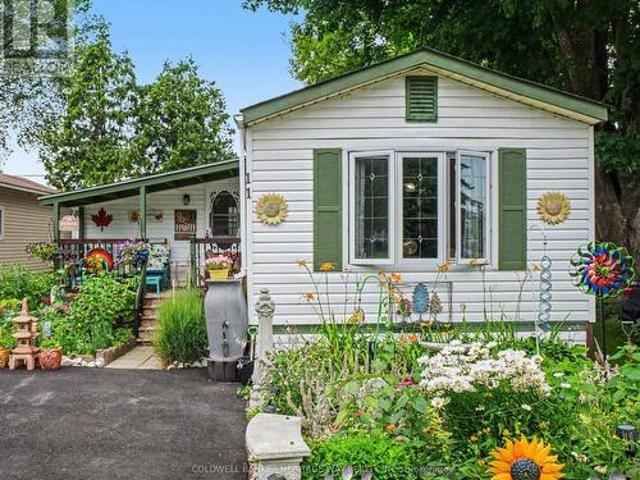
11 Oakwood Street, Beckwith, ON, K7C 0S6 house for sale | Listing ID X13589 | Royal LePage
View photo
House · for sale
$ 239,900
11 Oakwood Street, Beckwith, ON, K7C 0S6 house for sale | Listing ID X13589 | Royal LePage
Beckwith
· House
· Garden · Deck
Beckwith · House · Garden · Deck
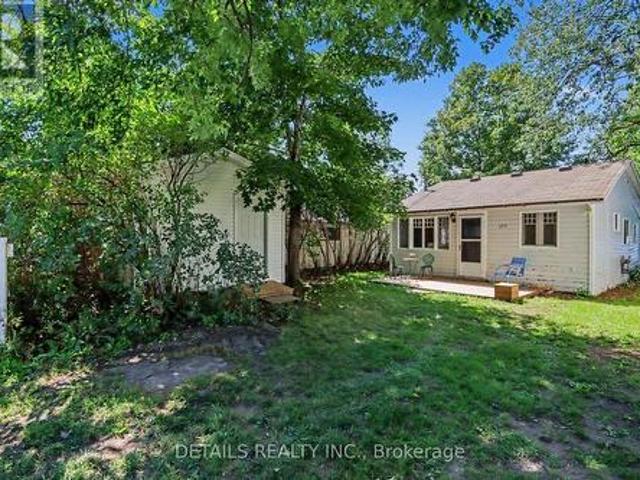
Welcome to an Easy Living and Affordable lifestyle in the friendly and welcoming community of the very popular Lakewood Estates Mobile Home Park. Loads of upgrades in this 2 Bedroom unit featuring a large eat in kitchen overlooking a large open concept living room. Additional family room with access to a good size deck also accessible from exterior ramp. This home has been lived in with love and it shows, spotless and well maintained, gardens are gorgeous and sets this unit apart, most plantings are perennials for you to enjoy year after year. So many upgrades, Windows 2022, Bathroom 2022, Under house insulation 2022, Washer, Dryer & Fridge 2023, Driveway 2024, Shed 2024, PVC deck surface 2025. Park fee is currently $637.00 per mth & includes, land lease, sewer and water, property tax, road maintenance and garbage removal. Note: New Buyers much be approved by park management. Open House Sunday August 29th, 1:00 to 3:00 p. M. (Id: 27)
$ 239,900
528 Kings Creek Road, Beckwith, ON, K0A 1B0 house for sale | Listing ID X13790 | Royal LePage
View photo
House · for sale
$ 679,900
528 Kings Creek Road, Beckwith, ON, K0A 1B0 house for sale | Listing ID X13790 | Royal LePage
Beckwith
· House
· Office room · Gym · Parking
Beckwith · House · Office room · Gym · Parking
Escape the city and come home to your own. *private country retreat at 528 Kings Creek Road*. Set on approximately. *1.84 beautifully treed acres*, this spacious. *3-bedroom, 3-bathroom home*. Offers the privacy and tranquility of country living while keeping Ottawa within easy reach. Step inside to a bright, welcoming main level featuring an. *eat-in kitchen with centre island*, formal dining room, and an inviting living room filled with natural light. The spacious primary bedroom offers its own private ensuite, while. *all three bathrooms were beautifully renovated in 2020*, adding a fresh, contemporary feel throughout the home. Need more room? French doors lead to an. *expansive lower-level recreation room*. With incredible flexibility-perfect for a home theatre, games room, gym, office, kids' play area, or additional family living space. A practical mudroom/laundry room provides direct access to the. *attached double-car garage*. Outside is where this property truly shines. Surroun
$ 679,900
240 William Hay Drive, Beckwith, ON, K0A 1A0 house for sale | Listing ID X13819 | Royal LePage
View photo
House · for sale
$ 969,000
240 William Hay Drive, Beckwith, ON, K0A 1A0 house for sale | Listing ID X13819 | Royal LePage
Beckwith
· House
· Garden
Beckwith · House · Garden
Welcome to this stunning 2-storey family retreat, perfectly nestled on a private, treed 1.6-acre lot in peaceful Beckwith. With over 3,300 square feet of thoughtful living space, this home effortlessly balances everyday functionality with warm, inviting comfort. Step inside the main level to discover airy 9-foot ceilings, beautiful hardwood, and durable ceramic tile throughout. The heart of the home centers around a spacious kitchen designed for gathering and everyday meal prep, along with a bright, quiet main-floor office equipped with high-speed fibre internet-ideal for remote work. Upstairs, the layout is tailor made for modern family life. The primary suite serves as a serene sanctuary featuring a walk-in closet and a 5-piece ensuite bath. Three additional generously sized bedrooms reside on this level-complete with walk-in closets-plus a practical 2-part main bathroom designed to streamline busy morning routines, and a dedicated 2nd-floor laundry room with scenic backyard views. T
$ 969,000
134 James Andrew Way, Beckwith, ON, K7A 4S7 house for sale | Listing ID X13813 | Royal LePage
View photo
House · for sale
$ 999,999
134 James Andrew Way, Beckwith, ON, K7A 4S7 house for sale | Listing ID X13813 | Royal LePage
Beckwith
· House
· Office room
Beckwith · House · Office room
From the moment you arrive, the covered front porch invites you to sit back, unwind, and watch spectacular evening sunsets. Inside, the home boasts a bright, open floor plan adorned with stylish, low-maintenance luxury vinyl plank flooring. At the heart of the home is a gourmet chef's kitchen, complete with a generous walk-in pantry and an oversized island that naturally gathers everyone together. The main level flows effortlessly to meet your daily living and entertaining needs, while the beautifully finished walk-out lower level offers a cosy retreat for movie nights or family get-togethers. This lower level adds incredible flexibility to the home with two additional inviting rooms, a full bathroom and excellent potential for an in-law suite or a quiet home office. Nestled in the historic village of Franktown, home to the renowned Franktown General Store, offering a perfect blend of rural peace and modern convenience. (Id: 27)
$ 999,999
2365 Ashton Station Road, Ottawa, ON, K0A 1B0 house for sale | Listing ID X13720 | Royal LePage
View photo
House · for sale
$ 1,495,000
Updated
2365 Ashton Station Road, Ottawa, ON, K0A 1B0 house for sale | Listing ID X13720 | Royal LePage
Beckwith
· House
· Patio · Fireplace · Swimming pool · Deck · Parking
Beckwith · House · Patio · Fireplace · Swimming pool · Deck · Parking
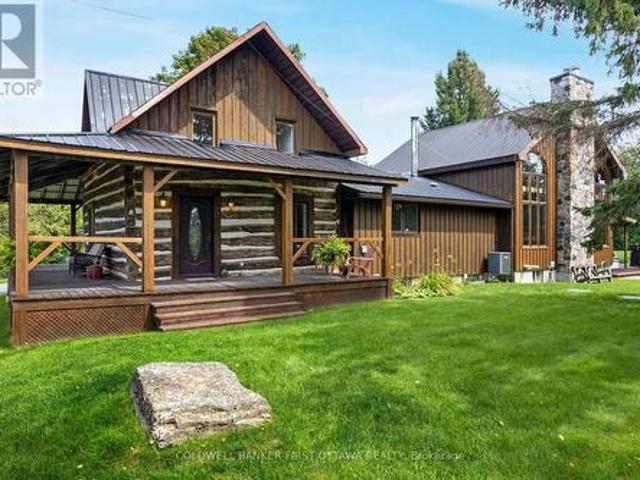
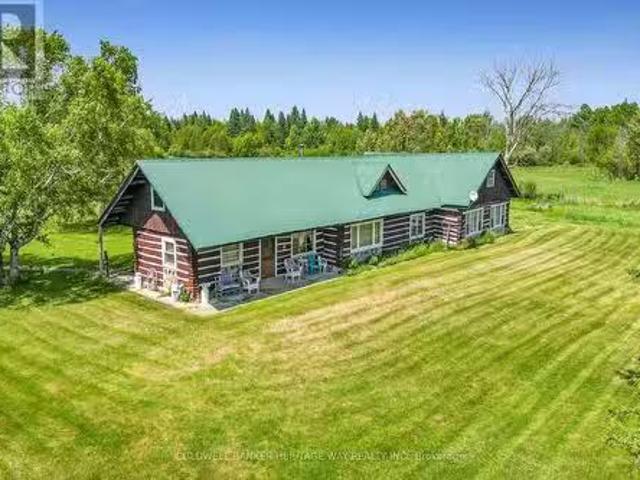
Picturesque country home on 26 acres, with the convenience of being near urban centres such as 7 mins Carleton Place or 12 mins Kanata. Here at home in the country, you can enjoy lounging outdoors on the deck, swim in the pool, soak in the hot tub or plan projects in the garage/workshop. Classic century log 5 bedroom, 4 full bathroom home has beautiful timber-frame addition that offers big sunny spaces for the family. Picture-perfect veranda ideal for welcoming friends. Double wide glass doors open to the foyer and Great Room, both with magnificent walls of windows. Natural light reflects off showcase honey-hue timber ceilings. In the Great Room, grand stone fireplace soars up to meet the cathedral ceiling. Dining room inviting with its hickory floors and extra space for gatherings. An adjoining sunroom has patio doors to the entertainment-sized deck. Custom kitchen tastefully designed with quality cabinetry, granite prep areas and island-breakfast bar. Exposed beams, accent brick wall
$ 1,495,000
101 Patty Lane, Beckwith, ON, K7C 3P1 house for sale | Listing ID X13524 | Royal LePage
View photo
House · for sale
$ 838,000
101 Patty Lane, Beckwith, ON, K7C 3P1 house for sale | Listing ID X13524 | Royal LePage
Beckwith
· House
· Office room · Swimming pool
Beckwith · House · Office room · Swimming pool
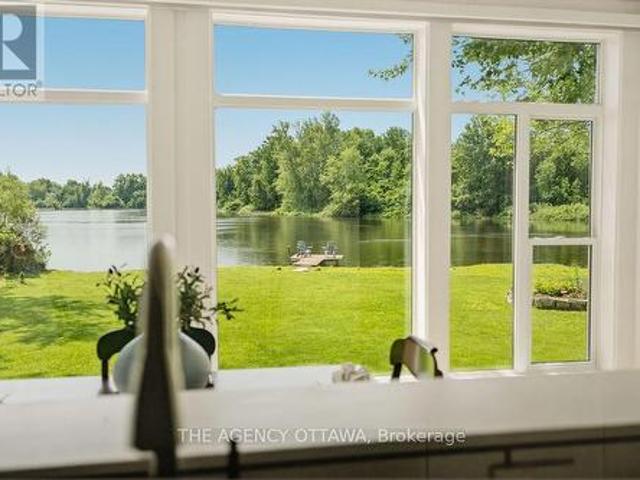
Welcome to the rarest waterfront offering on the market, boasting an exceptional 300 feet of pristine shoreline and breathtaking 180-degree unobstructed river views. Completely transformed from the inside out, this remarkable home has been renovated with exceptional craftsmanship, premium materials, and timeless design. Featuring award-winning Lauzon engineered maple hardwood throughout, the home offers 3 bedrooms and 2 full bathrooms. A private bedroom and bathroom wing provides excellent separation for guests, multigenerational living, or short-term rental potential. The third bedroom also functions beautifully as a home office. The stunning chef's kitchen is appointed with quartz countertops, premium appliances, and an induction cooktop. The spa-inspired bathroom features floor-to-ceiling tile, a walk-in shower, Jacuzzi tub, and heated floors. Vaulted ceilings and panoramic river views create an unforgettable dining experience. Comfort and efficiency are ensured with a brand-new dua
$ 838,000
236 Gillies Corners Side Road, Beckwith, ON, K7A 4S7 house for sale | Listing ID X13696 | Royal LePage
View photo
House · for sale
$ 879,000
236 Gillies Corners Side Road, Beckwith, ON, K7A 4S7 house for sale | Listing ID X13696 | Royal LePage
Beckwith
· House
· Patio · Office room · Deck · Parking · Air conditioning · Cellar
Beckwith · House · Patio · Office room · Deck · Parking · Air conditioning · Cellar
Welcome to 236 Gillies Corners Side Road, with 48 acres of beautiful countryside set the stage for an impressive 4-bedroom, 3-bathroom brick home offering the space, privacy, and lifestyle that country living is all about-all while enjoying the most ideal location just minutes from Carleton Place and a quick drive to Ottawa. The interior space offers a bright, welcoming, and family-friendly layout with generous living spaces designed for both everyday life and entertaining. The finished basement provides even more room to spread out, whether it's for a family room, games area, home office, or space for guests. An impressive list of updates adds to the appeal, including newer flooring, lighting, windows, doors, A/C, and deck, giving the home a fresh and comfortable feel throughout where all you need to do is move-in. Outside is where this property really shines, with a beautiful interlock stone patio perfect for summer evenings, a durable steel roof, attached 2-car garage, barn, and 48
$ 879,000
2341 9Th Line Road, Beckwith, ON, K7C 3P2 house for sale | Listing ID X13656 | Royal LePage
View photo
House · for sale
$ 759,900
2341 9Th Line Road, Beckwith, ON, K7C 3P2 house for sale | Listing ID X13656 | Royal LePage
Beckwith
· House
· Garden
Beckwith · House · Garden
Enjoy the best of country living on this picturesque 1-acre property backing onto expansive fields which offers plenty of room for kids to play, gardens to grow and memories to be made all within a short 8-minute drive to all of the amenities of the bustling Town of Carleton Place. Outdoor enthusiasts can enjoy endless outdoor recreation just minutes from home, with the Ottawa Valley Rail Trail only 2 mins away for walking, biking, snowmobiling and ATVing, plus Mississippi Lake and John's Marina just 4 mins away for days spent on the water. From the moment you arrive, timeless red brick, impressive full-height columns and a welcoming covered entrance give this home a distinctive sense of grandeur. As you step inside, you are welcomed by a stunning, professionally renovated main level where thoughtful design and quality finishes create a bright and beautifully cohesive living space. At the heart of this home, the stunning kitchen pairs timeless white cabinetry and quartz counters with w
$ 759,900
177 Birch Avenue, Beckwith, ON, K7C 0C4 house for sale | Listing ID X13744 | Royal LePage
View photo
House · for sale
$ 499,000
177 Birch Avenue, Beckwith, ON, K7C 0C4 house for sale | Listing ID X13744 | Royal LePage
Beckwith
· House
· Parking
Beckwith · House · Parking
Welcome to 177 Birch Avenue! Where Beautiful Waterfront and unforgettable Sunsets! Escape to the lake, this inviting 3. Bedroom waterfront cottage on desirable Mississippi Lake offers a timeless blend of cottage charm and relaxed lakeside summers. Located in the historic Lake Park waterfront community. Spend your days boating, fishing, swimming, or relaxing lakeside. Enjoy the convenience of high-speed internet, and amenities close by, while still feeling a world away from the everyday. Garbage and recycling pick up. Peaceful setting and a short 5-minute drive to Carleton Place / 20 minutes to Stittsville. For those who love to explore by boat, cruise to Carleton Place, where public docks make it easy to tie off and stroll through downtown, with its many restaurants, cafes and shops. Backlots directly across the road are included, providing valuable additional space for parking, storage, recreation or future possibilities. Come for the Sunsets and experience Mississippi Lake cottage li
$ 499,000
155 Stonewood Drive
View photo
House · for sale
$ 1,149,000
$ 768/sq.ft
155 Stonewood Drive
Beckwith
· 1,496 sq.ft · 3 Bedrooms · 3 Baths · House
· Garden · Deck · Swimming pool
Beckwith · 1,496 sq.ft · 3 Bedrooms · 3 Baths · House · Garden · Deck · Swimming pool
Discover your own private retreat on Stonewood Drive in the sought-after community of Country Lane Estates. This beautifully maintained 3+1 bedroom, 3-bathroom home offers the perfect blend of comfort, character, and resort-style living. From the moment you step inside, warm timber accents and inviting open-concept living spaces create a welcoming atmosphere designed for both everyday living and entertaining. The thoughtfully designed kitchen features granite countertops, stainless steel appliances, and seamless access to the expansive deck with sleek glass railings-an ideal place to relax while overlooking the stunning natural swimming pool and beautifully landscaped backyard oasis. The spacious primary suite offers a luxurious escape, complete with a spa-inspired ensuite featuring floor-to-ceiling tile, a striking fluted feature wall, freestanding soaker tub, double vanity, and custom curbless shower. Additional generously sized bedrooms and a full family bathroom complete the main l
$ 1,149,000
172 Richards Lane, Beckwith, ON, K7C 3P1 house for sale | Listing ID X13754 | Royal LePage
View photo
House · for sale
$ 699,900
Updated
172 Richards Lane, Beckwith, ON, K7C 3P1 house for sale | Listing ID X13754 | Royal LePage
Beckwith
· House
· Garden · Office room · Fireplace · Deck
Beckwith · House · Garden · Office room · Fireplace · Deck
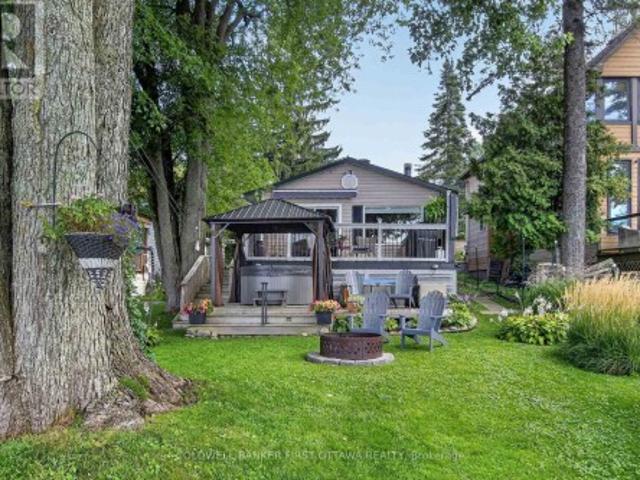
Open house sunday, sept 27th 1:00-3:00. Welcome to lakeside living on beautiful Mississippi Lake! This charming 4-season waterfront home offers an incredible opportunity to enjoy the best of every season, all in an ideal location just 5 minutes from Carleton Place and approximately 20 minutes to Kanata. The inviting open-concept living, dining and kitchen area is the heart of the home, highlighted by a beautiful wood-burning fireplace that creates a warm and cozy atmosphere on those cool fall and winter evenings. The massive primary bedroom, measuring approximately 14'6' x 14'4', offers plenty of room to relax and unwind. The second bedroom offers exciting flexibility and could easily be converted to create a separate bedroom and office, with two existing doors already in place-just add a wall to create two functional spaces. Step outside and discover what waterfront living is all about! Beautifully established gardens enhance the property, while the spacious deck provides the perfect
$ 699,900
8784 15 Highway, Beckwith, ON, K7C 4M1 house for sale | Listing ID X13693 | Royal LePage
View photo
House · for sale
$ 899,900
8784 15 Highway, Beckwith, ON, K7C 4M1 house for sale | Listing ID X13693 | Royal LePage
Beckwith
· House
· Office room · Deck
Beckwith · House · Office room · Deck
Amazing opportunity with this beautiful 48+ Acre property. Located 10 mins south of Carleton Place, and 15 mins north of Smith Falls, whether you are looking for a home based business, recreational property, or just a large property to enjoy a wide array of wildlife, this one is for you. Great exposure for a home business right on Highway 15. Detached workshop/office(24'x15' & 200amp separately metered) that is heated/cooled, and insulated should fit the bill for many needs. The land consists of a good mix of cleared space, mixed trees/bush(maples, birch & more), some wet areas for springtime fun on the quads, approx. An acre of flat gravel space for multi use, just shy of 2km of cleared trails for ATV'ing(can easily clear more), a creek that runs right by the home and back through the trails, hunting stands throughout, and even a shooting range(100m x 10m) on site with large berm for safety. The home itself features 3 bedrooms and 2 bathrooms. Great covered front porch, back deck with
$ 899,900
238 Justin Drive, Beckwith, ON, K7C 0C4 house for sale | Listing ID X13793 | Royal LePage
View photo
House · for sale
$ 1,499,900
238 Justin Drive, Beckwith, ON, K7C 0C4 house for sale | Listing ID X13793 | Royal LePage
Beckwith
· House
· Parking · Balcony · Deck
Beckwith · House · Parking · Balcony · Deck
Welcome to 238 Justin Drive, a stunning custom home nestled on over 1.6 acres in Beckwith Township just minutes from Carleton Place, scenic trails, and nature at every turn. With over 3,200 square feet of finished living space, six bedrooms, and a layout designed for real family life, this is the one you have been waiting for. From the moment you step inside, raised ceilings and expansive windows make an immediate impression. The main living spaces are bright and open, anchored by a functional kitchen featuring a large island with storage, a pantry, and a practical layout that works as hard as it looks. The living and dining areas flow seamlessly to a covered deck, ideal for enjoying the outdoors in every season. Main floor laundry and a powder room flank the impressive three car garage, completing a main level that truly has everything in its place. The primary suite is a genuine retreat. An enormous ensuite, a walk in closet, and a private balcony make this a space you will never wan
$ 1,499,900
9459 Mccuan Road, Beckwith, ON, K7C 0C4 Luxury House for sale | Listing ID X12903 | Royal LePage Carriage Trade Luxury Properties
View photo
House · for sale
$ 2,149,900
9459 Mccuan Road, Beckwith, ON, K7C 0C4 Luxury House for sale | Listing ID X12903 | Royal LePage Carriage Trade Luxury Properties
Beckwith
· House
· Fireplace
Beckwith · House · Fireplace
Set on nearly 12 acres of breathtakingly private countryside, this extraordinary custom-built estate offers a rare blend of refined luxury & peaceful rural living. Surrounded by mature forest & farmland, the property offers privacy with no neighbours; creating a serene retreat within easy reach of city amenities. Inside over 3,300sf of beautifully finished living space above grade unfolds beneath soaring ceilings and oversized windows that flood the home with natural light. The elegant living room is anchored by a floor-to-ceiling stone fireplace, while extensive millwork, wainscotting, & designer lighting elevate every space. The gourmet kitchen is both sophisticated and functional, featuring s/s appliances, cabinetry, island & a bright dining area that opens onto the expansive rear deck-perfect for entertaining while enjoying sweeping country views. A stunning sunroom with a double-sided fireplace offers a cozy yet refined space to relax and seamlessly connects indoor & outdoor livin
$ 2,149,900
398 Mccann Road, Beckwith, ON, K7C 0T8 house for sale | Listing ID X13607 | Royal LePage
View photo
House · for sale
$ 950,000
398 Mccann Road, Beckwith, ON, K7C 0T8 house for sale | Listing ID X13607 | Royal LePage
Beckwith
· House
Beckwith · House
Welcome to a home where love, laughter and cherished memories have filled every room for more than 35 years. Lovingly cared for by the same owners, this exceptional property offers the perfect place to put down roots, raise a family and create a lifetime of your own unforgettable moments. Nestled on 7 private acres, this outdoor paradise offers peace, privacy and endless possibilities. Surrounded by mature trees and a beautiful blend of natural rock and open green space, you'll enjoy breathtaking views and the serenity of nature at every turn. A spacious workshop is a dream for hobbyists or entrepreneurs, complete with its own water and power, plus an upper loft awaiting your personal vision. Step inside and feel instantly at home. Rich hardwood flooring flows throughout the main living spaces, complemented by two inviting living rooms that provide plenty of room for gathering or relaxing. Whether you're hosting holiday dinners in the formal dining room or enjoying casual family meals
$ 950,000
102 Heron Lane, Beckwith, ON, K7C 4L3 house for sale | Listing ID X13061 | Royal LePage
View photo
House · for sale
$ 1,875,000
102 Heron Lane, Beckwith, ON, K7C 4L3 house for sale | Listing ID X13061 | Royal LePage
Beckwith
· House
· Deck · Parking
Beckwith · House · Deck · Parking
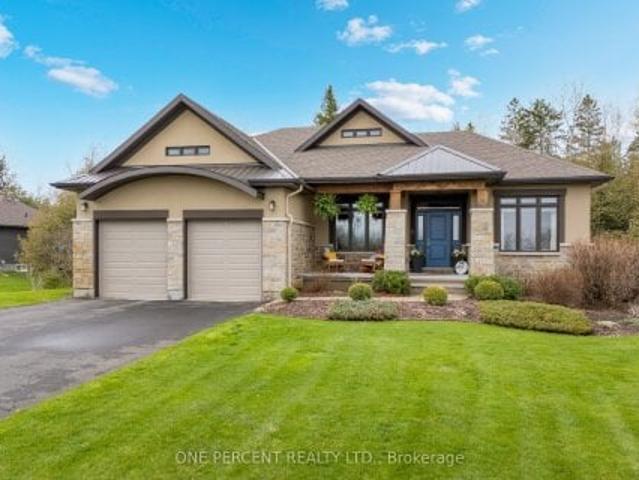
Welcome to this stunning 4 year old Mississippi Lake custom-built bungalow offering over 2,900 sq ft of refined living, designed w/ all the luxury and craftsmanship you would expect in a high-end home. Ideally located just a short drive from Carleton Place, w/easy access to Highway 7, for commuters seeking both convenience and tranquility. Set on a beautifully landscaped waterfront lot with 100 feet of shoreline and sought-after eastern exposure, you'll enjoy breathtaking sunrises and all-day natural light. The outdoor space is truly an entertainer's dream-featuring a spacious deck, a sitting area, a covered porch, and a 26-foot dock with custom stairs. Whether relaxing by the water or taking a refreshing swim, this property delivers the ultimate waterfront lifestyle. An irrigation system services the entire property. A paved driveway to an oversized attached two-car garage, w/space for vehicles and storage. Step inside and prepare to be impressed. The open-concept living room is a sho
$ 1,875,000
330 Megan Drive, Beckwith, ON, K7C 0C4 house for sale | Listing ID X13798 | Royal LePage
View photo
House · for sale
$ 1,175,000
330 Megan Drive, Beckwith, ON, K7C 0C4 house for sale | Listing ID X13798 | Royal LePage
Beckwith
· House
· Patio · Garden
Beckwith · House · Patio · Garden
Sitting in one of the only natural gas subdivisions in Beckwith, this extraordinary home is anything but ordinary. A truly custom-built property, it is filled with character and thoughtful luxury at every turn and has been lovingly cared for by its original owner. The exterior feels like a country lover's dream. Lush, established gardens surround the property, while expansive patios create the perfect setting for entertaining, relaxing, and enjoying the outdoors. The outdoor bar is made for summer evenings with friends, while the natural gas heated detached shop offers plenty of space for hobbies, projects, and all your toys. Step inside, and you'll immediately understand what makes this home so special. The layout is unique, inviting, and best appreciated in person. At the heart of the home, the kitchen features a large island, range with pot filler and oversized windows overlooking the incredible backyard. The raised living room adds an unexpected architectural touch and creates the
$ 1,175,000
220 Highfield Crescent, Beckwith, ON, K7C 3P2 house for sale | Listing ID X13764 | Royal LePage
View photo
House · for sale
$ 699,900
220 Highfield Crescent, Beckwith, ON, K7C 3P2 house for sale | Listing ID X13764 | Royal LePage
Beckwith
· House
· Patio · Fireplace
Beckwith · House · Patio · Fireplace
Discover the perfect blend of space, privacy, and convenience with this beautifully maintained 3-bedroom, 3-bathroom Bungalow on a picturesque 2.4-acre property just minutes from Carleton Place and Kanata. Tucked away in a peaceful country subdivision, this home a thoughtfully designed living space surrounded by mature trees & open green space. Designed for both everyday living and effortless entertaining, the main level showcases hardwood flooring, a spacious eat-in kitchen, a formal dining room for hosting family gatherings & a separate living room ideal for relaxing. The oversized family room is the true focal point of the home, featuring a cozy gas fireplace, a fully equipped wet bar & patio doors leading to a screened-in porch where you can enjoy the outdoors in comfort throughout the seasons. The partially finished lower level expands your living options with a large recreation area, a 3 pc bathroom, abundant storage, a workshop, and convenient inside entry (walk-out) to the atta
$ 699,900
956 Kidd Road, Beckwith, ON, K0A 1B0 farm for sale Listing.
View photo
House · for sale
$ 999,900
956 Kidd Road, Beckwith, ON, K0A 1B0 farm for sale Listing.
Beckwith
· 2 Bedrooms · 1 Bath · House
· Fireplace
Beckwith · 2 Bedrooms · 1 Bath · House · Fireplace
Authentic rustic log farmhouse on 200 Scenic Acres. A rare legacy property that steps back in time and embrace the timeless charm of this authentic log farmhouse, nestled on a breathtaking 200-acres that offers the perfect balance of pastoral tranquility and practical functionality. Ideal for those seeking a self-sufficient lifestyle, equestrian pursuits, or a recreational retreat, this one-of-a-kind property is a true rural gem. The original log home exudes rustic warmth and character, featuring exposed beams, some hardwood floors, a wood-burning fireplace, and handcrafted details throughout. With 2+ bedrooms, 1 full baths, and generous living space, the home offers both charm and a lodge style atmosphere. A country kitchen, cozy living room, and front and back porch provide the perfect spaces to relax or entertain while taking in panoramic views of rolling fields and wooded ridgelines. Outside, the opportunities are endless. The 200 acres include a mix of fenced pasture, hayfields, m
$ 999,900
330 Gardiner Shore Road
View photo
House · for sale
$ 1,299,999
$ 434/sq.ft
330 Gardiner Shore Road
Beckwith
· 2,992 sq.ft · 4 Bedrooms · 4 Baths · House
· Fireplace · Swimming pool · Deck
Beckwith · 2,992 sq.ft · 4 Bedrooms · 4 Baths · House · Fireplace · Swimming pool · Deck
After a long day you're driving home. As you turn off the highway your shoulders start to relax. The image of the water evens your breath to match the rhythm of the waves. You turn into the driveway and all your worries wash away. You are home. Welcome to your dream waterfront property! Located minutes from Carleton Place and 15 minutes from Ottawa. This stunning home offers 5 spacious bedrooms & 4 bathrooms. The heart of the home is the chefs kitchen, boasting high-quality finishes, top-of-the-line appliances and elegant countertops yielding inspired cooking and conversation around the island. The custom fireplace is the centrepiece for every occasion or simply to provide comfort on cool nights. Find peace watching the incredible sunsets in comfort as you lounge in the enclosed porch that spans the width of the main level or on the multi-layered deck. Quality family time is had on the water, around the fre pit, enjoying the hot tub & around the pool table. Memories are made here. This
$ 1,299,999
515 Balmoral Drive, Beckwith, ON, K7C 0C4 house for sale | Listing ID X13720 | Royal LePage
View photo
House · for sale
$ 919,900
515 Balmoral Drive, Beckwith, ON, K7C 0C4 house for sale | Listing ID X13720 | Royal LePage
Beckwith
· House
· Garden · Fireplace · Swimming pool · Deck
Beckwith · House · Garden · Fireplace · Swimming pool · Deck
Welcome to sought-after Beckenridge Estates! This meticulously maintained brick bungalow is nestled in a prestigious, private neighbourhood on an impressive 2.65-acre lot, within walking distance to town. The beautifully landscaped grounds create your own private outdoor retreat, featuring a massive deck with hot tub, gazebos, raised beds, Kodiak garden shed, and walking trails throughout the property backs directly onto the OVRT Trail, offering exceptional privacy and a peaceful natural setting. Inside, the bright and inviting kitchen has been tastefully updated with quartz countertops, glass backsplash, and unique floor lighting, and opens seamlessly to the dining area overlooking the spectacular rear yard. The spacious living room features a vaulted ceiling and cozy gas fireplace, creating a warm and welcoming gathering space. The main floor offers a primary bedroom oasis complete with a walk-in closet and luxurious 3-piece ensuite. 2 additional bedrooms provide flexibility for fami
$ 919,900
122 Ridgemont Drive, Beckwith, ON, K0A 1B0 house for sale | Listing ID X13499 | Royal LePage
View photo
House · for sale
$ 1,150,000
122 Ridgemont Drive, Beckwith, ON, K0A 1B0 house for sale | Listing ID X13499 | Royal LePage
Beckwith
· House
· Garden · Office room · Cellar
Beckwith · House · Garden · Office room · Cellar
Thirty minute drive to downtown Ottawa. Almost an acre lot. Over 2500 square feet of living space. Now's the time to experience modern-country living at it's finest. Welcome to One-twenty-two on the Ridgemont Estates, an expansive detached abode by Tomar Custom Homes, built with elegance and functionality. Step inside to the main level where an open concept living room and kitchen area floods the space. Additionally, the office/flex room expands for remote work or at home business. The second floor encompasses an oversized primary & ensuite overlooking the private treed back lot along with 4 regular sized bedrooms each with their own unique lookouts. A finished basement completes the home. While underground, the elevation and openness of this space gives endless opportunities on what you may use it for. It doesn't end there! Sitting on a. 91 Acre lot, there's lots to play with. The backyard extends past the trees, giving you complete serenity to enjoy the finer things in life. 15 minut
$ 1,150,000
126 Mockingbird Lane, Beckwith, ON, K0A 1B0 house for sale | Listing ID X13838 | Royal LePage
View photo
House · for sale
$ 700,000
New
126 Mockingbird Lane, Beckwith, ON, K0A 1B0 house for sale | Listing ID X13838 | Royal LePage
Beckwith
· House
· Patio · Garden · Deck · Equipped kitchen
Beckwith · House · Patio · Garden · Deck · Equipped kitchen
126 Mockingbird Lane. Open concept floor plan with a vaulted ceiling in the tile entry and living room with hardwood flooring. Note the hardwood window seat and the large, palladian window. Tastefully renovated kitchen in 2024 by Carleton Kitchens with Dekton counters (an ultra-compact, high-performance surface made by Cosentino from a blend of porcelain, glass, and quartz) including a breakfast bar for casual entertaining. Stainless steel appliances including a microwave/hoodfan vented to outside. Note: dishwasher left of sink with panel matching the kitchen and double grind garburator. Luxury vinyl plank flooring in the kitchen and dining area, also extends down the hall and into all three bedrooms. Patio doors off the dining room to a low maintenance composite deck with glass railing and stairs to the beautifully treed yard with no rear neighbours. (Many trails for your enjoyment) Renovated main bathroom with a soaker tub and luxury plank flooring. Primary bedroom has a walk-in clos
$ 700,000
182 Dewar Side Road, Beckwith, ON, K0A 1B0 house for sale | Listing ID X13623 | Royal LePage
View photo
House · for sale
$ 689,900
182 Dewar Side Road, Beckwith, ON, K0A 1B0 house for sale | Listing ID X13623 | Royal LePage
Beckwith
· House
· Garden · Office room · Fireplace · Deck · Parking
Beckwith · House · Garden · Office room · Fireplace · Deck · Parking
Custom-built bungalow on a private 1-acre woodland setting, just minutes to Carleton Place, & Highway 7. Enjoy the privacy of country living without sacrificing the convenience of nearby amenities. A spacious foyer with a vaulted ceiling welcomes you inside, while inside entry from the attached two-car garage adds everyday convenience. The main level offers three bedrooms, including a primary suite with a walk-in closet, 4-piece ensuite, & bow window overlooking the treed backyard. The centrally located main bathroom & laundry room add to the home's practical layout. The living room is anchored by a modern wood-burning fireplace & flows into the kitchen, creating a comfortable space for everyday living. The home office, just off the kitchen overlooking the deck & backyard, provide a peaceful workspace. The kitchen features a wall of oak cabinetry, generous storage, & plenty of prep space. The eat-in area is ideal for casual meals, while the separate dining room is perfectly suited for
$ 689,900
740 Lake Park Road, Beckwith, ON, K7C 3P2 house for sale | Listing ID X13242 | Royal LePage
View photo
House · for sale
$ 239,900
740 Lake Park Road, Beckwith, ON, K7C 3P2 house for sale | Listing ID X13242 | Royal LePage
Beckwith
· House
· Garden
Beckwith · House · Garden
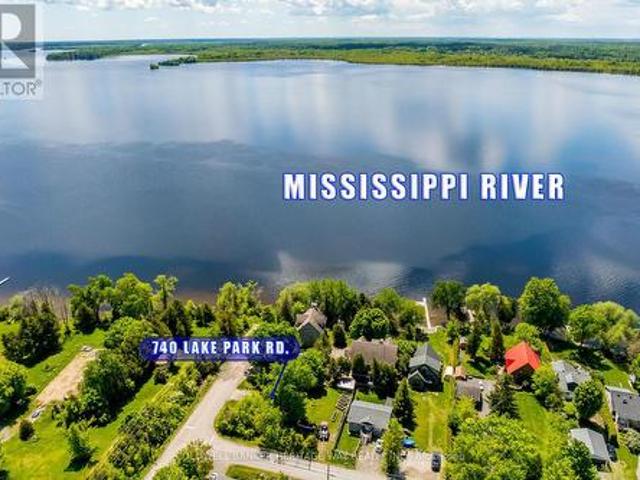
Welcome to 740 Lake Park Road, a charming year-round cottage nestled in the heart of Beckwith Township, just steps from public access to the beautiful Mississippi River and only minutes from all the amenities of Carleton Place. Whether you're searching for an affordable first home, weekend retreat, investment property, or a simpler way of life, this cozy one-bedroom, one-bath home offers exceptional value and endless potential. Thoughtfully designed to maximize every square foot, the home features a bright and inviting interior, recent updates including New Roof (2026), Completely renovated bathroom (2026), How Water Tank (2026) New Flooring throughout (2025), and fresh paint (2025). Enjoy your morning coffee on the welcoming front porch or unwind in the private yard surrounded by nature. An approximately 8' x 12' well shed houses the well and pump while providing valuable additional storage space. Low maintenance, full of character, and located in a desirable recreational area, this p
$ 239,900
100 Loch End Road, Beckwith, ON, K7C 0S9 house for sale | Listing ID X13482 | Royal LePage
View photo
House · for sale
$ 2,999,999
100 Loch End Road, Beckwith, ON, K7C 0S9 house for sale | Listing ID X13482 | Royal LePage
Beckwith
· House
· Fireplace
Beckwith · House · Fireplace
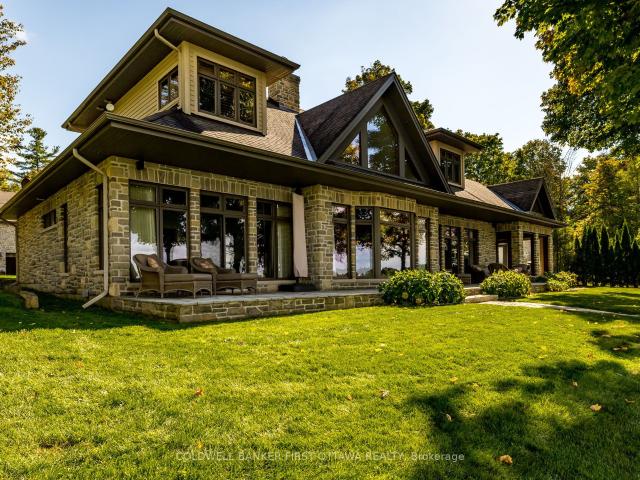
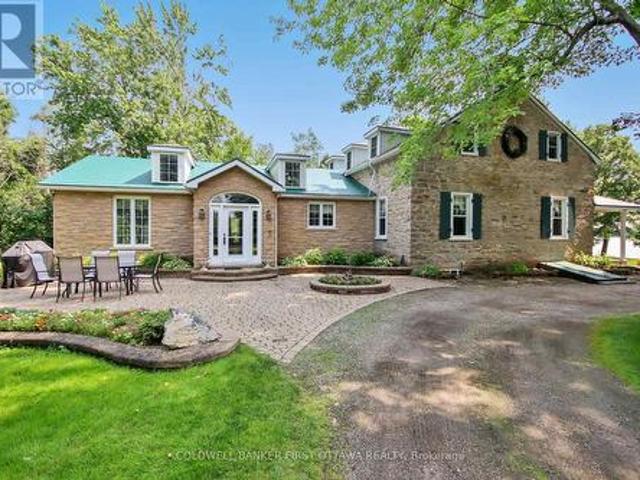
You have to visit this property to truly appreciate this sanctuary. This extraordinary stone home sits on a breathtaking 13.47 acre property with approx. 363 feet of pristine waterfront on Mississippi Lake. This one of a kind home and property have been significantly and thoughtfully renovated and restored since purchase. The owners respected the unique architectural details, original materials, and distinctive features that reflect the home's history and construction era while updating to allow for modern conveniences. Every room offers picturesque views of the beautifully landscaped grounds. A spacious addition includes a sun-filled family room, eating area, laundry room and chef's kitchen with custom cherry cabinetry. The stunning stone and woodwork has been restored and are complemented with three impressive fireplaces, adding warmth and charm. A formal dining room, extensive living room, den and three piece bath round out the main level. Upstairs are three bedrooms plus a den. Cur
$ 2,999,999
126 Mockingbird Lane, Beckwith, ON, K0A 1B0 house for sale | Listing ID X13691 | Royal LePage
View photo
House · for sale
$ 750,000
126 Mockingbird Lane, Beckwith, ON, K0A 1B0 house for sale | Listing ID X13691 | Royal LePage
Beckwith
· House
· Patio · Garden · Deck · Equipped kitchen
Beckwith · House · Patio · Garden · Deck · Equipped kitchen
126 Mockingbird Lane. Open concept floor plan with a vaulted ceiling in the tile entry and living room with hardwood flooring. Note the hardwood window seat and the large, palladian window. Tastefully renovated kitchen in 2024 by Carleton Kitchens with Dekton counters (an ultra-compact, high-performance surface made by Cosentino from a blend of porcelain, glass, and quartz) including a breakfast bar for casual entertaining. Stainless steel appliances including a microwave/hoodfan vented to outside. Note: dishwasher left of sink with panel matching the kitchen and double grind garburator. Luxury vinyl plank flooring in the kitchen and dining area, also extends down the hall and into all three bedrooms. Patio doors off the dining room to a low maintenance composite deck with glass railing and stairs to the beautifully treed yard with no rear neighbours. (Many trails for your enjoyment) Renovated main bathroom with a soaker tub and luxury plank flooring. Primary bedroom has a walk-in clos
$ 750,000
2280 6Th Line, Beckwith, ON, K7C 4S7 house for sale | Listing ID X13689 | Royal LePage
View photo
House · for sale
$ 729,900
2280 6Th Line, Beckwith, ON, K7C 4S7 house for sale | Listing ID X13689 | Royal LePage
Beckwith
· House
· Patio · Garden · Deck · Equipped kitchen
Beckwith · House · Patio · Garden · Deck · Equipped kitchen
Country living-Beautiful Raised 3 bedroom Bungalow in Beckwith. Welcome to this beautiful, bright and airy raised bungalow just minutes from Carleton Place and conveniently located off Highway 15 and easy access to hwy 7 and Ottawa. The main level features 9-foot ceilings and a stunning vaulted ceiling in the living room and dining area, creating a spacious and welcoming atmosphere. The bright kitchen offers a large peninsular with water fall quartz countertop and seating for 2 people, the quartz sink adds a touch of class with its glass backsplash. Stainless steel dishwasher, refrigerator, stove and hood fan are included. The primary bedroom includes a private ensuite with large walk-in shower and private patio door to the deck, all the bedroom closets have upgraded glass detailed doors. Outside, the fully fenced yard features three gates, and direct access from the foyer making it an ideal property for dog owners. Enjoy family and friend visits on the huge deck off the kitchen with a
$ 729,900

Get email alerts

Don't miss out: be the first to know about new properties

The alert was correctly created

On subscribing you accept the conditions of use and the privacy policy
Alert
Receive new ads in your inbox
Save this search
Receive alerts for new listings

We'll send you an email when we have new properties for: "Properties for sale in Beckwith"

The alert was correctly created

Get email alerts and be the first to see new listings
Required field
On subscribing I accept the terms of the privacy policy
Perfect! You'll soon start receiving new listings via email
Alert
Receive an email when we have new ads for Properties for sale in Beckwith
Save this search
Filters

Bedrooms

Area (sq.ft)

sq.ft
sq.ft

Price

$
$

Filter by property type

Bathrooms

Clear all filters
Receive notifications when new entries are published.