43 properties for sale in Beckwith

434 High Street, Carleton Place, ON, K7C 3P1 house for sale | Listing ID X13598 | Royal LePage
View photo
House · for sale
$ 975,000
434 High Street, Carleton Place, ON, K7C 3P1 house for sale | Listing ID X13598 | Royal LePage
Beckwith
· House
· Patio · Fireplace · Gym · Parking · Cellar
Beckwith · House · Patio · Fireplace · Gym · Parking · Cellar
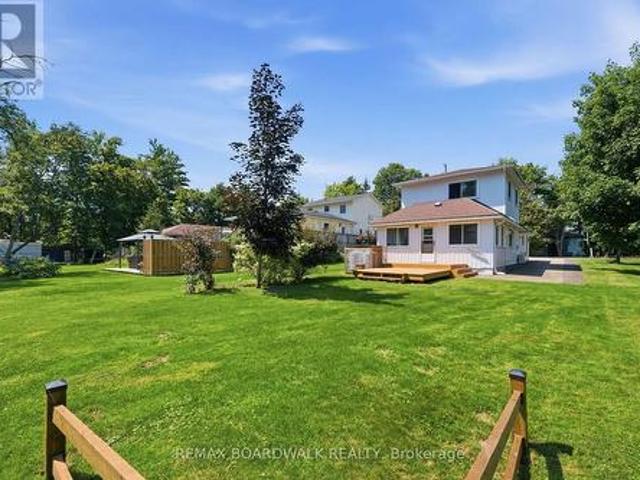
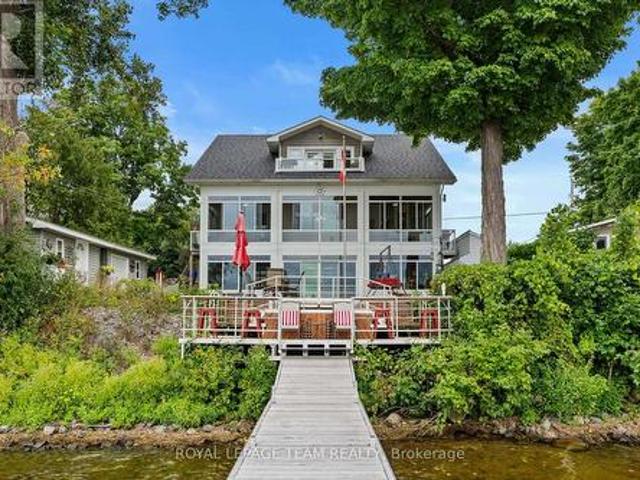
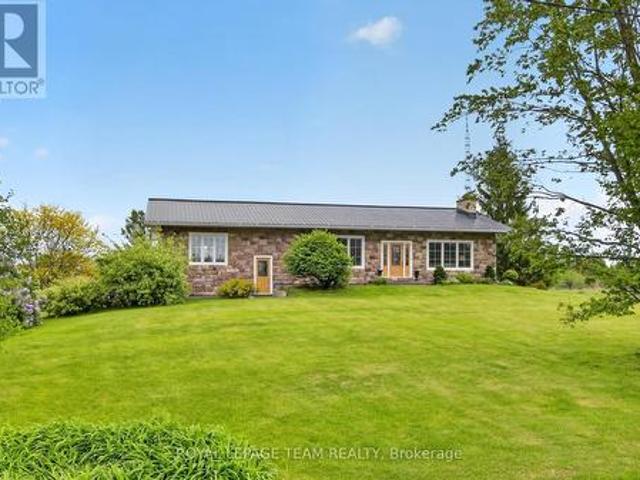
434 High Street. Rarely offered Mississippi River waterfront walking distance into Carleton Place. Mississippi Lake a short boat ride away. Almost 2000 square feet on the main level plus a finished walk-out basement. The living room/dining room are sunken with a high ceiling and a grand stone fireplace and hardwood flooring. Open concept to the kitchen with white cabinetry and an island. Massive family room off the kitchen could also be a primary bedroom suite with hardwood flooring and a rear window with a Mississippi River view. 3 bedrooms across the back of the home with windows facing the river. Renovated main bathroom with a window facing the river. Side entry and walk-out basement would make it easy to add an in-law suite. There is already a wet bar, 3 piece bathroom and a gym that could easily be a bedroom. The basement has laminate flooring, woodstove, inside access to the garage and door to the rear patio. Laundry connections in the furnace room. Metal roof (10 yrs), Windows r
$ 975,000
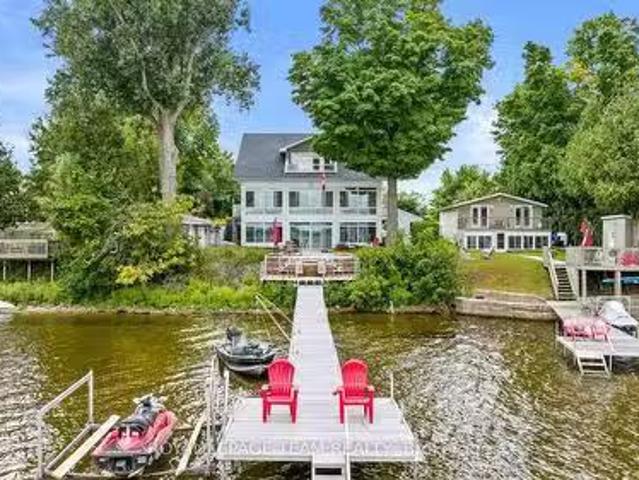
330 Gardiner Shore Road, Beckwith, ON, K7C 0C4 Luxury House.
View photo
House · for sale
$ 1,375,000
$ 905/sq.ft
330 Gardiner Shore Road, Beckwith, ON, K7C 0C4 Luxury House.
Beckwith
· 1,518 sq.ft · 5 Bedrooms · 4 Baths · House
· Fireplace · Swimming pool · Deck
Beckwith · 1,518 sq.ft · 5 Bedrooms · 4 Baths · House · Fireplace · Swimming pool · Deck
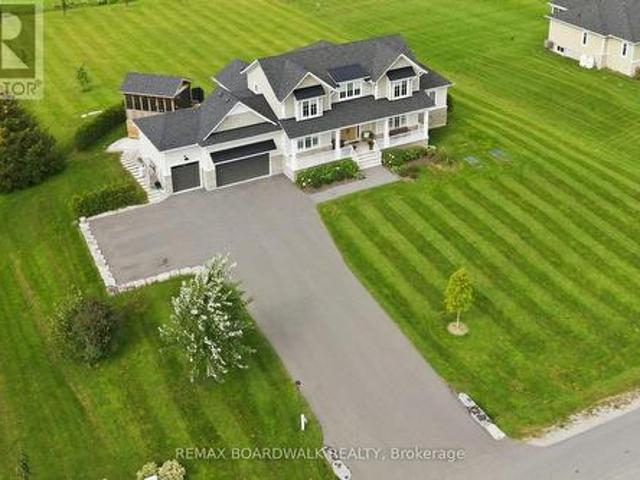
After a long day youre driving home. As you turn off the highway your shoulders start to relax. The image of the water evens your breath to match the rhythm of the waves. You turn into the driveway and all your worries wash away. You are home. Welcome to your dream waterfront property! Located minutes from Carleton Place and 15 minutes from Ottawa. This stunning home offers 5 spacious bedrooms & 4 bathrooms. The heart of the home is the chefs kitchen, boasting high-quality finishes, top-of-the-line appliances and elegant countertops yielding inspired cooking and conversation around the island. The custom fireplace is the centrepiece for every occasion or simply to provide comfort on cool nights. Find peace watching the incredible sunsets in comfort as you lounge in the enclosed porch that spans the width of the main level or on the multi-layered deck. Quality family time is had on the water, around the fire pit, enjoying the hot tub & around the pool table. Memories are made here. (id:
$ 1,375,000
1184 Derry Side Road, Beckwith, ON, K0A 1B0 house for sale | Listing ID X13731 | Royal LePage
View photo
House · for sale
$ 659,900
Updated
1184 Derry Side Road, Beckwith, ON, K0A 1B0 house for sale | Listing ID X13731 | Royal LePage
Beckwith
· House
· Garden · Office room · Balcony · Deck · Cellar
Beckwith · House · Garden · Office room · Balcony · Deck · Cellar
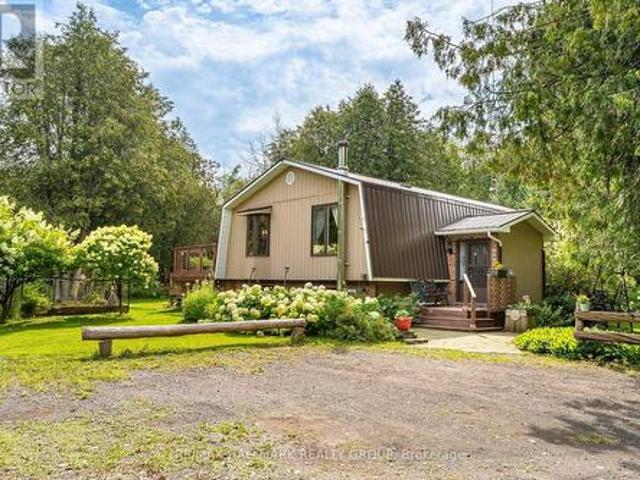
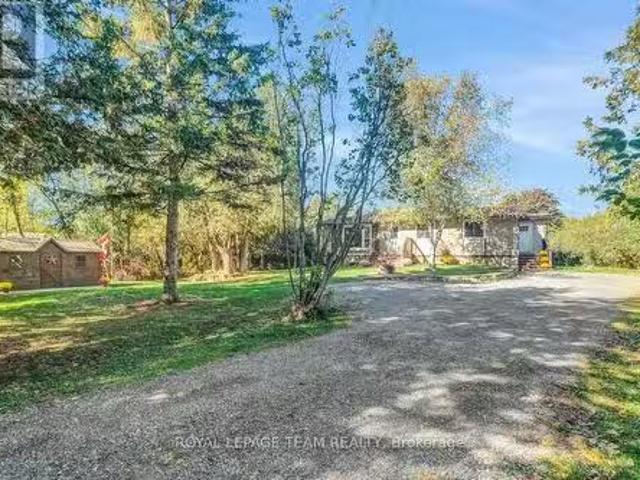
Beautiful country property set on 1.78 acres, surrounded by mature trees, nature and plenty of privacy. This 3 Bedroom, 1.5 Bathroom raised bungalow offers the space and flexibility you have been looking for, with room to enjoy the outdoors, pursue hobbies and make the property your own. The main level features a tiled entrance and vintage hardwood flooring throughout the living room and laminate in the bedrooms. The bright kitchen offers plenty of counter and cupboard space and opens directly to the backyard deck through sliding doors, making summer entertaining and BBQs a breeze. Three generous bedrooms include a primary bedroom with its own private balcony, a peaceful spot to enjoy your morning coffee. The fully finished basement adds valuable living space with a kitchenette, recreation room and powder room. Perfect for guests, in-laws, a teenager's retreat, home office or simply extra room for the family. Outside is where this property truly shines. Enjoy the large deck, firepit an
$ 659,900
2365 Ashton Station Road, Ottawa, ON, K0A 1B0 house for sale.
View photo
House · for sale
$ 1,695,000
2365 Ashton Station Road, Ottawa, ON, K0A 1B0 house for sale.
Beckwith
· 5 Bedrooms · 4 Baths · House
· Swimming pool · Gym · Parking
Beckwith · 5 Bedrooms · 4 Baths · House · Swimming pool · Gym · Parking
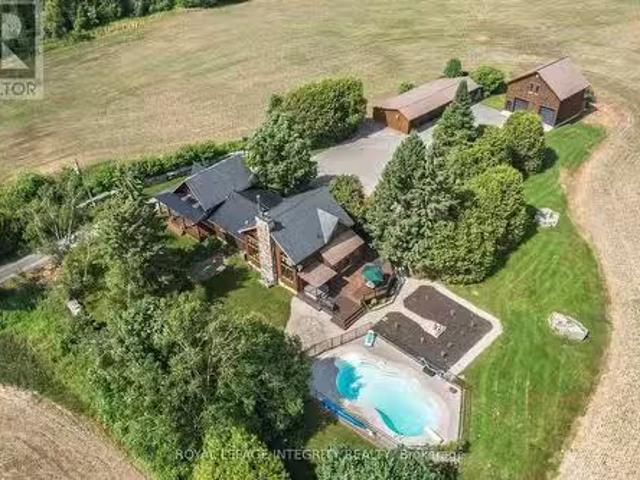
Experience timeless elegance and modern comfort in this extraordinary 5-bedroom, 4-bathroom estate set on 26.34 acres of pristine countryside. Originally constructed in the 1870s the log home has been masterfully restored then expanded in 1996, this residence blends historic charm with upscale finishes, including hickory hardwood and wide-plank engineered flooring, granite countertops, and stainless steel appliances. Recent upgrades include two propane furnaces (2024), an owned HWT (2025), an HRV, and a full water system to ensure peace of mind and efficiency. Entertain in style with an in-ground saltwater pool, hot tub, and a rare indoor synthetic ice rink. The show-stopping 2-story garage features steel beam construction, high ceilings, two garage doors, cement flooring, two electric heaters, additional drive-through toy storage, and a sunlit loft with oversized windows perfect for a studio, gym, yogaart space, or a guest suite. The property also features an additional 72-ft Drive Sh
$ 1,695,000
264 Birch Avenue, Beckwith, ON, K7C 0C4 house for sale | Listing ID X13644 | Royal LePage
View photo
House · for sale
$ 389,900
264 Birch Avenue, Beckwith, ON, K7C 0C4 house for sale | Listing ID X13644 | Royal LePage
Beckwith
· House
· Garden
Beckwith · House · Garden
Welcome to 264 Birch Avenue, where affordability meets the joys of Mississippi lake. Experience the tranquility of waterfront views from your windows and a minute walk for access to Mississippi lake without the hefty price tag. This home is mere steps away from the community's private waterfront access, offering endless opportunities for swimming, paddleboarding, fishing, and more. Located on a quiet road just minutes from Carleton Place and all essential amenities, this property seamlessly combines the serenity of lake life with the convenience of modern-day living. Boasting 2 bedrooms and 2 bathrooms, this home features an inviting layout, complemented by a delightful sunroom overlooking your backyard with lake views. For additional details, please refer to the attached document. Perfect for first time home buyers or small families. Don't miss the chance to fall in love with this exceptional property and make it your own. 250 association fee which covers road maintenance. (Id: 27)
$ 389,900
195 Stonewood Drive, Beckwith, ON, K7C 3P2 house for sale | Listing ID X13438 | Royal LePage
View photo
House · for sale
$ 1,125,000
195 Stonewood Drive, Beckwith, ON, K7C 3P2 house for sale | Listing ID X13438 | Royal LePage
Beckwith
· House
· Parking · Fireplace · Gym · Cellar
Beckwith · House · Parking · Fireplace · Gym · Cellar
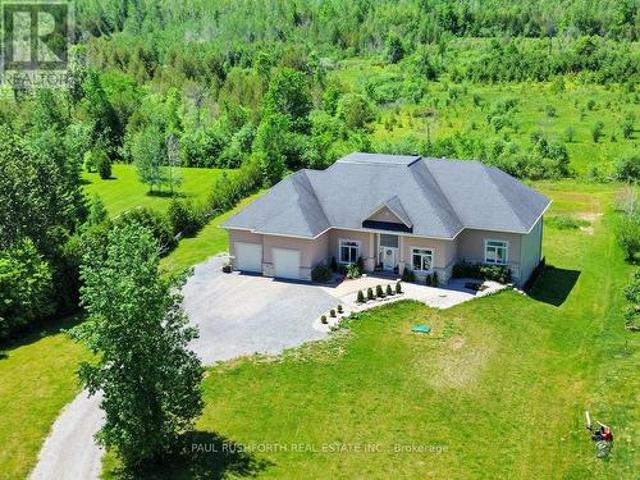
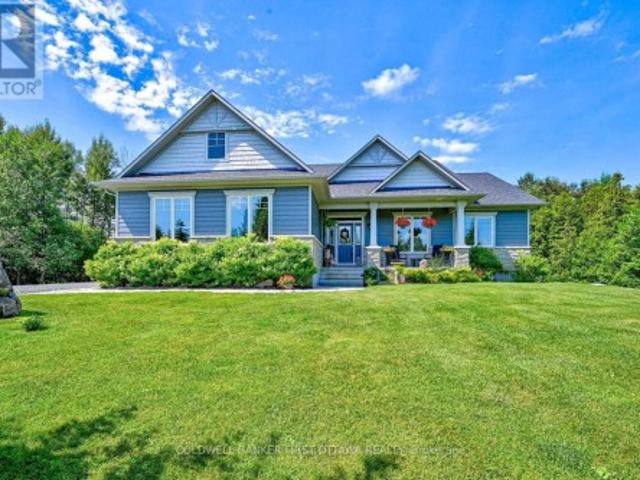
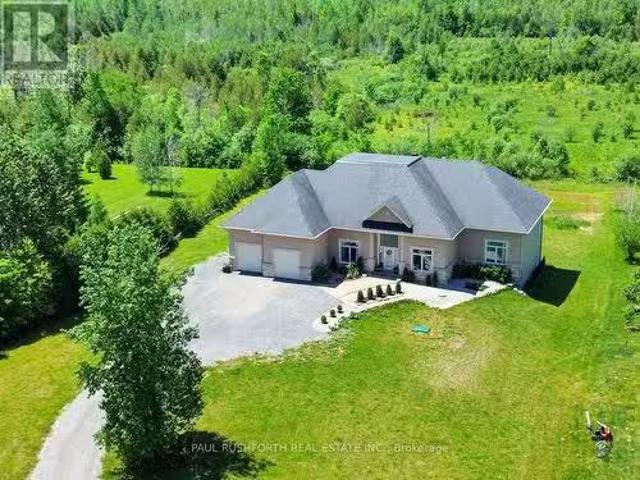
Dream property. Spectacular. High quality STUNNING 2700+ Sq ft BUNGALOW on a 1.5 ACRE lot with NATURAL GAS + BELL FIBE in desirable Country Lane Estates. Mere minutes to booming carleton place. Built in 2014. Bursting with upgrades & designer finishes. Impressive craftsmanship, superb style, open concept layout ideal for everyday living/hosting. 3 bedrooms on main floor. This beauty has it all: ICF Foundation, 4 CAR GARAGE (tandem), nicely landscaped, hardwood floors, custom millwork, SOARING CEILINGS, gas fireplace, GOURMET CHEF'S KITCHEN with large island (granite counters), formal living/dining rooms, mudroom with main floor laundry = ONE LEVEL LIVING! Custom window coverings and light fixtures. Lavish principal retreat with luxury ensuite, absolutely fabulous. Fully FINISHED WALKOUT BASEMENT offers a MASSIVE amount of additional living space featuring a 3pc bathroom, 4th BEDROOM, lounge, family room, HOME THEATRE, gym and room to spare. Ideal space or large families or multi genera
$ 1,125,000
330 Gardiner Shore Road, Beckwith, ON, K7C 0C4 Luxury House for sale | Listing ID X12778 | Royal LePage Carriage Trade Luxury Properties
View photo
House · for sale
$ 1,299,999
330 Gardiner Shore Road, Beckwith, ON, K7C 0C4 Luxury House for sale | Listing ID X12778 | Royal LePage Carriage Trade Luxury Properties
Beckwith
· House
· Fireplace · Swimming pool · Deck
Beckwith · House · Fireplace · Swimming pool · Deck
After a long day you're driving home. As you turn off the highway your shoulders start to relax. The image of the water evens your breath to match the rhythm of the waves. You turn into the driveway and all your worries wash away. You are home. Welcome to your dream waterfront property! Located minutes from Carleton Place and 15 minutes from Ottawa. This stunning home offers 5 spacious bedrooms & 4 bathrooms. The heart of the home is the chefs kitchen, boasting high-quality finishes, top-of-the-line appliances and elegant countertops yielding inspired cooking and conversation around the island. The custom fireplace is the centrepiece for every occasion or simply to provide comfort on cool nights. Find peace watching the incredible sunsets in comfort as you lounge in the enclosed porch that spans the width of the main level or on the multi-layered deck. Quality family time is had on the water, around the fre pit, enjoying the hot tub & around the pool table. Memories are made here. (Id:
$ 1,299,999
212 Kaswit Drive, Beckwith, ON, K7C 0C4 house for sale | Listing ID X13802 | Royal LePage
View photo
House · for sale
$ 1,499,900
212 Kaswit Drive, Beckwith, ON, K7C 0C4 house for sale | Listing ID X13802 | Royal LePage
Beckwith
· House
· Fireplace
Beckwith · House · Fireplace
Welcome to Lakeside by Luxart, an unique Beckwith community offering access to the beautiful Mississippi Lake. Just steps from the water, residents enjoy exclusive access to a private waterfront park, bringing the best of lake living without compromising modern comfort. Ideally located minutes from Carleton Place and a short drive to Ottawa, this remarkable home offers the perfect blend. Thoughtfully customized with $500,000+ in upgrades, this home is designed for effortless living and entertaining. The bright, open-concept main floor features an expanded dining area with vaulted ceilings, a striking 42' fireplace and upgraded white oak hardwood flooring. At the heart of the home, the chef's kitchen impresses with custom cabinetry, an oversized island, quartz countertops and premium appliances. A stylish butler's pantry and spacious walk-in pantry add exceptional functionality. The main-floor primary suite is a private retreat, complete with dual walk-in closets and a spa-inspired ensu
$ 1,499,900
193 Maggie'S Crescent, Beckwith, ON, K7C 0C4 house for sale | Listing ID X13766 | Royal LePage
View photo
House · for sale
$ 1,115,000
193 Maggie'S Crescent, Beckwith, ON, K7C 0C4 house for sale | Listing ID X13766 | Royal LePage
Beckwith
· House
· Fireplace
Beckwith · House · Fireplace
Stunning custom-built Luxart estate home set on a private, treed 1.5+ acre lot in a sought-after rural community. From the moment you step into the warm, welcoming foyer, this 3+1 bedroom bungalow feels like the perfect blend of comfort, character, and thoughtful design. The inviting living room features upgraded engineered wood floors, a spectacular stone fireplace, and built-in surround sound-creating a cozy everyday retreat that easily transforms into an entertainer's dream. The open kitchen offers granite counters, a breakfast bar, and an eat-in area ideal for family dinners. Just off the dining space, a charming 3-season cedar screened-in room provides the perfect spot to enjoy morning coffee or unwind with a book. A rare dual-primary layout offers his and her primary bedrooms connected by a spacious Jack-and-Jill ensuite with glass shower, soaker tub, double sinks, and water closet. This flexible design can be easily converted into one large primary suite with an additional kids/
$ 1,115,000
1505 7Th Line, Beckwith, ON, K7C 3P2 house for sale | Listing ID X13672 | Royal LePage
View photo
House · for sale
$ 775,000
1505 7Th Line, Beckwith, ON, K7C 3P2 house for sale | Listing ID X13672 | Royal LePage
Beckwith
· House
· Patio · Garden · Fireplace · Gym · Deck · Parking
Beckwith · House · Patio · Garden · Fireplace · Gym · Deck · Parking
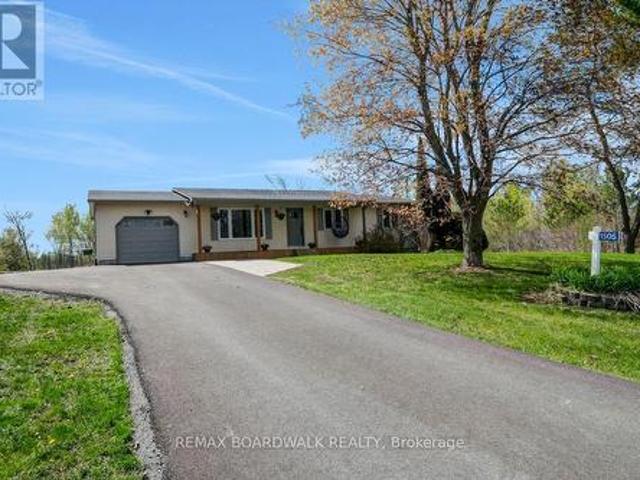
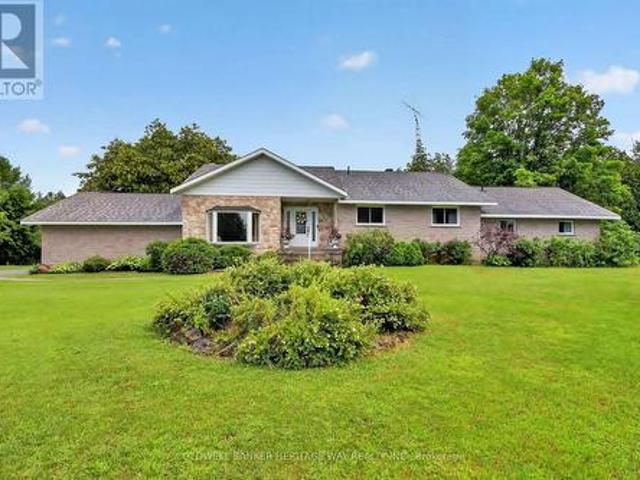
Updated & Upgraded for country living, this 3+1 Bedroom, 1.5 Bath Bungalow on 3.9 acres is the retreat you didn't know you needed, and its less than 7kms from Carleton Place. The traditional but functional main level provides one level living. A formal Living room, oversized Kitchen with counter space beyond belief, stainless appliances, and an eating area with patio door access to the south facing rear deck & yard. The west wing offers a primary bedroom with a 2piece bath, 2 additional balanced bedrooms and full bath. A bright and oversized mud room make laundry a delight while also offering easy access to the garage, rear yard/deck, and recently finished lower level, very convenient. The lower level Recreation room is anchored by a beautiful gas fireplace for cozy movie nights, and still has room for a full gym/ flex area and bedroom # 4 filled with natural light, and a gigantic walk-in closet. Step outdoors to recall why you live in the country. Privacy, expansive views, room to bre
$ 775,000
195 Stonewood Drive, Beckwith, ON, K7C 3P2 house for sale L.
View photo
House · for sale
$ 1,125,000
195 Stonewood Drive, Beckwith, ON, K7C 3P2 house for sale L.
Beckwith
· 4 Bedrooms · 3 Baths · House
· Parking · Fireplace · Gym · Cellar
Beckwith · 4 Bedrooms · 3 Baths · House · Parking · Fireplace · Gym · Cellar
DREAM PROPERTY. SPECTACULAR. High quality STUNNING 2700+ Sq ft BUNGALOW on a 1.5 ACRE lot with NATURAL GAS + BELL FIBE in desirable Country Lane Estates. mere minutes to BOOMING CARLETON PLACE. BUILT IN 2014. Bursting with upgrades & designer finishes. IMPRESSIVE CRAFTSMANSHIP, Superb style, OPEN CONCEPT layout ideal for everyday livinghosting. 3 BEDROOMS on MAIN FLOOR. This beauty has it all: ICF Foundation, 4 CAR GARAGE (tandem), nicely landscaped, hardwood floors, custom millwork, SOARING CEILINGS, gas fireplace, GOURMET CHEFS KITCHEN with large island (granite counters), formal livingdining rooms, mudroom with main floor laundry = ONE LEVEL LIVING! Custom window coverings and light fixtures. LAVISH PRINCIPAL RETREAT with luxury ensuite, ABSOLUTELY FABULOUS. Fully FINISHED WALKOUT BASEMENT offers a MASSIVE amount of additional living space featuring a 3pc bathroom, 4th BEDROOM, lounge, family room, HOME THEATRE, gym and room to spare. ideal space or large families or multi generatio
$ 1,125,000
491 Lake Avenue E, Beckwith, ON, K7C 3S7 house for sale Lis.
View photo
House · for sale
$ 642,500
491 Lake Avenue E, Beckwith, ON, K7C 3S7 house for sale Lis.
Beckwith
· 3 Bedrooms · 1 Bath · House
· Office room · Gym · Deck
Beckwith · 3 Bedrooms · 1 Bath · House · Office room · Gym · Deck
Beautiful 1.6-acre wooded property offering the perfect balance of privacy and convenience. Enjoy the peace and quiet of nature while still being able to walk to your favourite coffee shop, drugstore, schools, and nearby hospital truly the best of both worlds.This inviting three-bedroom bungalow features a bright, open main level with a spacious living room and large windows that fill the home with natural light throughout the day. The generous dining area flows seamlessly to the outdoors, with walkouts from both the dining room and the primary bedroom to a large back deck an ideal spot for morning coffee, relaxed evenings, or entertaining friends among the trees.The lower level has been freshly drywalled and painted, offering a blank canvas for your ideal setup whether a family room, home gym, office, or all three. Geothermal heating and cooling provide year-round comfort and efficiency, while a newer shed (built in approx 2022) with a durable steel roof offers excellent storage for o
$ 642,500
8344 Hwy 15 Highway, Beckwith, ON, K7C 3P2 house for sale | Listing ID X13690 | Royal LePage
View photo
House · for sale
$ 879,900
Updated
8344 Hwy 15 Highway, Beckwith, ON, K7C 3P2 house for sale | Listing ID X13690 | Royal LePage
Beckwith
· House
· Fireplace
Beckwith · House · Fireplace
Rarely do properties of this caliber come on the market. Meticulously maintained by its original owner, this expansive residence sits peacefully well back from the road on over 16 private acres, offering the perfect blend of rural tranquility and modern convenience. This rare country estate features natural gas service and is located just five minutes out of town, making it an ideal haven for a growing family or a multi-generational household looking for unmatched space and privacy. Designed for both daily comfort and grand entertaining, the main level boasts a smart, sprawling layout. The heart of the home is a large gourmet eat-in kitchen that offers an abundance of counter and cupboard space, seamlessly connecting to a formal dining room perfect for holiday gatherings. The main floor also features a sophisticated sunken formal living room, a separate family room anchored by a cozy natural gas fireplace, four generous bedrooms, and three full bathrooms. Direct, easy access to the att
$ 879,900

Get email alerts

Don't miss out: be the first to know about new properties

The alert was correctly created

On subscribing you accept the conditions of use and the privacy policy
Alert
Receive new ads in your inbox
Save this search
Receive alerts for new listings

We'll send you an email when we have new properties for: "Properties for sale in Beckwith"

The alert was correctly created

Get email alerts and be the first to see new listings
Required field
On subscribing I accept the terms of the privacy policy
Perfect! You'll soon start receiving new listings via email
Alert
Receive an email when we have new ads for Properties for sale in Beckwith
Save this search
Filters

Bedrooms

Area (sq.ft)

sq.ft
sq.ft

Price

$
$

Filter by property type

Bathrooms

Clear all filters
Receive notifications when new entries are published.