142 properties for sale in Orillia

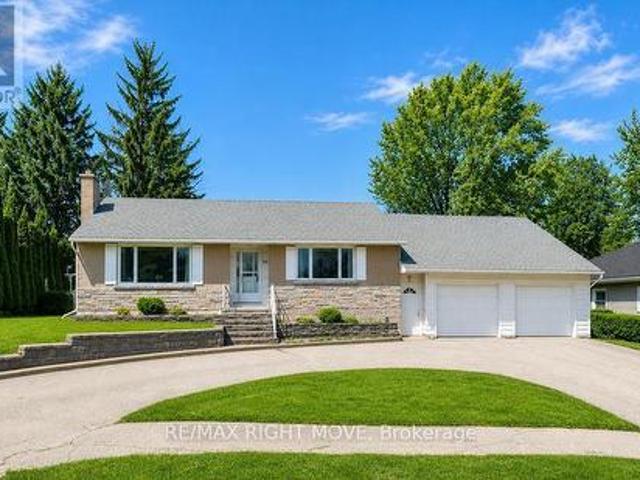
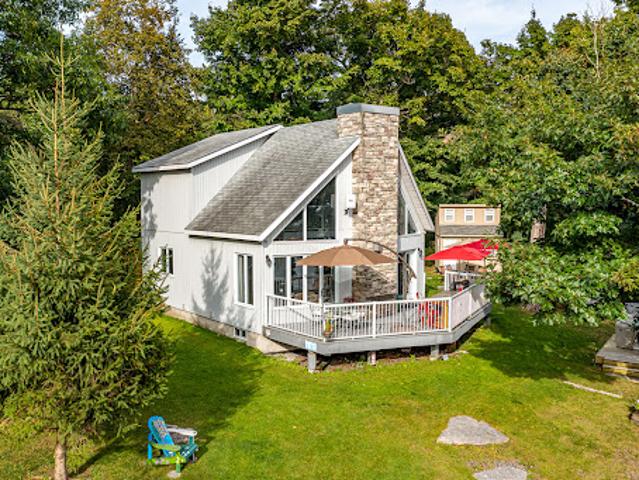
House with garden and terrace
View photo
House · for sale
$ 1,087,594
Updated
House with garden and terrace
Orillia
· House
· Garden · Terrace · Deck
Orillia · House · Garden · Terrace · Deck
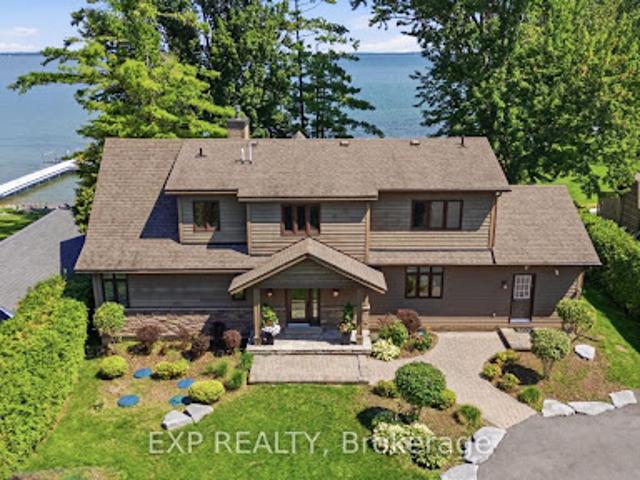
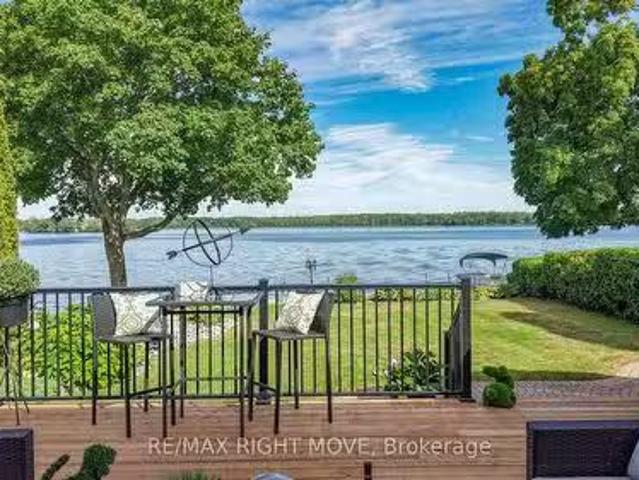
Welcome to your new Grape Island family cottage compound! This stunning Lake Simcoe property overlooks tranquil Lake Simcoe in Orillia, just one hour from the Greater Toronto Area. Viceroy-style main cottage with 565 feet of south-east and west shoreline on 1.146 acres on a very private south-facing point of land for all-day sun, along with east sunrise and west sunset views. The soaring great room and open-concept kitchen with plenty of natural light is perfect for preparing dinner for family and friends. For those who prefer to be outside, the deck that spans the front of this property also offers a fully-equipped outdoor barbecue kitchen. A multitude of windows span the entire front of the cottage and provide breathtaking long lake views! Open concept living spaces afford easy guest flow throughout the cottage. Stunning natural landscapes feature stone steps leading down to a dock and boat lift with forested trails that surround the property. Excellent swimming and boating with deep
$ 1,087,594
Contemporary house with terrace
View photo
House · for sale
$ 2,086,088
Updated
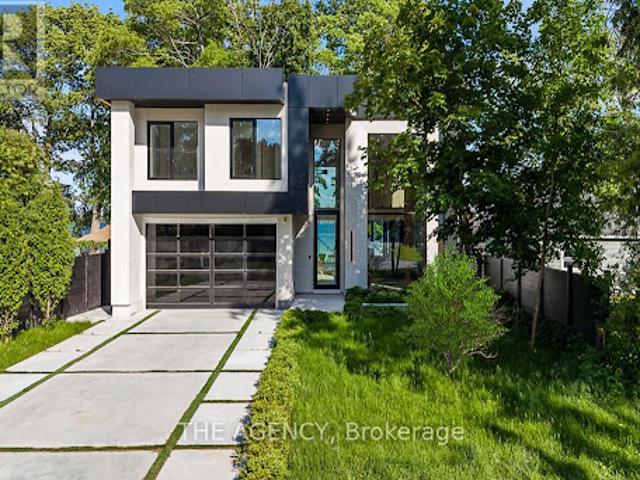
Contemporary house with terrace
Orillia
· 5 Bedrooms · House
· Terrace
Orillia · 5 Bedrooms · House · Terrace
A striking statement in contemporary waterfront design, this custom-built residence seamlessly blends modern architecture with breathtaking lakefront surroundings. Defined by clean lines, expansive walls of glass, and dramatic double-height spaces, the home was thoughtfully designed to maximize natural light, showcase panoramic water views, and create an unparalleled living experience. The exterior presents a bold architectural presence with illuminated detailing, oversized glazing, glass railings, dark cladding, and sophisticated modern materials. At night, the residence transforms into a luminous showcase, highlighting its exceptional design and craftsmanship. Inside, soaring ceilings and floor-to-ceiling windows frame picturesque water views while flooding the interior with natural light. The open-concept main level offers a seamless flow between the living, dining, and kitchen spaces, creating an ideal setting for everyday living and large-scale entertaining. The designer kitchen s
$ 2,086,088
House with garden and terrace
View photo
House · for sale
$ 1,405,332
$ 508/sq.ft
House with garden and terrace
Orillia
· 2,766 sq.ft · 3 Bedrooms · House
· Garden · Terrace · Fireplace
Orillia · 2,766 sq.ft · 3 Bedrooms · House · Garden · Terrace · Fireplace
More than 110 feet of Lake Simcoe shoreline frames a home built by its current owners in 2011, designed by Kimberley Morris Interior Design and offered turnkey. Year-round dual road access leads through a wooded setting to a lot that runs flat from roadside to water. Open the front door and floor-to-ceiling windows draw the eye to one of Lake Simcoe's most picturesque expanses, where the sun comes up over the water each morning. To the left, a natural gas fireplace anchors the room. A calming, sophisticated country palette carries through more than 2,700 square feet, while the staircase sits tucked out of sight so the vaulted great room reads as one uninterrupted space. Living and dining flow to the kitchen, where family and friends remain part of everything and the large quartz island becomes a gathering place for grandkids and guests. Tucked privately to one side of the main floor, the serene primary bedroom overlooks the lake, with a spa-like ensuite: heated floors, a jetted tub, an
$ 1,405,332
Apartment
View photo
Apartment · for sale
$ 459,576
Updated
Apartment
Orillia
· Apartment
· Balcony · Fireplace · Deck
Orillia · Apartment · Balcony · Fireplace · Deck
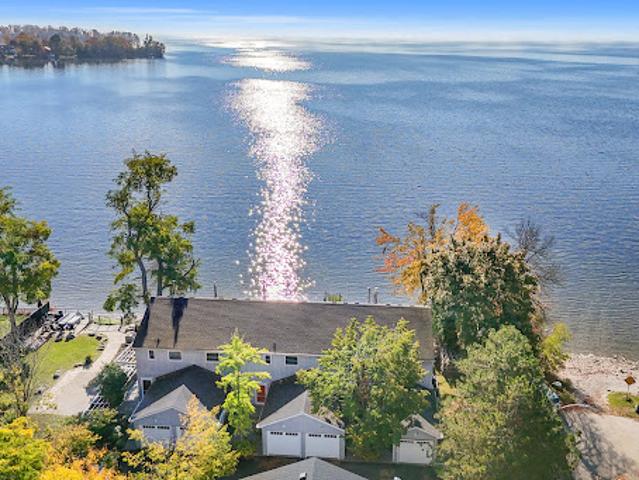
Discover this beautifully maintained end-unit waterfront townhouse condo-an ideal home for professionals, couples, downsizers, or anyone craving an effortless lifestyle by the lake. Nestled on the shores of Lake Simcoe in a private nine-unit community, this turnkey home offers a rare blend of style, comfort, and convenience. Step into the bright, open-concept main floor, where the kitchen boasts granite countertops, stainless steel appliances, and a breakfast bar with bonus storage perfect for cooking and entertaining. The spacious living and dining area features a sleek gas fireplace and opens to a fully fenced deck with an electric awning, and peaceful lake views ideal for morning coffee or sunset unwinding. Composite decking is being installed on both the lower deck and upper balcony, along with a brand-new railing system on the upper level adding durability and a fresh, modern finish to your outdoor living spaces. Designed for everyday ease, the home includes surround sound wiring
$ 459,576
518 60 Museum Drive, Orillia, ON, L3V 7T9 townhouse for sale | Listing ID S13759 | Royal LePage
View photo
Townhouse · for sale
$ 649,000
518 60 Museum Drive, Orillia, ON, L3V 7T9 townhouse for sale | Listing ID S13759 | Royal LePage
Orillia
· Townhouse
· Garden · Deck · Cellar
Orillia · Townhouse · Garden · Deck · Cellar
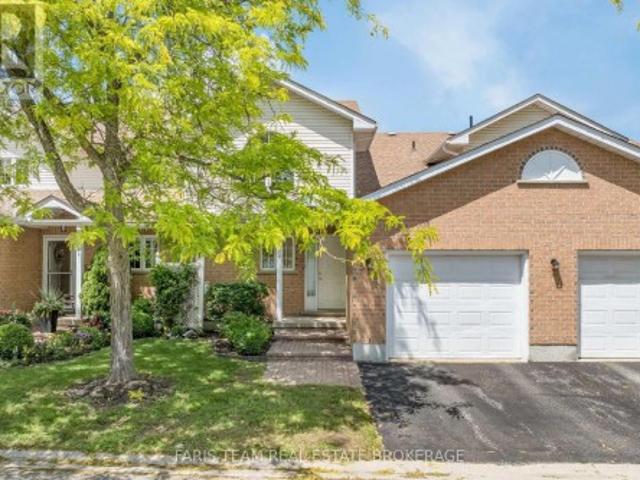
Top 5 Reasons You Will Love This Condo: 1) Located in the sought-after adult lifestyle community of Leacock Village, this charming two bedroom, three bathroom condo delivers a peaceful setting with a strong sense of community, beautifully maintained grounds, and a relaxed, low-maintenance lifestyle 2) Nestled in a serene setting offering a spacious backyard and an expansive deck overlooking the sparkling waters of Lake Couchiching, ideal for entertaining or quiet moments of relaxation 3) Enjoy the ease of main level living with a well-appointed primary bedroom enhanced by a spacious ensuite and ample room to relax and unwind 4) Expansive open-concept kitchen and dining area designed for effortless entertaining, complemented by an open loft overlooking the main living space and a full unfinished basement offering exceptional storage and future potential 5) Just steps from the shores of Lake Couchiching, enjoy easy access to scenic waterfront trails, perfect for leisurely walks, cycling,
$ 649,000
28 Borland Street W, Orillia, ON, L3V 3R5 house for sale | Listing ID S13779 | Royal LePage
View photo
House · for sale
$ 639,900
28 Borland Street W, Orillia, ON, L3V 3R5 house for sale | Listing ID S13779 | Royal LePage
Orillia
· House
· Garden · Parking
Orillia · House · Garden · Parking
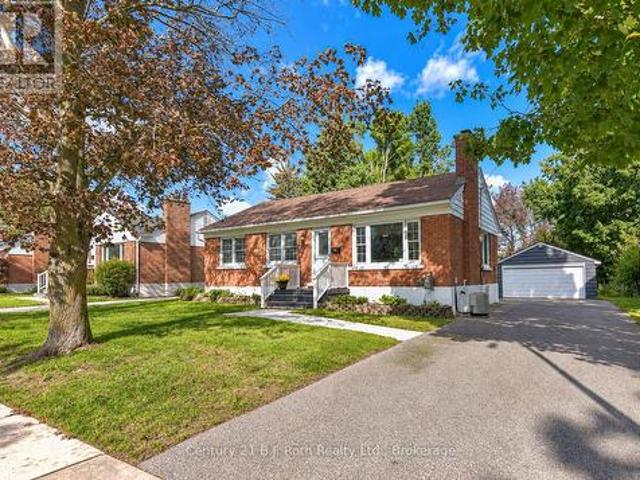
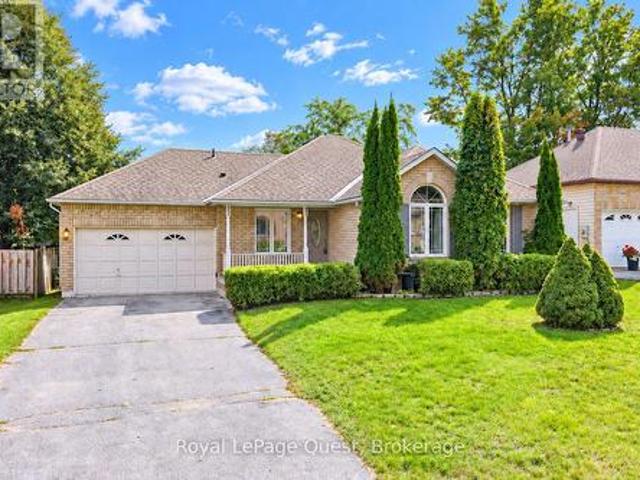
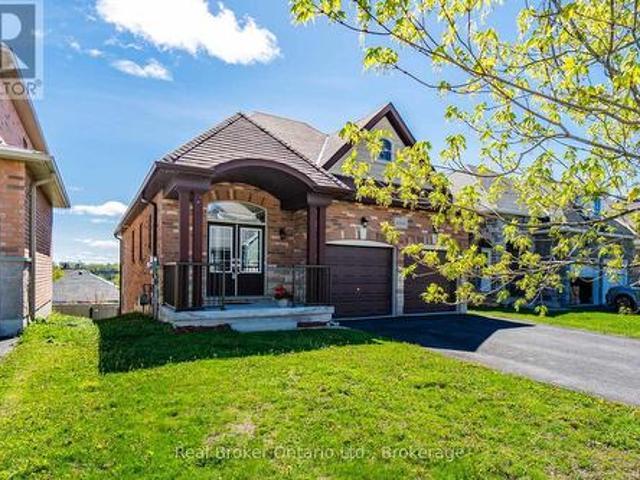
Located in the North Ward of Orillia this brick bungalow sits on a fully fenced lot. Close to schools, downtown, shopping and transit. This charming brick bungalow features 3 bedrooms on the main level, an open concept design with a bright space. The lower level laundry area is separate from the additional living space which features a bedroom, a 3 piece bathroom, large family room, and a built in bar area. There is plenty of room for parking in the double car garage and private driveway. The fenced yard provides a great area for pets and entertaining. A move-in ready home located in the much sought after north ward is a must see. (Id: 27)
$ 639,900
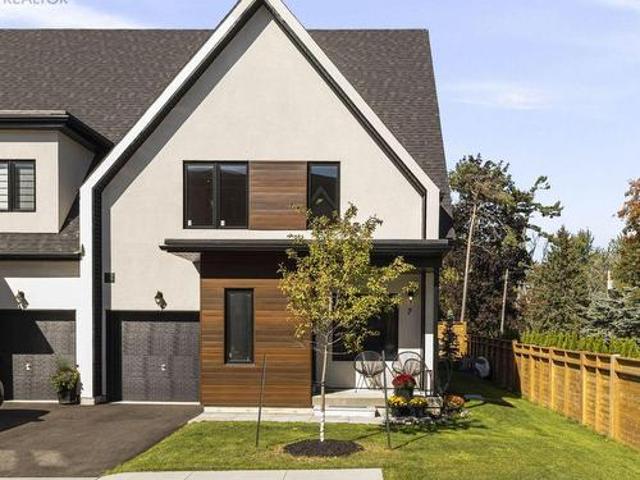
7 Rice Lane Road, Orillia, ON, L3V 1C5 house for sale | Listing ID S13822 | Royal LePage
View photo
House · for sale
$ 859,500
7 Rice Lane Road, Orillia, ON, L3V 1C5 house for sale | Listing ID S13822 | Royal LePage
Orillia
· House
· Garden · Office room
Orillia · House · Garden · Office room
Welcome to 7 Rice Lane, a gorgeous home offering exceptional flexibility, privacy and an incredible waterfront lifestyle in Orillia's most recent gated community, Sophie's Landing phase 4. Completed in 2025, thoughtfully designed and beautifully maintained by its original owner, this home has a fresh, new-home feel with all appliances purchased new in 2025. Prefer main-floor living? A primary bedroom with ensuite and convenient laundry mean everything you need can be on one level. Upstairs, a second primary bedroom with ensuite offers another option, plus a separate open flex space overlooking the open concept kitchen & dining area, offers tons of natural light, ideal for an office, reading lounge or studio. The finished lower level adds even more space for guests, hobbies and entertaining. Outside, this home's position truly sets it apart. A private corner lot with generous lawn space, tall privacy fencing and no neighbours directly behind creates a wonderfully secluded yard. Enjoy mo
$ 859,500
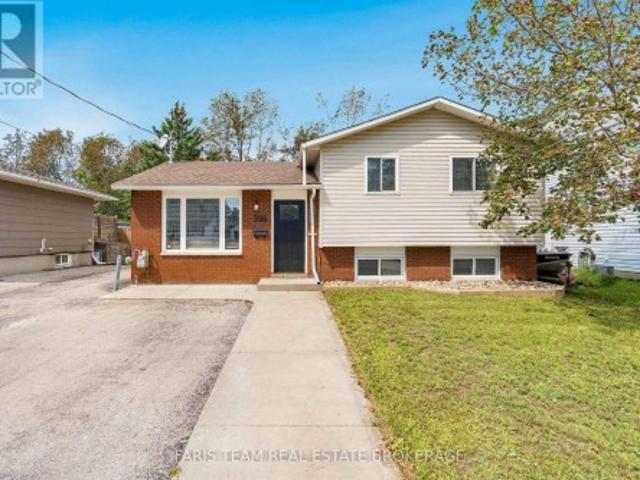
396 Mary Street, Orillia, ON, L3V 3G3 house for sale | Listing ID S13751 | Royal LePage
View photo
House · for sale
$ 674,999
396 Mary Street, Orillia, ON, L3V 3G3 house for sale | Listing ID S13751 | Royal LePage
Orillia
· House
· Garden · Office room
Orillia · House · Garden · Office room
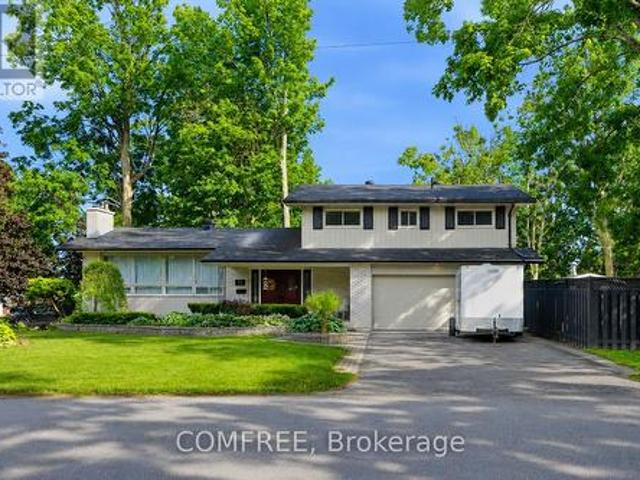
Top 5 Reasons You Will Love This Home: 1) Set in a welcoming, family-friendly neighbourhood and backing directly onto Homewood Park, this spacious five bedroom sidesplit offers an incredible setting with plenty of room for a growing family to settle in and make it their own 2) Beautifully renovated main bathroom showcasing a fresh and modern look with a new quartz-topped vanity, updated flooring, and a new shower insert, creating a stylish and functional space for everyday routines 3) Thoughtfully arranged upper level featuring three comfortable bedrooms, including a spacious primary retreat, delivering plenty of flexibility for children, guests, or a home office 4) Expand your living possibilities in the lower level with two additional bedrooms and a dedicated laundry room, providing valuable extra space to accommodate a growing family, overnight guests, or changing needs over time 5) Step outside to a generously sized, fully fenced backyard surrounded by mature trees for added privac
$ 674,999
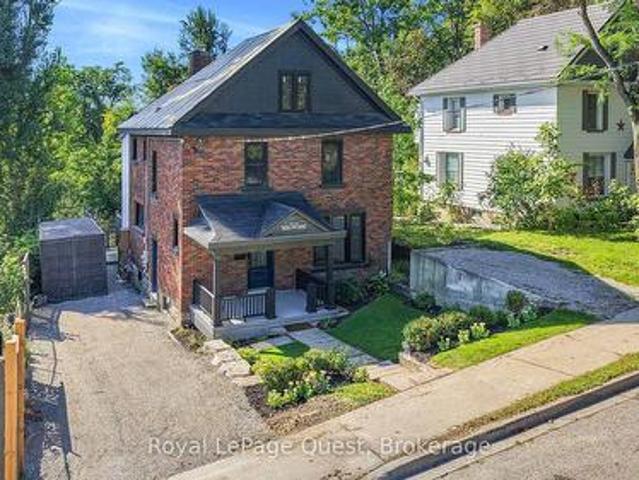
109 Brant Street E, Orillia, ON, L3V 1Z3 house for sale | Listing ID S13790 | Royal LePage
View photo
House · for sale
$ 749,900
109 Brant Street E, Orillia, ON, L3V 1Z3 house for sale | Listing ID S13790 | Royal LePage
Orillia
· House
· Garden · Deck
Orillia · House · Garden · Deck
Character. Space. Location. It's rare to get all three-especially in the North Ward. 1) Set on a quiet, treelined street just steps from Lake Couchiching, this 2.5-storey home blends timeless character with the kind of updates buyers actually want. 2) From the moment you arrive, the curb appeal stands out with mature trees, updated windows, and a refined front entry. Inside, the layout flows effortlessly-featuring an updated kitchen with brand-new appliances that connects seamlessly to a formal dining space made for real gatherings, along with a bright sitting room perfect for quiet mornings, reading, or working from home. 3) The main living space is open, comfortable, and built for everyday life, with a walkout to a private deck overlooking a fully treed backyard. It's the kind of space that works just as well for hosting as it does for unwinding at the end of the day. 4) Upstairs, you'll find four well-sized bedrooms and a full bath-ideal for families or anyone needing extra space. T
$ 749,900
55 Laurentian Lane, Orillia, ON, L3V 7N7 house for sale | Listing ID S13601 | Royal LePage
View photo
House · for sale
$ 710,000
55 Laurentian Lane, Orillia, ON, L3V 7N7 house for sale | Listing ID S13601 | Royal LePage
Orillia
· House
· Garden · Fireplace · Deck
Orillia · House · Garden · Fireplace · Deck
Low traffic area, original owners, established residential neighborhood. Steel roof, entirely fenced (6' height wood) rear yard, S. G.D. from dining area to large deck 12' x 39'. Lower level designed for multi-generational living with living room (or recreation room), den, small kitchen, one bedroom, 3 pc bath with shower. Large main floor family room has gas fire place. The primary bedroom has a four piece bath ensuite and walk-in closet. Short walk to Homewood Park with pickle ball courts. Public transit too. (Id: 27)
$ 710,000
94 Fittons Road E, Orillia, ON, L3V 2J5 house for sale | Listing ID S13565 | Royal LePage
View photo
House · for sale
$ 624,900
94 Fittons Road E, Orillia, ON, L3V 2J5 house for sale | Listing ID S13565 | Royal LePage
Orillia
· House
· Fireplace
Orillia · House · Fireplace
Welcome to 94 Fittons Road East, a beautifully maintained family home in Orillia's highly sought-after North Ward. Set on a beautifully landscaped lot surrounded by mature trees, this property offers exceptional curb appeal, versatile living space, and an unbeatable location close to top-rated schools, Lake Couchiching, scenic walking trails, shopping, parks, restaurants, and all the amenities North Ward living has to offer. Filled with an abundance of natural light, the main level features warm hardwood flooring, spacious principal rooms, and a cozy fireplace, creating an inviting atmosphere for everyday living and entertaining. Offering 2+1 bedrooms and 2.5 bathrooms, the thoughtfully designed layout provides comfort and functionality for families of all sizes. Standout features of the home include the second kitchen, making it an ideal option for multi-generational living, accommodating extended family, or creating a private space for guests, sunroom off the main kitchen and the pri
$ 624,900
759 Broadview Avenue, Orillia, ON, L3V 6P1 house for sale L.
View photo
House · for sale
$ 2,549,000
759 Broadview Avenue, Orillia, ON, L3V 6P1 house for sale L.
Orillia
· 41 Bedrooms · 4 Baths · House
· Patio · Garden · Swimming pool · Deck
Orillia · 41 Bedrooms · 4 Baths · House · Patio · Garden · Swimming pool · Deck
Welcome to this rare exceptional waterfront residence on Couchiching Point. On a quiet cul-de-sac with cherished ownership along one of the areas most prestigious streets in Orillia. With easterly views overlooking beautiful Lake Couchiching and access to the renowned Trent-Severn Waterway, this home offers the best of lakeside living. With seamless connections to both Lake Couchiching and Lake Simcoe, this property is a boaters dream. The exterior is equally impressive, featuring stunning meticulously manicured gardens, a inter locked driveway and walkway, and an inviting front entrance that sets the tone for the elegance within. A newly finished patio right at the waters edge perfect for entertaining or relaxing. Enjoy your morning coffee or evening wine in the screened-in sunroom or the hot tub attached to the newly appointed adjoining deck while taking in the sunrise and tranquil lake views. Inside this family-oriented home offers 4+ bedrooms and features a bright eat-in kitchen wh
$ 2,549,000
37 Ashton Street, Orillia, ON, L3V 7V5 house for sale | Listing ID S13820 | Royal LePage
View photo
House · for sale
$ 599,000
37 Ashton Street, Orillia, ON, L3V 7V5 house for sale | Listing ID S13820 | Royal LePage
Orillia
· House
· Office room · Fireplace · Swimming pool · Parking · Air conditioning · Cellar
Orillia · House · Office room · Fireplace · Swimming pool · Parking · Air conditioning · Cellar
Welcome to 37 Ashton Street, a charming bungalow in a desirable Orillia neighbourhood, just steps from Homewood Park and conveniently close to local grocery stores and everyday amenities. This 2-bedroom, 2-bathroom home provides approximately 1,200 sq. Ft. of comfortable living space with plenty of opportunity to make it your own. The main floor offers a warm and inviting layout with brand-new vinyl flooring and a cozy living room fireplace that creates a comfortable gathering space. A brand-new A/C unit adds to the home's comfort, while the attached 1.5-car garage provides convenient parking and additional storage. The partially finished basement adds valuable extra space and includes a second bathroom complete with a Jacuzzi tub. The lower level offers plenty of potential to create a great recreation room, home office, or additional living space. With its convenient location, recent updates, and room to add your own personal touches, 37 Ashton Street is a wonderful opportunity to own
$ 599,000
24 Ashton Street, Orillia, ON, L3V 7V5 house for sale | Listing ID S13721 | Royal LePage
View photo
House · for sale
$ 599,900
24 Ashton Street, Orillia, ON, L3V 7V5 house for sale | Listing ID S13721 | Royal LePage
Orillia
· House
· Garden · Fireplace · Deck · Parking · Cellar
Orillia · House · Garden · Fireplace · Deck · Parking · Cellar
Welcome to your dream home! This sturdy, detached brick bungalow in Orillia offers the ultimate in single-level living, perfectly blending daily convenience with exceptional future potential. Step inside to discover a practical, open-concept design that seamlessly connects the kitchen, dining room, and living areas. The cozy main floor family room features beautiful hardwood floors, a gas fireplace, and a large window overlooking the backyard, while the adjacent dining room offers sliding glass door access to the rear deck. The highly functional kitchen maximizes counter space with a peninsula and includes a dedicated pantry. Designed with accessibility in mind, this residence ensures every daily necessity is on a single level, including a main-floor laundry room and the primary bedroom with a 3-piece ensuite and walk-in glass shower. A spacious, attached two-car garage provides secure parking and excellent storage. Beyond the main level, the expansive walkout basement opens up a world
$ 599,900
239 Front Street S, Orillia, ON, L3V 4T1 house for sale | Listing ID S13619 | Royal LePage
View photo
House · for sale
$ 374,900
239 Front Street S, Orillia, ON, L3V 4T1 house for sale | Listing ID S13619 | Royal LePage
Orillia
· House
Orillia · House
Incredible Investment Opportunity & Modern Turn-Key Home in the Heart of Orillia. Welcome to this beautifully updated 2-bedroom, 1-bathroom detached house that perfectly combines contemporary living with unmatched investment potential. Located in one of Orillia's highly accessible, and peaceful residential communities, this home has been extensively renovated from top to bottom in recent years (2022). Featuring a durable metal roof, energy-efficient windows, fresh drywall, and flooring throughout. All appliances were replaced (2022), electric water tank owned (2021) and a high-efficiency gas furnace (2023) ensuring years of worry-free, low-maintenance ownership. Nestled inside Orillia's strategic 5-year municipal redevelopment zone, this property is uniquely positioned. It sits moments away from two of the city's largest flagship capital projects: the newly completed $48.7 Million Waterfront Redevelopment Initiative and the state-of-the-art $59.9 Million Orillia Recreation Centre (ORC)
$ 374,900
356 West Street N, Orillia, ON, L3V 5E4 house for sale | Listing ID S13686 | Royal LePage
View photo
House · for sale
$ 449,900
356 West Street N, Orillia, ON, L3V 5E4 house for sale | Listing ID S13686 | Royal LePage
Orillia
· House
· Garden · Parking
Orillia · House · Garden · Parking
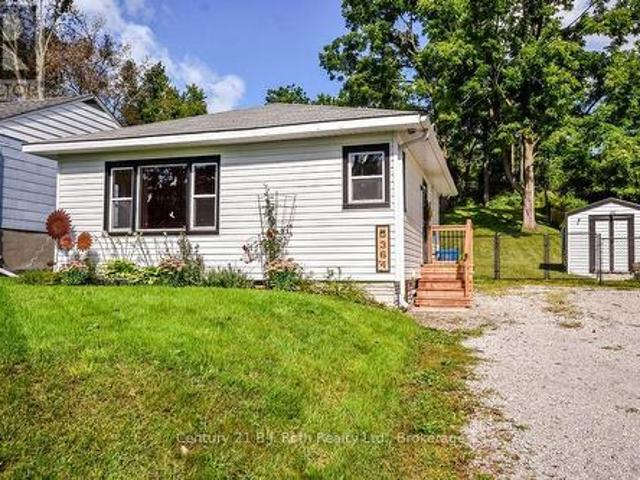
Welcome to 356 West St N in Orillia's desirable North Ward. This affordable four-bedroom home offers plenty of space for families, first-timebuyers, or those looking to enter the market. The functional layout features a comfortable living/family room, a large dining room, and a well appointed kitchen designed for everyday convenience. Ideally located close to schools, shopping, dining, public transit, and easy highway access, everything you need is within reach. Outside, enjoy a spacious backyard enclosed by recently installed, low-maintenance composite fencing, along with a large garden shed for additional storage. A durable metal roof and parking for three vehicles. Book your showing today of this practical and inviting home. (Id: 27)
$ 449,900
600 West Street S, Orillia, ON, L3V 5H6 house for sale | Listing ID S13561 | Royal LePage
View photo
House · for sale
$ 349,000
600 West Street S, Orillia, ON, L3V 5H6 house for sale | Listing ID S13561 | Royal LePage
Orillia
· House
Orillia · House
Attention Builders, Renovators, & Investors! Exceptional opportunity in the highly sought-after Lakeside Estates community. Situated in Orillia's desirable south end, this property offers incredible potential for redevelopment, renovation, or investment. Enjoy a prime location just moments from the shores of Lake Simcoe, Kitchener Park, city transit, and convenient access to Highways 11 and 12, making commuting a breeze. Surrounded by established homes and located within minutes of shopping, restaurants, schools, parks, waterfront amenities, and everything Orillia has to offer. Whether you're looking to build your dream home, complete a renovation project, or add to your investment portfolio, this property presents endless possibilities in a fantastic location. Don't miss this rare opportunity to unlock the potential in one of Orillia's most desirable communities. (Id: 27)
$ 349,000
23A George Street, Orillia, ON, L3V 2V4 house for sale | Listing ID S13110 | Royal LePage
View photo
House · for sale
$ 599,900
23A George Street, Orillia, ON, L3V 2V4 house for sale | Listing ID S13110 | Royal LePage
Orillia
· House
· Garden · Parking · Cellar
Orillia · House · Garden · Parking · Cellar
Welcome to this well kept brick bungalow located in a family-friendly neighbourhood close to schools, parks, and everyday amenities. With no rear neighbours, this home offers privacy and plenty of room to enjoy both inside and out. Featuring 3 bedrooms and 2 bathrooms, the layout is functional and inviting with a bright main level and a finished rec room in the basement. Outside you'll appreciate the large driveway, 2-car garage, and spacious backyard. Conveniently located within walking distance to both elementary and high schools, as well as a beautiful nearby park, this is a fantastic opportunity to own a solid home in a desirable Orillia neighbourhood. (Id: 27)
$ 599,900
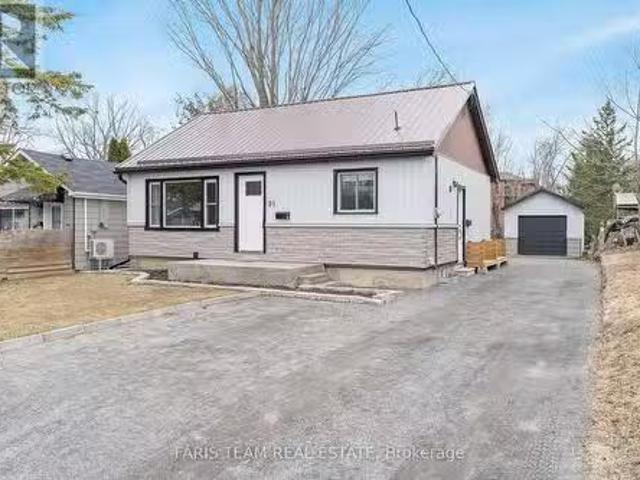
91 Bond Street, Orillia, ON, L3V 1J7 house for sale Listing.
View photo
House · for sale
$ 639,900
91 Bond Street, Orillia, ON, L3V 1J7 house for sale Listing.
Orillia
· 22 Bedrooms · 2 Baths · House
· Cellar
Orillia · 22 Bedrooms · 2 Baths · House · Cellar
Top 5 Reasons You Will Love This Home: 1) Legal duplex in Orillia offering a bright, spacious 2 bedroom basement apartment boasting a full kitchen, separate laundry, and its own private entrance, whether youre a savvy investor, a first-time home buyer, or a multi-generational family looking for a flexible living arrangement, this property presents remarkable financial upside and endless possibilities 2) Step into a home thats been entirely transformed for modern living, recently renovated in 2023, every inch of this property has been thoughtfully updated with new flooring, doors, trim, bathrooms, kitchens, appliances, electrical, plumbing, and even spray foam insulation, experience a fresh, contemporary atmosphere highlighted by elegant pot lights, shaker-style cabinetry, stylish tile backsplashes, energy efficient pot lights, 3-way switches, and luxurious finishes throughout 3) 239 deep lot offering an incredible amount of outdoor space, something truly rare in town, step outside and
$ 639,900
77 June Drive, Orillia, ON, L3V 3P8 house for sale | Listing ID S13440 | Royal LePage
View photo
House · for sale
$ 899,900
77 June Drive, Orillia, ON, L3V 3P8 house for sale | Listing ID S13440 | Royal LePage
Orillia
· House
· Garden · Swimming pool · Equipped kitchen
Orillia · House · Garden · Swimming pool · Equipped kitchen
Welcome to this beautifully updated 4-bedroom, 2.5-bathroom home in Orillia's highly sought-after North Ward. Situated on a spacious corner lot with mature gardens, this exceptional property offers the perfect blend of comfort, style, and outdoor living, complete with a private inground pool that comes as is for endless summer enjoyment. At the heart of the home is a stunning chef-inspired kitchen featuring an impressive 11-foot quartz island, matching quartz backsplash, gas stove, built-in refrigerator and freezer, built-in microwave, and dishwasher. Large windows throughout fill the home with natural light, creating bright and inviting spaces where family and friends naturally gather. Whether you're enjoying a quiet morning coffee overlooking the beautifully landscaped gardens, hosting summer poolside gatherings around the inground outdoor pool, or sharing meals at the expansive kitchen island, this home is designed for both everyday living and memorable entertaining. The thoughtfull
$ 899,900
43 Fittons Road W, Orillia, ON, L3V 3T7 house for sale | Listing ID S13661 | Royal LePage
View photo
House · for sale
$ 499,999
43 Fittons Road W, Orillia, ON, L3V 3T7 house for sale | Listing ID S13661 | Royal LePage
Orillia
· House
· Garden
Orillia · House · Garden
A unique opportunity at 43 Fittons Road West in Orillia, with options for today and exciting possibilities for the future. The existing home is full of character and offers the chance to renovate, restore and make it your own. Enjoy the home and property as it is, with the added benefit of knowing that considerable planning work has already been completed toward redevelopment. For builders, developers and investors, the property is currently in the final stages of severance into 4 individual building lots, with most municipal conditions already satisfied. Committee of Adjustment approval was secured, no plan of subdivision is required, and a registered reference plan and architectural drawings are already in place. The proposed development consists of 4 semi-detached duplexes, creating a total of 8 family-sized units. Build and sell, build and hold, or consider a combination of both. There may also be potential for garden suites, offering another opportunity to add value and generate r
$ 499,999
81 Lightfoot Drive, Orillia, ON, L3V 7L8 house for sale | Listing ID S13465 | Royal LePage
View photo
House · for sale
$ 1,049,000
81 Lightfoot Drive, Orillia, ON, L3V 7L8 house for sale | Listing ID S13465 | Royal LePage
Orillia
· House
· Parking · Balcony
Orillia · House · Parking · Balcony
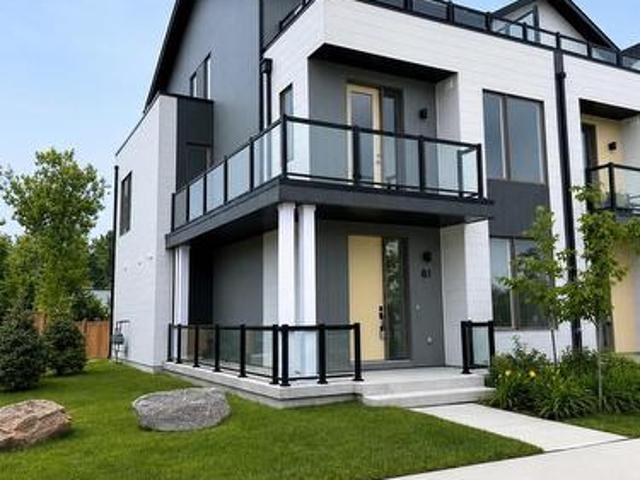
Waterfront lifestyle without the waterfront price. This sun-filled end-unit lives like a semi, featuring a wrap-around balcony, southern exposure, and windows on three sides. Just steps to the lake, beach, marina, boat launch, park, waterfront trails, food trucks, restaurants, and downtown attractions, you'll enjoy one of Orillia's most walkable and desirable locations. An oversized double garage and bright open-concept design complete this exceptional home. (Id: 27)
$ 1,049,000
15 Watson Court, Orillia, ON, L3V 7S5 house for sale | Listing ID S13726 | Royal LePage
View photo
House · for sale
$ 749,900
15 Watson Court, Orillia, ON, L3V 7S5 house for sale | Listing ID S13726 | Royal LePage
Orillia
· House
· Garden · Deck · Parking · Air conditioning
Orillia · House · Garden · Deck · Parking · Air conditioning
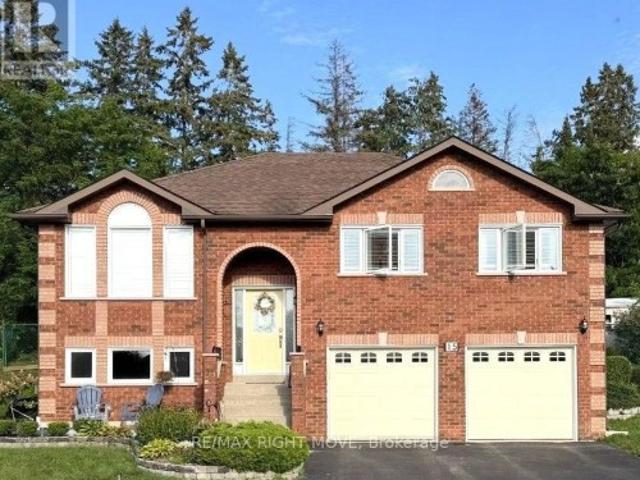
All Brick Family Home on a Quiet Cul-de-Sac! Situated on the second largest lot in sought after Rynard Estates, this home features a new stove, new microwave, and new A/C, this spacious home is loaded with value and potential. Enjoy a large kitchen, an oversized garage that could be transformed into the ultimate man cave, workshop, or hobby space, and a fully fenced private backyard with multiple gardens and a large entertainment deck. Perfect place to relax and unwind. Additional features include a four-car driveway and a lower level with excellent potential for an in-law or university student apartment, complete with garage access. Conveniently located near a high school and French immersion elementary school, with shopping and the LCBO just a short walk away. Don't miss this opportunity. This home offers far more than photos can capture and must be seen in person to be fully appreciated. (Id: 27)
$ 749,900
406 354 Atherley Road, Orillia, ON, L3V 0B8 condo for sale | Listing ID S13677 | Royal LePage
View photo
Condo · for sale
$ 835,000
406 354 Atherley Road, Orillia, ON, L3V 0B8 condo for sale | Listing ID S13677 | Royal LePage
Orillia
· Condo
· Balcony
Orillia · Condo · Balcony
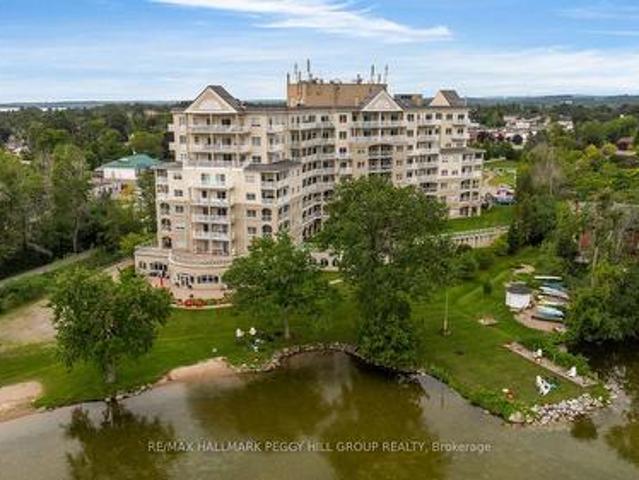
Executive Waterfront Living At Panoramic Point! Panoramic Point brings an elevated approach to waterfront condominium living, pairing captivating water views with beautifully executed custom finishes and an amenity collection designed for those who value their time as much as their surroundings. Significant investment in renovations is evident throughout this 2-bedroom plus den, 2-bathroom residence, where 9-foot ceilings, updated flooring and extensive custom millwork give the suite a distinctly tailored feel. The custom kitchen is finished with granite countertops, richly detailed cabinetry, illuminated tower cabinet and premium Fisher & Paykel appliances. A separate dining room offers an elegant place for dinner with friends or the option to create a dedicated den, while the living room incorporates a breakfast nook and opens directly to a private balcony overlooking the water. The primary bedroom has its own balcony walkout, extensive custom built-ins, a walk-in closet and a renova
$ 835,000
209 Atherley Road, Orillia, ON, L3V 1N6 house for sale | Listing ID S13431 | Royal LePage
View photo
House · for sale
$ 550,000
209 Atherley Road, Orillia, ON, L3V 1N6 house for sale | Listing ID S13431 | Royal LePage
Orillia
· House
· Parking · Air conditioning
Orillia · House · Parking · Air conditioning
This beautifully renovated and fully furnished 4-bedroom open-concept home is sure to impress even the most meticulous buyer! The spacious eat-in kitchen features a center island, stylish backsplash, pot lighting, updated cabinetry, and flows seamlessly into the cozy living room, which is filled with natural light from large windows. The main floor offers a versatile bedroom or den, a full 4-piece bathroom, a convenient mudroom, and a laundry area. Upstairs, you'll find a generous primary bedroom with a 3-piece ensuite, along with two additional bedrooms ideal for a growing family or hosting guests. Renovated top to bottom, this home includes upgraded wall and ceiling insulation, new drywall, plumbing fixtures, updated bathrooms and kitchen, flooring, furnace and A/C, shingles, soffits, fascia, windows, and more. Ample parking and excellent potential for a future large shop or garage. Zoned R3, this property offers incredible development potential, with the possibility to build a 4-ple
$ 550,000
364 Arthur Street, Orillia, ON, L3V 3M8 house for sale | Listing ID S13772 | Royal LePage
View photo
House · for sale
$ 524,900
364 Arthur Street, Orillia, ON, L3V 3M8 house for sale | Listing ID S13772 | Royal LePage
Orillia
· House
· Garden · Fireplace · Deck
Orillia · House · Garden · Fireplace · Deck
Don't Miss This Extensively Updated & Renovated Bungalow In Orillia's West Ward. Absolutely Perfect For First-Time Homebuyers, Investors Or Those Looking To Downsize & Simplify! This Charming Home Offers True Low-Maintenance Living. Updates Include: A Fully Renovated, Top-Of-The Line Kitchen With New Appliances, Quartz Countertops & Soft-Close Cupbards & Drawers (2024), New Gas Furnace & On-Demand Hot Water Tank (2024), Upgraded Insulation (2024) New Vinyl Plank Flooring Throughout (2024), New Exterior Side Door & Back Door With Walkout To A Brand New Platform Deck & Fully-Fenced Expansive Backyard (2024). Rustic Accent Walls Adorn The Entryway & Primary Bedroom, Along With Tasteful Brand New Barn Doors & A Cozy, Gas Fireplace Rounds Out The Living Room. Located Within Very Close Proximity To Several Amenities Including Nearby Homewood Park, Shopping, Public Transit, Schools, Soldier's Memorial Hospital & Downtown Orillia! (Id: 27)
$ 524,900
3135 Emperor Drive, Orillia, ON, L3V 0G4 house for sale | Listing ID S13639 | Royal LePage
View photo
House · for sale
$ 739,900
3135 Emperor Drive, Orillia, ON, L3V 0G4 house for sale | Listing ID S13639 | Royal LePage
Orillia
· House
· Parking
Orillia · House · Parking
Welcome to this move-in ready 5-bedroom bungalow in Orillia's sought-after West Ridge community, offering the perfect blend of space, versatility, and value. Built in 2015, this well-maintained home features a fully finished walkout lower level complete with a separate in-law suite, including its own kitchen, two bedrooms, and direct access to a level backyard-ideal for multigenerational living or generating rental income. The main floor offers three spacious bedrooms, including a primary suite with a private ensuite, along with a convenient Jack-and-Jill bathroom and powder room. Bright, functional living spaces provide plenty of room for growing families, while the double-car garage and parking for up to six vehicles add everyday convenience. Recent updates include a new air conditioning system installed in 2024. Located just minutes from Costco, Lakehead University, shopping, restaurants, and Highway 11, this home offers exceptional accessibility for commuters and families alike. Qu
$ 739,900
2974 Monarch Drive, Orillia, ON, L3V 8M8 house for sale | Listing ID S13539 | Royal LePage
View photo
House · for sale
$ 826,900
2974 Monarch Drive, Orillia, ON, L3V 8M8 house for sale | Listing ID S13539 | Royal LePage
Orillia
· House
· Fireplace
Orillia · House · Fireplace
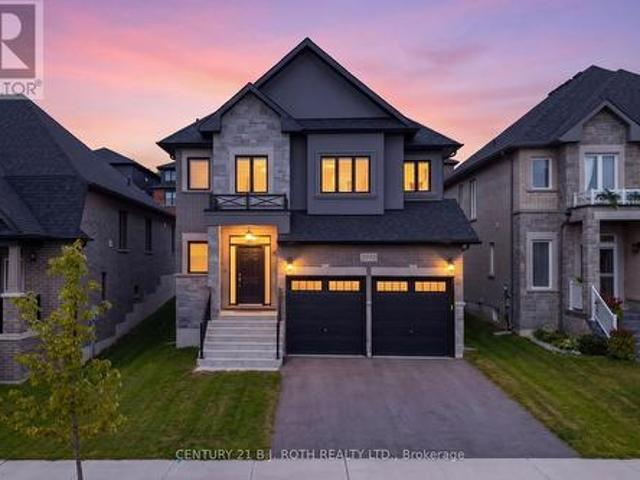
Price reflects hst rebate. Fully built Mancini Homes, located in the highly sought after West Ridge Community on Monarch Drive. Home consists of many features including upgraded kitchen with quartz counter tops, gas fireplace, 9ft ceilings on the main level, rounded drywall corners, oak stair case, 5 1/4 inch baseboards and many more. Current model being offered (The Stanley. Elevation A) consists of 4 bedrooms, 2.5 bathrooms, laundry located on the main level, open kitchen and great room, separate dining area and situated on a 40x150 lot (lot 9). Neighourhood is in close proximity to Walter Henry Park and West Ridge Place (Best Buy, Homesense, Home Depot, Food Basics). (Id: 27)
$ 826,900
424 Homewood Avenue, Orillia, ON, L3V 3K8 house for sale | Listing ID S13610 | Royal LePage
View photo
House · for sale
$ 749,900
424 Homewood Avenue, Orillia, ON, L3V 3K8 house for sale | Listing ID S13610 | Royal LePage
Orillia
· House
· Garden · Swimming pool · Parking
Orillia · House · Garden · Swimming pool · Parking
Welcome to 424 Homewood located in Orillia, this exceptional property offers a rare combination of spacious living and private outdoor space on a double-wide lot. The well-maintained home features two bedrooms on the upper level, including an oversized master bedroom, along with a two-bedroom in-law suite on the lower level. The interior boasts wide wood plank flooring throughout and an upgraded open-concept kitchen with granite countertops. Additional highlights include a beautiful bathroom with a soaker tub and a versatile lower-level room ideal for use as an office, craft room, or extra bedroom. The in-law suite offers a separate entrance from the detached drive-through garage. Outdoors, the property provides a private, fenced-in pool area and fully fenced yard surrounded by stunning gardens. Additional features include a fire pit, natural gas BBQ hookup, two sheds, and a brand-new air conditioning unit complete with a 10-year warranty. This home presents an ideal blend of comfort,
$ 749,900
2970 Monarch Drive, Orillia, ON, L3V 8M8 house for sale | Listing ID S13770 | Royal LePage
View photo
House · for sale
$ 899,900
2970 Monarch Drive, Orillia, ON, L3V 8M8 house for sale | Listing ID S13770 | Royal LePage
Orillia
· House
Orillia · House
Exquisite pond views and breathtaking sunsets from a gorgeous cul-de-sac: this modern, beautifully finished 4-bedroom home located at 2970 Monarch Drive offers the rare combination of nature, convenience and style. Walk out your door to immediate access to scenic trails, with Bass Lake just minutes away, while being under five minutes from Winners, HomeSense, Costco, Home Depot, Best Buy, grocery stores, banks, restaurants and more. Step inside to soaring 9-foot ceilings in a decadent space-saturated with upgrades throughout. Beautiful engineered hardwood, sleek extra-tall kitchen cabinetry, contemporary granite counters, a striking living room feature wall, oversized designer baseboards with refined architectural detailing and California shutters throughout create a distinctly modern aesthetic. Sophisticated, polished and exceptionally well finished, this is a designer home where every detail has been considered. Upstairs, four generous bedrooms include a spacious primary retreat with
$ 899,900

Get email alerts

Don't miss out: be the first to know about new properties

The alert was correctly created

On subscribing you accept the conditions of use and the privacy policy
Alert
Receive new ads in your inbox
Save this search
Receive alerts for new listings

We'll send you an email when we have new properties for: "Properties for sale in Orillia"

The alert was correctly created

Get email alerts and be the first to see new listings
Required field
On subscribing I accept the terms of the privacy policy
Perfect! You'll soon start receiving new listings via email
Alert
Receive an email when we have new ads for Properties for sale in Orillia
Save this search
Filters

Bedrooms

Area (sq.ft)

sq.ft
sq.ft

Price

$
$

Filter by property type

Bathrooms

Clear all filters
Receive notifications when new entries are published.