142 properties for sale in Orillia

10 Canterbury Circle, Orillia, ON, L3V 0C9 house for sale | Listing ID S13714 | Royal LePage
View photo
House · for sale
$ 655,000
10 Canterbury Circle, Orillia, ON, L3V 0C9 house for sale | Listing ID S13714 | Royal LePage
Orillia
· House
· Garden · Fireplace · Deck · Parking
Orillia · House · Garden · Fireplace · Deck · Parking
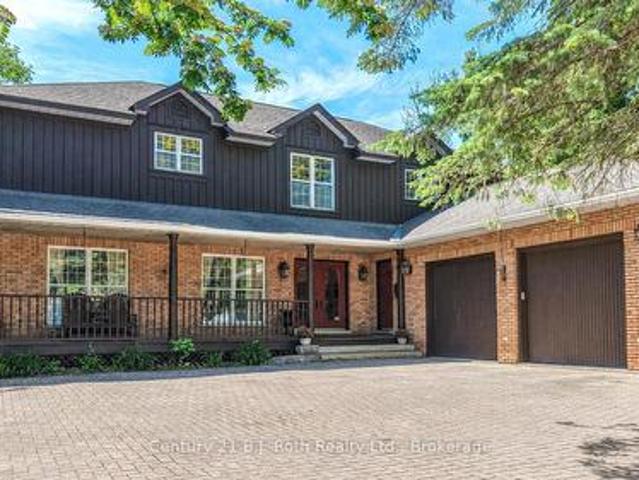
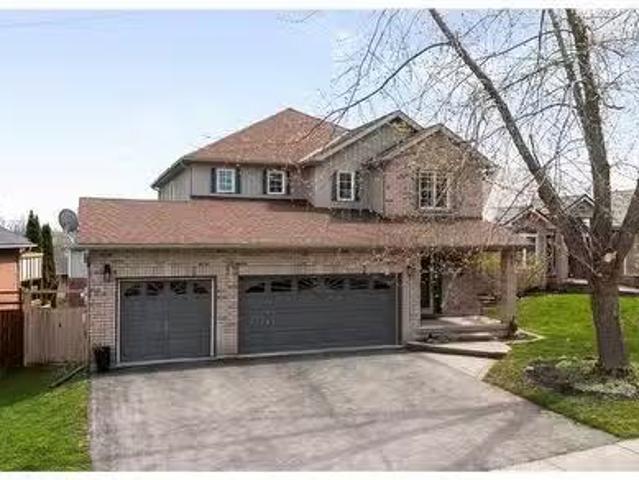
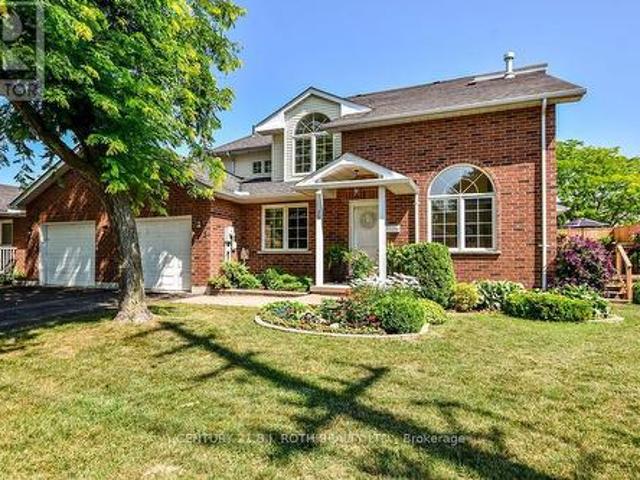
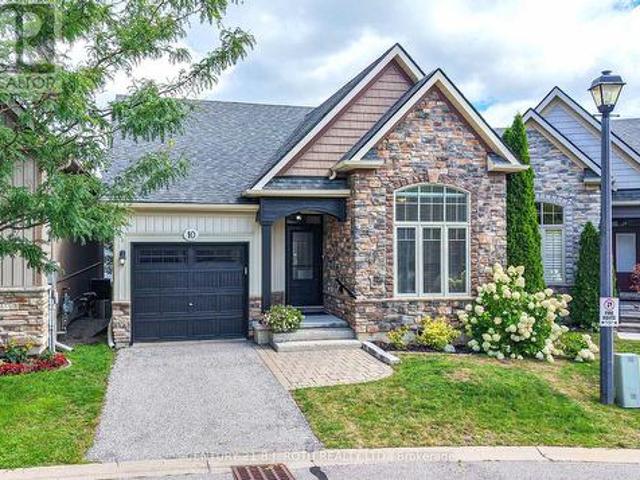
Beautifully maintained 3 bedroom, 3 bathroom bungalow on a quiet cul-de-sac in Orillia's sought after North Ward. Curb appeal abounds in this private enclave of only 24 homes built by Landen Homes in 2012. The covered front porch entry leads inside to a well laid out floor plan featuring 9' ceilings and an open concept living space perfect for entertaining. The cooks kitchen features a custom centre island, newer tile backsplash, pantry and plenty of cabinetry. The generous dining area has space for your dining set, and the living room offers a natural gas fireplace and walk-out to the deck perfect for morning coffee and watching the sunrise. The king size primary bedroom features an ensuite with a walk in shower, a spacious second bedroom, another full bathroom, and a laundry room with access to the garage complete the carpet free main level. The lower level has even more usable living space with a spacious family room with a walk-out to the landscaped yard, a third bedroom with it's
$ 655,000
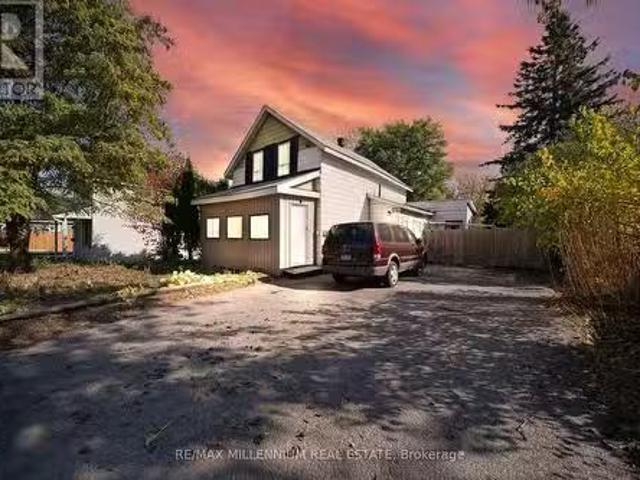
173 Barrie Road, Orillia, ON, L3V 2P6 house for sale Listin.
View photo
House · for sale
$ 449,998
173 Barrie Road, Orillia, ON, L3V 2P6 house for sale Listin.
Orillia
· 3 Bedrooms · 2 Baths · House
· Garden · Deck · Parking
Orillia · 3 Bedrooms · 2 Baths · House · Garden · Deck · Parking
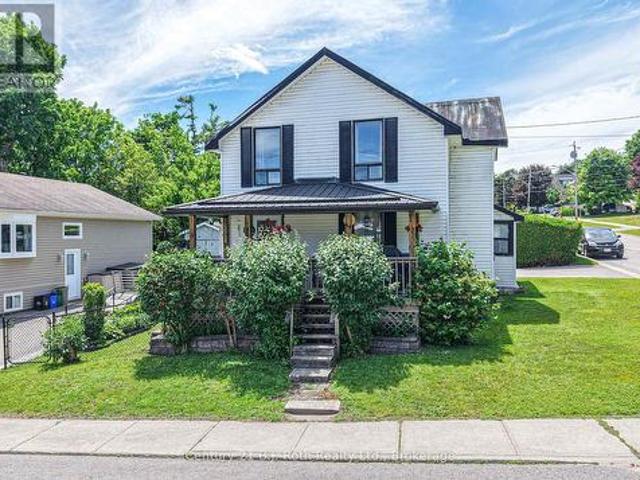
Welcome to 173 Barrie Road, a wonderful 2 storey detached house on 50ft lot perfect for first-time buyers or investors, located in the heart of Orillia. This move-in ready home features three bedrooms, two bathrooms, and bright living spaces. A good size family room with walkout to the large covered back deck, is ideal for family get togethershosting. The backyard offers endless opportunities to create your own private oasis. Located in the heart of Orillia, close to downtown, the Community Centre, local restaurants, parks, major bus routes, close to schools and within walking distance to Orillia Hospital this home blends comfort and convenience. Easy highway access from the Highway 12 Bypass exit. Ample parking space. Whether you re looking to settle down or invest, this property promises great potential and a wonderful new beginning. (id:27). Still available at ListedBuy!
$ 449,998
3151 Orion Boulevard, Orillia, ON, None house for sale | Listing ID S13802 | Royal LePage
View photo
House · for sale
$ 825,900
3151 Orion Boulevard, Orillia, ON, None house for sale | Listing ID S13802 | Royal LePage
Orillia
· House
· Parking · Air conditioning
Orillia · House · Parking · Air conditioning
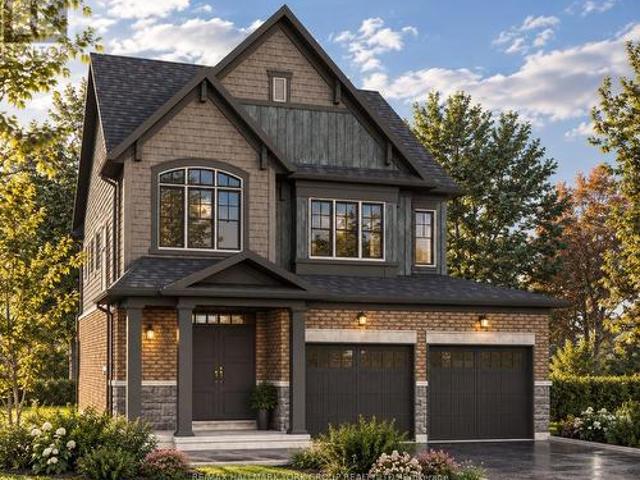
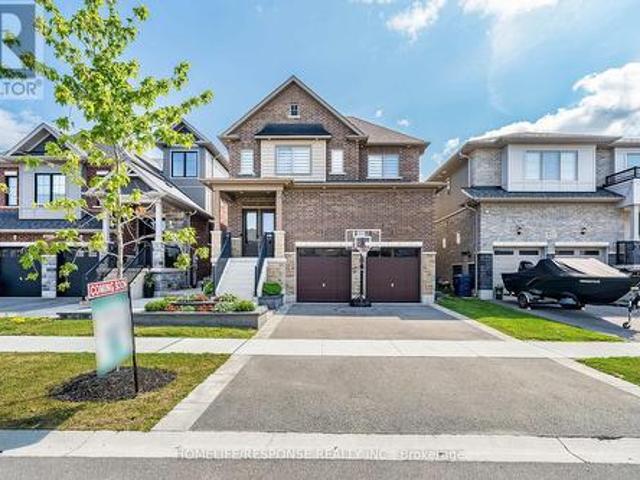
Take advantage of NEW HST REBATES with revised pricing! The appeal of Orillia living truly comes to life in communities like Westridge Trailside. Set on a premium 40 ft x 131 ft lot, 3151 Orion Blvd presents the future Camden model by respected local builder Dreamland Homes, an opportunity to own brand-new construction in one of the city's fastest growing neighbourhoods. Thoughtfully designed with both style and function in mind, this home offers over $20,000 in carefully selected upgrades, including 5' wide hardwood flooring throughout the main level, quartz kitchen countertops with a stainless steel undermount sink, a stained oak staircase, and smooth ceilings throughout. Central air conditioning, 200 amp service and garage door openers add everyday comfort and convenience, creating a space that is truly move-in ready from day one. Perfectly positioned for both lifestyle and accessibility, you're just minutes from Costco, Lakehead University, Walter Henry Park, and a wide range of sh
$ 825,900
759 Broadview Avenue, Orillia, ON, L3V 6P1 house for sale | Listing ID S12844 | Royal LePage
View photo
House · for sale
$ 2,549,000
759 Broadview Avenue, Orillia, ON, L3V 6P1 house for sale | Listing ID S12844 | Royal LePage
Orillia
· House
· Patio · Garden · Swimming pool · Deck
Orillia · House · Patio · Garden · Swimming pool · Deck
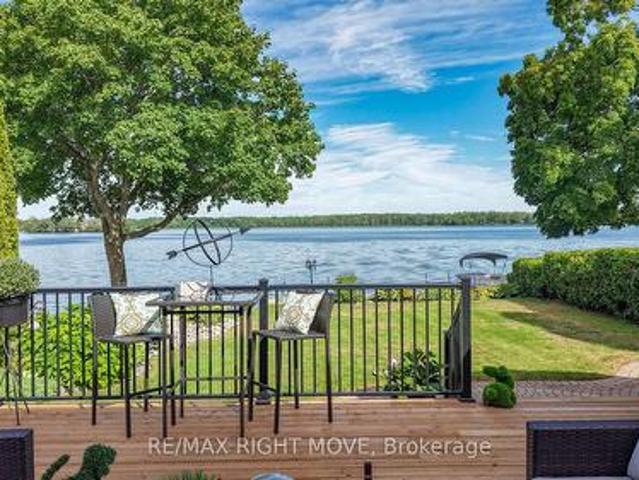
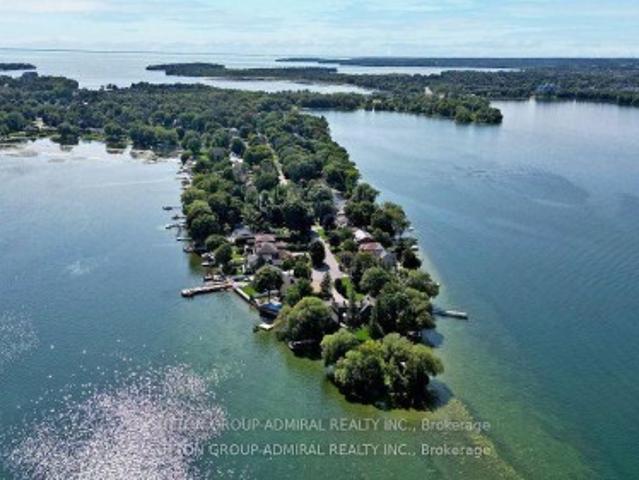
Welcome to this rare exceptional waterfront residence on Couchiching Point. On a quiet cul-de-sac with cherished ownership along one of the areas most prestigious streets in Orillia. With easterly views overlooking beautiful Lake Couchiching and access to the renowned Trent-Severn Waterway, this home offers the best of lakeside living. With seamless connections to both Lake Couchiching and Lake Simcoe, this property is a boaters dream. The exterior is equally impressive, featuring stunning meticulously manicured gardens, a inter locked driveway and walkway, and an inviting front entrance that sets the tone for the elegance within. A newly finished patio right at the waters edge perfect for entertaining or relaxing. Enjoy your morning coffee or evening wine in the screened-in sunroom or the hot tub attached to the newly appointed adjoining deck while taking in the sunrise and tranquil lake views. Inside this family-oriented home offers 4+ bedrooms and features a bright eat-in kitchen wh
$ 2,549,000
137 Dufferin Street, Orillia, ON, L3V 5T1 house for sale | Listing ID S13654 | Royal LePage
View photo
House · for sale
$ 274,900
137 Dufferin Street, Orillia, ON, L3V 5T1 house for sale | Listing ID S13654 | Royal LePage
Orillia
· House
· Parking
Orillia · House · Parking
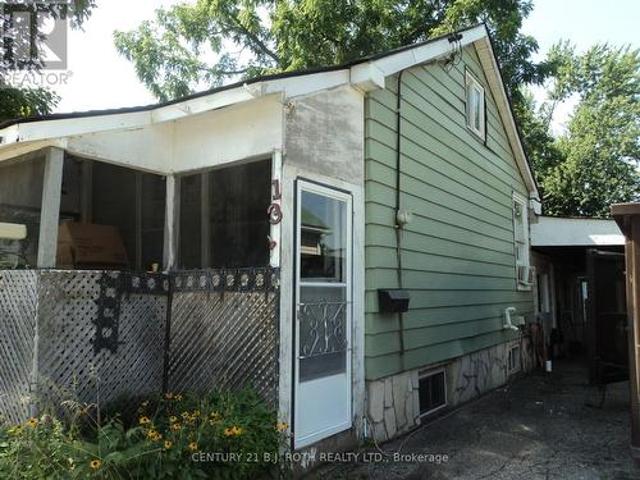
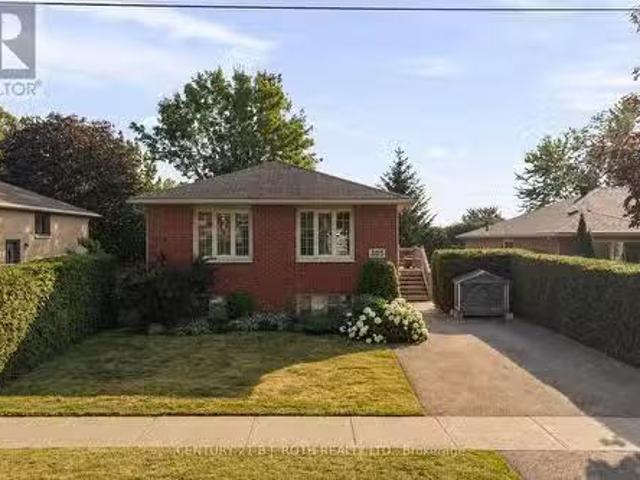
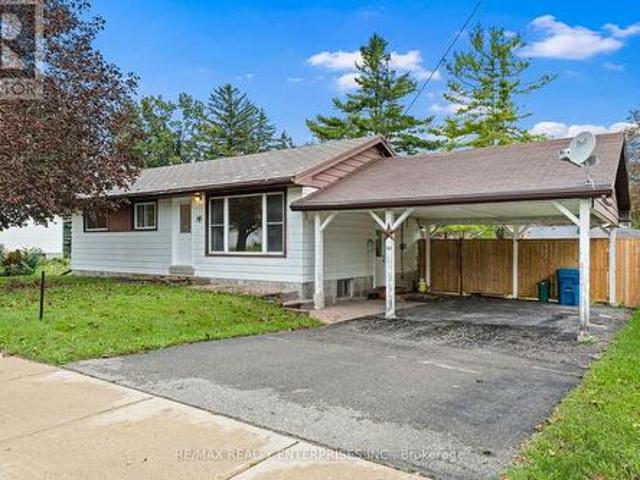
WOW! Check out this updated price! OPEN HOUSE Saturday, August 29th 1-3pm. Seller is motivated! Seller says, bring any reasonable Offer. Ideal as a starter home. Move right in, update one room at a time, much much cheaper than rent! Bring your ideas and muscle, gain sweat equity Or project for a handyman, update and flip Or an Investment, rebuild multi-unit. Ideal location, within walking distance to hospital and downtown where you find various cafe's, restaurants, LCBO and water front park. Convenient carport with side entrance into main area of home, directly into kitchen / eating area. Alternatively, the front entrance facing Dunedin St. Brings you into the original home, livingroom, primary bedroom and bathroom. Repurpose the rooms however best suits your needs. Bus stop within walking distance. The shed needs attention. Home being sold'as is', selling by non-occupying Seller. (Id: 27)
$ 274,900
403 Bay Street, Orillia, ON, L3V 3X5 house for sale | Listing ID S13522 | Royal LePage
View photo
House · for sale
$ 1,378,000
403 Bay Street, Orillia, ON, L3V 3X5 house for sale | Listing ID S13522 | Royal LePage
Orillia
· House
· Garden · Sauna · Cellar
Orillia · House · Garden · Sauna · Cellar
Welcome to 403 Bay Street-an exceptional custom built home in one of Orillia's most sought after neighbourhoods. Just a short stroll from the shores of Lake Couchiching and only minutes to Couchiching Beach Park, downtown Orillia, schools and trails. This remarkable property offers the perfect balance of luxury, comfort and family living. Offering over 4,000 sq. Ft. above grade, plus a beautiful finished walkout basement, this spacious home features 5 bedrooms and 4 bathrooms with a layout designed for both everyday living and effortless entertaining. A truly rare feature is that all five bedrooms are located on the same level-an ideal design for families that provides both convenience and peace of mind. The bright walkout lower level offers something for everyone, complete with a games room featuring a billiard table and Murphy bed, a wet bar, sauna, exercise area, additional laundry, and direct access to the beautifully landscaped backyard. Step outside to your private retreat with a
$ 1,378,000
305 Park Street, Orillia, ON, L3V 7R6 house for sale Listin.
View photo
House · for sale
$ 714,900
305 Park Street, Orillia, ON, L3V 7R6 house for sale Listin.
Orillia
· 32 Bedrooms · 2 Baths · House
· Garden · Fireplace · Deck
Orillia · 32 Bedrooms · 2 Baths · House · Garden · Fireplace · Deck
Welcome to this beautifully updated 5-bedroom, 2-bathroom bungalow in Orillias sought-after North Ward, ideally located close to excellent schools, neighbourhood parks, playgrounds, shopping, and everyday amenities. The bright, open-concept main level features hardwood flooring, a stunning modern kitchen with stone counters and large centre island, and a large living and dining area, creating a welcoming space for everyday living and entertaining. Three spacious main-floor bedrooms and a warm neutral bathroom with heated flooring provide comfort and convenience. The finished lower level offers two additional bedrooms, an updated bathroom with tiled walk-in shower, and a cozy family room complete with a gas fireplace. A walkout leads to the expansive covered deck and sunken hot tub-perfect for relaxing throughout the year. Surrounded by mature hedges, the private backyard is fully fenced, providing a secure space for children, pets, entertaining, and outdoor enjoyment. Additional highli
$ 714,900
3075 Orion Boulevard, Orillia, ON, L3V 6H2 house for sale | Listing ID S13779 | Royal LePage
View photo
House · for sale
$ 879,999
3075 Orion Boulevard, Orillia, ON, L3V 6H2 house for sale | Listing ID S13779 | Royal LePage
Orillia
· House
· Garden · Fireplace · Cellar
Orillia · House · Garden · Fireplace · Cellar
Luxurious Bungaloft with In-Law Suite and over $250,000 in High-End Upgrades! Experience the perfect blend of luxury, comfort, and functionality, designed for modern living and ideal for multi-generational families or avid entertainers. Fully finished from top to bottom with 5 bedrooms, & 7 bathrooms, with 4 ensuites, including three fully equipped kitchens with sleek quartz countertops, three dedicated laundry rooms, and 3 1/4-inch hardwood floors throughout with no carpet anywhere. Custom tilework adds a refined touch to every space, creating a seamless aesthetic throughout the home. The main floor features an open concept kitchen with island, quartz counters & backsplash, built-in stainless steel appliances, coffee/bar nook, separate dining room & spacious family room with pot lights & gas fireplace! Private primary bedroom with walkout to backyard, sumptuous 5-piece ensuite & walk-in closet. The basement features soaring 10-foot ceilings & separate 2 bedroom & 2 bathroom in-law sui
$ 879,999
21 Korlea Crescent, Orillia, ON, L3V 7K3 house for sale | Listing ID S13681 | Royal LePage
View photo
House · for sale
$ 549,900
21 Korlea Crescent, Orillia, ON, L3V 7K3 house for sale | Listing ID S13681 | Royal LePage
Orillia
· House
· Garden · Office room · Fireplace · Deck
Orillia · House · Garden · Office room · Fireplace · Deck
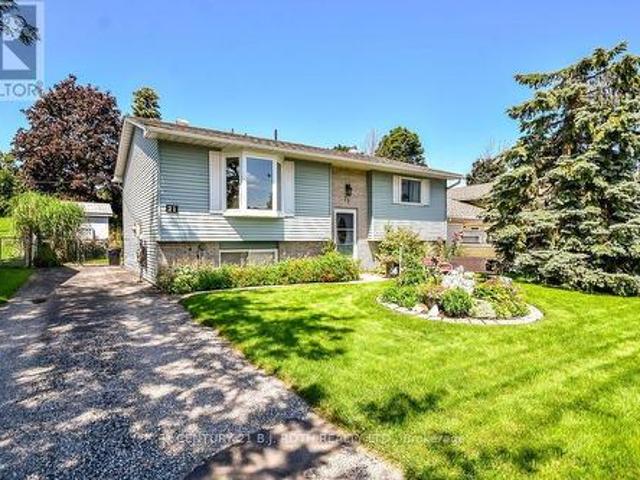
This well maintained raised bungalow is one of those homes that feels inviting the moment you arrive. Tucked away on a quiet street just minutes from the lake and park, it offers a great combination of privacy, beautiful outdoor space and an incredibly convenient location. Inside, you'll find two large bedrooms on the main level and a bright eat in kitchen with a walkout to a large deck overlooking the private, fully fenced backyard. Beautifully established gardens fill both the front and backyard, thoughtfully designed to attract birds and butterflies while still being easy to maintain. It's a peaceful property that feels made for morning coffee, summer dinners and relaxing at the end of the day. The bright lower level adds even more living space with a spacious rec room featuring a gas fireplace, second bathroom, laundry and utility room, plus an additional finished room that could easily become a third bedroom, home office, workshop, studio or hobby space. Close to the lake, parks a
$ 549,900
29 Tecumseth Street, Orillia, ON, L3V 1X7 house for sale | Listing ID S13622 | Royal LePage
View photo
House · for sale
$ 849,000
29 Tecumseth Street, Orillia, ON, L3V 1X7 house for sale | Listing ID S13622 | Royal LePage
Orillia
· House
· Fireplace
Orillia · House · Fireplace
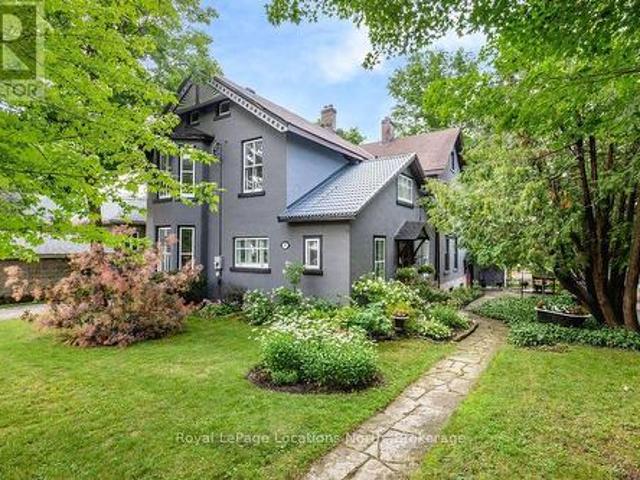
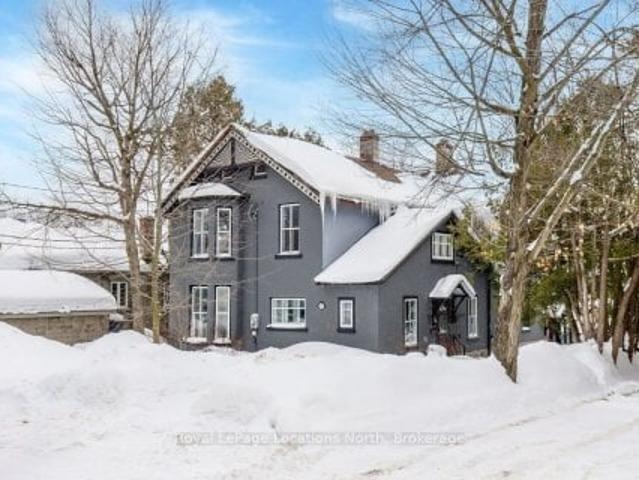
Welcome to 29 Tecumseth Street in Orillia, a distinctive 2 1/2-storey century home where history meets modern updates. Originally built in 1900 just across the street and carefully relocated to its present setting in 1911, this 5-bedroom, 4-bathroom residence blends classic charm with thoughtful improvements. With minimal changes, it could easily be converted back to a 6-bedroom home. Step inside through the welcoming side foyer and you're immediately greeted by warmth and character. The main hallway features the classic original staircase, a timeless focal point. The spacious living room offers a bay window, built-ins, and a marble fireplace surround, while the large formal dining room features a plate rail and electric fireplace, ideal for hosting family gatherings and celebrations. The oversized powder room adds convenience, and the kitchen includes updated appliances, original baker's table and cabinetry, and access to the butler's staircase. A bright 3-season room provides access
$ 849,000
139 Borland Street E, Orillia, ON, L3V 2C1 house for sale | Listing ID S13471 | Royal LePage
View photo
House · for sale
$ 534,900
139 Borland Street E, Orillia, ON, L3V 2C1 house for sale | Listing ID S13471 | Royal LePage
Orillia
· House
· Fireplace · Swimming pool
Orillia · House · Fireplace · Swimming pool
North Ward Charm with Inground Pool & Covered Verandah! Welcome to this well-maintained 1 storey home nestled in Orillia's sought-after North Ward, just a short stroll to Couchiching Beach Park, downtown shops, restaurants, and everyday amenities. Combining character, comfort, and outdoor enjoyment, this 3-bedroom home offers an inviting lifestyle in one of the city's most desirable neighbourhoods. The heart of the home is the spacious country-sized eat-in kitchen, featuring an abundance of oak cabinetry, generous counter space, and a large dining area perfect for family gatherings. The bright and welcoming living room showcases beautiful hardwood flooring, a cozy gas fireplace with wood surround, and a walkout to the gorgeous covered front verandah-an ideal spot to relax and enjoy views of the quaint North Ward streetscape. Upstairs, you'll find three comfortable bedrooms, including a spacious primary bedroom with ample natural light. An enclosed front sunporch provides additional sea
$ 534,900
3173 Bass Lake Side Road E, Orillia, ON, L3V 7Y4 house for s.
View photo
House · for sale
$ 864,900
$ 251/sq.ft
3173 Bass Lake Side Road E, Orillia, ON, L3V 7Y4 house for s.
Orillia
· 3,434 sq.ft · 5 Bedrooms · 4 Baths · House
· Garden · Office room · Deck · Parking · Cellar
Orillia · 3,434 sq.ft · 5 Bedrooms · 4 Baths · House · Garden · Office room · Deck · Parking · Cellar
Welcome to this rare opportunity inside city limits! Nestled on a mature, tree-lined street, this beautifully maintained home offers the perfect blend of classic charm and modern amenities. Step inside to discover an open floorplan that seamlessly connects the living, dining, and kitchen areas—ideal for both entertaining and comfortable everyday living. The upper level features four spacious bedrooms, providing plenty of room for a growing family or multigenerational living. The finished basement, complete with a walkout and an extra bedroom, adds versatile living space that can serve as a guest suite, home office, or recreation room. Outside, enjoy the expansive, defining backyard that includes a large deck, perfect for hosting barbecues, relaxing with a book, or enjoying a quiet evening under the stars. Additional highlights include a rare 3-car garage and parking for up to 7 vehicles, ensuring ample space for your family’s cars and guests. Conveniently located near Home Depot, Costc
$ 864,900
3019 Sierra Drive, Orillia, ON, L3V 8L9 house for sale | Listing ID S13609 | Royal LePage
View photo
House · for sale
$ 1,250,000
3019 Sierra Drive, Orillia, ON, L3V 8L9 house for sale | Listing ID S13609 | Royal LePage
Orillia
· House
· Garden
Orillia · House · Garden
Experience elevated living in this beautifully appointed three-bedroom residence in Orillia, showcasing exceptional craftsmanship, luxurious upgrades, and custom-designed finishes throughout. Thoughtfully curated with the perfect blend of elegance, comfort, and modern convenience, this move-in-ready home is sure to impress. The thoughtfully designed floor plan includes the convenience of a second-floor laundry room, while the home is enhanced by fully customized electrical work with integrated smart home technology for seamless everyday living. High-end custom millwork throughout adds timeless character and sophistication, complemented by premium quartz countertops that elevate the home's refined interior. The spa-inspired bathrooms feature heated floors, creating a luxurious retreat designed for year-round comfort. Step outside to your private backyard oasis, where a stunning cedar-wrapped cabana with a quartz countertop and dramatic waterfall edge provides the perfect setting for ent
$ 1,250,000
29 Tecumseth Street
View photo
House · for sale
$ 849,000
$ 773/sq.ft
29 Tecumseth Street
Orillia
· 1,098 sq.ft · 4 Bedrooms · 4 Baths · House
· Fireplace
Orillia · 1,098 sq.ft · 4 Bedrooms · 4 Baths · House · Fireplace
Welcome to 29 Tecumseth Street in Orillia, a distinctive 2 1/2-storey century home where history meets modern updates. Originally built in 1900 just across the street and carefully relocated to its present setting in 1911, this 5-bedroom, 4-bathroom residence blends classic charm with thoughtful improvements. With minimal changes, it could easily be converted back to a 6-bedroom home. Step inside through the welcoming side foyer and you're immediately greeted by warmth and character. The main hallway features the classic original staircase, a timeless focal point. The spacious living room offers a bay window, built-ins, and a marble fireplace surround, while the large formal dining room features a plate rail and electric fireplace, ideal for hosting family gatherings and celebrations. The oversized powder room adds convenience, and the kitchen includes updated appliances, original baker's table and cabinetry, and access to the butler's staircase. A bright 3-season room provides access
$ 849,000
103 43 Olive Crescent, Orillia, ON, L3V 7M8 condo for sale | Listing ID S13771 | Royal LePage
View photo
Condo · for sale
$ 599,900
103 43 Olive Crescent, Orillia, ON, L3V 7M8 condo for sale | Listing ID S13771 | Royal LePage
Orillia
· Condo
· Fireplace · Deck
Orillia · Condo · Fireplace · Deck
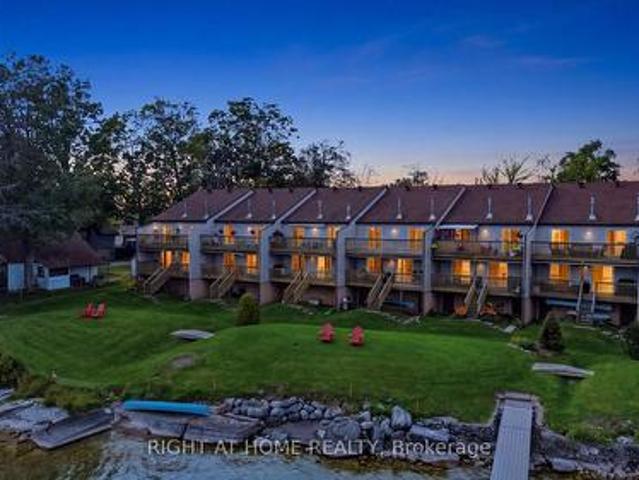
Experience lakeside luxury at paradise cove! Welcome to Paradise Cove, a quiet and highly sought-after lakeside community. This stunning 2-bedroom, 2 full bathroom condo apt. Offers the perfect blend of maintenance-free living and breathtaking natural beauty. The heart of the home is an impressive open-concept living area featuring a cozy gas fireplace and a bright white kitchen equipped with elegant granite countertops and all included appliances. Slip through the living room & walkout to a huge covered deck overlooking Lake Simcoe. The ultimate setup for summer barbeques and watching the local wildlife. Retreat to the exceptionally large primary bedroom, which boasts its own private walkout to the deck and a full ensuite bathroom. Premium Features Include: Direct Lake Views: Panoramic vistas of Lake Simcoe from your living spaces and massive deck. Exclusive Community Dock: Ideal for water lovers and boaters. Unmatched Storage: A rare find for condo living-a massive unfinished basemen
$ 599,900
505 60 Museum Drive, Orillia, ON, L3V 7T9 townhouse for sale | Listing ID S13674 | Royal LePage
View photo
Townhouse · for sale
$ 750,000
505 60 Museum Drive, Orillia, ON, L3V 7T9 townhouse for sale | Listing ID S13674 | Royal LePage
Orillia
· Townhouse
· Office room · Deck · Cellar
Orillia · Townhouse · Office room · Deck · Cellar
Here is your opportunity to own an immaculate bungaloft end-unit condominium in the sought-after Leacock Village, where comfort, style, and an exceptional location come together. This beautifully maintained 2-bedroom, 3-bathroom home features vaulted ceilings and large windows that fill the open-concept living space with abundant natural light, creating a bright and inviting atmosphere. The thoughtfully designed layout offers the convenience of main-floor living with the added flexibility of a spacious loft, ideal for guests, a home office, or additional living space for family. The end unit layout boasts extra windows and a door providing passage to a private oversized deck. The unfinished basement provides ample storage and good potential for future development, allowing you to customize the space to suit your lifestyle. Perfectly situated just steps from the shores of Lake Couchiching, Tudhope Park, and miles of scenic walking and cycling trails, this package offers the best of comm
$ 750,000
605 80 Orchard Point Road, Orillia, ON, L3V 1C6 condo for sale | Listing ID S13622 | Royal LePage
View photo
Condo · for sale
$ 609,000
605 80 Orchard Point Road, Orillia, ON, L3V 1C6 condo for sale | Listing ID S13622 | Royal LePage
Orillia
· Condo
· Office room · Balcony · Swimming pool
Orillia · Condo · Office room · Balcony · Swimming pool
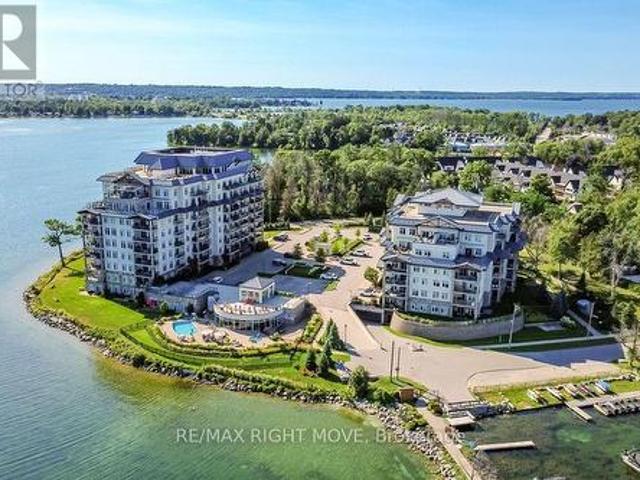
Experience luxury waterfront living at the prestigious Orchard Point Harbour on the shores of beautiful Lake Simcoe. Located on the penthouse level, this beautifully appointed suite offers the perfect blend of elegance, comfort, and resort-style amenities. Designed with flexibility in mind, the spacious one-bedroom layout also features a generous den that easily serves as a second bedroom, guest suite, or home office. Freshly painted and tastefully finished throughout, the open-concept interior showcases 9-foot ceilings, rich hardwood flooring, elegant cornice mouldings in the living and dining areas, granite countertops in the kitchen and bath, stainless steel appliances, and convenient in-suite laundry. Step outside to your expansive private balcony, complete with a direct gas BBQ hookup, and enjoy breathtaking sunset views over the surrounding landscape. Life at Orchard Point Harbour is defined by exceptional amenities. Residents enjoy a stunning outdoor pool and hot tub overlooking
$ 609,000
Western Avenue, Orillia, ON, L3V 7B3 commercial for sale L.
View photo
House · for sale
Request Details
Western Avenue, Orillia, ON, L3V 7B3 commercial for sale L.
Orillia
· House
· Parking
Orillia · House · Parking
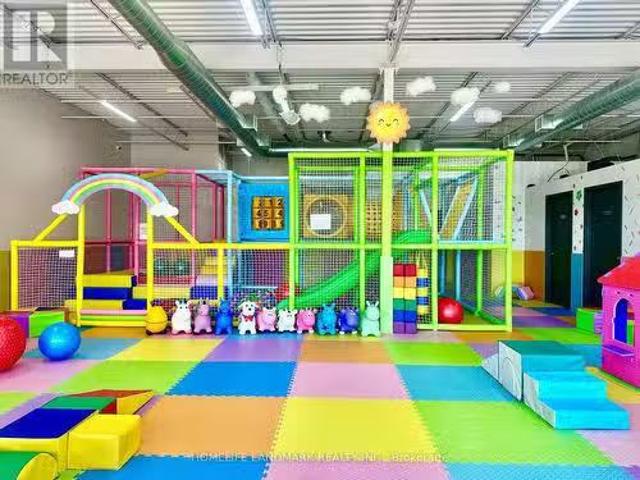
2100 sq ft fully equipped indoor little kids playground with high ceilings, located in a newly renovated mall (2025-2026), occupying two connected units with an open layout, large front windows, and ample free parking.Opportunity to increase revenue through birthday parties, special events, day care, classes, camps, marketing, retail sales, and extended operating hours, day-care.Flexible layout suitable for other business concepts if desired.Turnkey operation with strong growth potential. (id:27). Still available at ListedBuy!
Request Details
743 Broadview Avenue, Orillia, ON, L3V 6P1 house for sale | Listing ID S13751 | Royal LePage
View photo
House · for sale
$ 1,299,800
743 Broadview Avenue, Orillia, ON, L3V 6P1 house for sale | Listing ID S13751 | Royal LePage
Orillia
· House
· Fireplace · Deck · Cellar
Orillia · House · Fireplace · Deck · Cellar
Desirable Couchiching Point 86' WATERFRONT All-Year Round 2+2 Raised Detached Bungalow on Premium Lot. *Over 2,500 Sq Ft Of Living Space. Recently Renovated and Remodeled, Features Cathedral Ceilings, Fully Finished Basement With Huge Family Room, All New Flooring, 2 Walk-Outs To NEW decks, a Fireplace, 2 Bedrooms, Full Bathroom & Laundry, Numerous Skylights. *Endless Possibility Of Watersport And All-Year-Round Activities: Swimming, Boating, Fishing, Paddleboarding, Canoeing & Hiking. *Direct Access To The Trent-Severn System And Easy Connection To Simcoe Lake. Located Close to Parks, Sandy Beach, Restaurants, Shopping & other Amenities of a nearby Orillia city. (Id: 27)
$ 1,299,800
390 Mississaga Street W, Orillia, ON, L3V 3C5 house for sale | Listing ID S13775 | Royal LePage
View photo
House · for sale
$ 645,000
390 Mississaga Street W, Orillia, ON, L3V 3C5 house for sale | Listing ID S13775 | Royal LePage
Orillia
· House
Orillia · House
390 Mississauga St W, Orillia. Oversized R2 Lot with Severance & Value-Add Upside. An opportunity built for investors, builders, and value-add buyers. This 3-bedroom, 2-bathroom bungalow sits on a rare 90 x 114.75 ft lot. Over 10,000 square feet, close to double the size of many neighbouring parcels. In an established, high-demand Orillia neighbourhood serviced by municipal water and sewer. The numbers tell the story. Recent comparable sales in the immediate area range to the high $700s, with 3-bedroom homes trading around $600,000 and typically selling within a month. The property currently carries low holding costs, with annual taxes near $3,300. Attractive for a buy, improve, and reposition strategy. The real upside is the land. With wide frontage and significant depth, the lot holds potential for a two-lot severance into two serviced R2 building lots, subject to City of Orillia approval. A path that could unlock aggregate land value well above a single as-is sale. Alternatively, ho
$ 645,000
270 James Street E, Orillia, ON, L3V 1M2 house for sale | Listing ID S13492 | Royal LePage
View photo
House · for sale
$ 599,000
270 James Street E, Orillia, ON, L3V 1M2 house for sale | Listing ID S13492 | Royal LePage
Orillia
· House
· Cellar
Orillia · House · Cellar
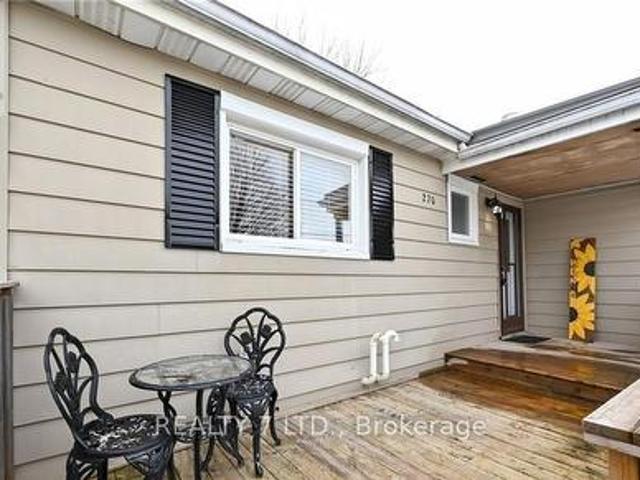
Immaculate 3+1 bedroom detached home on 50'x120' treed lot minutes to Lake Simcoe, Tudhope Park public transport & city centre. Living/dining room with large picture window. 2 main floor bedrooms with closets, bright kitchen with ample cupboards & large storage room. Master bedroom complete with sitting room, 4pc ensuite & built-in closets. Finished basement has in-law suite & laundry facilities. Great potential for duplex or Airbnb. The property features an additional separate entrance to a bachelor-style second-floor suite with a kitchenette, ideal for a nanny, guests, or a young owner. (Id: 27)
$ 599,000
307 21 Matchedash Street S, Orillia, ON, L3V 4W4 condo for sale | Listing ID S13503 | Royal LePage
Condo · for sale
$ 515,000
307 21 Matchedash Street S, Orillia, ON, L3V 4W4 condo for sale | Listing ID S13503 | Royal LePage
Orillia
· Condo
· Balcony · Deck · Air conditioning · Parking
Orillia · Condo · Balcony · Deck · Air conditioning · Parking
Urban character meets small-town charm at the Matchedash Lofts, a premium 1,024 sq. Ft. end-unit located just 1.5 hours from the GTA and steps from Orillia's historic downtown, boutique shopping, and the Port of Orillia. Flooded with natural light from wrap-around south-east facing windows and a private walk-out balcony, this immaculate open-concept loft features durable high-end vinyl flooring, custom window coverings, and a modern kitchen equipped with quartz countertops, pot lights, and stainless steel appliances. The primary suite offers a spacious walk-in closet and a massive luxury 4-piece ensuite with a separate soaker tub and walk-in shower, complemented by a convenient guest powder room for visitors. Building amenities include a spectacular rooftop deck and party room with panoramic city sunset views, a secure entrance with a stylish open-concept lobby, and a convenient lower-level storage locker. Complete with 1 owned underground parking space (Level A #3), central air, and e
$ 515,000

Get email alerts

Don't miss out: be the first to know about new properties

The alert was correctly created

On subscribing you accept the conditions of use and the privacy policy
Alert
Receive new ads in your inbox
Save this search
Receive alerts for new listings

We'll send you an email when we have new properties for: "Properties for sale in Orillia"

The alert was correctly created

Get email alerts and be the first to see new listings
Required field
On subscribing I accept the terms of the privacy policy
Perfect! You'll soon start receiving new listings via email
Alert
Receive an email when we have new ads for Properties for sale in Orillia
Save this search
Filters

Bedrooms

Area (sq.ft)

sq.ft
sq.ft

Price

$
$

Filter by property type

Bathrooms

Clear all filters
Receive notifications when new entries are published.