79 properties for sale in Guelph-eramosa

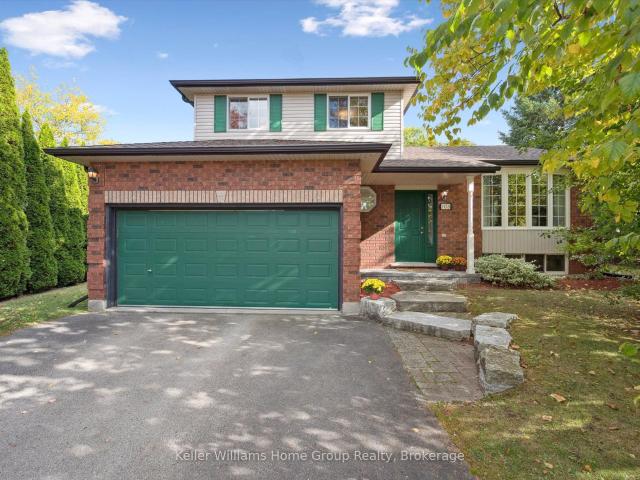
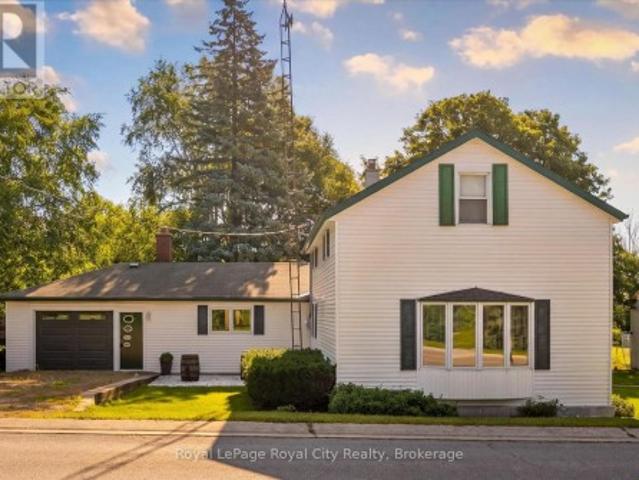
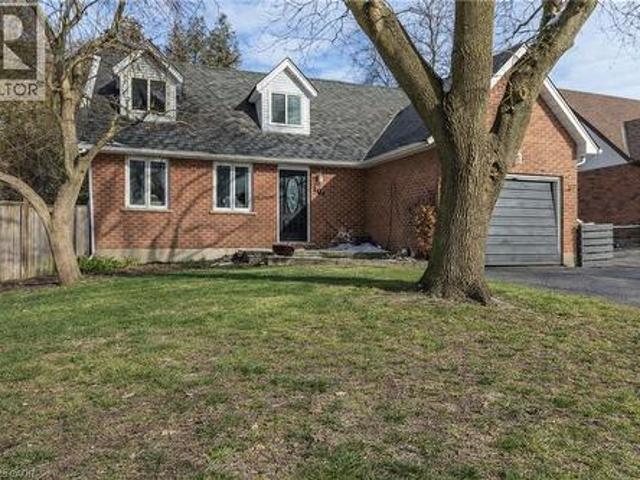
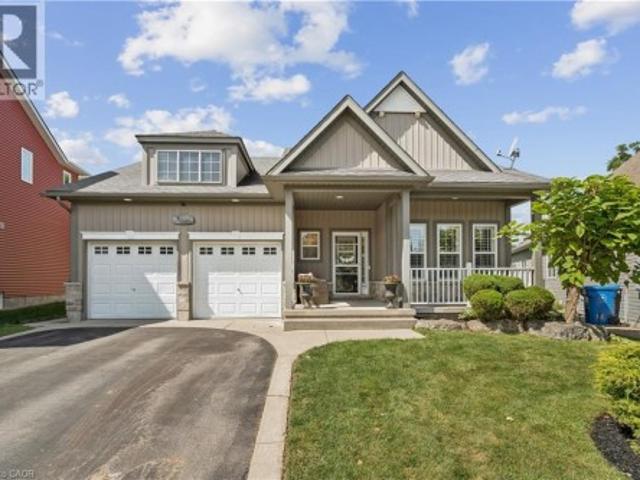
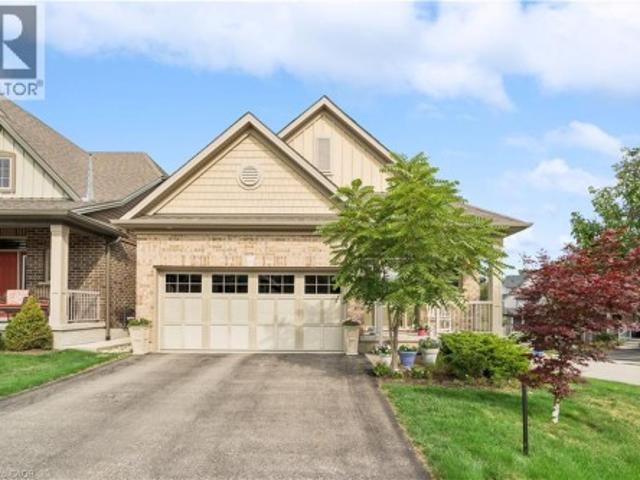
160 May Street, Guelph/Eramosa Rockwood, ON, N0B 2K0 house for sale | Listing ID X13834 | Royal LePage
View photo
House · for sale
$ 1,099,990
160 May Street, Guelph/Eramosa Rockwood, ON, N0B 2K0 house for sale | Listing ID X13834 | Royal LePage
Guelph-eramosa
· House
· Gym · Deck · Cellar
Guelph-eramosa · House · Gym · Deck · Cellar
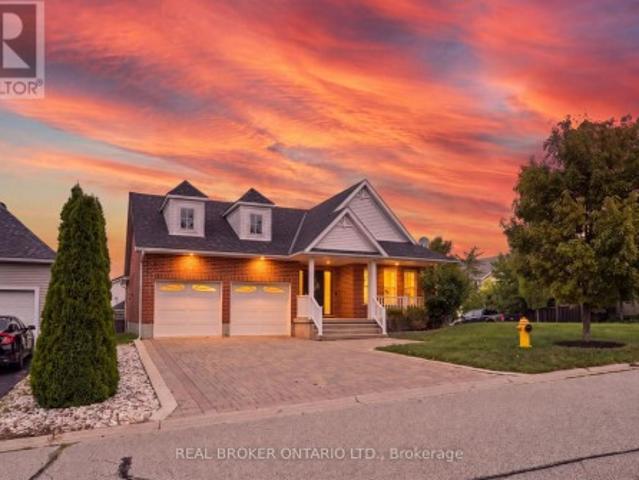
Welcome to this beautiful Charleston Homes built 4-bedroom, 2.5-bathroom family home situated on a massive 8,073 sq. Ft. lot in the heart of Rockwood! Proudly owned by the original homeowners, this lovingly maintained 2-storey home has been filled with years of happy memories, and it will be difficult for the sellers to say goodbye to such a special property. Designed with family living in mind, the home features an exceptional layout with 9' ceilings on the main floor and a stunning vaulted family room filled with natural light. The unfinished basement offers a blank canvas with endless possibilities to create the perfect future living space, gym, recreation room, or in-law suite tailored to your family's needs. Step outside from the kitchen onto the large deck. The ideal place for entertaining family and friends while enjoying one of the best backyards in the neighbourhood. The impressive 8,073 sq. Ft. lot provides endless outdoor potential and can easily accommodate a future backyar
$ 1,099,990
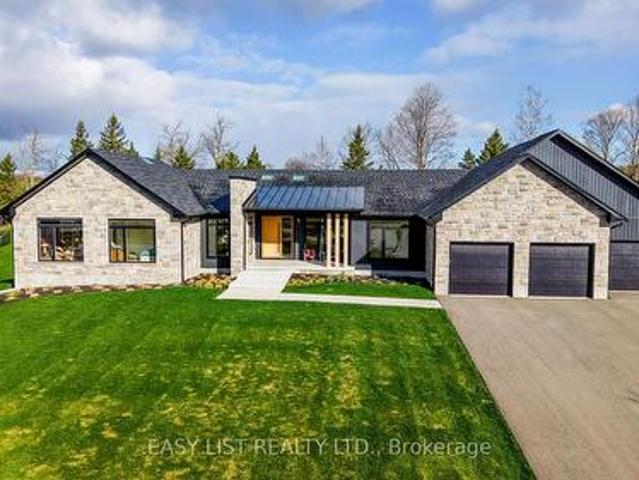
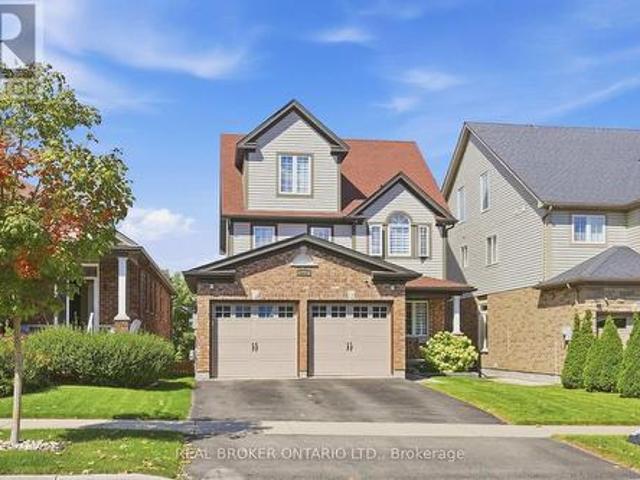
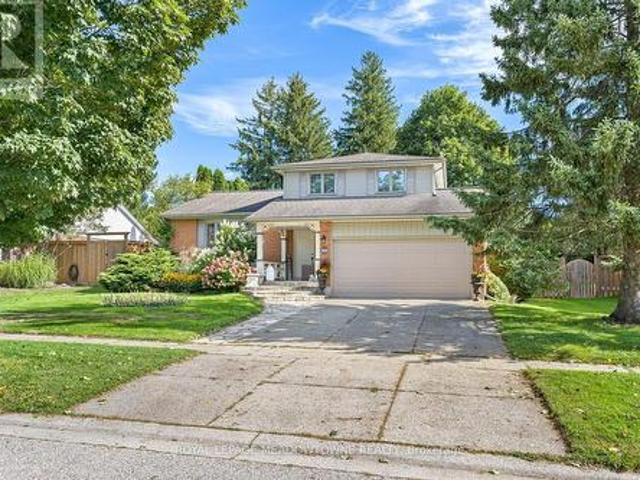
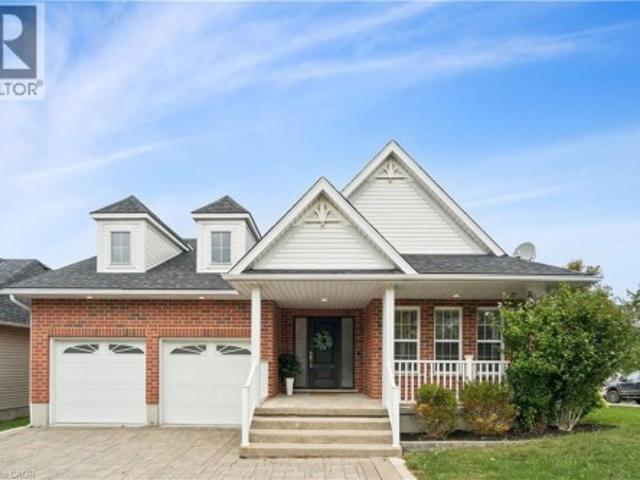
117 Evergreen Place, Guelph/Eramosa, ON, N0B 1B0 house for sale | Listing ID X13552 | Royal LePage
View photo
House · for sale
$ 2,643,000
117 Evergreen Place, Guelph/Eramosa, ON, N0B 1B0 house for sale | Listing ID X13552 | Royal LePage
Guelph-eramosa
· House
· Fireplace · Parking · Cellar
Guelph-eramosa · House · Fireplace · Parking · Cellar
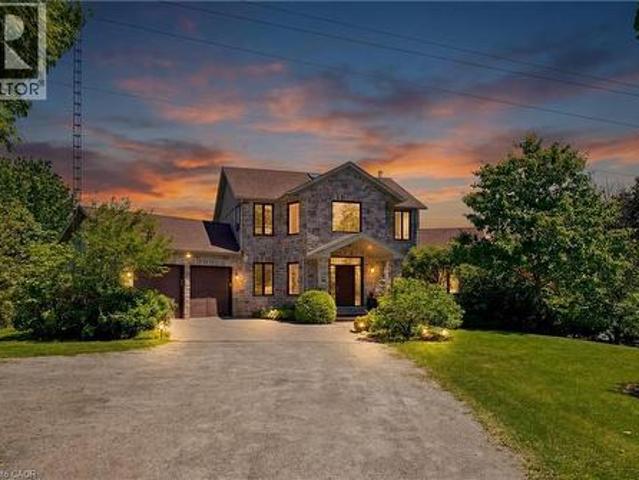
Visit the REALTOR website for further information about this Listing. A rare opportunity to own one of the region's finest custom-built estates. Offering 6,561 sq. ft. Of finished living space (4,300 sq. Ft. on the main level plus 2,261 sq. Ft. in the professionally finished basement), this architectural bungalow blends timeless craftsmanship with sophisticated modern design. The striking stone exterior welcomes you into a home featuring soaring vaulted ceilings, expansive windows, skylights, wide-plank hardwood floors, and exceptional custom millwork. Every detail has been thoughtfully designed to maximize natural light and effortless living. At the heart of the home is a spectacular chef's kitchen with premium built-in appliances, an oversized waterfall island, four appliance garages, a walk-in pantry, and custom cabinetry. The open-concept design flows seamlessly into the dining area and dramatic great room, anchored by a floor-to-ceiling tiled gas fireplace. The luxurious primary s
$ 2,643,000
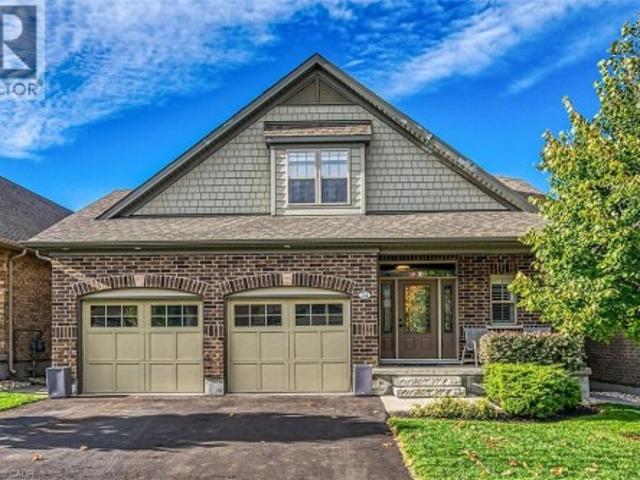
198 Pasmore Street
View photo
House · for sale
$ 2,499,000
$ 835/sq.ft
198 Pasmore Street
Guelph-eramosa
· 2,992 sq.ft · 3 Bedrooms · 3 Baths · House
Guelph-eramosa · 2,992 sq.ft · 3 Bedrooms · 3 Baths · House
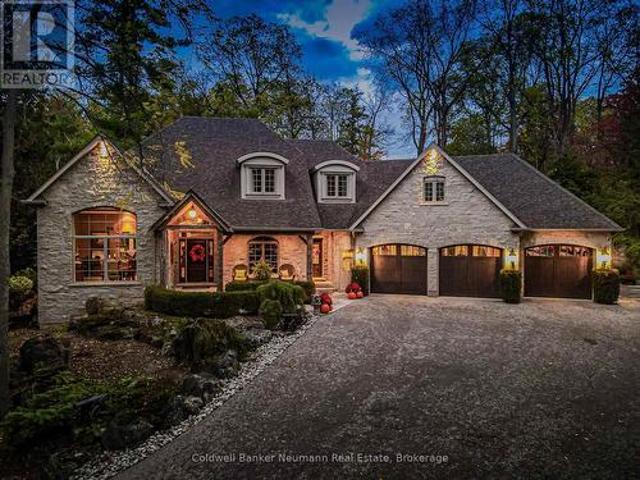
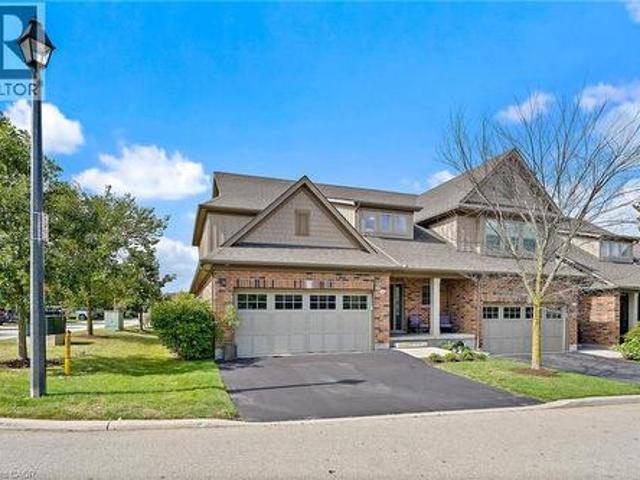
Few properties offer the extraordinary combination of privacy, craftsmanship, and natural beauty found at 198 Pasmore Street. Hidden at the end of a quiet road on over an acre of mature forest, this one of a kind estate offers an unparalleled setting, with nearly two-thirds of the property bordering protected conservation lands. It feels worlds away from everyday life, yet a school, local amenities, and everything Rockwood has to offer are just minutes away. Designed to become one with its surroundings, the home was built directly into the landscape, carved 18 feet into the limestone escarpment to preserve the breathtaking natural setting. Towering trees, exposed stone, and spectacular views create an ever-changing backdrop that can be enjoyed from nearly every room. The thoughtfully designed bungaloft offers exceptional flexibility, featuring a spacious main-floor primary suite, soaring ceilings, and expansive windows that flood the home with natural light while seamlessly connecting
$ 2,499,000
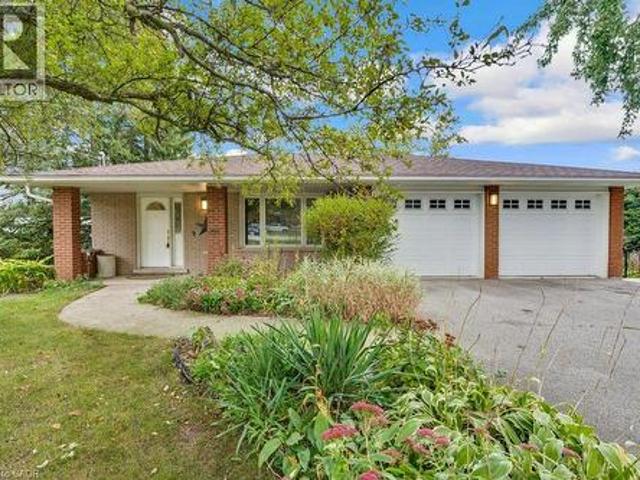
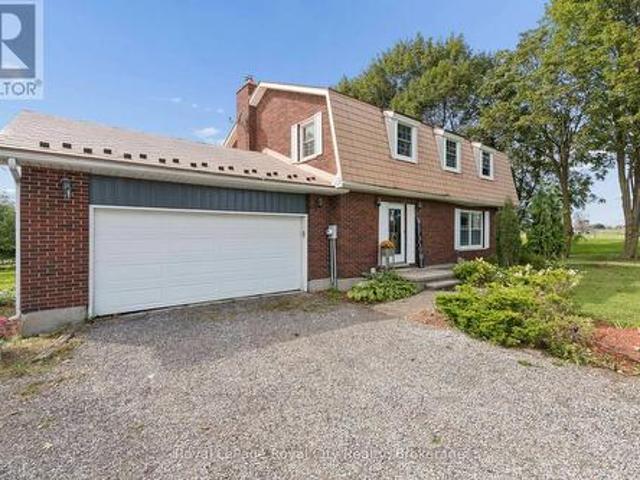
175 Division Street, Guelph/Eramosa Rockwood, ON, N0B 2K0 house for sale | Listing ID X13752 | Royal LePage
View photo
House · for sale
$ 859,900
Updated
175 Division Street, Guelph/Eramosa Rockwood, ON, N0B 2K0 house for sale | Listing ID X13752 | Royal LePage
Guelph-eramosa
· House
· Garden · Cellar
Guelph-eramosa · House · Garden · Cellar
Welcome to 175 Division Street. A rare offering on one of Rockwood's most tightly held streets, where homes seldom come up for sale and neighbours put down roots for the long haul. Tucked onto a quiet, family-friendly dead-end with no through traffic, this beautifully updated 3-bedroom, 2-bathroom home rests on an oversized 95 x 142 ft lot that gives a growing family something increasingly hard to find: real room to breathe. Inside, a main floor refreshed throughout in 2026 welcomes you with new flooring, crisp modern paint, and a fully renovated main bathroom on the second floor complete with a new tub surround. Bright, current, and truly move-in ready. Downstairs, the finished basement extends your living space with a rec room and wet bar, currently used as a relaxed'man cave' that could easily convert into a fourth bedroom, while a brand-new 2026 bathroom adds comfort and flexibility for guests or teens. Step outside and the oversized, fully fenced backyard becomes an extension of y
$ 859,900
8397 Wellington Road 22, Rockwood, ON, N0B 2K0 house for sale | Listing ID 40861 | Royal LePage
View photo
House · for sale
$ 899,900
8397 Wellington Road 22, Rockwood, ON, N0B 2K0 house for sale | Listing ID 40861 | Royal LePage
Guelph-eramosa
· House
· Garden · Fireplace · Parking
Guelph-eramosa · House · Garden · Fireplace · Parking
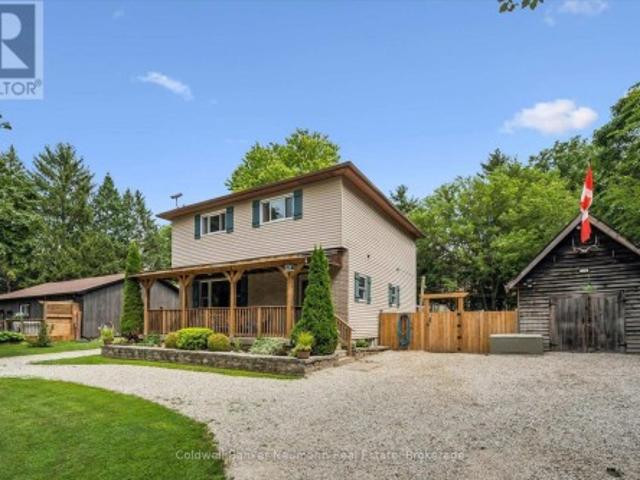
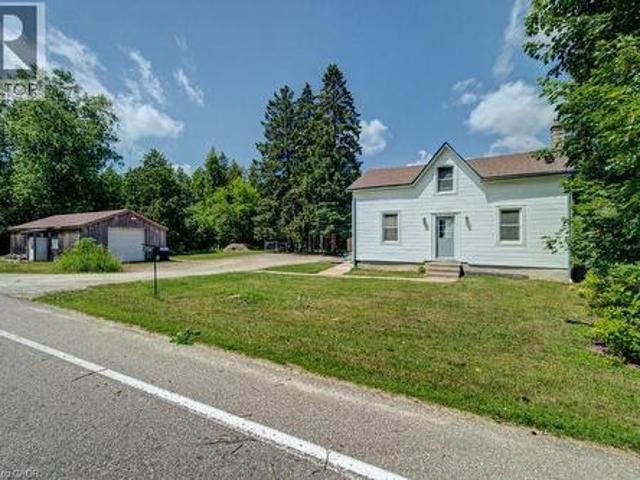
If you're looking for a country property with a serious garage, workshop and storage space, this one stands out. Set on a spacious 1-acre lot, the property offers an oversized attached garage, a large detached 2+ car shop with new garage doors (2023), plus a separate barn-giving you exceptional space for vehicles, ATVs, snowmobiles, trailers, tools and all your toys. If you never seem to have enough space in your garage or shop, this property has what you're looking for. The 1-acre setting provides plenty of room to enjoy country living, whether that means growing your own vegetables, creating expansive gardens, having a backyard fire or simply enjoying more space and privacy. The renovated 2-storey farmhouse complements the property with a comfortable, updated interior and hidden mechanicals. Recent improvements include new flooring throughout (2024), a beautiful new kitchen (2024) and updated baths. The combined living/dining room features a wood-burning fireplace for cooler nights,
$ 899,900
5779 Third Line, Guelph/Eramosa, ON, N0B 2K0 house for sale | Listing ID 40857 | Royal LePage
View photo
House · for sale
$ 1,499,900
5779 Third Line, Guelph/Eramosa, ON, N0B 2K0 house for sale | Listing ID 40857 | Royal LePage
Guelph-eramosa
· House
· Garden · Fireplace · Swimming pool
Guelph-eramosa · House · Garden · Fireplace · Swimming pool
Nearly two private acres on a quiet country road, fifteen minutes from downtown Guelph, 10 minutes to Rockwood and Fergus. The land is the reason to come out. Mature trees, open lawn, and real separation from the road and the neighbours, with a heated saltwater pool, pergola, fire pit, and a 10,000 sq ft productive garden. This is the kind of space a city lot cannot give you at any price. The house has been renovated throughout since 2023 and is genuinely move in ready. The main floor is open and anchored by a double sided stone fireplace, with a renovated kitchen, quartz island, stainless appliances, and a main floor office. Hardwood throughout. Upstairs, the primary suite has vaulted ceilings and a renovated ensuite with a freestanding tub and glass shower, plus two more bedrooms and a four piece bath with heated floors. The finished walkout lower level adds a recreation room, games room, a fourth bedroom, and a full bath, bringing the finished total to roughly 4,200 sq ft. The pract
$ 1,499,900
8397 Wellington 22 Road, Guelph/Eramosa Rockwood, ON, N0B 2K0 house for sale | Listing ID X13768 | Royal LePage
View photo
House · for sale
$ 899,900
8397 Wellington 22 Road, Guelph/Eramosa Rockwood, ON, N0B 2K0 house for sale | Listing ID X13768 | Royal LePage
Guelph-eramosa
· House
· Garden · Fireplace · Parking
Guelph-eramosa · House · Garden · Fireplace · Parking
If you're looking for a country property with a serious garage, workshop and storage space, this one stands out. Set on a spacious 1-acre lot, the property offers an oversized attached garage, a large detached 2+ car shop with new garage doors (2023), plus a separate barn-giving you exceptional space for vehicles, ATVs, snowmobiles, trailers, tools and all your toys. If you never seem to have enough space in your garage or shop, this property has what you're looking for. The 1-acre setting provides plenty of room to enjoy country living, whether that means growing your own vegetables, creating expansive gardens, having a backyard fire or simply enjoying more space and privacy. The renovated 2-storey farmhouse complements the property with a comfortable, updated interior and hidden mechanicals. Recent improvements include new flooring throughout (2024), a beautiful new kitchen (2024) and updated baths. The combined living/dining room features a wood-burning fireplace for cooler nights,
$ 899,900
417 Jolliffe Avenue, Guelph/Eramosa, ON, N0B 2K0 house for sale | Listing ID X13823 | Royal LePage
View photo
House · for sale
$ 1,199,000
417 Jolliffe Avenue, Guelph/Eramosa, ON, N0B 2K0 house for sale | Listing ID X13823 | Royal LePage
Guelph-eramosa
· House
· Garden · Office room · Cellar
Guelph-eramosa · House · Garden · Office room · Cellar
If you're looking for a home with room to entertain, space for everyone to retreat, and a backyard that feels like your own private escape, this may be exactly where your next chapter begins. Offering an exceptional blend of thoughtful design, generous living space and the relaxed charm of small-town living, 417 Jolliffe Avenue is designed for both everyday living and effortless entertaining. The main floor flows beautifully between the kitchen, dining and living areas, creating an inviting setting for gatherings of any kind. A walk-out basement extends the living experience outdoors, opening to a backyard that feels like your very own private park. Upstairs, the spacious primary suite is thoughtfully separated, creating a peaceful and private retreat. The lower level offers exceptional versatility, with space for an in-law suite, home office, craft studio or family retreat. And then there's Rockwood, a community where life feels a little less rushed, surrounded by nature, neighbourhoo
$ 1,199,000
5601 Fifth Line, Guelph/Eramosa, ON, N0B 2K0 house for sale | Listing ID X12997 | Royal LePage
View photo
House · for sale
$ 1,725,000
5601 Fifth Line, Guelph/Eramosa, ON, N0B 2K0 house for sale | Listing ID X12997 | Royal LePage
Guelph-eramosa
· House
· Parking · Air conditioning · Cellar
Guelph-eramosa · House · Parking · Air conditioning · Cellar
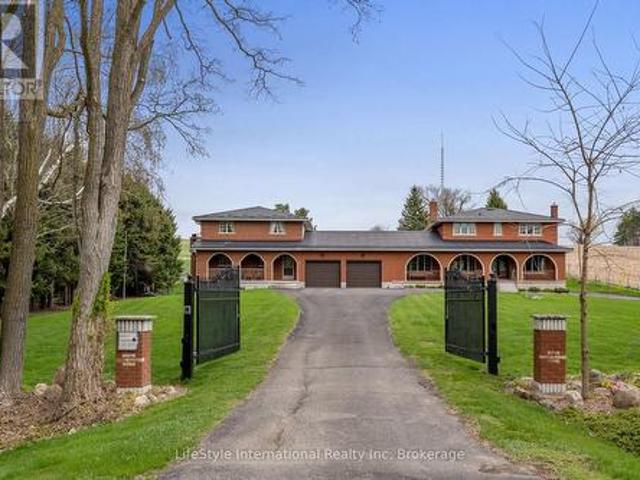
Welcome to 5601 Fifth Line, Rockwood. A custom-built, meticulously maintained country property offering exceptional versatility, quality, and pride of ownership on a picturesque 1-acre lot. This unique property features two self-contained residences under one ownership, making it ideal for multi-generational living, extended family, or income potential. The original home offers 4 spacious bedrooms, 3 bathrooms, and 2 kitchens, while the attached self-contained residence features 3 bedrooms, 2 bathrooms, a finished basement, and its own separate septic system. Extensively updated and improved throughout, this property boasts a durable metal roof, triple-pane windows, new entry doors, updated electrical panel, switches and outlets, modern light fixtures, exterior foundation waterproofing, upgraded attic insulation, central air conditioning, kitchen cabinetry, garage doors, fresh professional interior painting, new interior doors, trim and baseboards, and stylish plank flooring throughout
$ 1,725,000
104 Pick Road
View photo
House · for sale
$ 999,900
$ 668/sq.ft
Updated
104 Pick Road
Guelph-eramosa
· 1,496 sq.ft · 4 Bedrooms · 4 Baths · House
Guelph-eramosa · 1,496 sq.ft · 4 Bedrooms · 4 Baths · House
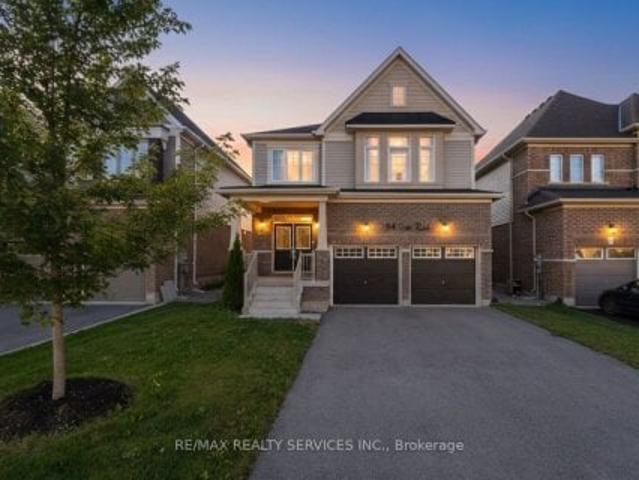
Absolutely Stunning Home in the Heart of Rockwood! Discover this impeccably upgraded detached home, offering Luxury & Functional 2636 sqft. Carpet-free living space. The main floor impresses with 9ft ceilings, rich hardwood floors, and a gourmet chef's kitchen featuring premium built-in appliances and a seamless walk-out for hosting. The intelligently designed second floor is a #rare find# boasting 4 spacious bedrooms-each with direct ensuite or semi-ensuite access. Perfectly situated steps from local schools, parks, and nature trails, this move-in-ready residence offers the ideal balance of modern luxury and small-town charm. Experience the quality for yourself-book your private tour today! Walking Distance To School, Library, Parks, Tennis Courts, Sports Fields, Skate Park, And Community Centre. Priced to Sell! This detached home located at 104 Pick Road, Guelph/eramosa is currently for sale and has been available on Zolo. Ca for 30 days. This property is listed at $999,900 with an e
$ 999,900
104 Henry Street, Rockwood, ON, N0B 2K0 house for sale | Listing ID 40820 | Royal LePage
View photo
House · for sale
$ 825,000
104 Henry Street, Rockwood, ON, N0B 2K0 house for sale | Listing ID 40820 | Royal LePage
Guelph-eramosa
· House
· Garden · Office room · Cellar
Guelph-eramosa · House · Garden · Office room · Cellar
Welcome to a well-appointed 2-storey home offering the space, layout, and location today’s families are looking for. With 4 generously sized bedrooms on the upper level, this home is perfectly suited for growing families or those needing extra room for a home office or guest space. The upper level features a full bathroom, while the main floor includes a convenient 2-piece powder room for everyday functionality. The heart of the home is the bright eat-in kitchen, seamlessly connected to the living room in an open-concept design—ideal for both daily living and entertaining. From the kitchen, step directly out to the backyard, creating an easy indoor-outdoor flow perfect for summer barbecues or keeping an eye on kids at play. A bonus room at the front of the home offers excellent flexibility as a formal dining area, office, or cozy sitting room. Downstairs, the finished basement adds even more usable living space and includes a 3-piece bathroom—perfect for guests, a recreation area, or a
$ 825,000
164 Henry Street, Guelph/Eramosa, ON, N0B 2K0 house for sale | Listing ID X13818 | Royal LePage
View photo
House · for sale
$ 959,000
164 Henry Street, Guelph/Eramosa, ON, N0B 2K0 house for sale | Listing ID X13818 | Royal LePage
Guelph-eramosa
· House
· Garden
Guelph-eramosa · House · Garden
Welcome to this beautifully upgraded home, perfectly situated on an impressive 72-foot lot with no rear neighbors for ultimate privacy. The outdoor oasis features lush perennial gardens framed by privacy shrubs and is fully equipped with an integrated sprinkler system. Inside, the thoughtfully designed 3+1 bedroom layout includes a spacious primary bedroom complete with a private 4-piece ensuite bath. In total, the home offers 2 full bathrooms and a convenient half bath. A meticulous, top-to-bottom renovation completed in 2025 showcases stunning new hardwood flooring, brand-new doors accented by modern black hardware, and all-new baseboards, window trims, and door trims throughout. The main living areas feature freshly painted walls and a smooth ceiling in the family room. Natural light floods the home through massive windows, creating a bright and airy atmosphere, which beautifully highlights the mirrored closet doors. Blending modern elegance with serene outdoor living, this turnkey
$ 959,000
24 Chestnut Drive, Rockwood, ON, N0B 2K0 house for sale | Listing ID 40861 | Royal LePage
View photo
House · for sale
$ 1,275,000
24 Chestnut Drive, Rockwood, ON, N0B 2K0 house for sale | Listing ID 40861 | Royal LePage
Guelph-eramosa
· House
· Office room · Fireplace
Guelph-eramosa · House · Office room · Fireplace
Elegance and sophistication await in this one of a kind “Bristol” model by Charleston Homes in the Noble Ridge community of Rockwood. This home offers over 3,300 square feet of finished space and was designed to meet the expectations of the most discerning buyers. At the heart of this home is the showstopping kitchen featuring upgraded Barzotti cabinetry, Silestone Counters, an oversized double waterfall island and premium Miele appliances including a convection wall oven, speed oven, warming drawer and 36” gas range. The open-concept great room offers soaring cathedral ceilings, custom built-ins, linear gas fireplace and integrated surround sound system. The main level is complete with a separate office space, dining room, powder room and mudroom with laundry. The primary retreat includes an oversize walk-in closet and spa-like five-piece ensuite with deep soaker tub, twin floating vanities and a frameless glass shower. The second bedroom also features a 4 piece ensuite. Fully finishe
$ 1,275,000
7778 Highway 7, Guelph, ON, N1H 6H8 house for sale | Listing ID 40867 | Royal LePage
View photo
House · for sale
$ 899,900
New
7778 Highway 7, Guelph, ON, N1H 6H8 house for sale | Listing ID 40867 | Royal LePage
Guelph-eramosa
· House
· Patio · Garden · Sauna · Deck · Parking · Cellar
Guelph-eramosa · House · Patio · Garden · Sauna · Deck · Parking · Cellar
Welcome to this spacious 5-level backsplit in Guelph/Eramosa, offering approximately 1,900 sq. Ft. of living space and plenty of room for the whole family. Set on a generous half-acre lot, this home features four bedrooms, three bathrooms and a versatile multi-level layout with an abundance of living and storage space. The family room offers a walkout to the deck, while the walkout basement provides convenient access to the backyard and concrete patio, creating plenty of opportunities to enjoy the outdoor space. Additional features include a sauna, a double-car garage, parking for six or more vehicles, a backup generator, well and septic system, and ample storage throughout. With its spacious layout, large lot and so much potential, this is a wonderful opportunity to bring your ideas and make this home your own. Enjoy the space and quieter setting of Guelph/Eramosa while remaining just a short drive from Guelph and its many shops, restaurants, schools and everyday amenities. (Id: 7525)
$ 899,900
108 Hampson Crescent, Rockwood, ON, N0B 2K0 house for sale | Listing ID 40856 | Royal LePage
View photo
House · for sale
$ 1,199,900
108 Hampson Crescent, Rockwood, ON, N0B 2K0 house for sale | Listing ID 40856 | Royal LePage
Guelph-eramosa
· House
· Garden · Fireplace · Deck · Cellar
Guelph-eramosa · House · Garden · Fireplace · Deck · Cellar
Oversized pie-shaped lot! Walk-out basement! No backyard neighbours! Rockwood bungalow! 108 Hampson Crescent. A beautifully maintained 5-bedroom, 4-bathroom home offering 1,890 sq. Ft. of thoughtfully designed living space plus a fully finished basement. This home blends comfortable everyday living with exceptional spaces for entertaining and enjoying the outdoors. The inviting foyer features slate tile flooring and a large double closet, leading into a bright main floor highlighted by hardwood floors, vaulted ceilings, a fireplace and California shutters. The dining room adds an elegant touch with wainscotting and crown moulding, while the spacious dinette showcases vaulted ceilings, large windows and a walk-out to the covered rear deck. The kitchen is designed for both function and style, featuring granite countertops, a centre island, mosaic backsplash, double sink and stainless-steel appliances. A convenient main-floor laundry room offers built-in cabinetry, a sink, laminate counte
$ 1,199,900
154 Evert Street, Rockwood, ON, N0B 2K0 house for sale | Listing ID 40865 | Royal LePage
View photo
House · for sale
$ 850,000
154 Evert Street, Rockwood, ON, N0B 2K0 house for sale | Listing ID 40865 | Royal LePage
Guelph-eramosa
· House
· Fireplace · Parking · Deck
Guelph-eramosa · House · Fireplace · Parking · Deck
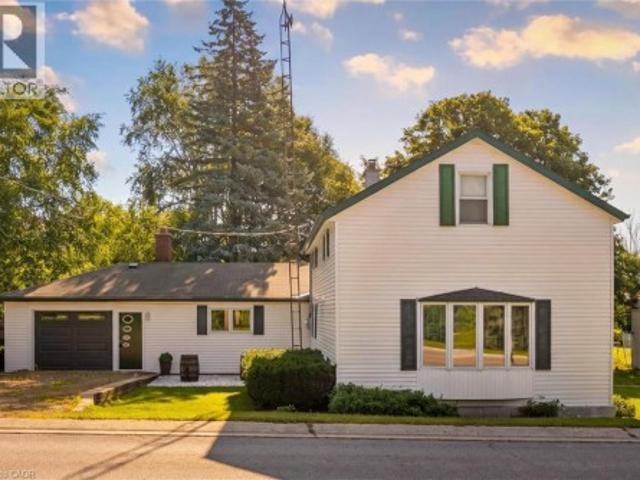
Escape the hustle and bustle of city life and discover the charm of 154 Evert Street in the welcoming village of Everton. This character-filled century home, built in 1870, offers the perfect blend of historic charm and modern comforts, all while keeping you within a convenient drive of larger nearby cities. Featuring 4 bedrooms and 1 custom bathroom with rustic finishes and luxurious in-floor heating. This home is warm, inviting, and full of personality. The large country-style kitchen provides plenty of space for family meals and entertaining, while the cozy propane fireplace creates the perfect place to relax on cooler evenings. Furnace and Air Conditioning replaced in 2022. Main-floor laundry adds everyday convenience. Step outside to the expansive deck and enjoy the peaceful country setting, ideal for morning coffee, summer barbecues, or simply unwinding after a busy day. A large, detached garage offers ample room for vehicles, storage, or a workshop. If you're looking for the cha
$ 850,000
118 Alma Street, Guelph/Eramosa, ON, N0B 2K0 commercial for.
View photo
House · for sale
$ 1,375,000
$ 575/sq.ft
118 Alma Street, Guelph/Eramosa, ON, N0B 2K0 commercial for.
Guelph-eramosa
· 2,390 sq.ft · House
· Parking
Guelph-eramosa · 2,390 sq.ft · House · Parking
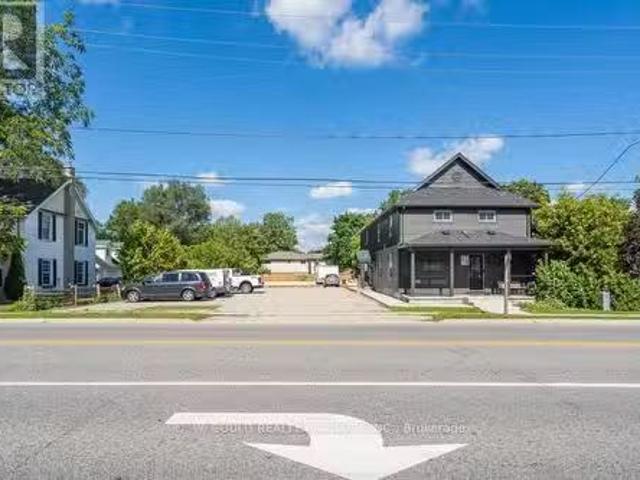
- 2,400 sf CommercialRetailOffice space in GuelphEramosa. Garage can be built (Extra). Hwy 7 exposure in the Downtown area. C2 Village Service commercial zoning allows for many uses. Available also as Investment. Fully renovated. EXTRAS Please Review Available Marketing Materials Before Booking A Showing. Please Do Not Walk The Property Without An Appointment. (id:27). Still available at ListedBuy!
$ 1,375,000
9 Darren Place, Guelph/Eramosa, ON, N1E 0P1 Luxury House for sale | Listing ID X13488 | Royal LePage Carriage Trade Luxury Properties
View photo
House · for sale
$ 1,349,900
9 Darren Place, Guelph/Eramosa, ON, N1E 0P1 Luxury House for sale | Listing ID X13488 | Royal LePage Carriage Trade Luxury Properties
Guelph-eramosa
· House
· Garden · Office room · Cellar
Guelph-eramosa · House · Garden · Office room · Cellar
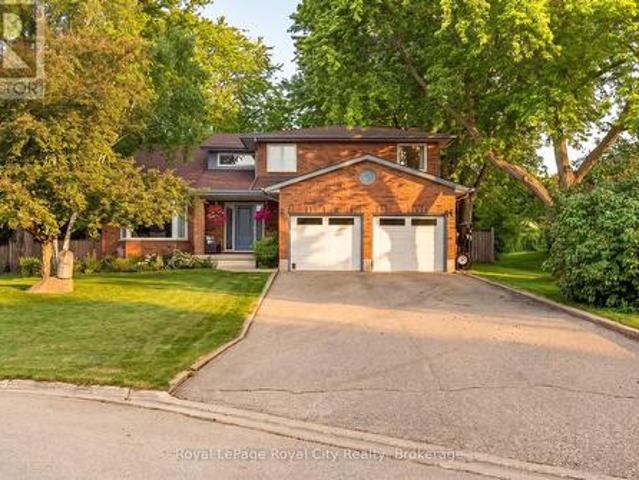
Welcome to 9 Darren Place, a beautifully maintained home tucked away at the end of a quiet court in one of Guelph/Eramosa's most sought-after neighbourhoods. Set on an exceptional pie-shaped lot surrounded by mature trees, this property offers privacy, space, and timeless appeal. The home features spacious principal rooms designed for everyday living and entertaining. Large windows fill the home with natural light and provide picturesque views of the backyard. Hardwood flooring extends throughout the main and upper levels, adding warmth and character. The main floor offers a bright and functional layout with a living room, formal dining area, well-appointed kitchen, inviting family room overlooking the yard, and the convenience of main-floor laundry. Upstairs, four generous bedrooms provide excellent space for family, guests, or a home office. The primary suite offers a private retreat with an updated ensuite and a large walk in closet. The finished walk-up basement adds exceptional ve
$ 1,349,900
236 Ridge Top Crescent, Guelph/Eramosa, ON, N0B 2K0 house for sale | Listing ID X13766 | Royal LePage
View photo
House · for sale
$ 1,149,000
Updated
236 Ridge Top Crescent, Guelph/Eramosa, ON, N0B 2K0 house for sale | Listing ID X13766 | Royal LePage
Guelph-eramosa
· House
· Garden · Deck · Swimming pool
Guelph-eramosa · House · Garden · Deck · Swimming pool
Beautiful bungalow. Inground pool. Corner lot. Welcome to 236 Ridge Top Crescent, a beautifully maintained 4-bedroom, 3-bathroom bungalow situated on a desirable corner lot in Rockwood. Offering 1,793 sq. ft. Of above grade living space, this home combines thoughtful functionality with exceptional indoor and outdoor living. Inside, hardwood flooring flows throughout the main level, complemented by pot lights that create a bright and inviting atmosphere. The well-appointed kitchen is conveniently accessible from the living room, dining room and main hallway, making it both practical and ideal for entertaining. Main-floor laundry adds everyday convenience, while the living room offers a walk-out to the deck overlooking the beautifully landscaped backyard. Step outside to your own private retreat. The fully fenced backyard features an inground pool surrounded by interlock, along with a dedicated pool house, creating the perfect setting for summer entertaining, relaxing and enjoying time w
$ 1,149,000
14 Chestnut Drive, Guelph/Eramosa, ON, N0B 2K0 house for sale | Listing ID X13679 | Royal LePage
View photo
House · for sale
$ 1,049,900
14 Chestnut Drive, Guelph/Eramosa, ON, N0B 2K0 house for sale | Listing ID X13679 | Royal LePage
Guelph-eramosa
· House
· Fireplace · Deck · Parking · Cellar
Guelph-eramosa · House · Fireplace · Deck · Parking · Cellar
2 bedrooms! 3 bathrooms! Walk-out bungalow! Welcome to 14 Chestnut Drive, a beautifully maintained bungalow located in one of Rockwood's most desirable neighbourhoods. Offering 9-foot ceilings, a finished walk-out basement, and an exceptional open-concept layout, this home is ideal for downsizers, professionals, or anyone seeking comfortable main-floor living with plenty of additional space. The main floor features hardwood flooring throughout the dining and living areas, creating a warm and inviting atmosphere. The spacious kitchen is designed for both everyday living and entertaining, complete with granite countertops, a large centre island, stainless steel appliances, a dedicated coffee bar, and abundant cabinetry. Just off the kitchen, the convenient laundry room provides direct access to the attached garage. The bright living room showcases pot lights, a gas fireplace, custom built-in entertainment centre, and a walk-out to the raised deck featuring an electric awning overlooking
$ 1,049,900
158 Donald Fraser Lane, Rockwood, ON, N0B 2K0 house for sale | Listing ID 40863 | Royal LePage
View photo
House · for sale
$ 698,000
158 Donald Fraser Lane, Rockwood, ON, N0B 2K0 house for sale | Listing ID 40863 | Royal LePage
Guelph-eramosa
· House
· Patio · Garden
Guelph-eramosa · House · Patio · Garden
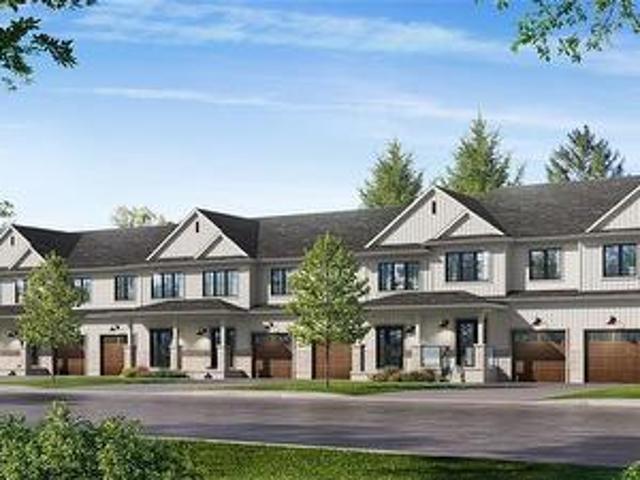
New build! Quality finishes! Best priced townhome in rockwood! Welcome to Village Towns at Harmony Court, a limited release of 50 townhomes in the heart of Rockwood. This approximately 1,700 sq. Ft. interior townhome offers a flexible 3-bedroom layout, with the option to convert to 2 larger bedrooms to suit your lifestyle. The main level features a bright open-concept design with hardwood flooring throughout the living room, dining room, kitchen and foyer. The kitchen offers custom-quality cabinetry with a choice of maple, oak or MDF finishes, countertops from the builder's samples, stone countertops with undermount sink, pantry and stainless steel appliance package. Large 6-ft. Patio doors provide an abundance of natural light and direct access to the backyard, while a 2-pc. Powder room adds convenience. Upstairs, the versatile layout includes 3 bedrooms, highlighted by a spacious primary retreat with walk-in closet and private ensuite. A 4-pc. Bathroom serves the additional bedrooms,
$ 698,000
198 Pasmore Street, Guelph/Eramosa Rockwood, ON, N0B 2K0 house for sale | Listing ID X13596 | Royal LePage
View photo
House · for sale
$ 2,499,000
198 Pasmore Street, Guelph/Eramosa Rockwood, ON, N0B 2K0 house for sale | Listing ID X13596 | Royal LePage
Guelph-eramosa
· House
Guelph-eramosa · House
Few properties offer the extraordinary combination of privacy, craftsmanship, and natural beauty found at 198 Pasmore Street. Hidden at the end of a quiet road on over an acre of mature forest, this one of a kind estate offers an unparalleled setting, with nearly two-thirds of the property bordering protected conservation lands. It feels worlds away from everyday life, yet a school, local amenities, and everything Rockwood has to offer are just minutes away. Designed to become one with its surroundings, the home was built directly into the landscape, carved 18 feet into the limestone escarpment to preserve the breathtaking natural setting. Towering trees, exposed stone, and spectacular views create an ever-changing backdrop that can be enjoyed from nearly every room. The thoughtfully designed bungaloft offers exceptional flexibility, featuring a spacious main-floor primary suite, soaring ceilings, and expansive windows that flood the home with natural light while seamlessly connecting
$ 2,499,000
10 Chestnut Drive, Rockwood, ON, N0B 2K0 house for sale | Listing ID 40861 | Royal LePage
View photo
House · for sale
$ 1,059,900
10 Chestnut Drive, Rockwood, ON, N0B 2K0 house for sale | Listing ID 40861 | Royal LePage
Guelph-eramosa
· House
· Fireplace · Deck
Guelph-eramosa · House · Fireplace · Deck
Bungaloft! Main floor primary suite! Welcome to peaceful, low-maintenance living in one of Rockwood's most desirable communities. This beautifully maintained 2016 bungaloft offers 1,888 sq ft above grade with main-floor living designed perfectly for those who want comfort without compromise. The main floor features rich hardwood floors and a spacious primary retreat complete with walk-in closet and a luxurious 5-piece ensuite. The bright, open-concept kitchen showcases granite countertops, an oversized centre island, extended cabinetry, stainless-steel appliances, and a gas stove, ideal for effortless entertaining or quiet mornings at home. The kitchen flows seamlessly into the dining area with hardwood flooring, pot lights, and a large picture window. The adjoining living room features hardwood floors, a cozy gas fireplace, abundant natural light, and a walk-out to the raised deck. A perfect space for relaxing or hosting family gatherings. Convenience continues with main-floor laundry
$ 1,059,900
236 Ridge Top Crescent, Rockwood, ON, N0B 2K0 house for sale | Listing ID 40857 | Royal LePage
View photo
House · for sale
$ 1,149,000
236 Ridge Top Crescent, Rockwood, ON, N0B 2K0 house for sale | Listing ID 40857 | Royal LePage
Guelph-eramosa
· House
· Garden · Deck · Swimming pool
Guelph-eramosa · House · Garden · Deck · Swimming pool
Beautiful bungalow. Inground pool. Corner lot. Welcome to 236 Ridge Top Crescent, a beautifully maintained 4-bedroom, 3-bathroom bungalow situated on a desirable corner lot in Rockwood. Offering 1,793 sq. ft. Of above grade living space, this home combines thoughtful functionality with exceptional indoor and outdoor living. Inside, hardwood flooring flows throughout the main level, complemented by pot lights that create a bright and inviting atmosphere. The well-appointed kitchen is conveniently accessible from the living room, dining room and main hallway, making it both practical and ideal for entertaining. Main-floor laundry adds everyday convenience, while the living room offers a walk-out to the deck overlooking the beautifully landscaped backyard. Step outside to your own private retreat. The fully fenced backyard features an inground pool surrounded by interlock, along with a dedicated pool house, creating the perfect setting for summer entertaining, relaxing and enjoying time w
$ 1,149,000
45 Linden Avenue, Rockwood, ON, N0B 2K0 townhouse for sale | Listing ID 40866 | Royal LePage
View photo
Townhouse · for sale
$ 889,000
Updated
45 Linden Avenue, Rockwood, ON, N0B 2K0 townhouse for sale | Listing ID 40866 | Royal LePage
Guelph-eramosa
· Townhouse
· Fireplace · Deck · Parking
Guelph-eramosa · Townhouse · Fireplace · Deck · Parking
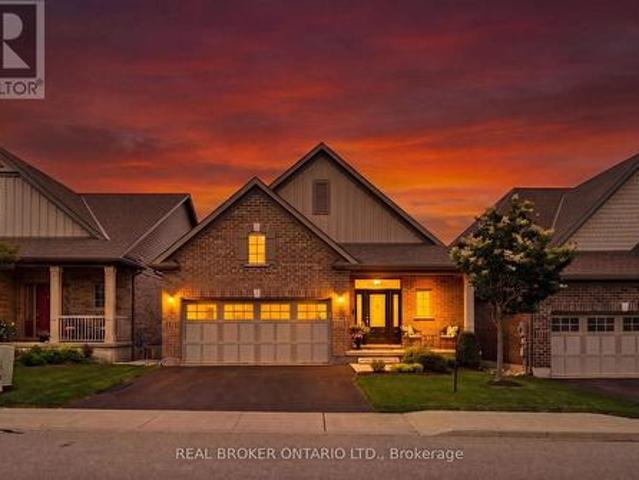
Welcome to 45 Linden Ave, a beautiful end-unit bungaloft condo townhome offering stylish, low-maintenance living in the heart of Rockwood. The spacious foyer greets you with high ceilings, ceramic flooring, a double closet & the convenience of a 2-pc bath. The main floor features a bright open-concept design with hardwood flooring, updated light fixtures & large windows. The dining area flows seamlessly into the Barzotti kitchen, complete with a centre island with seating, stainless steel appliances, granite countertops, a ceramic backsplash, soft-closing drawers, under-cabinet lighting & a walk-in pantry. Overlooking it all, the living room offers a cozy gas fireplace, pot lights & a walkout to the private deck, perfect for barbequing or relaxing outdoors. Beside the kitchen, a well-designed laundry room with built-in cabinetry, laundry sink, storage closet& direct garage access adds everyday convenience. The main floor primary suite is a private retreat, featuring a 4-pc ensuite with
$ 889,000
137 Millview Court, Guelph/Eramosa Rockwood, ON, N0B 2K0 house for sale | Listing ID X13759 | Royal LePage
View photo
House · for sale
$ 968,000
137 Millview Court, Guelph/Eramosa Rockwood, ON, N0B 2K0 house for sale | Listing ID X13759 | Royal LePage
Guelph-eramosa
· House
· Equipped kitchen · Cellar
Guelph-eramosa · House · Equipped kitchen · Cellar
Welcome to 137 Millview Court, an executive luxury townhome located within the Cobblestone Estates in the Town of Rockwood. Only a few minutes walk to an incredible Conservation Park known for its caves, glacier bluffs and some of the oldest dated trees in Ontario. Minutes to the Acton Go station for commuters and 20 min to the 401 for access. The home features 2000+ sqft and 9' ceilings with an additional fully finished basement boasting almost 10' ceilings. The sellers have upgraded some of the main features of the home with new light oak hardwood on the main and second floor along with recapping the stairs and a new railing, new high end fridge, dishwasher, washer/dryer, and an owned 60 gal. Hot water tank. The heating and cooling system has been upgraded to a very efficient forced air heat pump. There is a small monthly fee for each unit that looks after Lawn Care and Snow Removal. This type of community is rare and looking to welcome the new owners of this turn key home. (Id: 27)
$ 968,000
5700 Highway 6, Guelph/Eramosa, ON, N1H 6J7 house for sale | Listing ID X13835 | Royal LePage
View photo
House · for sale
$ 1,199,000
5700 Highway 6, Guelph/Eramosa, ON, N1H 6J7 house for sale | Listing ID X13835 | Royal LePage
Guelph-eramosa
· House
· Fireplace · Parking
Guelph-eramosa · House · Fireplace · Parking
Nestled between the charming towns of Guelph and Fergus, this 2,000+ square foot country retreat offers the ideal balance of peace and convenience-just minutes drive to Guelph, Elora and Fergus. Built specifically for one owner, this home exudes care and quality. The home itself is host to 4 bathrooms, 4 bedrooms, including a large Primary suite with both walk-in closet and 3 piece ensuite. The main floor is functional and practical and offers an open concept kitchen with updated cabinetry, as well as both formal living and dining spaces. The family room is warmed by a gas fireplace and glass sliders lead out to your very own private oasis. The lower level is fully finished, perfect for a nanny suite, with yet another gas fireplace, large principle rooms, full bath and a separate entrance. Not to mention a double attached garage and large driveway with parking for 10+ cars. Updates include new luxury vinyl flooring, a steel roof, updated plumbing and wiring. The kitchen boasts rich che
$ 1,199,000
105 Riverwalk Place, Guelph/Eramosa Rockwood, ON, N0B 2K0 house for sale | Listing ID X13772 | Royal LePage
View photo
House · for sale
$ 819,000
105 Riverwalk Place, Guelph/Eramosa Rockwood, ON, N0B 2K0 house for sale | Listing ID X13772 | Royal LePage
Guelph-eramosa
· House
· Office room · Gym · Cellar
Guelph-eramosa · House · Office room · Gym · Cellar
Welcome to Riverwalk Place, one of Rockwood's best-kept secrets. Nestled along the banks of the Eramosa River, this exclusive 52-home freehold bungaloft community by Charleston Homes offers a rare combination of low-maintenance living, natural surroundings, and thoughtful design. Set on one of the largest lots in the community, this desirable end unit enjoys added privacy, professionally landscaped grounds, east-facing windows, and an abundance of natural light. Designed with downsizers and empty nesters in mind, the layout offers convenient main-floor living with a spacious primary bedroom and ensuite. Upstairs, a second bedroom features its own ensuite and walk-in closet, along with a versatile den-perfect for guests, a home office, or additional living space. The approximately 985 sq. Ft. basement is insulated to the floor and partially carpeted, providing plenty of opportunity for a future recreation room, home gym, hobby space, or additional living area, complete with a rough-in f
$ 819,000
305 Ridge Road, Guelph/Eramosa Rockwood, ON, N0B 2K0 house for sale | Listing ID X13822 | Royal LePage
View photo
House · for sale
$ 1,150,000
305 Ridge Road, Guelph/Eramosa Rockwood, ON, N0B 2K0 house for sale | Listing ID X13822 | Royal LePage
Guelph-eramosa
· House
· Garden · Office room · Deck
Guelph-eramosa · House · Garden · Office room · Deck
Welcome to 305 Ridge Road, Rockwood. A spacious family home in a quiet setting with beautiful views beyond the backyard. Tucked away on a peaceful street, this two-storey all-brick home offers over 2,400 square feet of living space, four bedrooms upstairs and a layout that provides plenty of room for family life. The main floor features a welcoming foyer, formal dining room, comfortable living room and a bright kitchen with adjoining eating area. Large windows bring in plenty of natural light, while the walkout provides easy access to the rear yard and outdoor spaces. A convenient powder room completes the main level. Upstairs, four well-sized bedrooms provide plenty of flexibility for family, guests or a home office. The primary bedroom offers a comfortable retreat, while the second-floor laundry adds everyday convenience. Outside, the property offers a generous backyard with a deck and covered porch, along with an open view beyond the rear lot that provides a wonderful sense of space
$ 1,150,000
100 Inkerman Street Unit# 2, Rockwood, ON, N0B 2K0 townhouse for sale | Listing ID 40858 | Royal LePage
View photo
Townhouse · for sale
$ 535,900
100 Inkerman Street Unit# 2, Rockwood, ON, N0B 2K0 townhouse for sale | Listing ID 40858 | Royal LePage
Guelph-eramosa
· Townhouse
· Balcony
Guelph-eramosa · Townhouse · Balcony
A rare opportunity to own a beautifully positioned townhouse in the charming and highly sought-after Village of Rockwood. This bright and inviting 2-bedroom, 2-bathroom residence offers an exceptional blend of privacy, natural light, and effortless living. Enjoy the peaceful beauty of the outdoors from the impressive oversized rear balcony, overlooking lush green space with an exceptionally private setting and full sun — an ideal retreat for morning coffee, entertaining, or unwinding at the end of the day. Perfectly situated for those who value both nature and convenience, this home is close to Rockwood conservation lands, scenic trails, parks, and outdoor recreation, while remaining just moments from local shops, restaurants, schools, and everyday amenities. Enjoy the charm of village living with easy access to surrounding communities. Whether you're looking for a stylish, low-maintenance home or a compelling investment opportunity, this townhouse offers a rare combination of privacy,
$ 535,900

Get email alerts

Don't miss out: be the first to know about new properties

The alert was correctly created

On subscribing you accept the conditions of use and the privacy policy
Alert
Receive new ads in your inbox
Save this search
Receive alerts for new listings

We'll send you an email when we have new properties for: "Properties for sale in Guelph-eramosa"

The alert was correctly created

Get email alerts and be the first to see new listings
Required field
On subscribing I accept the terms of the privacy policy
Perfect! You'll soon start receiving new listings via email
Alert
Receive an email when we have new ads for Properties for sale in Guelph-eramosa
Save this search
Filters

Bedrooms

Area (sq.ft)

sq.ft
sq.ft

Price

$
$

Filter by property type

Bathrooms

Clear all filters
Receive notifications when new entries are published.