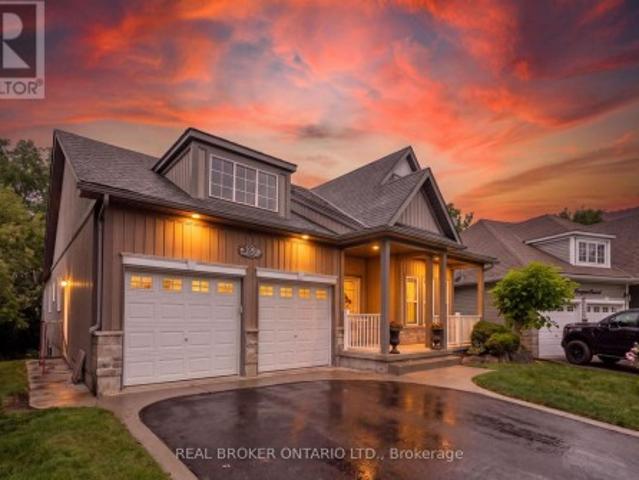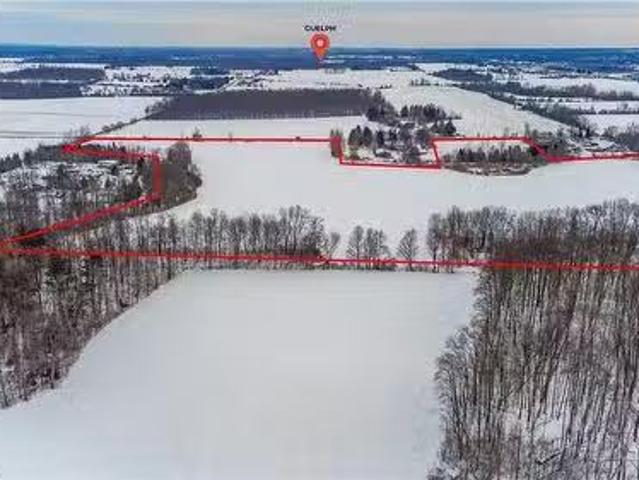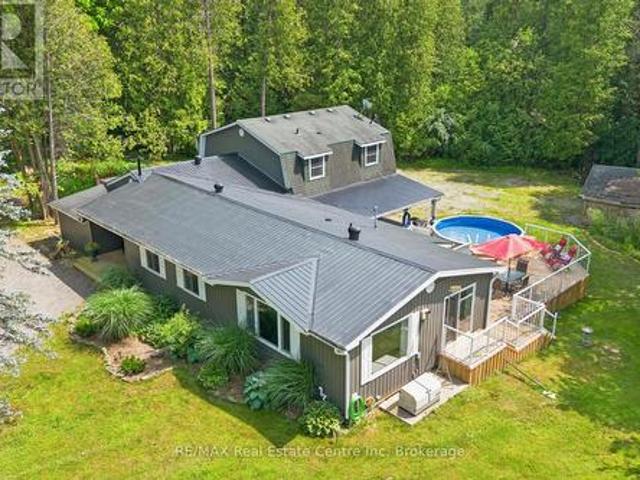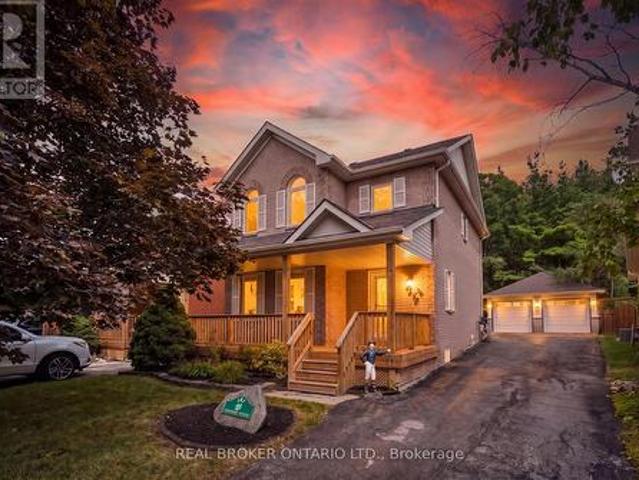
79 properties for sale in Guelph-eramosa

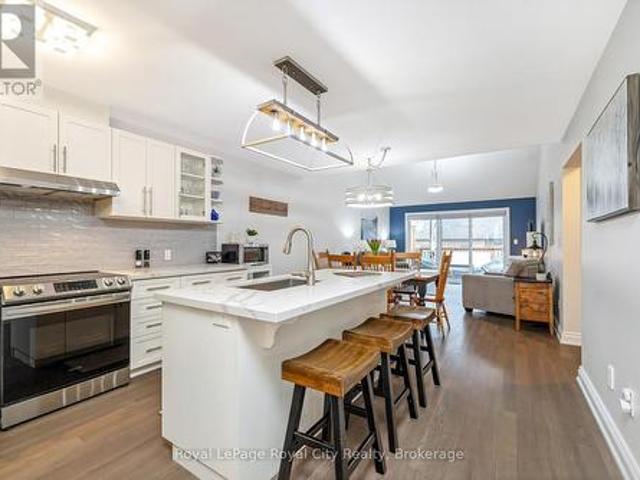
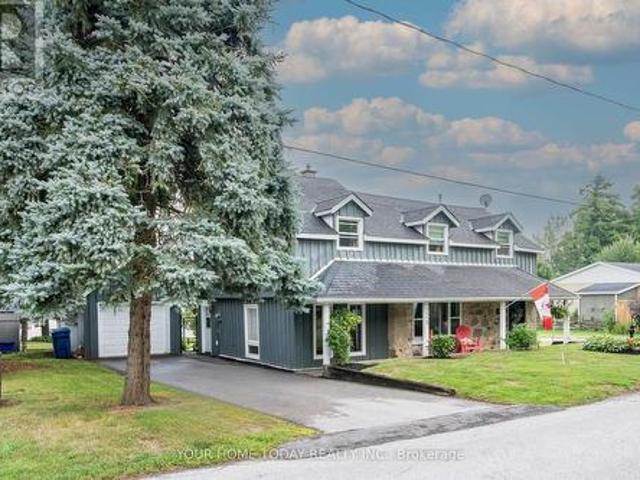
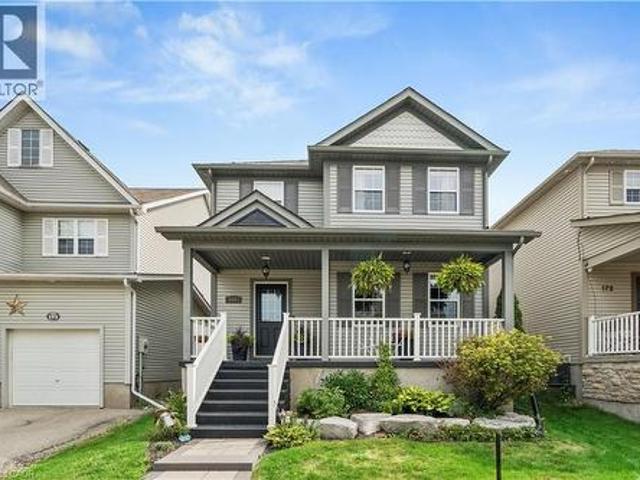
168 Hampson Crescent, Rockwood, ON, N0B 2K0 house for sale | Listing ID 40855 | Royal LePage
View photo
House · for sale
$ 899,900
168 Hampson Crescent, Rockwood, ON, N0B 2K0 house for sale | Listing ID 40855 | Royal LePage
Guelph-eramosa
· House
· Cellar
Guelph-eramosa · House · Cellar
Beautifully renovated! Designer kitchen! Finished basement! Welcome to 168 Hampson Crescent, a beautifully updated detached home nestled in one of Rockwood's sought-after family neighbourhoods. Offering 1,626 sq. ft. Above grade plus a finished basement, this move-in-ready home combines modern design with everyday functionality. A charming covered front porch welcomes you inside, where you'll find hardwood flooring and an open-concept main floor filled with natural light. The stunning renovated kitchen is the heart of the home, featuring white shaker cabinetry, quartz countertops, a subway tile backsplash, stainless steel appliances, a custom range hood, and an oversized centre island with seating and abundant storage. The spacious dining area is ideal for family meals and entertaining, while the inviting living room offers the perfect place to relax. Upstairs, you'll find three generous bedrooms, including a spacious primary retreat, along with two full bathrooms. The finished basemen
$ 899,900
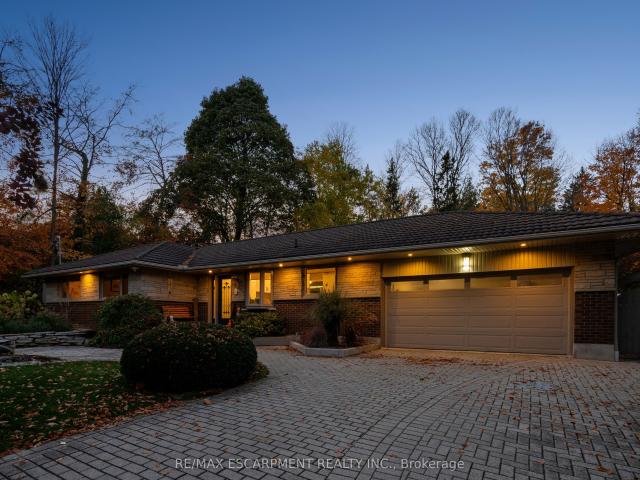
100 Sammon Drive, Guelph/Eramosa Rockwood, ON, N0B 2K0 house for sale | Listing ID X13798 | Royal LePage
View photo
House · for sale
$ 999,900
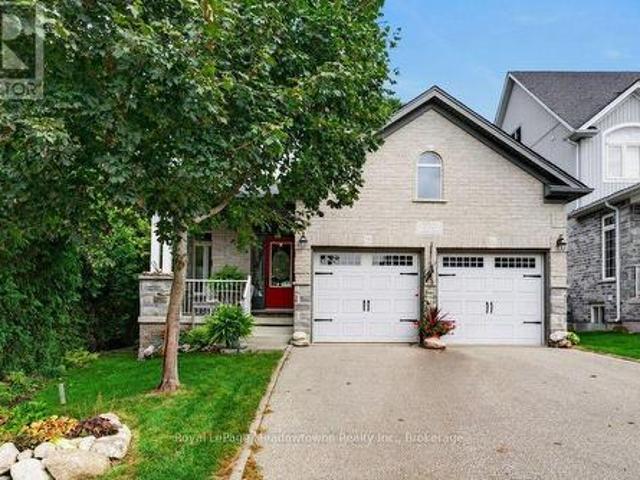
100 Sammon Drive, Guelph/Eramosa Rockwood, ON, N0B 2K0 house for sale | Listing ID X13798 | Royal LePage
Guelph-eramosa
· House
· Balcony · Fireplace
Guelph-eramosa · House · Balcony · Fireplace
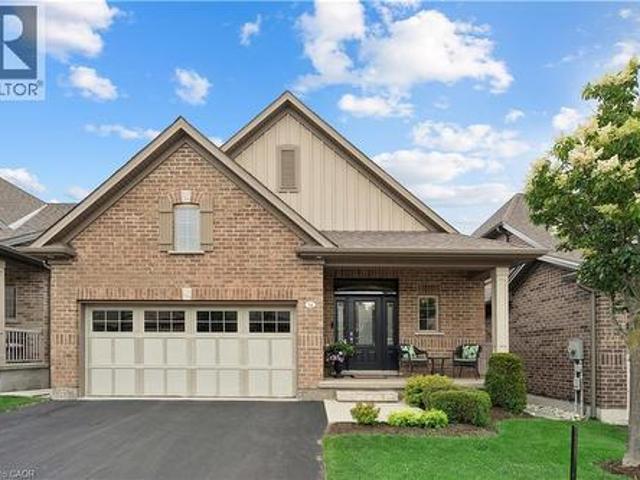
Nestled among mature trees in the corner of a quiet enclave on a private, oversized pie-shaped lot, this custom brick bungalow offers the ideal blend of tranquility, accessible single story living, and low maintenance ease. Reimagined together with the builder, the open-concept layout is thoughtfully designed for both effortless day to day comfort and easy entertaining. You will enjoy the convenience of a bright, carpet-free main level with 9-foot ceilings, a large primary suite, and main-floor laundry. At the heart of the home, the gourmet kitchen features granite countertops, ample cabinetry, a central island, and an eating area with sliding glass doors opening to a private balcony, the perfect spot for morning coffee. The connected living room is sunlit and anchored by a cozy gas fireplace. Unwind in the private primary suite with two walk-in closets and a spa-like en-suite complete with heated floors, a large glass rain shower, and a classic clawfoot soaker tub. The main floor open
$ 999,900
118 Alma Street, Guelph/Eramosa, ON, N0B 2K0 house for sale | Listing ID X11946 | Royal LePage
View photo
House · for sale
$ 1,299,000
118 Alma Street, Guelph/Eramosa, ON, N0B 2K0 house for sale | Listing ID X11946 | Royal LePage
Guelph-eramosa
· House
· Office room · Parking
Guelph-eramosa · House · Office room · Parking
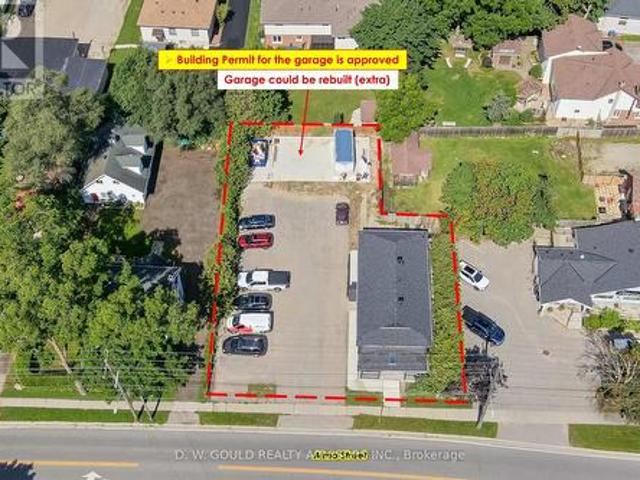
2,400 sf Commercial/Retail/Office space in Guelph/Eramosa, including +/. 915 sf or more that can be very easily converted to Residential. Garage can be built (Extra). Hwy 7 exposure in the Downtown area. C2 Village Service commercial zoning allows for many uses. Available also as Investment. Fully renovated. *extras*. Please Review Available Marketing Materials Before Booking A Showing. Please Do Not Walk The Property Without An Appointment. (Id: 27)
$ 1,299,000
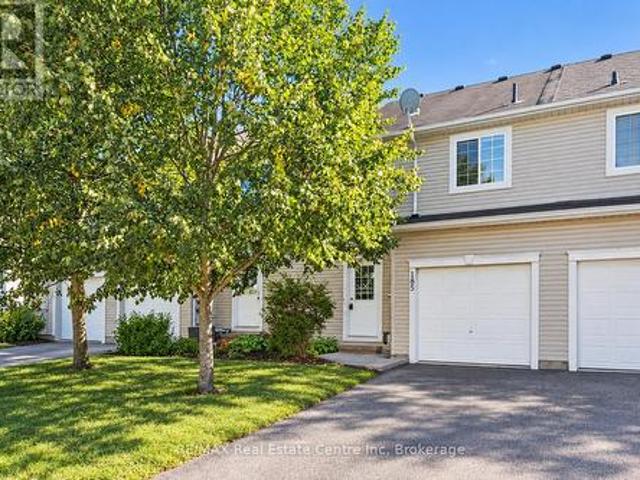
185 Carters Lane, Guelph/Eramosa Rockwood, ON, N0B 2K0 house for sale | Listing ID X13836 | Royal LePage
View photo
House · for sale
$ 699,900
185 Carters Lane, Guelph/Eramosa Rockwood, ON, N0B 2K0 house for sale | Listing ID X13836 | Royal LePage
Guelph-eramosa
· House
· Balcony · Cellar
Guelph-eramosa · House · Balcony · Cellar
Welcome to 185 Carters Lane, a 3-bedroom, 2.1-bathroom townhouse with a finished walk-out basement, all backing onto a trail and beautiful greenspace! Upon entering, you'll notice the spacious eat-in kitchen featuring handsome dark cabinetry, ample counter space and a breakfast bar for casual seating. There's room for a dining table, whether you're gathering for family dinners or hosting friends. In the bright living room, two large windows frame peaceful greenspace views. Step out onto your private balcony to enjoy them even more. A powder room completes this level. Upstairs, the generous primary bedroom features a walk-in closet and two large windows, including one with a charming window seat. Two additional well-sized bedrooms, convenient second-floor laundry and a 4-piece bathroom with an oversized vanity, deep soaker tub and separate shower complete the upper level. The finished walk-out lower level adds a huge recreation room with large windows that make it feel bright and welcom
$ 699,900
38 Juniper Street, Guelph/Eramosa Rockwood, ON, N0B 2K0 townhouse for sale | Listing ID X13712 | Royal LePage
View photo
Townhouse · for sale
$ 929,900
38 Juniper Street, Guelph/Eramosa Rockwood, ON, N0B 2K0 townhouse for sale | Listing ID X13712 | Royal LePage
Guelph-eramosa
· Townhouse
· Patio · Office room · Deck · Cellar
Guelph-eramosa · Townhouse · Patio · Office room · Deck · Cellar
Welcome to this exceptional bungaloft in Charleston Homes' prestigious Noble Ridge community-where refined living meets a peaceful, nature-rich setting in the heart of Rockwood. Offering nearly 3,000 square feet of beautifully finished living space, this home is thoughtfully designed to accommodate multi-generational living without compromise. The main level showcases a stunning primary suite, complemented by soaring vaulted ceilings, a second bedroom, (or a versatile office or den), and an open-concept gourmet kitchen filled with natural light. Upstairs, a spacious loft retreat features a private bedroom, full ensuite bath, and a family room overlooking the main living area below-ideal for extended family or in-laws. The fully finished walkout basement with 9-foot ceilings expands the living space even further, complete with an additional bedroom, full bath, and seamless access to the outdoors. A large elevated deck, lower patio, and carefully curated finishes throughout enhance both
$ 929,900
29 Jessica Lane
View photo
House · for sale
$ 1,299,900
$ 868/sq.ft
29 Jessica Lane
Guelph-eramosa
· 1,496 sq.ft · 3 Bedrooms · 3 Baths · House
Guelph-eramosa · 1,496 sq.ft · 3 Bedrooms · 3 Baths · House
Tucked away from the noise of the outside world, this property unfolds like a hidden oasis in an executive subdivision, steps from Guelph Lake Conservation Area. Welcome to your dream home this stunning 3-bedroom, 4-bathroom executive-style residence offers the perfect blend of luxury, comfort, and natural beauty. Nestled on a sprawling acre lot and backing directly onto the Speed River and Royal Recreation Trail, this property offers a rare, serene country-like setting just minutes from modern amenities. From the moment you arrive, you'll be captivated by the peace and privacy this home affords. Soaring ceilings and oversized windows flood the main floor with natural light, highlighting the thoughtful design and beautiful tile and hardwood flooring throughout. The spacious living room is perfect for entertaining or relaxing, while the formal dining room and stylish eat-in kitchen with granite countertops and stainless-steel appliances offer both form and function. Step through sliding
$ 1,299,900
120 Landrex Boulevard, Guelph/Eramosa Rockwood, ON, N0B 2K0 house for sale | Listing ID X13836 | Royal LePage
View photo
House · for sale
$ 79,900
Updated
120 Landrex Boulevard, Guelph/Eramosa Rockwood, ON, N0B 2K0 house for sale | Listing ID X13836 | Royal LePage
Guelph-eramosa
· House
· Garden · Parking · Air conditioning · Equipped kitchen · Cellar
Guelph-eramosa · House · Garden · Parking · Air conditioning · Equipped kitchen · Cellar
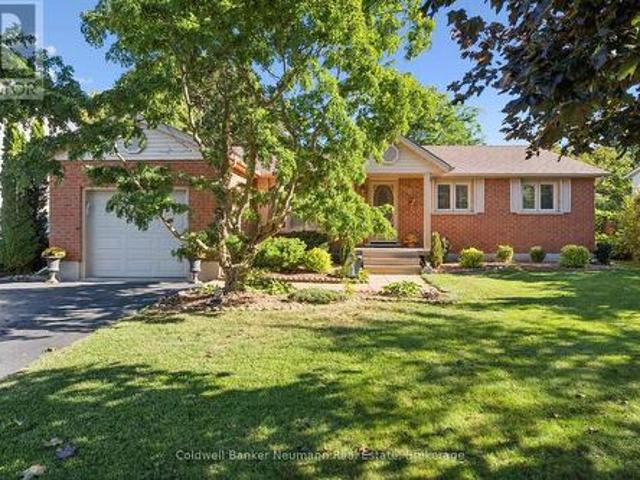
Rockwood Bungalow! This impeccable home is so clean it shines like a diamond. Not only is the stately curb appeal super attractive, the interior will blow you away. Greeted by an oversized living room before you enter the eat-in kitchen and then find the hidden family room tucked away from your formal areas. Three bedrooms and a totally updated bathroom with glass surround tub complete the main floor. California Shutters adorn the updated windows. A Convenience door from the garage to the top of the basement steps is ultra handy and can also act as a separate entrance if needed. The wide open bright and dry basement awaits your imagination. This beautiful home proudly sits on a 1/4 acre treed lot. A totally private retreat with mature trees and gardens. Across the road is a park! Come see for yourself. Zero disappointments here. New furnace 2026. Include: Fridge, stove, OTR microwave, dishwasher, new gas dryer, washing machine, 2nd fridge, laundry tower, central air, garage opener, cen
$ 79,900
Part 1 4961 Seventh Line, Guelph/Eramosa, ON, N0B 2K0 vaca.
View photo
House · for sale
$ 12,500,000
$ 568,181/sq.ft
Part 1 4961 Seventh Line, Guelph/Eramosa, ON, N0B 2K0 vaca.
Guelph-eramosa
· 22 sq.ft · House
Guelph-eramosa · 22 sq.ft · House
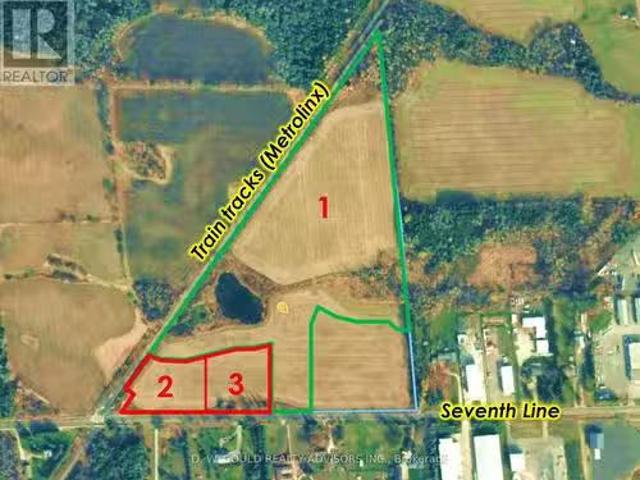
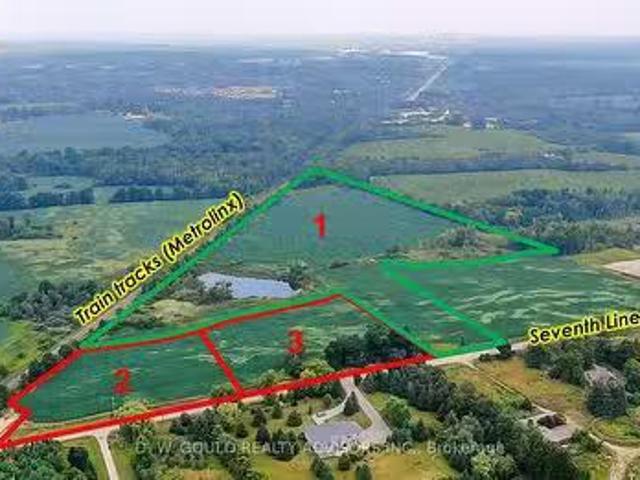
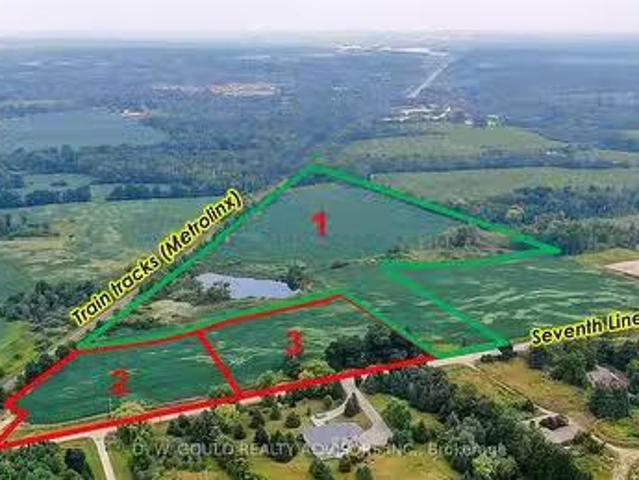
-23 acres of vacant land, primarily zoned Rural Industrial (M1), near Highway 7 between Rockwood and Acton. Located adjacent to the rail line subject to rail noise and vibration easement potential advantage for industriallogistics uses. Severance about to be registered. Other sizes possible. 60-day closing available. Vendor reserves the right to install perimeter fencing prior to closing. Buyer to conduct own due diligence. Excellent opportunity for users developers investors. Legal Description, PIN & ARN about to be registered. Plan already deposited. Please review marketing materials before booking a showing. Please do not walk the property without an appointment. (id:27). Still available at ListedBuy!
$ 12,500,000
168 Hampson Crescent, Guelph/Eramosa, ON, N0B 2K0 house for sale | Listing ID X13679 | Royal LePage
View photo
House · for sale
$ 899,900
168 Hampson Crescent, Guelph/Eramosa, ON, N0B 2K0 house for sale | Listing ID X13679 | Royal LePage
Guelph-eramosa
· House
· Cellar
Guelph-eramosa · House · Cellar
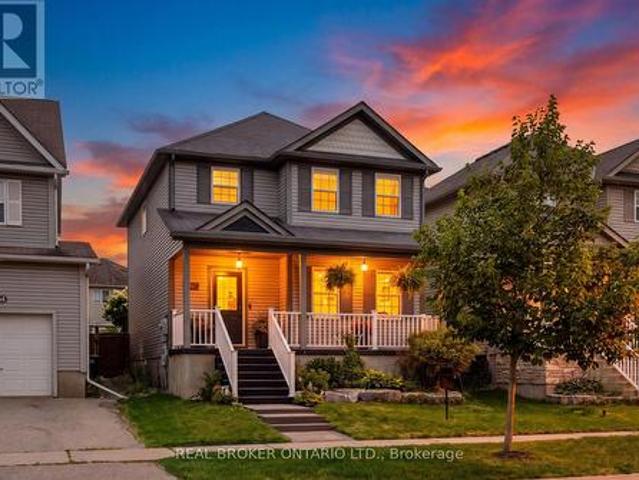
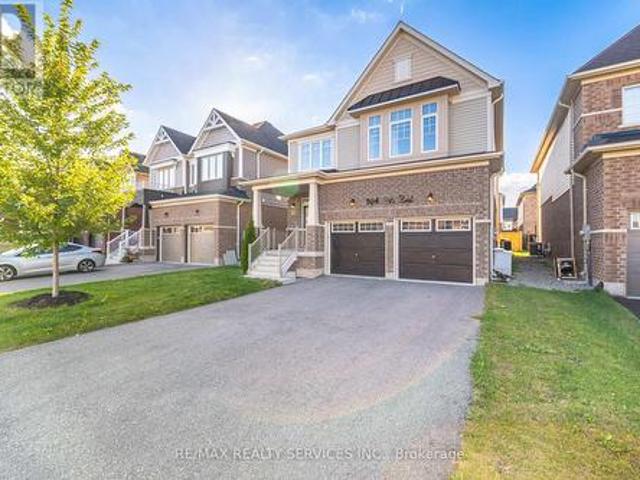
Beautifully renovated! Designer kitchen! Finished basement! Welcome to 168 Hampson Crescent, a beautifully updated detached home nestled in one of Rockwood's sought-after family neighbourhoods. Offering 1,626 sq. ft. Above grade plus a finished basement, this move-in-ready home combines modern design with everyday functionality. A charming covered front porch welcomes you inside, where you'll find hardwood flooring and an open-concept main floor filled with natural light. The stunning renovated kitchen is the heart of the home, featuring white shaker cabinetry, quartz countertops, a subway tile backsplash, stainless steel appliances, a custom range hood, and an oversized centre island with seating and abundant storage. The spacious dining area is ideal for family meals and entertaining, while the inviting living room offers the perfect place to relax. Upstairs, you'll find three generous bedrooms, including a spacious primary retreat, along with two full bathrooms. The finished basemen
$ 899,900
14 Chestnut Drive, Rockwood, ON, N0B 2K0 house for sale | Listing ID 40855 | Royal LePage
View photo
House · for sale
$ 1,049,900
14 Chestnut Drive, Rockwood, ON, N0B 2K0 house for sale | Listing ID 40855 | Royal LePage
Guelph-eramosa
· House
· Fireplace · Deck · Parking · Cellar
Guelph-eramosa · House · Fireplace · Deck · Parking · Cellar
2 bedrooms! 3 bathrooms! Walk-out bungalow! Welcome to 14 Chestnut Drive, a beautifully maintained bungalow located in one of Rockwood's most desirable neighbourhoods. Offering 9-foot ceilings, a finished walk-out basement, and an exceptional open-concept layout, this home is ideal for downsizers, professionals, or anyone seeking comfortable main-floor living with plenty of additional space. The main floor features hardwood flooring throughout the dining and living areas, creating a warm and inviting atmosphere. The spacious kitchen is designed for both everyday living and entertaining, complete with granite countertops, a large centre island, stainless steel appliances, a dedicated coffee bar, and abundant cabinetry. Just off the kitchen, the convenient laundry room provides direct access to the attached garage. The bright living room showcases pot lights, a gas fireplace, custom built-in entertainment centre, and a walk-out to the raised deck featuring an electric awning overlooking
$ 1,049,900
23 Yarl Place, Guelph/Eramosa, ON, N1E 0P4 house for sale L.
View photo
House · for sale
$ 2,499,000
23 Yarl Place, Guelph/Eramosa, ON, N1E 0P4 house for sale L.
Guelph-eramosa
· 5 Bedrooms · 4 Baths · House
· Fireplace · Deck · Parking · Cellar
Guelph-eramosa · 5 Bedrooms · 4 Baths · House · Fireplace · Deck · Parking · Cellar
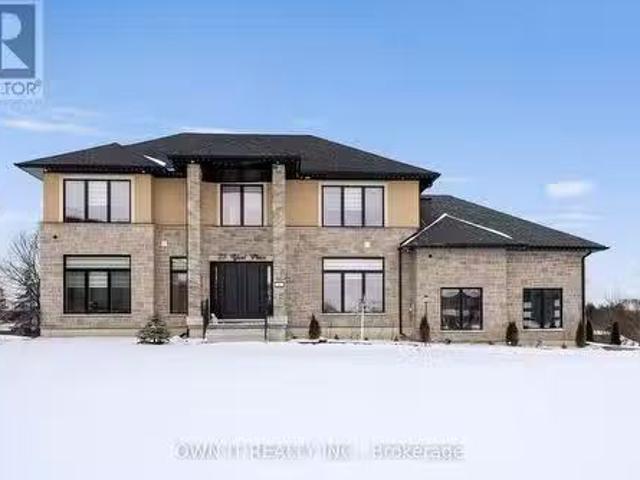
Location! Location! Location! Quality custom built on three quarter acre pie shape lot with modern designs and luxurious finishes on 23 Yarl Place Pvt. Road. This is gorgeous two story house over 3300 square feet of living Space with an amazing layout. Every corner of this house is customized with 10 feet celling on main floor and 9 feet celling on 2nd floor and basement. Where youll find the walkout basement with huge deck. This house has 1 bedroom and full washroom on the main floor and offer a custom living room with big 72 gas fireplace and big massive custom kitchen cabinets with built-in appliances with large central island. Big windows in the whole house has a lot of natural lights. On the second floor you will find 3 big rooms, one with on suite and other two with jack and jill washrooms and 1 master bedroom with on suite. Big massive two door garage has a 15 feet height and has entrance to the basement. In winter time kids can play basketball in the garage. Big unfinished walk
$ 2,499,000
Part 3 4961 Seventh Line, Guelph/Eramosa, ON, N0B 2K0 vaca.
View photo
House · for sale
$ 3,100,000
Part 3 4961 Seventh Line, Guelph/Eramosa, ON, N0B 2K0 vaca.
Guelph-eramosa
· 0 sq.ft · House
Guelph-eramosa · 0 sq.ft · House
-2.17 acres of vacant land, zoned Rural Industrial (M1), near Highway 7 between Rockwood and Acton. Located nearby to the rail line subject to rail noise and vibration easement potential advantage for industriallogistics uses. Severance about to be registered. Other sizes possible. 60-day closing available. Vendor reserves the right to install perimeter fencing prior to closing. Buyer to conduct own due diligence. Excellent opportunity for users developers investors. Legal Description, PIN & ARN about to be registered. Plan already deposited. Please review marketing materials before booking a showing. Please do not walk the property without an appointment. (id:27). Still available at ListedBuy!
$ 3,100,000
393 Main Street S, Guelph/Eramosa Rockwood, ON, N0B 2K0 house for sale | Listing ID X13789 | Royal LePage
View photo
House · for sale
$ 1,999,000
Updated
393 Main Street S, Guelph/Eramosa Rockwood, ON, N0B 2K0 house for sale | Listing ID X13789 | Royal LePage
Guelph-eramosa
· House
· Office room
Guelph-eramosa · House · Office room
Welcome to 393 Main Street South. A charming piece of Rockwood history, dating back to approximately 1870. Set proudly on a generous 66 ft x 121 ft mature lot in the heart of the village, this character-filled 1.5-storey home offers a wonderful blend of historic charm, comfortable living space and modern-day versatility. From the moment you step inside, the home's age and personality are evident in the generous baseboards, character-filled trim, classic proportions and details that are increasingly difficult to find in newer construction. The warm and inviting main floor features two comfortable bedrooms, a full bathroom and a bright living area filled with natural light. The staircase leads to two charming upper-level loft spaces, positioned on either side of the stairs and offering a multitude of possibilities. A home office, reading nook, creative space, additional sleeping quarters or a quiet retreat. The fully finished lower level adds another dimension to the home, with a bright
$ 1,999,000
158 Donald Fraser Lane, Guelph/Eramosa, ON, N0B 2K0 house for sale | Listing ID X13793 | Royal LePage
View photo
House · for sale
$ 698,000
158 Donald Fraser Lane, Guelph/Eramosa, ON, N0B 2K0 house for sale | Listing ID X13793 | Royal LePage
Guelph-eramosa
· House
· Patio · Garden
Guelph-eramosa · House · Patio · Garden
New build! Quality finishes! Best priced townhome in rockwood! Welcome to Village Towns at Harmony Court, a limited release of 50 townhomes in the heart of Rockwood. This approximately 1,700 sq. Ft. interior townhome offers a flexible 3-bedroom layout, with the option to convert to 2 larger bedrooms to suit your lifestyle. The main level features a bright open-concept design with hardwood flooring throughout the living room, dining room, kitchen and foyer. The kitchen offers custom-quality cabinetry with a choice of maple, oak or MDF finishes, countertops from the builder's samples, stone countertops with undermount sink, pantry and stainless steel appliance package. Large 6-ft. Patio doors provide an abundance of natural light and direct access to the backyard, while a 2-pc. Powder room adds convenience. Upstairs, the versatile layout includes 3 bedrooms, highlighted by a spacious primary retreat with walk-in closet and private ensuite. A 4-pc. Bathroom serves the additional bedrooms,
$ 698,000
169 Wheeler Court, Guelph/Eramosa Rockwood, ON, N0B 2K0 house for sale | Listing ID X13584 | Royal LePage
View photo
House · for sale
$ 1,169,000
169 Wheeler Court, Guelph/Eramosa Rockwood, ON, N0B 2K0 house for sale | Listing ID X13584 | Royal LePage
Guelph-eramosa
· House
· Garden
Guelph-eramosa · House · Garden
On my first visit to Wheeler Court, the scene felt instantly nostalgic. Bikes lay scattered on front lawns, basketball hoops leaned welcomingly toward the street, and kids' laughter echoed down the block. In an era where neighbours often pass without a word, this street feels like a rare throwback: a close-knit, family-focused pocket of Rockwood where community truly means something. While technically a subdivision, the moment you arrive, you realize it is anything but ordinary. If you are dreaming of escaping the city's hustle and bustle, this is your sanctuary. Here, you are as close to true country living as it gets without sacrificing convenience. Walk to the very edge of your backyard, and you can literally reach out and touch the quiet expanse of a cornfield stretching toward the horizon. Beyond your property, life in the quaint village of Rockwood moves at a sweeter, gentler pace. The local school is mere metres from your front door, making morning routines effortless, while nea
$ 1,169,000
108 Hampson Crescent, Guelph/Eramosa, ON, N0B 2K0 house for sale | Listing ID X13730 | Royal LePage
View photo
House · for sale
$ 1,199,900
108 Hampson Crescent, Guelph/Eramosa, ON, N0B 2K0 house for sale | Listing ID X13730 | Royal LePage
Guelph-eramosa
· House
· Garden · Fireplace · Deck · Cellar
Guelph-eramosa · House · Garden · Fireplace · Deck · Cellar
Oversized pie-shaped lot! Walk-out basement! No backyard neighbours! Rockwood bungalow! 108 Hampson Crescent. A beautifully maintained 5-bedroom, 4-bathroom home offering 1,890 sq. Ft. of thoughtfully designed living space plus a fully finished basement. This home blends comfortable everyday living with exceptional spaces for entertaining and enjoying the outdoors. The inviting foyer features slate tile flooring and a large double closet, leading into a bright main floor highlighted by hardwood floors, vaulted ceilings, a fireplace and California shutters. The dining room adds an elegant touch with wainscotting and crown moulding, while the spacious dinette showcases vaulted ceilings, large windows and a walk-out to the covered rear deck. The kitchen is designed for both function and style, featuring granite countertops, a centre island, mosaic backsplash, double sink and stainless-steel appliances. A convenient main-floor laundry room offers built-in cabinetry, a sink, laminate counte
$ 1,199,900
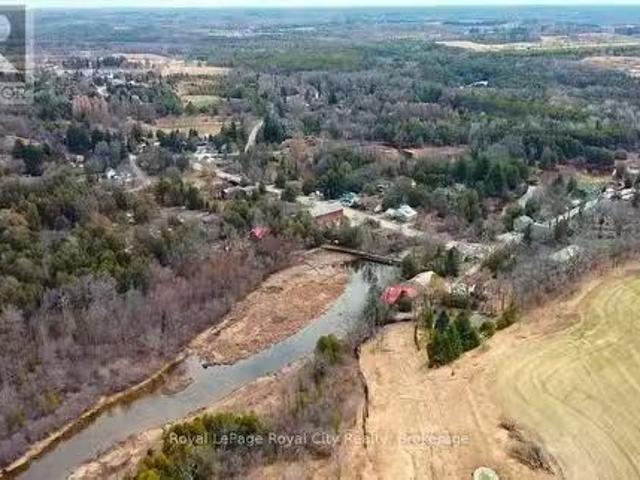
5086 Township Rd 1, Guelph/Eramosa, ON, N1H 6J4 farm for sal.
View photo
House · for sale
$ 2,200,000
5086 Township Rd 1, Guelph/Eramosa, ON, N1H 6J4 farm for sal.
Guelph-eramosa
· House
Guelph-eramosa · House
Attention farmers and land bankers - 54 Acres of prime farmland with frontage on two roads! The property sits in a premier location between Guelph, Cambridge, and KitchenerWaterloo. It is some of the better land you will find in the region - equipped for barley, garlic, sod, and many other cash crop uses. The land will be severed from the existing home on the property. This is a rare opportunity to secure a top-tier agricultural property in a prime location. Contact us today for more information and to schedule a viewing! (id:27). Still available at ListedBuy!
$ 2,200,000
14 Ash Street, Guelph/Eramosa Eden Mills, ON, N0B 2K0 house for sale | Listing ID X13815 | Royal LePage
View photo
House · for sale
$ 1,299,900
14 Ash Street, Guelph/Eramosa Eden Mills, ON, N0B 2K0 house for sale | Listing ID X13815 | Royal LePage
Guelph-eramosa
· House
· Swimming pool · Cellar
Guelph-eramosa · House · Swimming pool · Cellar
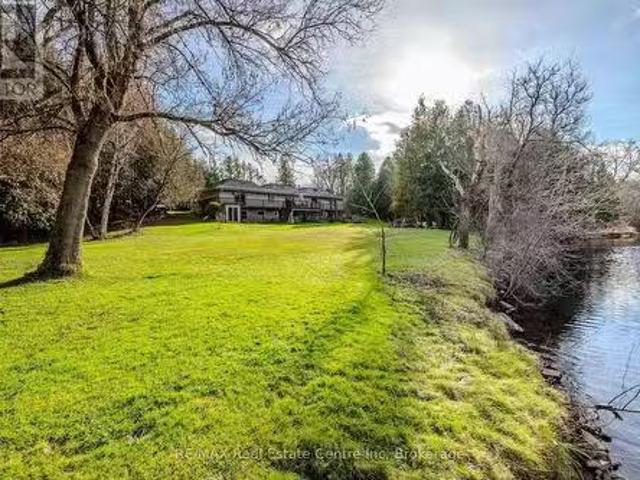
This cozy riverfront Bungalow Loft house in Eden Mills offers a quiet natural escape along the Eramosa River while keeping you close to nearby city amenities, fast internet access, effortless highway access, and nearby GO Transit links. 14 Ash has the space of a cleverly designed main level that unfolds into an open-concept sanctuary crafted for sophisticated entertaining and daily living. Framed by expansive windows, the interiors capture breathtaking vistas of the one-acre grounds and the Eramosa River. A gourmet kitchen boasts white cabinetry, quartz countertops, and stainless-steel appliances. The main floor also features electric radiant heated tile, a powder room with laundry, and a lavish primary suite complete with a walk-in closet, a three-piece ensuite, and an attached sunroom with a hot tub. Upstairs, three bright, spacious bedrooms and a full bathroom accommodate guests in comfort. Below, a rare six-foot unfinished basement provides an abundance of discreet storage space. O
$ 1,299,900
167 Academy Place, Guelph/Eramosa, ON, N0B 2K0 house for sale | Listing ID X13834 | Royal LePage
View photo
House · for sale
$ 799,900
Updated
167 Academy Place, Guelph/Eramosa, ON, N0B 2K0 house for sale | Listing ID X13834 | Royal LePage
Guelph-eramosa
· House
· Garden · Parking · Fireplace · Cellar
Guelph-eramosa · House · Garden · Parking · Fireplace · Cellar
No backyard neighbours. Finished basement. Double car garage. Welcome to 167 Academy Place, a well-appointed detached home offering comfortable living spaces, thoughtful updates and a private rear setting backing onto a forest and trail. The covered front porch, landscaped grounds and no-sidewalk frontage create an inviting exterior with excellent parking convenience. Inside, hardwood flooring extends through the living and dining areas, both enhanced by large windows and fireplaces that create warm, inviting spaces. The kitchen features tile flooring, double sink, backsplash and sliding-door walkout to the fully fenced backyard, making everyday living and entertaining easy. Upstairs, three bedrooms include a spacious primary retreat with vaulted ceiling, large windows, walk-in closet and 4-piece ensuite. The additional bedrooms feature generous windows and closets, with a 4-piece bathroom completing the second level. The fully finished basement provides valuable additional living spac
$ 799,900
104 Pick Road, Guelph/Eramosa, ON, N0B 2K0 house for sale | Listing ID X13639 | Royal LePage
View photo
House · for sale
$ 999,900
104 Pick Road, Guelph/Eramosa, ON, N0B 2K0 house for sale | Listing ID X13639 | Royal LePage
Guelph-eramosa
· House
Guelph-eramosa · House
Absolutely Stunning Home in the Heart of Rockwood! Discover this impeccably upgraded detached home, offering Luxury & Functional 2636 sqft. Carpet-free living space. The main floor impresses with 9ft ceilings, rich hardwood floors, and a gourmet chef's kitchen featuring premium built-in appliances and a seamless walk-out for hosting. The intelligently designed second floor is a #rare find# boasting 4 spacious bedrooms-each with direct ensuite or semi-ensuite access. Perfectly situated steps from local schools, parks, and nature trails, this move-in-ready residence offers the ideal balance of modern luxury and small-town charm. Experience the quality for yourself-book your private tour today! Walking Distance To School, Library, Parks, Tennis Courts, Sports Fields, Skate Park, And Community Centre. Priced to Sell! (Id: 27)
$ 999,900
4891 Wellington Road 29 Road, Guelph/Eramosa Eden Mills, ON.
View photo
House · for sale
$ 2,100,000
4891 Wellington Road 29 Road, Guelph/Eramosa Eden Mills, ON.
Guelph-eramosa
· 4 Bedrooms · 4 Baths · House
· Deck · Cellar
Guelph-eramosa · 4 Bedrooms · 4 Baths · House · Deck · Cellar
ONE OF A KIND- Private and quiet location on the river, with city conveniences close by. This truly unique property is a gem to be discovered. Almost 17 acres of forested river front land with streams and trails to delight. Large 2500 Sq Ft bungalow with walkout basement suitable for in laws plus separate detached 2 bedroom cottage on the property make this ideal for families. The main house has a deck that spans the back and overlooks the river with access from the dinette and master bedroom on the main floor and a walkout from the basement to the river makes for convenient ways to enjoy this prime location. Family sized kitchen with centre cooking island and professional style gas stove top, a chefs delight, overlooks the dinette and living room. Formal dining room for entertaining features beautiful french doors and there is also a large foyer and family room. 3 spacious bedrooms up with 3 pce ensuite in the master bedroom and also bright walkout to deck. Finished walkout basement w
$ 2,100,000
Part 2 4961 Seventh Line, Guelph/Eramosa, ON, N0B 2K0 vaca.
View photo
House · for sale
$ 3,250,000
Part 2 4961 Seventh Line, Guelph/Eramosa, ON, N0B 2K0 vaca.
Guelph-eramosa
· 0 sq.ft · House
Guelph-eramosa · 0 sq.ft · House
-2.33 acres of vacant land, zoned Rural Industrial (M1), near Highway 7 between Rockwood and Acton. Located adjacent to rail line subject to rail noise and vibration easement, potential advantage for industriallogistics uses. Severance about to be registered. Other sizes possible. 60-day closing available. Vendor reserves the right to install perimeter fencing prior to closing. Buyer to conduct own due diligence. Excellent opportunity for users developers investors. Legal Description, PIN & ARN about to be registered. Plan already deposited. Please review marketing materials before booking a showing. Please do not walk the property without an appointment. (id:27). Still available at ListedBuy!
$ 3,250,000
24 Chestnut Drive, Guelph/Eramosa, ON, N0B 2K0 house for sale | Listing ID X13757 | Royal LePage
View photo
House · for sale
$ 1,275,000
24 Chestnut Drive, Guelph/Eramosa, ON, N0B 2K0 house for sale | Listing ID X13757 | Royal LePage
Guelph-eramosa
· House
· Office room · Fireplace
Guelph-eramosa · House · Office room · Fireplace
Elegance and sophistication await in this one of a kind'Bristol' model by Charleston Homes in the Noble Ridge community of Rockwood. This home offers over 3,300 square feet of finished space and was designed to meet the expectations of the most discerning home buyers. At the heart of this home is the show stopping kitchen featuring upgraded Barzotti cabinetry, Silestone counters, an oversized island with double waterfall design and premium Miele appliances including a convection wall oven, speed oven, warming drawer and 36' gas range. The open-concept great room offers soaring cathedral ceilings, custom built-in cabinets, linear gas fireplace and integrated surround sound system. The main level is complete with a separate office space, dining room, powder room and mudroom with laundry. The primary retreat includes an oversize walk-in closet and spa-like five-piece ensuite with deep soaker tub, twin floating vanities and a frameless glass shower. The second bedroom also features a 4 pie
$ 1,275,000
156 Barden Street, Guelph/Eramosa, ON, N0B 1P0 Luxury House.
View photo
House · for sale
$ 5,290,000
156 Barden Street, Guelph/Eramosa, ON, N0B 1P0 Luxury House.
Guelph-eramosa
· 3 Bedrooms · 2 Baths · House
Guelph-eramosa · 3 Bedrooms · 2 Baths · House
From the high point of this 160 scenic acres, about 100 of which is productively rolling farmland, youll take in panoramic views of peaceful horizons miles beyond. What a building site! In fact, a new maple-lined driveway to the loftiest vantage point is already waiting for you. Or, you may prefer to renew the vintage 1880s stone farmhouse surrounded by century old maples which awaits your gentle restoration. And nearby, the ruins of an equally historical stone barn present a conundrum: enjoy the beauty as it is, or perhaps repurpose it creatively to entertain guests with candlelight dinners under the stars. Wandering down the grassy slopes into mature cedars, you come upon your own full kilometre of peaceful Eramosa River frontage which forms a natural boundary with the village of Eden Mills on the other bank. Yes, this property offers a rare mix of good agricultural land alongside scenic river frontage and woodland almost in town and once in a lifetime homesite or old stoney to resto
$ 5,290,000
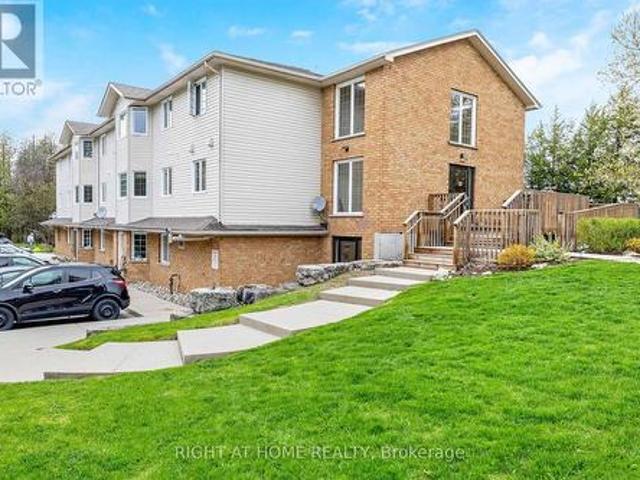
203 264 Alma Street, Guelph/Eramosa, ON, N0B 2K0 condo for sale | Listing ID X13854 | Royal LePage
View photo
Condo · for sale
$ 449,000
New
203 264 Alma Street, Guelph/Eramosa, ON, N0B 2K0 condo for sale | Listing ID X13854 | Royal LePage
Guelph-eramosa
· Condo
Guelph-eramosa · Condo
Super Sharp! You would be proud to bring your friends and family home to visit! This roomy 2 bedroom condo is sooo comfortable. It's safe, and convenient too! Located in the heart of charming Rockwood, walking distance to shops, schools, and parks, this sweet unit could be just what you are looking for. An excellent value, this condo apartment was professionally renovated by the property developer in 2022 and features quality upgrades and updates. Lovely modern kitchen with quartz countertops and small breakfast style eating nook, quality laminate flooring throughout, new bath, owned gas hot water tank, brand new wallmounted Air-conditioning unit, and energy efficient water furnace, all beautifully maintained in this spotless unit. This small building has only 18 units and owners share a great sense of community and quiet enjoyment of the building and neighbourhood! There is terrific natural lighting too, as this unit faces the southwest. It's Light and bright even on those rainy days.
$ 449,000
10 Chestnut Drive, Guelph/Eramosa, ON, N0B 2K0 house for sale | Listing ID X13768 | Royal LePage
View photo
House · for sale
$ 1,059,900
10 Chestnut Drive, Guelph/Eramosa, ON, N0B 2K0 house for sale | Listing ID X13768 | Royal LePage
Guelph-eramosa
· House
· Fireplace · Deck
Guelph-eramosa · House · Fireplace · Deck
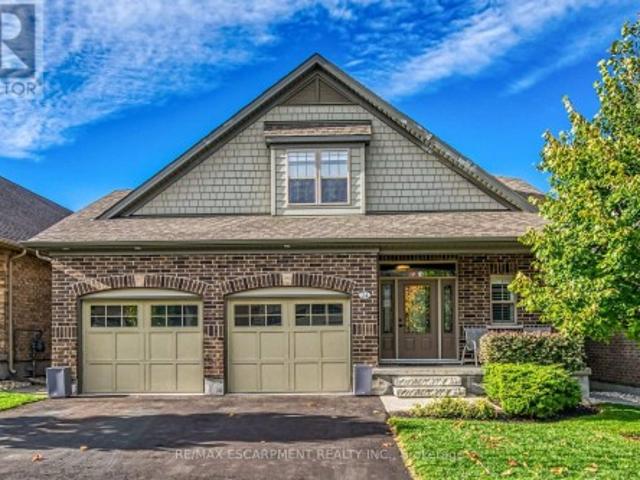
Bungaloft! Main floor primary suite! Welcome to peaceful, low-maintenance living in one of Rockwood's most desirable communities. This beautifully maintained 2016 bungaloft offers 1,888 sq ft above grade with main-floor living designed perfectly for those who want comfort without compromise. The main floor features rich hardwood floors and a spacious primary retreat complete with walk-in closet and a luxurious 5-piece ensuite. The bright, open-concept kitchen showcases granite countertops, an oversized centre island, extended cabinetry, stainless-steel appliances, and a gas stove, ideal for effortless entertaining or quiet mornings at home. The kitchen flows seamlessly into the dining area with hardwood flooring, pot lights, and a large picture window. The adjoining living room features hardwood floors, a cozy gas fireplace, abundant natural light, and a walk-out to the raised deck. A perfect space for relaxing or hosting family gatherings. Convenience continues with main-floor laundry
$ 1,059,900
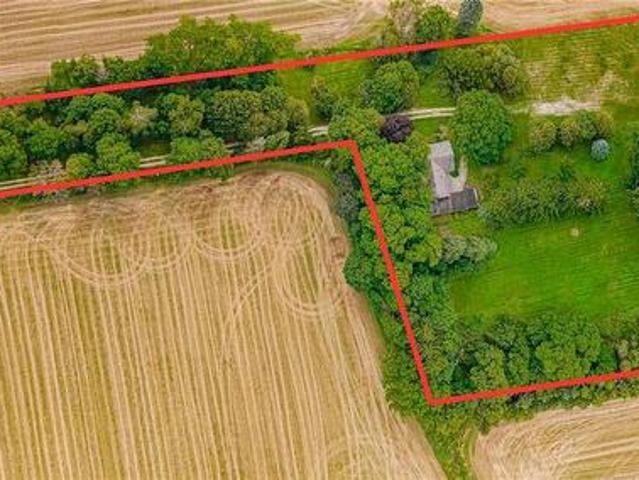
5512 Township Rd 3, Guelph/Eramosa, ON, N0B 2M0 Luxury House for sale | Listing ID 40864 | Royal LePage Carriage Trade Luxury Properties
View photo
House · for sale
$ 1,440,000
5512 Township Rd 3, Guelph/Eramosa, ON, N0B 2M0 Luxury House for sale | Listing ID 40864 | Royal LePage Carriage Trade Luxury Properties
Guelph-eramosa
· House
Guelph-eramosa · House
This is the perfect opportunity for a renovator or buyer looking to restore and personalize a classic stone farmhouse in an exceptional country location. You know what they say, Location, location, location, and this one has it. Built in 1844, this beautiful natural stone farmhouse is set on a picturesque 4 ACRE, beautifully treed lot surrounded by farmland, offering a peaceful country setting with exceptional privacy. Tucked down a long, tree-lined laneway and located on a paved road, this 5-bedroom, 2-bathroom home is filled with the character and craftsmanship you would expect from a home of this era. Original hardwood floors, high baseboards, generous principal rooms and the timeless stone exterior provide an incredible foundation for someone with vision. With two separate living rooms and plenty of space throughout, this is a solid country home ready for its next chapter. The property also features a historic carriage house attached to the home, providing excellent additional stor
$ 1,440,000
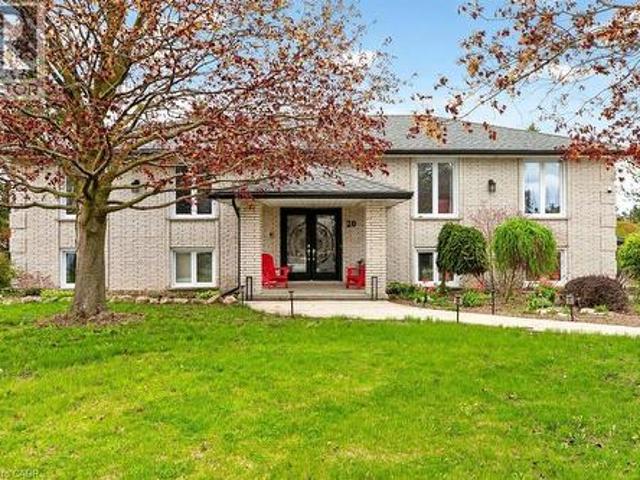
20 Hartfield Drive, Guelph, ON, N1H 6J2 house for sale | Listing ID 40863 | Royal LePage
View photo
House · for sale
$ 1,250,000
20 Hartfield Drive, Guelph, ON, N1H 6J2 house for sale | Listing ID 40863 | Royal LePage
Guelph-eramosa
· House
· Fireplace · Deck
Guelph-eramosa · House · Fireplace · Deck
Welcome to an exceptional residence offering refined country living just minutes from town. Set on an expansive, tree-lined lot, this custom-built home provides a rare blend of privacy, space, and sophistication—perfect for grand entertaining, serene outdoor living, and unforgettable gatherings with family and friends. A spacious main level showcases an oversized living room, elegant dining area, and sun-filled eat-in kitchen, all designed to elevate everyday living. Corner windows frame picturesque views across the estate-like grounds, while the kitchen’s walkout to the deck creates a seamless indoor–outdoor flow. The main floor features three generous bedrooms, including a luxurious primary suite complete with an electric fireplace and private ensuite. A versatile den/family room offers the option of a fourth bedroom, adding flexibility to the home’s thoughtful layout. The fully finished lower level extends the home’s living space with two additional bedrooms, a spacious rec room anc
$ 1,250,000
126 Gzowski Street, Guelph/Eramosa, ON, N0B 2K0 house for sale | Listing ID X13732 | Royal LePage
View photo
House · for sale
$ 899,900
126 Gzowski Street, Guelph/Eramosa, ON, N0B 2K0 house for sale | Listing ID X13732 | Royal LePage
Guelph-eramosa
· House
· Garden · Fireplace · Deck
Guelph-eramosa · House · Garden · Fireplace · Deck
Charming century home set on a private, beautifully landscaped lot with no homes behind! A welcoming covered front porch and rustic stone and wood exterior set the tone for this beautifully restored 3-bedroom, 2-bathroom home filled with warmth and character. The main level features tasteful finishes and sun-filled rooms. The inviting living room offers a corner gas fireplace and a pass-through to the dining room, creating an easy connection for entertaining. The dining room is highlighted by a recessed electric fireplace set in fieldstone, flowing into a striking fieldstone feature wall accented by a re-claimed wood beam. At the heart of the home, the eat-in kitchen features warm wood cabinetry, a stone backsplash with decorative inlay, pantry and stainless-steel appliances. A garden-door walkout leads to a large deck overlooking the beautiful gardens and private backyard. A well-appointed laundry room with convenient outside access to the driveway makes bringing in groceries and ever
$ 899,900
113 Taylor Avenue, Rockwood, ON, N0B 2K0 house for sale | Listing ID | Royal LePage
View photo
House · for sale
$ 789,000
113 Taylor Avenue, Rockwood, ON, N0B 2K0 house for sale | Listing ID | Royal LePage
Guelph-eramosa
· House
· Garden · Parking
Guelph-eramosa · House · Garden · Parking
Fernbrook quality meets stylish, family-friendly living in the heart of Rockwood! This beautifully finished Rockwell Estates freehold end unit townhome offers approx 1900 sqft with 3 bedrooms, 3 bathrooms, and an inviting open-concept layout designed for everyday living and entertaining. Rich hand-scraped hardwood flooring, 9-foot smooth ceilings, pot lights, elegant crown moulding, and refined finishes create a warm, sophisticated feel throughout the main level. The stunning chef's kitchen features a gas stove, granite countertops, tall upper cabinetry, pantry, valance lighting, a breakfast island with seating for three, and a bright eat-in area with walkout to the backyard. The spacious living room overlooks the rear yard, creating a seamless connection between indoor and outdoor living. A practical mudroom off the garage includes a walk-in closet for exceptional convenience. Upstairs, the impressive primary retreat offers two walk-in closets with custom organizers and a luxurious 5-
$ 789,000

Get email alerts

Don't miss out: be the first to know about new properties

The alert was correctly created

On subscribing you accept the conditions of use and the privacy policy
Alert
Receive new ads in your inbox
Save this search
Receive alerts for new listings

We'll send you an email when we have new properties for: "Properties for sale in Guelph-eramosa"

The alert was correctly created

Get email alerts and be the first to see new listings
Required field
On subscribing I accept the terms of the privacy policy
Perfect! You'll soon start receiving new listings via email
Alert
Receive an email when we have new ads for Properties for sale in Guelph-eramosa
Save this search
Filters

Bedrooms

Area (sq.ft)

sq.ft
sq.ft

Price

$
$

Filter by property type

Bathrooms

Clear all filters
Receive notifications when new entries are published.