228 properties for sale in Rankin Location 15d

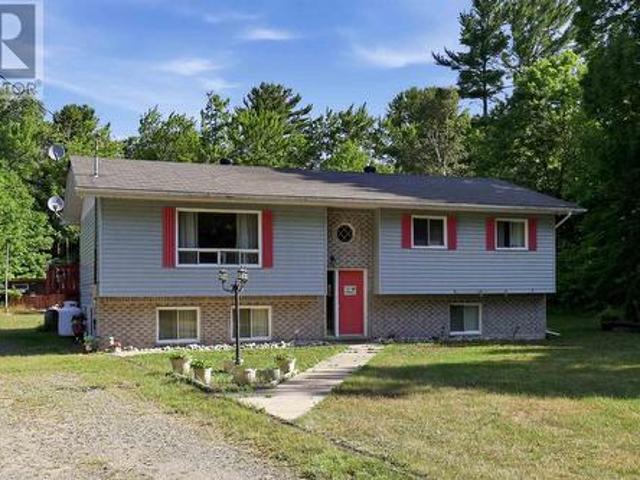
33 Dominion Park Drive
View photo
House · for sale
$ 875,000
33 Dominion Park Drive
Rankin Location 15d
· 3 Bedrooms · 3 Baths · House
Rankin Location 15d · 3 Bedrooms · 3 Baths · House
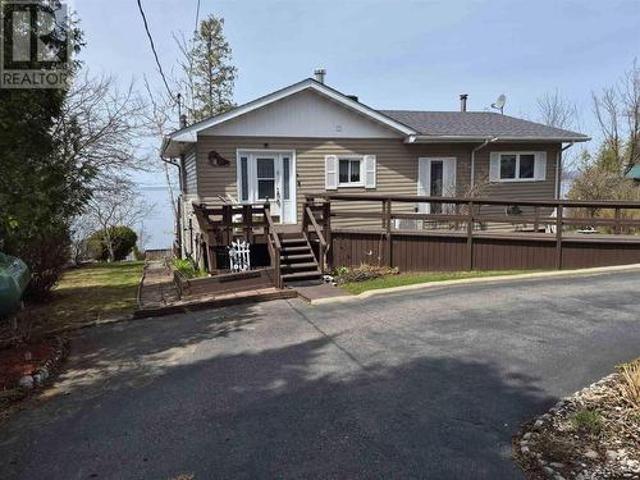
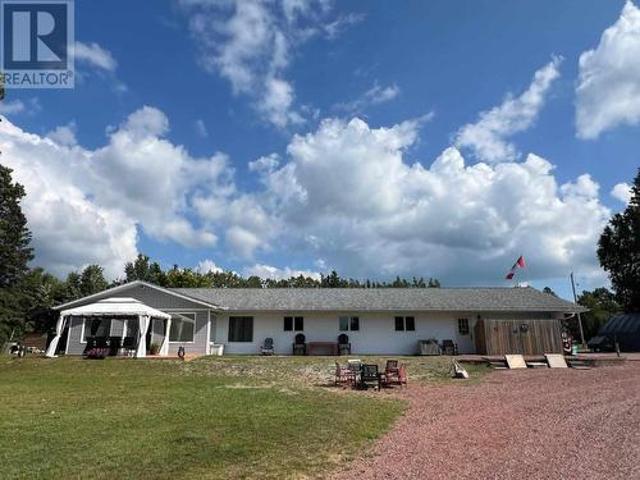
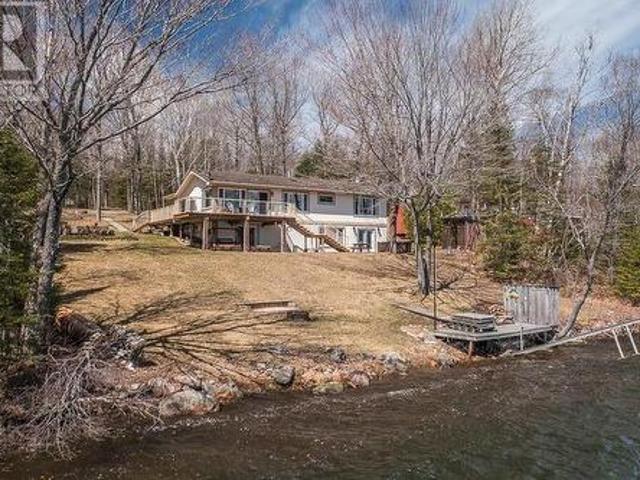
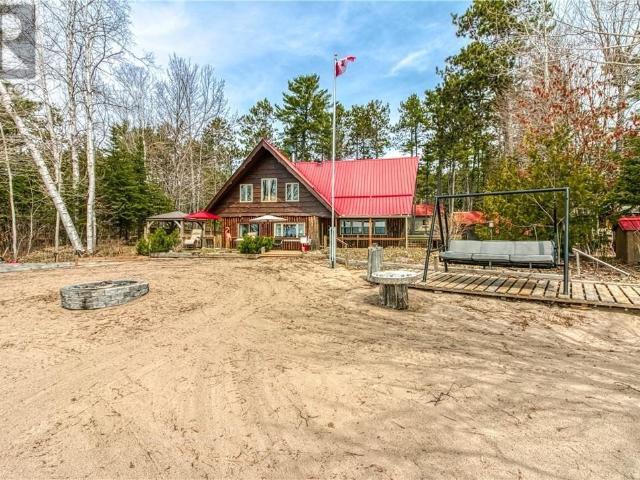
Welcome to 33 Dominion Park Drive, tucked away on a large beautiful treed lot along the pristine North Shores of Lake Huron. This exceptional post and beam custom built home offers an unmatched blend of comfort, craftsmanship, and natural beauty. With its own wide stretch of soft, sandy beach and unobstructed south-facing views, you’ll experience everything from warm sunrises to breathtaking sunsets. Whether you’re sipping morning coffee while the lake sparkles or winding down to the rhythm of the waves, the setting is simply unforgettable. Built with care and timeless design, this year round home features soaring vaulted ceilings, rich hardwood floors, and large windows that fill the space with natural light, offering panoramic views of the water. The heart of the home is the magazine worthy chef’s kitchen, complete with granite countertops, solid wood cabinetry, stainless steel sink and appliances, and open sightlines to the living spaces and the lake beyond. The main floor's primary
$ 875,000
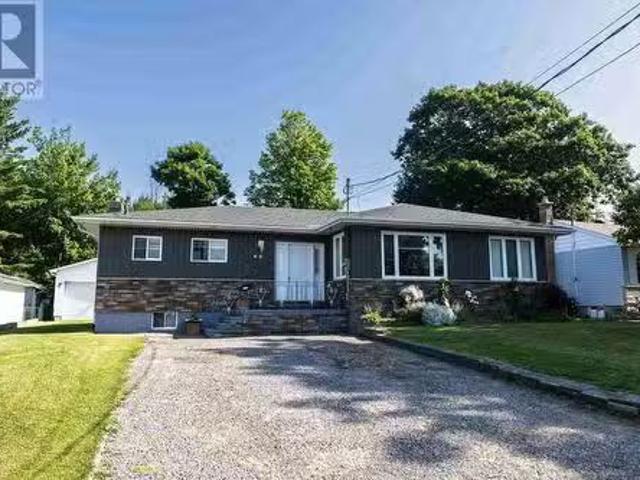
93 Crimson Ridge Dr, Sault Ste. Marie, ON, P6A 0B5 house for sale | Listing ID SM262521 | Royal LePage
View photo
House · for sale
$ 799,900
93 Crimson Ridge Dr, Sault Ste. Marie, ON, P6A 0B5 house for sale | Listing ID SM262521 | Royal LePage
Rankin Location 15d
· House
Rankin Location 15d · House
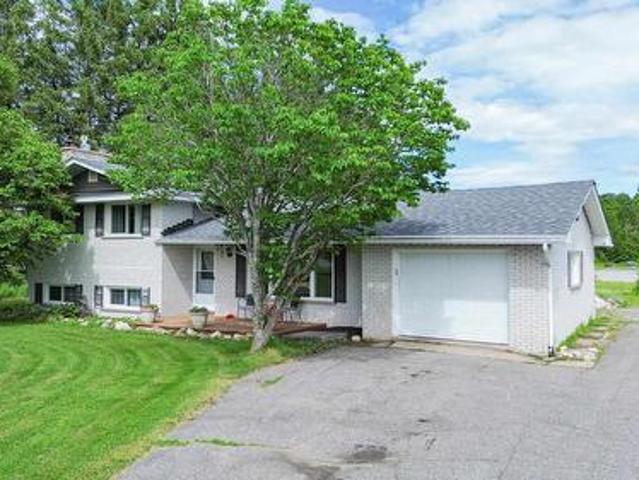
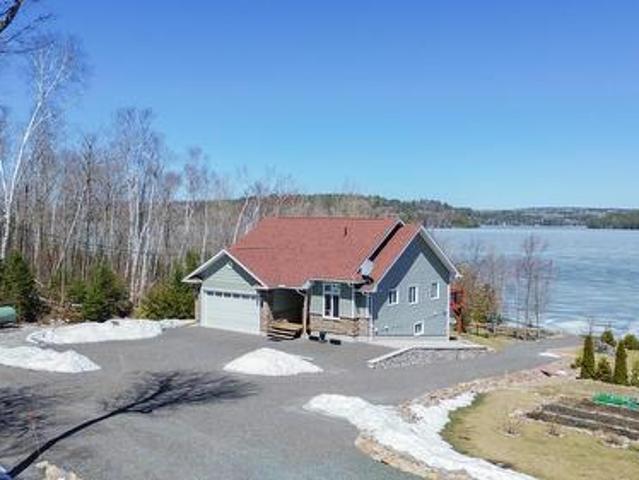
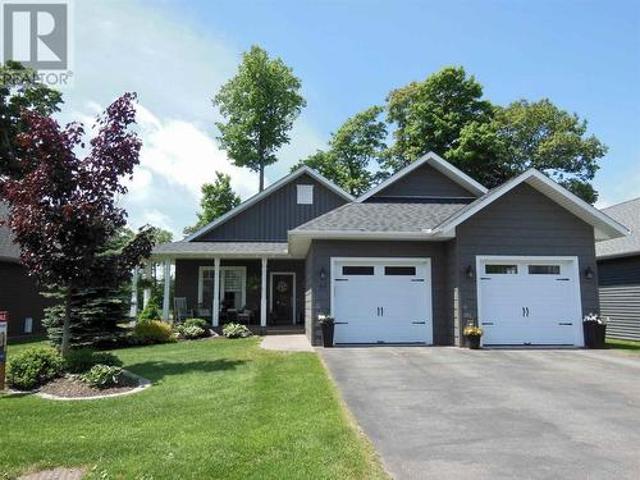
Welcome to this stunning bungalow situated along the prestigious Crimson Ridge Golf Course on a 71' x 130' lot. This impeccable home showcases high-end finishings throughout. The open concept main floor features 9' ceilings and seamlessly connects the kitchen, dining and living areas, creating an ideal space for everyday living and entertaining. The gourmet kitchen features a large island, granite countertops, premium cabinetry and modern appliances. All 3 full bathrooms continue the luxurious theme with granite surfaces and quality fixtures. The primary bedroom boasts a gorgeous ensuite bath and a spacious walk-in closet. A second bedroom, 2nd bath and a convenient main floor laundry add to the home's thoughtful layout on the main floor. In addition, enjoy sunset views from the west-facing 14' x 10' three-season room with shatter proof windows, a perfect place to unwind and take in the serene 12th hole of the golf course backdrop. The fully finished lower level completes the 2680 squa
$ 799,900
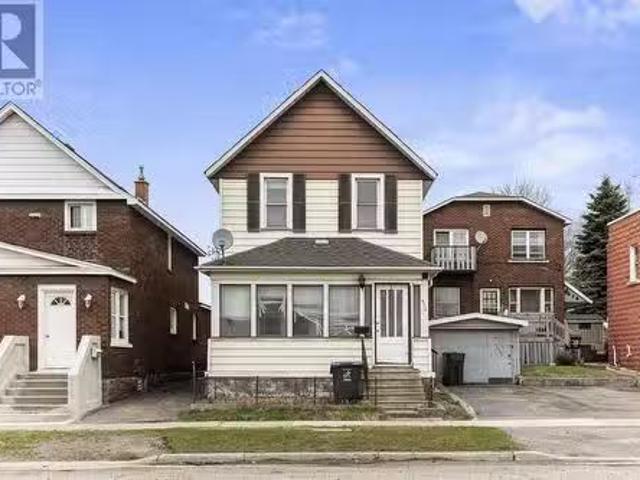
765 Queen St, Sault Ste. Marie, ON, P6A 2A8 commercial for s.
View photo
House · for sale
$ 4,100,000
$ 245/sq.ft
765 Queen St, Sault Ste. Marie, ON, P6A 2A8 commercial for s.
Rankin Location 15d
· 16,716 sq.ft · House
· Office room · Lift · Parking
Rankin Location 15d · 16,716 sq.ft · House · Office room · Lift · Parking
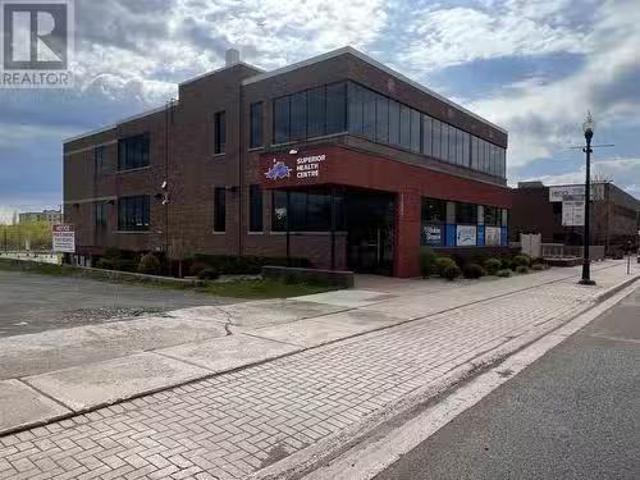
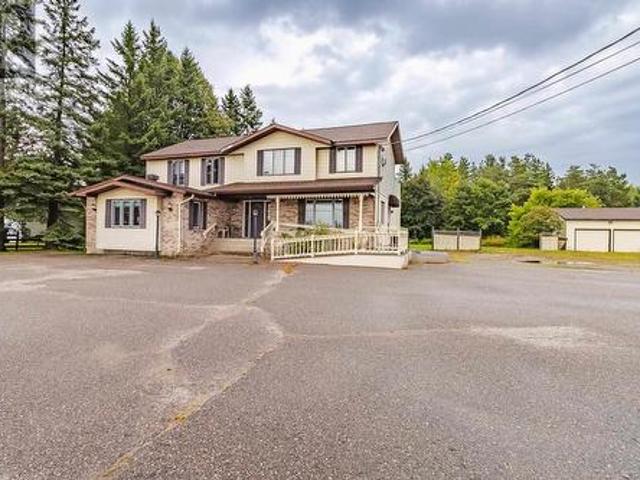
The Superior Wellness Centre is a prime downtown building that was completely renovated starting in 2016 with state-of-the-art mechanical, heating and amenities. 100% occupied with long term medical tenancies except for the Algoma Teachers Union office and a coffee & muffin shop on the main floor. Elevator serviced, professionally maintain inside and out with huge paved parking lot with handicap access. Building has driveways from both Queen Street and Bay Street with great visibility and very easy access. (id:27). Still available at ListedBuy!
$ 4,100,000
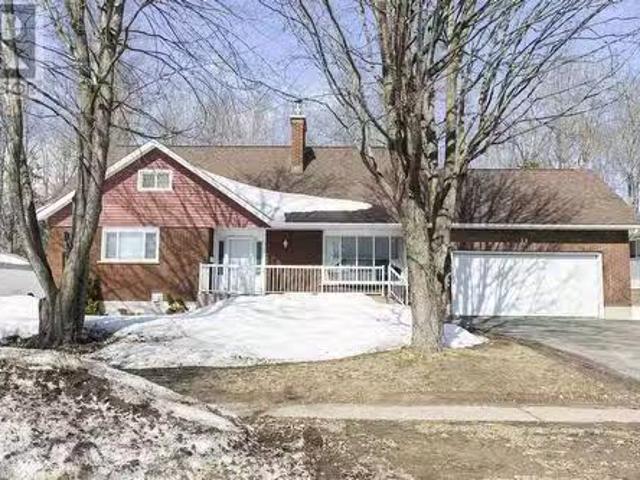
358 Mccarrel Lake Rd, Macdonald Meredith Aberdeen Additional, ON, P0S 1C0 house for sale | Listing ID SM261491 | Royal LePage
View photo
House · for sale
$ 1,950,000
358 Mccarrel Lake Rd, Macdonald Meredith Aberdeen Additional, ON, P0S 1C0 house for sale | Listing ID SM261491 | Royal LePage
Rankin Location 15d
· House
· Fireplace
Rankin Location 15d · House · Fireplace
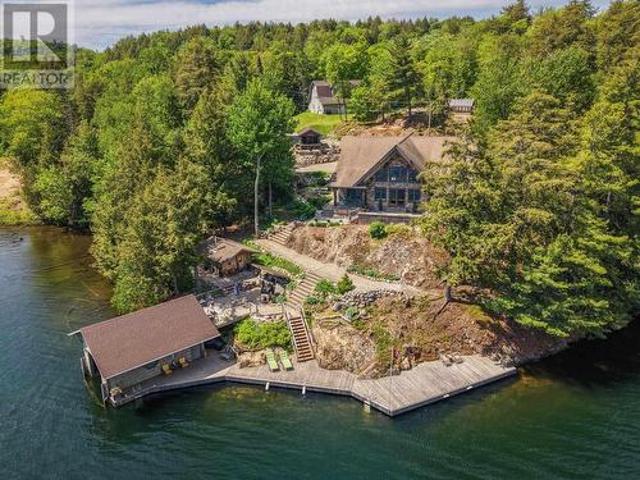
Get ready to be wowed with this one of a kind lakeside year round retreat! This home is thoughtfully placed with optimal privacy from the road, while providing the best of the best views of highly sought after McCarrel Lake. Upon entry to the home you're treated with magnificent views of the cathedral ceilings with custom log craftsmanship and soaring windows overlooking the lake. The kitchen is thoughtfully curated with custom cabinetry, soft close, with hidden pulls and LivingStone solid surface countertops, complete with a chefs dream gas range. Off the kitchen is a butlers pantry with main floor laundry. The two sided gas fireplace adds warmth and ambiance to both the dining room and the great room. A guest room and half bath are conveniently tucked away for just the right amount of privacy. The stunning staircase leading up to the multipurpose loft is an absolute work of art! Last but not least is the thoughtfully placed primary suite with 4-piece ensuite (jet tub), walk in closet
$ 1,950,000
1130 Allen'S Side Rd, Sault Ste. Marie, ON, P6A 5K8 house for sale | Listing ID SM261936 | Royal LePage
View photo
House · for sale
$ 709,900
1130 Allen'S Side Rd, Sault Ste. Marie, ON, P6A 5K8 house for sale | Listing ID SM261936 | Royal LePage
Rankin Location 15d
· House
· Patio · Fireplace · Deck
Rankin Location 15d · House · Patio · Fireplace · Deck
Welcome to your own private retreat right in the city. Situated on just over 7 acres, this exceptional property offers a rare combination of space, privacy, and lifestyle that is nearly impossible to find. Whether you’re looking for room to enjoy nature, keep horses, or simply escape the hustle while remaining minutes from city amenities, this one-of-a-kind property delivers. The home features 4 bedrooms and a fantastic layout with an impressive cathedral-ceiling living room, hardwood flooring, wood-burning fireplace, gas forced air heating for most of home and a very comfortable feel throughout. Updated kitchen offers quality cabinetry, appliances included and opens to a bright dining area. Patio doors lead to a beautiful screened-in porch and spacious deck overlooking the landscaped grounds—an ideal setting for relaxing or entertaining. The upper level offers three spacious bedrooms and a nice 4 pc bathroom, while the lower level boasts a private primary retreat complete with a walk-
$ 709,900
687 Finns Bay Rd, Echo Bay, ON, P0S 1C0 house for sale | Listing ID SM262273 | Royal LePage
View photo
House · for sale
$ 1,150,000
687 Finns Bay Rd, Echo Bay, ON, P0S 1C0 house for sale | Listing ID SM262273 | Royal LePage
Rankin Location 15d
· House
· Deck · Cellar
Rankin Location 15d · House · Deck · Cellar
Exceptional Waterfront Living on Finn’s Bay! Welcome to 687 Finn’s Bay Road, where quality, privacy and an incredible waterfront setting come together. Located just 25 minutes from Sault Ste. Marie, this custom-built waterfront bungalow sits on approximately 3.24 acres with desirable west-facing exposure, offering spectacular views, beautiful sunsets and an impressive sense of privacy from the moment you arrive. Built in 2012, this 3-bedroom, 2.5-bathroom bungalow with walkout basement offers over 3,000 sq. Ft. of finished living space and a bright, functional layout designed to take full advantage of the waterfront setting. The main floor features 9-foot ceilings, custom woodwork, a gorgeous Island Enterprises kitchen, spacious living room and a beautiful sitting/sunroom, both with access to the deck and stunning water views. A fantastic primary suite completes the main-floor living space. The finished walkout basement offers plenty of room for family and guests with a large rec room,
$ 1,150,000
345 Dead End Rd, Goulais River, ON, P0S 1E0 house for sale | Listing ID SM260690 | Royal LePage
View photo
House · for sale
$ 585,000
345 Dead End Rd, Goulais River, ON, P0S 1E0 house for sale | Listing ID SM260690 | Royal LePage
Rankin Location 15d
· House
· Parking · Deck · Cellar
Rankin Location 15d · House · Parking · Deck · Cellar
Live on Lake Superior while earning income! This meticulously maintained waterfront home offers over 1,800 sq. Ft. of living space with stunning west-facing sunsets. The bonus is a 26' x 22' detached garage with a 1-bedroom apartment above, ideal for rental income, guests, or extended family. The walkout basement offers great potential to make the house two separate units with a 1 bedroom on the main and a two bedroom on the lower level. Very private setting with beautiful landscaping and three deck areas to relax or entertain. A rare year-round waterfront home that combines lifestyle and investment. (Id: 27)
$ 585,000
1506 Airport Rd, Prince Township, ON, P6A 5K6 house for sale | Listing ID SM261539 | Royal LePage
View photo
House · for sale
$ 599,900
1506 Airport Rd, Prince Township, ON, P6A 5K6 house for sale | Listing ID SM261539 | Royal LePage
Rankin Location 15d
· House
· Patio · Garden · Deck · Swimming pool · Cellar
Rankin Location 15d · House · Patio · Garden · Deck · Swimming pool · Cellar
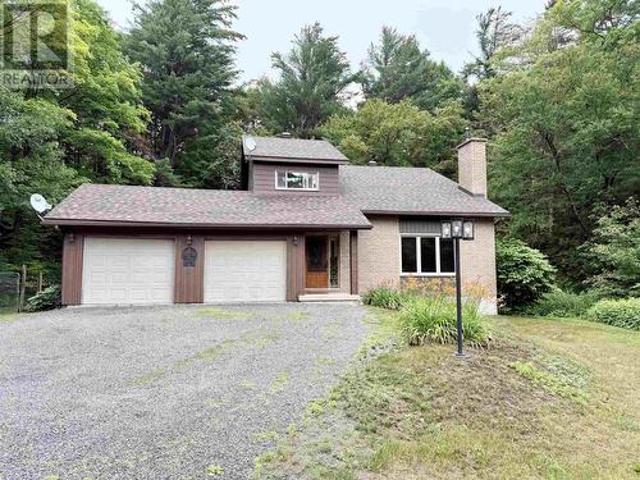
Welcome to 1506 Airport Road – A Private Country Retreat on 18.9 acres add “located in Prince township” Discover the perfect balance of peaceful country living and city convenience at 1506 Airport Road. Situated on an impressive 18.9-acre property, this well-maintained three-level split home offers space, privacy, and endless possibilities, all just minutes from Sault Ste. Marie, the airport corridor, major highways, outdoor recreation, and conservation lands. Designed with family living in mind, the home features a functional multi-level layout with spacious living areas, a large primary bedroom, 1.5 bathrooms, and a finished basement with crawl space, providing plenty of room for recreation, hobbies, storage, or a growing family. Step outside and enjoy your own private backyard oasis. The 16’ x 32’ in-ground pool is surrounded by newer fencing, an updated deck, and a stamped concrete patio, creating the perfect setting for summer entertaining. The pool house, complete with ceramic ti
$ 599,900
16 Stevens St, Sault Ste. Marie, ON, P6B 3N4 house for sale | Listing ID SM262688 | Royal LePage
View photo
House · for sale
$ 264,900
New
16 Stevens St, Sault Ste. Marie, ON, P6B 3N4 house for sale | Listing ID SM262688 | Royal LePage
Rankin Location 15d
· House
· Garden · Office room · Parking · Deck · Air conditioning · Cellar
Rankin Location 15d · House · Garden · Office room · Parking · Deck · Air conditioning · Cellar
Welcome to this well-maintained bungalow ideally located in a central neighbourhood, close to shopping, schools, parks, restaurants, and all the amenities you need. This inviting home offers 2 bedrooms and 2 bathrooms, with a comfortable layout and plenty of additional living space in the finished basement. The basement features a recreation room along with another finished room that would make an excellent home office, hobby room, or flex space. Enjoy year-round comfort with gas forced-air heating and central air conditioning. Outside, the property offers both front and rear decks, a fenced yard, and a single-car detached garage providing convenient parking and storage. A great opportunity for first-time buyers, downsizers, or anyone looking for a well-cared-for home in a convenient location. (Id: 27)
$ 264,900
50 Parker Ave, Sault Ste. Marie, ON, P6B 1G5 house for sale | Listing ID SM261977 | Royal LePage
View photo
House · for sale
$ 479,900
50 Parker Ave, Sault Ste. Marie, ON, P6B 1G5 house for sale | Listing ID SM261977 | Royal LePage
Rankin Location 15d
· House
· Garden · Deck · Swimming pool · Parking · Air conditioning
Rankin Location 15d · House · Garden · Deck · Swimming pool · Parking · Air conditioning
Welcome to this beautifully updated 4-bedroom, 2-storey home offering the perfect combination of comfort, privacy, and space for the whole family. Situated on a private lot backing onto greenspace, this home provides a peaceful setting while still being close to all amenities. The main floor features a beautifully remodelled kitchen (2020), spacious living area, and a convenient 2-piece bathroom added in 2024. Upstairs you'll find four generous bedrooms, plus a large family room over the garage. That could make a large master suite, while the finished lower level includes a newly remodelled bathroom with shower (2024), providing additional living space for family or guests. Step outside to your own backyard retreat featuring an above ground pool, and an updated deck (2026), making it the perfect space for entertaining or relaxing. Additional updates include main floor windows (2021), central air conditioning (2019), attic insulation (2026), and forced air natural gas heating. An attach
$ 479,900
1012 Hwy 552 W, Goulais River, ON, P0S 1E0 house for sale | Listing ID SM262188 | Royal LePage
View photo
House · for sale
$ 499,900
1012 Hwy 552 W, Goulais River, ON, P0S 1E0 house for sale | Listing ID SM262188 | Royal LePage
Rankin Location 15d
· House
· Patio · Deck · Parking · Cellar
Rankin Location 15d · House · Patio · Deck · Parking · Cellar
Country living on your very own 5 acre property awaits! Welcome to 1012, Highway 552 West, Goulais River! Situated on a large lot with tons of mature trees, this 5 bed, 2 full bath high-rise bungalow offers privacy and peaceful rural living for a growing family just 20 minutes from town. Walk into the main floor and enjoy very spacious living and dining rooms with lots of sunlight, patio doors leading to the back deck and a large kitchen with plenty of cupboard space. 3 beds and 1 full bath up & 2 beds and 1 full bath down with additional workshop or potential rec room in the basement. This solid home is heated with propane forced air (furnace 2024) and has a drilled well and septic system. Also enjoy the convenience of a 36x24 wired garage. As a bonus. Included is property across the road with approximately 243 feet on the Goulais Lagoon, which has boat access to the Goulais River! Enjoy boating, fishing and all the outdoor activities you can imagine! Book your private showing today!
$ 499,900
60 Tilley Rd, Sault Ste. Marie, ON, P6B 3Y6 house for sale.
View photo
House · for sale
$ 449,000
$ 289/sq.ft
60 Tilley Rd, Sault Ste. Marie, ON, P6B 3Y6 house for sale.
Rankin Location 15d
· 1,550 sq.ft · 3 Bedrooms · 3 Baths · House
· Parking · Cellar
Rankin Location 15d · 1,550 sq.ft · 3 Bedrooms · 3 Baths · House · Parking · Cellar
Welcome to 60 Tilley Road, ideally located in a walkable, amenity-rich neighbourhood near schools and shopping. This charming home features a spacious and welcoming main level, perfect for family living and entertaining. The basement includes a summer kitchen, making it possible and more cost-effective to convert the space into an in-law suite. Topping it all off is a 24 x 24 garage with soaring 10-foot ceilings, offering ample space for storage, hobbies, or a workshop. A rare find that combines location, lifestyle, and opportunity. There are also other lots the sellers have available for purchase on Eagle Road extension that can be negotiated. Dont miss out on this property. (id:27). Still available at ListedBuy!
$ 449,000
630 Queen St W, Sault Ste. Marie, ON, P6A 1A9 house for sale.
View photo
House · for sale
$ 181,900
$ 187/sq.ft
630 Queen St W, Sault Ste. Marie, ON, P6A 1A9 house for sale.
Rankin Location 15d
· 969 sq.ft · 4 Bedrooms · 1 Bath · House
Rankin Location 15d · 969 sq.ft · 4 Bedrooms · 1 Bath · House
Get your down payment back in a year, maintain a property free, and earn a lot of money from saleals. With mortgage payment+ city taxes, and (400–650) utilities per month, you can save $1600 per month and build your real estate portfolio. This is a great opportunity to earn up to $4k in saleal income from an affordable four + two-bedroom home in the ideal west end location. The main advantage of the Rural Community Immigration Pilot Program so there are no tenants issue. (id:27). Still available at ListedBuy!
$ 181,900
24 Varsity Ave, Sault Ste. Marie, ON, P6A 5T8 house for sale.
View photo
House · for sale
$ 579,900
$ 322/sq.ft
24 Varsity Ave, Sault Ste. Marie, ON, P6A 5T8 house for sale.
Rankin Location 15d
· 1,798 sq.ft · 4 Bedrooms · 3 Baths · House
· Patio · Garden · Parking · Deck
Rankin Location 15d · 1,798 sq.ft · 4 Bedrooms · 3 Baths · House · Patio · Garden · Parking · Deck
Welcome to 24 Varsity Avenue, One of the most turn key, family friendly homes in one of the more desired east end neighbourhoods Sault Ste Marie has to offer. This heavily updated home impresses the moment to arrive with its grand exterior presence and beautiful curb appeal. Upon entering the home, youre greeted with a large entry foyer, which leads to a spacious kitchenlivingdining combination complete with a large eat-in island and patio doors leading to a large exterior deck. This home has some of the most oversized bedroom spaces of any home at any price point locally. All 4 bedrooms feature large closets, bright windows and have this airy feel that the average home simply doesnt have when it comes to bedrooms. This home also features an attached 2 car garage, a very private rear yard, updated shingles and windows, a double asphalt driveway, hot water on demand, rinnai main floor heating system, and one of the greatest rec room spaces for your growing family to love for years to co
$ 579,900
2233 Hilton Rd, Hilton Beach, ON, P0R 1G0 house for sale | Listing ID SM262419 | Royal LePage
View photo
House · for sale
$ 829,900
2233 Hilton Rd, Hilton Beach, ON, P0R 1G0 house for sale | Listing ID SM262419 | Royal LePage
Rankin Location 15d
· House
· Patio · Office room · Deck
Rankin Location 15d · House · Patio · Office room · Deck
St Joseph island waterfront home. Over 500 feet of shoreline on this inland lake(twin lakes). 2.68 acres currently set up as campground but will offer vacant possession. The main house is 2749 sqft with large primary bedroom with ensuite. Open concept living room dining room and kitchen plus sunroom with new patio doors to deck. 3 good sized bedrooms with 2nd bath plus office area. House has in floor radiant heat plus heat pump for air conditioning. Nice sand beach plus dock for boating and swimming. (Id: 27)
$ 829,900
32 Highway 546|Unorganized, Iron Bridge, ON, P0R 1H0 house for sale | Listing ID SM260797 | Royal LePage
View photo
House · for sale
$ 539,900
32 Highway 546|Unorganized, Iron Bridge, ON, P0R 1H0 house for sale | Listing ID SM260797 | Royal LePage
Rankin Location 15d
· House
· Swimming pool · Deck · Parking · Cellar
Rankin Location 15d · House · Swimming pool · Deck · Parking · Cellar
Escape to your own upscale lakefront retreat on the crystal-clear waters of Constance Lake, just 15 minutes north of Iron Bridge on Highway 546. This beautifully landscaped property features a welcoming waterfront, spacious deck, and a large garage with workshop, metal roof, all set against the natural beauty of Northern Ontario. Inside, a spacious entry leads to a fully equipped kitchen, bright open dining area, and a cozy living room with propane stove. Expansive east-facing windows fill the home with natural light and offer stunning lake views. The main floor includes a generous primary bedroom with walk-in closet, a second bedroom, and a 5-piece bath. The bright walkout basement adds excellent flexibility with an additional bedroom, second partial kitchen, and in-law suite potential, along with easy access to the hot tub and waterfront. A perfect blend of comfort, privacy, and lakeside living! (Id: 27)
$ 539,900
539 Leisure Bay Rd, Blind River, ON, P0R 1B0 house for sale | Listing ID SM260773 | Royal LePage
View photo
House · for sale
$ 999,900
539 Leisure Bay Rd, Blind River, ON, P0R 1B0 house for sale | Listing ID SM260773 | Royal LePage
Rankin Location 15d
· House
Rankin Location 15d · House
Quality-built waterfront bungalow on Lake Duborne offering privacy, space, and lifestyle. Featuring 2 bedrooms, 2 baths, and a partially finished walkout lower level with room for a 3rd bedroom and large rec-room. High-quality finishes throughout add comfort and style. Set on a stunning 44-acre wooded parcel—perfect for trails, recreation, and ultimate seclusion. Enjoy an excellent swimming shoreline and great fishing, with many fish species found in the lake. A truly unique property where you can work, swim, hike, and explore—all on your own land—yet be just minutes from town. Please see additional information attached. (Id: 27)
$ 999,900
Mic002 Kinniwabi River 26 23, Township Of Michano, ON, P0S 1.
View photo
House · for sale
$ 64,900
$ 81/sq.ft
Mic002 Kinniwabi River 26 23, Township Of Michano, ON, P0S 1.
Rankin Location 15d
· 797 sq.ft · 3 Bedrooms · 1 Bath · House
· Garden
Rankin Location 15d · 797 sq.ft · 3 Bedrooms · 1 Bath · House · Garden
Welcome to your riverfront retreat on the picturesque Kinniwabi River! This charming cottage on Leased land offers a tranquil escape from the hustle and bustle of city life, while still being conveniently close to all the amenities in Wawa, ON. Featuring three cozy bedrooms and a three-piece bathroom, this cottage provides comfortable accommodation for you and your guests. Situated in a prime location for fishing and hunting enthusiasts, this property is a dream come true. With the river right in your backyard and numerous nearby lakes, youll have endless opportunities to reel in your catch of the day or embark on exciting hunting adventures. The year-round access ensures that you can enjoy this cottage no matter the season. Whether youre seeking a summer fishing excursion, a fall hunting trip, a winter wonderland for snowmobiling and ice fishing, or a spring retreat to witness natures awakening, this property has it all. The best part? This riverfront cottage is an affordable option f
$ 64,900
57 Rattray Road
View photo
House · for sale
$ 999,900
$ 285/sq.ft
57 Rattray Road
Rankin Location 15d
· 3,498 sq.ft · 4 Bedrooms · 4 Baths · House
· Parking
Rankin Location 15d · 3,498 sq.ft · 4 Bedrooms · 4 Baths · House · Parking
This truly unique north Muskoka living experience boasts 24+ acres (with the opportunity to own a total of almost 107 acres with the purchase of adjacent 82 acres) complete with a beautiful 12' deep spring fed pond & sandy beach area. Perfect for swimming in! Only 15 min north of Huntsville with trails throughout the property + sugar maple trees to make your own syrup & tons of firewood to feed the outdoor boiler. Built in 2015, this lovely family home was designed for self sufficiency in mind including ICF to the raftersto maximize energy efficiency. Recently connected to hydro grid with solar power & generator back-up. Enjoy 3400 sf on 3 levels making this the perfect multi-generational home. The ground floor (in-floor heat) offers a larger foyer, 2 guest bedrooms, 3-pce bath, utility rm, super large mudroom w/loads of storage + access to the oversized dbl garage. The adjacent workshop with W/O is a bonus while the convenient'dumb waiter' in the mudroom transports your groceries to t
$ 999,900
136 Frair'S Bay Road, Huron Shores, ON, P0R 1K0 house for sale | Listing ID X13623 | Royal LePage
View photo
House · for sale
$ 639,000
136 Frair'S Bay Road, Huron Shores, ON, P0R 1K0 house for sale | Listing ID X13623 | Royal LePage
Rankin Location 15d
· House
Rankin Location 15d · House
Cottage and Large Bunkie on pristine Big Basswood Lake. On large double lot with 200 feet of waterfrontage private drive. Easy access from Trans-Canada highway 17 and less than 2km to cottage. Main cottage features kitchen, living room, 2 bedrooms, 1 full bathroom and screened in porch. Bunkie features2 bedrooms and 3 piece bathroom with standup shower. Upgraded 200 amp electrical service, new pexplumbing, new hot water tank, new water pump. Also new concrete foundation on main camp and new chimney and woodstove. Both buildings have newer steel roofs. For Additional Property Details Click The Brochure Icon Below. (id: 27)
$ 639,000
760 Finns Bay Rd N, Laird, ON, P0S 1C0 house for sale | Listing ID SM262453 | Royal LePage
View photo
House · for sale
$ 924,900
760 Finns Bay Rd N, Laird, ON, P0S 1C0 house for sale | Listing ID SM262453 | Royal LePage
Rankin Location 15d
· House
· Garden · Deck · Parking · Cellar
Rankin Location 15d · House · Garden · Deck · Parking · Cellar
This place is sure to check all of the boxes! A spacious home, over an acre of property and a massive garage with great privacy. The side entrance features a spacious foyer with double closets. In close proximity is the two piece washroom and main floor laundry room. Conveniently located on the main floor is the huge primary bedroom with walk in closet and 5-piece washroom as well as a set of garden doors leading to the private deck at the back of the house. The floor to ceiling windows provide such a wow factor when entering in to the main open concept kitchen, dining and living space. A large deck spans the front of the home complete with screened in room. The loft space provides so much opportunity for many uses but is currently being used as an office. There is a rough-in for a powder room on this level as well as plenty of storage. Moving down to the walk-out basement is the rec-room, three bedrooms, one of which has access to the 3-piece bathroom. The mechanical room and storage
$ 924,900
4223 Queen St, Sault Ste. Marie, ON, P6A 5K9 house for sale | Listing ID SM261975 | Royal LePage
View photo
House · for sale
$ 1,185,000
4223 Queen St, Sault Ste. Marie, ON, P6A 5K9 house for sale | Listing ID SM261975 | Royal LePage
Rankin Location 15d
· House
· Parking
Rankin Location 15d · House · Parking
Experience cutting-edge design and premium craftsmanship in this stunning, 2,309 square foot modern bungalow. It was built in 2023 on a 1.4 acre private lot in one of the newest and prestigious east end subdivisions. This exterior exudes a sleek style with composite stone and fluted composite siding, a metal roof and a robust ICF foundation. A 2-car attached garage and a 1.5-car detached garage provide ample storage space, complemented by a circular driveway. Inside, the home is an architectural masterpiece with 19-foot cathedral ceilings, porcelain tile flooring and oversized windows that flood the space with natural light. Every detail reflects the home's high-end design. Solid wood, metal, and glass doors throughout and quartz countertops in the kitchen and all bathrooms, paired with tile accents in the showers for refined touch. The kitchen boasts top-of-the-line Samsung Bespoke Series appliances and sleek cabinetry. The master suite is complete with a luxurious ensuite bath, walk-
$ 1,185,000
920 Great Northern Rd, Sault Ste. Marie, ON, P6B 0B6 house for sale | Listing ID SM261876 | Royal LePage
View photo
House · for sale
$ 975,000
920 Great Northern Rd, Sault Ste. Marie, ON, P6B 0B6 house for sale | Listing ID SM261876 | Royal LePage
Rankin Location 15d
· House
· Parking
Rankin Location 15d · House · Parking
Fantastic opportunity with excellent exposure on Great Northern Road, featuring approx 144 ft road frontage. Highway Zoning and currently improved with a solid building offering business space flexibile for a variety of commercial uses on the main floor. The upper level is a residential unit and was operated as an Airbnb having shown good income. The property is situated on a busy main corridore heading north onto Hwy 17. Surrounded by growing commercial development and close to the Hospital, this property also offers outstanding re-development potential. Ample on-site parking enhances the many possibilities for investors, business owners or future development. (Id: 27)
$ 975,000
16 Tuckett St, Sault Ste. Marie, ON, P6A 4G7 house for sale | Listing ID SM262160 | Royal LePage
View photo
House · for sale
$ 384,900
16 Tuckett St, Sault Ste. Marie, ON, P6A 4G7 house for sale | Listing ID SM262160 | Royal LePage
Rankin Location 15d
· House
· Garden · Fireplace · Deck · Air conditioning · Cellar
Rankin Location 15d · House · Garden · Fireplace · Deck · Air conditioning · Cellar
A great opportunity awaits in this solid well built 3 bedroom brick bungalow, that is beaming with pride of ownership. Located in an established reputable location, close to many parks, shopping amenities, city facilities, good schools, you will love walking around this neighbourhood. This home has a recently renovated kitchen with inlaid sink, immaculate white oak hardwood flooring in the kitchen and living area. 3 good sized bedrooms with access from the second bedroom to back yard. The Outdoor space features fencing on 3 sides, a new deck and two generously sized storage sheds. Many upgrades to the landscaping as well featuring additional property drainage tied into the storm sewer. Cozy Rec room in the basement with a gas fireplace, an additional two piece bath and bonus shower, laundry area with a gas dryer, and plenty of storage. You'll appreciate the recently upgraded high efficiency gas furnace, oversized owned hot water tank, and central air. This is the mid range solid home i
$ 384,900
52 Borron Ave, Sault Ste. Marie, ON, P6B 1E6 house for sale | Listing ID SM261754 | Royal LePage
View photo
House · for sale
$ 699,900
52 Borron Ave, Sault Ste. Marie, ON, P6B 1E6 house for sale | Listing ID SM261754 | Royal LePage
Rankin Location 15d
· House
· Deck · Parking · Cellar
Rankin Location 15d · House · Deck · Parking · Cellar
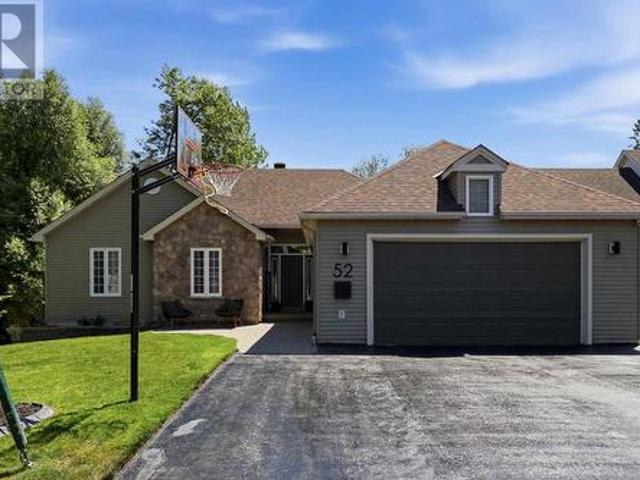
Welcome to 52 Borron Avenue! This spacious 1,727 sq. Ft. executive bungalow offers 5 bedrooms (3+2), 3 full bathrooms, and a bright open-concept living, dining, and kitchen area. The fully finished walk-out basement opens to a private ravine setting with beautiful multi-level decks, all situated on an impressive 70 x 304 ft. Lot. Complete with a double attached garage, this home offers exceptional space both inside and out. Annual taxes are $6,997 and average PUC costs are approximately $400 per month. Contact your trusted REALTOR today for more information or to book your private showing. (Id: 27)
$ 699,900
262 Kingsford Rd, Sault Ste. Marie, ON, P6C 2W1 house for sale | Listing ID SM262526 | Royal LePage
View photo
House · for sale
$ 474,900
262 Kingsford Rd, Sault Ste. Marie, ON, P6C 2W1 house for sale | Listing ID SM262526 | Royal LePage
Rankin Location 15d
· House
· Garden · Fireplace · Parking · Cellar
Rankin Location 15d · House · Garden · Fireplace · Parking · Cellar
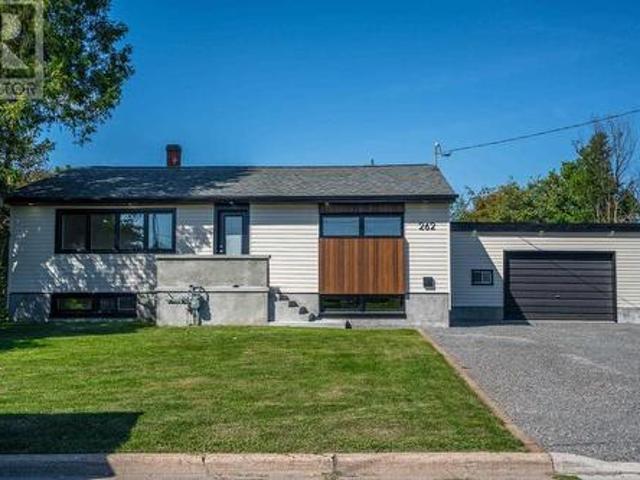
Completely updated three bedroom, two bathroom 1,280 sq. Ft. bungalow set on a quiet west end street and a spacious 116' x 98' lot. This bright and inviting home features a welcoming living room that flows into the updated kitchen, complete with stone countertops, tiled backsplash and new stainless steel appliances. The primary bedroom offers a walk-in closet, while the main floor bathroom features a stylish tiled shower and sleek vanity. The bright, spacious finished basement provides excellent additional living space with a generous rec-room, comfortable sitting area with gas fireplace and versatile den. A convenient laundry room and second bathroom with a modern tiled shower and glass doors complete the lower level, along with a furnace room and plenty of storage. Outside, enjoy the convenience of an attached garage, large double driveway and private backyard with plenty of room to relax and entertain. Numerous updates provide peace of mind, including gas forced-air heat, central ai
$ 474,900
14 The DriveSault Ste. Marie, Sault Ste. Marie, ON, P6B 1B7.
View photo
House · for sale
$ 369,900
$ 399/sq.ft
14 The DriveSault Ste. Marie, Sault Ste. Marie, ON, P6B 1B7.
Rankin Location 15d
· 926 sq.ft · 3 Bedrooms · 2 Baths · House
· Fireplace
Rankin Location 15d · 926 sq.ft · 3 Bedrooms · 2 Baths · House · Fireplace
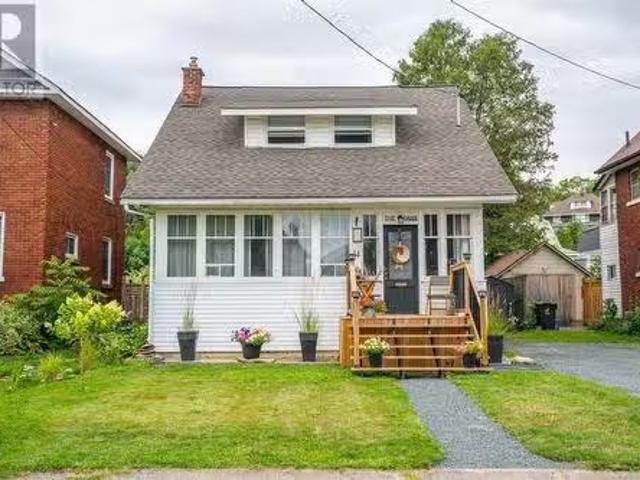
I am very pleased to present to you 14 The Drive. You can find this home tucked in under the hill in a central pocket of neighbourhood teeming with charm, originality and the very best people. Step into this home and take in the nostalgia of superb craftsmanship of the 1920s blended with modern upgrades to create a cohesive living space. From the foyer there is a large living room fully fronted with the original windows letting in the full Southern Exposure light with a fireplace focal point that does have a natural gas line hookup should you like to add a gas stove. The dining room is separate & it is the perfect place for family dinners and entertaining. New flooring has been installed throughout the main floor and the kitchen has been updated with stainless steel appliances, additional cupboards, countertop & sink all bathed in the natural light coming in from the large windows. Through to the back of the house a two piece bathroom was created in the spring of 2025 & main floor laun
$ 369,900
215 Greenfield Dr, Sault Ste. Marie, ON, P6C 3T3 house for sale | Listing ID SM262615 | Royal LePage
View photo
House · for sale
$ 699,900
215 Greenfield Dr, Sault Ste. Marie, ON, P6C 3T3 house for sale | Listing ID SM262615 | Royal LePage
Rankin Location 15d
· House
· Parking
Rankin Location 15d · House · Parking
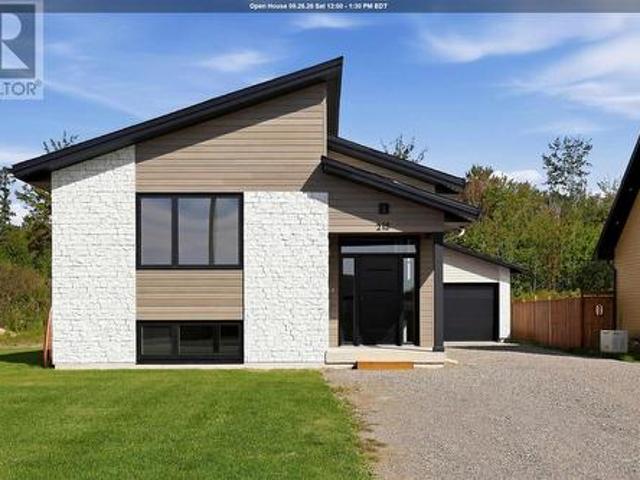
Brand new and ready for you! Built by a quality, reputable builder and situated in a fantastic central location, this home offers the perfect combination of modern living, convenience and peace of mind. Located in a great family neighbourhood close to Sault Area Hospital, the Hub Trail, shopping, schools and all of your everyday amenities. Offering over 2,400 sq. Ft. of fully finished living space, this 3-bedroom, 2-bathroom home features a bright, open-concept design with a functional layout on both levels. The main floor offers an inviting living space, while the fully finished lower level provides an impressive amount of additional living space, including a large rec room, 2nd bath and plenty of room to entertain and enjoy! Quality finishes throughout and absolutely nothing to do but move in and enjoy! Outside, enjoy great curb appeal, an oversized driveway and detached garage with loads of room to park vehicles, trailers, toys and more. Efficient, affordable and thoughtfully design
$ 699,900
45 Murray St, Blind River, ON, P0R 1B0 investment for sale.
View photo
House · for sale
$ 3,600,000
$ 127/sq.ft
45 Murray St, Blind River, ON, P0R 1B0 investment for sale.
Rankin Location 15d
· 28,191 sq.ft · House
· Balcony · Parking
Rankin Location 15d · 28,191 sq.ft · House · Balcony · Parking
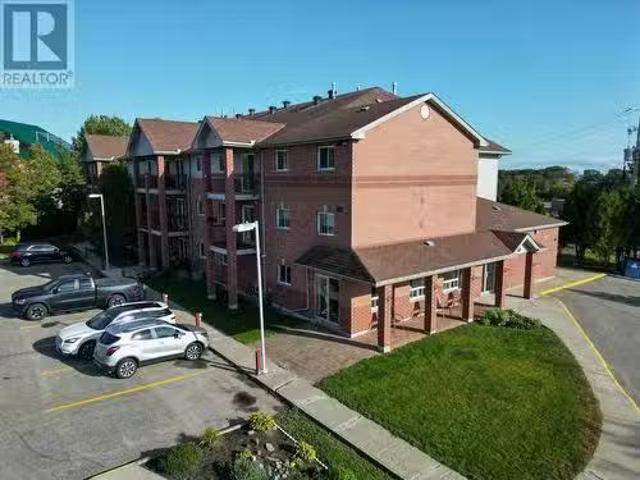
This well-maintained 26-unit apartment complex features 20 spacious two-bedroom suites and 6 one-bedroom suites, originally designed with seniors in mind and offering generous layouts. Each above-grade unit includes a private balcony, with south-facing suites enjoying beautiful views of Lake Huron sunsets. A common room is available for tenant gatherings and special occasions, enhancing the sense of community. The property boasts an excellent saleal history with a waiting list. Conveniently located in Blind River, midway between Sault Ste. Marie and Sudbury along the Trans-Canada Highway. The building is within walking distance to grocery stores and the business district. Adding further value, the property includes a detached three-bedroom saleal home and a paved parking lot. Carefully maintained by the same owner since construction, this asset is in excellent condition. The complex presents an exceptional investment opportunity, combining a strong tenant base, reliable income, and cle
$ 3,600,000
1161 Lau Camp Rd, Algoma Mills, ON, P0R 1A0 house for sale | Listing ID SM261926 | Royal LePage
View photo
House · for sale
$ 729,900
Updated
1161 Lau Camp Rd, Algoma Mills, ON, P0R 1A0 house for sale | Listing ID SM261926 | Royal LePage
Rankin Location 15d
· House
· Deck · Parking
Rankin Location 15d · House · Deck · Parking
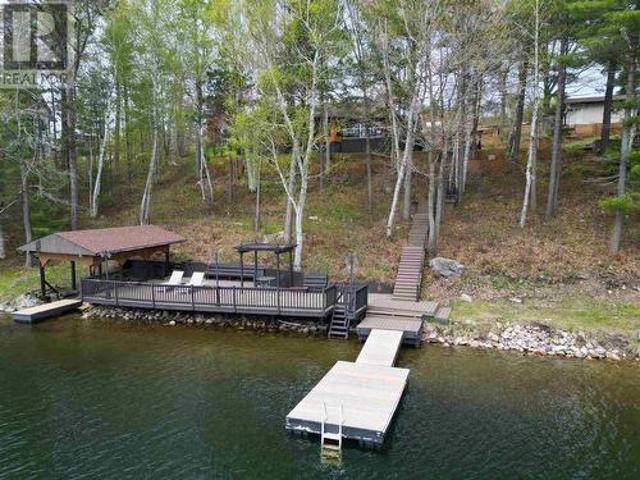
Experience life on the crystal clear waters of Lake Lauzon, perfect for boating, swimming, and long summer days on the lake. This beautiful year round property spans 1.28 acres with 170 feet of shoreline and a south facing exposure overlooking a private bay, complete with a dock and spacious deck. Designed with both comfort and practicality in mind, the home features 2 bedrooms, 2 bathrooms, and a charming 12 x 12 bunkie for extra space, along with an insulated detached 18 x 22 garage and a convenient boathouse for all your waterfront needs. Inside, the home is bright and welcoming with vaulted ceilings and large windows that fill the space with natural light, while the open concept kitchen, dining, and living area is finished with updated luxury vinyl plank flooring. The kitchen has been tastefully renovated with modern appliances and quartz countertops, creating a stylish and functional space for everyday living and entertaining. The primary bedroom serves as a peaceful retreat with
$ 729,900

Get email alerts

Don't miss out: be the first to know about new properties

The alert was correctly created

On subscribing you accept the conditions of use and the privacy policy
Alert
Receive new ads in your inbox
Save this search
Receive alerts for new listings

We'll send you an email when we have new properties for: "Properties for sale in Rankin Location 15d"

The alert was correctly created

Get email alerts and be the first to see new listings
Required field
On subscribing I accept the terms of the privacy policy
Perfect! You'll soon start receiving new listings via email
Alert
Receive an email when we have new ads for Properties for sale in Rankin Location 15d
Save this search
Filters

Bedrooms

Area (sq.ft)

sq.ft
sq.ft

Price

$
$

Filter by property type

Bathrooms

Clear all filters
Receive notifications when new entries are published.