228 properties for sale in Rankin Location 15d

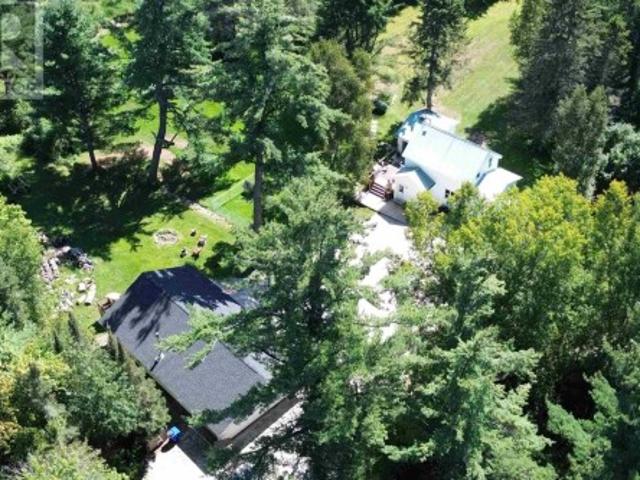
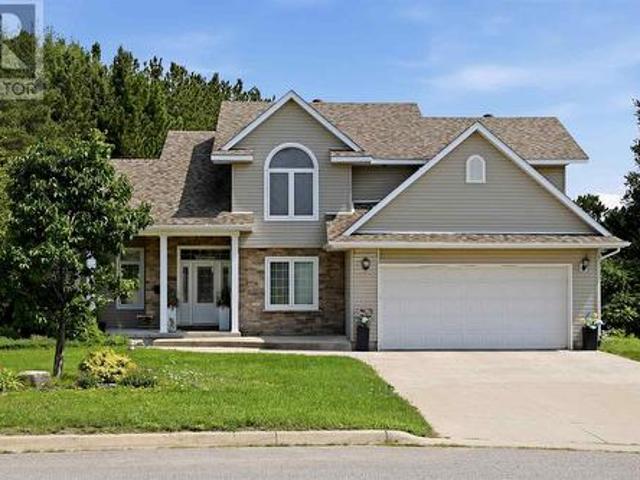
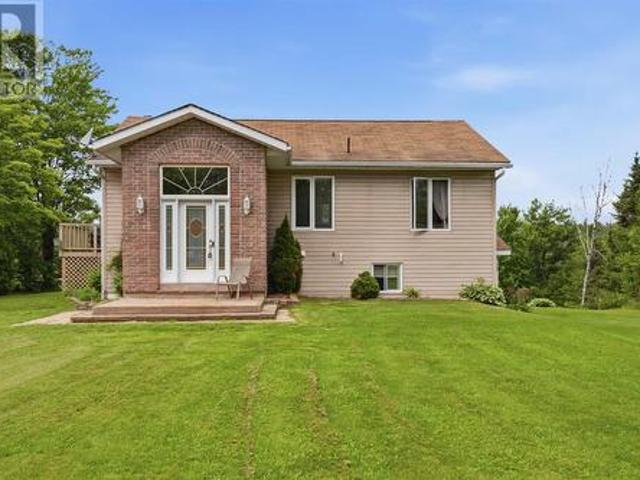
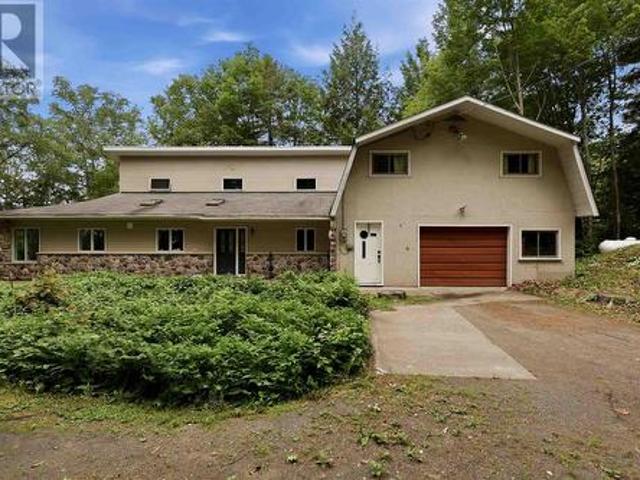
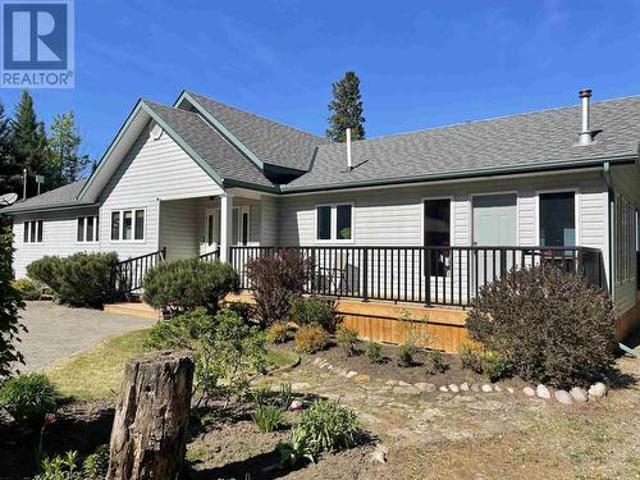
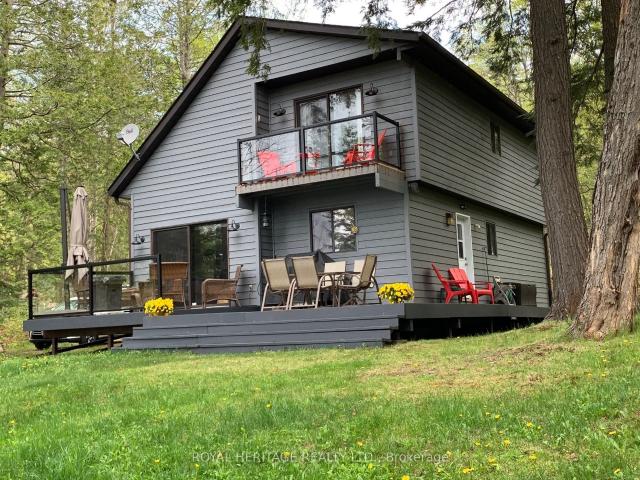
613 Long Lake Road
View photo
House · for sale
$ 798,000
$ 533/sq.ft
613 Long Lake Road
Rankin Location 15d
· 1,496 sq.ft · 3 Bedrooms · 3 Baths · House
Rankin Location 15d · 1,496 sq.ft · 3 Bedrooms · 3 Baths · House
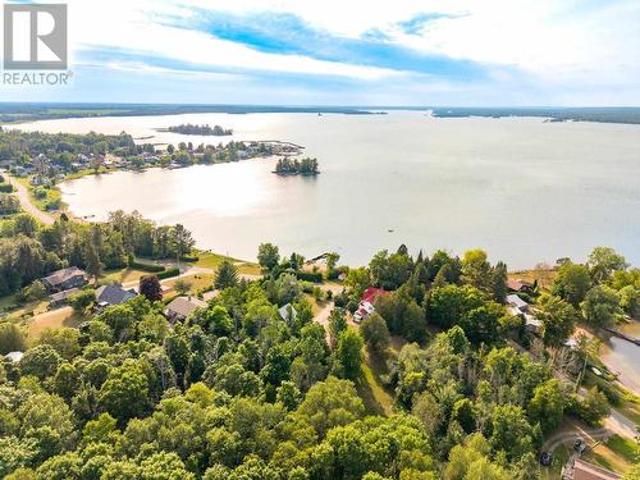
LANGFORD LAKE RETREAT: A Self-Sustaining Family Compound & $80K+ Income Generator Imagine owning a private 4-season lakeside getaway that pays for itself. Situated on a beautifully treed 0.95-acre lot just north of Huntsville, this turn-key property is currently operating as a highly successful Airbnb, bringing in $80,000+ in annual revenue. Keep it as a lucrative hands-off investment, or use it as a family retreat funded by short-term rentals when you aren't there! The Lakeside Lifestyle (Without the High Waterfront Taxes): Enjoy all the perks of waterfront living without the heavy tax burden. Just steps from your door, you have exclusive access to a municipally permitted private dock and sandy beach area on beautiful Langford Lake-ideal for summer swimming, fishing, and boating. This Modern, Open-Concept Design: An entertainer's dream featuring a gourmet kitchen with built-in appliances, a breakfast bar, soaring ceilings, and large windows with peaceful forest and lake views. Spaciou
$ 798,000
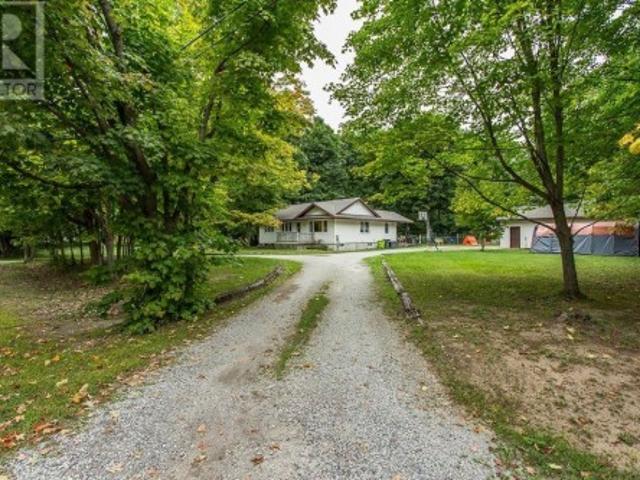
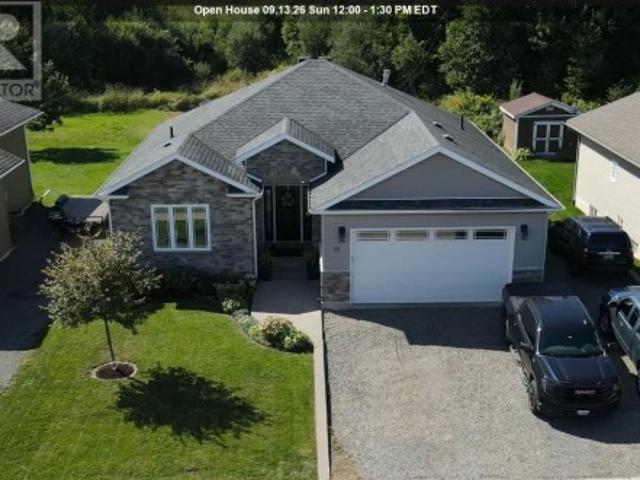
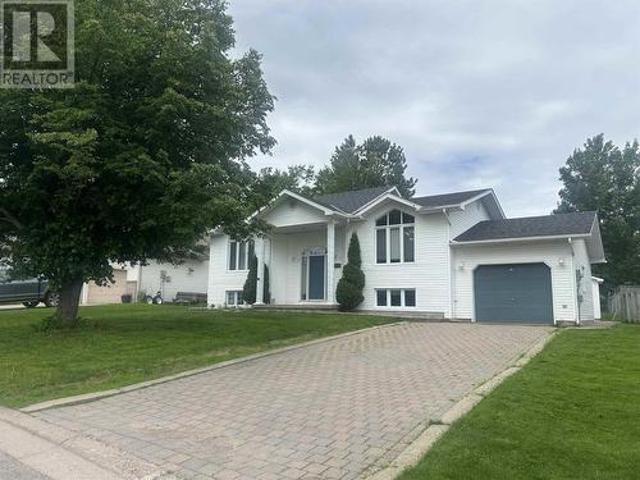
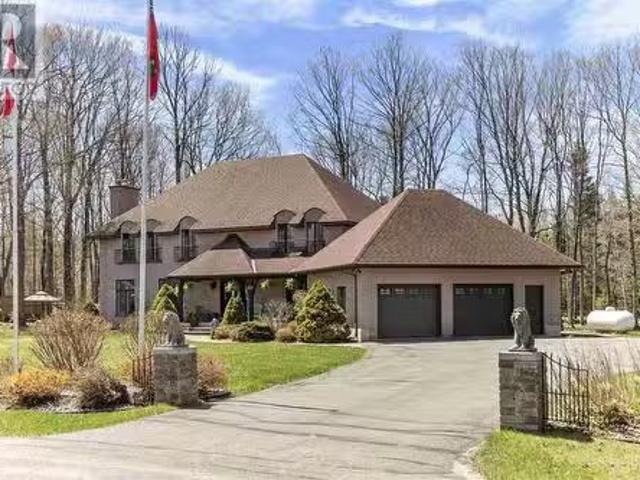
365 Sunnyside Beach Rd, Sault Ste. Marie, ON, P6A 5K6 house for sale | Listing ID SM260989 | Royal LePage
View photo
House · for sale
$ 499,900
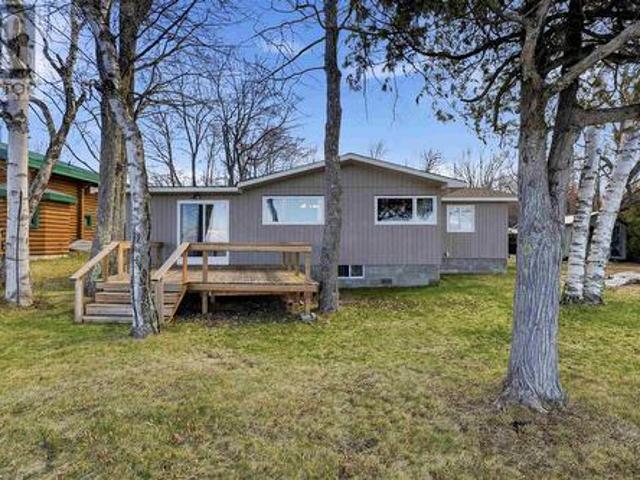
365 Sunnyside Beach Rd, Sault Ste. Marie, ON, P6A 5K6 house for sale | Listing ID SM260989 | Royal LePage
Rankin Location 15d
· House
· Parking
Rankin Location 15d · House · Parking
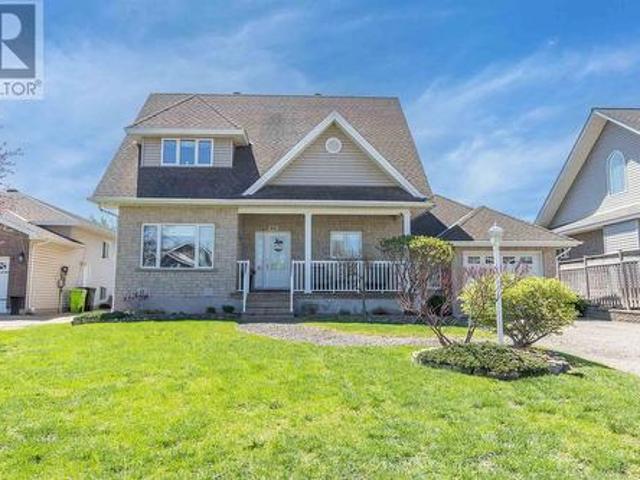
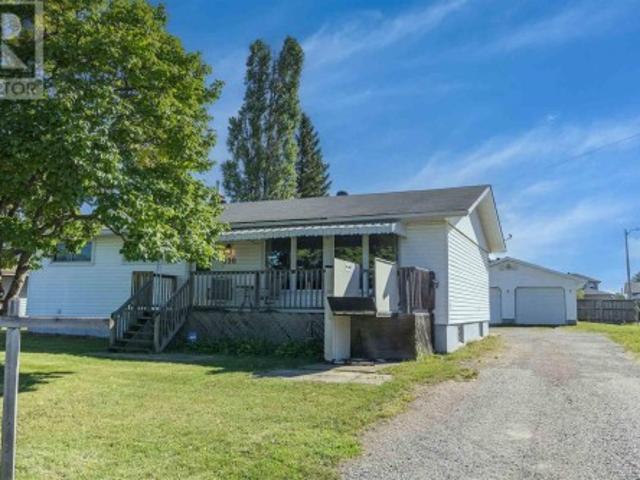
If you are looking for your own slice of paradise to make your own, this is the one. Beautiful hardwood floors running throughout this over 1300sq ft, 3 bed, 1 bath home with loads of natural light pouring in! Your plants will love their new sunroom. Newer shingles and furnace, nice clean crawl space under the home. The property boasts a nice flat waterfront lot, covered porch, with a double detached wired insulated garage, storage shed, bunkie & more! Book your private showing today. (Id: 27)
$ 499,900
26 Centre Line Rd, Bruce Mines, ON, P0R 1C0 house for sale | Listing ID SM262378 | Royal LePage
View photo
House · for sale
$ 469,900
26 Centre Line Rd, Bruce Mines, ON, P0R 1C0 house for sale | Listing ID SM262378 | Royal LePage
Rankin Location 15d
· House
· Office room · Deck · Parking
Rankin Location 15d · House · Office room · Deck · Parking
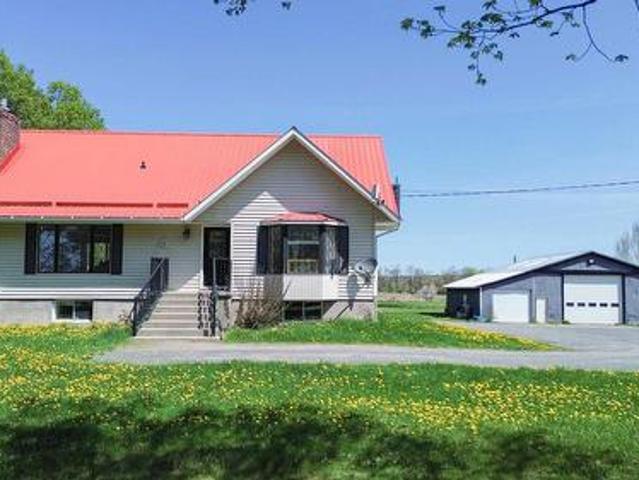
Beautifully renovated country property on 23 acres with trails, offering privacy and serene views just outside Bruce Mines. Bright, inviting home features 1 bedroom plus office/bedroom and a spacious kitchen with walkout to the deck. Newer 2019 two-car garage is wired and insulated. A charming guest bunkie provides additional space with kitchenette, bedroom, living/dining area and 2-pc bath with seasonal 3-season water. A unique property with plenty of room to enjoy the outdoors, entertain guests and experience peaceful country living. Don't miss everything this property has to offer! Call today to view! (Id: 27)
$ 469,900
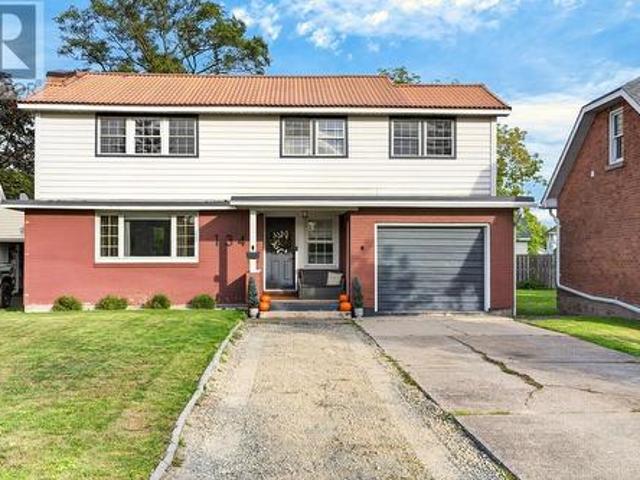
134 Bishops Ct, Sault Ste. Marie, ON, P6A 3V9 house for sale | Listing ID SM262665 | Royal LePage
View photo
House · for sale
$ 499,900
134 Bishops Ct, Sault Ste. Marie, ON, P6A 3V9 house for sale | Listing ID SM262665 | Royal LePage
Rankin Location 15d
· House
· Garden · Office room · Deck · Parking · Air conditioning · Cellar
Rankin Location 15d · House · Garden · Office room · Deck · Parking · Air conditioning · Cellar
Beautifully updated and thoughtfully designed, this exceptional home offers a rare blend of modern style, spacious living, and incredible versatility in a quiet, tucked-away location just off Victoria and Leo. Steps away from the family friendly Victoria park and every amenity close by, this is a location that offers both convenience and a peaceful residential setting. Inside, the home has been beautifully updated throughout and offers four generously sized bedrooms, 2.5 bathrooms, a dedicated home office, and a spacious recreation room in the basement. The second floor adds an impressive layer of flexibility with its own kitchen and washer and dryer hookups, providing an ideal setup for an in-law suite, extended family, guests, or additional private living space. Comfort and convenience continue with a new gas forced-air furnace and new central air conditioning. The attached one-car garage provides everyday practicality, while the rear deck and fully fenced backyard create a private o
$ 499,900
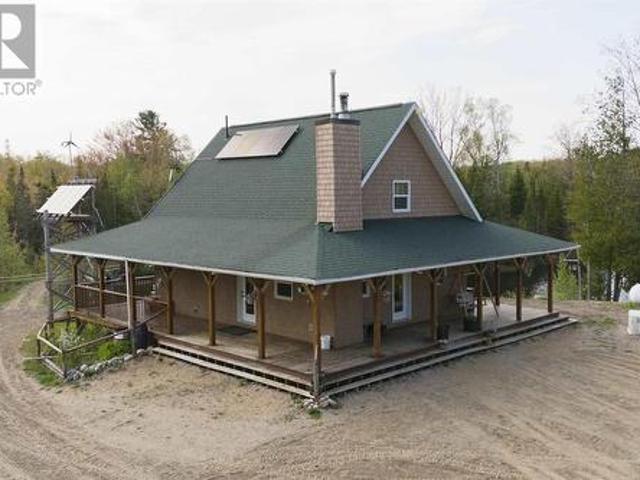
Lot 3 Conc S Jocelyn, Township, ON, P0R 1G0 house for sale | Listing ID SM261432 | Royal LePage
View photo
House · for sale
$ 749,900
Lot 3 Conc S Jocelyn, Township, ON, P0R 1G0 house for sale | Listing ID SM261432 | Royal LePage
Rankin Location 15d
· House
· Parking
Rankin Location 15d · House · Parking
100 acres of ultimate privacy on St. Joseph Island! This property offers unmatched seclusion, abundant wildlife, and endless opportunities for outdoor recreation. A true paradise for hunters and nature enthusiasts. A peaceful pond located beside the home attracts ducks and a variety of bird species, creating a serene setting that enhances the property's tranquil atmosphere. The home was built approximately 15 years ago with quality and efficiency in mind. With an off-grid setup, the home is powered by a solar energy system featuring 2250-watt solar panels, a 4500-watt inverter, and 4 batteries with 200 amp hours. An additional feature is the back-up propane generator. Additional property features include the 4-bay 46'x24' detached garage, a 12'x16' bunkie that is wired for a generator, and let's not forget about all the maple trees! Whether you're looking for a year-round residence, a hunt camp, or that private seasonal getaway, this is a property that you won't want to miss! Call now
$ 749,900
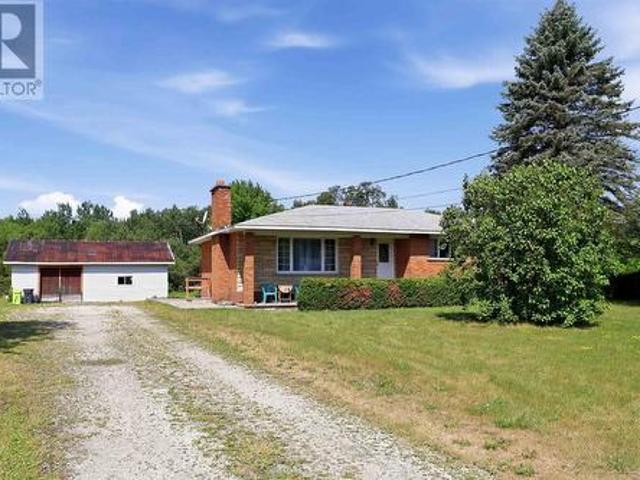
305 Moss Rd, Sault Ste. Marie, ON, P6A 5K8 house for sale | Listing ID SM261942 | Royal LePage
View photo
House · for sale
$ 599,900
305 Moss Rd, Sault Ste. Marie, ON, P6A 5K8 house for sale | Listing ID SM261942 | Royal LePage
Rankin Location 15d
· House
· Parking · Cellar
Rankin Location 15d · House · Parking · Cellar
Country living with city convenience! Welcome to this well-maintained brick bungalow nestled on an impressive 5.3-acre property within Sault Ste. Marie city limits. Offering the peace and privacy of a rural setting, this exceptional property also includes the potential to sever a second lot with frontage on Moss Road, presenting exciting future opportunities. Proudly owned by the same family for decades and offered on MLS for the very first time, this home features a functional main-floor layout with 3 bedrooms, 2 full bathrooms, and spacious living areas designed for comfortable everyday living. The fully finished basement offers excellent potential for an in-law suite or extended family living. Outside, you’ll find a spacious two-plus car garage, a large driveway, and convenient access to the rear of the property—perfect for storing recreational vehicles, equipment, or creating your dream outdoor space. Surrounded by mature bush, this rare offering provides endless possibilities whil
$ 599,900
6 Millstream Dr, Sault Ste. Marie, ON, P6B 6L7 house for sale | Listing ID SM262274 | Royal LePage
View photo
House · for sale
$ 849,900
6 Millstream Dr, Sault Ste. Marie, ON, P6B 6L7 house for sale | Listing ID SM262274 | Royal LePage
Rankin Location 15d
· House
· Patio · Garden · Deck · Parking · Air conditioning · Cellar
Rankin Location 15d · House · Patio · Garden · Deck · Parking · Air conditioning · Cellar
Executive 2 storey 4 bedroom home sitting in an absolute prime central neighbourhood. Nothing to do but move in, enjoy and entertain! Finished top to bottom, inside and out, this home features great curb appeal and located on an oversized pie shaped lot offering a fantastic setting and lots of privacy. Just a walk to schools, parks, Sault Area Hospital, Strathclaire recreational centre, shopping and more. Triple attached garage with drive through doors, triple concrete driveway, large back deck and a nice gazebo! Great space inside and out! Inside boasts a large foyer, open concept kitchen. Dining. Living rooms, patio doors to backyard space, gas forced air with central air conditioning, main floor office and laundry, true 4+ bedrooms, 3.5 bathrooms, primary with walk in and ensuite, fully finished basement and more! Basement has recrooms, guest room, bathroom, storage, infloor heating and access to garage. Newer carrier gas furnace and air conditioner, newer hot water on demand, centr
$ 849,900
1805 Shore Rd, Richard'S Landing, ON, P0R 1J0 house for sale | Listing ID SM261709 | Royal LePage
View photo
House · for sale
$ 1,200,000
1805 Shore Rd, Richard'S Landing, ON, P0R 1J0 house for sale | Listing ID SM261709 | Royal LePage
Rankin Location 15d
· House
· Sauna
Rankin Location 15d · House · Sauna
Properties like this are more than a home or cottage, they’re a legacy. The combination of heritage charm, unique history, expansive acreage, plus a beachside boathouse, sauna and cabana set on approx. 180 ft. Of shoreline seldom comes to market. Step back in time circa the mid 1800’s. Restore this historic waterfront estate to it's original splendor and create a multi-generational family retreat! Invest in this a one-of-a-kind property. Stunning views of Toolie Island and the St Joseph Channel sets the stage for sunset. Adding more value, the property includes a second home and cabin-ideal for extended family or rental income. This parcel has it all! Mixed forest, small pasture, lilac trees, beach, and a million dollar view! Includes 1801 Shore Road. Although set in the village of Richard's Landing, St. Joseph Island offers miles of trails to explore and forest to hunt. The island is less than an hour's drive to the International Bridge to the USA. Venture into Michigan by car or boat
$ 1,200,000
53 Laura St, Sault Ste. Marie, ON, P6C 2G5 house for sale | Listing ID SM262575 | Royal LePage
View photo
House · for sale
$ 714,900
Updated
53 Laura St, Sault Ste. Marie, ON, P6C 2G5 house for sale | Listing ID SM262575 | Royal LePage
Rankin Location 15d
· House
· Patio · Garden · Swimming pool
Rankin Location 15d · House · Patio · Garden · Swimming pool
Desirable West End location! Tucked away on a quiet cul-de-sac, this beautifully maintained Freiburger-built home offers 4 bedrooms, 3 bathrooms, and over 2,100 sq ft of living space. Built in 2004, it features quality craftsmanship, a functional layout, and a backyard oasis with an above-ground pool, beautiful gardens, and spacious patios. Move-in ready and located in a peaceful neighbourhood, this home is a must-see. Book your private showing today! (Id: 27)
$ 714,900
476 Cloudslee Rd, Plummer Additional Township, ON, P0R 1C0 house for sale | Listing ID SM261249 | Royal LePage
View photo
House · for sale
$ 639,476
476 Cloudslee Rd, Plummer Additional Township, ON, P0R 1C0 house for sale | Listing ID SM261249 | Royal LePage
Rankin Location 15d
· House
· Deck · Parking · Cellar
Rankin Location 15d · House · Deck · Parking · Cellar
Do you love rural living while only being a few minutes from town? How about owning 3 acres with your 4-bed, 2.5-bath home with a bright, open kitchen with pantry, an inviting living room area, and sipping your morning coffee on the spacious deck? Create potential bedrooms in the walk-out basement or finalize it as a rec room and then go work on your latest autobody or mechanist workshop project for your own hobbies or running a business in your oversized garage with tons of storage for all the vehicles and toys. An efficient outdoor furnace gives additional heating to both the house and garage, especially useful during our winters. Enjoy being close to all amenities and only 20 minutes from Rock Lake! Don't wait long, summer is getting closer, call today! (Id: 27)
$ 639,476
29 River Dr, Blind River, ON, P0R 1B0 house for sale | Listing ID SM261504 | Royal LePage
View photo
House · for sale
$ 609,900
29 River Dr, Blind River, ON, P0R 1B0 house for sale | Listing ID SM261504 | Royal LePage
Rankin Location 15d
· House
· Patio · Garden · Parking · Deck
Rankin Location 15d · House · Patio · Garden · Parking · Deck
Waterfront living on the Blind River! This well-maintained 2+1 bedroom home features hardwood floors, oak cabinetry, and a spacious layout. The primary bedroom includes a patio door leading to a large deck overlooking the river while the lower-level family room features a walkout to the backyard. Outside, enjoy beautifully maintained grounds, a large dock, sandy shoreline, and a 24x24 detached garage. Perfect for families, retirees, or anyone seeking a year-round waterfront lifestyle! (Id: 7525)
$ 609,900
108 Mcqueen Rd, Sault Ste. Marie, ON, P6C 6E3 house for sale | Listing ID SM262477 | Royal LePage
View photo
House · for sale
$ 599,900
108 Mcqueen Rd, Sault Ste. Marie, ON, P6C 6E3 house for sale | Listing ID SM262477 | Royal LePage
Rankin Location 15d
· House
· Fireplace · Parking · Cellar
Rankin Location 15d · House · Fireplace · Parking · Cellar
Welcome to 108 McQueen Road, a charming retreat nestled on a beautiful 1.1 acre wooded lot in Sault Ste. Marie. This inviting 3-bedroom, 2-bathroom home perfectly blends modern comfort with peaceful, country-style living, just minutes from city conveniences. Step inside to find a bright, modern kitchen that opens to a cozy family room, ideal for everyday living and entertaining. The home features electrically heated floors in both bathrooms and the laundry room, adding a touch of warmth and luxury. The basement rec room offers a perfect gathering space, complete with a cozy natural gas fireplace for those chilly northern evenings. The natural gas forced-air furnace (2019) is perfect for efficient heating and comfort. Some flooring and trim updates remain in progress, with materials already included, a great opportunity to put your finishing touch on this beautiful property. Outside, enjoy the tranquility of your private, treed lot with two large detached garages, one fully heated and i
$ 599,900
758 Leighs Bay Rd, Sault Ste. Marie, ON, P6A 5K6 house for sale | Listing ID SM262219 | Royal LePage
View photo
House · for sale
$ 1,450,000
758 Leighs Bay Rd, Sault Ste. Marie, ON, P6A 5K6 house for sale | Listing ID SM262219 | Royal LePage
Rankin Location 15d
· House
· Office room · Fireplace · Parking · Swimming pool · Air conditioning
Rankin Location 15d · House · Office room · Fireplace · Parking · Swimming pool · Air conditioning
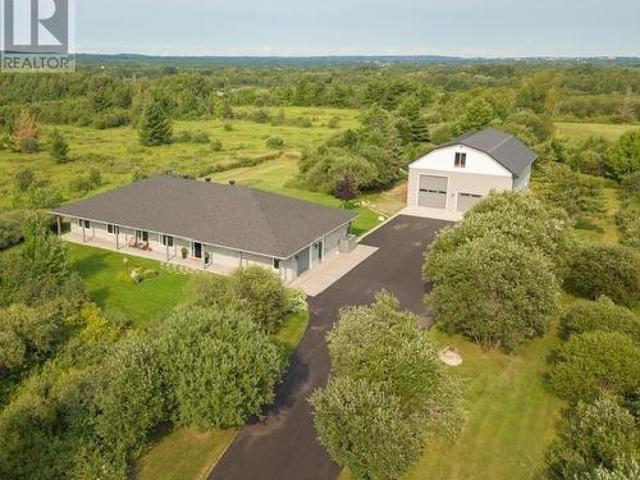
Set on a beautiful private property with plenty of room to breathe, this truly unique offering combines executive one-level living with an extraordinary amount of additional space. The home showcases a beautiful open-concept layout with rich flooring, 9-foot ceilings, extensive millwork, a striking stone fireplace and an impressive kitchen featuring abundant cabinetry, granite countertops, a separate wet bar and large island made for entertaining. Offering 3 large bedrooms, 3 full bathrooms, an additional office and a 3-season sunroom, this home provides exceptional space, quality and versatility. The spacious primary suite features a spa-like ensuite complete with soaker Jacuzzi tub, separate glass shower and oversized walk-in closet. Built in 2016, the home is equipped with in-floor heating, central air conditioning, gas fireplace, security system, sprinkler system, backup Generac generator and so much more. Outside, the impressive 40x60, 3 story, detached garage, takes this property
$ 1,450,000
303 Macdonald Ave # 208, Sault Ste. Marie, ON, P6B 6G4 condo for sale | Listing ID SM261806 | Royal LePage
View photo
Condo · for sale
$ 329,900
303 Macdonald Ave # 208, Sault Ste. Marie, ON, P6B 6G4 condo for sale | Listing ID SM261806 | Royal LePage
Rankin Location 15d
· Condo
· Garden · Swimming pool · Parking
Rankin Location 15d · Condo · Garden · Swimming pool · Parking
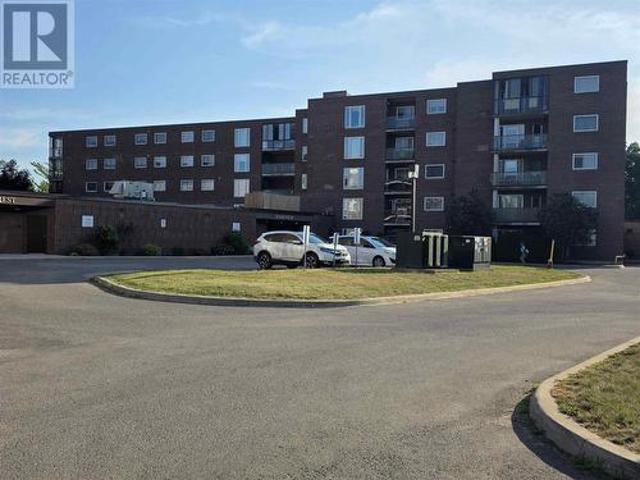
Beautifully renovated, 2 Bedroom condo on the Main Floor for easy access, laundry in unit, covered parking spot. Building offers pool, exercise room, hospitality room, out door court yard, central city location. (Id: 27)
$ 329,900
15 Dominion Park Dr, Thessalon, ON, P0R 1L0 house for sale | Listing ID SM261769 | Royal LePage
View photo
House · for sale
$ 659,900
15 Dominion Park Dr, Thessalon, ON, P0R 1L0 house for sale | Listing ID SM261769 | Royal LePage
Rankin Location 15d
· House
· Parking
Rankin Location 15d · House · Parking
Welcome to your year-round waterfront dream! Offering over 2,000 sq. Ft. of living space, this exceptional home is perfectly positioned to capture breathtaking water views. The stunning open-concept main floor features a beautiful, updated custom kitchen, new flooring throughout the main level, and an abundance of natural light. The spacious main floor also includes a convenient laundry room, an updated 2-piece bathroom with heated floors, and a primary bedroom complete with its own ensuite. Upstairs, you'll find two additional generously sized bedrooms along with a beautifully renovated full bathroom also with heated floors. Propane forced air heating and the added warmth of a cozy wood-burning stove. The home also features a poured concrete crawl space. Step outside and enjoy your own private waterfront paradise with a beautiful sand beach, a large private lot, and endless opportunities for swimming, boating, or simply relaxing by the water. The attached garage includes a spacious lo
$ 659,900
73 Foxborough Trl, Sault Ste. Marie, ON, P6B 0A7 house for sale | Listing ID SM262474 | Royal LePage
View photo
House · for sale
$ 749,900
73 Foxborough Trl, Sault Ste. Marie, ON, P6B 0A7 house for sale | Listing ID SM262474 | Royal LePage
Rankin Location 15d
· House
· Patio · Garden · Gym · Deck · Air conditioning · Cellar
Rankin Location 15d · House · Patio · Garden · Gym · Deck · Air conditioning · Cellar
Welcome to this custom-built bungalow located in a new subdivision in the heart of town! Ideally situated within walking distance to schools, shopping, and Sault Area Hospital, this 1,600 sq. Ft. home offers the perfect combination of comfort, space, and convenience. The main floor features a welcoming foyer and bright open-concept kitchen, living, and dining area with vaulted ceilings. The spacious kitchen is complete with a centre island and beautiful granite countertops throughout. There are three bedrooms, including a primary suite with a 4-piece ensuite and walk-in closet, as well as convenient main-floor laundry. Patio doors lead to a fantastic two-tiered deck, with an upper 16' x 16' deck and lower 16' x 12' deck, overlooking a great backyard with plenty of room for the kids to play. The fully finished basement offers a huge rec room, a fourth bedroom, a fitness room that could easily be converted into a fifth bedroom and a full bathroom. Other features include central air, cent
$ 749,900
627 Cataract River Rd, Blind River, ON, P0R 1B0 house for sale | Listing ID SM261338 | Royal LePage
View photo
House · for sale
$ 899,900
627 Cataract River Rd, Blind River, ON, P0R 1B0 house for sale | Listing ID SM261338 | Royal LePage
Rankin Location 15d
· House
· Fireplace
Rankin Location 15d · House · Fireplace
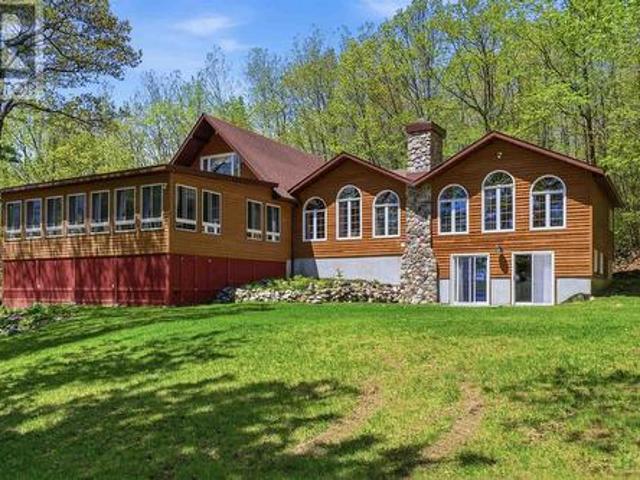
Welcome to your dream waterfront retreat on beautiful Lake Duborne. This exceptional south facing property offers over 3,400 square feet of living space between the main house and a fully self-contained guest cabin, featuring a total of 6 bedrooms and 5 full bathrooms, making it ideal for large families, entertaining guests, or real estate investors seeking a premier waterfront rental opportunity. Situated on a private lot with adjoining Crown land, the property boasts a sandy beach, private dock, and beautifully updated landscaping extending from the home to the waterfront. Inside, you'll find hardwood and ceramic flooring, granite countertops, a spacious kitchen, air conditioning (heat pump), and a guest cabin complete with its own kitchenette. The expansive screened-in sunroom overlooking the lake is the perfect place to relax, featuring brand-new windows, luxury vinyl flooring, and an electric fireplace. Recent updates include a new propane furnace and 22 kW Generac backup generato
$ 899,900
642 Great Northern Rd, Sault Ste. Marie, ON, P6B 4Z9 commerc.
View photo
House · for sale
$ 1,499,900
$ 241/sq.ft
642 Great Northern Rd, Sault Ste. Marie, ON, P6B 4Z9 commerc.
Rankin Location 15d
· 6,200 sq.ft · House
· Parking
Rankin Location 15d · 6,200 sq.ft · House · Parking
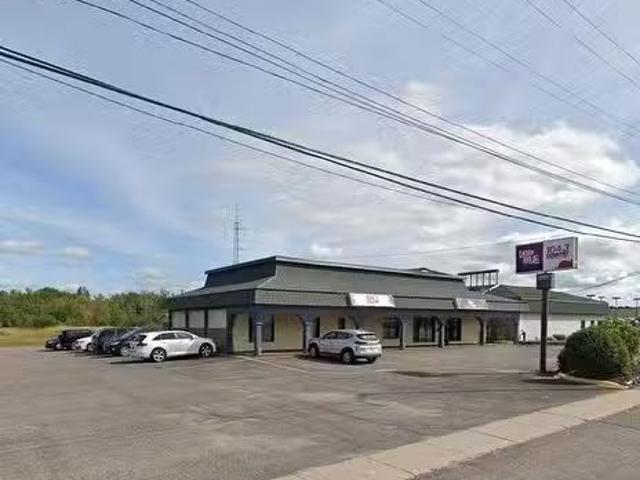
Incredible location in the centre of the Sault’s business sector and surrounded by all of the super stores! Sitting on approx 1.76 acres, this 6200 sqft building is being sold as an investment property to assume tenants with potential for future development. Absolute prime, high exposure, high traffic location right in the core! Ample parking, well maintained, and turn key investment. Call today for further details. (id:27). Still available at ListedBuy!
$ 1,499,900
54 Cathcart St, Sault Ste. Marie, ON, P6A 1E1 investment for.
View photo
House · for sale
$ 79,900
$ 42/sq.ft
54 Cathcart St, Sault Ste. Marie, ON, P6A 1E1 investment for.
Rankin Location 15d
· 1,873 sq.ft · House
Rankin Location 15d · 1,873 sq.ft · House
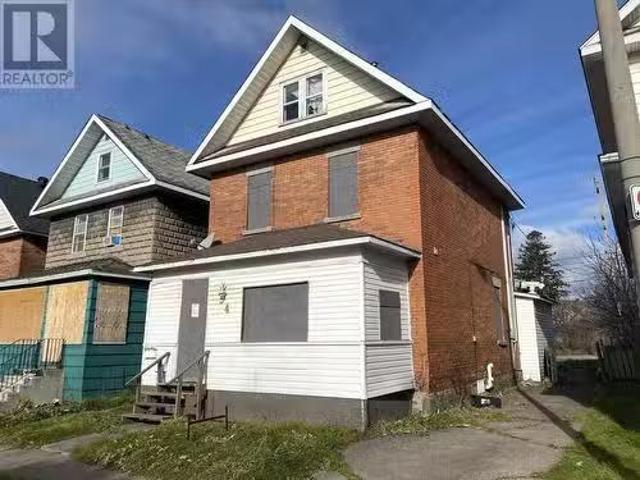
Here is your opportunity to buy an affordable saleal property in the Saults downtown. Large brick duplex with a 2-bedroom unit on the main floor and a 3-bedroom unit upstairs. Vacant, and ready for immediate possession. Will need some cleanup and TLC but lots of potential here to be a great multi-family investment. Call today for further details. (id:27). Still available at ListedBuy!
$ 79,900
38 Northwood St, Sault Ste. Marie, ON, P6B 4M4 house for sale | Listing ID SM262638 | Royal LePage
View photo
House · for sale
$ 499,900
38 Northwood St, Sault Ste. Marie, ON, P6B 4M4 house for sale | Listing ID SM262638 | Royal LePage
Rankin Location 15d
· House
· Garden · Office room · Parking · Cellar
Rankin Location 15d · House · Garden · Office room · Parking · Cellar
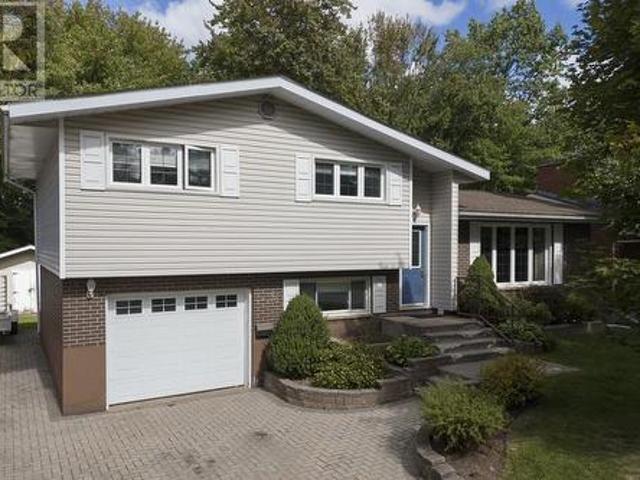
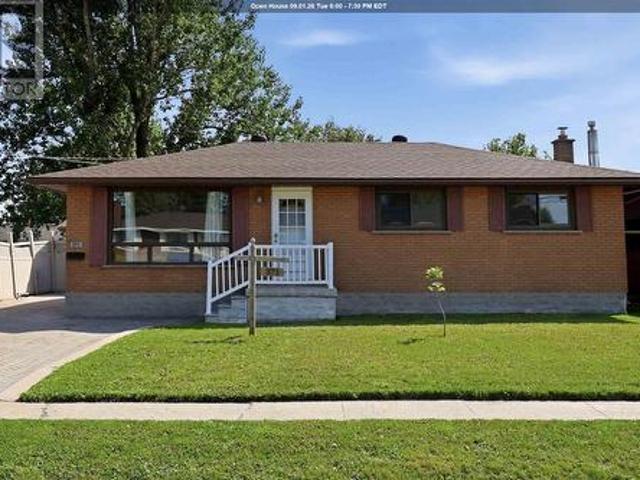
Fantastic 3-bedroom, 1.5-bath side split in family-friendly neighbourhood, close to Tarentorus Public School as well as Sault Area Hospital. Features hardwood floors on main, and an open concept living/dining area with beautiful spacious kitchen. Finished basement features an office area (could be used as a 4th bedroom with some modifications), and a rec room with lots of space to relax or entertain! Single attached garage, double interlocking driveway and an amazing backyard to enjoy! Say yes to this address today! (Id: 27)
$ 499,900
27 Village Ct, Sault Ste. Marie, ON, P6B 6J8 house for sale | Listing ID SM262385 | Royal LePage
View photo
House · for sale
$ 524,900
27 Village Ct, Sault Ste. Marie, ON, P6B 6J8 house for sale | Listing ID SM262385 | Royal LePage
Rankin Location 15d
· House
· Fireplace · Deck · Cellar
Rankin Location 15d · House · Fireplace · Deck · Cellar
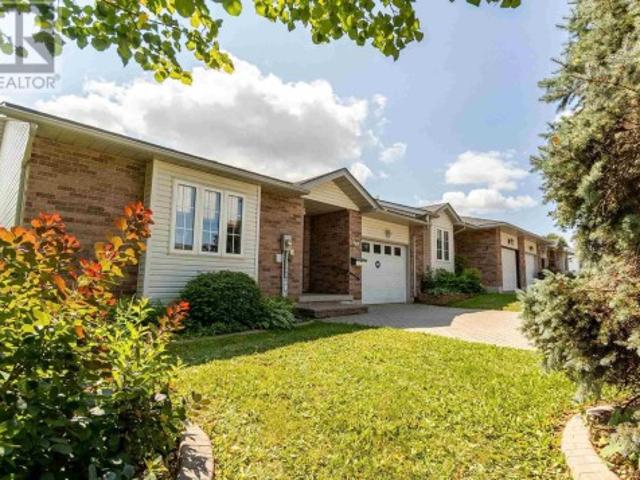
Welcome to 27 Village Court – a bright and spacious bungalow-style townhouse in the highly sought-after Sunrise Ridge Estates. This home is an end unit which offers much more brightness, with three of the exterior walls having windows, plus the added bonus of the side and back decks – both with sliding door access for easy indoor-outdoor living and entertaining. The large open concept living, dining, and kitchen area is perfect for entertaining and ideal for those who love to host! The main floor also features two large bedrooms, one with sliding door access to the back deck. The primary bedroom includes ensuite access to the main bathroom and a walk-in closet. Main floor laundry adds everyday convenience. Downstairs you will find a large rec room complete with a bar area and gas fireplace, a third bedroom, and a massive bathroom with large jetted tub. This oversized basement offers exceptional space and comfort. The home is heated by gas forced air (new furnace 2025) and also features
$ 524,900
218 Willow Ave, Sault Ste. Marie, ON, P6B 5B5 house for sale | Listing ID SM262218 | Royal LePage
View photo
House · for sale
$ 349,900
218 Willow Ave, Sault Ste. Marie, ON, P6B 5B5 house for sale | Listing ID SM262218 | Royal LePage
Rankin Location 15d
· House
· Garden · Deck
Rankin Location 15d · House · Garden · Deck
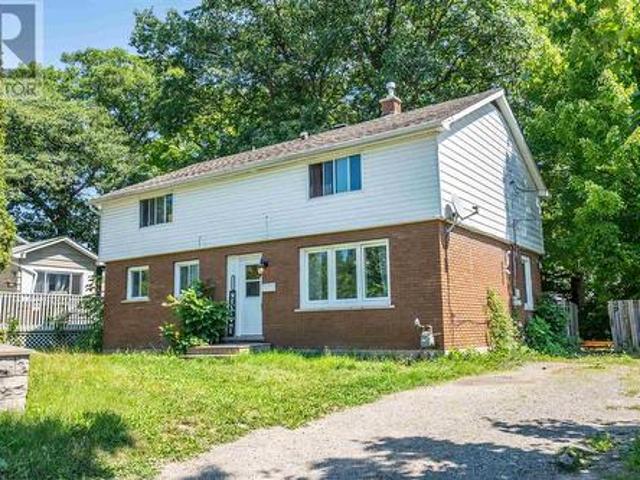
5 above ground bedrooms! Welcome to 218 Willow Avenue, a very spacious 5 bedroom, 1.5 bathroom two storey home with plenty of room for the largest of families! This centrally located home is steps from Sault College and could also serve as a perfect student rental. Efficiently heated with gas forced air. Enjoy your private backyard with a brand new deck installed August 2026! Shingles approximately 2020. Call today to view this huge home! (Id: 27)
$ 349,900
48 Millcreek Dr, Sault Ste. Marie, ON, P6B 6H6 house for sale | Listing ID SM261562 | Royal LePage
View photo
House · for sale
$ 499,900
48 Millcreek Dr, Sault Ste. Marie, ON, P6B 6H6 house for sale | Listing ID SM261562 | Royal LePage
Rankin Location 15d
· House
· Deck
Rankin Location 15d · House · Deck
Great family home located in a very desirable location. This home features some hardwood floors, air conditioning, high efficiency furnace, newer deck and so much more. Call Frank for a showing at your convenience. (Id: 27)
$ 499,900
562 Wilson St, Sault Ste. Marie, ON, P6B 2L3 house for sale.
View photo
House · for sale
$ 649,900
$ 678/sq.ft
562 Wilson St, Sault Ste. Marie, ON, P6B 2L3 house for sale.
Rankin Location 15d
· 958 sq.ft · 3 Bedrooms · 3 Baths · House
· Parking
Rankin Location 15d · 958 sq.ft · 3 Bedrooms · 3 Baths · House · Parking
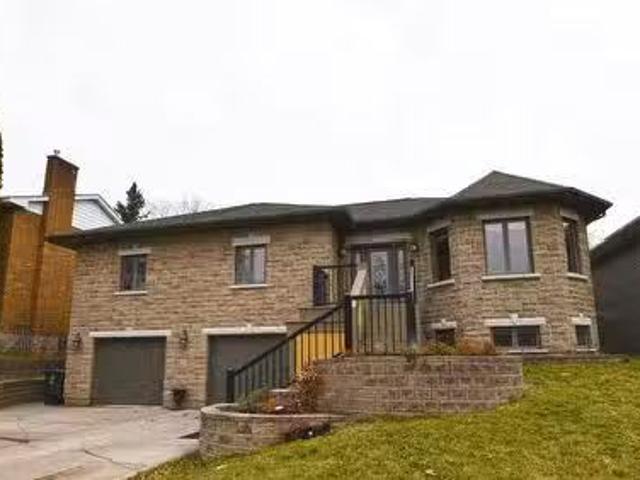
Located in a highly sought-after hilltop neighborhood, this meticulously finished high-rise bungalow offers style, space, and versatility. The home showcases a stunning stone exterior, concrete driveway, and a double car garage for excellent curb appeal. Inside, the main level features 3 bedrooms and 2 full bathrooms, highlighted by an open-concept layout with beautiful tray ceilings and a modern, elegant design. The primary suite includes a spacious walk-in closet and a luxurious ensuite with an oversized shower. An added bonus is the one-bedroom in-law suite with its own separate exterior entrance, perfect for guests or as a potential Airbnb saleal. Below level offers a generous 31x14 ft rec room, utility room, and cold room, providing ample space and storage. Heated with an ultra-efficient hot water boiler system, this home keeps energy consumption and monthly bills low. Don’t miss your opportunity to own this beautiful home—book your private viewing today! (id:27). Still available
$ 649,900
636 Cooper St, Sault Ste. Marie, ON, P6C 4W2 house for sale | Listing ID SM262376 | Royal LePage
View photo
House · for sale
$ 429,900
636 Cooper St, Sault Ste. Marie, ON, P6C 4W2 house for sale | Listing ID SM262376 | Royal LePage
Rankin Location 15d
· House
· Garden · Parking
Rankin Location 15d · House · Garden · Parking
Sought after 3 bedroom, two bathroom bungalow in desirable west end neighbourhood minute from all amenities. Large detached 40' x 24' (100 amp service) garage with compressor (air tools included), insulated and new lighting installed. Newer stainless steel appliances in kitchen (2 years old) included in sale. Large lot with plenty of rear yard space. Roof 2018, HWT 2012, air conditioner 2014, furnace 2013. Large rooms and lots of space for the growing family. (Id: 27)
$ 429,900
371 Doncaster Rd, Sault Ste. Marie, ON, P6C 2V1 house for sale | Listing ID SM262316 | Royal LePage
View photo
House · for sale
$ 395,000
371 Doncaster Rd, Sault Ste. Marie, ON, P6C 2V1 house for sale | Listing ID SM262316 | Royal LePage
Rankin Location 15d
· House
· Patio · Garden · Fireplace · Parking · Cellar
Rankin Location 15d · House · Patio · Garden · Fireplace · Parking · Cellar
Introducing this well-maintained three-bedroom brick bungalow, ideally located in a quiet west-end neighbourhood, north of Second Line West. This traditional layout offers a dining room open to the kitchen and a north-facing living room that provides a bright and inviting space. Three bedrooms feature large closets, along with a 4-piece main-floor bathroom. The basement offers excellent additional living space (in-law suite potential), with a large recreation room with a gas fireplace, second 4 piece upgraded upgraded bathroom, large bonus room and cold room. Enjoy the beautiful and fully fenced spacious private backyard with a 12x34 concrete patio that spans the width of the home. A convenient gate provides access wide enough to accommodate larger items. The property also features a 16 x 24 single detached garage that is insulated, wired, and heated with oil, providing excellent space for a workshop, storage, or hobbies. Additional features include shingles approximately 12 years old,
$ 395,000
2778 Canoe Point Rd, Hilton Beach, ON, P0R 1J0 house for sale | Listing ID SM261412 | Royal LePage
View photo
House · for sale
$ 999,900
2778 Canoe Point Rd, Hilton Beach, ON, P0R 1J0 house for sale | Listing ID SM261412 | Royal LePage
Rankin Location 15d
· House
Rankin Location 15d · House
Welcome to 2778 Canoe Point Road, an exceptional waterfront property on beautiful St. Joseph Island where pride of ownership is evident throughout. As you travel down the enchanting tree-lined driveway, you'll immediately appreciate the privacy, tranquility, and natural beauty that make this property so special. Situated on owned Lake Huron shoreline, this stunning 3+1 bedroom home offers breathtaking sunrise views and the ever-changing scenery of sailboats gliding across the water. Designed for both comfortable family living and entertaining, the heart of the home is the gourmet kitchen featuring quartz countertops, high-end cabinetry and an oversized island perfect for gathering with family and friends. The adjoining great room is filled with natural light and showcases spectacular waterfront views, creating an inviting space for dining, relaxing, and making lasting memories. Thoughtfully designed and meticulously maintained, the home offers a variety of unique spaces including a ded
$ 999,900
1409 Littleton St, Richards Landing, ON, P0R 1J0 house for s.
View photo
House · for sale
$ 898,000
$ 251/sq.ft
1409 Littleton St, Richards Landing, ON, P0R 1J0 house for s.
Rankin Location 15d
· 3,574 sq.ft · 5 Bedrooms · 4 Baths · House
· Garden · Fireplace · Parking · Air conditioning · Cellar
Rankin Location 15d · 3,574 sq.ft · 5 Bedrooms · 4 Baths · House · Garden · Fireplace · Parking · Air conditioning · Cellar
Executive Vanmark built, all brick 2 storey French Chateau style home sitting in Woodland Estate on St. Joseph Island, Richards Landing, a charming community with all of your amenities! One of a kind, custom and absolute move in ready 3576 sqft quality built home! This home has been updated and very well maintained boasting a fantastic layout, very spacious room sizes, 5 bedrooms, 4 bathrooms, primary with walk-in closet and ensuite, main floor livingfamily rooms, formal dining room, stunning kitchen sprawling at back of house with walk in pantry and built in appliances, main floor laundry, sunroom, double attached garage, full finished basement, multiple access to backyard area and so much more! Too much to list! Private back and side yard setting, asphalt driveway, forced air heat with central air conditioning, engineered hardwood and porcelain floors throughout most, granite countertops, 2 fireplaces, and 400 amp service. Lots of crown, custom mouldings and fixtures, new paint and e
$ 898,000
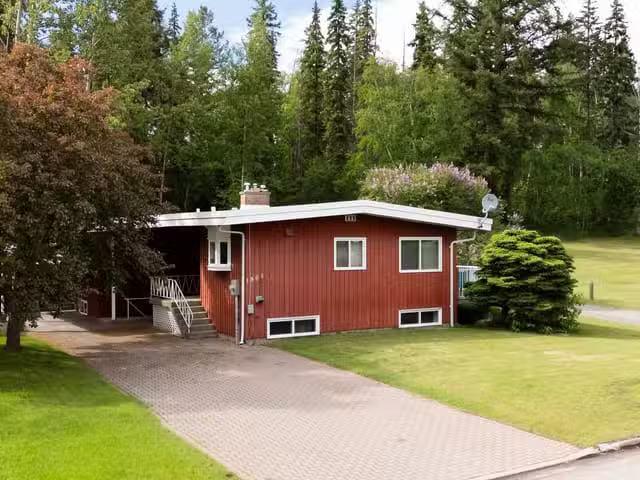
House for sale in Prince George, PG City Central, 1801 Garden.
View photo
House · for sale
$ 499,900
$ 234/sq.ft
House for sale in Prince George, PG City Central, 1801 Garden.
Rankin Location 15d
· 2,131 sq.ft · 11 Bedrooms · 2 Baths · House
· Patio · Garden · Fireplace · Sauna · Deck · Parking · Cellar
Rankin Location 15d · 2,131 sq.ft · 11 Bedrooms · 2 Baths · House · Patio · Garden · Fireplace · Sauna · Deck · Parking · Cellar
Backing onto a park in the Seymour Subdivision, this welcoming family home offers the perfect blend of space, comfort, and convenience. The bright main living area features a full wall of windows and natural gas fireplaces. The spacious kitchen and dining area opens to a sprawling deck overlooking the green space beyond. The main floor offers two bedrooms, with a third bedroom downstairs. Other features include an outside basement entry, large rec room, and sauna. Outside, enjoy a fully fenced backyard with concrete patio, interlocking brick driveway, laneway access with RV parking potential, and room for the whole family to enjoy. Close to schools, shopping, recreation, healthcare and everyday amenities. Still available at ListedBuy!
$ 499,900
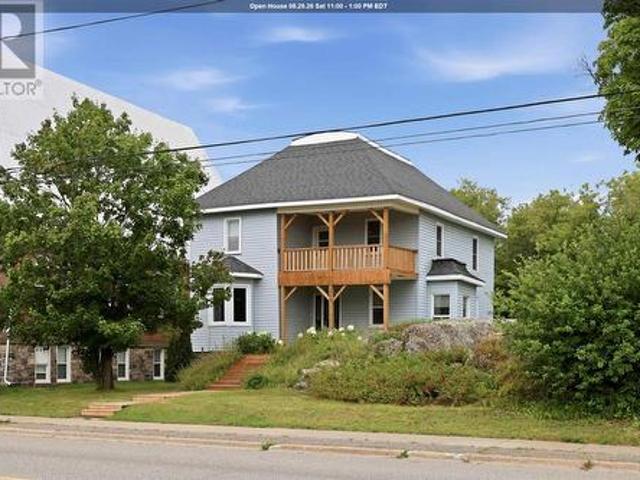
226 Main St, Thessalon, ON, P0R 1L0 house for sale | Listing ID SM262318 | Royal LePage
View photo
House · for sale
$ 249,900
226 Main St, Thessalon, ON, P0R 1L0 house for sale | Listing ID SM262318 | Royal LePage
Rankin Location 15d
· House
· Patio · Balcony · Deck
Rankin Location 15d · House · Patio · Balcony · Deck
Over 2,300 square feet of space and 2 kitchens in this spacious century home with incredible potential. Located in the heart of Thessalon, within walking distance to local shops, café, grocery store, bank, LCBO, beach and walk along the river. On the main floor you’ll find a convenient 4-piece bathroom, laundry/mud room, bedroom, refreshed kitchen, separate living room and dining room with patio doors leading to the back deck. Upstairs you’ll find another full 4-piece bathroom, 3 additional bedrooms, a secondary kitchen offering in-law suite potential and a picturesque balcony. Recent updates include hot water tank (2020), furnace (2021), sump pump (2025), front stairs and balcony (2025). Size, character, flexible use and walkability. (Id: 27)
$ 249,900

Get email alerts

Don't miss out: be the first to know about new properties

The alert was correctly created

On subscribing you accept the conditions of use and the privacy policy
Alert
Receive new ads in your inbox
Save this search
Receive alerts for new listings

We'll send you an email when we have new properties for: "Properties for sale in Rankin Location 15d"

The alert was correctly created

Get email alerts and be the first to see new listings
Required field
On subscribing I accept the terms of the privacy policy
Perfect! You'll soon start receiving new listings via email
Alert
Receive an email when we have new ads for Properties for sale in Rankin Location 15d
Save this search
Filters

Bedrooms

Area (sq.ft)

sq.ft
sq.ft

Price

$
$

Filter by property type

Bathrooms

Clear all filters
Receive notifications when new entries are published.