228 properties for sale in Rankin Location 15d

House
View photo
House · for sale
$ 1,060,652
Updated
House
Rankin Location 15d
· House
· Deck
Rankin Location 15d · House · Deck
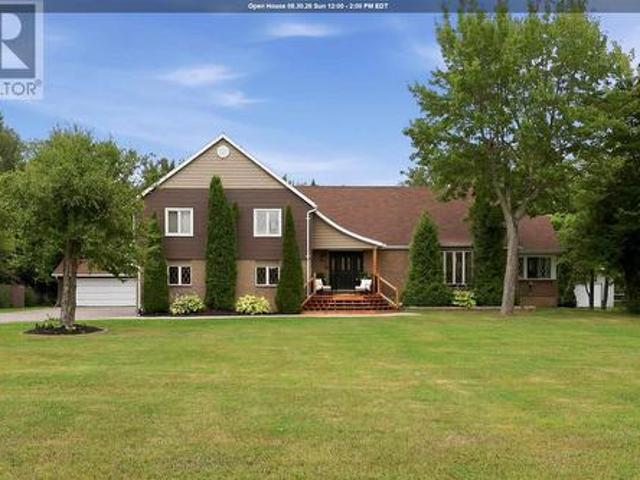
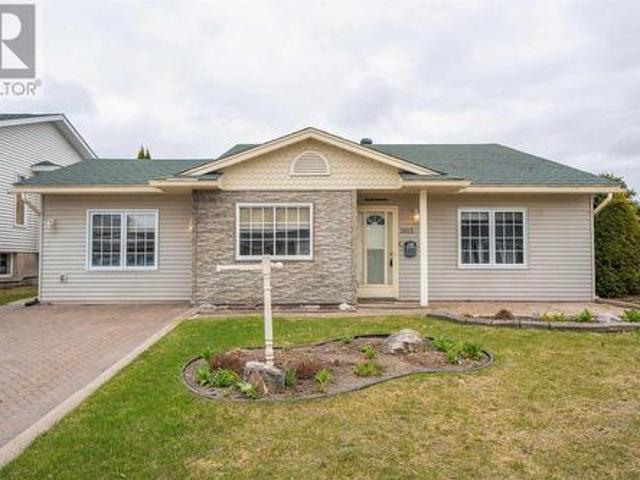
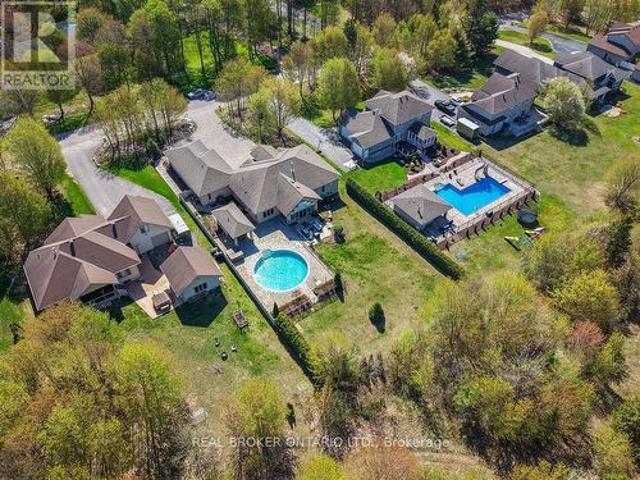
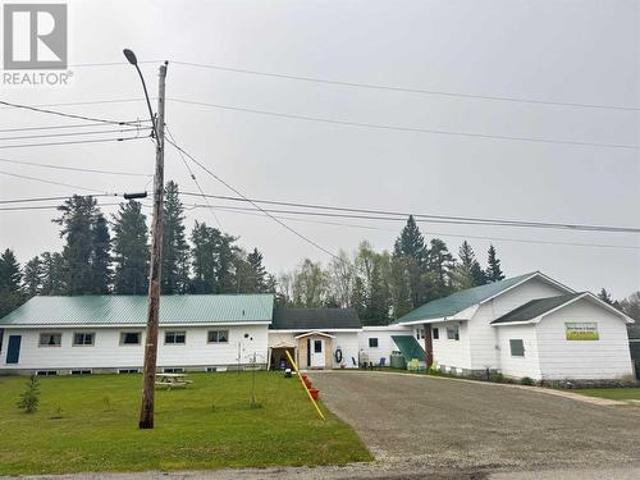
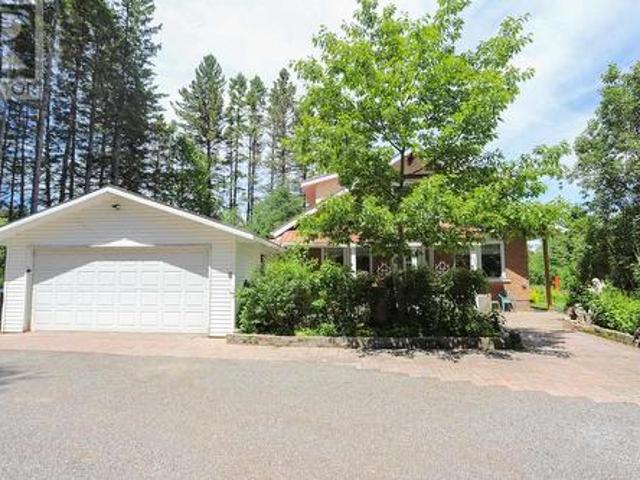
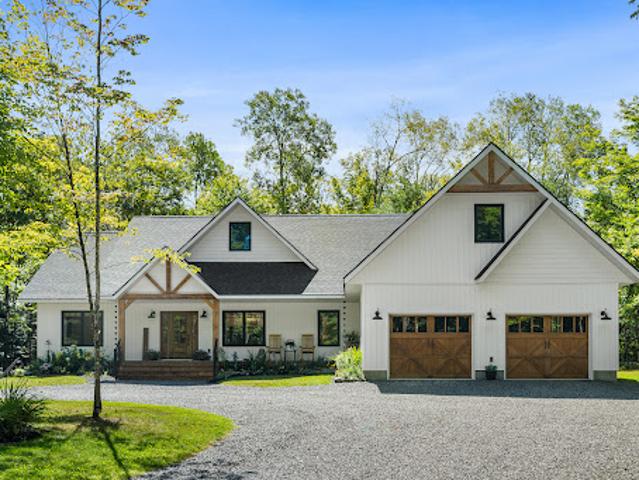
Welcome to your dream home, a stunning retreat that perfectly marries exquisite design with serene country living. Nestled on five acres of beautifully maintained land, this residence offers complete privacy, allowing you to escape the hustle and bustle of everyday life. As you approach, the charming covered front porch invites you to relax and take in the peaceful surroundings. Step inside and be captivated by a space that feels like it's straight out of a magazine. The harmonious collaboration between the builder and decorator shines through, creating an ambiance of elegance and warmth throughout. Sunlight dances through thoughtfully placed windows, illuminating the open layout that seamlessly blends living, dining, and entertaining spaces. The heart of this home is its gorgeous back deck, perfect for hosting gatherings or enjoying quiet moments with a cup of coffee. The expansive, flat land is a canvas for your outdoor dreams, and with an oversized septic system, the unfinished spac
$ 1,060,652
House
View photo
House · for sale
$ 1,307,518
Updated
House
Rankin Location 15d
· House
· Office room
Rankin Location 15d · House · Office room
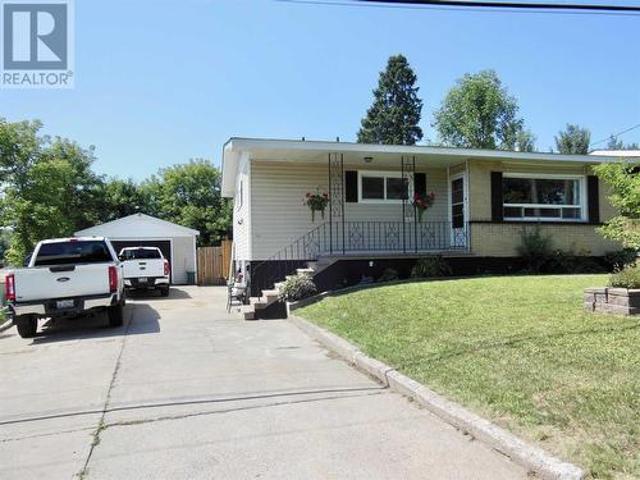
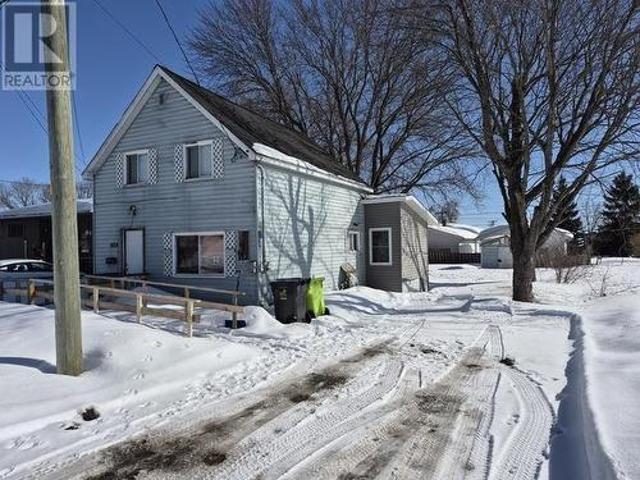
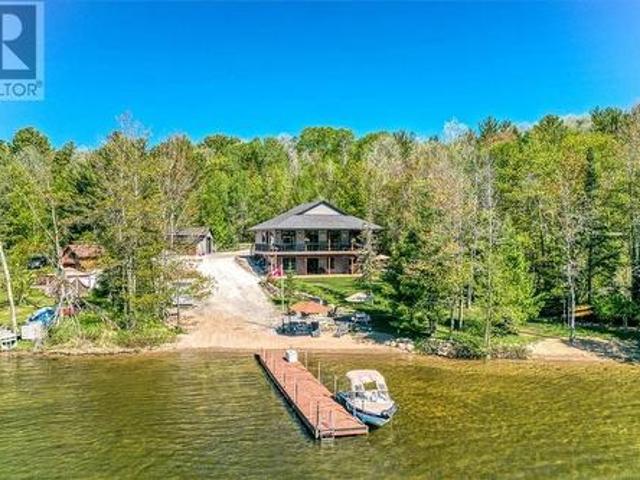
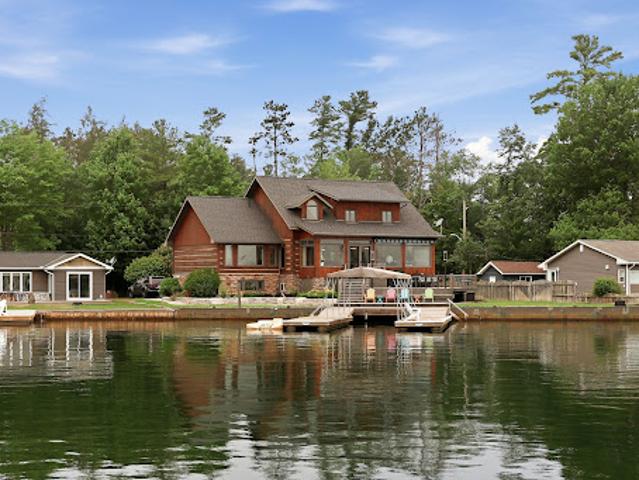
Positioned along the renowned St. Mary's River, this distinguished waterfront residence offers an exceptional blend of comfort, craftsmanship, and lifestyle in one of Sault Ste. Marie's most desirable waterfront settings. Thoughtfully designed as both a year-round residence and executive retreat, the home features 3,665 square feet of beautifully finished living space, including five bedrooms, two and a half bathrooms, and a finished lower level ideal for recreation, guests, or a home office. Premium finishes are evident throughout, highlighted by a chef-inspired kitchen with Wolf, Sub-Zero, and Miele appliances, porcelain flooring, and a luxurious primary suite complete with a steam shower and walk-in closet. Recent upgrades, including a new boiler system, updated electrical, new drywall, a Generac whole-home generator, dual heating systems, and heated front steps, provide exceptional comfort and peace of mind. Outside, the waterfront becomes an extension of the home. Enjoy mornings o
$ 1,307,518
House
View photo
House · for sale
$ 1,307,518
Updated
House
Rankin Location 15d
· House
· Fireplace · Deck
Rankin Location 15d · House · Fireplace · Deck
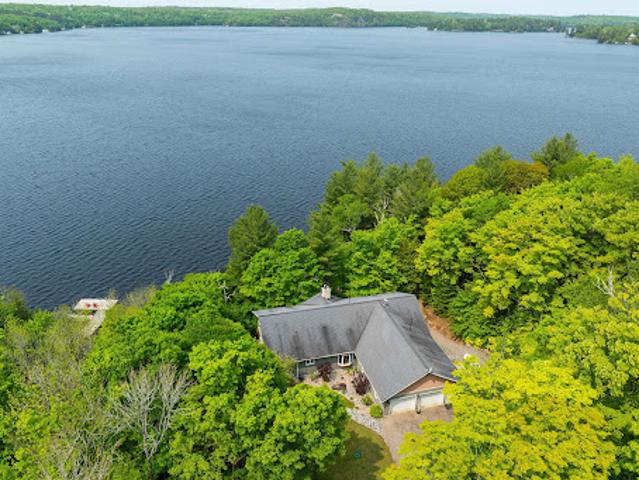
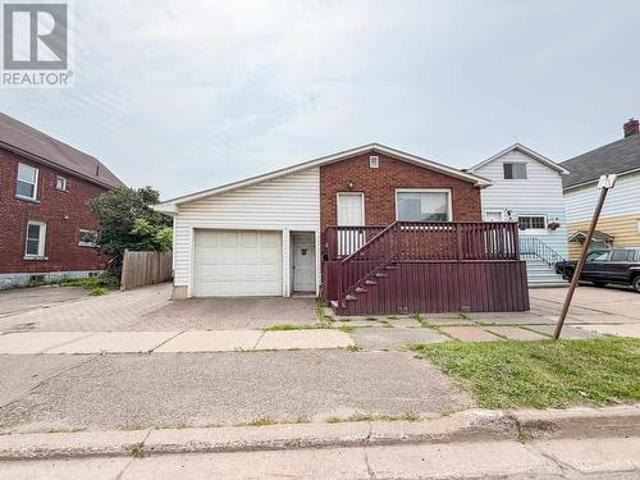
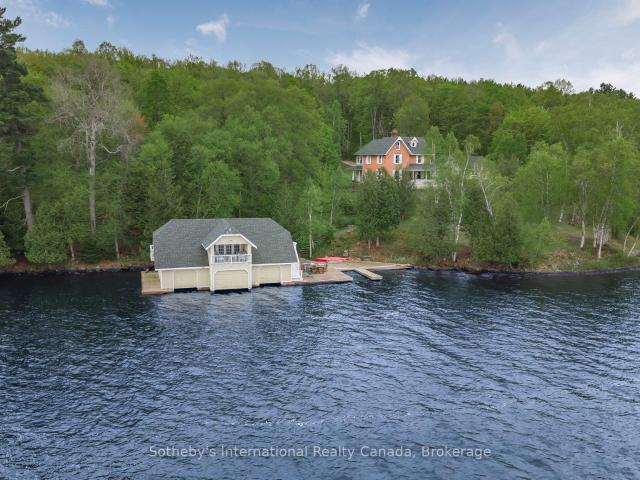
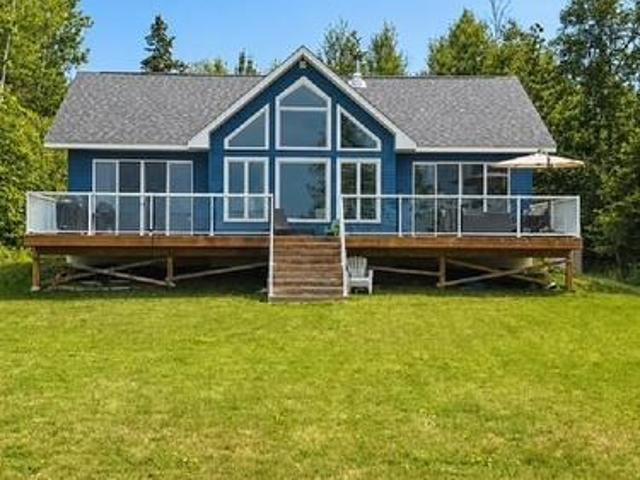
Welcome to this exceptional year-round waterfront retreat on the pristine shores of Lake Cecebe. Privately positioned at the end of a quiet dead-end road on an irregular one-acre lot, this beautifully appointed bungalow offers an extraordinary blend of comfort, privacy and Muskoka-inspired living, with desirable southwest exposure and breathtaking lake views. The thoughtfully designed main level features rich hardwood and tile flooring and an impressive open-concept kitchen, dining and living area-ideal for sophisticated entertaining. The custom chef's kitchen by Cutter's Edge of Muskoka showcases solid hickory cabinetry, Corian countertops and two sinks. The vaulted living room is anchored by a stunning granite stone gas fireplace, with walkouts to decks on both sides, creating seamless indoor-outdoor living. The serene primary suite offers a walk-in closet and luxurious ensuite with double vanity, walk-in shower and heated tile flooring. A second lake-facing bedroom, convenient main-
$ 1,307,518
205 Hillside Dr S, Elliot Lake, ON, P5A 1N4 house for sale | Listing ID SM262567 | Royal LePage
View photo
House · for sale
$ 314,900
205 Hillside Dr S, Elliot Lake, ON, P5A 1N4 house for sale | Listing ID SM262567 | Royal LePage
Rankin Location 15d
· House
· Garden · Deck
Rankin Location 15d · House · Garden · Deck
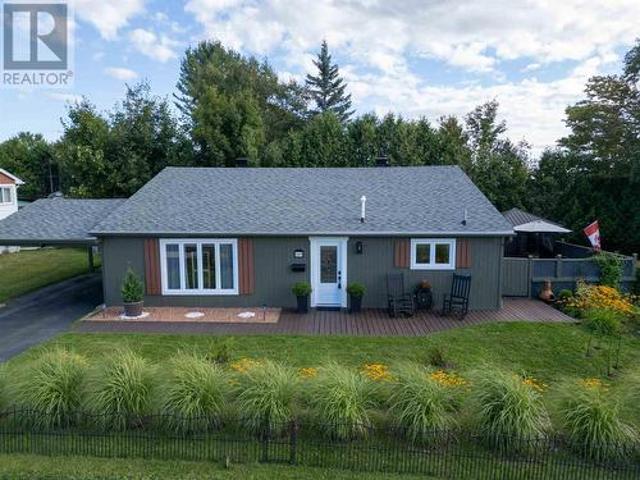
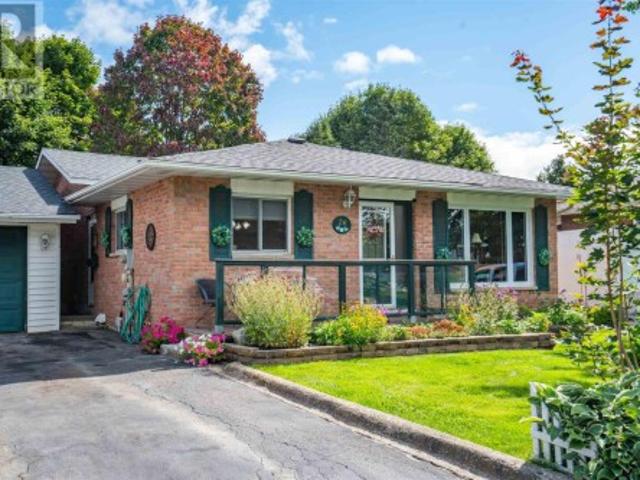
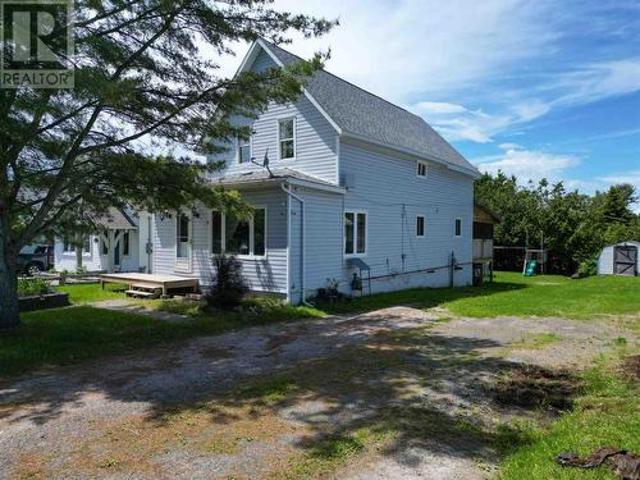
Welcome to 205 Hillside Drive S in Elliot Lake, a well-maintained three-level back split situated on a desirable corner lot within walking distance to the local high school and primary schools. This move-in. Ready home features a spacious living room and a fully renovated kitchen completed in 2025 with updated cupboards, countertops, and appliances, along with luxury vinyl plank flooring throughout the main floor. Upstairs offers three generous-sized bedrooms, a full bathroom, and hardwood flooring throughout. The lower level provides additional flexible living space with a fourth bedroom or rec room area, laundry space, and a convenient half bathroom, with luxury vinyl flooring continuing throughout. The crawlspace houses a high-efficiency gas forced-air furnace installed approximately four years ago, complete with spray foam insulation and two sump pumps for added peace of mind. Outside, enjoy beautifully landscaped perennial gardens, a deck, and a gazebo area perfect for relaxing or
$ 314,900
51 Sunrise Bay Road, Elliot Lake, ON, P5A 2S9 house for sale | Listing ID 2130 | Royal LePage
View photo
House · for sale
$ 899,900
51 Sunrise Bay Road, Elliot Lake, ON, P5A 2S9 house for sale | Listing ID 2130 | Royal LePage
Rankin Location 15d
· House
· Fireplace · Sauna · Swimming pool · Deck · Lift
Rankin Location 15d · House · Fireplace · Sauna · Swimming pool · Deck · Lift
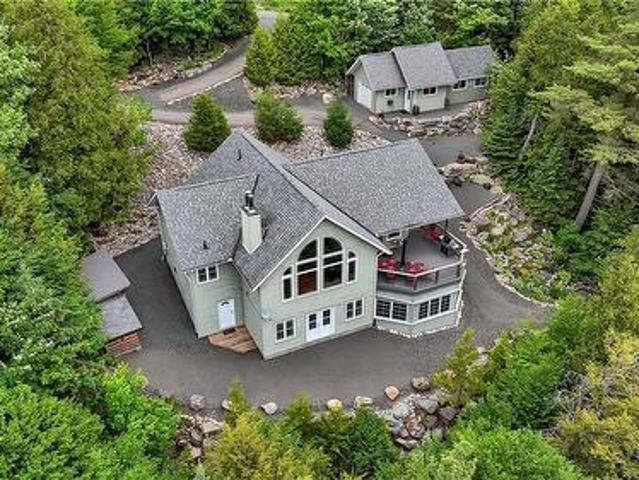
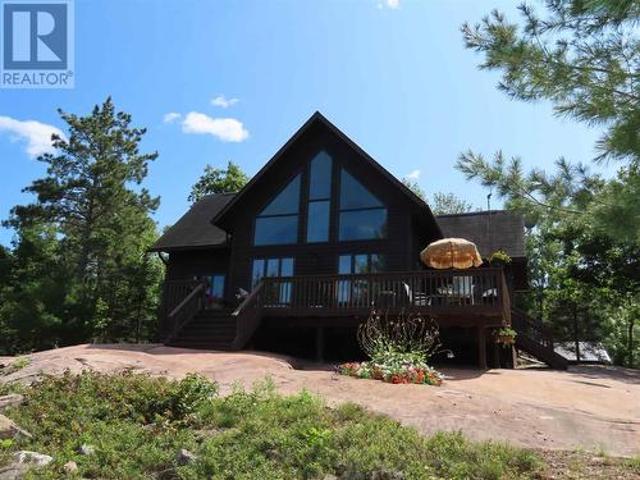
Tucked away within a mature forest canopy, this luxury lakeside estate at 51 Sunrise Bay Rd offers over 300 feet of pristine private shoreline on one of the region’s most serene and low-traffic lakes. Designed for both architectural impact and everyday comfort, the home opens with soaring vaulted ceilings and south-facing windows that flood the main living space with natural light. A wraparound deck frames panoramic lake views, creating seamless indoor-outdoor living. The chef’s kitchen anchors the main floor, while the primary suite offers a spa-like ensuite complete with a jacuzzi tub overlooking the water. The walkout lower level features 9-foot ceilings, an additional bedroom and bath, and direct access to the waterfront. A dedicated three-season wellness room with hot tub and sauna transforms this property into a private retreat, while thoughtful features such as a wood elevator for easily stocking the fireplaces make everyday lakeside living effortless. The home is also equipped
$ 899,900
18 Wellington Street W, Sault Ste Marie West, ON, P6A 1H1.
View photo
House · for sale
$ 750,000
$ 250/sq.ft
18 Wellington Street W, Sault Ste Marie West, ON, P6A 1H1.
Rankin Location 15d
· 2,992 sq.ft · House
· Parking · Cellar
Rankin Location 15d · 2,992 sq.ft · House · Parking · Cellar
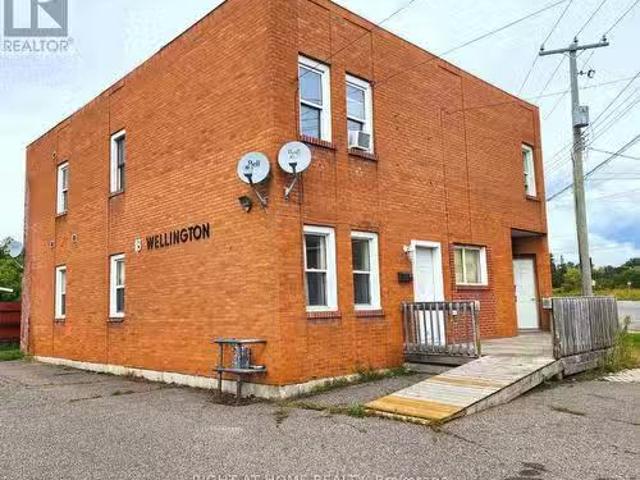
Incredible opportunity to own this well-maintained, all-brick 5-unit purpose-built apartment building, ideally located at the base of North Streetjust steps from the waterfront, scenic boardwalk, shopping plazas, and a wide range of amenities. The building features 2 spacious two-bedroom units and 3 one-bedroom units, with two units currently vacantoffering immediate upside through market sale potential. At current market sales, the property is capable of generating nearly a 10% cap rate. Additional income is generated through a coin-operated washer and dryer. A large, paved parking lot provides ample tenant parking. Recent updates include a new high-efficiency gas furnace and cosmetic upgrades in several units, including fresh paint and updated trim. The basement features a wide open layout with plenty of space, ideal for additional paid tenant storage or future development opportunities. (id:27). Still available at ListedBuy!
$ 750,000
86 Palomino Dr, Sault Ste. Marie, ON, P6A 6K4 house for sale | Listing ID SM262364 | Royal LePage
View photo
House · for sale
$ 799,900
86 Palomino Dr, Sault Ste. Marie, ON, P6A 6K4 house for sale | Listing ID SM262364 | Royal LePage
Rankin Location 15d
· House
· Patio · Fireplace · Sauna · Parking · Swimming pool · Gym · Deck · Cellar
Rankin Location 15d · House · Patio · Fireplace · Sauna · Parking · Swimming pool · Gym · Deck · Cellar
Welcome to 86 Palomino Drive, an impressive 3,415 sq. Ft. home on a one-acre estate lot in one of Sault Ste. Marie’s most prestigious neighbourhoods. Featuring 4 bedrooms, 2.5 bathrooms, a large eat-in kitchen, formal dining room, spacious living room with gas fireplace, and family room with home bar and wood stove. The finished basement offers a rec room and home gym. Outside, enjoy the deck, patio, hot tub, fire pit and sauna, plus a double attached AND double detached garage. An exceptional property offering space, privacy and a fantastic location. Contact your trusted REALTOR today! (Id: 27)
$ 799,900
291 St. Patrick St, Sault Ste. Marie, ON, P6C 3S7 house for sale | Listing ID SM262190 | Royal LePage
View photo
House · for sale
$ 329,900
291 St. Patrick St, Sault Ste. Marie, ON, P6C 3S7 house for sale | Listing ID SM262190 | Royal LePage
Rankin Location 15d
· House
· Patio · Garden · Parking · Fireplace · Deck · Swimming pool · Air conditioning
Rankin Location 15d · House · Patio · Garden · Parking · Fireplace · Deck · Swimming pool · Air conditioning
Welcome to this beautifully updated 2 bedroom home featuring modern finishes upstairs and down. The white kitchen cabinetry with stone tops and newer appliances will immediately impress you when you walk into this gem. The open concept kitchen, dining and living areas create a bright and inviting space. There are convenient patio doors leading to a deck which overlooks a sparkling inground swimming pool and a private, fenced rear yard. The home offers a newer kitchen (2025), two updated bathrooms, laundry room (2026), newer flooring throughout, new shingles (2026), newer gas forced-air furnace & central air. (2023) Additional features include a party-sized recroom with gas fireplace, a double concrete driveway, a 1.5 car garage and a deep lot. A move-in ready home with thoughtful updates both inside and out! (Id: 27)
$ 329,900
655 Queen St W, Sault Ste. Marie, ON, P6A 1B1 house for sale | Listing ID SM262028 | Royal LePage
View photo
House · for sale
$ 149,900
655 Queen St W, Sault Ste. Marie, ON, P6A 1B1 house for sale | Listing ID SM262028 | Royal LePage
Rankin Location 15d
· House
· Garden · Parking · Air conditioning · Cellar
Rankin Location 15d · House · Garden · Parking · Air conditioning · Cellar
Very affordable living! Updated brick bungalow featuring two spacious bedrooms and two full bathrooms, including a four-piece bath on the main floor and a three-piece bath in the finished basement. The lower level offers a second kitchen and a large, comfortable living space, providing excellent potential for extended family or additional entertaining space. The attached single-car garage includes direct access to the private, fully fenced backyard. A gated entrance from the driveway allows convenient trailer parking or easy access to the rear yard. The property also features a brick driveway, attractive paver walkways, a large garden area that could easily be transformed into a private backyard oasis, a 10' x 12' storage shed. Additional features include a high-efficiency natural gas furnace installed in 2018, central air conditioning, and 100-amp electrical service. Don't miss this gem! (Id: 27)
$ 149,900
26 Heath Rd, Sault Ste. Marie, ON, P6A 6E2 house for sale | Listing ID SM262375 | Royal LePage
View photo
House · for sale
$ 439,900
26 Heath Rd, Sault Ste. Marie, ON, P6A 6E2 house for sale | Listing ID SM262375 | Royal LePage
Rankin Location 15d
· House
· Garden · Office room · Fireplace · Parking · Deck
Rankin Location 15d · House · Garden · Office room · Fireplace · Parking · Deck
Welcome to 26 Heath Road, a well cared for brick back split located in a highly desirable east end neighbourhood. This spacious home offers 3 bedrooms and 2 bathrooms, with hardwood flooring throughout the main floor and a large primary bedroom featuring three closets. The lower level provides plenty of additional living space with a great rec room featuring a gas fireplace, an office, second kitchen and bathroom, offering excellent flexibility for family or guests. Outside, enjoy the beautifully landscaped and fully fenced private backyard complete with a brand new deck, fire pit, large storage shed and front and rear lawn sprinkler system. Additional highlights include newer shingles on both the home and 1.5 car detached garage, paved driveway, central vac and plenty of storage. Located on a quiet street in a sought after area, this is a solid, spacious home with a great yard and plenty to offer. Call today to schedule your private viewing! (Id: 27)
$ 439,900
1015 Lake St, Sault Ste. Marie, ON, P6B 6B5 house for sale | Listing ID SM262223 | Royal LePage
View photo
House · for sale
$ 389,900
1015 Lake St, Sault Ste. Marie, ON, P6B 6B5 house for sale | Listing ID SM262223 | Royal LePage
Rankin Location 15d
· House
· Garden · Deck · Parking · Air conditioning
Rankin Location 15d · House · Garden · Deck · Parking · Air conditioning
Lovely three bedroom backsplit in beautiful condition located in desirable p-patch location. Yard is nicely landscaped and has private deck and detached garage. Interior is in move-in condition. Great layout with former attached garage converted to large dining room. Excellent for entertaining. Upddate washroom. Convenient mudroom leads to lower level that has spacious recroom, 2nd bath, and laundry room. Gas heat, central air. (Id: 27)
$ 389,900
535 Brule Road, Sault Ste Marie, ON, P6A 0B5 house for sale | Listing ID X13789 | Royal LePage
View photo
House · for sale
$ 1,399,000
535 Brule Road, Sault Ste Marie, ON, P6A 0B5 house for sale | Listing ID X13789 | Royal LePage
Rankin Location 15d
· House
· Garden · Parking
Rankin Location 15d · House · Garden · Parking
Expect the best and have your expectations exceeded. This exceptional custom-built bungalow, completed in 2010, offers over 5000sq ft of luxurious living space up and down! Step through the grand entrance and be immediately impressed by the home's elegant design. Nine-foot ceilings extend throughout the main floor, while the stunning living room features a vaulted ceiling and a dramatic wall of glass that perfectly frames the picturesque backyard views. Designed with both comfort and entertaining in mind, the open-concept layout showcases a spacious living area, an impressive butler's pantry, and an oversized mudroom with convenient main-floor laundry and direct access to the garage. The primary suite is a private retreat, complete with a generous walk-in closet and a luxurious ensuite bathroom. Two additional bedrooms, a beautifully appointed 5-piece bathroom, and a convenient 2-piece guest powder room complete the main level. The fully finished lower level is equally impressive, feat
$ 1,399,000
Island Ck27 Off Pine Island Rd, Desbarats, ON, P0R 1E0 house for sale | Listing ID SM262420 | Royal LePage
View photo
House · for sale
$ 499,900
Island Ck27 Off Pine Island Rd, Desbarats, ON, P0R 1E0 house for sale | Listing ID SM262420 | Royal LePage
Rankin Location 15d
· House
· Fireplace · Deck
Rankin Location 15d · House · Fireplace · Deck
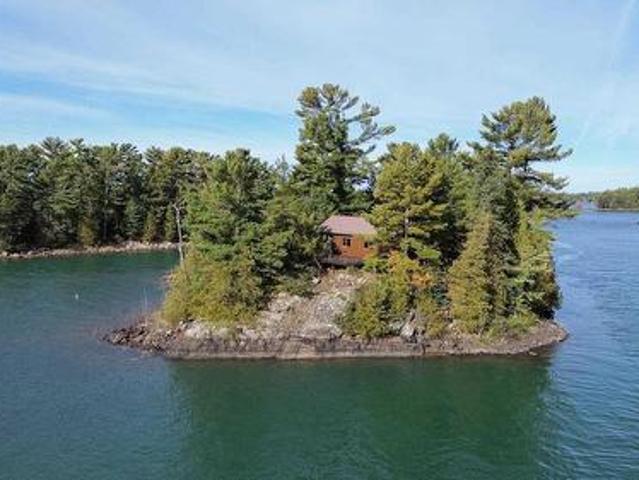
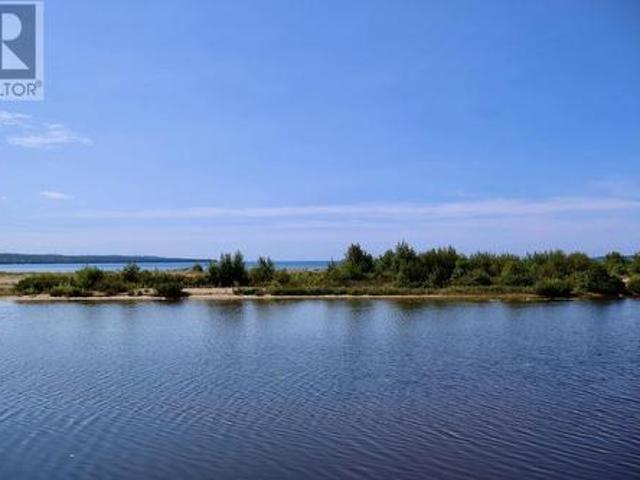
Have you ever dreamed about owning your own island? This is your opportunity. Just off the end of pine island boat launch is the 1 acre island with hydro and septic system. Enjoy the sunrise from the front deck of this cute cabin perched up on the rock overlooking the North Chanel of Lake Huron. Well sheltered for boating and swimming right off the dock. Follow the path to the end of the island where there is a nice flat area to enjoy the sunsets. Cottage is warm and inviting with stone fireplace and baseboard heat. Full bath and laundry facilities. (Id: 27)
$ 499,900
11 Mitchell St, Bruce Mines, ON, P0R 1C0 house for sale | Listing ID SM260876 | Royal LePage
View photo
House · for sale
$ 939,000
11 Mitchell St, Bruce Mines, ON, P0R 1C0 house for sale | Listing ID SM260876 | Royal LePage
Rankin Location 15d
· House
· Patio · Fireplace · Deck
Rankin Location 15d · House · Patio · Fireplace · Deck
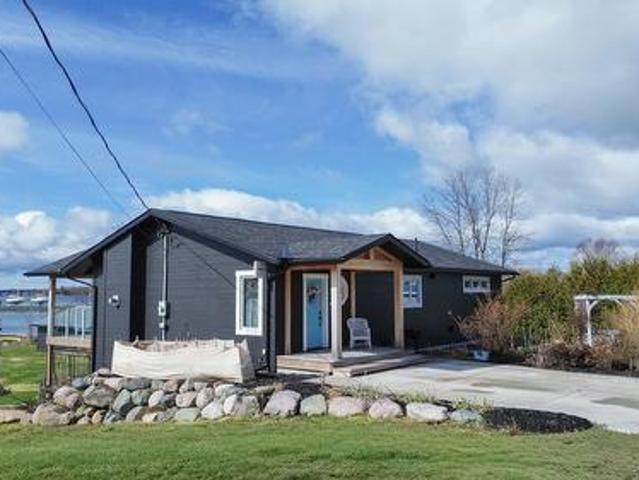
Beautifully redesigned waterfront home featuring high-quality finishes and exceptional craftsmanship. This three-bedroom, two-bathroom bungalow offers bright, open-concept living with stunning Lake Huron views. The chef-inspired kitchen is ideal for cooking or baking enthusiasts, and the living room opens to a spacious deck and lower patio. The main-floor primary bedroom includes a luxurious, practical ensuite. The walkout lower level provides a private retreat with two additional bedrooms and a cozy family room with fireplace. Completely reimagined in 2017 with custom cabinetry, built-ins, granite, and premium finishes throughout. Perfect for professionals working from home or anyone seeking full town conveniences within walking distance to amenities. Additional details available in the multimedia section. (Id: 27)
$ 939,000
1760 Pineshores Rd, Goulais, ON, P0S 1E0 house for sale | Listing ID SM262314 | Royal LePage
View photo
House · for sale
$ 499,900
1760 Pineshores Rd, Goulais, ON, P0S 1E0 house for sale | Listing ID SM262314 | Royal LePage
Rankin Location 15d
· House
· Deck
Rankin Location 15d · House · Deck
Welcome to 1760 Pineshores Road, a beautifully maintained waterfront property nestled along the highly desirable South Branch of the Goulais River, offering direct access to Goulais Bay and the breathtaking waters of Lake Superior. Pride of ownership is evident from the moment you arrive. This immaculate 3-bedroom home has been lovingly cared for and offers a warm, inviting atmosphere throughout. The spacious entry foyer provides the perfect space for coats, boots, and outdoor gear, while the functional layout offers comfortable living for families, retirees, or those seeking the ultimate waterfront retreat. The primary bedroom features a generous ensuite complete with a relaxing clawfoot tub. A bright and spacious living room creates the perfect gathering space, while the stunning sunroom overlooks the water and provides a peaceful setting to relax, entertain, and take in the spectacular views year-round. Step outside to enjoy beautifully landscaped grounds, a large deck, and exceptio
$ 499,900
190 Woodward Ave, Blind River, ON, P0R 1B0 house for sale | Listing ID SM262369 | Royal LePage
View photo
House · for sale
$ 429,900
190 Woodward Ave, Blind River, ON, P0R 1B0 house for sale | Listing ID SM262369 | Royal LePage
Rankin Location 15d
· House
· Garden
Rankin Location 15d · House · Garden
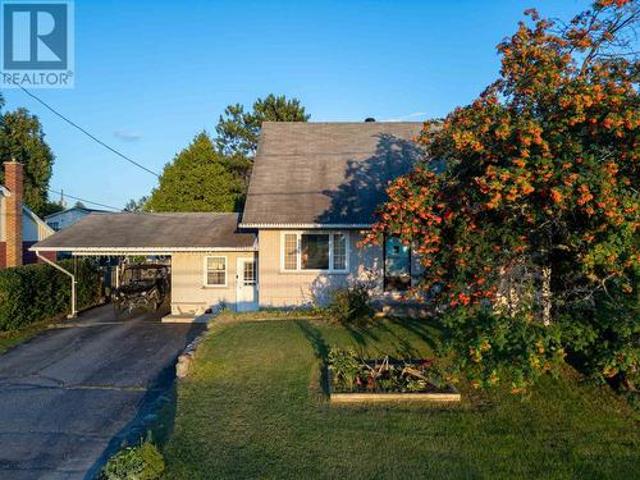
Welcome to 190 Woodward Avenue, a spacious 4-bedroom, 3-bathroom home in a fantastic location with access to the Blind River right across the street. The home has been renovated since 2018, offering an updated and comfortable living space throughout, including stainless steel appliances and recently renovated bathrooms on both the upper and lower levels. Outside, the flat backyard is highlighted by a beautiful 100-year-old white pine and includes a 10' x 12' storage shed, while a mountain ash tree adds character to the front yard. Sit back on the front porch and enjoy incredible sunsets over the Blind River, with Town Park conveniently located directly across the street. Just a short walk from Main Street, grocery stores, banks, the pharmacy, and everyday amenities, the home is also close to local walking trails and snowmobile trails for year-round outdoor enjoyment. Offering plenty of space, river access, and a convenient location close to both amenities and recreation, 190 Woodward A
$ 429,900
28 Putney Rd, Sault Ste. Marie, ON, P6B 2Y5 house for sale | Listing ID SM262692 | Royal LePage
View photo
House · for sale
$ 339,900
New
28 Putney Rd, Sault Ste. Marie, ON, P6B 2Y5 house for sale | Listing ID SM262692 | Royal LePage
Rankin Location 15d
· House
· Garden · Sauna
Rankin Location 15d · House · Garden · Sauna
Looking for that peaceful place to call your own? This charmer on Putney Road could be that place. Located in a very sought after neighbourhood; this 2 Bedroom, 2 Bathroom home situated on a corner lot has a fully fenced yard and well established perennial gardens throughout the yard and a vegetable garden in the back. There is a storage shed in the corner of the yard for all your garden and seasonal storage needs. From the sunny front porch area that is perfect for cozy coffees and reading to a great sized living room with lovely hardwood floors and a well laid out kitchen with a peninsula and bar stools this is a home full of warmth and character. The bedrooms are tucked away behind the hallway and provide ample room for furniture and comfortable sleeps. As well as the 4 piece bathroom and a great linen storage cupboard. In the lower level there is a fully finished rec room with some built in cabinetry, the laundry area and the second bathroom has a cedar lined sauna with a shower at
$ 339,900
2592 P Line Road, Hilton, ON, P0R 1G0 house for sale | Listing ID 2129 | Royal LePage
View photo
House · for sale
$ 299,900
2592 P Line Road, Hilton, ON, P0R 1G0 house for sale | Listing ID 2129 | Royal LePage
Rankin Location 15d
· House
· Fireplace
Rankin Location 15d · House · Fireplace
56 acres of Northern Ontario wilderness to call your own! Welcome to 2592 P Line Road on beautiful St. Joseph Island, surrounded by the breathtaking beauty of Lake Huron's North Channel. Whether you're looking for the perfect hunting camp, a peaceful off grid getaway, or your own private escape into nature, this property is ready to impress. This isn't just any hunt camp. It has been lovingly cared for, and it shows. The camp features 2 bedrooms, 1 bathroom with a shower and composting toilet, a cozy wood burning fireplace, durable metal roof, solar power system, backup generator, and running water supplied by a sand point well, providing many of the comforts of home while embracing the off grid lifestyle. Outside, you'll find a large storage shed, an outhouse, three tree stands, and a ground hunting blind, making this property ready to enjoy from day one. Established trails wind throughout all 56 acres, making it easy to explore by foot or ATV. A peaceful creek flows through the prope
$ 299,900
323 Hardy Ave, Wawa, ON, P0S 1K0 house for sale | Listing ID SM260678 | Royal LePage
View photo
House · for sale
$ 609,900
323 Hardy Ave, Wawa, ON, P0S 1K0 house for sale | Listing ID SM260678 | Royal LePage
Rankin Location 15d
· House
· Access for people with disabilities · Parking
Rankin Location 15d · House · Access for people with disabilities · Parking
Welcome to this beautifully renovated and income-generating property located in the Mission, just 10 minutes from Wawa, Ontario. This unique home features a spacious 1,900 sq. Ft. upper-level personal residence with two bedrooms and modern upgrades. 10ft ceiling allowing natural light to flow throughout. The lower level is currently operating as a successful Airbnb, offering five guest bedrooms, a cozy living room, and a convenient kitchenette—perfect for short-term rental income or hosting extended family and friends. The property backs onto the ATV/snowmobile D trail and overlooks the scenic Wawa Ravine, making it an ideal destination for outdoor enthusiasts. It is wheelchair accessible and includes access to a massive 1,600 sq. Ft. studio hall, perfect for events, workshops, or further rental potential. With plenty of parking and numerous upgrades—steel roof (2020), windows, doors, (2021), a new septic system (2021), and a propane furnace (2025) —this turn-key opportunity is ready f
$ 609,900
299 Selby Rd, Sault Ste. Marie, ON, P6C 2P8 house for sale | Listing ID SM260526 | Royal LePage
View photo
House · for sale
$ 159,900
Updated
299 Selby Rd, Sault Ste. Marie, ON, P6C 2P8 house for sale | Listing ID SM260526 | Royal LePage
Rankin Location 15d
· House
· Garden
Rankin Location 15d · House · Garden
With a little cosmetic updating, this charming home has the potential to become a true dollhouse. Featuring four bedrooms, it offers a functional layout ideal for families, first-time buyers, or those looking to downsize. The spacious yard is mostly fenced and includes a convenient garden shed—perfect for outdoor enjoyment and storage. Located in a desirable area close to shopping, restaurants, schools, and public transit, this property offers both comfort and convenience. A great opportunity for buyers or investors alike—contact your favourite Realtor to book a viewing! (Id: 27)
$ 159,900
1433 South Horn Lk Road
View photo
House · for sale
$ 739,000
$ 673/sq.ft
1433 South Horn Lk Road
Rankin Location 15d
· 1,098 sq.ft · 3 Bedrooms · 3 Baths · House
· Deck · Parking
Rankin Location 15d · 1,098 sq.ft · 3 Bedrooms · 3 Baths · House · Deck · Parking
Power of sale, great value! On the Pristine Shores of HORN LAKE! This well maintained 3-bedroom, 1,500+ square foot Lakefront home plus a loft over the large garage giving you additional entertaining area of 550+ square feet, offers the perfect blend of comfort, style, and breathtaking natural beauty. Wake up to stunning panoramic lake views in a quiet bay and enjoy crystal-clear waters right from your private deck, ideal for swimming and boating. Whether you're relaxing, entertaining lakeside, or soaking in the scenery from the living room, this property delivers the ultimate Waterfront Lifestyle everbody dreams about. Horn Lake is renowned as one of the area's most sought-after lakes, known for its exceptional water quality and endless recreational opportunities. Inside, modern updates meet warm, rustic charm. Solid pine accents and expansive lake-facing windows bring the outdoors in, while the inviting family room with a wood stove offers the perfect place to cozy up on those cold w
$ 739,000
138 Lakeside Ave, Blind River, ON, P0R 1B0 house for sale | Listing ID SM261723 | Royal LePage
View photo
House · for sale
$ 449,000
138 Lakeside Ave, Blind River, ON, P0R 1B0 house for sale | Listing ID SM261723 | Royal LePage
Rankin Location 15d
· House
· Garden · Swimming pool
Rankin Location 15d · House · Garden · Swimming pool
Welcome to this beautifully maintained 1.5-storey home located in a sought-after Blind River neighbourhood, just minutes from parks, the public beach, and marina. This property has seen extensive renovations over the years and showcases timeless craftsmanship throughout. The home features stunning custom oak finishes, including all cabinetry, doors, and trim, adding warmth and character to every space. Offering three spacious bedrooms and two full bathrooms, the layout is both functional and inviting for families or those seeking extra room to entertain. Comfort is enhanced with a gas furnace and hot water on demand system. Step outside to enjoy the large enclosed three-season room overlooking the backyard, complete with an above-ground pool—perfect for relaxing or hosting summer gatherings. A move-in-ready home in an excellent location, combining quality finishes, modern updates, and proximity to Blind River’s waterfront amenities. (Id: 27)
$ 449,000
2370 Base Line Rd, Prince Township, ON, P6A 6K4 house for sale | Listing ID SM261530 | Royal LePage
View photo
House · for sale
$ 849,900
2370 Base Line Rd, Prince Township, ON, P6A 6K4 house for sale | Listing ID SM261530 | Royal LePage
Rankin Location 15d
· House
Rankin Location 15d · House
Escape to your own private retreat on just under 38 beautiful acres in the highly desirable community of Prince Township. With an impressive 628 feet of frontage on Base Line, this one-owner property has been lovingly maintained and cared for, offering the perfect blend of privacy, recreation, and family living. Nature enthusiasts will appreciate the abundance of wildlife and variety of bird species. Explore your own network of trails winding through the stunning red pine forest and along Carp Creek. With approximately 4 km of trails suitable for hiking, horseback riding, ATVs, and snowmobiling, outdoor adventure awaits right outside your door. The beautiful brick home offers 1,748 square feet of comfortable living space. Designed with convenience in mind, the main floor features everything needed for day-to-day living. With a bedroom, bathroom, kitchen, dining, living room area and even laundry, making it the ideal forever home. The second floor has an additional 3 spacious bedrooms a
$ 849,900
25 Carla'S Lane, Blind River, ON, P0R 1B0 house for sale | Listing ID 2128 | Royal LePage
View photo
House · for sale
$ 949,900
25 Carla'S Lane, Blind River, ON, P0R 1B0 house for sale | Listing ID 2128 | Royal LePage
Rankin Location 15d
· House
· Parking · Cellar
Rankin Location 15d · House · Parking · Cellar
Welcome to this exceptional waterfront retreat at 25 Carla's Lane in Blind River. Custom built in 2019 and situated on the pristine shores of Lake Duborne, this stunning home offers quality craftsmanship, modern comfort, and year-round access via a paved road right to the property, complete with municipal blue box and garbage pickup services. Inside, you'll find spacious living areas highlighted by impressive 10-foot ceilings, spray foam insulation and ICF poured foundation for superior energy efficiency. The thoughtfully designed layout includes two lower level bedrooms featuring removable bunk beds, which are noy permanently affixed, a walkout basement, providing seamless access to the waterfront and breathtaking lake views. Outdoor enthusiasts will appreciate the property's private boat launch, a 50-foot dock, and an additional floating dock, making it easy to enjoy boating, fishing, and all that lakefront living has to offer. A detached garage provides storage for vehicles, recreat
$ 949,900
5483 Ellwood Blvd, Hilton Township, ON, P0R 1G0 house for sale | Listing ID SM262301 | Royal LePage
View photo
House · for sale
$ 795,000
5483 Ellwood Blvd, Hilton Township, ON, P0R 1G0 house for sale | Listing ID SM262301 | Royal LePage
Rankin Location 15d
· House
· Patio · Deck · Parking
Rankin Location 15d · House · Patio · Deck · Parking
Built in 2020 and nestled near end of Ellwood Blvd, on beautiful St. Joseph Island, this exceptionally private property offers over 200 feet of water frontage on a double lot. 1380 sq. Ft. with open concept kitchen/dining area/living room plus 3 bedrooms. Primary bedroom features patio doors to deck, overlooking the water. Buried line for lake intake. The 24' x 24' garage provides plenty of room for your needs. A rare combination of privacy, waterfront & modern construction in a peaceful setting. (Id: 27)
$ 795,000
307 Pollard Dr, Desbarats, ON, P0R 1E0 house for sale | Listing ID SM262267 | Royal LePage
View photo
House · for sale
$ 599,900
307 Pollard Dr, Desbarats, ON, P0R 1E0 house for sale | Listing ID SM262267 | Royal LePage
Rankin Location 15d
· House
· Deck · Parking
Rankin Location 15d · House · Deck · Parking
Amazing waterfront property and cottage/residence Van Mark built 1500 sq ft 2 storey on 15.8 acres. 3 bedrooms, master with ensuite bath, vaulted ceilings, quality thru out, 32x22 deck. Most windows, garage, driveway updated, list of furnishings included. Privacy, quality secure gated entrance driveway Drone video from 5 yrs ago Https: /youtu. Be/-j7MUciugMM (id: 27)
$ 599,900
85 Anna St, Sault Ste. Marie, ON, P6B 3S7 house for sale | Listing ID SM261940 | Royal LePage
View photo
House · for sale
$ 359,900
85 Anna St, Sault Ste. Marie, ON, P6B 3S7 house for sale | Listing ID SM261940 | Royal LePage
Rankin Location 15d
· House
· Garden · Air conditioning · Cellar
Rankin Location 15d · House · Garden · Air conditioning · Cellar
Welcome to 85 Anna Street! Situated on a spacious 50x150 ft corner lot, this solid 3+2 bedroom home features a highly functional layout that is perfectly configured for large families, or a no-brainer addition to your real estate portfolio. Step inside to a bright main floor offering three comfortable bedrooms, a 4pc bathroom, a spacious kitchen, and a separate dining room. Downstairs, the fully finished basement provides excellent extra living space with two additional bedrooms, a large 3pc bathroom, and plenty of storage. The property is complete with a double driveway, a fully fenced backyard, efficient gas forced air heating (2025), and central air conditioning to ensure low-maintenance comfort year-round. Located just minutes from Algoma University with quick access to local transit routes, grocery stores, and daily amenities, this location is highly sought after by families and renters alike. This property is not one to miss, call today to book your private showing! (Id: 27)
$ 359,900
21 Eley Rd, Iron Bridge, ON, P0R 1H0 house for sale | Listing ID SM252360 | Royal LePage
View photo
House · for sale
$ 249,900
21 Eley Rd, Iron Bridge, ON, P0R 1H0 house for sale | Listing ID SM252360 | Royal LePage
Rankin Location 15d
· House
Rankin Location 15d · House
Bungalow in the village of iron bridge with 2+1 bedrooms with 381 ft. On the mississagi river with updated windows and shingles and bathroom cabinets and fixtures and appliances in 2017. Great fishing and boating on lake and free public launches. Being sold as is. (Id: 27)
$ 249,900
299 River St, Thessalon, ON, P0R 1L0 house for sale | Listing ID SM262208 | Royal LePage
View photo
House · for sale
$ 479,900
299 River St, Thessalon, ON, P0R 1L0 house for sale | Listing ID SM262208 | Royal LePage
Rankin Location 15d
· House
· Parking · Deck
Rankin Location 15d · House · Parking · Deck
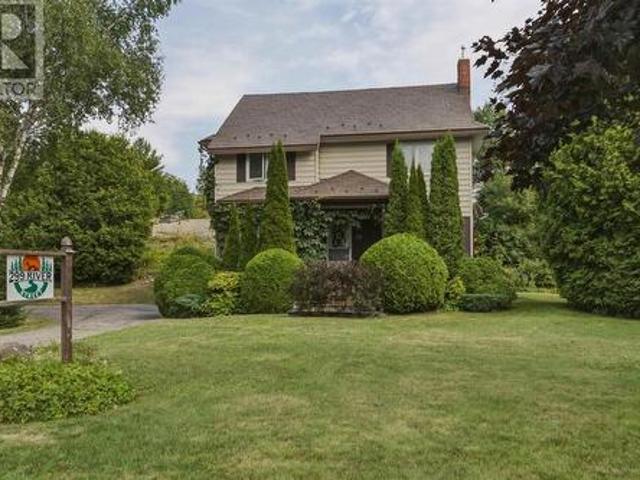
Stylish century home centrally located in the charming town of Thessalon, offering beautiful views of the river. This immaculate four-bedroom, two-and-a-half-bathroom home is filled with character and features beautiful hardwood floors throughout, generous living spaces, and ample storage. Enjoy the spacious and private rear deck, along with quality updates including a metal shingle roof (2016) and furnace (2018). The property also features a detached garage with an attached workshop area, providing additional space for storage, hobbies, or projects. Ideally situated near the marina on the North Channel of Lake Huron, with easy access to local lakes, trails, and outdoor recreation. Be sure to explore the 3D virtual tour online; schematic floor plans are also available upon request. Please allow 24 hours’ notice for showings. (Id: 27)
$ 479,900
634 Lakeshore Dr, Sault Ste. Marie, ON, P6A 5K8 house for sale | Listing ID SM261623 | Royal LePage
View photo
House · for sale
$ 584,900
634 Lakeshore Dr, Sault Ste. Marie, ON, P6A 5K8 house for sale | Listing ID SM261623 | Royal LePage
Rankin Location 15d
· House
· Parking · Deck · Cellar
Rankin Location 15d · House · Parking · Deck · Cellar
Stunning waterfront home minutes from town! Welcome to 634 Lakeshore Drive, a 2009 built 3 bedroom 2 full bathroom bungalow with 100 feet of waterfront on Lake Superior! This property can be both a primary residence or a waterfront home. Efficiently heated with a propane gas forced air furnace (2020). Beautiful kitchen, spacious bedrooms and the primary bedroom has its own ensuite! Attached composite deck overlooking the water is a crowd pleaser and the perfect spot to enjoy a morning coffee or an evening beverage. Lower level is open and ready for your finishing touches, including a roughed in third bathroom and a walk out basement! Detached 22x20 double garage for all your storage needs. Call today for your private showing! (Id: 27)
$ 584,900

Get email alerts

Don't miss out: be the first to know about new properties

The alert was correctly created

On subscribing you accept the conditions of use and the privacy policy
Alert
Receive new ads in your inbox
Save this search
Receive alerts for new listings

We'll send you an email when we have new properties for: "Properties for sale in Rankin Location 15d"

The alert was correctly created

Get email alerts and be the first to see new listings
Required field
On subscribing I accept the terms of the privacy policy
Perfect! You'll soon start receiving new listings via email
Alert
Receive an email when we have new ads for Properties for sale in Rankin Location 15d
Save this search
Filters

Bedrooms

Area (sq.ft)

sq.ft
sq.ft

Price

$
$

Filter by property type

Bathrooms

Clear all filters
Receive notifications when new entries are published.