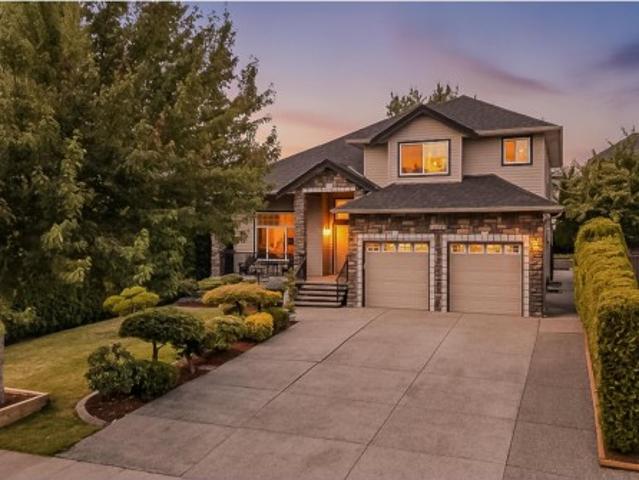
1,077 properties for sale in Five Corners

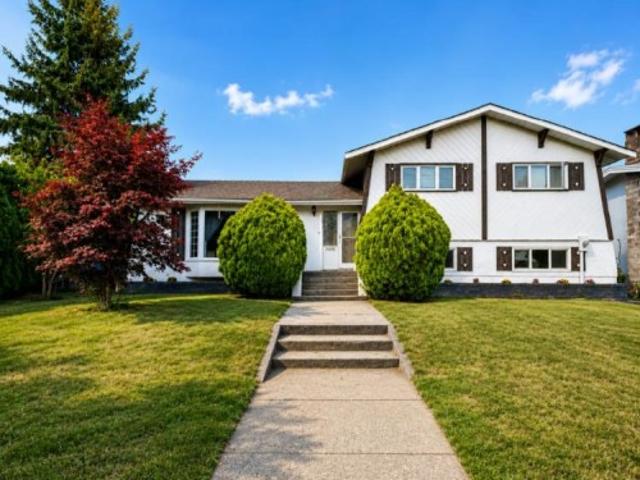
2684 A Avenue, Langley, BC, V4W 4A2 house for sale | Listing ID R3162 | Royal LePage
View photo
House · for sale
$ 1,788,000
2684 A Avenue, Langley, BC, V4W 4A2 house for sale | Listing ID R3162 | Royal LePage
Five Corners
· House
Five Corners · House
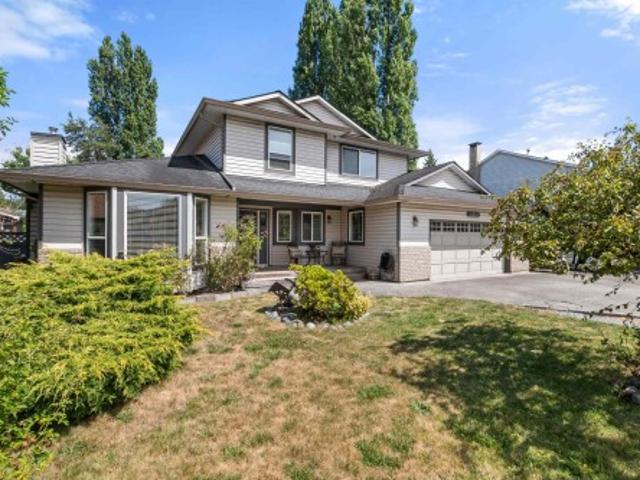
Welcome to this luxurious 9-bed, 7-bath, 3-storey estate on a 7,000+ sq ft lot with over 5,000 sq ft of living space. Fully renovated with new roof, fence, paint & carpet. Gourmet style kitchen with spice kitchen, two income-generating suites & detached 13x13 shop. Located in a prestigious neighbourhood steps to all levels of schools. A rare, move-in ready opportunity. Book your showing today!
$ 1,788,000
5820 232 Street, Langley, BC, V2Z 2R4 house for sale Listin.
View photo
House · for sale
$ 10,500,000
$ 1,062/sq.ft
5820 232 Street, Langley, BC, V2Z 2R4 house for sale Listin.
Five Corners
· 9,881 sq.ft · 6 Bedrooms · 7 Baths · House
· Sauna · Swimming pool · Gym
Five Corners · 9,881 sq.ft · 6 Bedrooms · 7 Baths · House · Sauna · Swimming pool · Gym
Grace Acres Estate returns to market, offering a rare second chance to own one of the Fraser Valley’s most extraordinary private country estates. Set behind secure gates on 12.5 manicured acres with stunning mountain views, this architecturally significant residence offers nearly 9,000 sqft over two levels w 7 beds, 7 baths & a lavish secondary suite ideal for guests or extended family. Resort-style amenities include a spectacular 20’x40’ pool, custom hot tub & a 1,250 sqft pool house w gym, sauna, lounge & bar. A remarkable 6,200+ sqft barn w loft & in-floor heating suits equestrians, car collectors, entertaining or large-scale private events. Impeccable craftsmanship, timeless design, rare privacy & singular architectural integrity define this iconic acreage offering. Still available at ListedBuy!
$ 10,500,000
21224 Mountview Crescent, Hope, BC, V0X 1L1 house for sale | Listing ID R3163 | Royal LePage
View photo
House · for sale
$ 839,000
21224 Mountview Crescent, Hope, BC, V0X 1L1 house for sale | Listing ID R3163 | Royal LePage
Five Corners
· House
· Garden · Balcony
Five Corners · House · Garden · Balcony
Spacious 5 bed, 3 bath family home steps from beautiful Kawkawa Lake. Lake life doesn't get better than this! Situated on a flat 1/4 acre lot w/80 ft of frontage in a prime family neighbourhood on a quiet street, there's room for everyone & everything. Bring the RV, the boat & the shop! Stunning mountain views set the backdrop for your morning coffee on the oversized balcony. The revamped kitchen features new cabinetry, a large butcherblock island, SS appliances & direct balcony access. Perfect for entertaining. Rich hardwood flooring, updated baths, new trim, windows, paint & built-in cabinetry throughout. Downstairs offers separate entrance & suite potential. Dog kennel & garden boxes included. Cozy lake town charm meets move-in ready comfort, your piece of paradise awaits!
$ 839,000
23551 132 Avenue, Maple Ridge, BC, V4R 2S6 house for sale L.
View photo
House · for sale
$ 1,371,000
$ 350/sq.ft
23551 132 Avenue, Maple Ridge, BC, V4R 2S6 house for sale L.
Five Corners
· 3,907 sq.ft · 3 Bedrooms · 2 Baths · House
· Parking · Cellar
Five Corners · 3,907 sq.ft · 3 Bedrooms · 2 Baths · House · Parking · Cellar
Charming Log Rancher on 1.06 Acres in Prime Maple Ridge Location! This beautifully renovated 3-bedroom +den, 2-bathroom log home offers 1,950 sq ft of main-level living with a full, unfinished basement featuring separate entrance-perfect for your future 1-bedroom (up to 700 sq. ft.) suite or other creative uses. Thoughtfully updated just 4 years ago, the home boasts all-new plumbing, electrical wiring and panels, a newer high-efficiency furnace, tankless water heating system, two stunning new bathrooms, a huge chefs kitchen, and an upgraded drainage system. Durable metal roof (approx. 10 years old). The expansive 1.06-acre lot offers tons of parking, including space for RVs, boats, or work vehicles. Enjoy peaceful country-style living with city convenience nearby. Still available at ListedBuy!
$ 1,371,000
None commercial for sale Listing ID C8074552
View photo
House · for sale
$ 168,800
$ 142/sq.ft
None commercial for sale Listing ID C8074552
Five Corners
· 1,184 sq.ft · House
Five Corners · 1,184 sq.ft · House
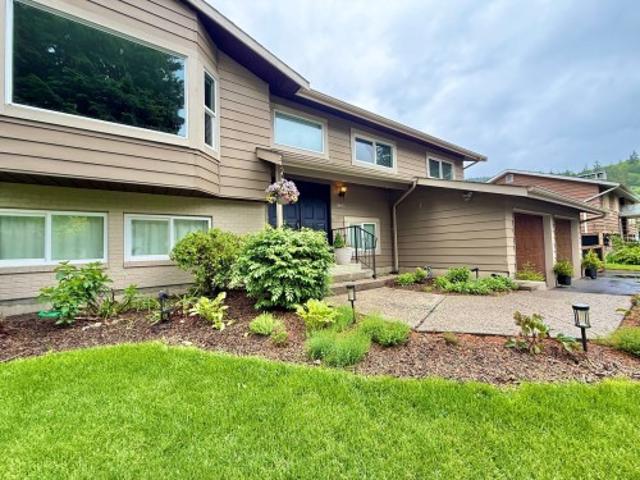
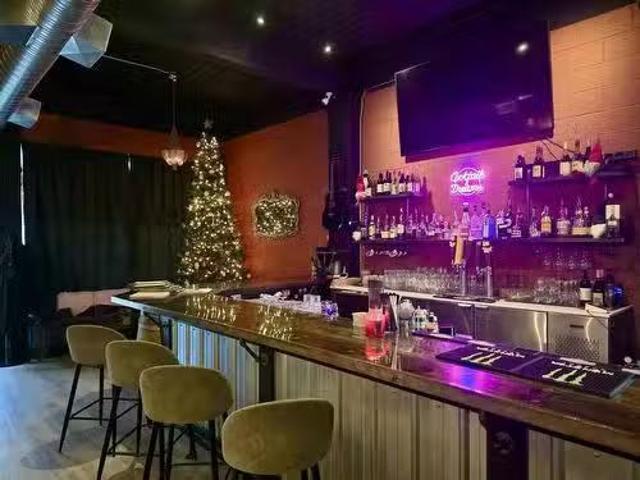
Well-established restaurant and bar in a high-visibility area of Hope, BC. This inviting operation features a distinctive interior style, a popular comfort-food menu and a relaxed, welcoming atmosphere that attracts both local residents and steady tourist traffic throughout the year. The business has earned strong community recognition and benefits from limited direct competition in the immediate area, offering a solid foundation for continued growth. It is well suited for hands-on owners who want to build on an existing customer base and further enhance the brand with their own ideas and culinary direction. The commercial kitchen is fully equipped and the layout is efficient for daily operations. Please do not disturb staff. Showings by appointment only. (id:27). Still available at ListedBuy!
$ 168,800
27649 Lundeberg Avenue, Abbotsford, BC, V4X 0B8 house for sale | Listing ID R3162 | Royal LePage
View photo
House · for sale
$ 1,329,900
27649 Lundeberg Avenue, Abbotsford, BC, V4X 0B8 house for sale | Listing ID R3162 | Royal LePage
Five Corners
· House
Five Corners · House
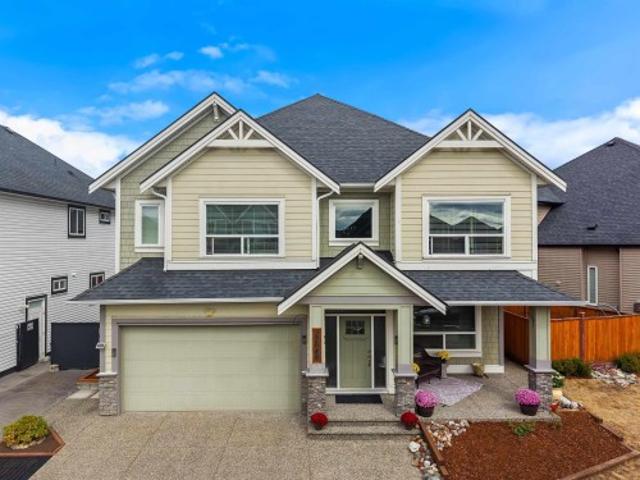
Welcome to Station Woods in West Abbotsford! This beautifully finished custom-built home offers over 2,600 sq. Ft. of spacious, functional living with an open-concept layout and high ceilings throughout. The kitchen is the heart of the home, featuring a large centre island, updated smart appliances, custom built-in pantry, quality cabinetry and plenty of space for entertaining. Additional features include crown mouldings, modern lighting, quality laminate & tile flooring & a warm designer colour palette. Downstairs offers a spacious 2-bedroom LEGAL SUITE providing excellent mortgage-helper potential, plus a large rec room or 4th bedroom and full bathroom for the main home's use. Turnkey family home offers incredible flexibility for your growing family, just move in!
$ 1,329,900
21528 Donovan Avenue, Maple Ridge, BC, V2X 3A1 house for sale | Listing ID R3163 | Royal LePage
View photo
House · for sale
$ 1,388,888
21528 Donovan Avenue, Maple Ridge, BC, V2X 3A1 house for sale | Listing ID R3163 | Royal LePage
Five Corners
· House
· Garden
Five Corners · House · Garden
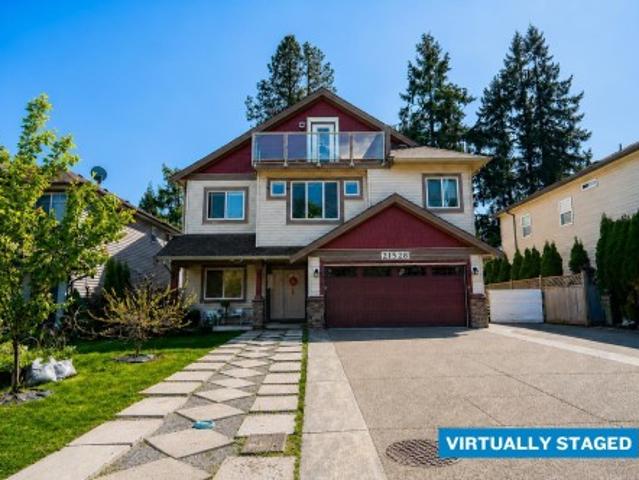
RARE LOCATION AND SIZE at 4,803 sq/ft of purpose-built multigenerational living in the heart of West Central Maple Ridge! With a whopping nine potential bedrooms, six bathrooms, three kitchens including a dedicated wok kitchen for serious cooking, and a full legal 2 bed suite below for in-laws or income. Set on a quiet cul-de-sac with a south-facing rear yard, with a massive driveway for your RV/Boat/Trailer and all your vehicles! Walking distance to transit, school bus, Maple Ridge Secondary, and Memorial Peace Park. Short drive to West Coast Express or downtown Maple Ridge for all your shopping and restaurant needs. Or drive 5 minutes north for all your hiking, lakes/rivers, & outdoor recreational activities! 1st photo is virtually staged replacing green paint areas for example purposes
$ 1,388,888
22525 Brickwood Close, Maple Ridge, BC, V2X 9J5 house for sale | Listing ID R3163 | Royal LePage
View photo
House · for sale
$ 979,000
22525 Brickwood Close, Maple Ridge, BC, V2X 9J5 house for sale | Listing ID R3163 | Royal LePage
Five Corners
· House
· Garden · Office room · Parking · Fireplace · Deck
Five Corners · House · Garden · Office room · Parking · Fireplace · Deck
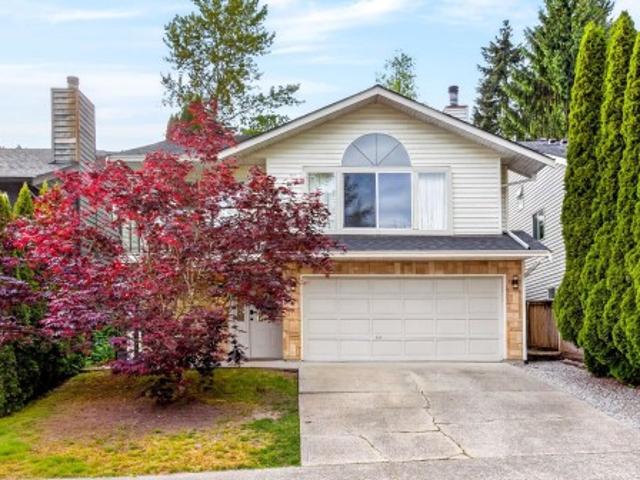
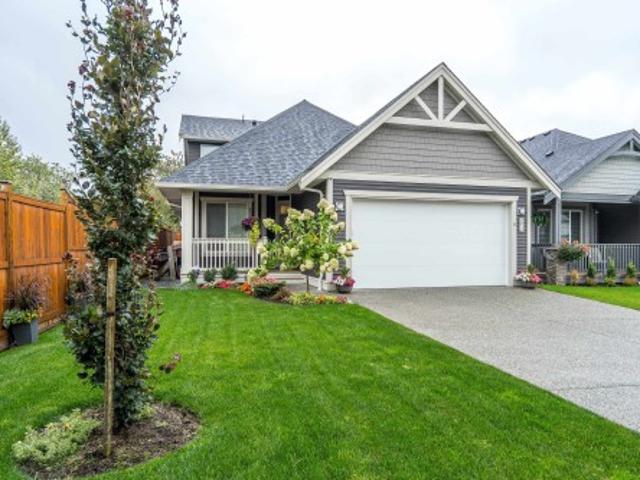
Welcome to your new home! Located on a quiet cul-de-sac, this 5-bed, 3-bath home has everything you need, want & more! Cross the threshold into your foyer, w/ your 1st bed/office & access to your double garage w/ plenty of space for vehicles, tools, etc. Next level has an ample laundry room w/ storage, 2nd bedroom, rec room & full bath. Moving up, is your open concept living, dining, kitchen – entertainers dream! Large windows, vaulted ceilings, wood burning fireplace & BBQ deck right off the kitchen! Finally, where the magic happens – the top floor contains your primary oasis w/ 3-piece ensuite, 2 additional beds & main bath as well as access to your generous sized deck & fully fenced private backyard. Close to shopping, banking, café’s, transit. Call today for your private viewing!
$ 979,000
12578 Street, Maple Ridge, BC, V2X 6C1 house for sale | Listing ID R3163 | Royal LePage
View photo
House · for sale
$ 1,285,000
12578 Street, Maple Ridge, BC, V2X 6C1 house for sale | Listing ID R3163 | Royal LePage
Five Corners
· House
· Office room · Gym · Parking
Five Corners · House · Office room · Gym · Parking
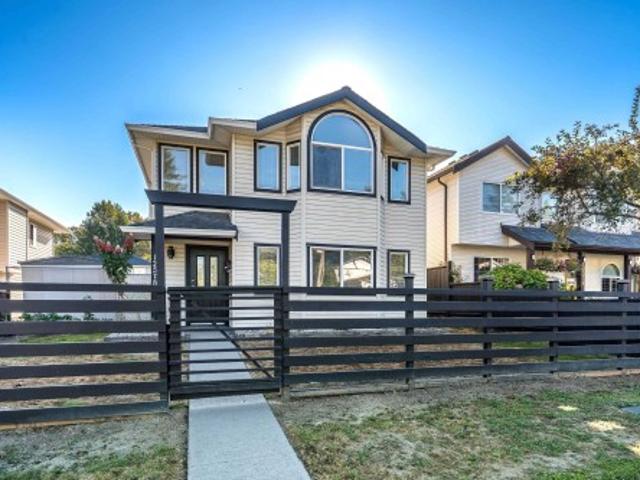
Fully Renovated & Move-In Ready! *. This beautifully updated home offers modern living, exceptional versatility, and a prime location close to everything you need. Thoughtfully renovated from top to bottom, no detail has been overlooked. The main home features. 3 spacious bedrooms upstairs. While the. 21-bedroom suite. Provides an excellent mortgage helper or space for extended family. The garage includes an additional. Bonus living area. Offering endless possibilities for a home office, gym, media room, or recreation space. With extensive updates, flexible living options, and income potential, this is a home you won't want to miss. Come see it for yourself and make it your future home!
$ 1,285,000
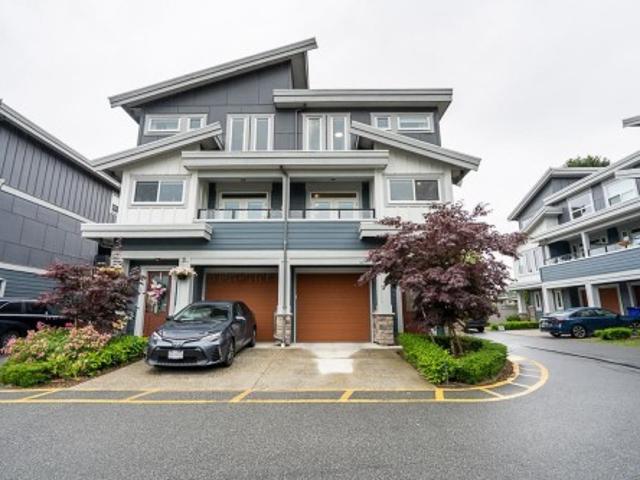
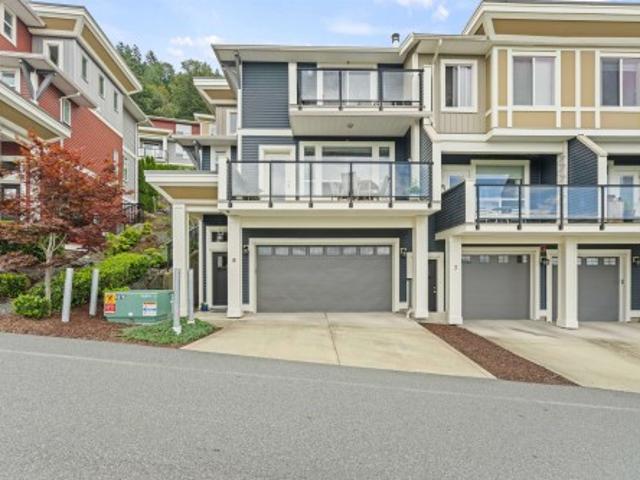
31 8889 Street, Langley, BC, V1M 2E8 townhouse for sale | Listing ID R3163 | Royal LePage
View photo
Townhouse · for sale
$ 789,900
31 8889 Street, Langley, BC, V1M 2E8 townhouse for sale | Listing ID R3163 | Royal LePage
Five Corners
· Townhouse
· Patio · Garden · Terrace · Parking
Five Corners · Townhouse · Patio · Garden · Terrace · Parking
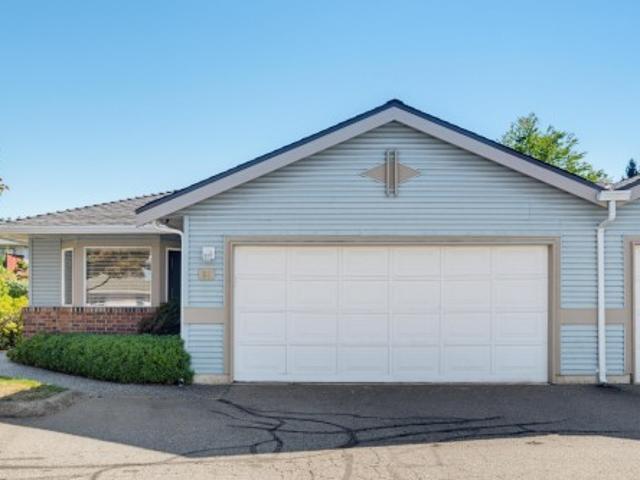
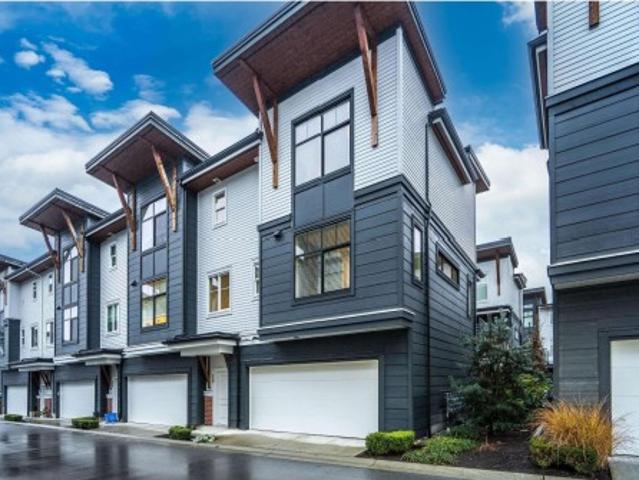
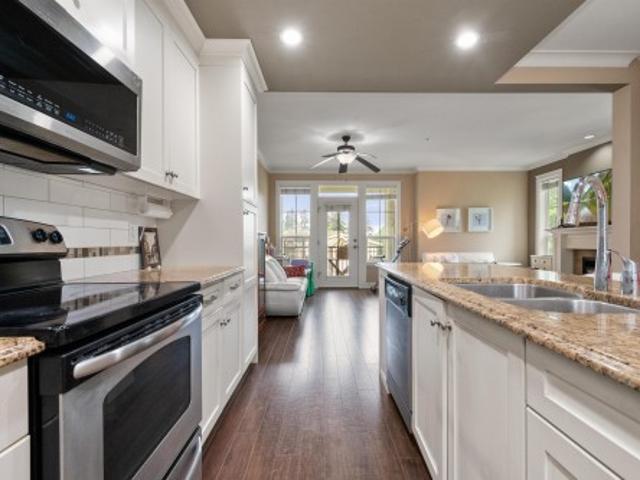
Downsize without sacrificing space to our newest listing in 55 + Garden Terrace! Offering almost 1500 sq ft, 2 bdrms and 2 bthrms, BRAND NEW paint and flooring! This quiet, gated complex has a great sense of community, an active clubhouse and NEW ROOFS! Kitchen has loads of cabinetry, a gas stove, and sliders off the living rm lead to the large covered patio and your private outdoor space. There is a casual dining area as well as a formal dining rm for larger family gatherings. The double side by side garage has generous storage & work shop space. Walk to everything! Located in the heart of Walnut Grove, coffee chops, trails, shopping, recreation and all amenities are near! Quick access to Highway 1 & Park & Ride. This small 61 unit complex is well run, well maintained & waiting for you!
$ 789,900
1 1265 Ryder Street, Hope, BC, V0X 1L4 duplex for sale | Listing ID R3162 | Royal LePage
View photo
Duplex · for sale
$ 585,000
1 1265 Ryder Street, Hope, BC, V0X 1L4 duplex for sale | Listing ID R3162 | Royal LePage
Five Corners
· Duplex
· Garden · Balcony · Fireplace
Five Corners · Duplex · Garden · Balcony · Fireplace
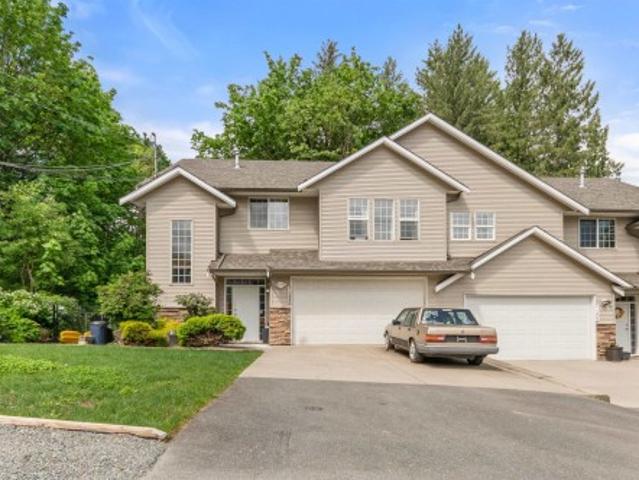
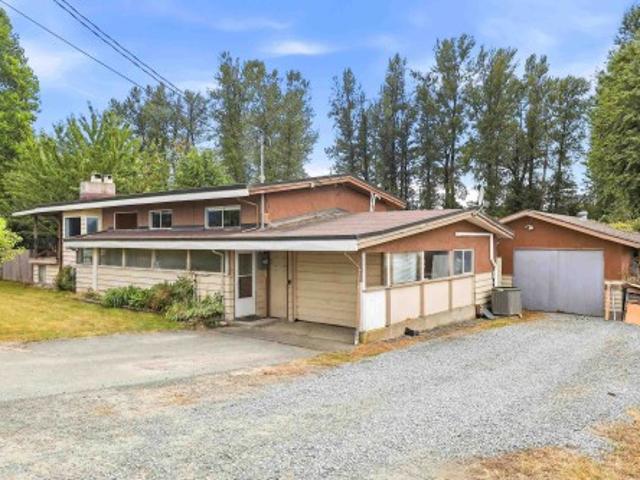
GREAT opportunity for a small investor, those seeking extra income or for large family. This half duplex is setup with second kitchen below for in-law use. Nine foot ceilings on the main floor. Open layout design. Cozy fireplace. Balcony off kitchen. Undeveloped road access to side yard. A lot of home for the money. Built in 2006
$ 585,000
4970 Street, Langley, BC, V3A 8B4 house for sale | Listing ID R3162 | Royal LePage
View photo
House · for sale
$ 1,799,999
4970 Street, Langley, BC, V3A 8B4 house for sale | Listing ID R3162 | Royal LePage
Five Corners
· House
· Garden · Deck · Air conditioning · Parking
Five Corners · House · Garden · Deck · Air conditioning · Parking
Rare 1/3-acre property in sought-after Murrayville! The showpiece kitchen features a massive island, Caesarstone counters, wine fridge, & premium S/S appliances with dual-fuel range. Engineered maple flooring flows through the main level. Spa-inspired baths boast marble finishes. Upstairs features two primary bedrooms, the main having a walk in closet with organizers, and a second primary suite with walk in closet, adds flexibility and could easily be converted back to 2 bedrooms. Central AC for those hot summer days! Large windows open to a generous deck overlooking a sprawling 16,000 sq ft yard. Ample space for RV/boat parking & drive-through access to backyard with room to build your dream shop. Verify development options with the city
$ 1,799,999
14 2212 A Avenue, Langley, BC, V3W 3P4 townhouse for sale | Listing ID R3161 | Royal LePage
View photo
Townhouse · for sale
$ 814,900
14 2212 A Avenue, Langley, BC, V3W 3P4 townhouse for sale | Listing ID R3161 | Royal LePage
Five Corners
· Townhouse
· Garden · Fireplace · Deck · Swimming pool · Parking · Air conditioning
Five Corners · Townhouse · Garden · Fireplace · Deck · Swimming pool · Parking · Air conditioning
1,682 sf 2 bdrm/3bath END UNIT in Murrayville. In walking distance to shopping, James Hill Elem. WC Blair rec center and pool, restaurants & more! This gently lived-in home offers modern comfort an inviting open-concept main floor w/ a spacious kitchen, updated lighting, a huge island—perfect for cooking & entertaining. The bright living room incl a cozy fireplace, 9’ ceilings, & EXTRA windows that flood the space with natural light. A powder rm & good sized deck complete the main floor. Upstairs, the impressive primary bdrm showcases a 14’ vaulted ceiling, two closets & well appointed ensuite. The 2nd bedroom is generously sized, plus laundry on upper floor. Other features incl fenced yard, 26'5 x 23'5 GARAGE that fits a FULL SIZE truck, A/C, HW on demand!
$ 814,900
10425 Young Road, Chilliwack, BC, V2P 8C4 house for sale | Listing ID R3161 | Royal LePage
View photo
House · for sale
$ 950,000
10425 Young Road, Chilliwack, BC, V2P 8C4 house for sale | Listing ID R3161 | Royal LePage
Five Corners
· House
· Deck
Five Corners · House · Deck
Welcome to 10425 Young Road, tucked into Chilliwack's peaceful Fairfield Island—a half-acre retreat with sweeping views of Mount Cheam and a rural feel just minutes from town. This 2,701 sq. ft. Split-entry home offers 6 bedrooms and 2 bathrooms across two levels. Upstairs, an open living and dining area flows into the kitchen, with three bedrooms including a primary suite with a walk-in closet. A wrap-around deck and screened porch invite easy outdoor living. The lower level offers a separate entry with a 3-bedroom in-law suite. Outside, apple, plum, and pear trees, grape vines, and a 240-volt wired 600 sq. Ft. workshop with a woodstove complete this rare property. Buy this home and enjoy my 1-Year Buyer Satisfaction Guarantee Program
$ 950,000
8227 Foxfern Road, Chilliwack, BC, V2R 6H9 house for sale | Listing ID R3161 | Royal LePage
View photo
House · for sale
$ 675,000
8227 Foxfern Road, Chilliwack, BC, V2R 6H9 house for sale | Listing ID R3161 | Royal LePage
Five Corners
· House
· Fireplace
Five Corners · House · Fireplace
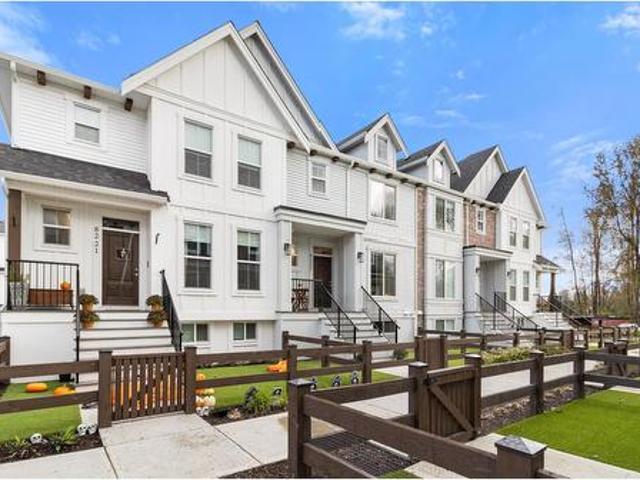
Welcome to north Chilliwack's newest family community, located in the Lower Landing area. Cedarbrook! Comprised of Detached Homes, Carriage Homes, Row homes, and Townhomes, this beautiful neighbourhood hosts community events in the park, and welcomes nature lovers to embrace the trails as well as their pets! This well kept 4 bdrm Row home has a bright white kitchen boasting quartz countertops, gas range and premium appliances, and has direct access to a large sundeck, perfect for entertaining, incl a gas BBQ hook up. The open-concept living area features custom shelving, fireplace, designer lighting, and beautiful laminate flooring throughout. Vaulted ceilings in the primary bdrm create a vibe in itself! Row home means to strata. So save and upscale into this beautiful home today
$ 675,000
21612 Monahan Court, Langley, BC, V3A 8N1 house for sale | Listing ID R3161 | Royal LePage
View photo
House · for sale
$ 1,750,000
21612 Monahan Court, Langley, BC, V3A 8N1 house for sale | Listing ID R3161 | Royal LePage
Five Corners
· House
· Patio · Balcony · Fireplace · Air conditioning · Parking
Five Corners · House · Patio · Balcony · Fireplace · Air conditioning · Parking
1,070 sq. ft. Detached shop and 3,438 sq. Ft. custom-built home in Murrayville! Set in a quiet cul-de-sac, this well kept home features a primary suite on the main, a gorgeous kitchen, california shutters, and a wood-burning fireplace. Downstairs offers 2 bedrooms with ensuites, ample storage, laundry options on both levels, and suite potential with a 240V plug, sink, and separate entry. Enjoy central A/C, 2 hot water tanks, low-maintenance front and rear patios, plus 2 balconies for morning coffee. The shop fits up to 6 cars and includes a 2-ton overhead beam trolley. A car lovers dream. Plus plumbing for possible carriage-home conversion (buyer to verify with Langley Township). 4 side-by-side parking with lane-access driveway and RV parking potential
$ 1,750,000
45492 Spartan Crescent, Chilliwack, BC, V2P 6V2 house for sale | Listing ID R3160 | Royal LePage
View photo
House · for sale
$ 779,000
45492 Spartan Crescent, Chilliwack, BC, V2P 6V2 house for sale | Listing ID R3160 | Royal LePage
Five Corners
· House
· Garden · Fireplace · Parking · Equipped kitchen
Five Corners · House · Garden · Fireplace · Parking · Equipped kitchen
Carefully maintained & renovated 4-bed, 2.5-bath family home on a spacious corner lot. The open concept design features laminate flooring, a bright white-toned living room, and large windows with abundant natural light. The recently updated kitchen includes modern countertops, an island, new cabinetry, and brand-new appliances including a refrigerator, dishwasher, range hood, and stove. A cozy gas fireplace adds warmth to the living area, and the dining room boasts new lighting. Upstairs features 3 generous bedrooms and 2 full baths. The lower level offers a huge rec room and a 4th bed, perfect for kids. Outside, enjoy a newly painted exterior, updated fence, lovely garden, storage, and BBQ area. The detached garage w/ a large driveway is ideal for a trailer. Easy access to HWY 1, schools
$ 779,000
5 46545 Brooks Avenue, Chilliwack, BC, V2P 0L1 townhouse for sale | Listing ID R3160 | Royal LePage
View photo
Townhouse · for sale
$ 699,900
5 46545 Brooks Avenue, Chilliwack, BC, V2P 0L1 townhouse for sale | Listing ID R3160 | Royal LePage
Five Corners
· Townhouse
· Deck
Five Corners · Townhouse · Deck
Welcome to Brookstone! This stunning 2,463 sq. Ft. townhouse offers the perfect blend of space, style, and comfort. Enjoy breathtaking views, elegant décor, and a thoughtfully designed floor plan. The main level features a chef-inspired kitchen with stainless steel appliances, a gas range, large island, wet bar, full bath, and a spacious bedroom with ensuite. Step onto the deck to relax or entertain. Upstairs you'll find three generous bedrooms, including a beautiful primary suite with a spa-like ensuite and walk-in closet, plus convenient upper-floor laundry. Ample storage, a full driveway, and an exceptional location
$ 699,900
5369 Kokanee Lane, Chilliwack, BC, V2R 0Z5 house for sale | Listing ID R3160 | Royal LePage
View photo
House · for sale
$ 1,299,999
5369 Kokanee Lane, Chilliwack, BC, V2R 0Z5 house for sale | Listing ID R3160 | Royal LePage
Five Corners
· House
· Patio · Garden · Office room · Fireplace · Deck · Parking · Air conditioning
Five Corners · House · Patio · Garden · Office room · Fireplace · Deck · Parking · Air conditioning
The ultimate family home on green street in river’s edge! Offering 3,068 sq.ft w/ 4 bedrooms & 4 bathrooms, this spacious home sits in arguably one of the BEST LOCATIONS in the community w/ beautiful GREENSPACE, parks, Vedder River & endless trails at your doorstep! Enjoy a bright white kitchen, inviting living room w/gas fireplace & a main floor den, perfect for a home office or playroom. Upstairs features the laundry & 3 bedrooms incl. A primary retreat w/ WI closet. Fully finished bsmt offering even more room for the family w/ a HUGE rec room, 4th bedroom, full bath & storage. Central A/C, HW on demand, fenced low-maintenance yard w/artificial turf, gas BBQ hookup, patio & deck space PLUS a detached DBL garage w/finished storage above. An INCREDIBLE place to raise a family!
$ 1,299,999
83 6211 Chilliwack River Road, Chilliwack, BC, V2R 6A7 house for sale | Listing ID R3160 | Royal LePage
View photo
House · for sale
$ 895,000
83 6211 Chilliwack River Road, Chilliwack, BC, V2R 6A7 house for sale | Listing ID R3160 | Royal LePage
Five Corners
· House
· Patio · Garden · Parking
Five Corners · House · Patio · Garden · Parking
Don’t wait six months for a new home at Malloway Village, this one is ready to move into now! This immaculate, nearly new Dogwood plan is situated on an exceptional premium lot offering plenty of privacy, along with an oversized driveway for additional parking. Spanning two levels, this beautiful home features a bright, open-concept living area and a spacious designer kitchen with high-end appliances. Upstairs, you’ll find a large multi-purpose recreation room, an additional bedroom, and a full bathroom, perfect for guests, hobbies, or extra living space. Outside, enjoy an extended back patio, fully fenced and pet-friendly backyard, and covered patio area. Malloway Village is a 45+ Lifestyle Community featuring a brand-new clubhouse and a welcoming community atmosphere
$ 895,000
8 6026 Lindeman Street, Chilliwack, BC, V2R 0W1 townhouse for sale | Listing ID R3160 | Royal LePage
View photo
Townhouse · for sale
$ 709,900
8 6026 Lindeman Street, Chilliwack, BC, V2R 0W1 townhouse for sale | Listing ID R3160 | Royal LePage
Five Corners
· Townhouse
· Garden · Parking · Balcony · Deck · Air conditioning · Equipped kitchen
Five Corners · Townhouse · Garden · Parking · Balcony · Deck · Air conditioning · Equipped kitchen
Unobstructed MTN & valley views from this gorgeous sun-filled END unit townhouse! This move in ready home offers A/C, EV charger, new stove/dishwasher, pantry, built in desk, 2 car garage, full driveway, visitor parking, 2 pets allowed NO SIZE restriction for dogs, gas f/p, 2 balconies, powder room on main, direct access to your back yard from the main living space + all the natural sunlight pouring in to your open concept living space. 2 bonus spaces w/den on the main perfect for work at home or kids play space & bonus flex room from the garage. Laundry conveniently located upstairs & primary w/walk-in closet, ensuite & balcony to start & end your day with those amazing views. Enjoy the multiple decks, natural sunlight, unobstructed views, backyard & amazing location; this is the one!
$ 709,900
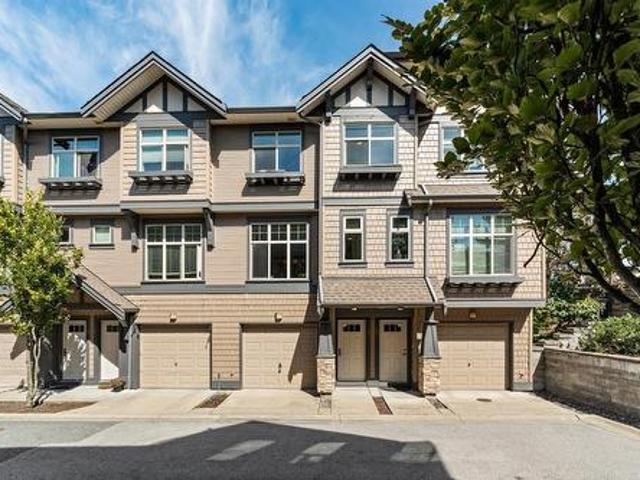
14 45 Soowahlie Crescent, Chilliwack, BC, V2R 0S6 townhouse for sale | Listing ID R3160 | Royal LePage
View photo
Townhouse · for sale
$ 729,000
14 45 Soowahlie Crescent, Chilliwack, BC, V2R 0S6 townhouse for sale | Listing ID R3160 | Royal LePage
Five Corners
· Townhouse
· Garden · Fireplace · Parking
Five Corners · Townhouse · Garden · Fireplace · Parking
PARK GATE in sought-after Garrison Crossing! Freshly painted throughout, this bright & spacious END UNIT offers 4 beds and 4 baths with a functional layout and long driveway parking for 2 cars. Well maintained by the original owner, this home features an open-concept main floor with a modern kitchen boasting granite countertops, large island, s/s appliances, spacious dining area, and inviting living room with a cozy gas fireplace. Bonus den and 2pcs bath on the main floor. Upstairs offers 3 generous bedrooms including a primary suite with 4pc ensuite, vaulted ceilings and convenient upstairs laundry. The below features a large 4th bed/r or flex/r with its own 4pcs ensuite and walkout access to the gated backyard, ideal for guests or extended family. Walk to parks, shopping, dining and trails
$ 729,000
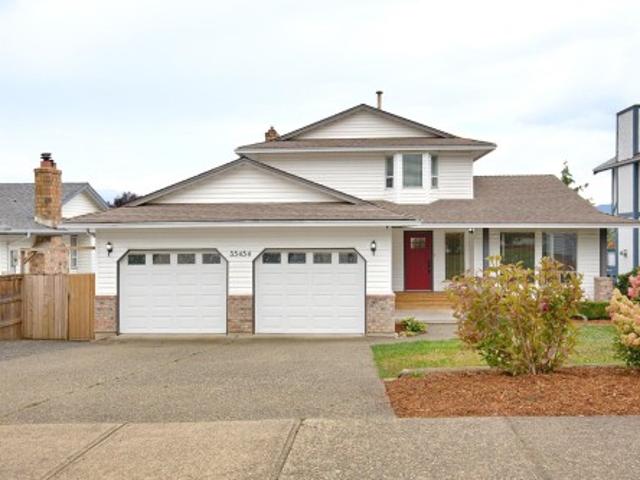
35454 Stafford Drive, Abbotsford, BC, V3G 2C7 house for sale | Listing ID R3160 | Royal LePage
View photo
House · for sale
$ 1,157,500
35454 Stafford Drive, Abbotsford, BC, V3G 2C7 house for sale | Listing ID R3160 | Royal LePage
Five Corners
· House
· Garden · Parking
Five Corners · House · Garden · Parking
Great, well maintained home in an excellent location. Close to Delair park, shopping and restaurants. The home has a back lane with access to the back yard. There is also an extra garage for the car enthusiast with great ceiling height to accommodate a lift. An ideal home for the multi-generational family. Home features 2 laundry areas and great appliances. Don't wait, have a look
$ 1,157,500
16 31 Westridge Place, Abbotsford, BC, V2T 0B9 townhouse for sale | Listing ID R3161 | Royal LePage
View photo
Townhouse · for sale
$ 599,900
16 31 Westridge Place, Abbotsford, BC, V2T 0B9 townhouse for sale | Listing ID R3161 | Royal LePage
Five Corners
· Townhouse
· Balcony · Swimming pool
Five Corners · Townhouse · Balcony · Swimming pool
Come home to Kinfield at Westerleigh. This home features 3 bedrooms and 2 bathrooms in a 3 storey design. On the main floor you will find the kitchen, living room, and eating area with balcony overlooking the greenspace and walking trail. The open kitchen features modern flat panel cabinets, granite counters, tile backsplash, and stainless appliances. Upstairs you will find 3 spacious bedrooms and 2 full bathrooms including the primary bedroom with a full ensuite. Previously the showhome it has many unique features including built in cabinetry, feature walls and more. Enjoy access to Club West, Westerleigh’s resort-style private clubhouse with outdoor pool, fitness studio, fireside lounge, hockey room, and theatre. Check out the photo tour, floor plan, video, and call today!
$ 599,900
528 2 Langdon Street, Abbotsford, BC, V2T 0A9 townhouse for sale | Listing ID R3161 | Royal LePage
View photo
Townhouse · for sale
$ 799,900
528 2 Langdon Street, Abbotsford, BC, V2T 0A9 townhouse for sale | Listing ID R3161 | Royal LePage
Five Corners
· Townhouse
· Patio · Fireplace · Air conditioning
Five Corners · Townhouse · Patio · Fireplace · Air conditioning
Welcome to this exclusive home at The Brownstones. This beautiful corner unit home features 3 bedrooms & 4 bathrooms, a spacious entertainment room downstairs with half bathroom, offering plenty of room for the entire family. This home has 10 ft ceilings, concrete fireplace, granite countertops, hardwood floors, and located in a gated complex in the heart of Abbotsford. Thoughtful upgrades include custom wood cabinetry in the dining area, crown moulding in every room, built-in ceiling speakers, and central air conditioning for year-round comfort. Step outside to the extended patio area, perfectly positioned to back onto the beautiful park, creating a peaceful setting for relaxing & entertaining. Book your showing today!
$ 799,900
3423 Hazelwood Place, Abbotsford, BC, V2S 0H8 house for sale | Listing ID R3161 | Royal LePage
View photo
House · for sale
$ 1,249,000
3423 Hazelwood Place, Abbotsford, BC, V2S 0H8 house for sale | Listing ID R3161 | Royal LePage
Five Corners
· House
· Garden · Parking
Five Corners · House · Garden · Parking
Bright, open-concept basement-entry home in a highly desirable neighborhood. Quality finishes include quartz countertops, crown molding, laminate flooring, and a large kitchen island. Features 6 spacious bedrooms, 4 bathrooms, walk-in closets, and an attached double garage. Includes a 2-bedroom suite with separate entrance and private laundry—ideal for extended family or rental income. Large backyard storage shed adds extra space. Conveniently located near Sumas Highway, Mission Highway, and Highway 1, with quick access to shopping and amenities
$ 1,249,000
131 1 Mccallum Road, Abbotsford, BC, V2S 8A5 townhouse for sale | Listing ID R3160 | Royal LePage
View photo
Townhouse · for sale
$ 599,900
131 1 Mccallum Road, Abbotsford, BC, V2S 8A5 townhouse for sale | Listing ID R3160 | Royal LePage
Five Corners
· Townhouse
· Parking
Five Corners · Townhouse · Parking
Biggest & best! Super-sized rooms ready for your reno ideas! Shows very clean & bright! Tons of windows really helps on those dreary days No stairs! Great single garage (actually, a garage & 1/3) Lots of'car space' & storage too! Very active clubhouse with darts, cards & Bingo. Workshop as well. 55 + & small pet allowed. RV parking Vacant. Open house sunday september 20th 2pm. 4PM
$ 599,900
23192 B Avenue, Maple Ridge, BC, V2X 4K6 house for sale | Listing ID R3161 | Royal LePage
View photo
House · for sale
$ 1,349,000
23192 B Avenue, Maple Ridge, BC, V2X 4K6 house for sale | Listing ID R3161 | Royal LePage
Five Corners
· House
· Patio · Garden · Balcony
Five Corners · House · Patio · Garden · Balcony
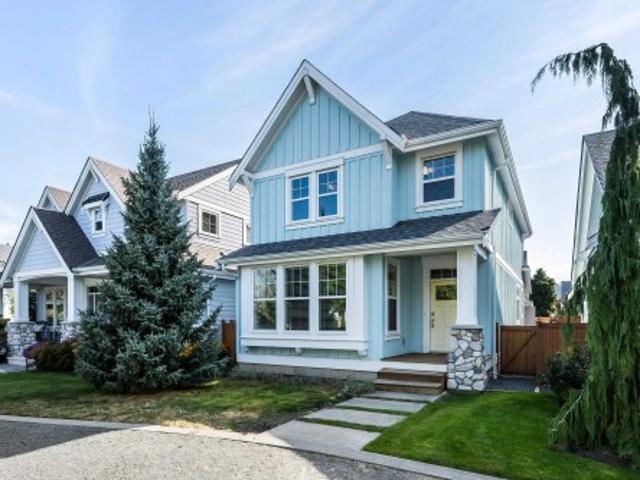
FORMER ROSLYN SHOW HOME – a stunning modern farmhouse built by Morningstar Development! Offering 3,111 sq. ft. Of thoughtfully designed living space across three levels, this home showcases exceptional quality, style and functionality. Soaring 10-ft ceilings, large windows and north/south exposure create a bright, inviting interior. The open-concept kitchen features a large island, extensive cabinetry and stainless-steel appliances, flowing seamlessly into the dining and living areas. Enjoy air conditioning, a luxurious primary suite, flexible lower-level recreation space, a balcony, partially covered patio, and beautifully landscaped, fully fenced front and back yards. An exceptional family home in the sought-after Roslyn community!
$ 1,349,000
13422 Street, Maple Ridge, BC, V4R 2W3 house for sale | Listing ID R3161 | Royal LePage
View photo
House · for sale
$ 1,649,900
13422 Street, Maple Ridge, BC, V4R 2W3 house for sale | Listing ID R3161 | Royal LePage
Five Corners
· House
· Garden
Five Corners · House · Garden
First time ever offered for sale! Welcome to Blasam Creek, in the Silver Valley area! This custom built, thoroughly upgraded, home combines smart home convience, low maintenance living and exceptional indoor/ outdoor entertaining. The property has 5 beds and 5 baths over 3882 sq ft of living area, on a 8991 lot. The open concept kitchen, includes a pantry, an over-sized island and modern appliances, for the family to to gather and entertain. Smart home thorughout. Low maintenace exterior. Outdoor entertainer's backyard. Robotic lawn care, with a Huaqvarna automatic lawn mower. Dedicated pet friendly design for your cats and dogs. This home is designed to make everyday living easier, smarter and more enjoyable. Don't miss the opportunity to own this gem!
$ 1,649,900
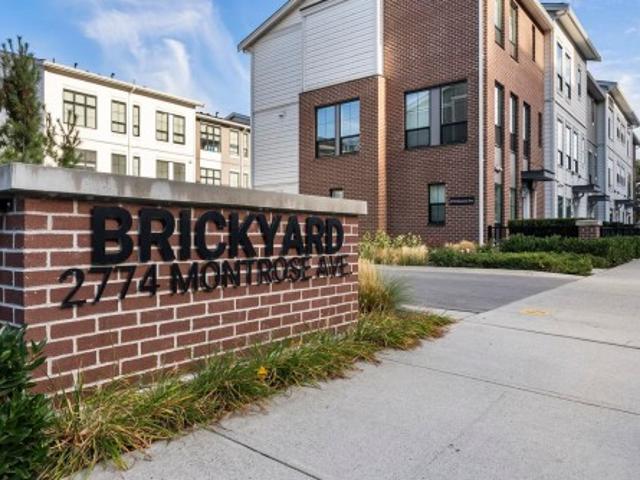
72 2774 Montrose Avenue, Abbotsford, BC, V2S 0N4 townhouse for sale | Listing ID R3160 | Royal LePage
View photo
Townhouse · for sale
$ 699,000
72 2774 Montrose Avenue, Abbotsford, BC, V2S 0N4 townhouse for sale | Listing ID R3160 | Royal LePage
Five Corners
· Townhouse
· Patio · Gym · Swimming pool · Parking · Air conditioning
Five Corners · Townhouse · Patio · Gym · Swimming pool · Parking · Air conditioning
Experience vibrant living in this upgraded 3-bed + den, 3-bath corner townhome in the Rail District, blending downtown energy with valley charm. Flooded with natural light, this tranquil unit sits far from the railway, offering peace alongside premium upgrades like central A/C, an EV charger rough-in, epoxy garage floors, and heated primary bath floors. The open-concept main boasts 9' ceilings, a smart home tech package, wide-plank laminate, and a shaker kitchen with quartz and a patio BBQ connection. Step outside to incredible amenities including a pool, gym, children's play areas, and scenic walking trails right next door. With Jubilee Park, top-rated schools, and trendy cafes just steps away, this gorgeous home balances luxury with ultimate convenience!
$ 699,000

Get email alerts

Don't miss out: be the first to know about new properties

The alert was correctly created

On subscribing you accept the conditions of use and the privacy policy
Alert
Receive new ads in your inbox
Save this search
Receive alerts for new listings

We'll send you an email when we have new properties for: "Properties for sale in Five Corners"

The alert was correctly created

Get email alerts and be the first to see new listings
Required field
On subscribing I accept the terms of the privacy policy
Perfect! You'll soon start receiving new listings via email
Alert
Receive an email when we have new ads for Properties for sale in Five Corners
Save this search
Filters

Bedrooms

Area (sq.ft)

sq.ft
sq.ft

Price

$
$

Filter by property type

Bathrooms

Clear all filters
Receive notifications when new entries are published.