1,070 properties for sale in Five Corners

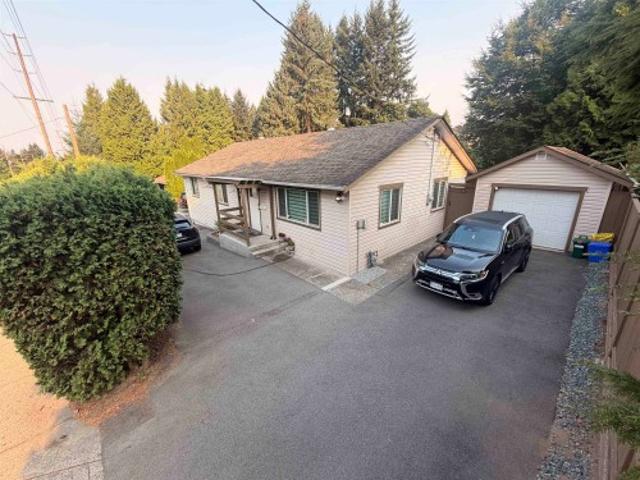
22915 A Avenue, Maple Ridge, BC, V2X 0N3 house for sale | Listing ID R3159 | Royal LePage
View photo
House · for sale
$ 1,235,000
22915 A Avenue, Maple Ridge, BC, V2X 0N3 house for sale | Listing ID R3159 | Royal LePage
Five Corners
· House
· Patio · Parking · Balcony · Cellar
Five Corners · House · Patio · Parking · Balcony · Cellar
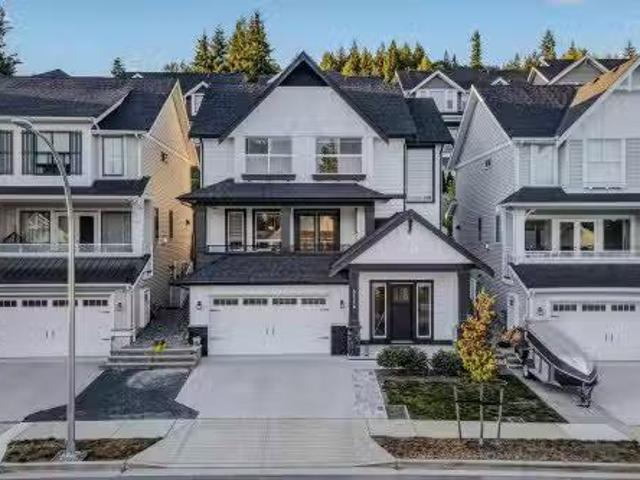
Beautifully renovated 7-bed, 3-bath home in East Maple Ridge, offering over 2,500 sq. Ft. on a 6,236 sq. Ft. lot. Fully updated in 2026 with brand new flooring throughout, a new main kitchen fridge, and a stylish new media room perfect for entertaining. Lower level features a 2-bedroom basement with separate entry, ideal for extended family or added living space. Enjoy a private balcony and patio, double garage, and ample driveway parking. Located on a quiet, family-friendly street minutes from schools and shopping, with easy access to Dewdney Trunk Road. Close to endless recreation: trails, parks, golf, and fishing/boating at Alouette Lake, Whonnock Lake, and the Fraser River. Book your private showing today!
$ 1,235,000
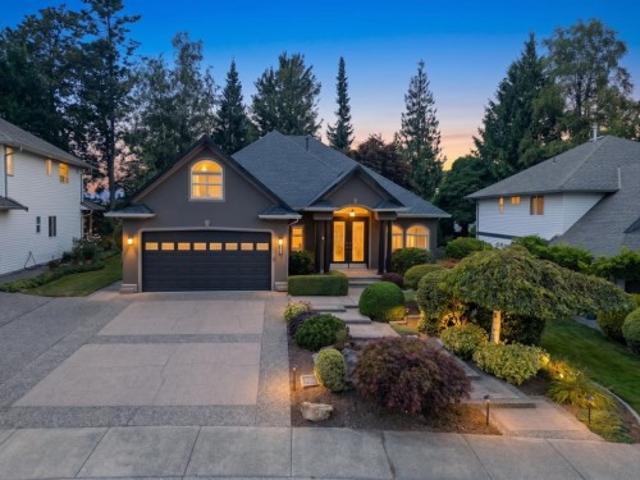
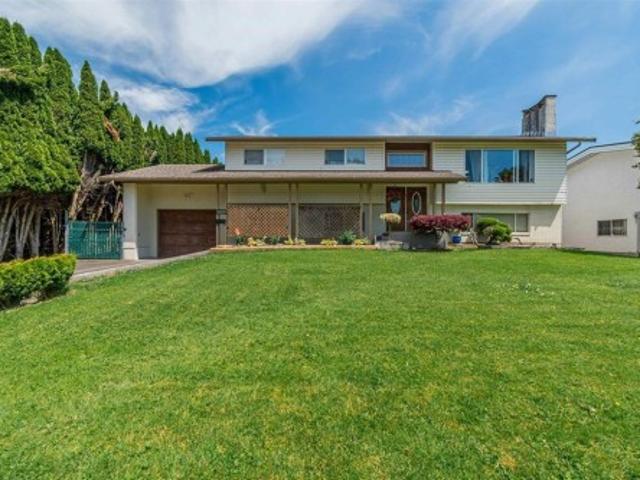
4225 Goodchild Street, Abbotsford, BC, V3G 1L5 house for sale | Listing ID R3157 | Royal LePage
View photo
House · for sale
$ 1,649,000
4225 Goodchild Street, Abbotsford, BC, V3G 1L5 house for sale | Listing ID R3157 | Royal LePage
Five Corners
· House
· Patio · Garden · Office room · Parking · Fireplace · Air conditioning · Cellar
Five Corners · House · Patio · Garden · Office room · Parking · Fireplace · Air conditioning · Cellar
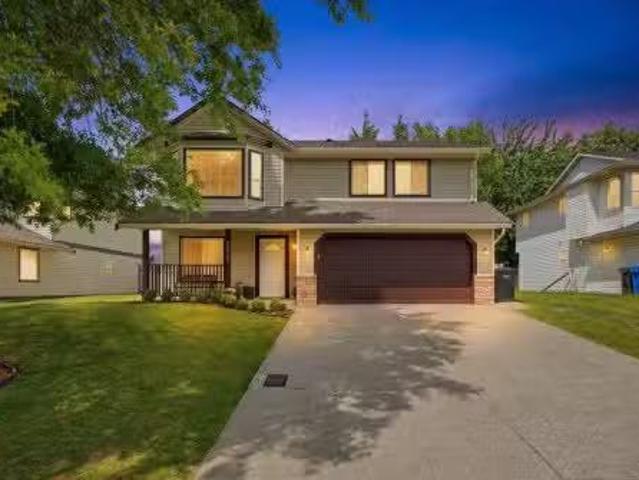
Exceptional family home with 5,000+ sq. Ft. of living space in a custom-built rancher with finished basement, ideally located on Abbotsford’s East side close to schools & golf. The 2,800 sq. ft. Main floor features engineered hardwood, renovated gourmet kitchen with granite counters, dual wall ovens & 6-burner gas cooktop, plus 4 renovated bathrooms & laundry/mudroom. The expansive basement offers a large family room with fireplace & built-ins, 2 bedrooms & full bath—ideal for teens, guests, office or recreation. Major updates include roof, high-efficiency furnace, upgraded plumbing, central A/C & gutters with leaf guards. Private landscaped yard with irrigation, covered patio, double garage & 3 open parking spaces
$ 1,649,000
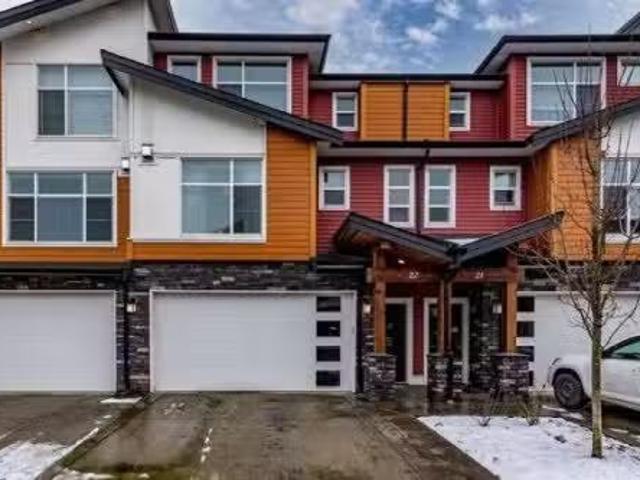
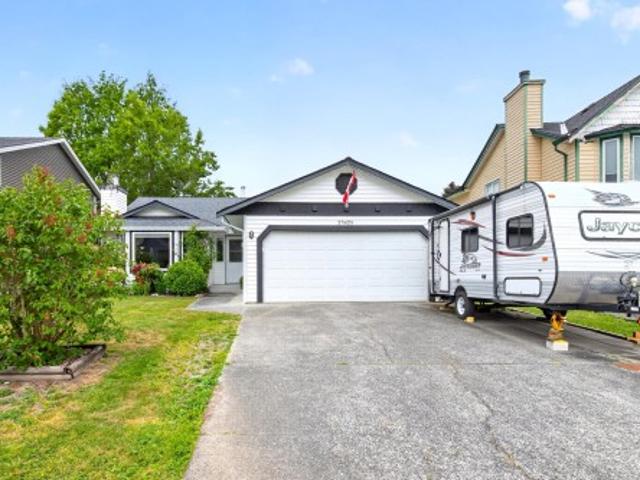
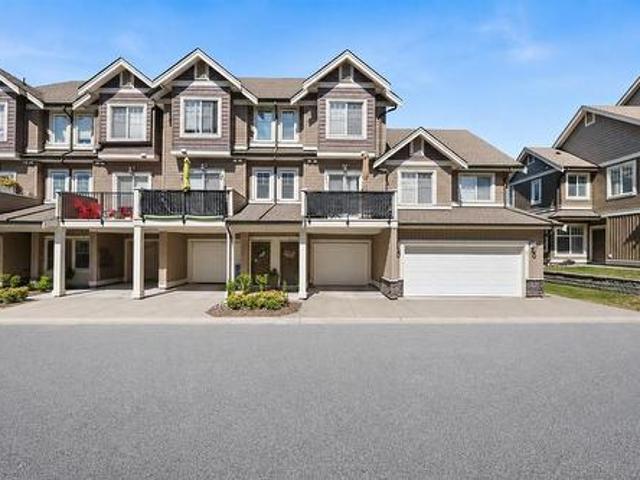
22 46570 Macken Avenue, Chilliwack, BC, V2P 0G2 townhouse fo.
View photo
House · for sale
$ 695,555
$ 556/sq.ft
22 46570 Macken Avenue, Chilliwack, BC, V2P 0G2 townhouse fo.
Five Corners
· 1,249 sq.ft · 3 Bedrooms · 3 Baths · House
· Office room · Fireplace · Deck · Parking · Air conditioning · Cellar
Five Corners · 1,249 sq.ft · 3 Bedrooms · 3 Baths · House · Office room · Fireplace · Deck · Parking · Air conditioning · Cellar
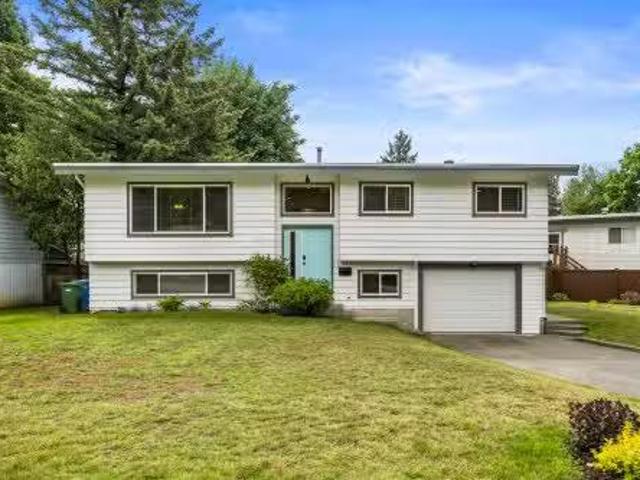
Large and modern 3 bed2.5 bath townhome that is centrally located and steps away from Kinsmen Park and close to all levels of schools with central AC! The open concept main floor has a stunning kitchen with a large island that leads out to a private deck. Spacious family room with a beautiful gas fireplace and powder room. There is also a open flex area that could be a home office or dining area. Upstairs has 3 spacious bedrooms, including a bright master bedroom with a gorgeous ensuite with a separate water closet! Additional 2 bedrooms1 full bath and laundry are also located on the upper floor. Basement has a large rec room that enters into the garage that has been upgraded with an epoxy floor! Perfect large townhome for the whole family, that also allows 2 pets! Still available at ListedBuy!
$ 695,555
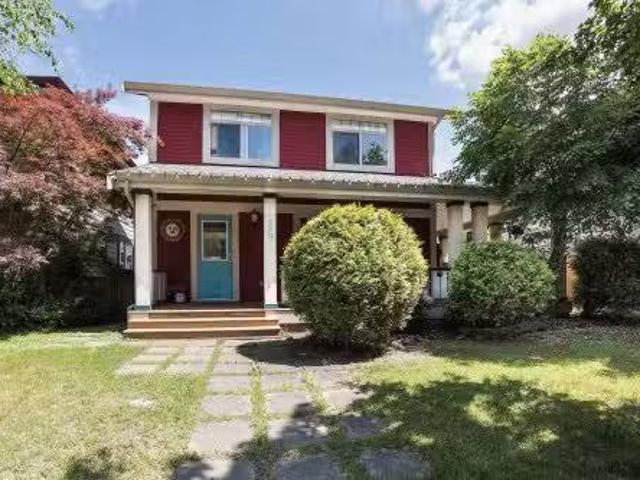
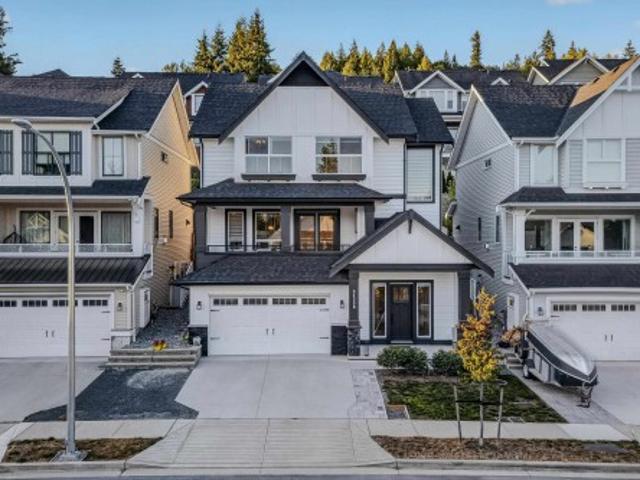
5980 Matsqui Street, Chilliwack, BC, V2R 0G6 house for sale.
View photo
House · for sale
$ 1,049,000
$ 696/sq.ft
5980 Matsqui Street, Chilliwack, BC, V2R 0G6 house for sale.
Five Corners
· 1,507 sq.ft · 4 Bedrooms · 3 Baths · House
· Garden · Parking
Five Corners · 1,507 sq.ft · 4 Bedrooms · 3 Baths · House · Garden · Parking
Welcome to one of Chilliwack’s most sought-after communities, Garrison Crossing. This well-maintained home offers the perfect blend of comfort, functionality & location in a vibrant, family-friendly neighbourhood. Featuring a spacious layout wbright living areas, generous bdrms & plenty of room for entertaining, this home is designed for everyday living. A self-contained one-bedroom suite provides an excellent mortgage helper, space for extended family, or additional saleal income. Enjoy the charm of a welcoming wrap-around porch, a large fully usable yard & a detached double-car garage wadditional parking in front. The private outdoor space is ideal for family gatherings, gardening, or simply relaxing. Located just steps from parks, schools, shopping, restaurants, rotary trails & more. Still available at ListedBuy!
$ 1,049,000
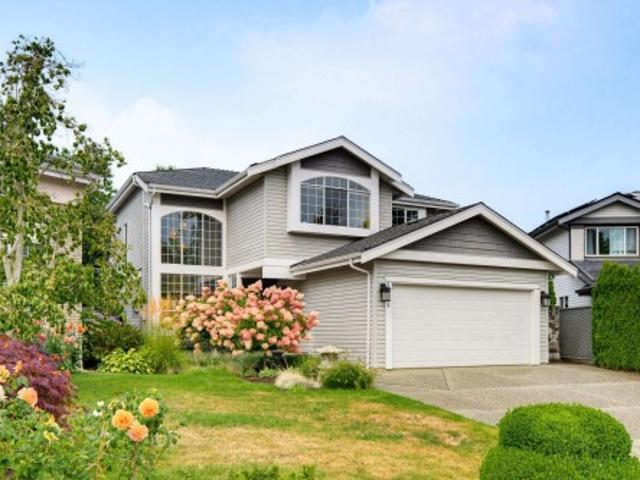
2210 A Avenue, Langley, BC, V2Z 1B5 house for sale | Listing ID R3158 | Royal LePage
View photo
House · for sale
$ 1,449,000
2210 A Avenue, Langley, BC, V2Z 1B5 house for sale | Listing ID R3158 | Royal LePage
Five Corners
· House
· Patio · Garden · Air conditioning
Five Corners · House · Patio · Garden · Air conditioning
Tucked away on a quiet Murrayville cul-de-sac, this beautifully updated 2,121 sq. Ft. home offers style, space & an exceptional private backyard. 7,264sqft lot. Vaulted ceilings create a sense of openness, while the updated kitchen & bathrooms bring a fresh, modern feel. Upstairs, the spacious primary suite provides a comfortable retreat w/plenty of room to unwind. Heated tile floors, A/C & wired for back-up power. Step outside to a spectacular, very private west-facing backyard designed for entertaining. Featuring a large patio w/lighting, generous storage shed & the one-of-a-kind “First Class Lounge” — the perfect backyard escape for hosting friends or relaxing at the end of the day. All w/in an established Murrayville neighbourhood close to schools, recreation, shopping & amenities
$ 1,449,000
10510 Conrad Street, Chilliwack, BC, V2P 7C9 house for sale | Listing ID R3155 | Royal LePage
View photo
House · for sale
$ 919,000
10510 Conrad Street, Chilliwack, BC, V2P 7C9 house for sale | Listing ID R3155 | Royal LePage
Five Corners
· House
· Garden · Deck
Five Corners · House · Garden · Deck
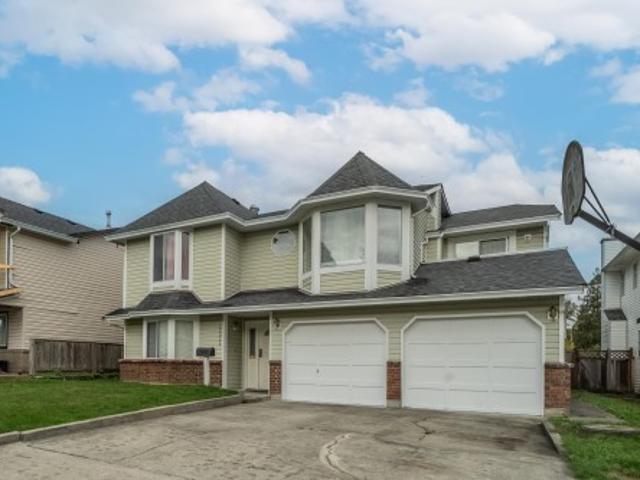
This spacious 2400 sq. Ft home on Fairfield Island is the perfect place to raise a growing family. With 3 bedrooms and 1.5 bathrooms upstairs and a 2 bedroom in-law suite downstairs, there's plenty of space for everyone. Plus, the fully fenced backyard, just shy of 8000 sq. Ft, is great for pets and provides the perfect outdoor space for entertaining on the covered oversize deck. But the location is what really seals the deal. You'll be close to multiple schools and daycares, just minutes from the newly revitalized District 1881, and surrounded by all the amenities you need. Plus, with nature right at your fingertips, this is the ultimate home for anyone looking for the best of both worlds. Property is currently tenanted and showings only available on the weekends with 24 hr notice
$ 919,000
21219 Dewdney Trunk Road, Maple Ridge, BC, V2X 3G1 house for sale | Listing ID R3159 | Royal LePage
View photo
House · for sale
$ 1,069,000
21219 Dewdney Trunk Road, Maple Ridge, BC, V2X 3G1 house for sale | Listing ID R3159 | Royal LePage
Five Corners
· House
· Garden · Parking · Swimming pool · Deck
Five Corners · House · Garden · Parking · Swimming pool · Deck
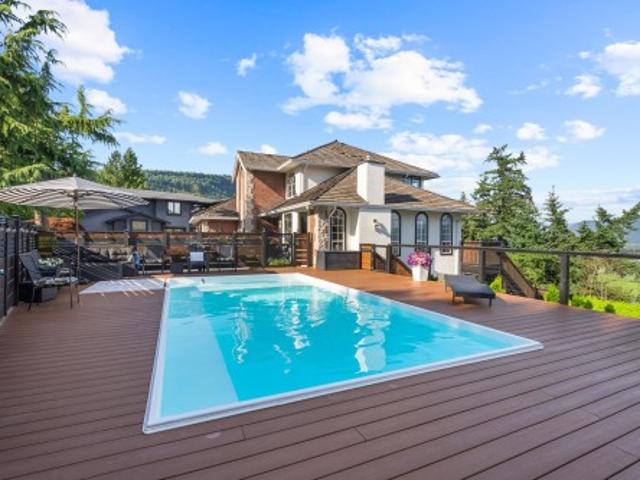
Beautifully reconstructed home featuring a modern kitchen with stainless steel appliances and abundant cabinetry. Enjoy radian floor heating, electric baseboards, newer windows and doors, and brand new on demand hot water. The large deck boasts a built in hot tub overlooking an above ground pool and spacious, party perfect yard with gardens and sheds. Detached garage/shop offers excellent workspace and storage
$ 1,069,000
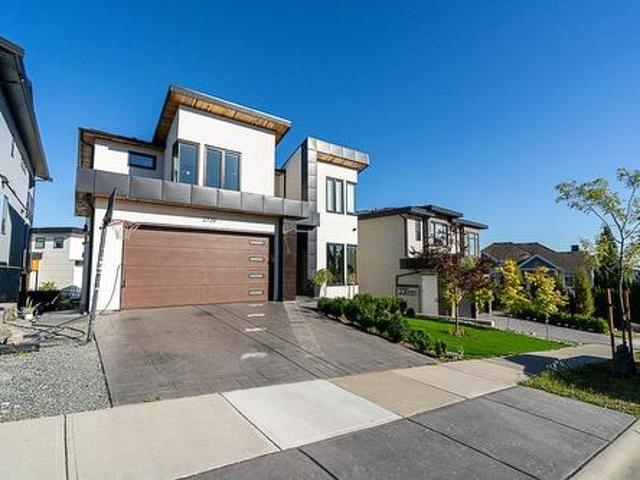
2720 Montana Place, Abbotsford, BC, V3G 0G8 house for sale | Listing ID R3157 | Royal LePage
View photo
House · for sale
$ 1,949,000
2720 Montana Place, Abbotsford, BC, V3G 0G8 house for sale | Listing ID R3157 | Royal LePage
Five Corners
· House
· Fireplace · Gym · Deck
Five Corners · House · Fireplace · Gym · Deck
Situated atop prestigious Eagle Mountain, this stunning custom-built 5-bedroom, 7. Bathroom home offers luxury living with beautiful valley and mountain views. The open-concept main floor features vaulted ceilings, a modern fireplace, laundry, and a chef-inspired kitchen with an oversized island, JennAir appliances and separate spice kitchen. Upstairs offers 4 spacious bedrooms, including a luxurious primary suite with walk-in closet, ensuite and private view deck. The lower level features a 1-bedroom unauthorized suite, additional bedroom, full bar, theatre room, gym space and bathroom with steamer. Complete with a durable metal roof, quality craftsmanship and high-end finishes throughout. Book your private showing today!
$ 1,949,000
31559 Mccreath Place, Mission, BC, V4S 0E9 house for sale | Listing ID R3157 | Royal LePage
View photo
House · for sale
$ 1,295,000
31559 Mccreath Place, Mission, BC, V4S 0E9 house for sale | Listing ID R3157 | Royal LePage
Five Corners
· House
· Cellar
Five Corners · House · Cellar
Step into luxury living at Nelson & Grove, where this beautifully crafted 6-bedroom, 4-bathroom home. Inside, the home offers vaulted ceilings, wide plank floors, quartz surfaces, and sleek tile define the space. The chef’s kitchen features stainless steel appliances, custom cabinetry, and a large quartz island. Expansive windows flood the home with natural light. Upstairs includes 4 bedrooms, including a serene primary suite with a spa-style 5-piece ensuite, walk-in shower and generous closet. The basement offers two more bedrooms, a full bath separate entrance. Neighborhood near the sports park & golf course, easy Highway access. Open House Sat 26, 12 to 2pm
$ 1,295,000
23425 Whippoorwill Avenue, Maple Ridge, BC, V2X 9L8 house for sale | Listing ID R3158 | Royal LePage
View photo
House · for sale
$ 934,900
23425 Whippoorwill Avenue, Maple Ridge, BC, V2X 9L8 house for sale | Listing ID R3158 | Royal LePage
Five Corners
· House
· Garden · Fireplace
Five Corners · House · Garden · Fireplace
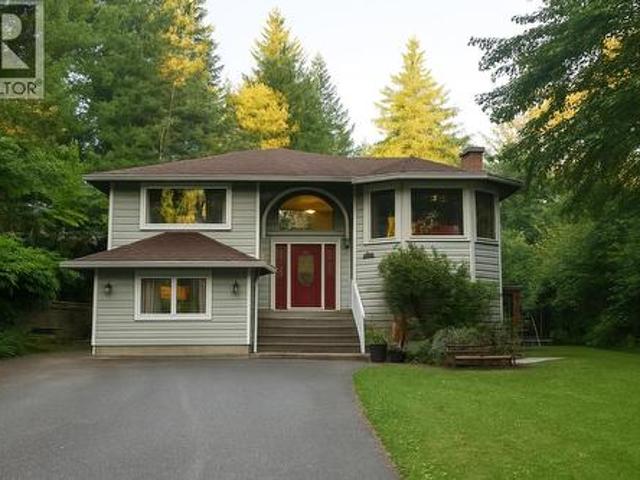
Warm and inviting, this well cared for rancher has been lovingly maintained by the same owners for 17 years and is tucked away on a quiet cul-de-sac. Offering 3 bedrooms and 2 bathrooms, this cozy home features comfortable one-level living with a gorgeous gas fireplace perfect for relaxing evenings. Step outside to a large, private fully fenced backyard with beautiful landscaping — ideal for entertaining, kids, pets, or enjoying the outdoors. A fantastic opportunity for downsizers or young families starting out. Conveniently located close to schools, parks, and amenities. Updates include windows, furnace, laundry, Fridge and hot water tank. Come take a look!
$ 934,900
9441 Hayward Street, Mission, BC, V4S 1J1 house for sale | Listing ID R3106 | Royal LePage
View photo
House · for sale
$ 3,999,900
9441 Hayward Street, Mission, BC, V4S 1J1 house for sale | Listing ID R3106 | Royal LePage
Five Corners
· House
· Office room · Fireplace · Deck
Five Corners · House · Office room · Fireplace · Deck
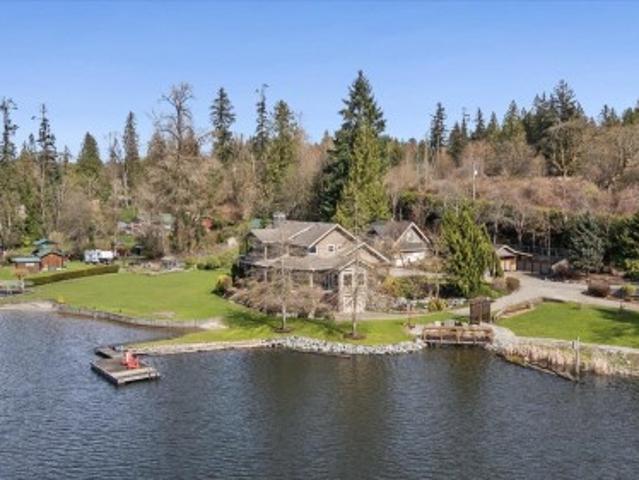
Your dream home search stops here! Stunning 2.25-acre custom lakefront estate on Silvermere Lake, where every detail is masterfully designed to frame breathtaking sunsets and serene water views. This legacy property offers multi-generational living with a beautifully appointed finishes, high end appliances, a carriage house, private boat launch, expansive shoreline, and exceptional indoor–outdoor flow. Enjoy your morning coffee out on the radius deck overlooking the water or a warm cup of tea in the evening by the custom WETT-certified wood-burning fireplace, luxe primary suite with gas fireplace and dual walk-ins, an office with its own fireplace, abundant natural light, artesian well, and extensive shop and storage space. A rare opportunity to own perfection on the water!
$ 3,999,900
31559 Mccreath Place, Mission, BC, V4S 0E9 house for sale L.
View photo
House · for sale
$ 1,349,800
$ 401/sq.ft
31559 Mccreath Place, Mission, BC, V4S 0E9 house for sale L.
Five Corners
· 3,358 sq.ft · 6 Bedrooms · 4 Baths · House
· Cellar
Five Corners · 3,358 sq.ft · 6 Bedrooms · 4 Baths · House · Cellar
Step into luxury living at Nelson & Grove, where this beautifully crafted 6-bedroom, 4-bathroom home. Inside, the home offers vaulted ceilings, wide plank floors, quartz surfaces, and sleek tile define the space. The chef’s kitchen features stainless steel appliances, custom cabinetry, and a large quartz island. Expansive windows flood the home with natural light. Upstairs includes 4 bedrooms, including a serene primary suite with a spa-style 5-piece ensuite, walk-in shower and generous closet. The basement offers two more bedrooms, a full bath separate entrance. Neighborhood near the sports park & golf course, easy Highway access. Still available at ListedBuy!
$ 1,349,800
31015 Upper Maclure Road, Abbotsford, BC, V2T 5J5 house for.
View photo
House · for sale
$ 1,129,900
$ 460/sq.ft
31015 Upper Maclure Road, Abbotsford, BC, V2T 5J5 house for.
Five Corners
· 2,454 sq.ft · 6 Bedrooms · 3 Baths · House
· Air conditioning
Five Corners · 2,454 sq.ft · 6 Bedrooms · 3 Baths · House · Air conditioning
Welcome to this beautifully renovated family home in desirable West Abbotsford! Featuring 6 bedrooms and 3 bathrooms, this move-in-ready home offers a bright layout with a spacious living room, family room, and updated kitchen upstairs. The main floor includes a 2-bedroom unauthorized suite for mortgage assistance, plus an additional bedroomrec room for owner use. Updated with a new kitchen, bathrooms, flooring, paint, roof, AC & laundry appliances, this home is ready to enjoy. Whether youre a first-time buyer entering the detached market or a growing family needing more space, this home checks all the boxes. Walking distance to schools, shopping, Bolt Fitness, Gurdwara, parks, and easy freeway access. A fantastic opportunity in one of West Abbotsfords most sought-after neighborhoods! Still available at ListedBuy!
$ 1,129,900
2454 Aladdin Crescent, Abbotsford, BC, V2S 5K7 house for sal.
View photo
House · for sale
$ 965,000
$ 437/sq.ft
2454 Aladdin Crescent, Abbotsford, BC, V2S 5K7 house for sal.
Five Corners
· 2,207 sq.ft · 4 Bedrooms · 3 Baths · House
Five Corners · 2,207 sq.ft · 4 Bedrooms · 3 Baths · House
BEAUTIFULLY UPDATED FAMILY HOME WITH SUITE IN THE HIGHLY DESIRABLE MCMILLAN NEIGHBOURHOOD! Located on a quiet no-through street, this home offers exceptional value with a mortgage helper and room for the whole family. The main floor features an open-concept layout with a large island, updated flooring, bright windows, modern kitchen, updated appliances, and expanded living space. Upstairs offers 3 bedrooms and 2 bathrooms, including a primary bedroom with ensuite. Downstairs includes a separate-entry suite with its own kitchen, laundry, living room, bedroom, and den. Situated on a large corner lot in a fantastic family-friendly location close to schools, parks, and amenities. A great home in an unbeatable neighbourhood! Still available at ListedBuy!
$ 965,000
6 32792 Lightbody Court, Mission, BC, V4S 0B4 townhouse for sale | Listing ID R3155 | Royal LePage
View photo
Townhouse · for sale
$ 675,000
6 32792 Lightbody Court, Mission, BC, V4S 0B4 townhouse for sale | Listing ID R3155 | Royal LePage
Five Corners
· Townhouse
· Garden · Gym · Deck · Parking
Five Corners · Townhouse · Garden · Gym · Deck · Parking
Stunning 3-bed, 3-bath townhome, with an optional 4th bed/rec room, 1,700 sq. Ft. in a well-maintained complex with low strata fees, next to a park. Main floor offers oak flooring, pot lights, crown molding, a bright living room, formal dining room, and an eating nook off the kitchen leading to the front deck. Kitchen features granite counters, stainless appliances, and a breakfast bar. Upstairs: 3 bedrooms, incl. Primary with ensuite and walk-in closet. Lower level includes a rec room ideal as a bedroom, theatre, gym or office. Quiet, private fenced backyard — perfect for morning coffee or evening entertaining. Updates: new paint, newer furnace, hot water tank, washer/dryer. Custom storage, central vacuum, driveway parking plus garage with built-in shelving. Walking distance to schools
$ 675,000
27 32970 Tunbridge Avenue, Mission, BC, V2V 0K9 townhouse fo.
View photo
House · for sale
$ 729,000
$ 386/sq.ft
27 32970 Tunbridge Avenue, Mission, BC, V2V 0K9 townhouse fo.
Five Corners
· 1,884 sq.ft · 4 Bedrooms · 4 Baths · House
· Parking · Air conditioning
Five Corners · 1,884 sq.ft · 4 Bedrooms · 4 Baths · House · Parking · Air conditioning
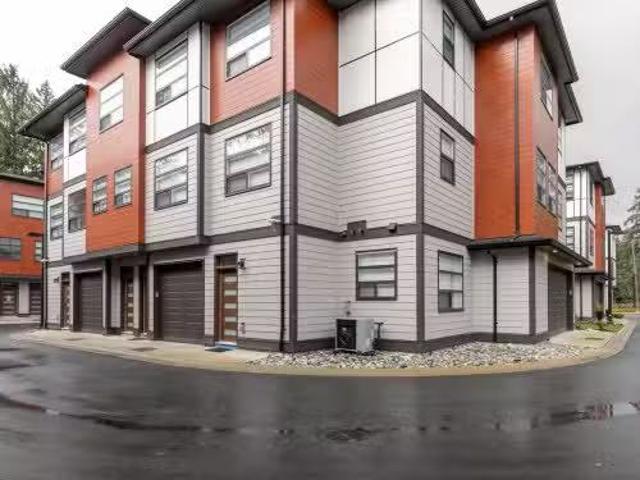
Discover this stunning, bright corner townhome, virtually brand new and filled with custom high-end upgrades throughout. Layout includes 3 bedrooms upstairs plus an additional bedroom and bathroom on the lower level, just under 1,900 sq. ft. of thoughtfully designed living space. This home showcases European tile and maple flooring on every level.The chef’s kitchen is a true highlight, featuring upgraded cabinetry, a farmhouse sink, custom lighting, and premium Samsung appliances. Large windows capture mountain views, creating a peaceful backdrop for everyday living. Additional features include a double garage with an EV charger, a tankless water heater, and central AC for year-round comfort and efficiency. This home has meticulous finishes and modern luxuries. Still available at ListedBuy!
$ 729,000
2 11282 Cottonwood Drive, Maple Ridge, BC, V2X 8W7 townhouse for sale | Listing ID R3157 | Royal LePage
View photo
Townhouse · for sale
$ 799,900
2 11282 Cottonwood Drive, Maple Ridge, BC, V2X 8W7 townhouse for sale | Listing ID R3157 | Royal LePage
Five Corners
· Townhouse
· Garden · Parking · Fireplace · Deck · Air conditioning
Five Corners · Townhouse · Garden · Parking · Fireplace · Deck · Air conditioning
Welcome to this spacious 3-bedroom, 4-bathroom townhome in the sought-after Cottonwood area of Maple Ridge. Offering over 2,000 sq. Ft. of living space, this home delivers the comfort and flexibility growing families need. The bright main floor features generous living and dining areas, a well-appointed kitchen, cozy fireplace and large deck, perfect for BBQs and entertaining. Upstairs are three generous bedrooms, including an oversized primary with walk-in closet and private ensuite. Downstairs, the oversized family room offers flexibility as a rec room or guest room, complete with a full bathroom and direct backyard access. Including a double garage with epoxy floor, A/C and within walking distance to elementary schools, parks, shopping. Open house saturday sept. 26th 2-4PM
$ 799,900
46030 Bonny AvenueChilliwack Proper East, Chilliwack, BC, V2P.
View photo
House · for sale
$ 1,679,000
$ 626/sq.ft
46030 Bonny AvenueChilliwack Proper East, Chilliwack, BC, V2P.
Five Corners
· 2,680 sq.ft · House
· Garden · Fireplace · Parking
Five Corners · 2,680 sq.ft · House · Garden · Fireplace · Parking
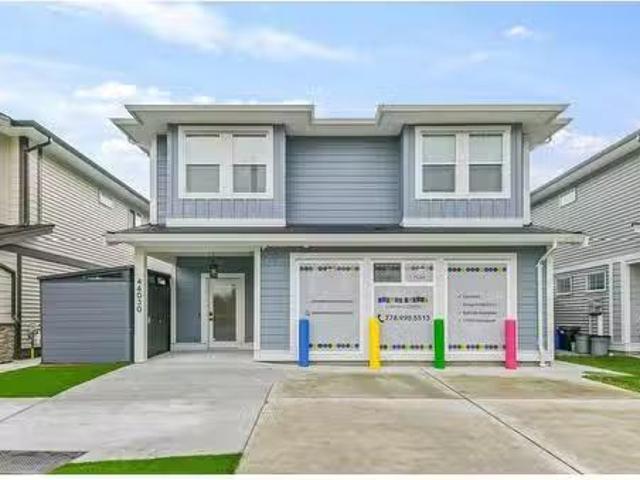
WALK TO WORK! Looking for that Modern Daycare that also has a newer 1344 Sq Ft, 3-Bedroom, 2 Full Bathrooms Upper Residence, which also boasts a spacous Kitchen with an Island and a walk-in Pantry. Both the Diningroom and Livingroom with a Gas Fireplace, opens to a covered sundeck overlooking the backyard. The Master Bedroom has both a large Ensuite and a walk-in closet and the 2 extra bedrooms are good sizes as well. This handicap-accessible Daycare is Zoned through a (TUP) Tempory Use Permit. and allows for 20 children. All Equipment used for the Daycare is included and the backyard also has a 878 Sq Ft playground and a 276 Sq Ft Giggle Room for the childrens use. Ample parking is available for both the Residence and the Daycare. Great Revenue Maker, with the allowance of 20 Children and plus the ability to live on site with all Revenues paying down your mortgage, paying yourself and staff, and yes, You get to live and work happily ever after in this beautiful home and home-based bus
$ 1,679,000
35993 Eaglecrest Place, Abbotsford, BC, V3G 1E7 house for sale | Listing ID R3155 | Royal LePage
View photo
House · for sale
$ 1,625,000
35993 Eaglecrest Place, Abbotsford, BC, V3G 1E7 house for sale | Listing ID R3155 | Royal LePage
Five Corners
· House
· Balcony · Deck · Swimming pool · Cellar
Five Corners · House · Balcony · Deck · Swimming pool · Cellar
Stunning 5 bed 4 bath mountainside estate with sweeping mountain and valley views. On this 39,000sq. Ft. lot, experience total privacy & seclusion from multiple decks & balconies while being minutes away from daily conveniences. Designed for both entertaining & comfortable family living, the main floor boasts living room w/ vaulted ceilings, dining room, kitchen w/ S/S appliances, island w/ breakfast bar, & family room plus bedroom/den & 2pc powder room. Upper primary bedroom w/ 5 piece ensuite & private balcony. Wake up & enjoy the morning sun! 2 addt'l bedrooms up plus 5 piece bath. Walk-out basement w/ separate entry (easily suiteable) w/ huge bedroom, living space & 3 pc bath. Relax in your 24' pool overlooking the valley, perfect for summer entertaining. Your dream home awaits!
$ 1,625,000
38 36 Old Yale Road, Abbotsford, BC, V3G 2E9 townhouse for sale | Listing ID R3154 | Royal LePage
View photo
Townhouse · for sale
$ 637,000
38 36 Old Yale Road, Abbotsford, BC, V3G 2E9 townhouse for sale | Listing ID R3154 | Royal LePage
Five Corners
· Townhouse
· Garden · Parking · Fireplace · Swimming pool
Five Corners · Townhouse · Garden · Parking · Fireplace · Swimming pool
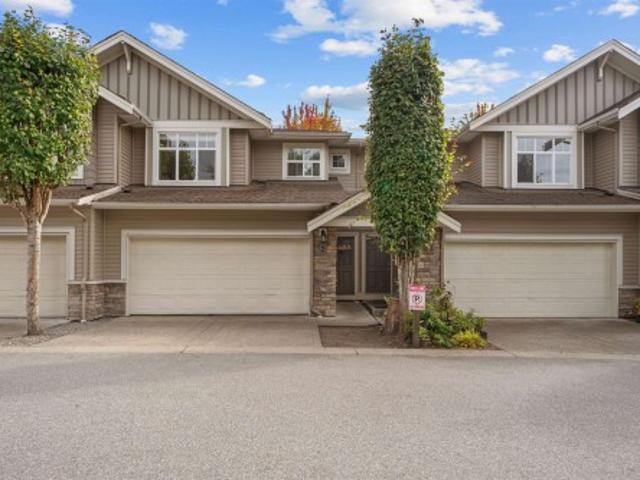
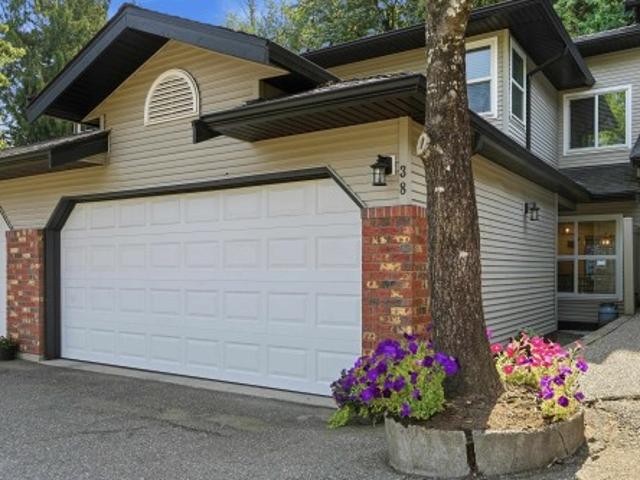
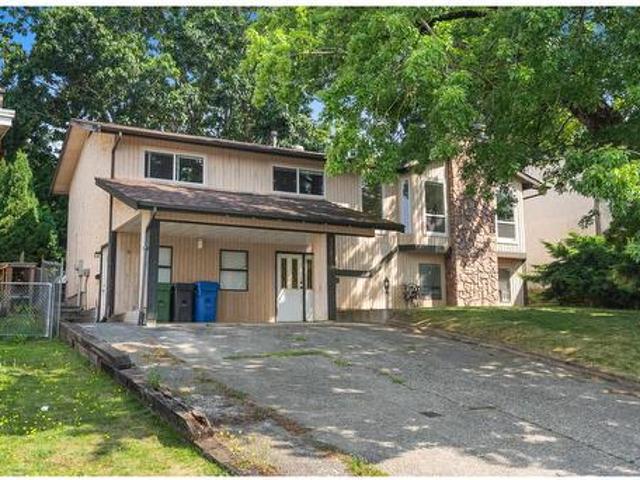
Beautiful 3-bedroom, 3-bathroom townhouse with double garage in beautiful East Abbotsford. This amazing family home has a spacious main floor with modern kitchen, dining, and living room with cozy gas fireplace. Fully fenced backyard for pets or younger children and get this. This complex has an outdoor pool to enjoy all summer long with family and friends! Located near shopping, dining, parks, hiking trails and golf, yes lots of golf! Excellent school catchment offers enrolment to Mountain Elem, Fraser Middle & Yale Secondary. Nicest unit in the complex in our opinion and no rear neighbours makes this very private! Call your Realtor today
$ 637,000
12120 Simpson Court, Mission, BC, V4S 1C3 vacant land for sa.
View photo
House · for sale
$ 985,000
12120 Simpson Court, Mission, BC, V4S 1C3 vacant land for sa.
Five Corners
· 1 Bath · House
Five Corners · 1 Bath · House
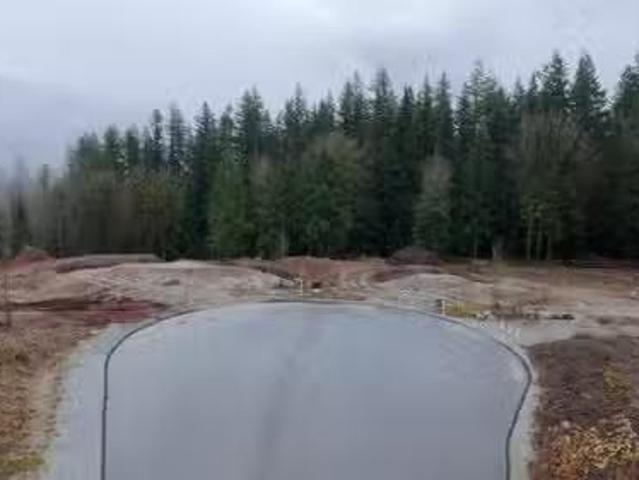
Creekside Estates – 1.73-acre building lot in desirable Stave Falls! Nestled in a quaint cul-de-sac, this private, serene property offers the perfect setting to build your dream home. A building package is available for those seeking a smooth start. Enjoy the outdoors with endless recreation nearby, including beautiful Hayward Lake just minutes away. Don’t miss this opportunity to create your ideal lifestyle in a peaceful, nature-rich community. Still available at ListedBuy!
$ 985,000
320 Robertson Crescent, Hope, BC, V0X 1L4 house for sale Li.
View photo
House · for sale
$ 689,900
$ 350/sq.ft
320 Robertson Crescent, Hope, BC, V0X 1L4 house for sale Li.
Five Corners
· 1,970 sq.ft · 4 Bedrooms · 2 Baths · House
· Deck
Five Corners · 1,970 sq.ft · 4 Bedrooms · 2 Baths · House · Deck
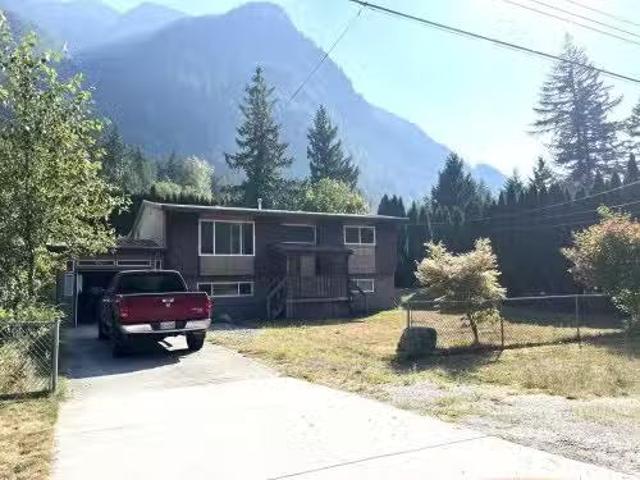
PRIVACY - DO NOT SOLICIT PROPERTY CONTAINS UNAUTHORIZED ACCOMODATIONS Use CAUTION on deck off upper kitchen as railing and stairs. We are waiting for the contractor to install them. Measurements by HomeSoul, Realtor, and seller. Still available at ListedBuy!
$ 689,900
71 8335 Nelson Street, Mission, BC, V4S 0E4 townhouse for sale | Listing ID R3155 | Royal LePage
View photo
Townhouse · for sale
$ 719,900
71 8335 Nelson Street, Mission, BC, V4S 0E4 townhouse for sale | Listing ID R3155 | Royal LePage
Five Corners
· Townhouse
· Patio · Garden · Parking · Balcony · Swimming pool
Five Corners · Townhouse · Patio · Garden · Parking · Balcony · Swimming pool
Archer green! END UNIT, one of only 17, among the largest and best-positioned homes in the community. 4 bedrooms! 3 bathrooms overlooking the green space, pool & greenbelt creek with added privacy, extra windows and unimpeded natural light. Quartz kitchen with oversized island, plus upgraded lighting & storage. Full-length balcony, wrap-around covered patio, fenced yard, RESORT AMENITIES! Featuring a outdoor pool and hot tub, lounge area with fire table, 5 star recreation building multi purpose rooms, fitness studio and a dog wash! Bonus side-by-side double garage, fantastic location in west mission for easy commuting
$ 719,900
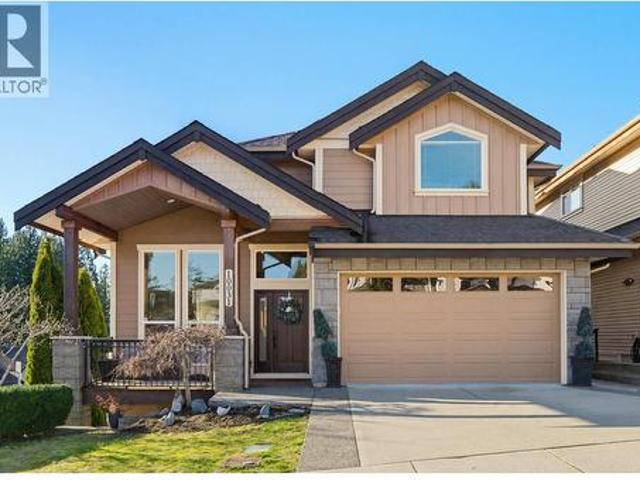
10031 B Street, Maple Ridge, BC, V2W 0H1 house for sale | Listing ID R3157 | Royal LePage
View photo
House · for sale
$ 1,539,900
10031 B Street, Maple Ridge, BC, V2W 0H1 house for sale | Listing ID R3157 | Royal LePage
Five Corners
· House
· Garden · Balcony · Fireplace · Swimming pool · Deck · Air conditioning · Cellar
Five Corners · House · Garden · Balcony · Fireplace · Swimming pool · Deck · Air conditioning · Cellar
WELCOME to Jackson Ridge in Albion! Bright 5 Bed/4 Bath executive corner home with Fraser River views & a fully finished basement suite with private entry & laundry. Features A/C heat pump, H/Water on-demand, engineered H/W floors, vaulted ceilings, crown mouldings & 2 gas fireplaces. Chef-inspired kitchen with S/S appliances, gas stove, granite counters, abundant cabinetry & oversized island to sun-filled view deck. Spacious primary with balcony, spa-like ensuite with dbl vanities & walk-in rain shower. Private yard with hot tub, full fencing & irrigation system completes this exceptional home
$ 1,539,900
6033 Glenroy Drive, Chilliwack, BC, V2R 2H8 house for sale | Listing ID R3151 | Royal LePage
View photo
House · for sale
$ 939,500
6033 Glenroy Drive, Chilliwack, BC, V2R 2H8 house for sale | Listing ID R3151 | Royal LePage
Five Corners
· House
· Patio · Garden · Parking
Five Corners · House · Patio · Garden · Parking
Picture this: Tucked into a quiet cul-de-sac in one of Sardis's most convenient pockets, this 5 bd, 3 ba home offers over 2,300 sq ft of living space, just steps from Watson Elementary, close to shopping, and minutes from the Vedder River. Inside, the main floor flows from a family room at the entry through living and dining spaces to a functional kitchen with bright windows overlooking the backyard. Upstairs holds the primary suite with ensuite plus three more bedrooms, perfect for a growing family. Out back, a fenced, private yard and patio create a sanctuary for entertaining, relaxing & gardening. Double garage, forced air heat throughout, and a location that is highly sought after, this is Sardis living at its best
$ 939,500
93 8413 Midtown Way, Chilliwack, BC, V2P 0G7 townhouse for sale | Listing ID R3150 | Royal LePage
View photo
Townhouse · for sale
$ 589,900
93 8413 Midtown Way, Chilliwack, BC, V2P 0G7 townhouse for sale | Listing ID R3150 | Royal LePage
Five Corners
· Townhouse
· Cellar
Five Corners · Townhouse · Cellar
Welcome to Your Dream Home in Midtown, a newer family-oriented community in Chilliwack, ideally located steps from schools, restaurants, and just minutes to Hwy 1. This well-designed open-concept home offers over 1,700 sq ft of living space with 4 bedrooms and 4 bathrooms. The basement features a spacious fourth bedroom with a convenient powder room. Enjoy 11-ft ceilings, stainless steel appliances, quartz countertops, forced-air heating, natural gas, and tankless hot water on demand. Upgraded beyond the builder’s basic package with built-in vacuum, blinds, and Air Conditioning. Rentals allowed, ideal for first time buyers or investors
$ 589,900
216 51075 Falls Court, Chilliwack, BC, V4Z 1K7 Single Family.
View photo
House · for sale
$ 1,628,000
$ 376/sq.ft
216 51075 Falls Court, Chilliwack, BC, V4Z 1K7 Single Family.
Five Corners
· 4,327 sq.ft · 5 Bedrooms · 4 Baths · House
· Garden · Fireplace · Deck · Swimming pool
Five Corners · 4,327 sq.ft · 5 Bedrooms · 4 Baths · House · Garden · Fireplace · Deck · Swimming pool
Welcome to Emerald Ridge, a stunning collection of luxury homes situated perfectly within the Falls Golf Course. This 4300+sqft, 5 bed, 4 bath home projects the rockstar image with its highend features like extensive use of glass throughout to maximize the views from every area, tile and hardwood accents, stone wrapped DBL sided fireplace, built in wall oven+microwave, island cooktop, stone counters and gloss cabinetry, not to mention the huge bar and party area on the lower level! This home could easily accommodate a 2BDRM BSMT suite if needed and already has separate entry. Experience the summer oasis that is the backyard, which offers a large hot tubswimspa and pool with custom deck built around them, a covered deck off the kitchen & another out front. Call today for your private tour. Still available at ListedBuy!
$ 1,628,000
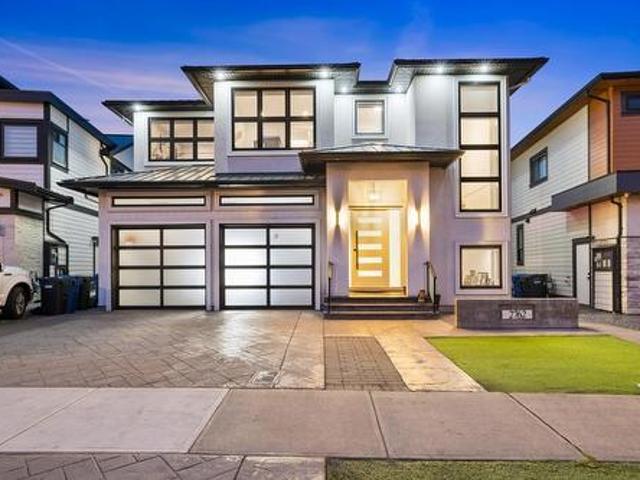
2762 Montana Place, Abbotsford, BC, V3G 0G8 house for sale | Listing ID R3153 | Royal LePage
View photo
House · for sale
$ 1,799,900
2762 Montana Place, Abbotsford, BC, V3G 0G8 house for sale | Listing ID R3153 | Royal LePage
Five Corners
· House
· Deck
Five Corners · House · Deck
Welcome to this stunning custom-built 7-bedroom, 6-bathroom home, ideally located in Abbotsford’s prestigious and highly sought-after Eagle Mountain community. The spacious open-concept layout features an abundance of windows, filling the home with natural light. A sleek nano door opens to a huge covered deck, creating the perfect space for year-round entertaining. The elegant primary bedroom offers a walk-in closet, a spacious ensuite, and its own private sundeck where you can relax and enjoy the evening views right from your room. The lower level features a large entertainment room with a bar and direct outdoor access, perfect for hosting family and friends. Contact for more details!
$ 1,799,900
34855 Mcleod Avenue, Abbotsford, BC, V3G 1G9 house for sale | Listing ID R3153 | Royal LePage
View photo
House · for sale
$ 959,900
34855 Mcleod Avenue, Abbotsford, BC, V3G 1G9 house for sale | Listing ID R3153 | Royal LePage
Five Corners
· House
· Garden · Fireplace · Deck
Five Corners · House · Garden · Fireplace · Deck
Great family home located in the desirable McMillan area of East Abbotsford. This 2357Sq. Ft. 5 Bed & 3 Bath home features 3 bedrooms up including a primary bedroom with 2pce ensuite plus a 4 piece main bath as well. Enjoy a bright open living & dining room area plus a kitchen with eating area that has access to the deck overlooking a large fenced backyard. The lower level offers a 2-Bed suite with separate entry, gas fireplace & laundry, making it a perfect for a mortgage helper or in-law suite. Close to schools, parks, shopping and recreation making this an ideal for growing families. Recent updates include an on-demand hot water system, new kitchens, remodeled bathrooms, fresh flooring & paint, plus updated windows and doors. Don’t miss your chance to call this stunning home yours!
$ 959,900
13516 Street, Maple Ridge, BC, V4R 2R5 house for sale | Listing ID R3157 | Royal LePage
View photo
House · for sale
$ 1,780,000
13516 Street, Maple Ridge, BC, V4R 2R5 house for sale | Listing ID R3157 | Royal LePage
Five Corners
· House
· Balcony
Five Corners · House · Balcony
Extraordinary Setting for an Exceptional Investment Opportunity. Set among majestic cedars on a serene 3.83-acre plateau overlooking your private beach on the Alouette River, this remarkable custom-built home offers both natural beauty and immense potential. Designed with spacious circular rooms to capture breathtaking 360 views, the residence features a gourmet kitchen with built-in oven and cooktop, and a luxurious master suite with a private balcony, dressing room, and five-piece ensuite. With its prime riverfront location, expansive land, and redevelopment possibilities, this property presents a rare and valuable investment opportunity for builders, developers, or visionary investors
$ 1,780,000

Get email alerts

Don't miss out: be the first to know about new properties

The alert was correctly created

On subscribing you accept the conditions of use and the privacy policy
Alert
Receive new ads in your inbox
Save this search
Receive alerts for new listings

We'll send you an email when we have new properties for: "Properties for sale in Five Corners"

The alert was correctly created

Get email alerts and be the first to see new listings
Required field
On subscribing I accept the terms of the privacy policy
Perfect! You'll soon start receiving new listings via email
Alert
Receive an email when we have new ads for Properties for sale in Five Corners
Save this search
Filters

Bedrooms

Area (sq.ft)

sq.ft
sq.ft

Price

$
$

Filter by property type

Bathrooms

Clear all filters
Receive notifications when new entries are published.