1,680 houses for sale in Flatrock

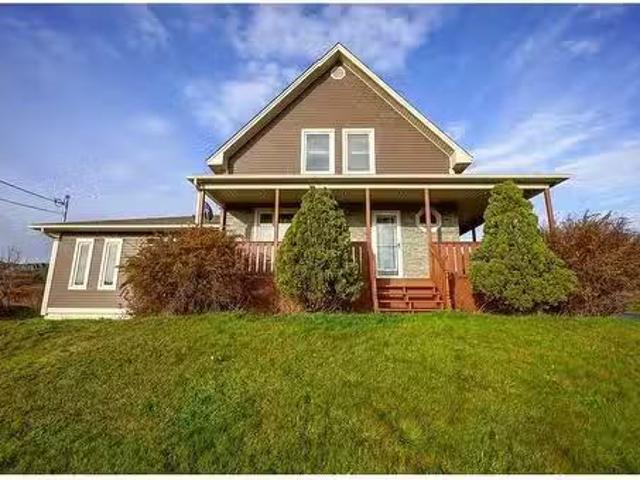
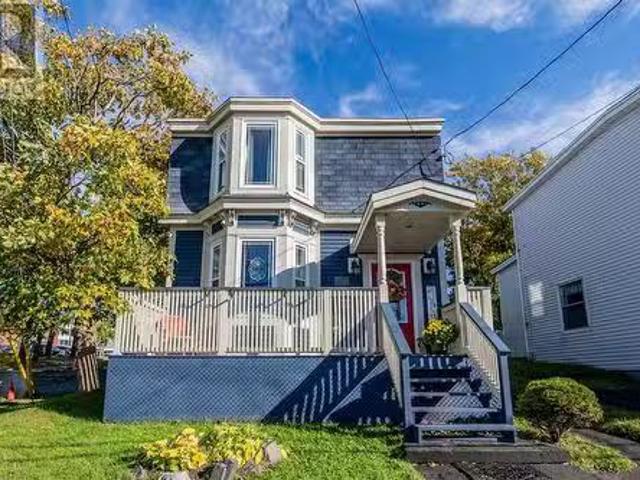
12 Conway Crescent, St. John'S, NL, A1A 2A9 house for sale.
View photo
House · for sale
$ 300,000
$ 143/sq.ft
12 Conway Crescent, St. John'S, NL, A1A 2A9 house for sale.
Flatrock
· 2,088 sq.ft · 4 Bedrooms · 2 Baths · House
· Garden · Fireplace
Flatrock · 2,088 sq.ft · 4 Bedrooms · 2 Baths · House · Garden · Fireplace
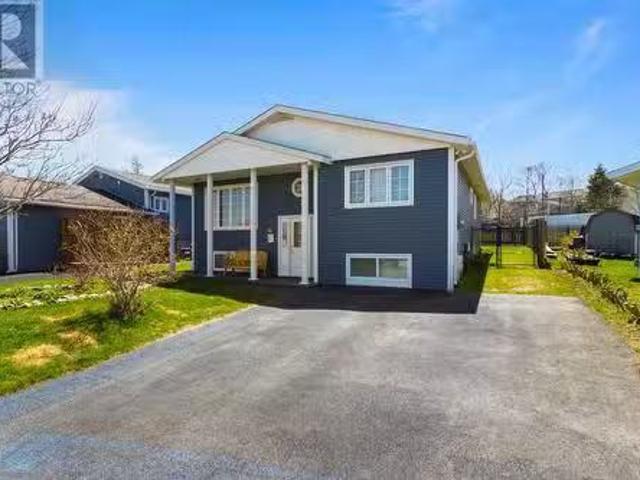
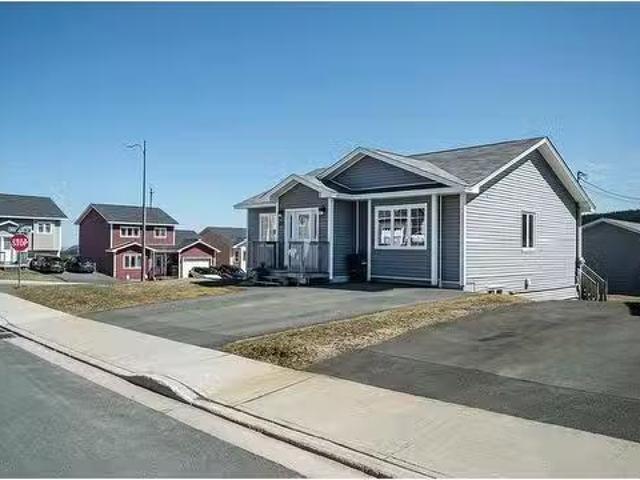
Excellent home ownership opportunity in a desirable east-end neighbourhood! This 3 + 1 bedroom bungalow is located close to Vanier Elementary School and backs onto city greenspace with a playground. The main floor features 3 bedrooms, open concept kitchendiningliving room area with a heatilator fireplace. There is hardwood flooring throughout the main area and hallway. With a large rec room area, kitchenette, bedroom, 3 piece bath and laundry, the downstairs offers extra living space and could even function as an in-law suite! Fenced back yard. Mostly vinyl windows (except living room window). 125 amp breaker panel updated in 2017. Furnace replaced in 2017. Roof re-shingled in 2024. As per Sellers Direction on file, no offers will be conveyed prior to 3 PM on October 15, 2025 and all offers shall be left open for acceptance until 8 pm on October 15, 2025. (id:27). Still available at ListedBuy!
$ 300,000
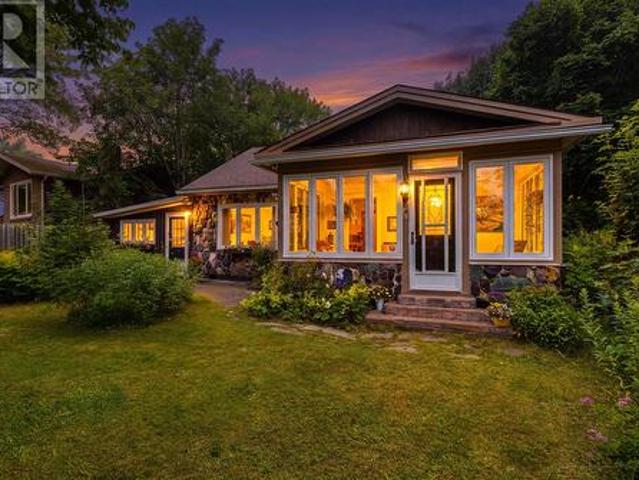
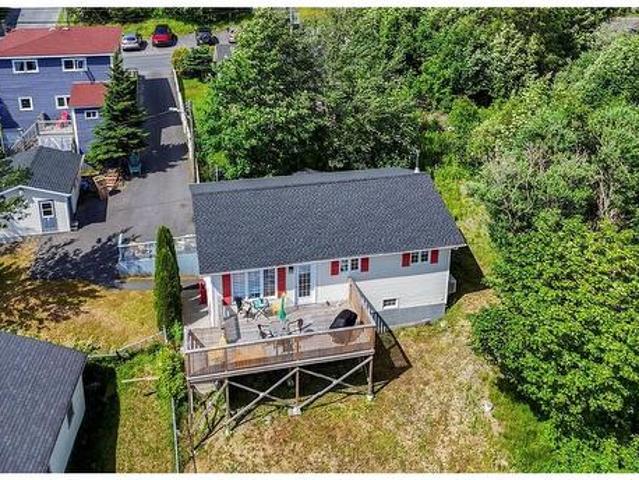
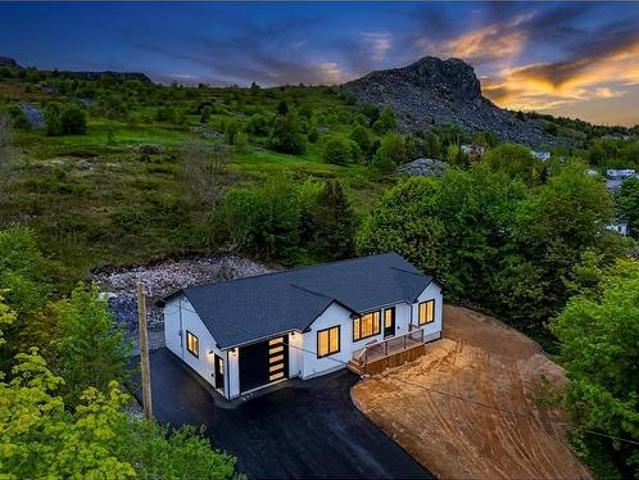
88 Oxen Pond Road, St. John'S, NL, A1B 3J5 house for sale | Listing ID 1301 | Royal LePage
View photo
House · for sale
$ 429,900
88 Oxen Pond Road, St. John'S, NL, A1B 3J5 house for sale | Listing ID 1301 | Royal LePage
Flatrock
· House
Flatrock · House
Tucked away in a beautifully treed and private setting, this extensively renovated home offers the perfect combination of space, versatility, and convenience. Located just minutes from Memorial University, the Health Sciences Centre, Avalon Mall, walking trails, shopping, and countless amenities, this property offers an incredible opportunity for families, investors, or anyone looking for a home with additional living potential. You'll also appreciate being within walking distance of Memorial University, nearby schools, and everyday amenities, making this an ideal location for families, students, and professionals alike. Since the property was last sold, numerous upgrades have been completed, including a ducted heat pump system, updated flooring, a new kitchen, windows, and much more. The bright and spacious layout features a large primary bedroom conveniently located on the main floor, while the second level offers two additional generously sized bedrooms, providing plenty of room for
$ 429,900
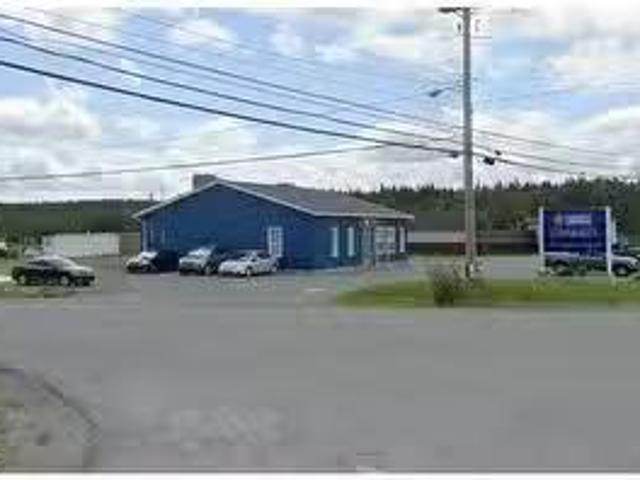
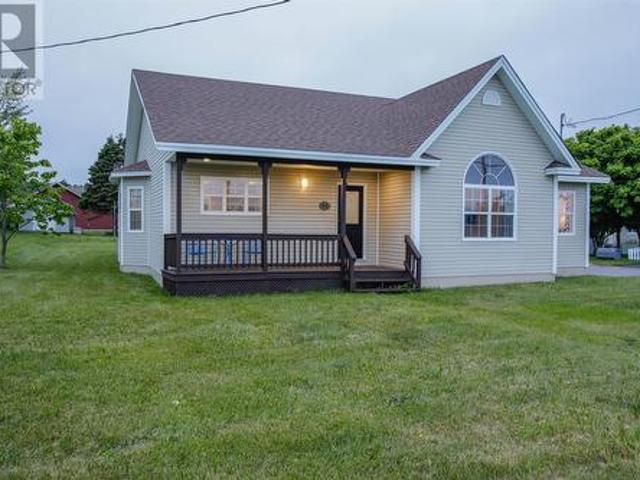
2 10 Dean'S Road, Witless Bay, NL, A0A 4K0 commercial for sa.
View photo
House · for sale
$ 479,900
$ 200/sq.ft
2 10 Dean'S Road, Witless Bay, NL, A0A 4K0 commercial for sa.
Flatrock
· 2,390 sq.ft · House
Flatrock · 2,390 sq.ft · House
Property consists of a.99 acre site on the south side of the Southern Shore Highway, at the westerncorner of its intersection with Dean’s Road. (Just before the Witless Bay Line) The site is slightly below street grade, level and offers paved access off both streets. (Deans Road and Southern Shore Highway. The site is improved with a detached single storey wood frame building, offering a gross main floor areaof 2,400 square feet. The building benefits from 67% occupancy by the Community Credit Union leasing1,600 square feet of the available 2,400 square feet. Lease is currently in effect for 3 year termbeginning September 8, 2024 and expiring September 8, 2027. (long term tenants) There is also 800 square feet still available for potential lease. The building offers vertical aluminum siding, 11 feet ceiling height, new shingles in recent years, in-floor hot water radiation, air conditioning (two roof top units). Still available at ListedBuy!
$ 479,900
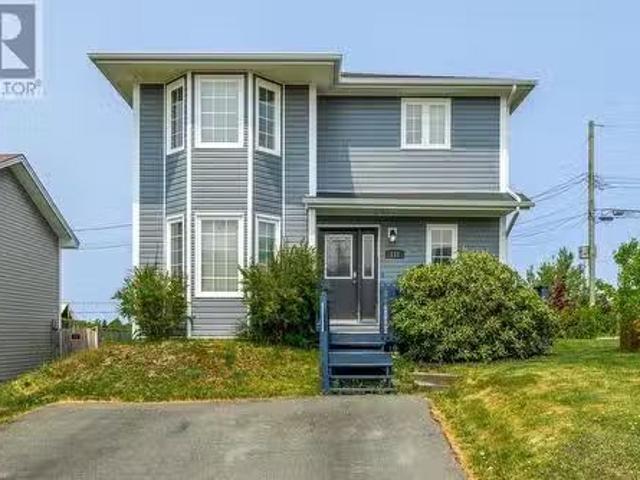
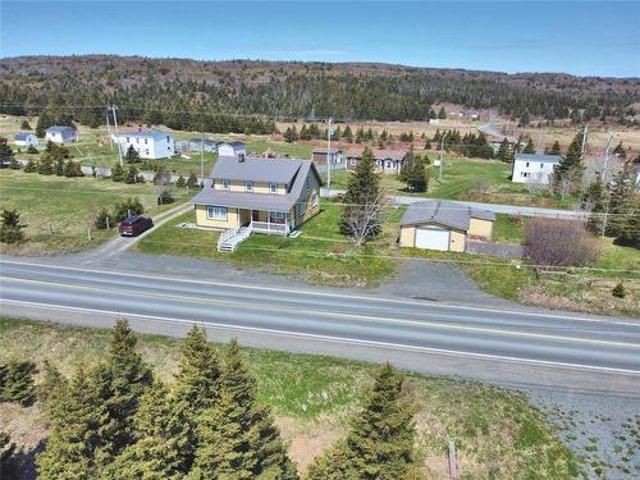
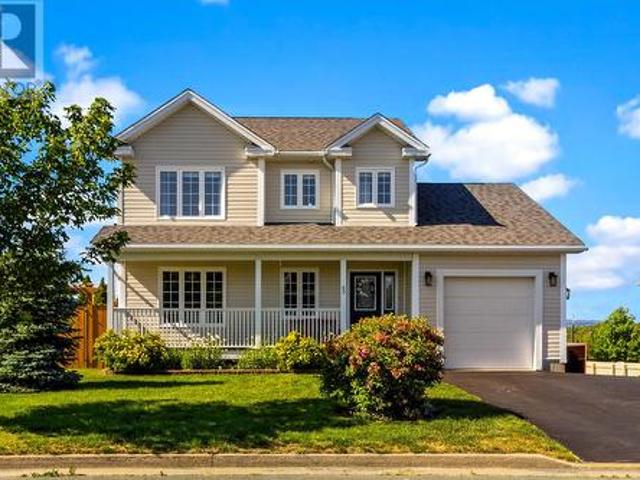
112 Hibbs Road, Kelligrews, NL, A1X 6X4 house for sale List.
View photo
House · for sale
$ 359,000
$ 171/sq.ft
112 Hibbs Road, Kelligrews, NL, A1X 6X4 house for sale List.
Flatrock
· 2,099 sq.ft · 3 Bedrooms · 2 Baths · House
Flatrock · 2,099 sq.ft · 3 Bedrooms · 2 Baths · House
Welcome to 112 Hibbs Road, a delightful detached two-storey home nestled on a beautifully landscaped corner lot surrounded by mature greenery. Thoughtfully maintained and updated, this property offers exceptional comfort, functionality, and curb appeal — an ideal setting for families or those looking to settle into a well-appointed home. Upstairs, youll find three spacious bedrooms, including a primary bedroom with double closet doors for ample storage. A full Jack and Jill-style bathroom offers practical shared access and was renovated in 2022, featuring a new vanity and updated flooring for a modern touch. The main floor is warm and inviting, beginning with a cozy entryway that leads to carpeted stairs (updated in 2022) and a spacious livingdining room combination – perfect for entertaining or family time. The kitchen offers generous cabinetry on both sides, creating a functional and efficient cooking space. A convenient half bathroom rounds out the main level. At the rear, youll fin
$ 359,000
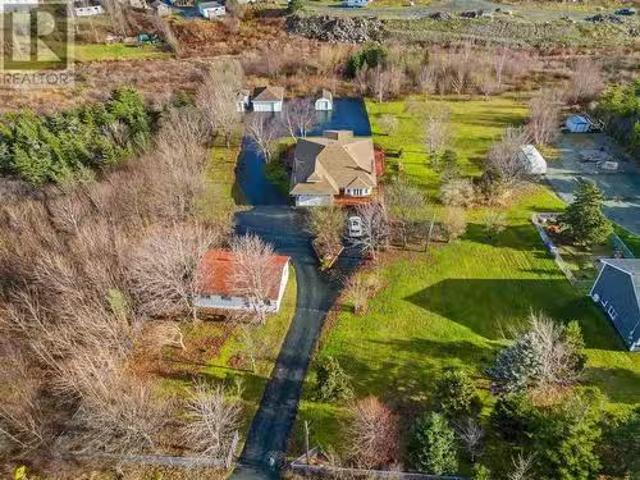
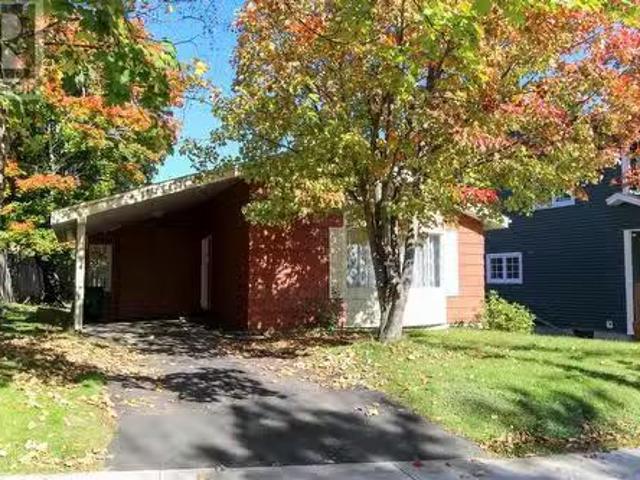
43 47 Foxtrap Access Road, Cbs, NL, A1X 7N6 house for sale.
View photo
House · for sale
$ 659,900
$ 1,252/sq.ft
43 47 Foxtrap Access Road, Cbs, NL, A1X 7N6 house for sale.
Flatrock
· 527 sq.ft · 2 Bedrooms · 2 Baths · House
· Fireplace · Parking · Swimming pool · Deck · Cellar
Flatrock · 527 sq.ft · 2 Bedrooms · 2 Baths · House · Fireplace · Parking · Swimming pool · Deck · Cellar
3-in-1… a large Bungalow PLUS a Saleal Property or Guest House PLUS a Building Lot! This is a rare opportunity to own 2-homes and a building lot on approx. 1.75 Acres of a park like setting that backs on Foxtrap River in Sunny CBS! The BUNGALOW has 2 large bedrooms and has been well maintained and cared for. It has a formal living room with wood burning fireplace, a large open-concept kitchendiningfamily room area with propane fireplace and a mini-split heat-pump as well as a sun-room to relax and enjoy even on the coldest days! Some key highlights: in-floor heating, hardwood & tile flooring, crown moldings, solid surface counters in kitchen with island, large mudroomlaundry area, new shower enclosure in main bathroom with skylight, 2-mini splits, primary bedroom with ensuite (with jacuzzi tub) and walk-in closet. The luscious landscape is awesome and has a wrap around deck for you to enjoy it! There are lots of mature applefruit trees, a shed, a 2 more detached garages, a cellar and a
$ 659,900
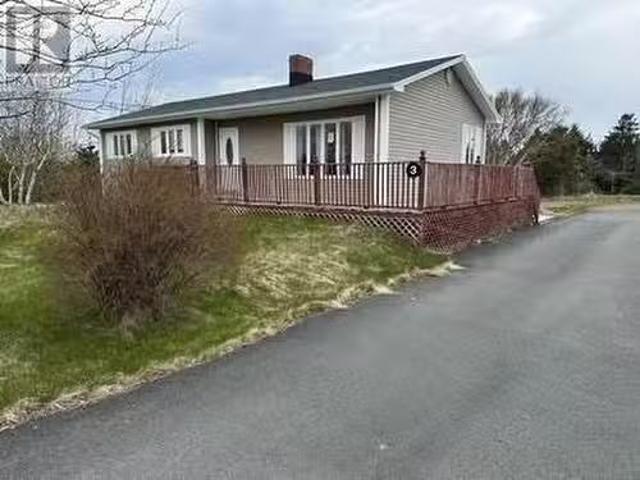
3 Old Highway, Lead Cove, NL, A0B 1H0 house for sale Listin.
View photo
House · for sale
$ 129,000
$ 66/sq.ft
3 Old Highway, Lead Cove, NL, A0B 1H0 house for sale Listin.
Flatrock
· 1,927 sq.ft · 3 Bedrooms · 1 Bath · House
Flatrock · 1,927 sq.ft · 3 Bedrooms · 1 Bath · House
GREAT LITTLE BUNGALOW IN A QUIET LOCATION! Features include on the main level 3 bedrooms, full 4pc. bathroom, galley style kitchen, dining area and large living room. downstairs=s needs some extra TLC and has a large family room area, storage room and a work shop; theres a walk out a ell. Mature PARK LIKE GROUNDS. COME TAKE A LOOK. and. TRY AN OFFER! (id:27). Still available at ListedBuy!
$ 129,000
43 Glendarek Drive, Paradise, NL, A1L 1V7 house for sale Li.
View photo
House · for sale
$ 799,000
$ 181/sq.ft
43 Glendarek Drive, Paradise, NL, A1L 1V7 house for sale Li.
Flatrock
· 4,392 sq.ft · 5 Bedrooms · 5 Baths · House
· Patio · Garden · Fireplace · Swimming pool · Deck
Flatrock · 4,392 sq.ft · 5 Bedrooms · 5 Baths · House · Patio · Garden · Fireplace · Swimming pool · Deck
Welcome to 43 Glendarek Drive. This executive home is situated on an oversized lot in the highly desired Adams Pond area. With well over 4000 square feet of fully developed living space and a quarter of an acre of land this property is a rare find. The entry features a spacious front foyer boasting ceramic tile, large closet and double doors. The main floor features an open concept design with modern kitchen featuring quartz countertops, pot filler, oversized island, and walk-in pantry. The kitchen opens to the dining area offering ample room to entertain, while the living room includes a propane fireplace and a custom floor to ceiling built in entertainment unit. The double patio doors lead to the large deck and rear yard where southern exposure creates the perfect place to enjoy sunrises and sunsets. The main floor also has an additional large family room. Upstairs you will find the oversized primary bedroom featuring a massive walk-in closet, ensuite with jacuzzi tub, custom shower
$ 799,000
38 Cordelia Crescent, Torbay, NL, A1K 1N2 house for sale Li.
View photo
House · for sale
$ 674,900
$ 181/sq.ft
38 Cordelia Crescent, Torbay, NL, A1K 1N2 house for sale Li.
Flatrock
· 3,724 sq.ft · 4 Bedrooms · 4 Baths · House
· Office room · Parking · Fireplace
Flatrock · 3,724 sq.ft · 4 Bedrooms · 4 Baths · House · Office room · Parking · Fireplace
This stunning fully developed executive 2-story home with an attached double car garage and detached double car garage sits on an oversized ¾ acre lot in sought after Pineridge Creek! As you enter you are greeted by beautiful ceramics in the foyer that usher you into the spacious 2-story hallway featuring a gleaming hardwood staircase. The main floor layout is an entertainer’s absolute delight with a large open concept kitchen complemented by a sit up island that flows seamlessly to the den. Here you will find an elegant gas fireplace shrouded with built in millwork cabinetry that is perfect to display your families’ memories. From here you will find the large separate dining room with its own seating area that will enable you to host your entire family with room to spare! The main floor also hosts a 2-piece powder room, laundry area complete with ceramics and laundry tub, as well as a front room that can be used as a home office, separate reading room or library. Upstairs you will fin
$ 674,900
9 Penstock Place, Conception Bay South, NL, A1X 0K4 house fo.
View photo
House · for sale
$ 399,900
$ 211/sq.ft
9 Penstock Place, Conception Bay South, NL, A1X 0K4 house fo.
Flatrock
· 1,894 sq.ft · 3 Bedrooms · 3 Baths · House
· Fireplace · Parking · Cellar
Flatrock · 1,894 sq.ft · 3 Bedrooms · 3 Baths · House · Fireplace · Parking · Cellar
Welcome to this stunning 3 bedroom, 3 bathroom family home, tucked away on a quiet cul-de-sac in a safe and family-friendly neighbourhood. Built just 7 years ago, this property has been lovingly maintained by its original owners and has had plenty of thoughtful upgrades to enhance comfort and functionality. The main level features a bright, open-concept living and kitchen space with stainless steel appliances, a modern electric fireplace and an efficient mini split for year-round comfort. You’ll also find 2 spacious bedrooms, including the primary bedroom with a private ensuite bathroom, as well as another full bathroom for family or guests. The fully finished basement expands your living space with a third bedroom, full bathroom, dedicated workstation, large rec room, and workout area. Perfect for both relaxation and productivity. Outside, the property boasts a 20x22 detached garage that is sure to impress: equipped with a 60-amp panel, mini split, epoxy floors, and loads of space for
$ 399,900
15 Flora Drive, Torbay, NL, A1K 0H5 house for sale | Listing ID 1300 | Royal LePage
View photo
House · for sale
$ 839,000
15 Flora Drive, Torbay, NL, A1K 0H5 house for sale | Listing ID 1300 | Royal LePage
Flatrock
· House
· Garden · Office room · Fireplace · Swimming pool · Parking · Cellar
Flatrock · House · Garden · Office room · Fireplace · Swimming pool · Parking · Cellar
Beautiful executive home on a fully landscaped ¾-acre lot. Features parking for 10 vehicles, stamped concrete walkways, irrigation system, heat pump, backup generator, and a large private backyard with a private hot tub enclosure. This homes features an added enclosed outdoor living area The gourmet kitchen offers a large island, walk-in pantry, and premium finishes. Spacious open-concept living with a propane fireplace with custom built ins and dining area. Elegant separate living and dining rooms ideal for entertaining. The primary suite includes two walk-in closets and a luxurious ensuite. Two additional bedrooms, second-floor laundry, office, and a fully developed basement with a fourth bedroom, family room, fully finished bar, bath, utility, and storage complete this exceptional home. 400 amps service. Move-in ready and a must-see! (Id: 27)
$ 839,000
52A Back Road, Upper Island Cove, NL, A0A 4E0 house for sale.
View photo
House · for sale
$ 375,000
$ 140/sq.ft
52A Back Road, Upper Island Cove, NL, A0A 4E0 house for sale.
Flatrock
· 2,669 sq.ft · 3 Bedrooms · 2 Baths · House
· Patio · Garden · Fireplace · Swimming pool · Deck
Flatrock · 2,669 sq.ft · 3 Bedrooms · 2 Baths · House · Patio · Garden · Fireplace · Swimming pool · Deck
Have you been looking for a home with privacy along with an Ocean View! This A-Frame home has a beautiful view of the Town of Upper Island Cove and the Ocean in the distance. The grounds have been tastefully manicured and landscaped to perfection with a concrete walkway and stamped concrete where the Hot Tub sits just outside the large deck. The front of the home has the most beautiful covered deck where one can sit and enjoy the views while sipping on a tea! This large lot has endless possibilities with loads of room to grow. There is a storage shed for the garden tools. This home has been modernized adding a new custom made kitchen with a very functional island, real stone backsplash & high end Stainless Steele appliances. The dining area is very spacious and has patio doors leading to the large deck outside. Just off the dining area is the living room that also includes an electric fireplace making this a cozy space. The family room was added 8 years ago and includes a Shiplap Firep
$ 375,000
A 109 Water Street, Carbonear, NL, A1Y 1A4 house for sale | Listing ID 1301 | Royal LePage
View photo
House · for sale
$ 329,900
A 109 Water Street, Carbonear, NL, A1Y 1A4 house for sale | Listing ID 1301 | Royal LePage
Flatrock
· House
· Parking · Deck · Cellar
Flatrock · House · Parking · Deck · Cellar
Welcome to 109A Water Street, Carbonear—a fantastic opportunity to own a versatile property in one of Newfoundland’s most historic and vibrant coastal communities. Perched on a landscaped lot, this home boasts panoramic views of Carbonear Harbour, offering a picturesque backdrop you can enjoy every day from the spacious rear deck. Carbonear, with roots dating back to the early 1600s, is one of the oldest settlements in North America. Known for its rich fishing heritage and strong sense of community, the town today blends historic charm with modern convenience—offering schools, shopping, healthcare, and recreation all within easy reach. This well-maintained property features both a main floor and basement unit, each currently rented—making it an excellent investment opportunity or an ideal option for those looking to offset their mortgage. Recent upgrades, including new shingles in 2026, add peace of mind, while the paved driveway and detached garage provide practical convenience. The m
$ 329,900
91 Water Street E, Harbour Grace, NL, A0A 2M0 house for sale | Listing ID 1300 | Royal LePage
View photo
House · for sale
$ 420,000
91 Water Street E, Harbour Grace, NL, A0A 2M0 house for sale | Listing ID 1300 | Royal LePage
Flatrock
· House
Flatrock · House
Welcome to 91 Water Street East, a beautifully designed 3-bedroom, 2-bath bungalow perfectly positioned at the mouth of Harbour Grace’s most scenic area. This gem offers breathtaking ocean views, boats, whales, icebergs, a blend of comfort, space & coastal charm. At rear entrance you're greeted by a spacious mudroom complete with laundry facilities & abundant storage. Step into the heart of the home to find a bright, airy open concept living area that seamlessly connects the kitchen with breakfast bar, dining & living room, ideal for entertaining or family gatherings. A family room opens to the living room through double pocketed french doors. Hardwood and ceramics throughout. Natural light floods the space, adding warmth & highlighting the stunning ocean backdrop. The primary bedroom is tucked away at the rear of the home offering privacy, generous closet space & a luxurious 5 piece ensuite featuring a relaxing whirlpool tub, standing shower and double vanity. There are two additional
$ 420,000
1 Conception Bay Highway, Kingston, NL, A0A 1L0 house for sale | Listing ID 1299 | Royal LePage
View photo
House · for sale
$ 209,900
1 Conception Bay Highway, Kingston, NL, A0A 1L0 house for sale | Listing ID 1299 | Royal LePage
Flatrock
· House
· Fireplace · Parking
Flatrock · House · Fireplace · Parking
Welcome to 1 Conception Bay Highway, Kingston. This ocean view property consists of a 0.25 acre property with a 20 x 28 detached garage and a beautiful view of the bay! The two-storey home has had major updates over the years and has electric, oil and propane heat. The main floor offers a welcoming front foyer and living room with water view and propane fireplace. Adjacent to the living room is an updated kitchen with appliances included that leads to dining area that is tastefully separated by a family room by a three. Sided propane fireplace. Completing the main floor is a back porch area and laundry room with stackable washer and dryer included. The second floor of the home boasts four bedrooms with ample closet space, two of which offer views of the bay. Also on the second floor is a three. Piece main bathroom and two. Piece bathroom. This home would make an excellent year. Round residence, summer home or Air BNB
$ 209,900
55 Pepperwood Drive, St. John'S, NL, A1H 0L2 house for sale.
View photo
House · for sale
$ 634,900
$ 210/sq.ft
55 Pepperwood Drive, St. John'S, NL, A1H 0L2 house for sale.
Flatrock
· 3,014 sq.ft · 3 Bedrooms · 3 Baths · House
· Office room
Flatrock · 3,014 sq.ft · 3 Bedrooms · 3 Baths · House · Office room
Welcome to this stunning newly constructed home in the highly desirable Southlands neighborhood! This thoughtfully designed residence offers a sophisticated open-concept layout, seamlessly integrating a bright and spacious living area, a generous dining space, and a contemporary kitchen equipped with a stylish sit-up island and stainless steel appliances. Throughout the home, elegant matte black plumbing fixtures create a sleek, cohesive aesthetic, while the addition of 13 pot lights enhances both ambiance and functionality. The main floor also features a private office, a walk-in pantry, and a conveniently located powder room. Upstairs, the home boasts three well-appointed bedrooms, including a luxurious primary suite complete with a walk-in closet and a spa-inspired ensuite. The ensuite is designed to impress, featuring a custom shower with tiled walls, an acrylic base, and a glass door for a modern, refined finish. The second floor is further enhanced by a spacious main bathroom and
$ 634,900
11 Yale Place, Mount Pearl, NL, A1N 2Z6 house for sale List.
View photo
House · for sale
$ 395,000
$ 129/sq.ft
11 Yale Place, Mount Pearl, NL, A1N 2Z6 house for sale List.
Flatrock
· 3,057 sq.ft · 4 Bedrooms · 2 Baths · House
· Patio · Garden · Fireplace
Flatrock · 3,057 sq.ft · 4 Bedrooms · 2 Baths · House · Patio · Garden · Fireplace
Welcome to this meticulously maintained 4 bedroom home situated on a most desirable, family friendly cul-de-sac in Mount Pearl. This home has so much to offer and is evident upon entering with custom Italian lighting and decorative archways. The large foyer leads in to the bright & open living room with corner fireplace, separate dining area and spacious kitchen with patio doors leading to the rear patio where you can sit and enjoy the beautifully treed surrounds. Also on the main you have 3 very spacious bedrooms and a full bath. The lower level offers an oversize rec room with wet bar, a fourth bedroom, full bath, a hobbygames room, oversize laundry room and separate storage room. Offering a fully fenced backyard with 8x5 storage shed. Backing on walking trails and a park; this is a great space for the kids to play close to home! Walking distance to schools, shopping and parks, this single family home is an excellent choice for investors and home owners alike. Shingles replaced in Ma
$ 395,000
300 Topsail Road, St. John'S, NL, A1E 2B5 house for sale Li.
View photo
House · for sale
$ 775,000
$ 190/sq.ft
300 Topsail Road, St. John'S, NL, A1E 2B5 house for sale Li.
Flatrock
· 4,058 sq.ft · 3 Bedrooms · 3 Baths · House
· Garden · Fireplace · Swimming pool · Parking · Cellar
Flatrock · 4,058 sq.ft · 3 Bedrooms · 3 Baths · House · Garden · Fireplace · Swimming pool · Parking · Cellar
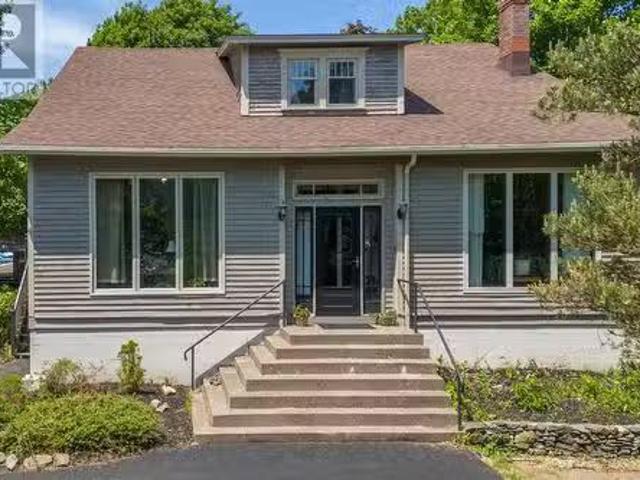
Timeless character, unmatched setting, and move-in ready. Set on a full acre of land in the heart of St. John’s, this 1945 home blends privacy, space, and craftsmanship you won’t find again. Over 4,000 sq ft with 3+ bedrooms, formal dining, large kitchen, and main floor denbedroom with ensuite. Living and family rooms feature fireplaces and hardwood. Second floor has spacious bedrooms plus sitting room areas. Basement offers flexible use. Outside enjoy a treed garden, 18x33 pool with new liner, two driveways, garage, and parking for 6+. Conveniently close to parks, schools, hospitals, shopping, and downtown. Recent upgrades: New PEX plumbing (2025) Premium roof with ice shield protection (2020) Water booster, window updates Electrical inspection completed (April 2025) Entire exterior freshly painted This home isn’t for everyone — and that’s exactly why it’s special. If you’re searching for space, privacy, character, and convenience in one rare property, 300 Topsail Road is ready to wel
$ 775,000
6 Fogwill Place, St. John'S, NL, A1A 4Y6 house for sale Lis.
View photo
House · for sale
$ 259,900
$ 305/sq.ft
6 Fogwill Place, St. John'S, NL, A1A 4Y6 house for sale Lis.
Flatrock
· 850 sq.ft · 3 Bedrooms · 1 Bath · House
· Patio · Garden
Flatrock · 850 sq.ft · 3 Bedrooms · 1 Bath · House · Patio · Garden
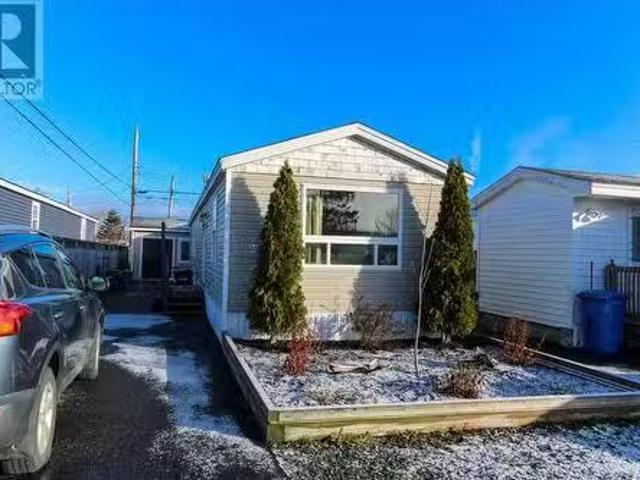
Newly renovated 3 bedroom mobile home on a quiet cul-de-sac within walking distance to Stavanger Drive. This one is in mint condition and move-in ready. Eat in kitchen with birch cabinets, and open to the large living room with vaulted ceilings. 4 piece bathroom, laundry, three bedrooms, colonial doors and trims and crown molding throughout. All appliances included and seller is willing to include furniture. Exterior is great with a side wooden patio and side wooden step plus a large, WIRED utility shed and a small front garden. Only minutes to shopping, TCH access, schools and airport. (id:27). Still available at ListedBuy!
$ 259,900
32 Adventure Avenue, St. John'S, NL, A1B 0K7 investment for.
View photo
House · for sale
$ 479,900
$ 193/sq.ft
32 Adventure Avenue, St. John'S, NL, A1B 0K7 investment for.
Flatrock
· 2,486 sq.ft · House
Flatrock · 2,486 sq.ft · House
This immaculate two apartment home is a perfect investment or starter home. The main floor offers three bedrooms, two full baths, plus a family room for main floor unit in the lower level. The primary bedroom features a three piece ensuite plus a walk-in closet. The large open concept kitchenliving area offers stainless steel appliances plus a center island with eating bar overlooking the living area. The two bedroom apartment can help with the mortgage and offers seperate driveway, covered entrance and laundry. This property is situated on a corner lot and is only seconds from Kelsey Drive Shopping Area and is on a bus route. As per Sellers Directive, no offers will be presented until after 6 pm on Saturday April 19th, 2024. Still available at ListedBuy!
$ 479,900
31 Desray Crescent, Paradise, NL, A1L 2M7 house for sale Li.
View photo
House · for sale
$ 415,000
$ 176/sq.ft
31 Desray Crescent, Paradise, NL, A1L 2M7 house for sale Li.
Flatrock
· 2,347 sq.ft · 4 Bedrooms · 2 Baths · House
· Patio · Garden · Fireplace · Swimming pool · Deck · Parking
Flatrock · 2,347 sq.ft · 4 Bedrooms · 2 Baths · House · Patio · Garden · Fireplace · Swimming pool · Deck · Parking
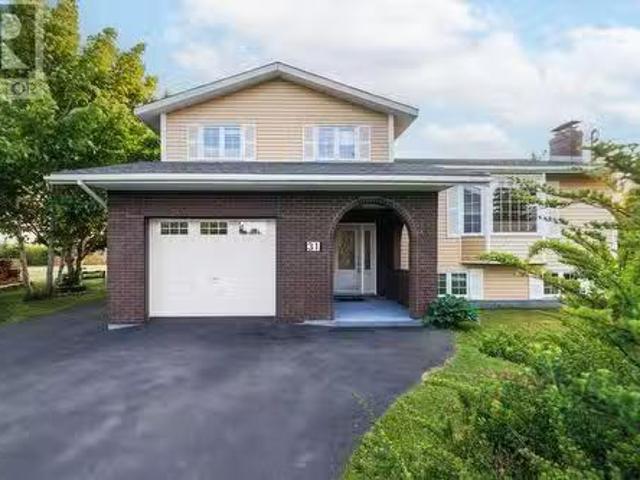
Multi-Level home with attached garage plus 20 x 34 detached garage and situated on a private 0.675-acre municipally serviced lot on quiet one-way Crescent in Paradise. Surrounded by mature trees and landscaped grounds including a secluded area with water feature garden. Open Kitchen, Dining and Living area with masonry wood-burning fireplace. (Chimney has been re-pointed with new flashing, however fireplace has not been WETT Certified). Built-in Kitchen stainless steel appliances and bar. Primary Bedroom accessible to spacious Ensuite including Jacuzzi tub. Three Bedrooms on Upper Level + one Bedroom on Lower Level with 3-pc Bathroom and Laundry. Family Room access to large rear patio deck and Southwestern exposure. Lower Level Exercise Room or Recreation Room. Incredible Lot. Ample driveway parking space accessible to rear garden and detached garage. New roof 2023. (id:27). Still available at ListedBuy!
$ 415,000
37 Dublin Road, St. John'S, NL, A1B 2G2 house for sale | Listing ID 1298 | Royal LePage
View photo
House · for sale
$ 799,900
37 Dublin Road, St. John'S, NL, A1B 2G2 house for sale | Listing ID 1298 | Royal LePage
Flatrock
· House
· Fireplace
Flatrock · House · Fireplace
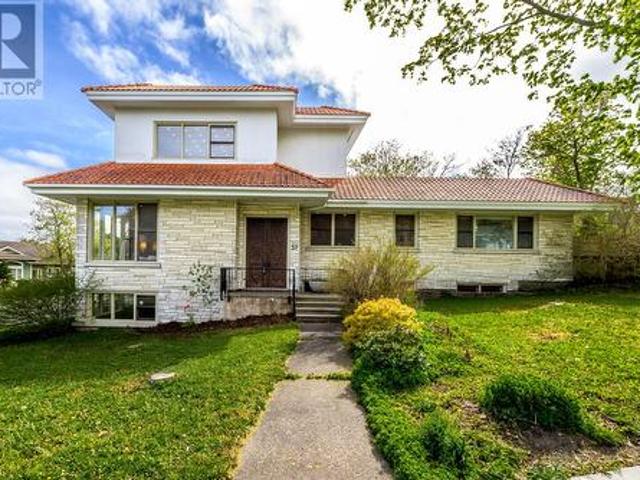
Commissioned and hand-built by its original owner, Simon Lono, this architecturally significant residence is among the most distinctive homes in St. John's. Ideally located in the coveted Kent's Pond neighbourhood, within walking distance of Churchill Square, Memorial University, parks and schools, and a few minutes drive to downtown. Known for its striking Italian marble exterior and distinctive Spanish clay tile roof, the home showcases exceptional craftsmanship, artistic expression and enduring quality. Dramatic living spaces, soaring ceilings, expansive windows and remarkable architectural details create an atmosphere unlike anything else on the market. A sweeping circular staircase is crowned by a spectacular two-storey vintage Italian Murano hand-blown glass chandelier, believed to date from the 1960s, complemented by coordinating glass fixtures throughout the home. Designed for entertaining on a grand scale, the upper-level gathering room features a propane fireplace, original M
$ 799,900
0 Dogberry Hill Road Extension, Lower Island Cove, NL, A0A 2W0.
View photo
House · for sale
$ 109,900
$ 319/sq.ft
0 Dogberry Hill Road Extension, Lower Island Cove, NL, A0A 2W0.
Flatrock
· 344 sq.ft · 1 Bedroom · 1 Bath · House
Flatrock · 344 sq.ft · 1 Bedroom · 1 Bath · House
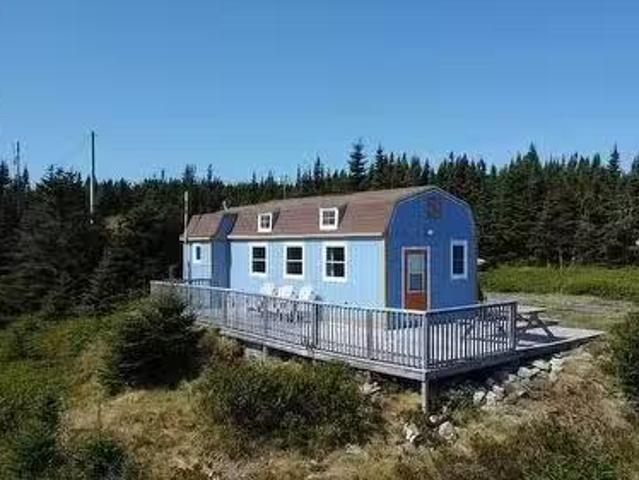
Nestled on 6.9 acres of pristine land, this charming fully furnished cabin offers a tranquil retreat with breathtaking ocean views. Whether youre seeking a peaceful escape or a place to build your dream home, this property is a rare find. Enjoy the beauty of nature from your doorstep, with panoramic vistas of the ocean that stretch as far as the eye can see. The cabin provides a cozy, rustic living space, perfect for weekend getaways or a base while you develop the property further. Dont miss this opportunity to own a slice of paradise! (id:27). Still available at ListedBuy!
$ 109,900
130 Quidi Vidi Road, St. John'S, NL, A1A 1C4 house for sale.
View photo
House · for sale
$ 349,900
$ 149/sq.ft
130 Quidi Vidi Road, St. John'S, NL, A1A 1C4 house for sale.
Flatrock
· 2,336 sq.ft · 3 Bedrooms · 2 Baths · House
· Garden · Office room · Fireplace · Parking · Air conditioning
Flatrock · 2,336 sq.ft · 3 Bedrooms · 2 Baths · House · Garden · Office room · Fireplace · Parking · Air conditioning
Welcome to 130 Quidi Vidi Road — a quietly stunning retreat tucked into a mature, treed lot just a stone’s throw from Quidi Vidi Lake. This home combines timeless Newfoundland charm with thoughtful upgrades: clapboard siding and energy-efficient windows, gleaming floors and wood stairs, a sunny oak kitchen, and an ornamental fireplace mantel that adds character and warmth. With three bright bedrooms, 2 full baths, plus a versatile office, this home gives you flexibility for daily life or remote work. Towering trees and a courtyard-style fenced backyard offer privacy and calm; a detached garage, warmed by a wood stove, can be a hobby space, workshop or storage. Large bay windows frame peaceful views and flood the home with soft natural light, enhancing a sense of serenity. Step outside and you’re mere moments from the Quidi Vidi Lake Loop, a well-loved 3.8 km walking trail weaving through waterfowl habitat, scenic vistas and quiet stretches. All essentials are close by: grocery and liqu
$ 349,900
137 Main Road, Upper Island Cove, NL, A0A 4E0 house for sale | Listing ID 1299 | Royal LePage
View photo
House · for sale
$ 449,900
137 Main Road, Upper Island Cove, NL, A0A 4E0 house for sale | Listing ID 1299 | Royal LePage
Flatrock
· House
· Fireplace · Parking · Cellar
Flatrock · House · Fireplace · Parking · Cellar
Welcome to 137 Main Road, Upper Island Cove, where a newly constructed bungalow offers modern finishes, thoughtful design, and comfortable one-level living. With 1,210 sq. ft. Of living space, this home features an attached wired garage, a bright open-concept layout, and a full undeveloped basement ready for future development. Step inside to a spacious open-concept kitchen and living area designed for everyday living and entertaining. The kitchen is beautifully finished with birch cabinetry, a walk-in pantry, and ample workspace, while the adjoining living room is highlighted by a stunning feature wall and electric fireplace, creating a warm and inviting focal point. The main floor also includes a spacious primary bedroom complete with a walk-in closet and private ensuite, along with two additional well-sized bedrooms and a second full bathroom. Convenient main-floor laundry adds to the home's functionality. Downstairs, the full undeveloped basement offers endless possibilities, wheth
$ 449,900
60 Bayview Heights, Conception Bay South, NL, A1X 7R7 house for sale | Listing ID 1300 | Royal LePage
View photo
House · for sale
$ 609,900
60 Bayview Heights, Conception Bay South, NL, A1X 7R7 house for sale | Listing ID 1300 | Royal LePage
Flatrock
· House
· Garden · Office room · Fireplace · Parking
Flatrock · House · Garden · Office room · Fireplace · Parking
Welcome to 60 Bayview Heights, where pride of ownership is evident from the moment you arrive. Lovingly maintained by the same family since it was constructed, this beautiful home has been meticulously cared for and is ready for its next chapter. Step inside to discover hardwood flooring throughout and a bright, open concept living and dining area that’s perfect for entertaining or everyday family life. A versatile bonus room on the main floor provides the ideal space for a home office, playroom, or cozy den, while the propane fireplace adds warmth and charm to the living area. Upstairs, the stunning primary suite is a true retreat, featuring a vaulted ceiling, spacious walk in closet, and a private ensuite. Outside, you’ll love the rear yard access leading to an impressive 24 x 28 detached garage complete with a loft where you can enjoy beautiful views of the bay. The meticulously landscaped grounds feature a greenhouse and thriving garden, making it easy to grow your own fresh vegeta
$ 609,900

Get email alerts

Don't miss out: be the first to know about new properties

The alert was correctly created

On subscribing you accept the conditions of use and the privacy policy
Alert
Receive new ads in your inbox
Save this search
Receive alerts for new listings

We'll send you an email when we have new properties for: "Houses for sale in Flatrock"

The alert was correctly created

Wabana
Division No 1 Subd I
Get email alerts and be the first to see new listings
Required field
On subscribing I accept the terms of the privacy policy
Perfect! You'll soon start receiving new listings via email
Alert
Receive an email when we have new ads for Houses for sale in Flatrock
Save this search
Filters

Bedrooms

Area (sq.ft)

sq.ft
sq.ft

Price

$
$

Filter by property type

Bathrooms

Clear all filters
Receive notifications when new entries are published.