1,665 houses for sale in Flatrock

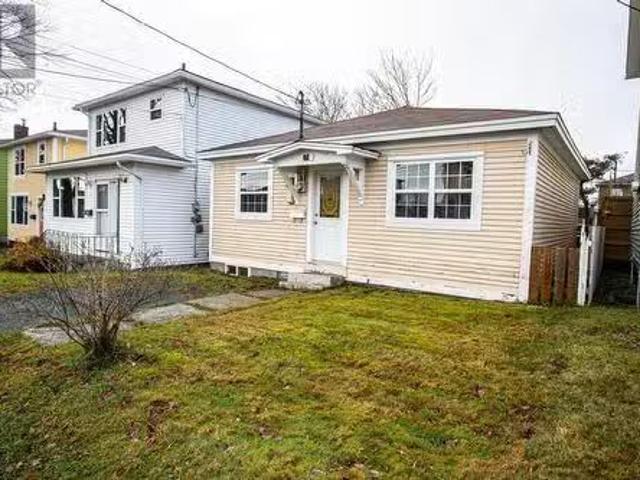
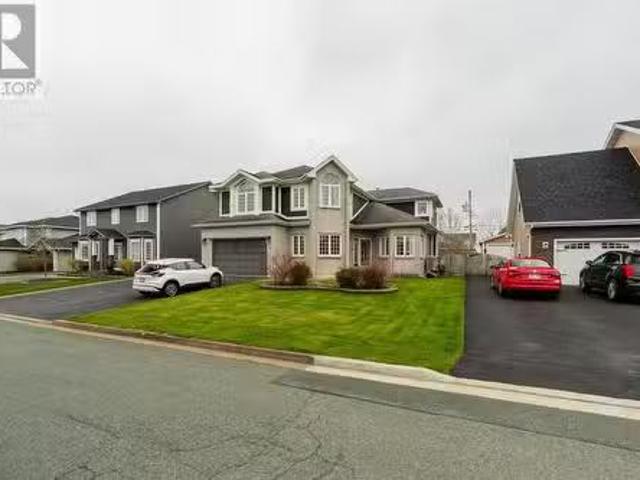
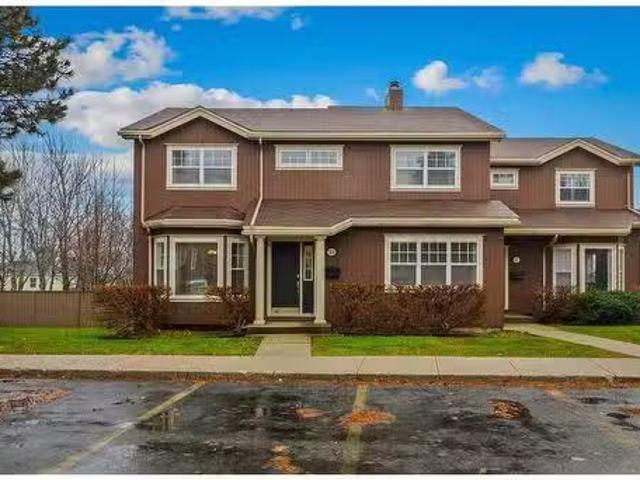
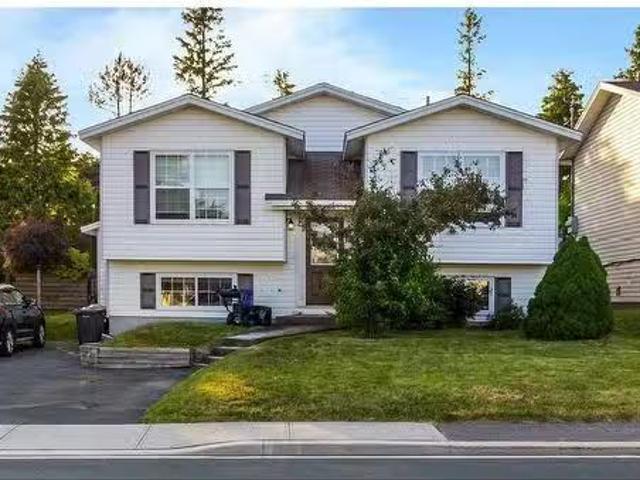
2 Hayes Avenue, Paradise, NL, A1L 3L5 house for sale Listin.
View photo
House · for sale
$ 669,900
$ 145/sq.ft
2 Hayes Avenue, Paradise, NL, A1L 3L5 house for sale Listin.
Flatrock
· 4,596 sq.ft · 4 Bedrooms · 3 Baths · House
· Garden · Fireplace
Flatrock · 4,596 sq.ft · 4 Bedrooms · 3 Baths · House · Garden · Fireplace
Located in the heart of Paradise, this exceptional property offers more than just a beautiful home—it also includes a very large adjoining building lot with endless potential. Whether you choose to subdivide, sell, develop, or hold for future use, this added space makes an already impressive offering even more valuable. The home itself sits on a fully fenced, oversized corner lot with drive-in access to the rear yard, providing both privacy and practicality. Step inside to discover a thoughtfully designed layout with four spacious bedrooms and three full bathrooms, ideal for family living or hosting guests in comfort. At the heart of the home is a bright and welcoming open-concept kitchen and living area, complete with a large island thats perfect for meal prep, casual dining, or entertaining. The adjoining family room features a cozy propane fireplace, while new engineered hardwood flooring adds warmth and style throughout the main living space. The main floor laundry room adds everyd
$ 669,900
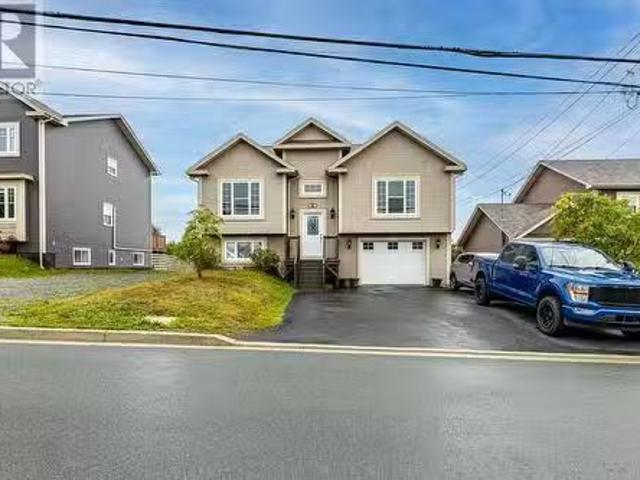
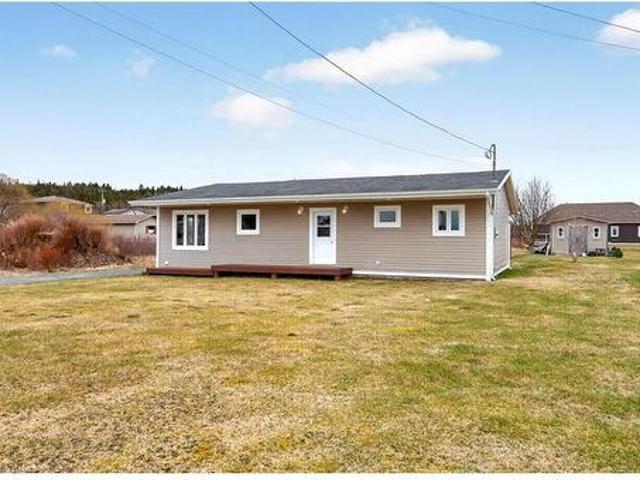
32 Lynch'S Lane, Torbay, NL, A1K 1A6 house for sale Listing.
View photo
House · for sale
$ 369,900
$ 180/sq.ft
32 Lynch'S Lane, Torbay, NL, A1K 1A6 house for sale Listing.
Flatrock
· 2,045 sq.ft · 4 Bedrooms · 2 Baths · House
· Parking · Cellar
Flatrock · 2,045 sq.ft · 4 Bedrooms · 2 Baths · House · Parking · Cellar
With todays low inventory, this combination has been difficult to find! Here we have a fully-developed and modern home with a self-contained in-law apartment PLUS a detached 35 x 35 garage PLUS a deep half-acre lot overlooking the valley. Your kids can walk to Holy Trinity High and Holy Trinity Elementary (making YOUR mornings easier!). Since 2002, the current owner has replaced siding, windows, most of the drywall, upgraded insulation and replaced the electrical panel. The main floor kitchen and bathroom were updated in 2017. The basement level was updated just 3 years ago with new flooring (including new subfloor) and a fully renovated bathroom! There is mostly pex plumbing throughout the home. The main floor now offers an open-concept kitchen and living room with modern finishes. There are 3 comfortable sized-bedrooms on this level. The basement is developed with a lovely one-bedroom in-law suite. The unit has its own exterior entrance, and can also be accessed from within the house
$ 369,900
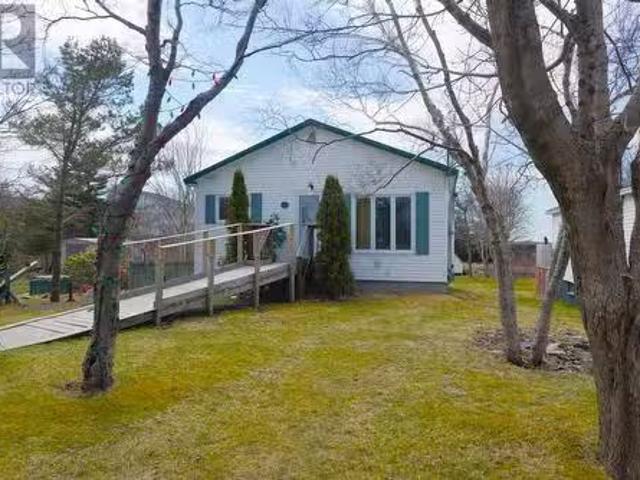
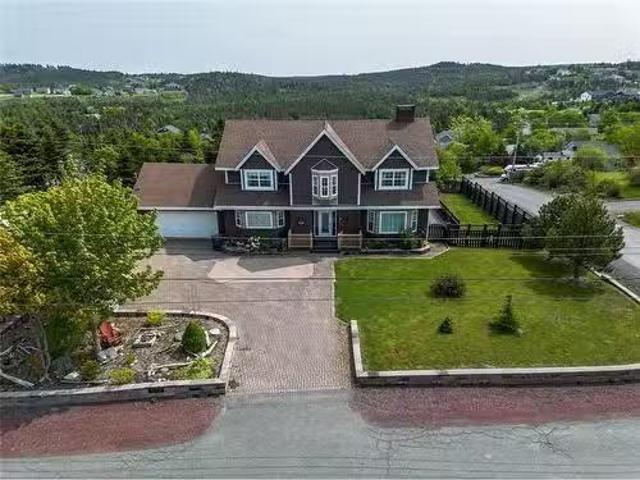
41 Morris Avenue, St. John'S, NL, A1C 5E6 house for sale Li.
View photo
House · for sale
$ 224,900
$ 509/sq.ft
41 Morris Avenue, St. John'S, NL, A1C 5E6 house for sale Li.
Flatrock
· 441 sq.ft · 2 Bedrooms · 1 Bath · House
· Garden · Air conditioning
Flatrock · 441 sq.ft · 2 Bedrooms · 1 Bath · House · Garden · Air conditioning
Welcome to this delightful two-bedroom, one-bathroom bungalow, a perfect fit for first-time buyers, savvy investors, or those seeking a cozy retirement retreat. Offering convenient main floor living, this home boasts a spacious living room, a bright eat-in kitchen with ample storage and classic white cabinetry, and a bathroom complete with a tub surround for added comfort. The main floor laundry room leads to the large, fully fenced backyard, perfect for gardening, entertaining, or simply relaxing in your private outdoor space. Situated in a prime location, you’ll be just minutes from downtown, with easy access to shopping, schools, public transit, and major amenities. The nearby bus routes also provide a direct connection to the mall and local educational institutions, making this home as practical as it is charming. This home has so much potential so dont miss your chance to own this affordable and inviting property. This property is being sold as is where is (id:27). Still available
$ 224,900
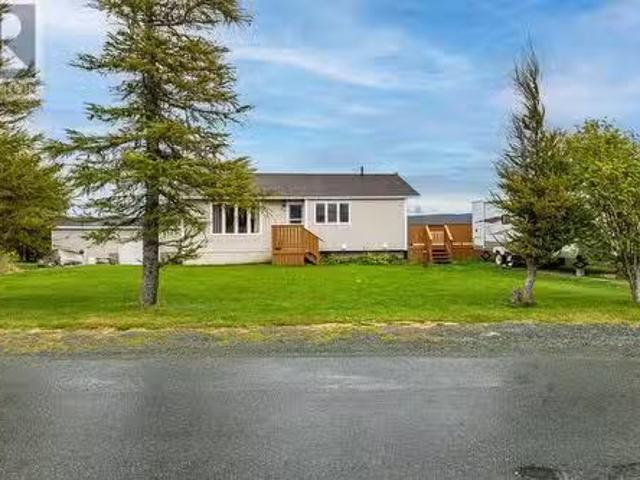
16 Garland Street, Harbour Grace, NL, A0A 2M0 house for sale | Listing ID 1298 | Royal LePage
View photo
House · for sale
$ 299,900
16 Garland Street, Harbour Grace, NL, A0A 2M0 house for sale | Listing ID 1298 | Royal LePage
Flatrock
· House
Flatrock · House
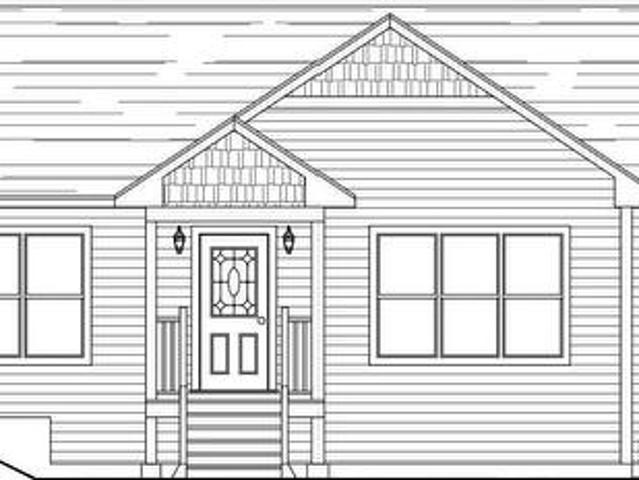
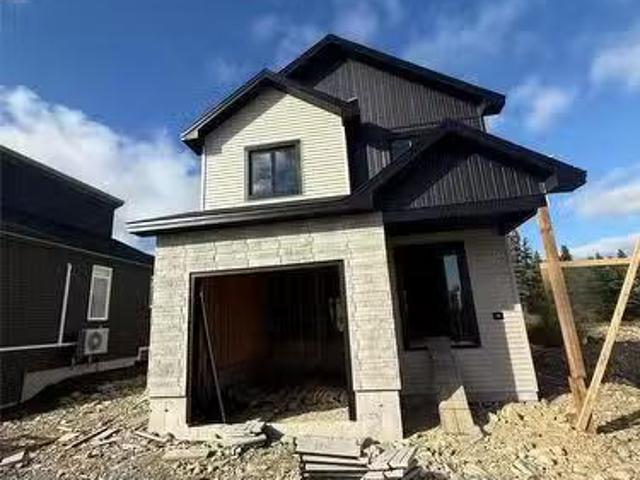
Welcome to 16 Garland Street, Harbour Grace. Construction has started on this beautiful new bungalow! The home features single level living with two bedrooms with ample closet space, three. Piece bathroom and open concept living area complete with large living room, eat. In kitchen and front entrance with double closet. The home has electric baseboard heat, Atlantic New Home Warranty and quality finishes throughout. Hst is included in the purchase price with rebate to be assigned to vendor on closing. Home is on a developing street with other new, existing homes with more new homes on the way!
$ 299,900
81 Water Street, Bay Roberts, NL, A0A 1G0 house for sale Li.
View photo
House · for sale
$ 109,900
$ 87/sq.ft
81 Water Street, Bay Roberts, NL, A0A 1G0 house for sale Li.
Flatrock
· 1,249 sq.ft · 3 Bedrooms · 1 Bath · House
Flatrock · 1,249 sq.ft · 3 Bedrooms · 1 Bath · House
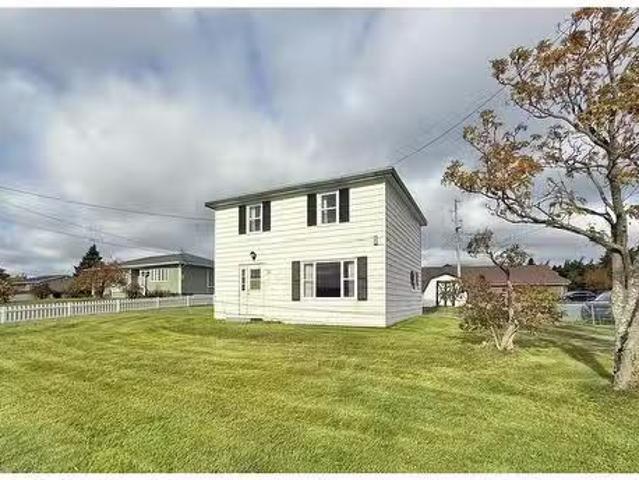
Welcome to 81 Water Street, Bay Roberts. Centrally located within three schools, this porperty offers a view of Bay Roberts Harbour, has a landscaped 92 x 150 x 17 x 185 (Approx) lot, municipal services and 10 x 14 storage shed. The main floor of the home has a kitchen with fridge and stove included, bright front foyer, back porch with laundry and two - piece bathroom and a combination dining and living area with views of the water. The second floor has three bedrooms. two with harbour views and a three - piece bathroom. Property is being sold as is, where is. As per sellers directive, no conveyance of any written signed offers prior to 12:00 noon on the 14th of October, 2025. All offers to remain open for acceptance until 5:00 PM on the 14th of October, 2025. Still available at ListedBuy!
$ 109,900
206 Summit Drive, Paradise, NL, A1L 2P4 house for sale | Listing ID 1300 | Royal LePage
View photo
House · for sale
$ 849,000
206 Summit Drive, Paradise, NL, A1L 2P4 house for sale | Listing ID 1300 | Royal LePage
Flatrock
· House
· Office room
Flatrock · House · Office room
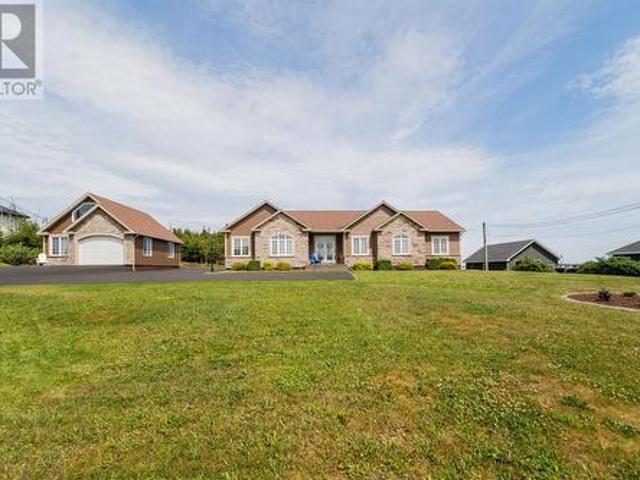
Extra extra read all about it! 206 Summit Drive, EXECUTIVE bungalow in Paradise's sought-after neighbourhood. Showcasing views, sunsets, and generous living spaces, this meticulously maintained home offers the perfect balance of Newfoundland's nature inside the comfort of home. Featuring primary suite with walk in closet and ensuite plus two additional bedrooms and a dedicated office, this home is custom designed for families, professionals, or anyone seeking the ease of one-level living with all the EXTRAS! You'll enjoy quick access to grocery stores, restaurants, shopping, schools, recreation facilities, scenic walking trails, and all the amenities this thriving, family-friendly community has to offer. Offering both privacy and convenience, this location truly delivers the best of both worlds. One of the home's standout features is the spectacular 12' x 24' four-season engineered SOLARIUM, flooded with natural light, enjoy your morning coffee, entertaining guests, or relaxing with a
$ 849,000
32 Halifax Street, St. John'S, NL, A1A 2P7 house for sale L.
View photo
House · for sale
$ 825,000
$ 165/sq.ft
32 Halifax Street, St. John'S, NL, A1A 2P7 house for sale L.
Flatrock
· 4,984 sq.ft · 5 Bedrooms · 4 Baths · House
· Deck
Flatrock · 4,984 sq.ft · 5 Bedrooms · 4 Baths · House · Deck
32 Halifax Street – Where Timeless Elegance Meets Modern Sophistication! Come explore this stunning reimagined home in the heart of St. John’s highly sought-after East End. Over the past 6 months, this property has undergone an extensive transformation, resulting in a perfect fusion of classic elegance and modern luxury. Situated on an oversized lot surrounded by mature trees, the property offers exceptional outdoor space. The exterior has been completely redone with new windows, doors, and new siding enhanced with rigid insulation for improved energy efficiency, along with a spacious new rear deck ideal for entertaining. Inside, the home has been fully restored with high-end finishes throughout. Rich, refinished hardwood floors are complemented by new tile, laminate, and carpeting, giving each room a refined and comfortable feel. The beautifully designed kitchen features quartz countertops, a massive island, and a unique drop-down butcher block breakfast table—perfect for everyday din
$ 825,000
3 Dunn Drive, Bay Bulls, NL, None vacant land for sale List.
View photo
House · for sale
$ 79,900
3 Dunn Drive, Bay Bulls, NL, None vacant land for sale List.
Flatrock
· House
Flatrock · House
WELCOME TO DOVEKIE ESTATES PHASE 3 DUNN DRIVE, BAY BULLS. NUMEROUS LOTS #3,10,30,31,32,36,37,38,39,44,45,46,50 AVAILABLE FOR PURCHASE TO BUILD YOUR OWN DREAM HOME OR BRING YOUR PERSONAL CUSTOM DESIGNED PLANS FOR PRICING FOR A TURN KEY PRICE TO COMPLETE. LOT PRICES VARY DEPENDING ON LOTS SIZE. THERE IS A PLOT PLAN FOR PRICING AND AVAILABILITY OF LOTS. THIS FAST GROWING FRIENDLY COMMUNITY OF BAY BULLS HAS LOTS OF AMENITIES TO OFFER AND IS ONLY 20 MINUTES FROM ST. JOHNS. LOT PRICING SUBJECT TO HST TO BE PAID BY PURCHASER. (id:27). Still available at ListedBuy!
$ 79,900
2 Kents Road, Bell Island, NL, A0A 1H0 house for sale Listi.
View photo
House · for sale
$ 59,000
$ 54/sq.ft
2 Kents Road, Bell Island, NL, A0A 1H0 house for sale Listi.
Flatrock
· 1,076 sq.ft · 3 Bedrooms · 1 Bath · House
Flatrock · 1,076 sq.ft · 3 Bedrooms · 1 Bath · House
Great renovation opportunity for those seeking a great project home on bell island. 2 Kents road is amongst the trees in a private lane with beautiful views of Conception bay. The large lot has plenty of potential for all your landscaping or storage desires. The home has a desirable main floor layout and is awaiting your personal touch. Call today to schedule your viewing! (id:27). Still available at ListedBuy!
$ 59,000
133 Portugal Cove Road, St. John'S, NL, A1B 2N1 house for sa.
View photo
House · for sale
$ 445,000
$ 117/sq.ft
133 Portugal Cove Road, St. John'S, NL, A1B 2N1 house for sa.
Flatrock
· 3,800 sq.ft · 3 Bedrooms · 3 Baths · House
· Parking
Flatrock · 3,800 sq.ft · 3 Bedrooms · 3 Baths · House · Parking
Backing onto Reneuf Place and nestled in one of St. John’s most desirable neighbourhoods, this architecturally designed Saltbox by William Guihan exudes timeless charm. Built with the finest materials and set on an expansive, semi-treed lot, this home offers both space and serenity in the heart of the city. Enjoy the perfect blend of urban convenience and natural beauty—just moments from downtown’s restaurants, nightlife, and cultural offerings, and steps from peaceful walking trails and ponds. With ample parking and a nice set-back position, the home offers a sense of calm while remaining mere minutes from the Health Sciences Centre, MUN, CNA, the Marine Institute, and Downtown. Inside, natural light pours through elegant vintage windows, illuminating original solid hardwood floors on the main and upper levels. Tasteful light fixtures throughout elevate the home’s warm and inviting ambiance. The main level welcomes you with a generous foyer, a half bath, and a cozy formal dining room.
$ 445,000
15 Sullivans Road, Paradise, NL, A1L 2L8 house for sale Lis.
View photo
House · for sale
$ 1,100,000
$ 260/sq.ft
15 Sullivans Road, Paradise, NL, A1L 2L8 house for sale Lis.
Flatrock
· 4,230 sq.ft · 4 Bedrooms · 4 Baths · House
· Patio · Fireplace · Parking · Cellar
Flatrock · 4,230 sq.ft · 4 Bedrooms · 4 Baths · House · Patio · Fireplace · Parking · Cellar
Situated on an oversized lot at the top of a cul-de-sac, this one year old bungalow is a what dreams are made of. With over 5000 square feet spread over three floors, this home boasts a little something for everyone. The custom kitchen features quartz countertops, double ovens, propane stovetop with pot filler, oversized island with ample seating, custom wet barcoffee bar, built in study, walk-in pantry, and eat in dining with access to the covered rear patio. The spacious living room has a propane fireplace with custom built-in shelving. The main floor also has a large front foyer, main bathroom with stunning accents, three bedrooms with the primary boasting an ensuite with custom shower, soaker tub and walk-in closet with a vanity. Stairs lead to the bonus room above the garage which has its own ensuite and walk-in closet, currently being used as an additional family room but could make a great granny flat or additional bedroom! The walk out basement is fully developed with a rec roo
$ 1,100,000
9 Collingwood Crescent, Mount Pearl, NL, A1N 5C6 house for s.
View photo
House · for sale
$ 679,000
$ 137/sq.ft
9 Collingwood Crescent, Mount Pearl, NL, A1N 5C6 house for s.
Flatrock
· 4,930 sq.ft · 5 Bedrooms · 5 Baths · House
· Patio · Office room · Fireplace
Flatrock · 4,930 sq.ft · 5 Bedrooms · 5 Baths · House · Patio · Office room · Fireplace
Located in the highly sought after Admiralty Wood subdivision of Mount Pearl, 9 Collingwood Crescent offers executive living in a home filled with character & quality. The grand foyer entrance offers immediate views of the show-stopping cherry wood spiral staircase. Moving through the main floor locates a formal living room with vaulted ceilings, and a formal dining room with access to one of two rear patios. The kitchen is a chefs dream with custom centre island featuring built-in gas cooktop, granite counters, built-in oven, walk-in pantry, and a dining nook. The perfect place for family get togethers! Through the kitchen, the secondary family room boasts a cozy propane fireplace and access to the second patio via sliding patio doors. For added convenience, the main floor also locates a home office area, main floor laundry, and half bathroom. Moving upstairs, the second level consists of 4 well appointed bedrooms, 3 of which have ensuites, and main bathroom. The primary bedroom is a
$ 679,000
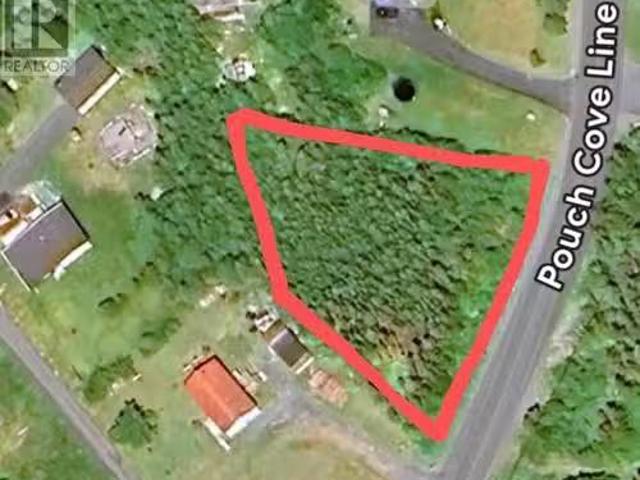
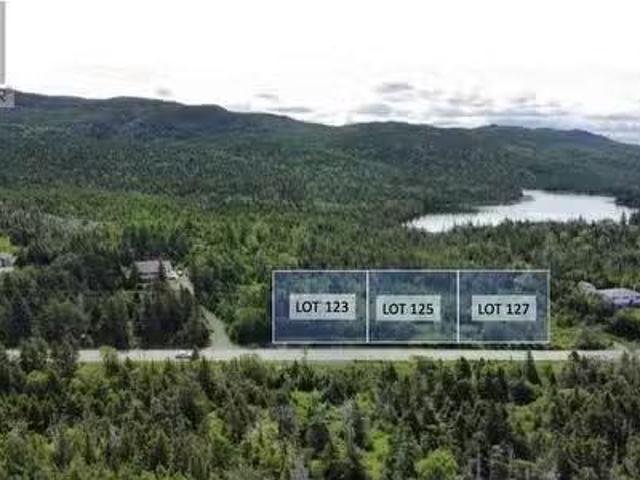
89 Pouch Cove Line, Pouch Cove, NL, A0A 3L0 vacant land for.
View photo
House · for sale
$ 39,900
89 Pouch Cove Line, Pouch Cove, NL, A0A 3L0 vacant land for.
Flatrock
· House
Flatrock · House
Nestled in the scenic community of Pouch Cove, this beautiful treed lot offers the perfect balance of privacy and convenience. Located just minutes from the RV Marine Park, this property provides easy access to nature while keeping you close to everyday essentials. With ample space to design your dream home and the charm of a secluded yet accessible location, this lot is a rare find! (id:27). Still available at ListedBuy!
$ 39,900
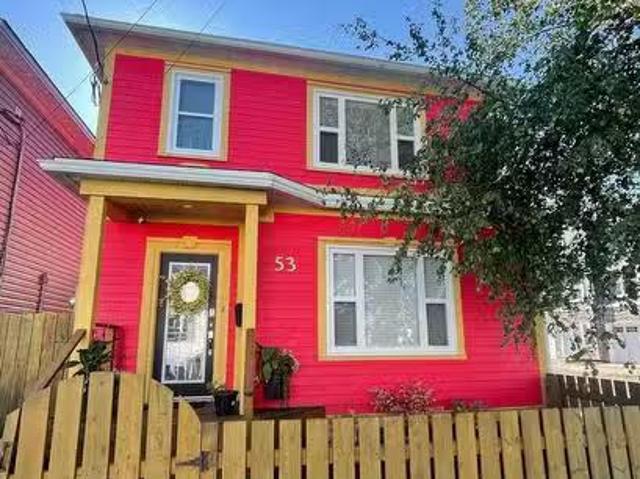
53 Mayor Avenue, St. John'S, NL, A1C 4N6 house for sale Lis.
View photo
House · for sale
$ 450,000
$ 215/sq.ft
53 Mayor Avenue, St. John'S, NL, A1C 4N6 house for sale Lis.
Flatrock
· 2,088 sq.ft · 3 Bedrooms · 1 Bath · House
· Patio · Garden · Air conditioning · Cellar
Flatrock · 2,088 sq.ft · 3 Bedrooms · 1 Bath · House · Patio · Garden · Air conditioning · Cellar
This colorful and unique heritage home in center city resides just beyond the edge of downtown St. John’s. The home preserves heritage character, mixed with modern updates and appointments. In 2015, the home’s exterior was updated with new wood siding, roof and shingles, and windows. The current owners undertook a full interior renovation between 2016 and 2018. This included new insulation throughout the entire home and basement, brand new electrical and plumbing throughout, new kitchen and bathroom, and refinishing of original hardwood floors. Some additional new windows were added during this renovation to satisfy city egress laws. The home is equipped with baseboard electrical heaters throughout as well as a mini split on the main floor for heating and cooling. Heated floors were also added in the bathroom kitchen and back porch. The private backyard and patio are ideal for entertaining or relaxing and even features an optional gated asphalt driveway. A garden full of beautiful pere
$ 450,000
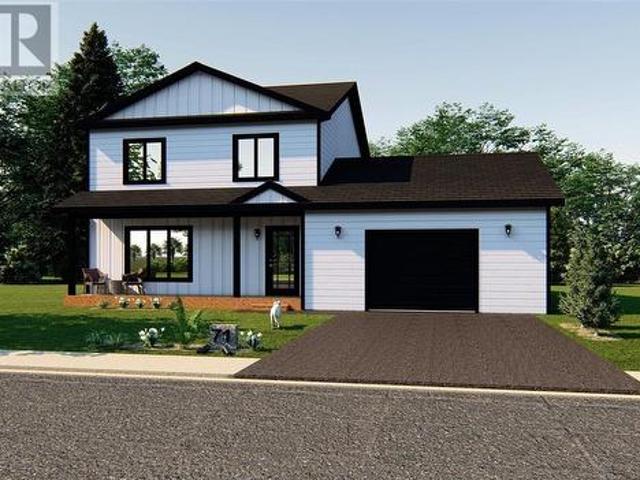
116 Sgt Donald Lucas Drive, Paradise, NL, A1L 0W8 house for sale | Listing ID 1295 | Royal LePage
View photo
House · for sale
$ 659,900
116 Sgt Donald Lucas Drive, Paradise, NL, A1L 0W8 house for sale | Listing ID 1295 | Royal LePage
Flatrock
· House
· Cellar
Flatrock · House · Cellar
Construction starting soon by McCrowe Homes on this stunning 2 storey home in Paradise. This home is situated on a family friendly street with pond views from your back window. The main floor features 9ft ceilings and an open concept floor plan, ideal for entertaining. There is a mini split on this level as well. The kitchen is bright and spacious, has an island with seating as well as a walk in pantry. There is a half bath on this floor as well. Upstairs has 3 large bedrooms including a stunning primary bedroom with ensuite and walk in closet. There is also a spacious main bathroom and second floor laundry for your convenience! The undeveloped basement is waiting for your personal touches. Located near all major amenities, walking trails, rec facilities and schools. (Id: 27)
$ 659,900
10 Tiffany Lane, St. John'S, NL, A1A 4H7 semi detached for s.
View photo
House · for sale
$ 349,900
$ 160/sq.ft
10 Tiffany Lane, St. John'S, NL, A1A 4H7 semi detached for s.
Flatrock
· 2,174 sq.ft · 2 Bedrooms · 3 Baths · House
· Patio · Garden · Fireplace · Cellar
Flatrock · 2,174 sq.ft · 2 Bedrooms · 3 Baths · House · Patio · Garden · Fireplace · Cellar
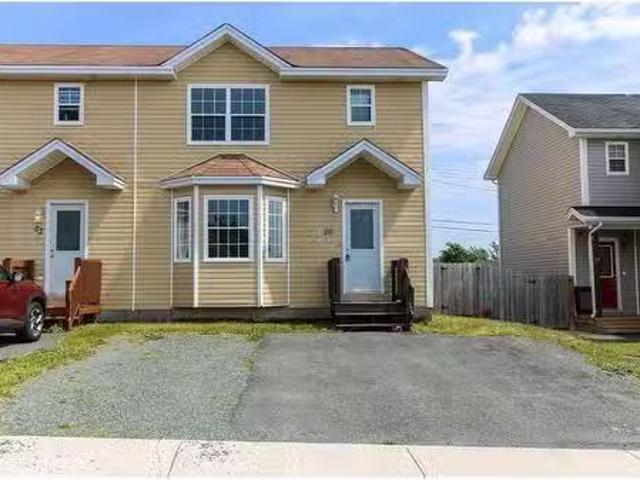
Welcome to The Cedars. An exclusive condo townhouse rarely available on the market and limited to 8 units in total. Located in a sought after location, 10 Tiffany features the perfect blend of condo living with all the freedoms of a single family home. The well designed floor plan features a main level living area with fireplace, large dining room and bright kitchen on the main floor. The second level has two large bedrooms with a walk-in closet and ensuite in the master. Basement is fully developed with a rec room and laundrystorage area. A fenced in backyard with patio gives this townhome the final touch to really push it over the top. Close to all amenities, this one is sure to impress. Still available at ListedBuy!
$ 349,900
133 Paradise Road, Paradise, NL, A1L 2Y4 house for sale Lis.
View photo
House · for sale
$ 240,000
$ 123/sq.ft
133 Paradise Road, Paradise, NL, A1L 2Y4 house for sale Lis.
Flatrock
· 1,948 sq.ft · 2 Bedrooms · 2 Baths · House
· Office room · Cellar
Flatrock · 1,948 sq.ft · 2 Bedrooms · 2 Baths · House · Office room · Cellar
Charming Home with Endless Potential! Welcome to 133 Paradise Road – a spacious and versatile property nestled in the heart of Paradise. This well-maintained home offers incredible value and plenty of room for families, hobbyists, or anyone looking to create a two-apartment or in-law suite with minimal work. The main floor features a bright and airy layout with two comfortable bedrooms, a full bathroom, a convenient laundry room, a spacious living room, and an eat-in kitchen perfect for family meals and gatherings. Downstairs, the fully developed basement adds even more living space with a large rec room, complete with a cozy wood stove and bar area – ideal for entertaining. Theres also a private office (which could serve as a third bedroom with the addition of an egress window), a workshop for DIY enthusiasts, and a kitchenette, making this a great candidate for a secondary suite. Outside, the extra-deep lot (over 220 feet! ) is lined with mature trees offering privacy and tranquility
$ 240,000
10 Scotts Road S, Conception Bay South, NL, A1X 6L6 house fo.
View photo
House · for sale
$ 499,900
$ 196/sq.ft
10 Scotts Road S, Conception Bay South, NL, A1X 6L6 house fo.
Flatrock
· 2,540 sq.ft · 5 Bedrooms · 3 Baths · House
· Patio · Parking · Cellar
Flatrock · 2,540 sq.ft · 5 Bedrooms · 3 Baths · House · Patio · Parking · Cellar
This 3-bedroom, 2-bathroom home has it all. The main floor boasts an open-concept living room, dining area, and spacious kitchen with peninsula. Primary bedroom includes two closets and a private ensuite with double vanities. Two additional bedrooms, main bath, and laundry closet complete the layout. Attached in-house garage offers secure parking or storage. The basement features a bright, spacious grade level 2-bedroom apartment—perfect to help offset your mortgage or as an investment opportunity. Outside, enjoy a large lot with drive-in access to a 27x24 insulated and wired detached garage, ideal for storage, hobbies, or all your toys. It also has a spacious paved driveway, great for accommodating many vehicles. Relax on the back patio while taking in the scenic view of Conception Bay. A perfect blend of comfort, functionality, and opportunity—this one won’t last! As per sellers directive, all offers to be in by 5pm on September 5th and left open until 10pm. (id:27). Still available
$ 499,900
121 Salmonier Line, Holyrood, NL, A0A 2K0 vacant land for sa.
View photo
House · for sale
$ 69,000
121 Salmonier Line, Holyrood, NL, A0A 2K0 vacant land for sa.
Flatrock
· House
Flatrock · House
Looking for that ideal place to build that dream home or cottage? This fully treed lot is located just 25 minutes from the city and has the water line connection. (id:27). Still available at ListedBuy!
$ 69,000
18 Terry Lane, St. John'S, NL, A1H 0N2 house for sale Listi.
View photo
House · for sale
$ 539,900
$ 229/sq.ft
18 Terry Lane, St. John'S, NL, A1H 0N2 house for sale Listi.
Flatrock
· 2,357 sq.ft · 3 Bedrooms · 3 Baths · House
· Parking
Flatrock · 2,357 sq.ft · 3 Bedrooms · 3 Baths · House · Parking
Welcome to 18 Terry Lane in Galway Living, where classic charm meets modern comfort in The Terra Nova, a signature design by award-winning New Victorian Homes. First introduced in River’s Edge, this thoughtfully crafted two-storey has quickly become a favourite across neighbourhoods for its smart design and timeless curb appeal. Built to maximize space without compromising style, The Terra Nova features an attached garage, open-concept main floor, and premium NVH standard finishes throughout. Step inside to find a bright and inviting living area anchored by a modern kitchen with walk-in pantry, perfect for entertaining or everyday living. A convenient half bath and garage access complete the main level. Upstairs, the primary suite offers a peaceful retreat with a walk-in closet and a custom tiled shower ensuite, while two additional bedrooms share a full bath. This home is constructed with efficiency and long-term value in mind, including R-50 attic insulation, R-22 walls, Low-E Argon
$ 539,900
119 Groves Road, St. John'S, NL, A1B 4L5 house for sale | Listing ID 1297 | Royal LePage
View photo
House · for sale
$ 1,249,000
119 Groves Road, St. John'S, NL, A1B 4L5 house for sale | Listing ID 1297 | Royal LePage
Flatrock
· House
· Garden · Parking · Fireplace
Flatrock · House · Garden · Parking · Fireplace
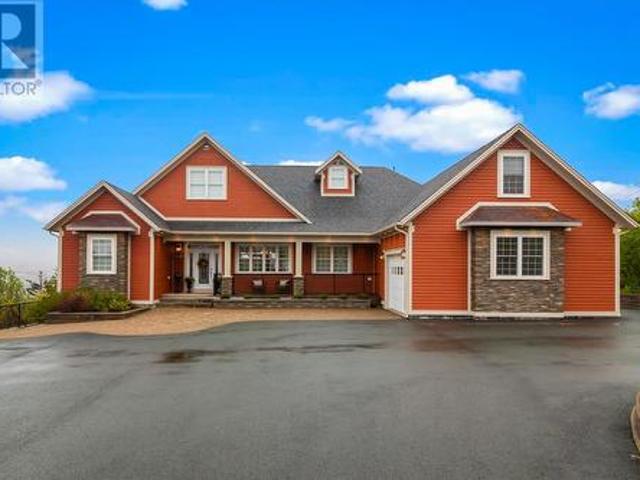
Homes like this are rarely available in St. John's! 119 Groves Road is one of the finest custom bungalows ever offered in the City, perched on a 0.67-acre hillside lot offering sweeping panoramic views. Freshly painted Cape Cod pine wood siding, stone accents, extensive brickwork, & manicured landscaping create stunning curb appeal. Pre-inspected, Staged & move-in ready, offering over 6,200 sq ft of developed living space plus 1,275 sq ft of unfinished potential, ample parking, attached double garage plus a detached garage with loft, & drive-through rear yard access. From the moment you enter, the quality is undeniable. The Great Room stuns with soaring vaulted ceilings & a stone propane fireplace. The chef's dream kitchen is a $75,000 Artistic Kitchens masterpiece featuring custom solid wood cabinetry, massive quartz island and countertops, 2 double ovens, glass mosaic backsplash, ceramic tile floors & walk-in pantry. Premium solid hardwood floors, crown moulding, surround sound wired
$ 1,249,000
695 Water Street, Bay Roberts, NL, A0A 1G0 vacant land for s.
View photo
House · for sale
$ 59,900
695 Water Street, Bay Roberts, NL, A0A 1G0 vacant land for s.
Flatrock
· House
Flatrock · House
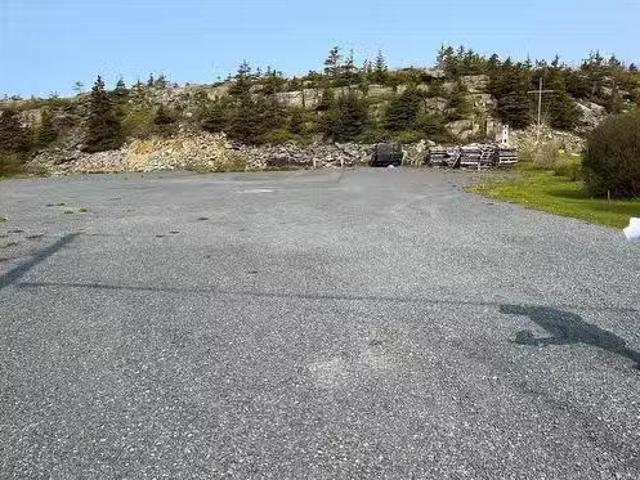
Large building lot for sale in the east end of Bay Roberts close to the Ever Famous Mad Rock Walking Trail and Mad Rock Cafe! This land measures.56 of an acre, is level, cleared and awaiting its new owners. Enjoy the scenic view from your own doorstep as the Ocean View is directly seated at the front of this lot. This lot can be subdivided to make two large lots if desired. All town services are available. Call today as this land is in a Prime Area with very little to no ground work involved! Still available at ListedBuy!
$ 59,900
20 Seaborn Street, S. John'S, NL, A1B 5B9 house for sale Li.
View photo
House · for sale
$ 299,900
$ 151/sq.ft
20 Seaborn Street, S. John'S, NL, A1B 5B9 house for sale Li.
Flatrock
· 1,981 sq.ft · 3 Bedrooms · 4 Baths · House
· Patio · Garden · Office room · Deck · Equipped kitchen · Cellar
Flatrock · 1,981 sq.ft · 3 Bedrooms · 4 Baths · House · Patio · Garden · Office room · Deck · Equipped kitchen · Cellar
Location, layout, and lifestyle—this duplex has it all. Just minutes from Memorial University and Avalon Mall, this home is perfect for a large family or as a smart choice for students sharing a space. Upstairs, the primary bedroom boasts its own ensuite, along with two additional bedrooms, a full main bath, and the convenience of second-floor laundry. The main floor offers a bright, oversized living room, a spacious eat-in kitchen with a sliding patio door leading to the rear deck and fenced yard, a powder room, and a dedicated office—perfect for working from home. The fully developed basement is made for entertaining or extra living space, featuring a rec room with a wet bar (complete with sink, fridge, and cabinetry), a full bath with a stand-up shower, a bonus room ideal for hobbies or a kids’ games room, plus a storage room. Freshly painted on the main and second floors, the home also features a new dishwasher, some new flooring, and an updated kitchen countertop. With double park
$ 299,900
6 Bellevue Crescent, St. John'S, NL, A1E 5T6 investment for.
View photo
House · for sale
$ 349,900
$ 146/sq.ft
6 Bellevue Crescent, St. John'S, NL, A1E 5T6 investment for.
Flatrock
· 2,390 sq.ft · House
· Garden · Cellar
Flatrock · 2,390 sq.ft · House · Garden · Cellar
Welcome to 6 Bellevue Crescent, St. Johns. A beautiful 2-Apartment split entry home located in Cowan Heights near all amenities, schools and on a bus route. The main floor apartment boasts three spacious bedrooms and a main bathroom. The large kitchen area has ceramic tile and oak cabinetry with plenty of room for storage. Off of the kitchen is a formal dining room and a spacious living room area. Downstairs is a large rec room with a half bathroom and laundry closet. The basement apartment has a covered entrance, one bedroom, one bathroom and a large eat in kitchen and living area, great for offsetting your mortgage with monthly saleal income. This home is currently saleed top and bottom $1350POU upstairs and $700POU downstairs. There is a large backyard with mature trees and a storage shed. Sellers direction: No conveyance of offers until Monday June.302025, offers to be left open until 5PM. Still available at ListedBuy!
$ 349,900
5 Sparkes Lane, Bay Roberts, NL, A0A 1G0 house for sale | Listing ID 1296 | Royal LePage
View photo
House · for sale
$ 209,900
5 Sparkes Lane, Bay Roberts, NL, A0A 1G0 house for sale | Listing ID 1296 | Royal LePage
Flatrock
· House
· Garden · Office room · Deck
Flatrock · House · Garden · Office room · Deck
Welcome to 5 Sparkes Lane in beautiful Bay Roberts. This well-maintained 13-year-old bungalow offers the ease of single-level living on an impressive oversized lot (approx. 100' x 278' x 99' x 266'), providing a generous backyard ideal for relaxing, entertaining, or future possibilities. Step outside and enjoy the covered rear deck—perfect for morning coffee or evening unwinding. The property is fully serviced with town water and sewer and includes a 14' x 16' storage shed for added functionality. Inside, you’ll find a bright and inviting open-concept layout featuring a spacious living room, a sun-filled dining nook, and a refreshed kitchen complete with included appliances. The welcoming front porch offers plenty of closet space, while the home also features a full four-piece bathroom with a convenient laundry nook. With two comfortable bedrooms plus a versatile office space—ideal for working from home or accommodating guests—this home offers flexibility to suit your lifestyle. Whethe
$ 209,900

Get email alerts

Don't miss out: be the first to know about new properties

The alert was correctly created

On subscribing you accept the conditions of use and the privacy policy
Alert
Receive new ads in your inbox
Save this search
Receive alerts for new listings

We'll send you an email when we have new properties for: "Houses for sale in Flatrock"

The alert was correctly created

Wabana
Division No 1 Subd I
Get email alerts and be the first to see new listings
Required field
On subscribing I accept the terms of the privacy policy
Perfect! You'll soon start receiving new listings via email
Alert
Receive an email when we have new ads for Houses for sale in Flatrock
Save this search
Filters

Bedrooms

Area (sq.ft)

sq.ft
sq.ft

Price

$
$

Filter by property type

Bathrooms

Clear all filters
Receive notifications when new entries are published.