1,680 houses for sale in Flatrock

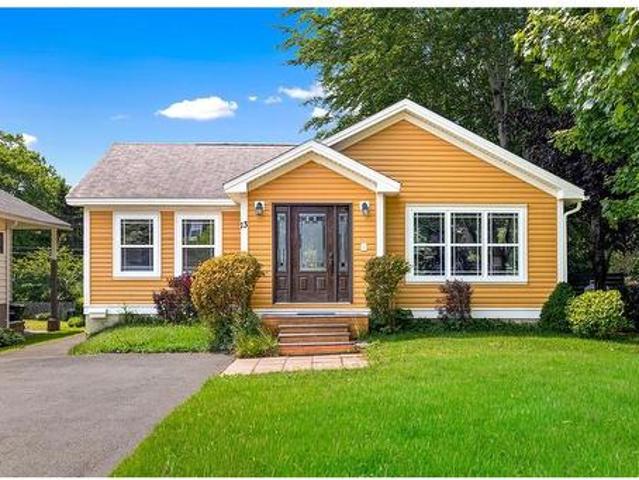
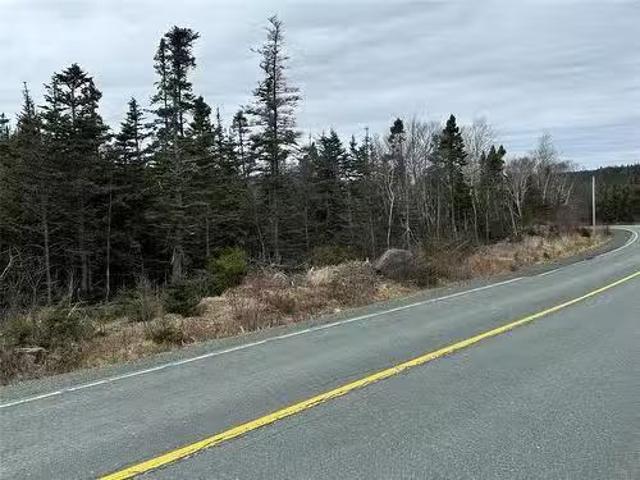
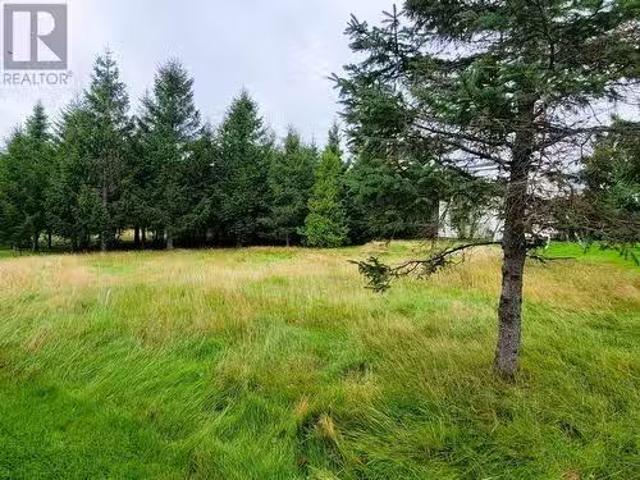
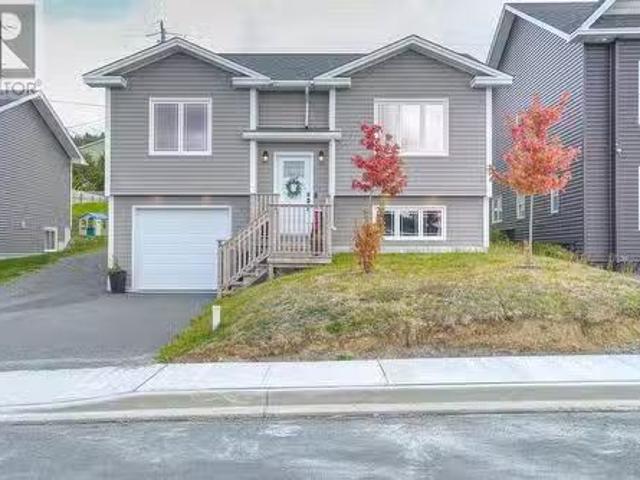
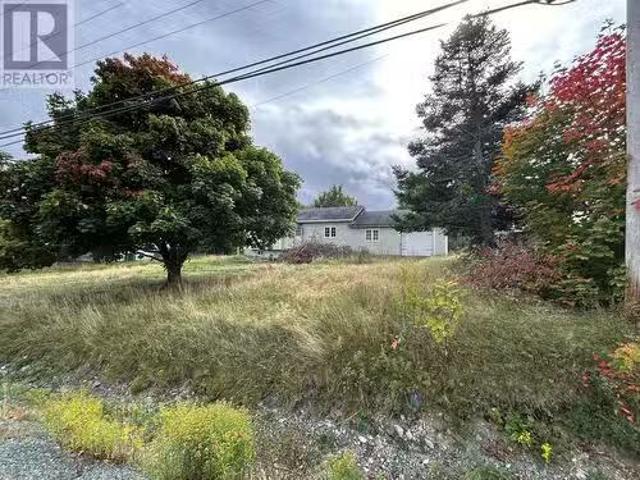
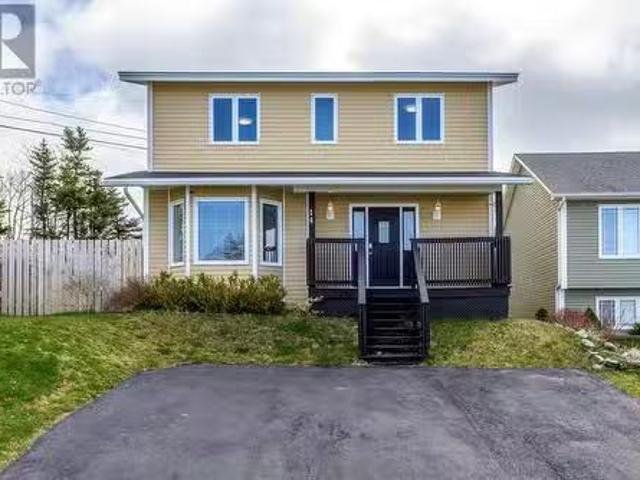
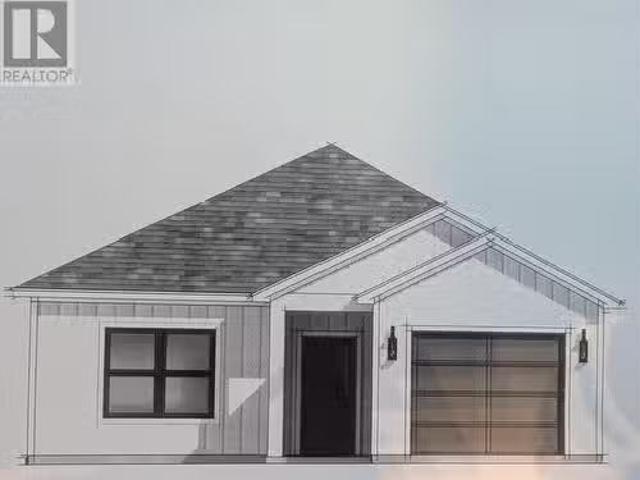
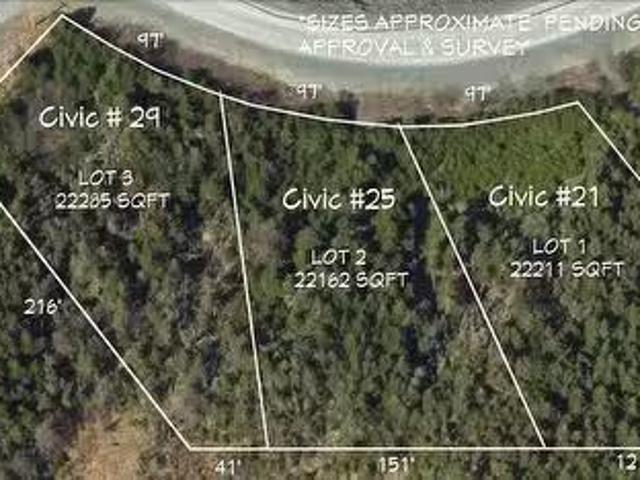
25 Witch Hazel Lot 2 Drive, Portugal Cove St. Phillip'S, NL.
View photo
House · for sale
$ 114,900
25 Witch Hazel Lot 2 Drive, Portugal Cove St. Phillip'S, NL.
Flatrock
· House
· Cellar
Flatrock · House · Cellar
Discover a rare opportunity to own a slice of paradise within a 32-acre property featuring 13 acres of protected nature reserve. One of three beautifully treed, sunny lots along a quiet country road, this middle lot is surrounded by mature maples and features a gentle slope ideal for a daylight basement design. Enjoy privacy, natural beauty, and community in a nature-focused development. Protective covenants will be in place to preserve the character of the land and are available in the listing documents. Like other homes in the area you will require well & septic. Current owner does have approval in principle for sub-dividing the land. A new survey will be provided prior to closing, if desiredrequired by Purchaser & any applicable HST will be Purchaser’s expense. Still available at ListedBuy!
$ 114,900
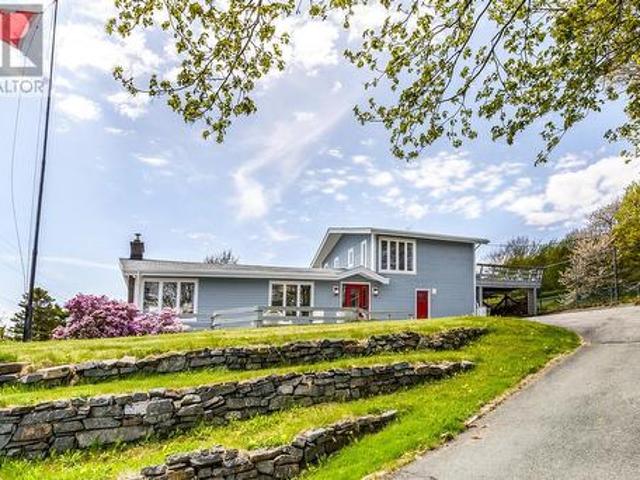
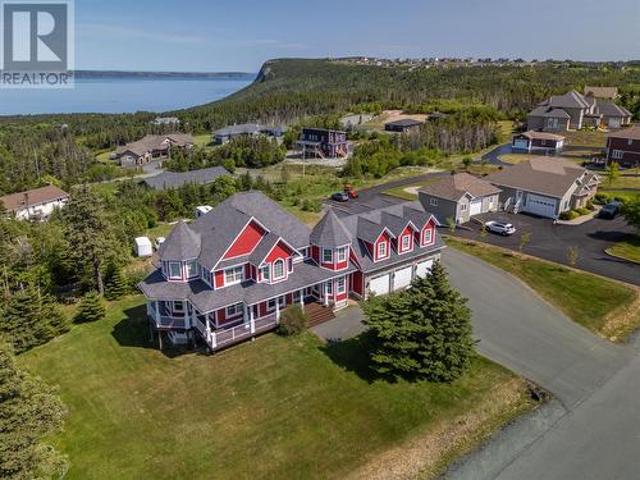
61 Northside Road, Holyrood, NL, None house for sale | Listing ID 1298 | Royal LePage
View photo
House · for sale
$ 6,950,000
Updated
61 Northside Road, Holyrood, NL, None house for sale | Listing ID 1298 | Royal LePage
Flatrock
· House
· Fireplace
Flatrock · House · Fireplace
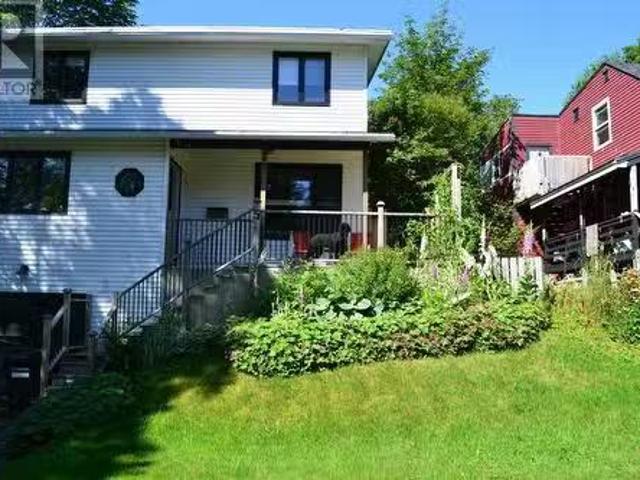
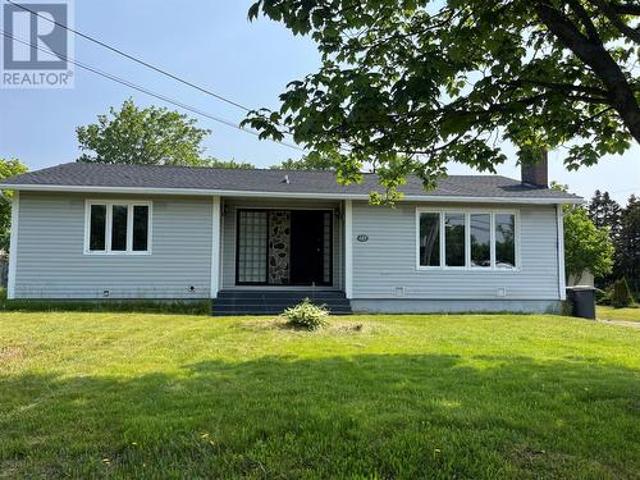
Nestled in a sought-after area of scenic Holyrood, this exceptional 1.76 acre estate-style property offers unobstructed ocean views & unmatched privacy. Situated on mature landscaped grounds with frontage on Northside Road & land backing on Kennedy's Lane, this unique property presents future development potential while providing an incredible lifestyle opportunity. With interior design features by renowned architect Philip Pratt, the home is perfectly positioned to preserve panoramic water views while creating the feeling of true oceanfront living with nearly every window capturing breathtaking vistas of Conception Bay. The property also boasts a fenced tennis court with a pickle ball court. The impressive main level showcases exposed beams, soaring ceilings, & an abundance of natural light. The open-concept living & dining areas are thoughtfully designed to maximize the views & feature a custom energy-efficient wood burning fireplace creating a warm & inviting atmosphere. The kitchen
$ 6,950,000
16 Mcnaughton Drive, St. Johns, NL, A1A 2E3 house for sale | Listing ID 1300 | Royal LePage
View photo
House · for sale
$ 319,000
16 Mcnaughton Drive, St. Johns, NL, A1A 2E3 house for sale | Listing ID 1300 | Royal LePage
Flatrock
· House
· Patio · Office room
Flatrock · House · Patio · Office room
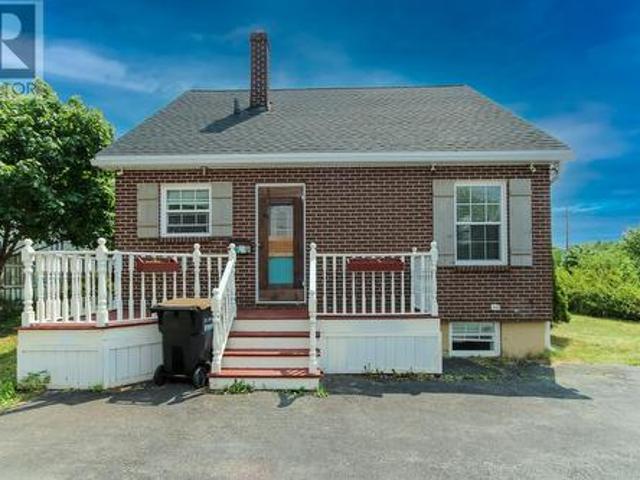
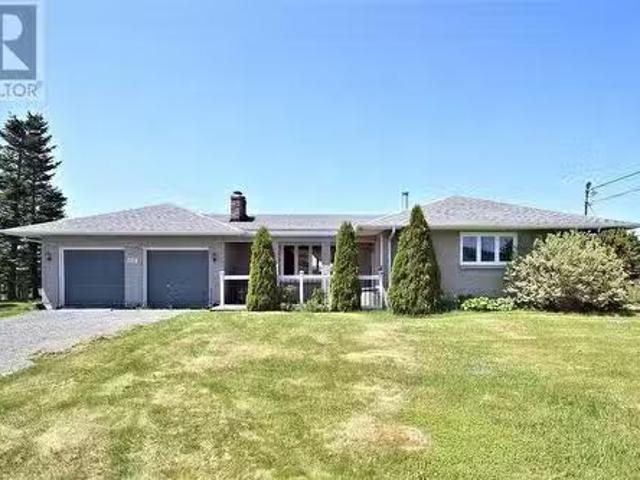
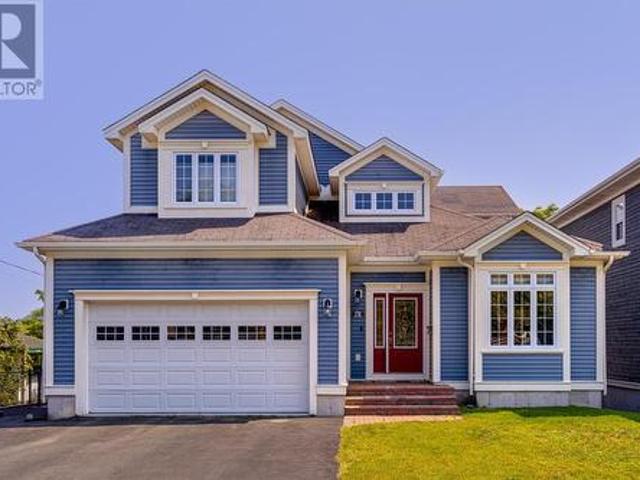
Welcome to this charming cottage style home tucked away just off Portugal Cove Road in St. John's, where character, comfort, and convenience come together. From the moment you arrive, you'll appreciate the timeless craftsmanship showcased throughout the home, with beautiful handcrafted details that add warmth and personality to every room. The main level features a spacious primary bedroom, offering the convenience of main floor living. You'll also find a functional galley style kitchen and a generously sized living room filled with natural light, creating a bright and inviting space to gather with family and friends. Upstairs, you'll find two additional bedrooms, providing comfortable accommodations for family, guests, or a home office. The inviting living areas and unique cottage charm make this home the perfect place to relax and entertain. Step outside to the private patio where you'll find a custom built catio perfect for cat lovers looking to give their furry companions a safe ou
$ 319,000
28 Branscombe Street, St John'S, NL, A1A 5J8 house for sale | Listing ID 1300 | Royal LePage
View photo
House · for sale
$ 419,900
28 Branscombe Street, St John'S, NL, A1A 5J8 house for sale | Listing ID 1300 | Royal LePage
Flatrock
· House
· Deck · Cellar
Flatrock · House · Deck · Cellar
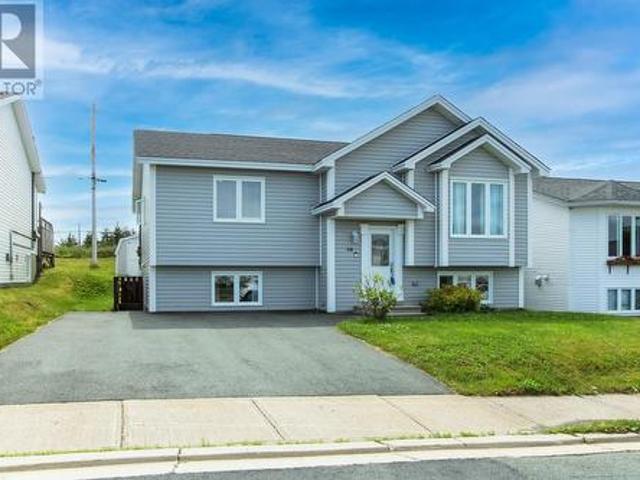
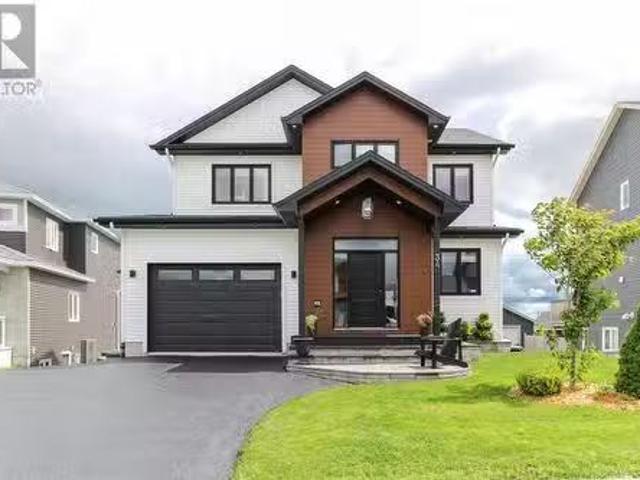
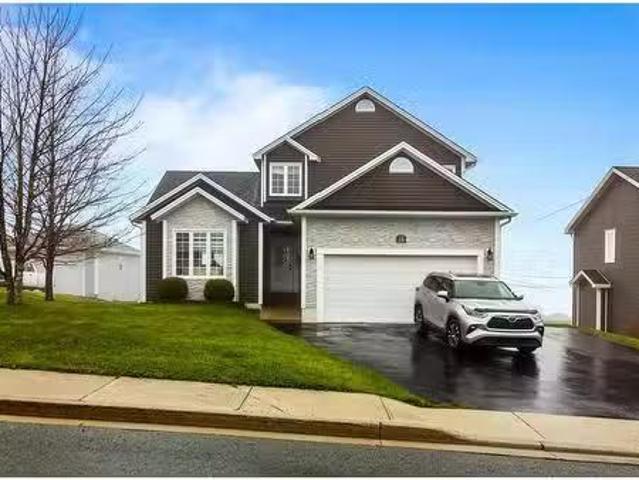
A lovely and spacious registered two apartment bungalow backing on to Pippy Park Golf Course in beautiful Airport Heights and only 3 mins from Roncalli Elementary. The main floor offers a huge country kitchen with a ton of solid oak, dark kitchen cabinets and stainless steel appliances which are only 2 to 3 years old, a spacious cozy living space, a large primary bedroom with 2 pc ensuite, two other nice bedrooms, a main bathroom modernized in 2020 and the basement area offers a spacious rec room, a large laundry room and the convenience of a 2 pc bath. The two bedroom bsmt apt is quite spacious and offers a great functional layout with an eat-in kitchen, spacious living room, two great sized bedrooms and a laundry closet with washer and dryer, laminate and vinyl floors throughout. It's left vacant for ease of viewings but did rent for $ 1450 POU. On the outside there is a new 13' X 13' p/t deck installed in 2021, new paved driveway for 2 to 3 cars, an 8' X 10' shed and new shingles in
$ 419,900
48 Castle Bridge Drive, St. John'S, NL, A1H 0C6 house for sa.
View photo
House · for sale
$ 619,900
$ 171/sq.ft
48 Castle Bridge Drive, St. John'S, NL, A1H 0C6 house for sa.
Flatrock
· 3,617 sq.ft · 5 Bedrooms · 3 Baths · House
· Patio · Parking · Fireplace
Flatrock · 3,617 sq.ft · 5 Bedrooms · 3 Baths · House · Patio · Parking · Fireplace
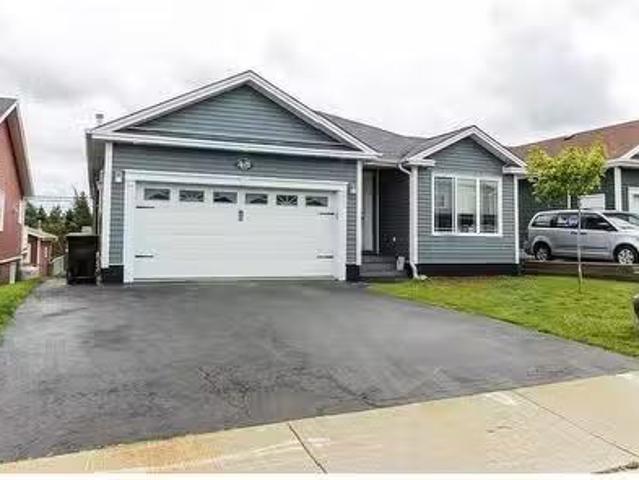
Discover unparalleled comfort and elegance in this stunning executive bungalow nestled in the sought-after Brookfield Plains neighbourhood. From the street, its charming exterior radiates warmth, but step inside, and youll be amazed by the expansive, thoughtfully designed living spaces. This meticulously crafted home blends modern amenities with timeless sophistication, making it ideal for both everyday living and entertaining. The main floor boasts three bedrooms, including a versatile front bedroom currently used as an office but can be easily switched back. The spacious primary suite features a large walk-in closet and a private ensuite, while the convenience of a main-floor laundry with direct access to the double garage adds to the homes practicality. The eat-in kitchen offers ample space for casual dining, complemented by a cozy sunroom off the patio—perfect for relaxing with a book. A propane fireplace and mini-split heat pump in the living room ensure year-round comfort. The fu
$ 619,900
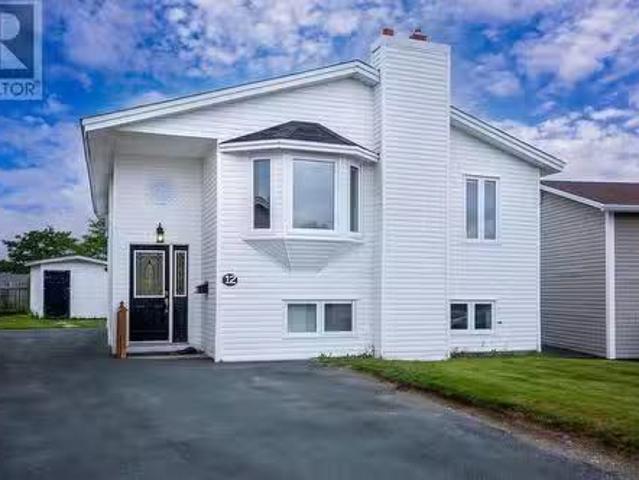
12 Lawn Point Avenue, Mount Pearl, NL, A1N 0K2 investment fo.
View photo
House · for sale
$ 577,500
$ 221/sq.ft
12 Lawn Point Avenue, Mount Pearl, NL, A1N 0K2 investment fo.
Flatrock
· 2,605 sq.ft · House
· Patio · Cellar
Flatrock · 2,605 sq.ft · House · Patio · Cellar
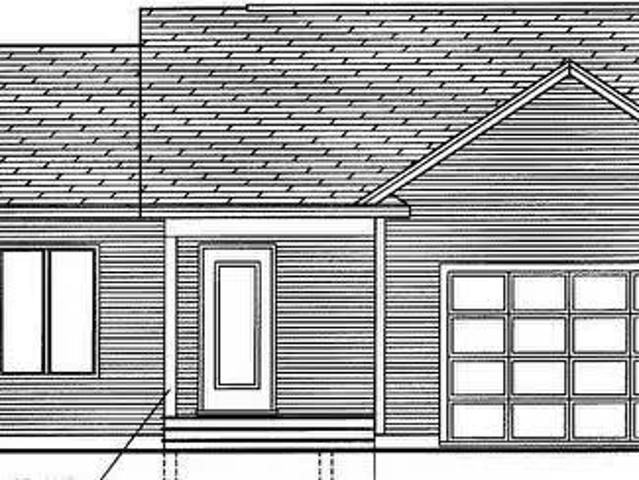
This PRESOLD beautiful 2-apartment bungalow is UNDER CONSTRUCTION. The main level of this brand new modern home offers a beautiful stair case, a spacious open concept kitchen, dining and living room design with large windows that fill the space with natural light. The master bedroom has a walk in closet and spacious ensuite, two other large bedrooms and a 3pc main bathroom on the main level. The basement level for the main unit will consist of a rec room, and laundry room. The grade level entry, two bedroom apartment has an incredible kitchen with lots of cabinet space that flows into the open concept eat in kitchen and living room area. we have a large 3pc bathroom, laundry room and a huge bedroom with a walk in closet. 10x12 back patio. Act fast and take advantage of the generous allowances and pic your own finishes. 7 year LUX Home Warranty. HST rebate back to the vendor. Still available at ListedBuy!
$ 577,500
13 Gooseberry Lane, St. John'S, NL, A1B 1Y4 house for sale | Listing ID 1300 | Royal LePage
View photo
House · for sale
$ 549,900
13 Gooseberry Lane, St. John'S, NL, A1B 1Y4 house for sale | Listing ID 1300 | Royal LePage
Flatrock
· House
· Office room
Flatrock · House · Office room
Welcome to 13 Gooseberry Lane, a charming bungalow nestled in the vibrant heart of St. John’s East—just steps from Churchill Square, Memorial University, local eateries, and everyday amenities. Bathed in natural light, the main level features a bright, open-concept living and dining space framed by rich hardwood floors, along with three comfortable bedrooms and a full bath. The lower level expands your living space immensely, offering a huge rec room, a second full bathroom, a dedicated home office, and an abundance of storage to meet every practical need. Outside, mature trees and lush greenery frame a private, picturesque setting accompanied by a paved driveway. Offering an unbeatable blend of space, comfort, and prime location, this home presents an exceptional opportunity to step into one of the city’s most sought-after neighborhoods
$ 549,900
108 Liam Hickey Drive, Holyrood, NL, A0A 2R0 vacant land for.
View photo
House · for sale
$ 88,000
108 Liam Hickey Drive, Holyrood, NL, A0A 2R0 vacant land for.
Flatrock
· House
Flatrock · House
LIAM HICKEY DRIVE, HOLYROOD, NL. Welcome to one of the most scenic towns on the Avalon, where there is so much happening from the famous Board Walk on the beach to the Marine Institute with its state of the art Ocean Technology, the Willows golf course, the Holyrood Marina, the new Tim Hortons, an ever expanding Holy Cross Elementary School and two Day Cares Centres, two major land developments, Marina Shores and Mountain View Estates and the list goes on! Theres pride of ownership everywhere in this Town and it shows! So we introduce to you. 108 Liam Hickey Drive and a 1. Acre multipurpose ResidentialLow Density -2 lot that provides the buyer many many possibilities to develop this property. Located in close proximity to the Willows Golf Course. what a location for an Airbnb. With the LD-2 zoning there are many options for this property as well as residential. privacy is the topic on this property and location. Come walk this place. vision what this place could. You decide, if this is
$ 88,000
0 Long Pond Path, Bay Bulls, NL, A0A 1C0 vacant land for sal.
View photo
House · for sale
$ 199,900
0 Long Pond Path, Bay Bulls, NL, A0A 1C0 vacant land for sal.
Flatrock
· House
· Air conditioning
Flatrock · House · Air conditioning
Available in scenic Bay bulls 6 half acre building lots in a private area of long pond path. Great developing opportunities to build new homes. Great community and neighborhood, close to all amenities and only 20 min from hectic city life. (id:27). Still available at ListedBuy!
$ 199,900
18 Smiths Road, Portugal Cove St. Philip'S, NL, A1M 1Y1 ho.
View photo
House · for sale
$ 599,900
$ 188/sq.ft
18 Smiths Road, Portugal Cove St. Philip'S, NL, A1M 1Y1 ho.
Flatrock
· 3,175 sq.ft · 5 Bedrooms · 3 Baths · House
· Office room · Parking · Fireplace · Deck · Cellar
Flatrock · 3,175 sq.ft · 5 Bedrooms · 3 Baths · House · Office room · Parking · Fireplace · Deck · Cellar
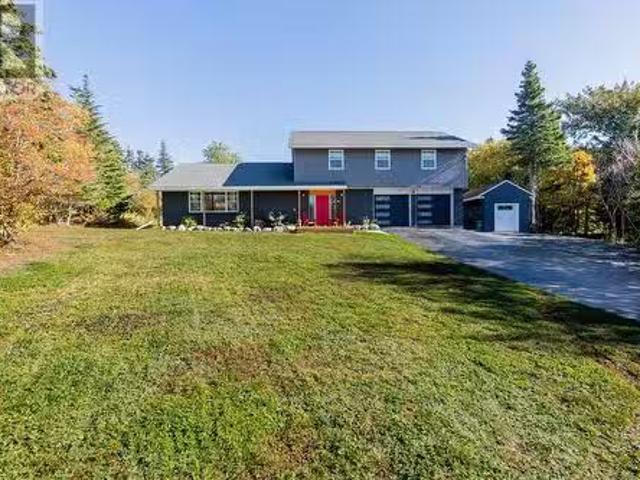
Welcome to 18 Smith’s Road in Portugal Cove-St. Philip’s, A stunning home located on a peaceful and private lot, surrounded by nature—yet only 5 minutes from St. John’s. Tucked away on 1.4-acres, this fully updated home offers the best of both worlds: modern living and natural beauty. With 5 bedrooms on the upper level, 2.5 baths, and a spacious double garage, there’s plenty of room for family and guests. The main level features a bright, airy open concept layout, ideal for entertaining or daily life, the large central island anchors the kitchen, while the sunken living room with a propane fireplace adds warmth and character. Enjoy the functional front entry, main-floor laundry, half bath, and two walkouts to the expansive back deck. Upstairs, all five bedrooms offer flexibility for families, guests, or home offices. The primary suite includes two closets, ensuite with a custom tile shower, and dual sinks. A 5-piece main bath completes the upper floor. The walkout basement is undevelop
$ 599,900
3 Amys Hole Road, Jobs Cove, NL, A0A 2S0 house for sale Lis.
View photo
House · for sale
$ 49,000
$ 49/sq.ft
3 Amys Hole Road, Jobs Cove, NL, A0A 2S0 house for sale Lis.
Flatrock
· 990 sq.ft · 4 Bedrooms · 1 Bath · House
Flatrock · 990 sq.ft · 4 Bedrooms · 1 Bath · House
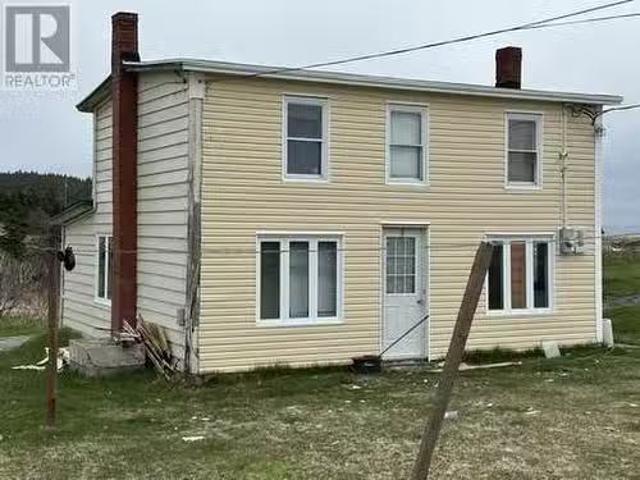
HANDYMANS SPECIAL! This traditional salt box style home fixer upper home features on the main level an eat in country style kitchen, living room and full 4 pc bathroom; upstairs has 4 bedrooms. partial ocean view from upstairs bedrooms. Electric heat. This is a TAX FREE AREA SO THERES no property taxes. just a small fee for garbage collection and a small donation to the local fire dept. OAWNER IS SELLING this property AS IS and would like an IMMEDIATE SALE. SO. COME TAKE A LOOK. AND. try an offer! (id:27). Still available at ListedBuy!
$ 49,000
3 Everest Street, Paradise, NL, A1L 0B7 house for sale | Listing ID 1298 | Royal LePage
View photo
House · for sale
$ 1,299,000
3 Everest Street, Paradise, NL, A1L 0B7 house for sale | Listing ID 1298 | Royal LePage
Flatrock
· House
· Office room · Fireplace
Flatrock · House · Office room · Fireplace
Perched above the sparkling waters of Conception Bay, this stunning executive residence offers over 5,500 sq. Ft. of beautifully designed living space and some of the most captivating panoramic views you'll find anywhere. This custom-built home combines exceptional craftsmanship, luxurious finishes, and a layout perfectly suited for both everyday family living and grand-scale entertaining. The main floor welcomes you with elegant formal living and dining rooms, a spacious family room centred around a propane fireplace, and a spectacular chef's kitchen featuring granite countertops, built-in stainless steel appliances, and a large centre island. A bright breakfast nook captures the breathtaking bay views, while a private office and powder room complete the level. Upstairs, you'll find four generously sized bedrooms, including two with private ensuites. The primary suite is a luxurious retreat, offering a walk-in closet and a spa-inspired ensuite complete with double vanities, a custom w
$ 1,299,000
12 Hounsell Avenue, Mount Pearl, NL, A1N 2T8 house for sale.
View photo
House · for sale
$ 299,900
$ 150/sq.ft
12 Hounsell Avenue, Mount Pearl, NL, A1N 2T8 house for sale.
Flatrock
· 1,991 sq.ft · 5 Bedrooms · 2 Baths · House
· Garden · Fireplace · Parking
Flatrock · 1,991 sq.ft · 5 Bedrooms · 2 Baths · House · Garden · Fireplace · Parking
IN-LAW SUITE! This freshly painted bungalow is nestled on a spacious lot in the heart of Mount Pearl, offering both comfort and flexibility just minutes from St. Peter’s Junior High, Newtown Elementary, shopping, scenic walking trails, and the Summit Centre. The main floor features a bright, inviting layout with a large living room highlighted by a classic brick fireplace and stylish wainscoting, a formal dining area, and a kitchen with rich dark cabinetry and a cozy breakfast nook. You’ll find three well-proportioned bedrooms and a beautifully updated main bathroom, making this space perfect for family living. The primary unit also includes a large rec room and laundry area on the lower level for added convenience. Downstairs, the two-bedroom in-law suite has its own private entrance, full kitchen, comfortable living room, bathroom, and ample parking—ideal for extended family, guests, or potential saleal income. Step outside to a fully fenced backyard featuring a brand-new two-tiered
$ 299,900
14 Mosdells Lane, Bay Roberts, NL, A0A 1G0 vacant land for s.
View photo
House · for sale
$ 32,900
14 Mosdells Lane, Bay Roberts, NL, A0A 1G0 vacant land for s.
Flatrock
· House
Flatrock · House
Level Building Lot! Centrally located and fully serviced, this could be the location of your new home! This ideal parcel of land sits on a quiet lane and is already cleared, with some mature trees along the road as well as at the back of the property for privacy. All thats left to do is bring your house plan and break ground. Interested in more land? Adjacent parcels can be negotiated which would mean additional access points. See MLS# 1252021 (id:27). Still available at ListedBuy!
$ 32,900
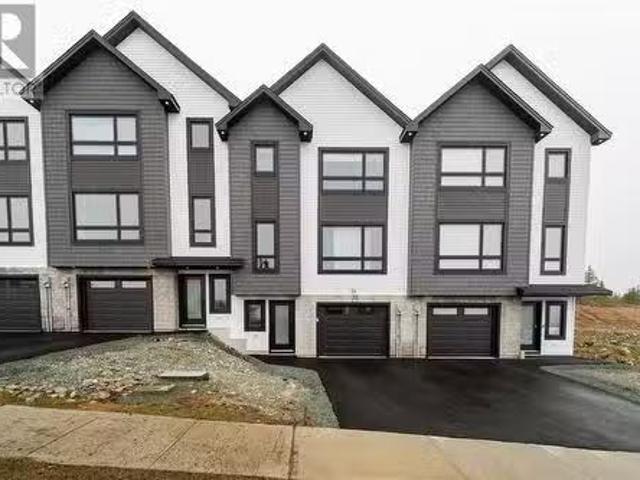
24 Donegal Run, St. John'S, NL, A1H 0P7 house for sale List.
View photo
House · for sale
$ 459,900
$ 221/sq.ft
24 Donegal Run, St. John'S, NL, A1H 0P7 house for sale List.
Flatrock
· 2,077 sq.ft · 3 Bedrooms · 3 Baths · House
· Parking
Flatrock · 2,077 sq.ft · 3 Bedrooms · 3 Baths · House · Parking
Welcome to 24 Donegal Drive, part of The Griffith’s Townhomes—where modern luxury meets timeless charm in sought-after Galway. This fully attached three-bedroom home offers a thoughtfully designed, move-in ready layout perfect for everyday living and entertaining. Enjoy upgraded cabinetry and appliances, a beautiful custom tile shower, and an in-house garage redesigned to accommodate a full-size pickup truck. Built by New Victorian Homes, the property features sleek finishes and large windows that fill the space with natural light, creating a warm, sophisticated feel with low-maintenance ease. Inspired by the heritage of the Griffiths family, this home blends modern design with a meaningful story. Experience stylish, comfortable living at 24 Donegal Drive—welcome to Galway The Seller hereby directs the listing Brokerage there will be NO CONVEYANCE OF ANY WRITTEN SIGNED OFFERS prior to 1 p.m. on June 8, 2026. The seller further directs that all offers are to remain OPEN FOR ACCEPTANCE u
$ 459,900
3 Port Rexton Place, Paradise, NL, A1L 4J9 house for sale L.
View photo
House · for sale
$ 399,999
$ 244/sq.ft
3 Port Rexton Place, Paradise, NL, A1L 4J9 house for sale L.
Flatrock
· 1,636 sq.ft · 2 Bedrooms · 2 Baths · House
· Office room · Parking · Cellar
Flatrock · 1,636 sq.ft · 2 Bedrooms · 2 Baths · House · Office room · Parking · Cellar
Welcome to your new home in the heart of Paradise! This charming 5-year-old single family home is move-in ready and offers the perfect blend of modern comfort, convenience, and future potential—making it a wonderful fit for young families and first-time buyers. The main floor features 2 spacious bedrooms and 2 full bathrooms, including a bright primary bedroom with a walk-in closet and private ensuite for your own little retreat. The second bedroom is generously sized, perfect for kids, guests, or a home office. The open concept living room, dining, and kitchen create a warm, welcoming space filled with natural light—ideal for family dinners, cozy nights in, and entertaining friends. Downstairs, the undeveloped basement provides endless possibilities. Whether its an additional bedroom, a playroom for the kids, a large rec room, or even another bathroom, this space is ready to be transformed to suit your lifestyle. The home also includes an attached garage, offering convenience and extr
$ 399,999
5 Appledore Place, St. John'S, NL, A1B 2W8 house for sale L.
View photo
House · for sale
$ 699,000
$ 286/sq.ft
5 Appledore Place, St. John'S, NL, A1B 2W8 house for sale L.
Flatrock
· 2,443 sq.ft · 3 Bedrooms · 4 Baths · House
· Garden · Office room · Parking · Cellar
Flatrock · 2,443 sq.ft · 3 Bedrooms · 4 Baths · House · Garden · Office room · Parking · Cellar
Welcome to this stunning 3-bedroom, 4-bathroom, two-storey home with an in-house garage, ideally located at the end of a quiet cul-de-sac in the highly desirable Churchill Square area. Overlooking beautiful Churchill Park, this property combines modern renovations with timeless charm. Fully renovated in 2016 with PEX plumbing, 200-amp service, and an air source heat pump, this home is move-in ready and energy efficient. The main floor features a bright office with park views, a spacious den, a formal living room, dining area, and a stylish kitchen complete with a 6’ granite island—perfect for entertaining. Upstairs, you’ll find 3 generous bedrooms and 2 full baths with in-floor heating, including a beautifully appointed primary suite, with 9x8 walk-in closet. The basement is fully developed with a rec room, den, laundry, and half bath, providing excellent space for family living. Outdoor living is just as impressive, with a covered front veranda, a southwest-facing backyard offering th
$ 699,000
507 509 Cranes Road, Upper Island Cove, NL, A0A 4E0 house fo.
View photo
House · for sale
$ 280,000
$ 83/sq.ft
507 509 Cranes Road, Upper Island Cove, NL, A0A 4E0 house fo.
Flatrock
· 3,369 sq.ft · 3 Bedrooms · 2 Baths · House
· Fireplace · Deck · Cellar
Flatrock · 3,369 sq.ft · 3 Bedrooms · 2 Baths · House · Fireplace · Deck · Cellar
Welcome to this beautifully updated 3-bedroom, 2-bathroom bungalow, offering over 3,300 sq ft of living space on a large, level double lot. With new flooring throughout the main level and a brand new roof, this home is move-in ready with plenty of potential to personalize. Step inside to a huge living room featuring a cozy fireplace—perfect for family gatherings or quiet evenings. The kitchen offers scenic views of the peaceful valley behind the home, ideal for enjoying your morning coffee or preparing meals with a view. The spacious primary bedroom includes an ensuite bath, with plumbing ready for a shower installation to create a full 3-piece retreat. Two additional large bedrooms provide plenty of space for family or guests. Downstairs, the basement features a large rec room with a wood stove, a dedicated workshop space, and an unfinished area with potential for a 4th bedroom and additional bathroom. Outside, enjoy the privacy of a closed-in deck and the convenience of an attached d
$ 280,000
34 Pepperwood Drive, St John'S, NL, A1H 0L3 house for sale.
View photo
House · for sale
$ 749,900
$ 238/sq.ft
34 Pepperwood Drive, St John'S, NL, A1H 0L3 house for sale.
Flatrock
· 3,143 sq.ft · 4 Bedrooms · 4 Baths · House
· Patio · Garden · Parking · Cellar
Flatrock · 3,143 sq.ft · 4 Bedrooms · 4 Baths · House · Patio · Garden · Parking · Cellar
This exceptional modern home in sought after Southlands offers space, style, and every upgrade a family could ask for. Located on one of the largest lots in the newest section of the subdivision, this 4-bedroom, 3.5-bath gem features a fully finished walkout basement, oversized patios, and incredible natural light throughout with an in-house garage and detached garage(18X30) with rear yard access. Enjoy an open-concept main floor, nine foot ceilings, with a stunning custom staircase by Beaverbrook Stairs & Carpentry, a chef-style kitchen with stainless steel appliances, a butler’s pantry, and cabinetry by Custom Cabinets. Upstairs, youll find 3 spacious bedrooms, including a luxurious primary suite with a custom shower, modern soaker tub, and oversized glass surround plus the convenience of an upper-floor laundry room. This is a beautiful home with all the extras to entertain family & friends for those lovely get togethers, barbecues and socials. Notable extras include ceiling and exte
$ 749,900
13 Walshs Lane, St John'S, NL, A1G 1N9 house for sale Listi.
View photo
House · for sale
$ 170,000
$ 91/sq.ft
13 Walshs Lane, St John'S, NL, A1G 1N9 house for sale Listi.
Flatrock
· 1,862 sq.ft · 2 Bedrooms · 1 Bath · House
· Parking
Flatrock · 1,862 sq.ft · 2 Bedrooms · 1 Bath · House · Parking
Opportunity Knocks in Kilbride – 13 Walsh’s Lane set on a generous 100’ x 150’ lot mature lot backing on to a greenbelt. Currently featuring a 2-bedroom home with a double attached garage, the dwelling requires significant repairs, making it an ideal project for a seasoned renovator. With municipal water and sewer available at the street (currently serviced by well and septic), there is potential to subdivide into two 50’ x 150’ building lots (subject to approvals). Whether you’re looking to restore and modernize the existing home or start fresh with new construction, this property offers excellent value and flexibility. (id:27). Still available at ListedBuy!
$ 170,000
127 Commonwealth Avenue, Mount Pearl, NL, A1N 1V1 house for sale | Listing ID 1299 | Royal LePage
View photo
House · for sale
$ 295,000
127 Commonwealth Avenue, Mount Pearl, NL, A1N 1V1 house for sale | Listing ID 1299 | Royal LePage
Flatrock
· House
· Garden · Office room · Fireplace · Parking
Flatrock · House · Garden · Office room · Fireplace · Parking
Lovely spacious family home in the heart of Mount Pearl on an oversized fully fenced lot. This home offers has a large kitchen with open concept dining and living room with fireplace and three well sized bedrooms and full bath on main. Lower level is developed with a spacious rec room, bedroom/office/playroom area, half bath and laundry. This property has an enormous rear yard which is fully fenced, rear yard access and lots of space to build a detached garage. Shed. Move in ready! Seller Direction is attached As per seller's directive, no conveyance of offers prior to 1 pm on monday, July 13,2026 and offers to be left open until 4:00 pm Monday July 13,2026. (Id: 27)
$ 295,000
1B Roche Street, St. John'S, NL, A1B 1L4 house for sale | Listing ID 1300 | Royal LePage
View photo
House · for sale
$ 1,125,000
1B Roche Street, St. John'S, NL, A1B 1L4 house for sale | Listing ID 1300 | Royal LePage
Flatrock
· House
· Patio · Deck · Parking · Cellar
Flatrock · House · Patio · Deck · Parking · Cellar
A stately, modern and spacious executive family home with a highly functional layout, 1 B Roche Street is a quintessential example of a desirable property in the highly soughafter Golden Triangle of East End St. John's. One of the newest homes in the area, this property features many hard to find upgrades and features such as a whole-home fully ducted heat pump system, double in house garage, four large bedrooms upstairs including a generous primary bedroom with 4-piece ensuite and walk-in closet, a 400 amp electrical service, expansive custom designed kitchen and more. Large south facing windows in living spaces and bedrooms with views of the cityscape all the way to Signal Hill, high ceilings and open spaces give this home a bright, airy and welcoming feel. The formal front room and dining room, impressively sized patio deck, large kitchen featuring a long island with stone top are ideal for entertaining, while the fully developed basement with grade level entrance and above ground w
$ 1,125,000
12 Topsail Heights, Conception Bay South, NL, A1W 5S6 house.
View photo
House · for sale
$ 575,000
$ 173/sq.ft
12 Topsail Heights, Conception Bay South, NL, A1W 5S6 house.
Flatrock
· 3,305 sq.ft · 4 Bedrooms · 4 Baths · House
· Fireplace · Parking · Cellar
Flatrock · 3,305 sq.ft · 4 Bedrooms · 4 Baths · House · Fireplace · Parking · Cellar
Pre Inspected Step into spotless! If youve been looking for a truly top quality home loaded with upgrades and renos and complete with everything youre looking for, this is it. Main floor boasts a large foyer, livingdining combo, huge eat-in kitchen with a ton of cabinet and counter space complete with centre island and tasteful tile backsplash. Spacious family room with propane fireplace, laundry, 12 bath and mudroom. Upstairs has 3 bedrooms plus main bath, large primary suite with walk-in closet and ensuite with tile and glass shower. Fully developed basement has a 4th bedroom, rec. room, full bath and storage. The attached garage has plenty of space for parking and storage. This home sits on an oversized lot with views toward conception bay and the added bonus of afternoonevening sun at the rear. This home has undergone many extensive upgrades in recent years such as siding, shingles, heating system, kitchen, bathrooms, flooring, paint and more. This one is move in ready and well wor
$ 575,000
14 Sheppard Place, Paradise, NL, A1L 3N5 house for sale Lis.
View photo
House · for sale
$ 384,900
$ 161/sq.ft
14 Sheppard Place, Paradise, NL, A1L 3N5 house for sale Lis.
Flatrock
· 2,390 sq.ft · 3 Bedrooms · 4 Baths · House
· Patio
Flatrock · 2,390 sq.ft · 3 Bedrooms · 4 Baths · House · Patio
Welcome to 14 Sheppard Place—a beautifully updated and fully developed 2-storey home tucked away on a quiet cul-de-sac. Just steps from Neil’s Pond, Octagon Pond, and Paradise Plaza, this move-in-ready home offers the perfect blend of comfort, style, and convenience. Key updates include new shingles (May 2025), fresh paint throughout, refinished hardwood stairs, all-new luxury vinyl flooring and lighting on the main and second floors, updated smoke detectors, and a new rear fence (2024)—all adding peace of mind and modern appeal. Inside, the main floor features a welcoming foyer with modern arched doorways and a walk-in coat closet, a bright eat-in kitchen with patio access, and a sunlit open-concept living and dining area with a bay window. You’ll also appreciate the main floor laundry and powder room—ideal for everyday living and entertaining. Upstairs, you’ll find three well-sized bedrooms and two full bathrooms, including a spacious primary suite with a walk-in closet and a 5-piece
$ 384,900
37 Cluneys Road, Conception Bay South, NL, A1X 7K7 house for.
View photo
House · for sale
$ 489,900
$ 395/sq.ft
37 Cluneys Road, Conception Bay South, NL, A1X 7K7 house for.
Flatrock
· 1,238 sq.ft · 2 Bedrooms · 2 Baths · House
· Patio · Garden · Deck · Parking
Flatrock · 1,238 sq.ft · 2 Bedrooms · 2 Baths · House · Patio · Garden · Deck · Parking
If youre looking for a simple house plan perfect for downsizing. This country ranch offers a one-car garage and a 1,243-square-foot interior with two bedrooms and two bathrooms. When you step inside, one of those bedrooms is in the hallway off the foyer, along with a hall bath. The open-concept living areas are at the back with an L-shaped centre island kitchen beside the dining and living spaces. The primary suite is in the back and features a four-piece bath and a walk-in closet. Laundry is located by the entry from the garage. Located on a large, fully serviced lot with backyard access. Landscaping Front, Sides & Back. Double Paved Driveway. Also Features: Mini Split System, 9ft Ceilings, High-end Trim Package, Patio Deck, and Plenty of Parking Space (id:27). Still available at ListedBuy!
$ 489,900

Get email alerts

Don't miss out: be the first to know about new properties

The alert was correctly created

On subscribing you accept the conditions of use and the privacy policy
Alert
Receive new ads in your inbox
Save this search
Receive alerts for new listings

We'll send you an email when we have new properties for: "Houses for sale in Flatrock"

The alert was correctly created

Wabana
Division No 1 Subd I
Get email alerts and be the first to see new listings
Required field
On subscribing I accept the terms of the privacy policy
Perfect! You'll soon start receiving new listings via email
Alert
Receive an email when we have new ads for Houses for sale in Flatrock
Save this search
Filters

Bedrooms

Area (sq.ft)

sq.ft
sq.ft

Price

$
$

Filter by property type

Bathrooms

Clear all filters
Receive notifications when new entries are published.