32,769 apartments to rent in Fleetwood Estates

Toronto Apartments for Rent 7 & 11 Rochefort Dr
View photo
Apartment · for rent
$ 2,147
New
Toronto Apartments for Rent 7 & 11 Rochefort Dr
Fleetwood Estates
· 65 sq.ft · 2 Bedrooms · Apartment
Fleetwood Estates · 65 sq.ft · 2 Bedrooms · Apartment
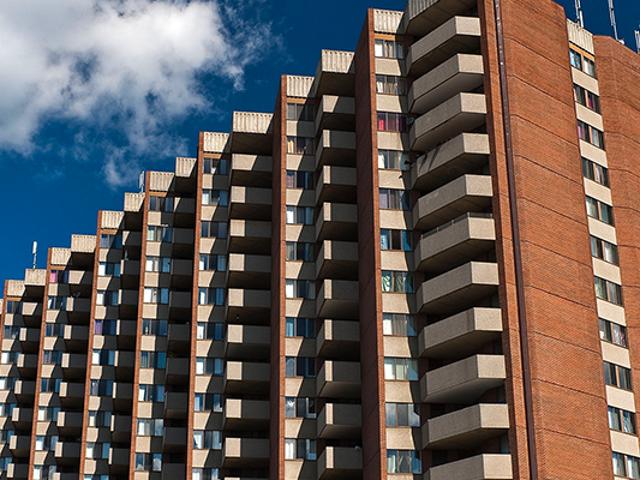
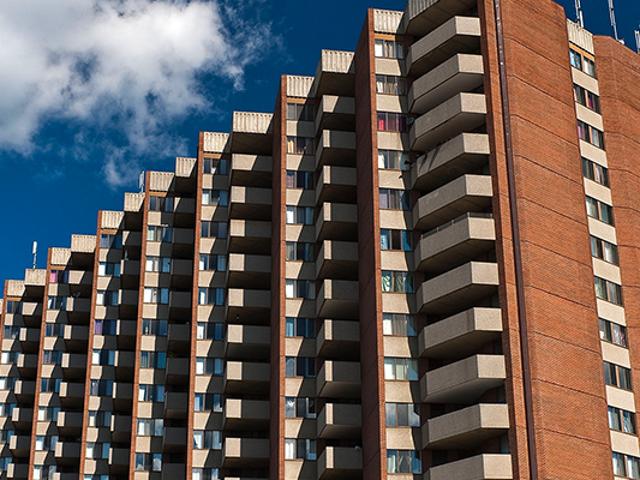
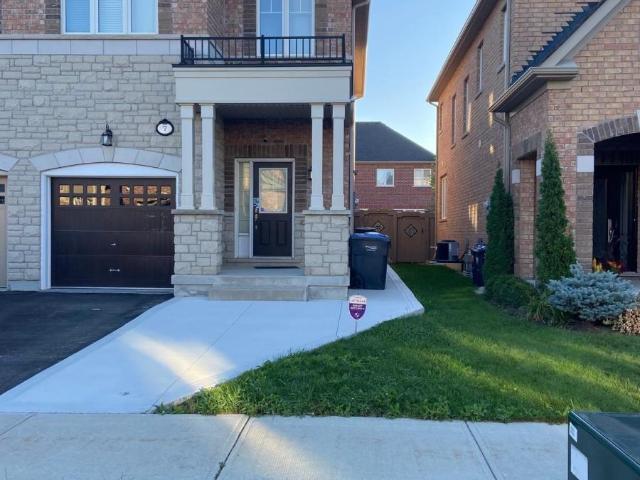
Welcome to 7 & 11 Rochefort Drive – Comfortable Living in Flemingdon ParkAll Utilities Included in Rent!These two well-maintained, low-rise buildings offer a variety of spacious two-bedroom apartment layouts, perfect for those seeking comfort and convenience. Our bright, updated suites feature beautifully refinished hardwood parquet floors, ceramic-tiled kitchens and bathrooms, and modern appliances.Located in the desirable Flemingdon Park neighborhood, residents enjoy easy access to public transit, the DVP, and a wide array of amenities, including shops, restaurants, big-box retailers, and the East York Town Centre.Call us today at for more information or to schedule a personal viewing!
$ 2,147
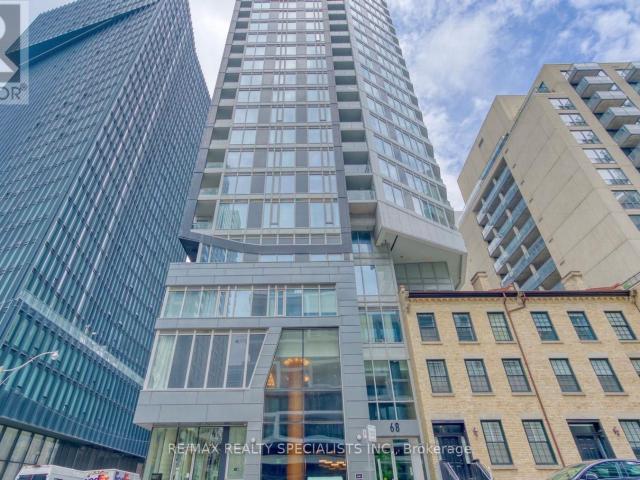
apartment at 905 68 SHUTER STREET, Toronto, Ontario, M5B0B4
View photo
Apartment · for rent
$ 3,100
New
apartment at 905 68 SHUTER STREET, Toronto, Ontario, M5B0B4
Fleetwood Estates
· 161 sq.ft · 1 Bedroom · Apartment
Fleetwood Estates · 161 sq.ft · 1 Bedroom · Apartment
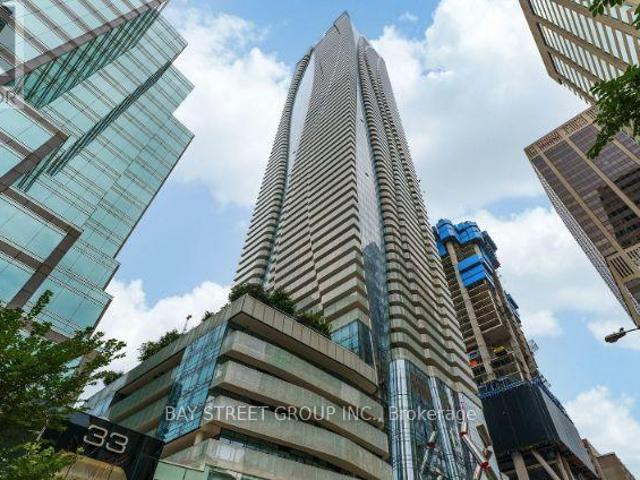
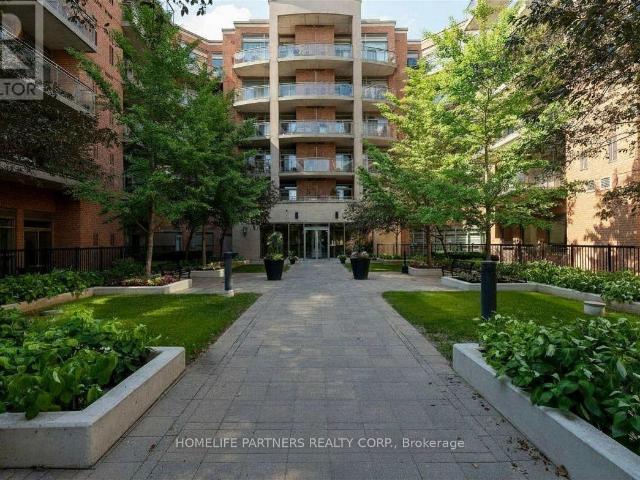
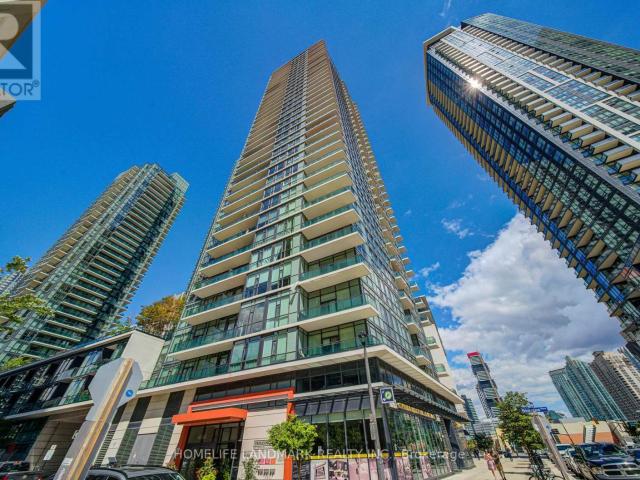
This Beautiful 2 bedroom condo is located the the heart of downtown and close to everything! Beautiful west view, 9 foot ceiling and floor to ceiling windows. Beautiful laminate floor throughout! It offers open concept floor plan and nice granite countertops kitchen with nice appliances! It close to school, shopping, TTC (id:18653)
$ 3,100
Toronto Apartments for Rent 30 32 34 St Dennis
View photo
Apartment · for rent
$ 2,397
New
Toronto Apartments for Rent 30 32 34 St Dennis
Fleetwood Estates
· 75 sq.ft · 3 Bedrooms · Apartment
· Parking
Fleetwood Estates · 75 sq.ft · 3 Bedrooms · Apartment · Parking
Welcome to 30, 32, and 34 St. Dennis Drive – Spacious Living in Flemingdon ParkLocated in the heart of Toronto’s Flemingdon Park neighborhood, 30, 32, and 34 St. Dennis Drive offer spacious two and three-bedroom apartments with classic hardwood parquet floors and modern ceramic-tiled kitchens and bathrooms. Enjoy the convenience of on-site laundry facilities and ample outdoor parking for residents.With easy access to public transit, numerous schools, grocery stores, big-box retailers, parks, and services, plus quick access to the DVP, these properties provide everything you need for convenient and comfortable living.Call us today at for more details or to schedule your personal tour!
$ 2,397
apartment at 19 BLYTH STREET, Richmond Hill, Ontario, L4E2Y2
View photo
Apartment · for rent
$ 8,200
New
apartment at 19 BLYTH STREET, Richmond Hill, Ontario, L4E2Y2
Fleetwood Estates
· 1,701 sq.ft · 1 Bedroom · Apartment
· Garden · Parking · Cellar
Fleetwood Estates · 1,701 sq.ft · 1 Bedroom · Apartment · Garden · Parking · Cellar
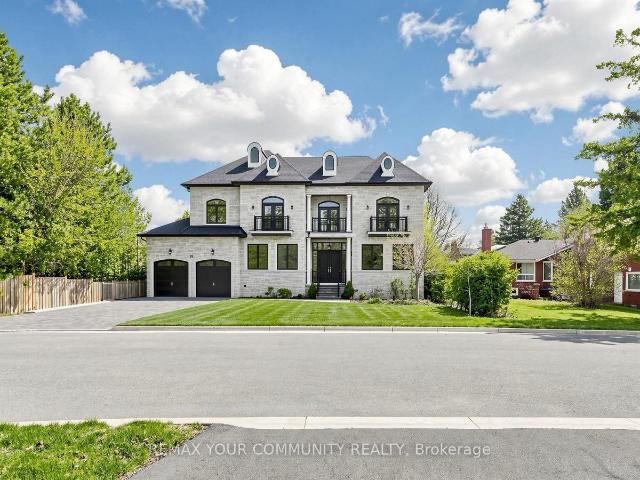
Timeless classic residence in the prestigious Oak Ridges community. Showcasing quality finishes, thoughtful craftsmanship, and attention to details throughout. A grand foyer with a winding staircase sets the tone for this bright and spacious custom home. The gourmet kitchen features a large centre island, custom cabinetry, and Thermador appliances, opening to a sun-filled family room with oversized windows overlooking the backyard and mature trees.Spacious primary suite with a 5-piece ensuite and a custom walk-in closet. All bedrooms include their own ensuite and walk-in closet.The open-concept basement offers high ceilings and heated floors, ideal for entertaining or flexible family space. Extra-large 3-car tandem garage and a wide interlock driveway. Built with comfort in mind, featuring MovieRoom,second Kitchen,sprinkler system, water softener, sump pump, heated floors, and chandelier lift. (id:18653)
$ 8,200
apartment at 1610 1 BLOOR STREET E, Toronto, Ontario, M4W0A8
View photo
Apartment · for rent
$ 3,800
New
apartment at 1610 1 BLOOR STREET E, Toronto, Ontario, M4W0A8
Fleetwood Estates
· 194 sq.ft · 1 Bedroom · Apartment
· Balcony · Gym · Swimming pool · Security · Parking
Fleetwood Estates · 194 sq.ft · 1 Bedroom · Apartment · Balcony · Gym · Swimming pool · Security · Parking
Beautiful Corner 2 Bed & 2 Washroom Unit Located At Yonge/Bloor. 798 Sq.Ft. & 256 Sq.Ft Balcony. 9 Ft Ceiling, Floor To Ceiling Windows. Close To University of Toronto, Yorkville, Restaurants, And Public Transit (Direct Access to Subway). Indoor and Outdoor Pool, Gym, Multimedia Theater, 24-Hr Concierge, Party Rooms, Guest Suites, and more. One Parking Inculded. (id:18653)
$ 3,800
70 QUEENS WHARF RD – SUITE 503, Toronto
View photo
Apartment · for rent
$ 2,200
New
70 QUEENS WHARF RD – SUITE 503, Toronto
Fleetwood Estates
· 43 sq.ft · 1 Bedroom · Apartment
· Parking
Fleetwood Estates · 43 sq.ft · 1 Bedroom · Apartment · Parking
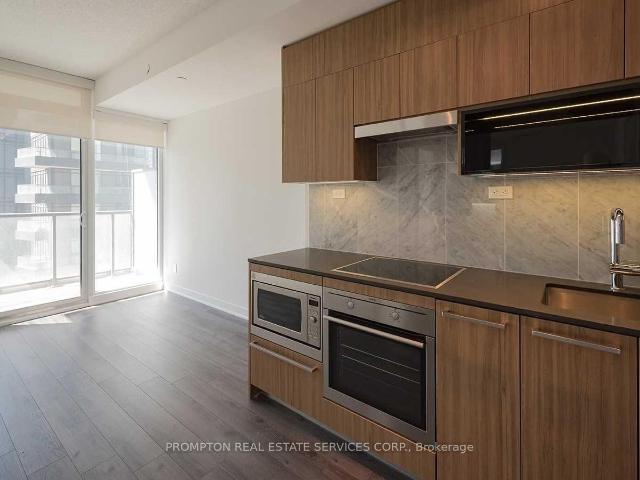
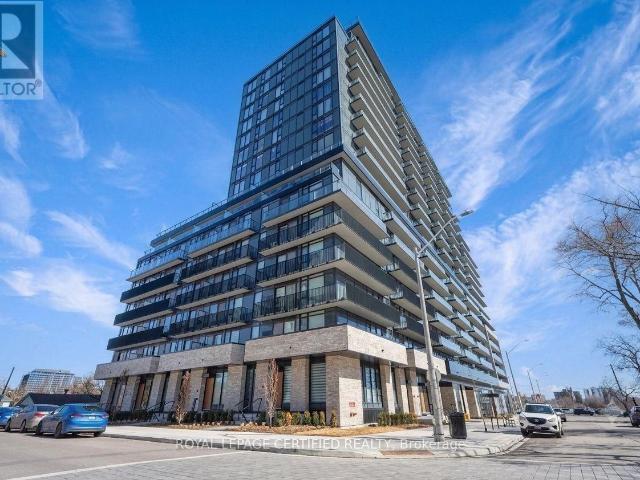
Enjoy A Seamless Transition And Live With Ease In This Professionally-Managed Suite. Beautiful 1 Bedroom Suite In Forward With A Functional Layout. This Suite Features A Modern Kitchen With Premium Built-In Appliances And Cabinet Organizers; A Spa-Like Bathroom With Marble Tiles; Full Sized Washer/Dryer; And Roller Blinds. *One Parking/Locker Included
$ 2,200
apartment at 230 Oak Street Downtown East Toronto M5A 2E2
View photo
Apartment · for rent
$ 1,725
New
apartment at 230 Oak Street Downtown East Toronto M5A 2E2
Fleetwood Estates
· 32 sq.ft · 1 Bedroom · Apartment
Fleetwood Estates · 32 sq.ft · 1 Bedroom · Apartment
apartment - 1 - 33: Toronto - for rent
$ 1,725
apartment at 17 WALDRON CRESCENT
View photo
Apartment · for rent
$ 1,400
New
apartment at 17 WALDRON CRESCENT
Fleetwood Estates
· 118 sq.ft · 1 Bedroom · Apartment
· Parking · Cellar
Fleetwood Estates · 118 sq.ft · 1 Bedroom · Apartment · Parking · Cellar
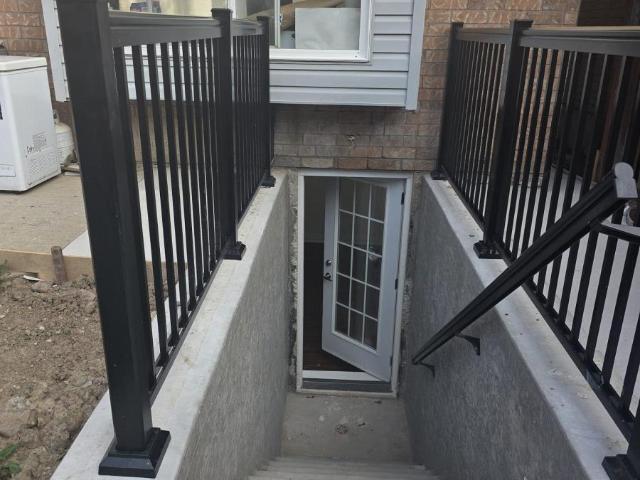
Beautiful And Well-Maintained 1 Bedroom Basement Apartment Located In A Quiet And Family Friendly Richmond Hill Neighborhood. Features Separate Private Entrance, Spacious Living Area, Modern Kitchen, Full Bathroom And Ensuite Laundry. One Parking Spot Included. Conveniently Located Near Public Transit, Schools, Parks, Shopping, Restaurants And Major Amenities. Ideal For A Professional Single Or Couple. Tenant To Pay Portion Of Utilities. No Smoking And No Pets Preferred. (id:18653)
$ 1,400
apartment at 4 SOLDIER STREET, Brampton, Ontario, L7A4B6
View photo
Apartment · for rent
$ 2,700
New
apartment at 4 SOLDIER STREET, Brampton, Ontario, L7A4B6
Fleetwood Estates
· 172 sq.ft · 1 Bedroom · Apartment
· Garden · Cellar
Fleetwood Estates · 172 sq.ft · 1 Bedroom · Apartment · Garden · Cellar
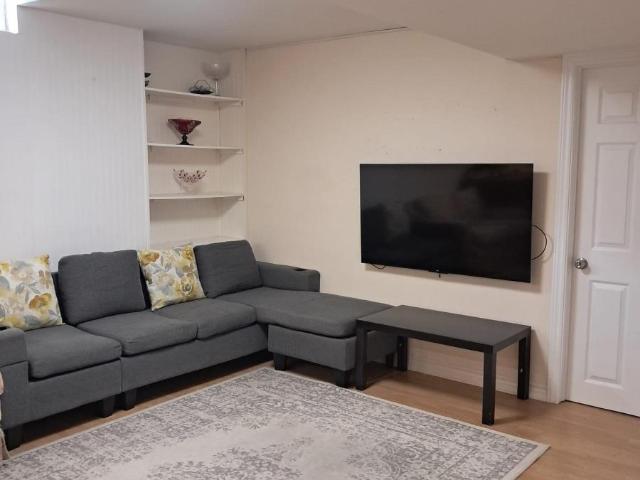
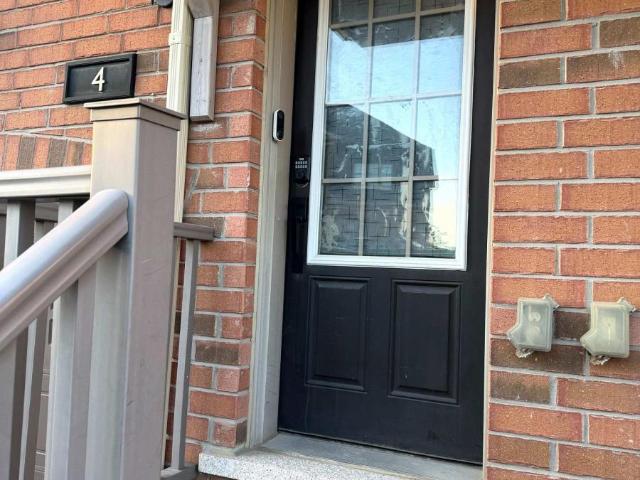
Welcome to this bright and spacious partially furnished 3-storey townhouse in the highly sought-after Mount Pleasant Village. This well-maintained home features 2 generous bedrooms and 3 washrooms, with a functional layout designed for comfortable family living. The main floor offers an open-concept living and dining area with hardwood floors, while the modern kitchen includes a breakfast area and tasteful upgrades such as a waterfall quartz countertop, pot lights, brand new stove, sink, vent covers, and gooseneck faucet. Convenient second-floor laundry adds everyday ease. The walk-out basement features a family room with a powder room, providing additional living space. This home is partially furnished and includes one daybed, one dining table with four chairs, and two large wardrobes (one four-door wardrobe on the ground floor and one three-door wardrobe on the second floor). Enjoy a rare ravine lot with a private backyard oasis and no neighbours behind. Located on a quiet street, ju
$ 2,700
1 Dean Park Road
View photo
Apartment · for rent
$ 2,200
New
1 Dean Park Road
Fleetwood Estates
· 108 sq.ft · 2 Bedrooms · Apartment
· Balcony · Parking
Fleetwood Estates · 108 sq.ft · 2 Bedrooms · Apartment · Balcony · Parking
Location is key, and this community brings rental living to a prime location. Right on the edge of the Rouge Valley, expanses of greenspace and protected parkland, including the Toronto Zoo, sprawl to the east, while urban amenities and city access sprawl to the west. There is access to the 401 just a block south, as well as 24-hour-a-day transit virtually at the front door, making the location a commuter’s dream. A friendly rental community with onsite management and building staff, large air-conditioned apartments are finished with hardwood flooring and include balconies with exceptional city and park views. Indoor Parking: $85 Outdoor Parking: $65 Hydro: Not Included
$ 2,200
1 Dean Park Road
View photo
Apartment · for rent
$ 2,700
New
1 Dean Park Road
Fleetwood Estates
· 140 sq.ft · 3 Bedrooms · Apartment
· Balcony · Parking
Fleetwood Estates · 140 sq.ft · 3 Bedrooms · Apartment · Balcony · Parking
Location is key, and this community brings rental living to a prime location. Right on the edge of the Rouge Valley, expanses of greenspace and protected parkland, including the Toronto Zoo, sprawl to the east, while urban amenities and city access sprawl to the west. There is access to the 401 just a block south, as well as 24-hour-a-day transit virtually at the front door, making the location a commuter’s dream. A friendly rental community with onsite management and building staff, large air-conditioned apartments are finished with hardwood flooring and include balconies with exceptional city and park views. Indoor Parking: $85 Outdoor Parking: $65 Hydro: Not Included
$ 2,700
apartment at BASEMENT 7 VINEWOOD ROAD, Caledon, Ontario, L7C4A9
View photo
Apartment · for rent
$ 1,400
New
apartment at BASEMENT 7 VINEWOOD ROAD, Caledon, Ontario, L7C4A9
Fleetwood Estates
· 291 sq.ft · 1 Bedroom · Apartment
· Office room · Parking · Cellar
Fleetwood Estates · 291 sq.ft · 1 Bedroom · Apartment · Office room · Parking · Cellar
A beautifully finished and fully legal 2-bedroom basement apartment (1 bedroom plus 1 den) is available for rent in a quiet, family-friendly neighborhood. This bright, spacious unit offers a private separate entrance and its own dedicated laundry area with brand-new, high-efficiency washer and dryer. The modern kitchen features stainless steel appliances, generous counter space, stylish pot lights, and a large window that fills the space with natural light. Elegant laminate and tile flooring throughout add a clean, contemporary feel to the home. The versatile den can be used as a home office, guest room, nursery, or extra storage space, making the layout ideal for a variety of lifestyles. One dedicated parking space is included for your convenience. Located close to schools, parks, shopping, public transit, and other essential amenities, this well-maintained apartment offers the perfect combination of comfort, privacy, and convenience. Ideal for a small family or working professionals
$ 1,400
apartment at A33 281 WOODBRIDGE AVENUE, Vaughan, Ontario, L4L0C6
View photo
Apartment · for rent
$ 2,600
New
apartment at A33 281 WOODBRIDGE AVENUE, Vaughan, Ontario, L4L0C6
Fleetwood Estates
· 75 sq.ft · 1 Bedroom · Apartment
· Patio · Parking
Fleetwood Estates · 75 sq.ft · 1 Bedroom · Apartment · Patio · Parking
Serene and Spacious! Luxury Living with Soaring 10ft Ceilings. Incredible 1 Bed + Den Suite at The Renaissance Court in Market Lane! This Amazing Unit comes equipped with an Upgraded Kitchen, Exceptional Appliances, and an Upgraded Bathroom with Custom Shower. Stacked Washer and Dryer are Smart ThinkQ Appliances. Primary Bedroom has Custom Closet Organizers and a Walkout to Enjoy the Patio. 2 Walkouts to the 120 Sq.Ft. Patio with Gas Bbq Hookup and Perfect Greenery. For your utter most convenience, please note; Parking spot is close to the Entrance & Storage Locker is across the Hall from the suite. Take advantage of the area and walk around the corner to Market Lane with all your Shops and Restaurants. You Will Not Be Disappointed! (id:18653)
$ 2,600
apartment at BASEMENT 6 CHESTERMERE CRESCENT, Brampton, Ontario, L7A2A4
View photo
Apartment · for rent
$ 1,600
New
apartment at BASEMENT 6 CHESTERMERE CRESCENT, Brampton, Ontario, L7A2A4
Fleetwood Estates
· 97 sq.ft · 1 Bedroom · Apartment
· Parking · Cellar
Fleetwood Estates · 97 sq.ft · 1 Bedroom · Apartment · Parking · Cellar
Newly built legal 2-bedroom, 1-bathroom basement apartment featuring an open-concept kitchen with stainless steel appliances. Utilities are included, and one driveway parking space is included. Conveniently located close to schools, Fortinos, public transit, and Worthington Park, with easy access to shopping and other everyday amenities. A great opportunity for comfortable and convenient living. (id:18653)
$ 1,600
apartment at 1303 3009 NOVAR ROAD, Mississauga, Ontario, L5B0P9
View photo
Apartment · for rent
$ 1,995
New
apartment at 1303 3009 NOVAR ROAD, Mississauga, Ontario, L5B0P9
Fleetwood Estates
· 140 sq.ft · 1 Bedroom · Apartment
· Terrace · Balcony · Gym · Security · Parking
Fleetwood Estates · 140 sq.ft · 1 Bedroom · Apartment · Terrace · Balcony · Gym · Security · Parking
Fully FURNISHED* Stunning Studio Unit – Premium MODERN Living at Arte Residences by Emblem Developments! This BRIGHT And Beautifully Designed Suite Offers An OPEN CONCEPT Layout With Soaring 9ft Ceilings, Floor-To-Ceiling Windows, and Luxury Contemporary Finishes. The Sleek Kitchen Features QUARTZ Countertops & BUILT-IN Premium Appliances. Walk Out To Your Private BALCONY To Enjoy Stunning, Unobstructed CITY Views. Including 1 PARKING. Unmatched Building Amenities Include A State-Of-The-Art GYM, Co-Working SPACE, Outdoor TERRACE, 24/7 Concierge & MORE! Steps From Cooksville GO, University of Toronto Mississauga Campus (UTM), Upcoming Hurontario LRT, Transit, Shopping, Dining & MORE! Easy Access To QEW/403. Turn-Key Urban Luxury Living At Its Finest! (id:18653)
$ 1,995
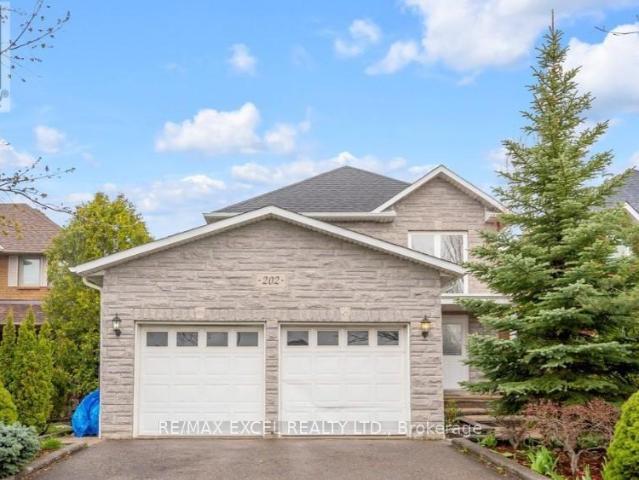
apartment at BSMT 202 NAHANI WAY, Mississauga, Ontario, L4Z3J5
View photo
Apartment · for rent
$ 2,100
New
apartment at BSMT 202 NAHANI WAY, Mississauga, Ontario, L4Z3J5
Fleetwood Estates
· 54 sq.ft · 1 Bedroom · Apartment
· Swimming pool · Cellar
Fleetwood Estates · 54 sq.ft · 1 Bedroom · Apartment · Swimming pool · Cellar
Rare opportunity to lease a bright and spacious 2-bedroom basement apartment with a private separate entrance in a highly desirable, family-friendly neighbourhood. This well-maintained unit features a functional open-concept living and dining area, a modern kitchen, upgraded flooring, and large windows that provide plenty of natural light, creating a warm and inviting space to call home.Conveniently located directly across from a community hub featuring soccer fields, tennis and badminton courts, a swimming pool, and a public library. Enjoy easy access to top-rated schools, including two International Baccalaureate (IB) programs, as well as parks, recreation centres, shopping, public transit, and major highways.A fantastic leasing opportunity offering comfort, convenience, and an unbeatable location. (id:18653)
$ 2,100
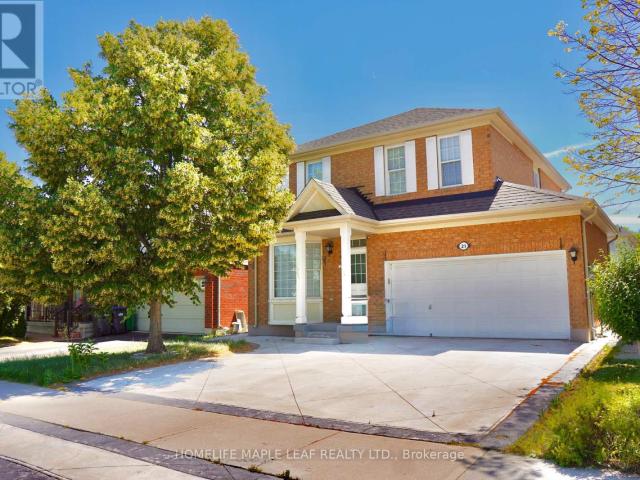
apartment at BASEMENT 21 SUGARHILL DRIVE, Brampton, Ontario, L7A3L8
View photo
Apartment · for rent
$ 1,750
New
apartment at BASEMENT 21 SUGARHILL DRIVE, Brampton, Ontario, L7A3L8
Fleetwood Estates
· 11 sq.ft · 1 Bedroom · Apartment
· Parking · Cellar
Fleetwood Estates · 11 sq.ft · 1 Bedroom · Apartment · Parking · Cellar
Welcome To This Bright Legal 1 Bedroom Basement Apartment With A Private Entrance. Offering 1 Spacious Bedrooms plus- Enjoy An Open-Concept Kitchen & Living Area Filled With Natural Light, Featuring Laminate Flooring, Large Porcelain Tiles & Pot Lights Throughout. Complete With A Modern Bathroom, Ensuite Laundry, Ample Storage & 2 Parking Spaces. Conveniently Located Just Steps To Parks, Schools, Tim Hortons, GO Station & More-Everything You Need Right At Your Doorstep! High Speed internet included (id:18653)
$ 1,750
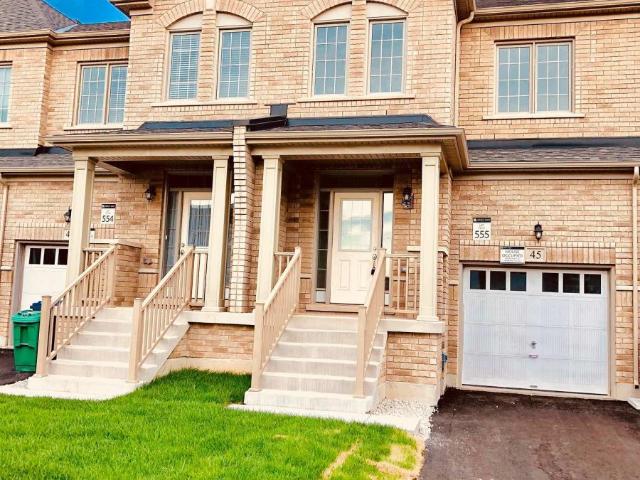
apartment at 45 BRUSHWOOD DRIVE, Brampton, Ontario, L6Y6E5
View photo
Apartment · for rent
$ 3,200
New
apartment at 45 BRUSHWOOD DRIVE, Brampton, Ontario, L6Y6E5
Fleetwood Estates
· 205 sq.ft · 1 Bedroom · Apartment
· Parking
Fleetwood Estates · 205 sq.ft · 1 Bedroom · Apartment · Parking
Beautiful Freehold Townhome 4 Bedroom/2.5 Baths,2 Parking Spaces in a highly desired area. Home With Beautiful Upgrades Throughout Features: Hardwood Floors on the ground floor. Modern Kitchen W/Granite Counter, Back Splash and Centre Island. SS appliances. Large dining area, Master with 5 Pcs ensuite Bath and large W/I Closet. Close To All Amenities, Schools, Parks, Shopping. Tenant will pay water heater rental. (id:18653)
$ 3,200
Pearson Housing Wellesley Street, Toronto Student Apartments | Amber
View photo
Apartment · for rent
$ 1,590
New
Pearson Housing Wellesley Street, Toronto Student Apartments | Amber
Fleetwood Estates
· 75 sq.ft · 3 Bedrooms · Apartment
Fleetwood Estates · 75 sq.ft · 3 Bedrooms · Apartment
Book Pearson Housing Wellesley Street, just 6 min drive from Ryerson University. Explore spacious non ensuite rooms at best student housing in Toronto with amber
$ 1,590
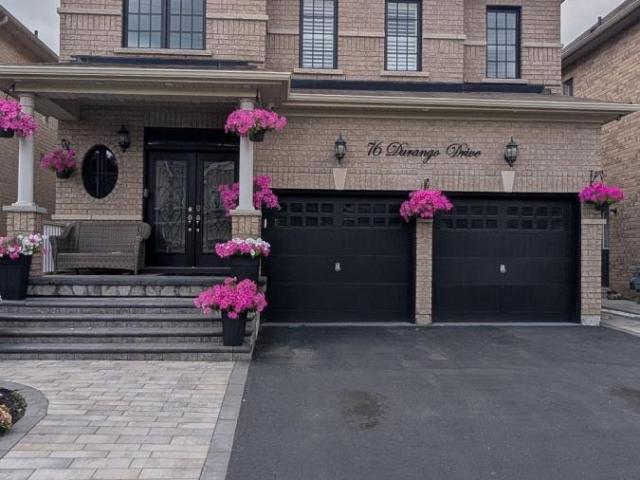
apartment at BASEMENT – 76 DURANGO DRIVE
View photo
Apartment · for rent
$ 1,895
New
apartment at BASEMENT – 76 DURANGO DRIVE
Fleetwood Estates
· 129 sq.ft · 2 Bedrooms · Apartment
· Parking · Cellar
Fleetwood Estates · 129 sq.ft · 2 Bedrooms · Apartment · Parking · Cellar
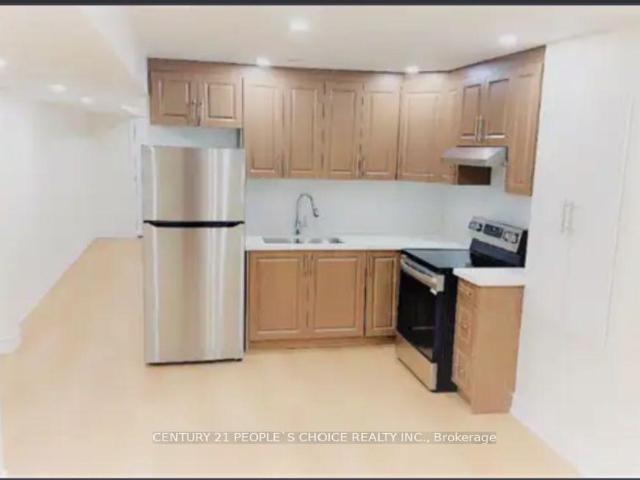
Legal 2-Bedroom Basement Apartment*High-end Finishes*Private Entrance*In-suite Laundry*1 Driveway Parking Space*Open Concept Kitchen & Living Room*Newer Kitchen w/ Quartz Countertop & Stainless Steel Appliances*Laminate Flooring & Pot Lights Throughout*Oversized Bedrooms w/ Large Windows*Tenant to pay 33% of Utilities (heating, hydro, water, hot water tank rental) *Landlord Occupies Upper Level* (id:18653)
$ 1,895
apartment at 2 3 ALDENHAM STREET, Brampton, Ontario, L6X5S2
View photo
Apartment · for rent
$ 2,100
New
apartment at 2 3 ALDENHAM STREET, Brampton, Ontario, L6X5S2
Fleetwood Estates
· 129 sq.ft · 1 Bedroom · Apartment
· Cellar
Fleetwood Estates · 129 sq.ft · 1 Bedroom · Apartment · Cellar
Two Dwelling Unit Legal Basement,Super Finished High End Finishes Throughout, Three Bedroom + Big storage area Apartment In The Heart Of Beautiful Community In Credit Valley, With Open Concept Living/Dining & Kitchen- 4Pc. Washroom, W/Enlarged Windows,Laminate Floor, Pot Lights,And Separate Entrance. Steps To Public Transit, Schools, Park, Ez Access Hwy & 401,Sheridan College.Grocery Stores,Plaza & Banks,Ideal For Small Family Or Professionals. Tenant to pay 30% utilities. (id:18653)
$ 2,100
apartment at 60 STEWARDSHIP ROAD
View photo
Apartment · for rent
$ 2,850
New
apartment at 60 STEWARDSHIP ROAD
Fleetwood Estates
· 291 sq.ft · 3 Bedrooms · Apartment
· Office room
Fleetwood Estates · 291 sq.ft · 3 Bedrooms · Apartment · Office room
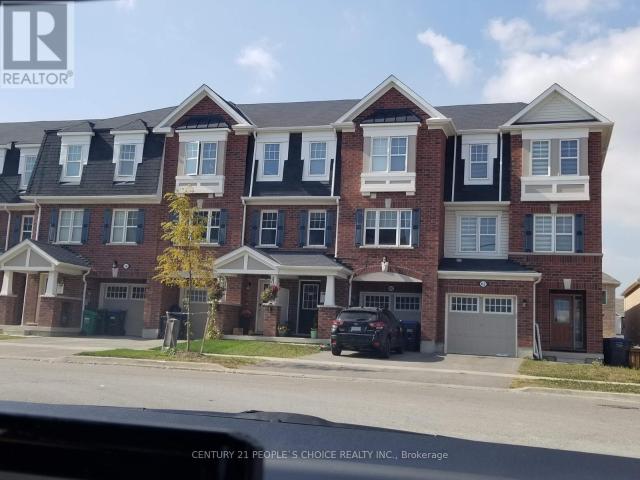
Welcome to this beautifully maintained 3-storey townhouse in Brampton’s highly sought-after Mount Pleasant community. Just 6 years old, this spacious home offers a modern, functional layout with 9-ft ceilings on the main floor and plenty of natural light throughout. The ground level features a versatile recreation room with a 3-piece washroom and walkout to the backyard-ideal as a home office, guest suite, or additional living space. The second level boasts separate living and family rooms, a bright eat-in kitchen with stainless steel appliances, a breakfast bar, and a dining area perfect for everyday living and entertaining. The third floor offers generously sized bedrooms, including a primary bedroom with a walk-in closet and a private 4-piece ensuite. Conveniently located close to Mount Pleasant GO Station, schools, parks, shopping, public transit, and all major amenities. An excellent opportunity to lease a spacious family home in one of Brampton’s most desirable neighbourhoods. (i
$ 2,850
apartment at 3504 – 4065 BRICKSTONE MEWS
View photo
Apartment · for rent
$ 2,950
New
apartment at 3504 – 4065 BRICKSTONE MEWS
Fleetwood Estates
· 97 sq.ft · 2 Bedrooms · Apartment
· Terrace · Balcony · Swimming pool · Security
Fleetwood Estates · 97 sq.ft · 2 Bedrooms · Apartment · Terrace · Balcony · Swimming pool · Security
Experience Luxury Living In This Stunning Fully Furnished Corner 2-Bedroom, 2-Bathroom Suite. Enjoy Breathtaking Unobstructed Southwest Lake Views Through Floor-To-Ceiling Wraparound Windows From The 35th Floor. The Functional Split-Bedroom Layout Offers Enhanced Privacy, While 9-Foot Ceilings Create A Bright And Spacious Atmosphere. The Open-Concept Kitchen Features Granite Countertops, A Centre Island, And A Breakfast Bar, Perfect For Everyday Living And Entertaining. Step Onto The Expansive West-Facing Balcony To Take In Spectacular Sunset Views. Elegant Dark Hardwood Flooring Completes This Beautiful Home. Residents Enjoy Over 50,000 Sq. Ft. Of World-Class Amenities, Including A Swimming Pool, Fitness Centre, BBQ Terrace, Games Rooms, And 24-Hour Concierge. (id:18653)
$ 2,950
apartment at BASEMENT 66 TOWNLEY CRESCENT, Brampton, Ontario, L6Z4S8
View photo
Apartment · for rent
$ 1,749
New
apartment at BASEMENT 66 TOWNLEY CRESCENT, Brampton, Ontario, L6Z4S8
Fleetwood Estates
· 108 sq.ft · 1 Bedroom · Apartment
· Cellar
Fleetwood Estates · 108 sq.ft · 1 Bedroom · Apartment · Cellar
Beautiful never lived in 2 beds and 1 bath Legal basement for lease in the prime area of Brampton. Direct connectivity to Go Station, very close to grocery stores, walmart, Tim hortons, etc. Very bright and well lit basement. Tenant to pay 30% utilities (id:18653)
$ 1,749
apartment at BASEMENT 111 WORTHINGTON AVENUE, Richmond Hill, Ontario, L4E3Z6
View photo
Apartment · for rent
$ 1,600
New
apartment at BASEMENT 111 WORTHINGTON AVENUE, Richmond Hill, Ontario, L4E3Z6
Fleetwood Estates
· 140 sq.ft · 1 Bedroom · Apartment
· Cellar
Fleetwood Estates · 140 sq.ft · 1 Bedroom · Apartment · Cellar
Beautifully renovated basement apartment offering modern, comfortable living in one of Richmond Hill’s most desirable neighbourhoods. Featuring an open-concept layout with a stylish kitchen, a spacious living area, pot lights, laminate flooring throughout, and the convenience of a private ensuite laundry. One of the best value basement apartments available in Richmond Hill. Ideally located just minutes to Lake Wilcox, top-rated schools, parks, public transit, shopping, restaurants, and the Oak Ridges Community Centre. A fantastic opportunity for tenants seeking quality, location, and exceptional value. (id:18653)
$ 1,600

Get email alerts

Don't miss out: be the first to know about new properties

The alert was correctly created

On subscribing you accept the conditions of use and the privacy policy
Alert
Receive new ads in your inbox
Save this search
Receive alerts for new listings

We'll send you an email when we have new properties for: "Apartments to rent in Fleetwood Estates"

The alert was correctly created

Get email alerts and be the first to see new listings
Required field
On subscribing I accept the terms of the privacy policy
Perfect! You'll soon start receiving new listings via email
Alert
Receive an email when we have new ads for Apartments to rent in Fleetwood Estates
Save this search
Filters

Bedrooms

Area (sq.ft)

sq.ft
sq.ft

Price ($ per month)

$
$

Filter by property type

Bathrooms

Clear all filters
Receive notifications when new entries are published.