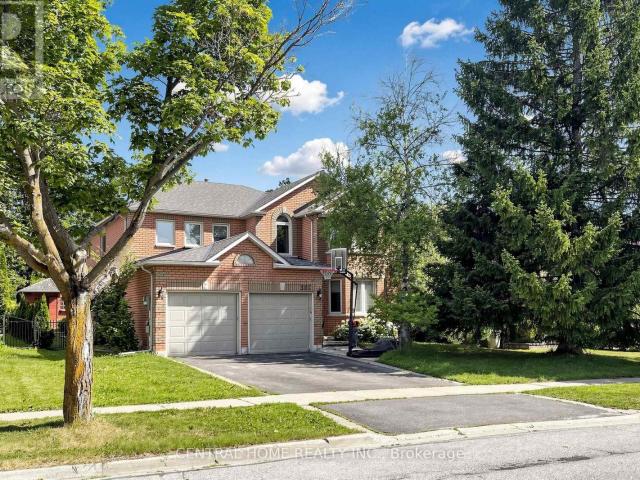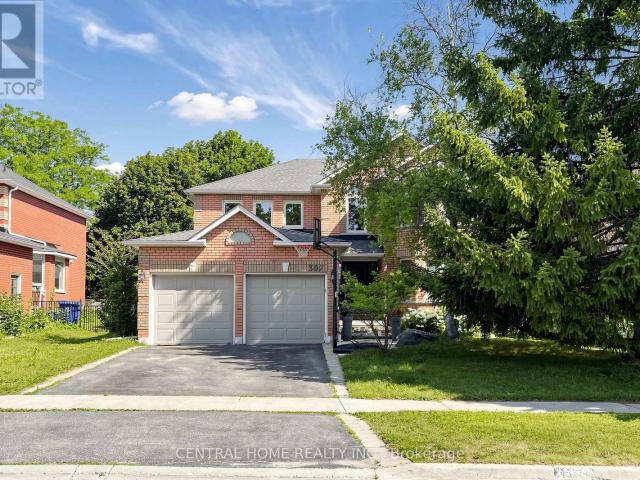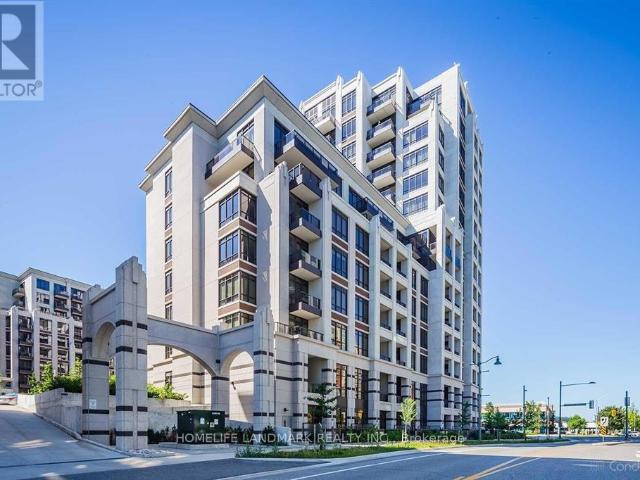
32,769 apartments to rent in Fleetwood Estates

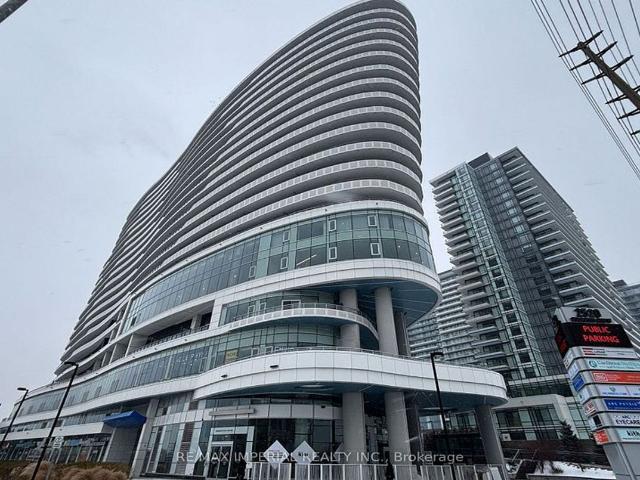
apartment at 631 2 DAVID EYER ROAD, Richmond Hill, Ontario, L4S0N6
View photo
Apartment · for rent
$ 2,380
New
apartment at 631 2 DAVID EYER ROAD, Richmond Hill, Ontario, L4S0N6
Fleetwood Estates
· 97 sq.ft · 1 Bedroom · Apartment
· Parking
Fleetwood Estates · 97 sq.ft · 1 Bedroom · Apartment · Parking
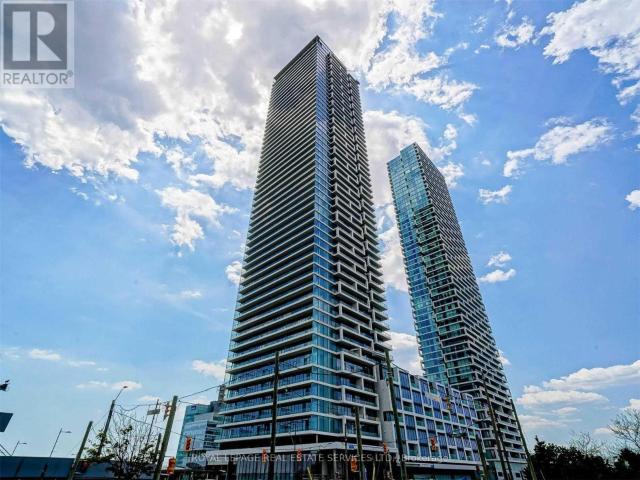
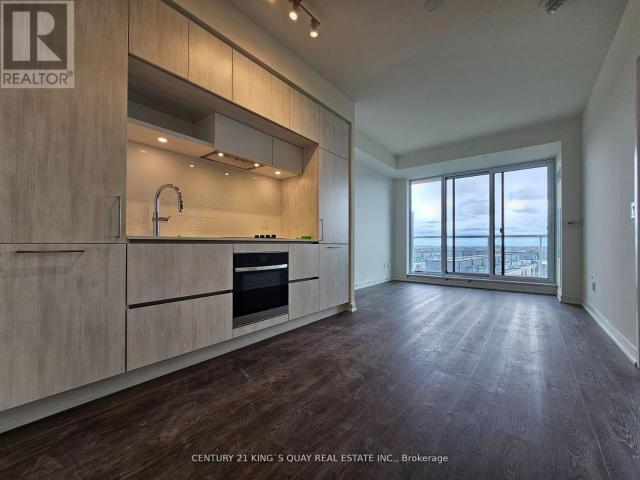
w/Amazing Functional Layout * Den can be used as 2nd bdrm * 2 Full Bath * One Underground Parking and One Locker * Sunny South Exposure * 9ft Smooth Ceiling and Engineered Floorings Thru-out * Excess Of Building Amenities, Easy Access To Hwy404, Costco, Parks/Trails, Transits, Golf Course, Community Centre and more. (id:18653)
$ 2,380
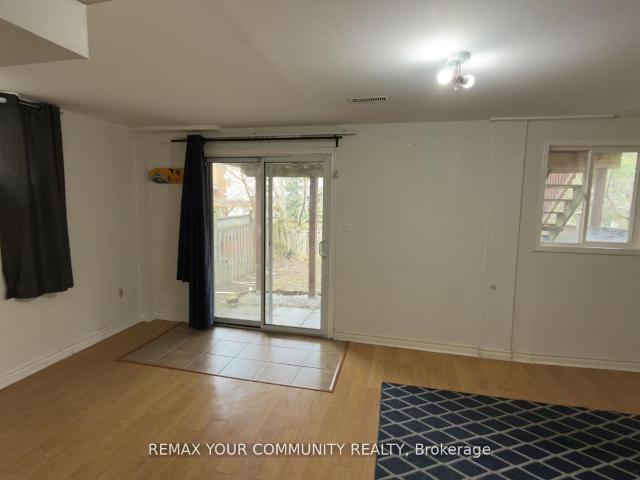
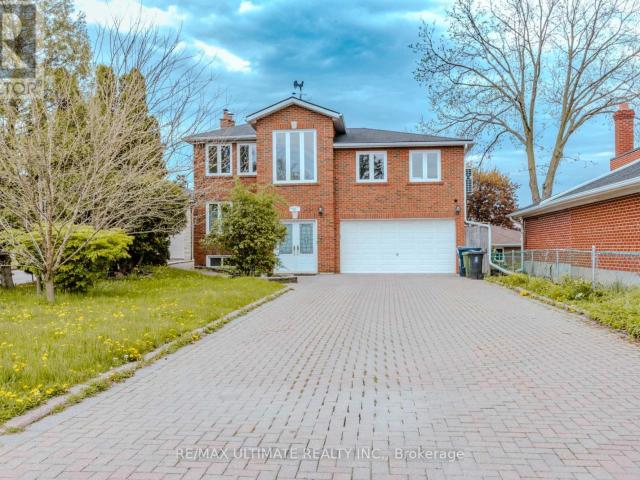
apartment at BASEMENT – 117 ENGLISH OAK DRIVE
View photo
Apartment · for rent
$ 1,450
New
apartment at BASEMENT – 117 ENGLISH OAK DRIVE
Fleetwood Estates
· 129 sq.ft · 1 Bedroom · Apartment
· Office room · Parking · Cellar
Fleetwood Estates · 129 sq.ft · 1 Bedroom · Apartment · Office room · Parking · Cellar
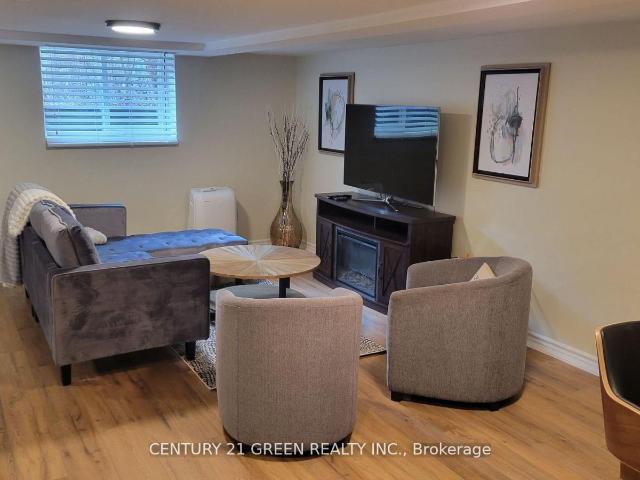
Bright and well-maintained 1+1 bedroom basement apartment featuring a private separate entrance and a functional, well-designed layout. This unit offers a spacious bedroom plus a versatile den ideal for a home office, along with a full bathroom and a separate kitchen providing added privacy and convenience. Enjoy exclusive use of your own in-suite washer and dryer, as well as 1 parking space included. Located in a quiet, family-friendly neighborhood close to parks, transit, and everyday amenities. Ideal for a single professional or couple seeking a comfortable and private living space. Tenant responsible for 1/3 of utilities. (id:18653)
$ 1,450
apartment at MAIN 41 SCARBORO BEACH BOULEVARD, Toronto, Ontario, M4E2W9
View photo
Apartment · for rent
$ 3,575
New
apartment at MAIN 41 SCARBORO BEACH BOULEVARD, Toronto, Ontario, M4E2W9
Fleetwood Estates
· 183 sq.ft · 1 Bedroom · Apartment
· Patio · Balcony · Deck · Air conditioning
Fleetwood Estates · 183 sq.ft · 1 Bedroom · Apartment · Patio · Balcony · Deck · Air conditioning
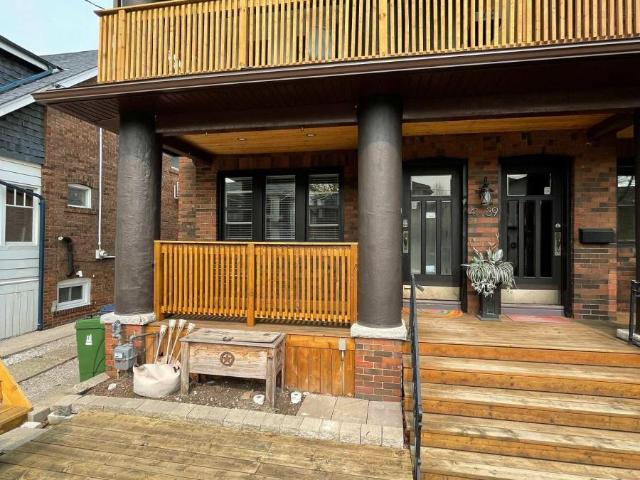
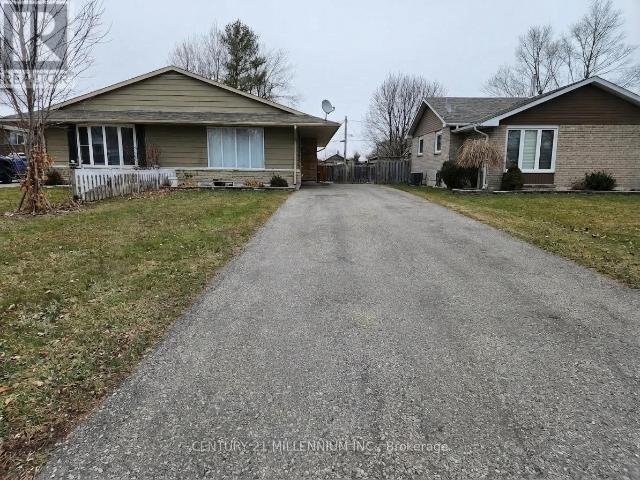
Charming main floor 3-Bedroom Apartment In The Heart Of The Beaches! Well Maintained Victorian-Style Home. Many improvements throughout including; Open-Concept Dining/Kitchen, Stone Counter Tops, Gas Stove & Spa-Like 3pc Washroom. Beautiful hardwood Floors, Original Stained Glass Windows, AC Wall Unit. Approximately 1300Sqft Of Interior Space + Private Balcony! Large Bedrooms with closets. West Facing Unit For Great Natural Light, Ensuite Laundry & Plenty Of Storage Space. Unbeatable Location. Steps To The Beach Or Downtown Strip To Enjoy The Shops, Restos, Patios & Other Amenities. Tenant Pays Hydro. Private Front Porch + Shared Front Deck & Bbq Space. Don’t Miss Out! (id:18653)
$ 3,575
apartment at 1001 O'Connor Drive East York Toronto M4B 2T2
View photo
Apartment · for rent
$ 2,350
New
apartment at 1001 O'Connor Drive East York Toronto M4B 2T2
Fleetwood Estates
· 65 sq.ft · 2 Bedrooms · Apartment
Fleetwood Estates · 65 sq.ft · 2 Bedrooms · Apartment
apartment - 2 - 71: Toronto - for rent
$ 2,350
apartment at A – 1297 GERRARD STREET E
View photo
Apartment · for rent
$ 2,599
New
apartment at A – 1297 GERRARD STREET E
Fleetwood Estates
· 129 sq.ft · 2 Bedrooms · Apartment
Fleetwood Estates · 129 sq.ft · 2 Bedrooms · Apartment
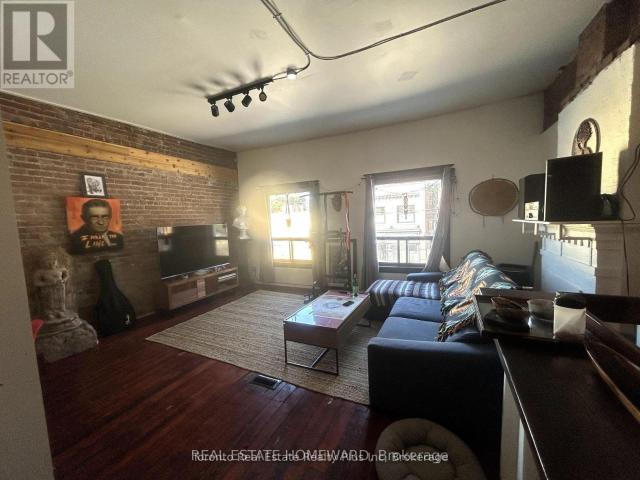
Available now. Stunning Loft-Style 2 bedroom on Gerrard East, located above an Art Store. High ceilings, exposed brick walls, skylight. Spacious, airy, convenient access to Greenwood Park, TTC, TMU, U of T. Ensuite Laundry. Students and Pets Welcome. Building coming down Q1 2027. Tenant will be given 6 months notice and compensation. (id:18653)
$ 2,599
2405 Finch Avenue West
View photo
Apartment · for rent
$ 2,025
New
2405 Finch Avenue West
Fleetwood Estates
· 108 sq.ft · 1 Bedroom · Apartment
· Parking
Fleetwood Estates · 108 sq.ft · 1 Bedroom · Apartment · Parking
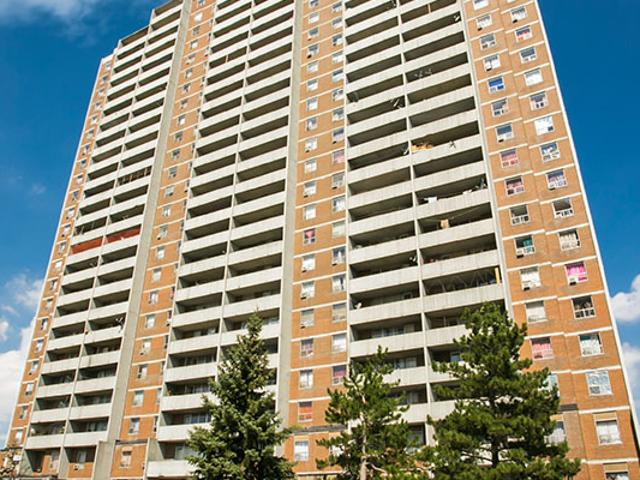
This west-end location is a definite destination for family living. Ranging up to three bedrooms, the spacious apartments are ideal for a growing family. The large park and playground gives kids an opportunity to play while neighbours enjoy each other’s company. This rental community even has an on-site daycare, which really simplifies busy family life. The surrounding community boasts a number of great public and high schools. It’s a short walk to area stores and businesses, adding to the convenience. Indoor Parking: $75 Outdoor Parking: $55 Hydro: Not included
$ 2,025
apartment at 45 ROUGHLEY STREET, Bradford West Gwillimbury, Ontario, L3Z3B3
View photo
Apartment · for rent
$ 3,200
apartment at 45 ROUGHLEY STREET, Bradford West Gwillimbury, Ontario, L3Z3B3
Fleetwood Estates
· 248 sq.ft · 1 Bedroom · Apartment
· Garden · Cellar
Fleetwood Estates · 248 sq.ft · 1 Bedroom · Apartment · Garden · Cellar
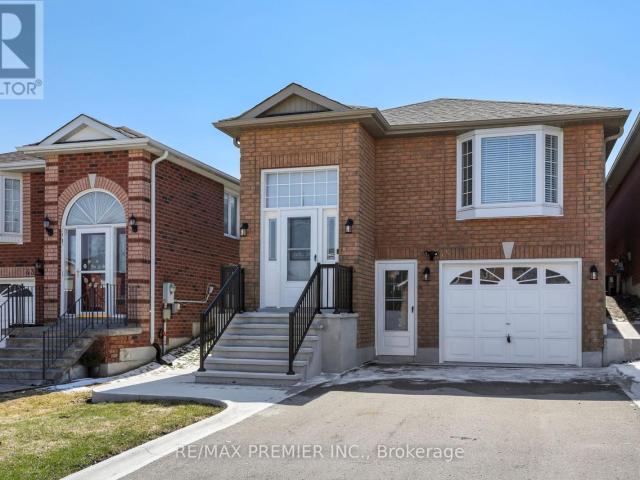
Beautifully renovated 3 bedroom raised bungalow offering bright, modern living from top to bottom. This home features a fully finished walk-out basement, updated throughout with stylish quality finishes, vinyl flooring, pot lights, new kitchen and baths. Enjoy a sun filled west-facing backyard, perfect for relaxing or entertaining, along with clean curb appeal enhanced by concrete walkways and no sidewalk. Great family oriented neighbourhood, walk to schools, parks, amenities. (id:18653)
$ 3,200
apartment at 27 HOGAN MANOR DRIVE, Brampton, Ontario, L7A4V3
View photo
Apartment · for rent
$ 3,000
New
apartment at 27 HOGAN MANOR DRIVE, Brampton, Ontario, L7A4V3
Fleetwood Estates
· 194 sq.ft · 1 Bedroom · Apartment
· Garden · Deck
Fleetwood Estates · 194 sq.ft · 1 Bedroom · Apartment · Garden · Deck
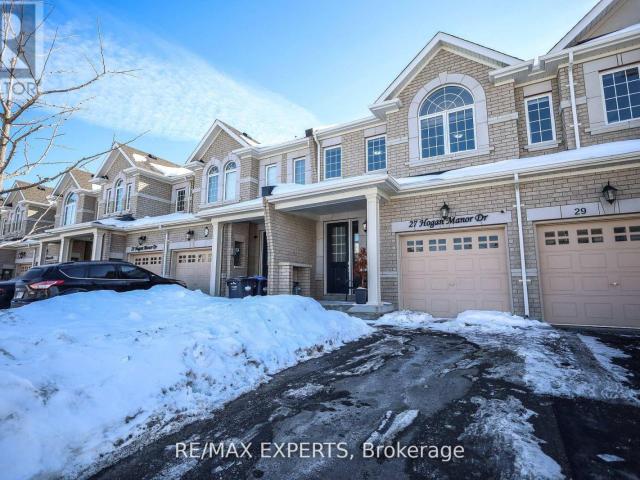
Freehold 2-storey townhouse with a private backyard. Beautifully maintained home featuring a walk-out deck and a park right behind the property. Enjoy an open-concept kitchen with granite countertops and stainless steel appliances. The spacious primary bedroom offers a private ensuite and walk-in closet, while the upgraded and renovated washrooms add modern comfort throughout. (id:18653)
$ 3,000
apartment at 418 – 130 WIDDICOMBE HILL BOULEVARD
View photo
Apartment · for rent
$ 2,800
New
apartment at 418 – 130 WIDDICOMBE HILL BOULEVARD
Fleetwood Estates
· 743 sq.ft · 2 Bedrooms · Apartment
· Balcony
Fleetwood Estates · 743 sq.ft · 2 Bedrooms · Apartment · Balcony
A Stunning Newly Renovated 2 Bedroom Unit With Lots Of Natural Lighting. This Gorgeous 2 Bedroom Unit Features An Open Concept With Modern And Upgraded Finishes That You Will Love. An Inviting Kitchen, Living And Dining Room Area That Is Great For Entertaining With Access To Balcony With Gaslines For Bbq Setup. A Spacious Master With En-Suite Washroom And Work From Home Desk Space. Upgraded Kitchen With Lots Of Storage, And Breakfast Bar. (id:18653)
$ 2,800
apartment at MAIN 4820 YORKSHIRE AVENUE, Mississauga, Ontario, L4Z4H3
View photo
Apartment · for rent
$ 3,450
New
apartment at MAIN 4820 YORKSHIRE AVENUE, Mississauga, Ontario, L4Z4H3
Fleetwood Estates
· 280 sq.ft · 1 Bedroom · Apartment
· Deck
Fleetwood Estates · 280 sq.ft · 1 Bedroom · Apartment · Deck
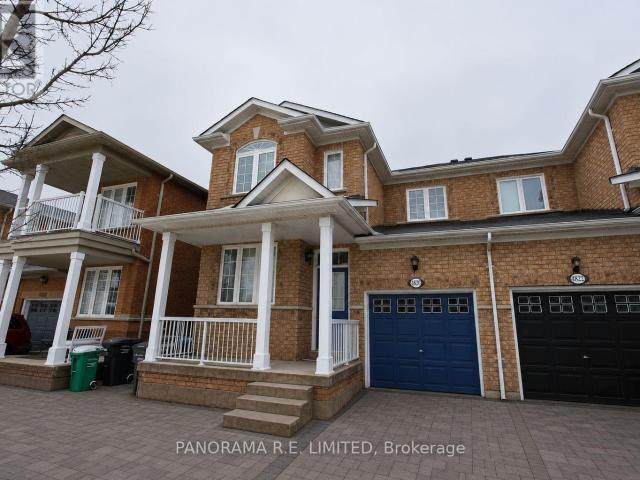
Incredible 4-Bedroom Rental In One Of The Most Desirable Locations In Mississauga. Welcoming Main Floor With Open Concept Living/Dining Room, Fabulous Eat-In Kitchen W/Walkout To Covered Deck. Great Family Room For Gatherings. Fantastic Master With Vaulted Ceilings, W/I Closet, And 4Pc Ensuite. 3 Additional Well-Sized Bedrooms. Close To Square One, Grocery Stores, Restaurants, Schools, And Parks. A Great Rental For Great Tenants, A Must -See! (id:18653)
$ 3,450
3400 Weston Road
View photo
Apartment · for rent
$ 2,025
New
3400 Weston Road
Fleetwood Estates
· 108 sq.ft · 1 Bedroom · Apartment
· Parking
Fleetwood Estates · 108 sq.ft · 1 Bedroom · Apartment · Parking
This west-end location is a definite destination for family living. Ranging up to three bedrooms, the spacious apartments are ideal for a growing family. The large park and playground gives kids an opportunity to play while neighbours enjoy each other’s company. This rental community even has an on-site daycare, which really simplifies busy family life. The surrounding community boasts a number of great public and high schools. It’s a short walk to area stores and businesses, adding to the convenience. Indoor Parking: $75 Outdoor Parking: $55 Hydro: Not included
$ 2,025
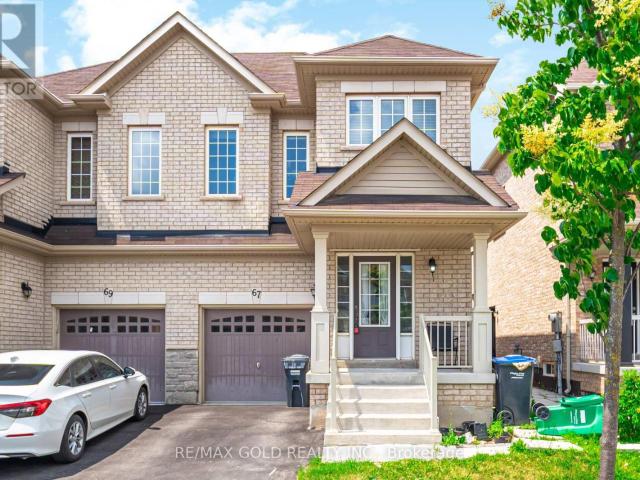
apartment at 67 YARDLEY CRESCENT
View photo
Apartment · for rent
$ 3,000
New
apartment at 67 YARDLEY CRESCENT
Fleetwood Estates
· 205 sq.ft · 4 Bedrooms · Apartment
Fleetwood Estates · 205 sq.ft · 4 Bedrooms · Apartment
4 Bedroom, 2.5 Bath. Upgraded Granite Counter Tops In The Kitchen. Stainless Steel Appliances. Master Br With A Walk In Closet And A 4 Pc Ensuite. 2nd Floor Laminate Floors. Beautiful Elevation With Luxury Finishes. Oak Stairs, Close To Mount Pleasant Go, Library, Schools, Banks, Groceries, And Highways. (id:18653)
$ 3,000
apartment at 1505 388 PRINCE OF WALES DRIVE, Mississauga, Ontario, L5B0A1
View photo
Apartment · for rent
$ 2,200
New
apartment at 1505 388 PRINCE OF WALES DRIVE, Mississauga, Ontario, L5B0A1
Fleetwood Estates
· 151 sq.ft · 1 Bedroom · Apartment
· Terrace · Swimming pool · Security · Parking
Fleetwood Estates · 151 sq.ft · 1 Bedroom · Apartment · Terrace · Swimming pool · Security · Parking
Welcome to this bright and spacious end-unit condo in the heart of the highly sought-after Square One neighbourhood! Offering open, unobstructed views, this well-maintained suite features a generous bedroom, ensuite laundry, one underground parking space, and a private locker for added convenience. Residents enjoy exceptional building amenities, including a fully equipped fitness center, indoor swimming pool, rooftop terrace, concierge service, and much more. Ideally located just steps from Square One Shopping Centre, restaurants, transit, parks, and everyday conveniences, with quick access to major highways. (id:18653)
$ 2,200
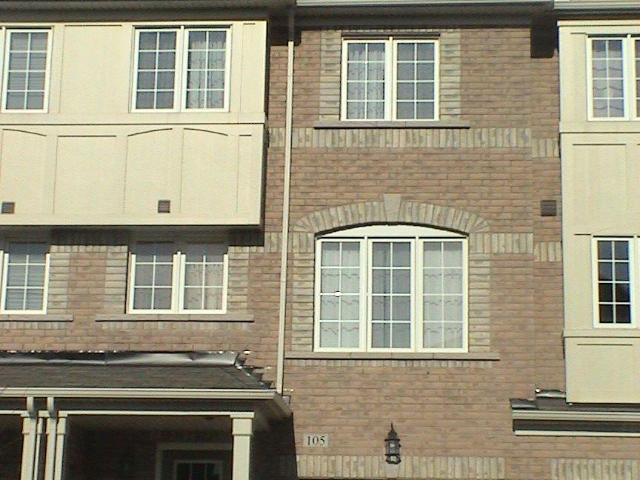
apartment at 105 WILKES CRESCENT, Toronto, Ontario, M1L0B2
View photo
Apartment · for rent
$ 1,600
New
apartment at 105 WILKES CRESCENT, Toronto, Ontario, M1L0B2
Fleetwood Estates
· 54 sq.ft · 1 Bedroom · Apartment
· Parking
Fleetwood Estates · 54 sq.ft · 1 Bedroom · Apartment · Parking
Must see to really appreciate this practical self-contained apartment. Showcasing an open-concept living area, dining space and large functional kitchen located on the main floor and offers ample lighting. The bedroom situated in the lower level including a spacious bathroom and private front-loading laundry. The kitchen also offers stainless steel fridge & stove, ample counter space and cabinets. The rent includes one parking. Tenant pays portion of the Utilities. Snow removal and lawn care are managed by the landlord. Walking distance to parks, groceries, and more. Transit is a 5 minute walk to the Danforth Rd bus (#113) that travels between Main Street Subway and Kennedy Station (As per Google maps). Perfect for couples or couples with a small child. (id:18653)
$ 1,600
apartment at BASEMENT UNIT 1 307 ALEX DONER DRIVE N, Newmarket, Ontario, L3X1G5
View photo
Apartment · for rent
$ 1,699
New
apartment at BASEMENT UNIT 1 307 ALEX DONER DRIVE N, Newmarket, Ontario, L3X1G5
Fleetwood Estates
· 108 sq.ft · 1 Bedroom · Apartment
· Parking · Cellar
Fleetwood Estates · 108 sq.ft · 1 Bedroom · Apartment · Parking · Cellar
Welcome To This Beautifully Furnished One-Bedroom Walk-Up Basement Suite In The Highly Sought-After Glenway Estates Community Of Newmarket. This Spacious Open-Concept Suite Features A Well-Lit Interior, A Modern Kitchen, A Comfortable Living Area, And A Generously Sized Bedroom. Fully Furnished And Move-In Ready, This Lovely Home Also Includes One Driveway Parking Space. Perfect For One Professional Only, With A Maximum Of Two Occupants. No Smoking And No Pets. Tenant Is Responsible For 30% Of Utilities. Conveniently Located Close To Parks, Walking Trails, Schools, Shopping, Restaurants, Public Transit, Upper Canada Mall, Southlake Regional Health Centre, And Highway 404. A Clean, Stylish, And Comfortable Home In A Quiet, Family-Friendly Neighbourhood. (id:18653)
$ 1,699
apartment at BASEMENT UNIT 2 307 ALEX DONER DRIVE, Newmarket, Ontario, L3X1G5
View photo
Apartment · for rent
$ 1,599
New
apartment at BASEMENT UNIT 2 307 ALEX DONER DRIVE, Newmarket, Ontario, L3X1G5
Fleetwood Estates
· 97 sq.ft · 1 Bedroom · Apartment
· Parking · Cellar
Fleetwood Estates · 97 sq.ft · 1 Bedroom · Apartment · Parking · Cellar
Welcome To This Beautifully Furnished One-Bedroom Walk-Up Basement Suite In The Highly Sought-After Glenway Estates Community Of Newmarket. This Charming And Comfortable Open-Concept Suite Offers A Warm And Inviting Living Space, A Modern Kitchen, A Cozy Living Area, And A Generously Sized Bedroom. Fully Furnished And Move-In Ready, This Lovely Suite Also Includes One Driveway Parking Space. Ideally Suited For One Occupant Only, Making It A Perfect Home For A Single Professional Looking For A Comfortable And Peaceful Place To Live. No Smoking And No Pets. Tenant Is Responsible For 30% Of Utilities. Conveniently Located Close To Parks, Walking Trails, Schools, Shopping, Restaurants, Public Transit, Upper Canada Mall, Southlake Regional Health Centre, And Highway 404. A Clean, Stylish, And Welcoming Home In A Quiet, Family-Friendly Neighbourhood. (id:18653)
$ 1,599
apartment at 1005 – 89 SOUTH TOWN CENTER BOULEVARD
View photo
Apartment · for rent
$ 3,200
New
apartment at 1005 – 89 SOUTH TOWN CENTER BOULEVARD
Fleetwood Estates
· 129 sq.ft · 2 Bedrooms · Apartment
· Swimming pool · Security
Fleetwood Estates · 129 sq.ft · 2 Bedrooms · Apartment · Swimming pool · Security
Luxury Fontana Bldg In The Centre Of Markham, Bright Spacious Corner Unit With Unobstructed Sw Exposure. Open Kitchen W/Granite Countertop, 9″ Smooth Ceiling, Unionville School Zone, School Bus Route, Mins To Viva, Civic Centre, Hwy, Theater, Wholefood, 2 Level Grand Lobby. 24 Hr Concierge, Indoor Swimming Pool And Basketball Court Etc. (id:18653)
$ 3,200
apartment at 501 Kingston Road Beaches Toronto M4L 1V7
View photo
Apartment · for rent
$ 2,150
New
apartment at 501 Kingston Road Beaches Toronto M4L 1V7
Fleetwood Estates
· 54 sq.ft · 1 Bedroom · Apartment
Fleetwood Estates · 54 sq.ft · 1 Bedroom · Apartment
apartment - 1 - 62: Toronto - for rent
$ 2,150
Condo Apartment Property
View photo
Apartment · for rent
$ 3,000
New
Condo Apartment Property
Fleetwood Estates
· 86 sq.ft · 3 Bedrooms · Apartment
· Balcony · Gym · Parking
Fleetwood Estates · 86 sq.ft · 3 Bedrooms · Apartment · Balcony · Gym · Parking
Excellent Location* *Central Erin Mills* Walk To Erin Mills Town Centre, Credit Valley hospital, Public Library and Community Center. Beautiful Unit With 2 Bedroom + Den Arc Condos By Daniels, 2 Full Washroom, 1 Parking And 1 Locker, Engineered Wood Floor, Ensuite Laundry, Stainless Steel Appliances, Quartz Countertops, Window Coverings, approx:923 Sqft Plus Open Balcony With Breathtaking View Of Mississauga Skyline. Well maintained. *Basketball court, Gym, Elegant Party Room, Library (quiet study area), Guest Room. Many retailers and Walk-in Clinic in the retail area. *Accesses to Many amenities at the Condo Building itself. Easy Access To Transit, Hwy403, Qew, Go Station, Excellent Schools, Hospital. 15 Mins To Sq1 Mall, 30 Mins To Downtown Toronto
$ 3,000
apartment at UPPER1 – 83 BURR AVENUE
View photo
Apartment · for rent
$ 1,950
New
apartment at UPPER1 – 83 BURR AVENUE
Fleetwood Estates
· 97 sq.ft · 1 Bedroom · Apartment
· Parking
Fleetwood Estates · 97 sq.ft · 1 Bedroom · Apartment · Parking
Fresh. Functional. Fully Loaded. Be the very first to call this newly renovated 1-bedroom apartment home. Thoughtfully designed with an open-concept living and dining space, this bright and stylish suite features all-new stainless steel appliances, soaring ceilings in the primary bedroom, and oversized windows that flood the space with natural light.The layout is exceptionally functional, offering modern comfort without wasted space. Nestled in Toronto’s charming Rustic neighbourhood, you’ll enjoy a family-friendly community with an urban-meets-local vibe. Just steps to transit, the beloved Rustic Bakery, schools, grocery stores, restaurants, and everyday essentials. Commuters will love the quick access to Highway 401, while Yorkdale Mall is less than 15 minutes away.Rent includes: Heat Hydro Water High-Speed Internet In-Suite Laundry 1 Driveway Parking SpaceLocated in one of Toronto’s most sought-after pockets, this move-in-ready gem offers convenience, character, and comfort all in o
$ 1,950
apartment at LOWER 58 SOUTH KINGSWAY, Toronto, Ontario, M6S3T3
View photo
Apartment · for rent
$ 2,000
New
apartment at LOWER 58 SOUTH KINGSWAY, Toronto, Ontario, M6S3T3
Fleetwood Estates
· 97 sq.ft · 1 Bedroom · Apartment
· Equipped kitchen
Fleetwood Estates · 97 sq.ft · 1 Bedroom · Apartment · Equipped kitchen
A cozy and stylish renovated, FULLY FURNISHED, Large One plus Den lower-level apartment approx. (800 sq. ft.) in the desirable Swansea/High Park area? Our completely renovated and fully furnished one-bedroom plus den lower-level apartment is suitable for up to two people and has everything you need for comfortable urban living. Located in one of Toronto’s most desirable neighborhoods, our apartment is just a short walk away from the stunning High Park, trendy Bloor West Village, and the beautiful Lake Ontario waterfront. With easy access to public transportation (Jane subway station), shops, restaurants, and entertainment, you’ll have everything you need right at your fingertips. The apartment features a modern and tasteful design, with high-end flooring everywhere, a fully equipped kitchen, sleek finishes, and plenty of natural light. The kitchen is fully equipped with stainless steel appliances, including a dishwasher, flattop range, microwave, fridge with freezer and coffee maker, a
$ 2,000
apartment at 3211 ANGEL PASS SECONDARY DWELLING DRIVE, Mississauga, Ontario, L5M7J6
View photo
Apartment · for rent
$ 3,990
New
apartment at 3211 ANGEL PASS SECONDARY DWELLING DRIVE, Mississauga, Ontario, L5M7J6
Fleetwood Estates
· 280 sq.ft · 1 Bedroom · Apartment
· Garden · Parking
Fleetwood Estates · 280 sq.ft · 1 Bedroom · Apartment · Garden · Parking
Welcome to Executive Luxury in Prime Churchill Meadows! This brand-new, beautifully furnished, one-of-a-kind 2-bedroom, 1.5-bathroom Secondary Dwelling residence offers approximately 1,100 sq. ft. of exquisitely designed living space. Blending ultra-modern finishes with everyday functionality, the home features a sun-drenched, open-concept layout, a sleek contemporary kitchen, and convenient ensuite laundry. Enjoy the rare premium of a private, separate garage and a dedicated driveway (no sharing required!). Step outside to your exclusive backyard access-perfect for unwinding. Situated in an unbeatable location just minutes from the vibrant Ridgeway Plaza, GO Transit, major highways, top-rated schools, and premium amenities. Available for both short-term and long-term leasing. Just move in and enjoy! * This is a linked property.* (id:18653)
$ 3,990
apartment at MAIN – 79A DAWSON ROAD
View photo
Apartment · for rent
$ 2,500
Updated
apartment at MAIN – 79A DAWSON ROAD
Fleetwood Estates
· 118 sq.ft · 3 Bedrooms · Apartment
· Garden
Fleetwood Estates · 118 sq.ft · 3 Bedrooms · Apartment · Garden
Main Floor Legal 3-bedroom apartment available for lease with a private separate entrance. This unit features a functional layout, full kitchen, 4piece bathroom along with a shared laundry and backyard. Tenant responsible for 60% of water and natural gas costs, with separate hydro metering for independent billing. Conveniently located close to schools, parks, shopping, and other local amenities. (id:18653)
$ 2,500
apartment at 3103 950 PORTAGE PARKWAY, Vaughan, Ontario, L4K0J7
View photo
Apartment · for rent
$ 2,550
New
apartment at 3103 950 PORTAGE PARKWAY, Vaughan, Ontario, L4K0J7
Fleetwood Estates
· 108 sq.ft · 1 Bedroom · Apartment
· Parking
Fleetwood Estates · 108 sq.ft · 1 Bedroom · Apartment · Parking
Beautiful 2 bedroom 2 washroom condo in Transit City 3! Tons of natural light, laminate flooring throughout with lots of closet space. Stunning views of Vaughan from the 31st floor. Excellent location in Vaughan Metropolitan center close to everything you may need including grocery, York University, highway 400, malls, shops, restaurants, Wonderland, and is walking distance away from subway and transit. One parking space included. (id:18653)
$ 2,550
apartment at 1706 2916 HIGHWAY 7 ROAD, Vaughan, Ontario, L4K0K6
View photo
Apartment · for rent
$ 2,400
New
apartment at 1706 2916 HIGHWAY 7 ROAD, Vaughan, Ontario, L4K0K6
Fleetwood Estates
· 205 sq.ft · 1 Bedroom · Apartment
· Swimming pool · Security
Fleetwood Estates · 205 sq.ft · 1 Bedroom · Apartment · Swimming pool · Security
One of a kind custom 1 Bedroom + Den (versatile enough to be used as a 2nd bedroom) and 2 full bathrooms suite at the Nord West Tower Residences features an unobstructed western view of Edgeley Park. Ingeniously designed layout with customized storage organizers, the suite boasts premium finishes including 9′ ceilings, built in Microwave, pot lights with LED dimmer throughout, modern lighting, new tiling in the master bathroom, and a new stacked washer/dryer. All electrical light fixtures and window coverings. The building is located in the heart of the Vaughan Metropolitan Centre. Steps from the VMC Subway Station and VIVA transit lines, allowing for a quick commute to downtown Toronto. Residents have access to an indoor swimming pool, state-of-the-art fitness centre, party room, games room, chef room and 24-hour concierge. Minutes from major highways (400 and 407), Vaughan Mills, Canada’s Wonderland, and local dining. Some Furniture Available. Ask For Details. (id:18653)
$ 2,400

Get email alerts

Don't miss out: be the first to know about new properties

The alert was correctly created

On subscribing you accept the conditions of use and the privacy policy
Alert
Receive new ads in your inbox
Save this search
Receive alerts for new listings

We'll send you an email when we have new properties for: "Apartments to rent in Fleetwood Estates"

The alert was correctly created

Get email alerts and be the first to see new listings
Required field
On subscribing I accept the terms of the privacy policy
Perfect! You'll soon start receiving new listings via email
Alert
Receive an email when we have new ads for Apartments to rent in Fleetwood Estates
Save this search
Filters

Bedrooms

Area (sq.ft)

sq.ft
sq.ft

Price ($ per month)

$
$

Filter by property type

Bathrooms

Clear all filters
Receive notifications when new entries are published.