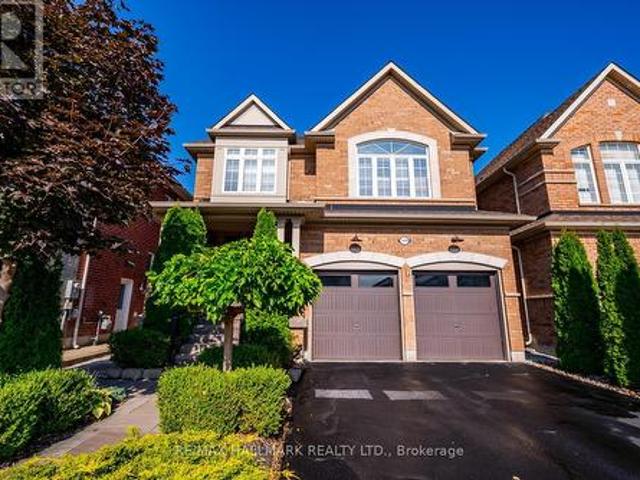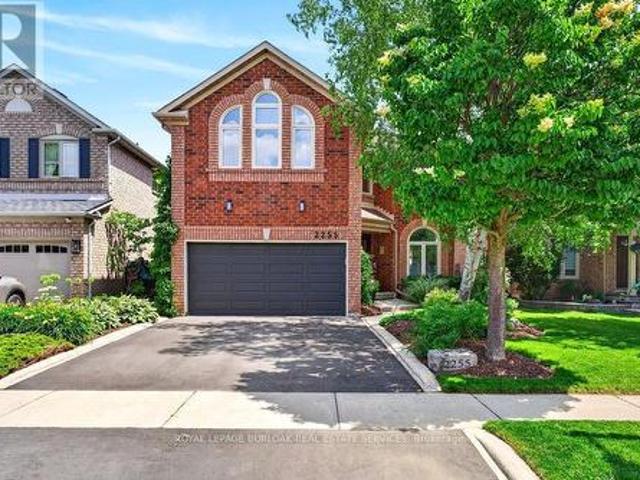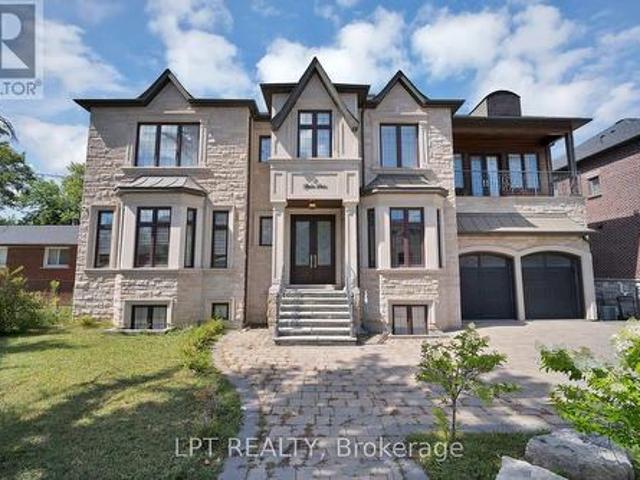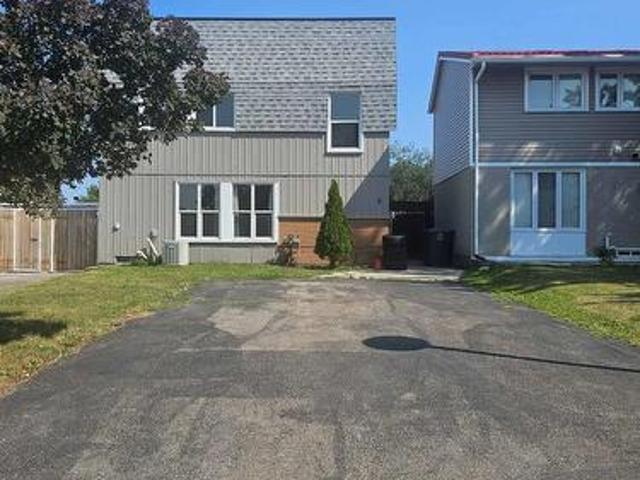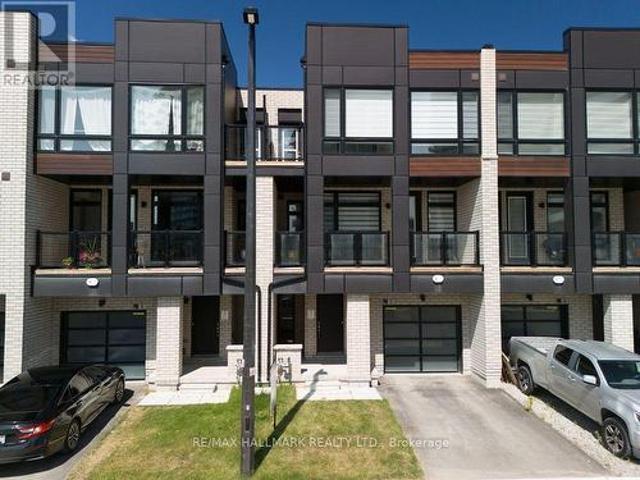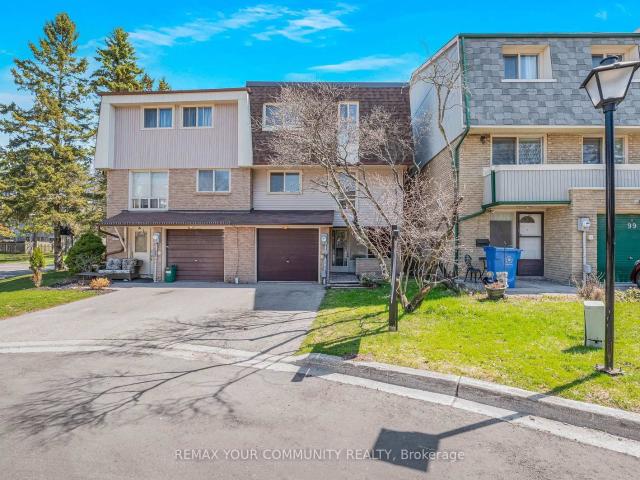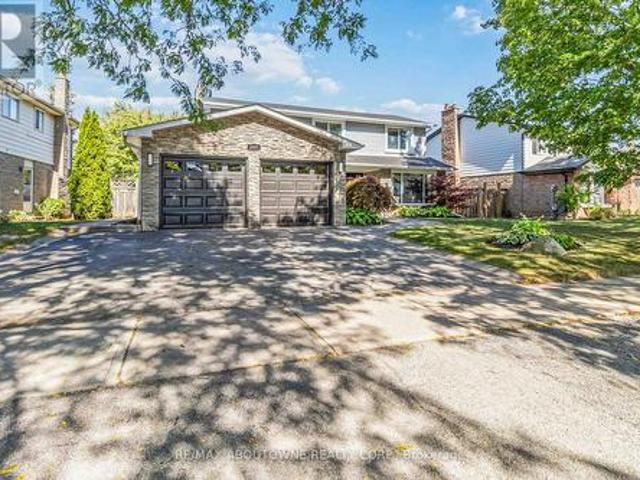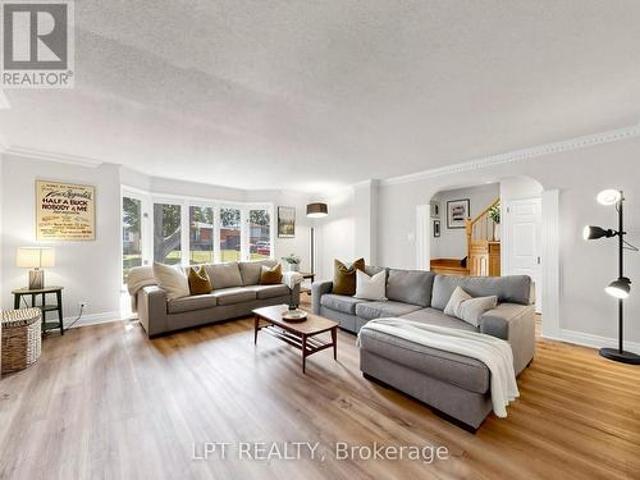
10,251 properties for sale in Fleetwood Estates

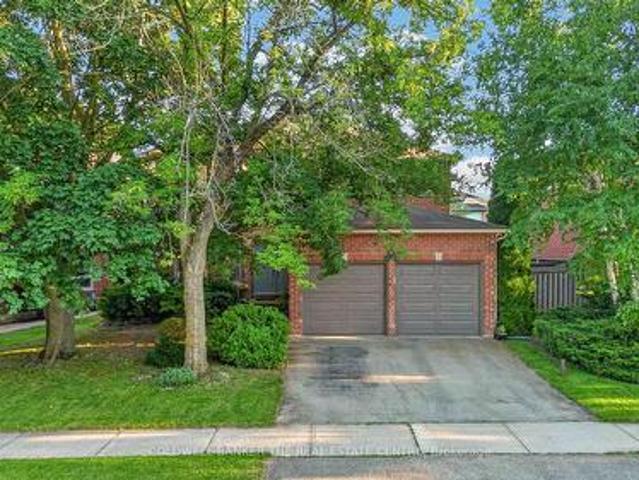
70 Roberts Crescent, Brampton, ON, L6W 1G8 house for sale | Listing ID W13624 | Royal LePage
View photo
House · for sale
$ 875,000
New
70 Roberts Crescent, Brampton, ON, L6W 1G8 house for sale | Listing ID W13624 | Royal LePage
Fleetwood Estates
· House
· Office room · Fireplace · Parking · Air conditioning · Cellar
Fleetwood Estates · House · Office room · Fireplace · Parking · Air conditioning · Cellar
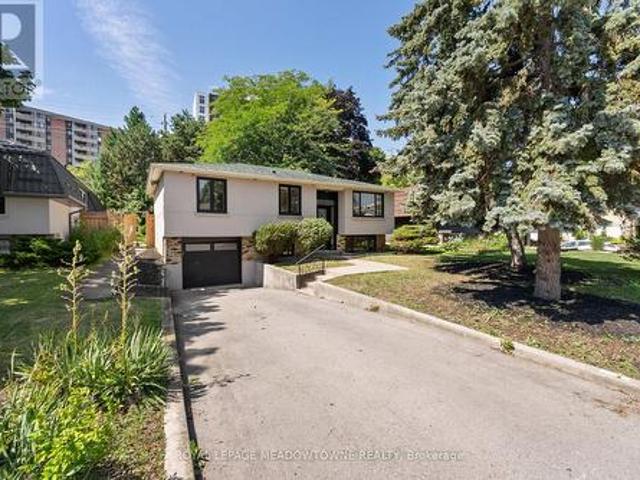
Stunning rare to find, turnkey peel village detached! This beautifully cared-for home features a rare, permitted massive living room addition, offering an extraordinary scale of space. Boasting 1,845 sq. ft. Of four-season above-grade space plus a picturesque 183 sq. Ft. three-season glass sunroom. Lush lawns frame the covered porch and stained-glass entry door with sidelights. Inside: Plank water-resistant luxury vinyl flooring, thermal windows, updated kitchen (quartz countertops, stainless fridge/microwave), 3 spacious bedrooms (Bed #2 with accent wall), hardwoods, and a luxury spa bath with skylight and LED lighting (easy option to restore 4th bed! ). Renovated basement offers a spacious recreation room, stone fireplace with side storage, and office with massive storage shelving. Upgrades include sunroom roof (2022), garage roof (2020), main roof (estimated circa 2018), 2020 Goodman high-efficiency furnace and central air conditioning, owned hot water tank (2023), 100-amp circuit b
$ 875,000
1268 Forest Hill, Oakville, ON, L6H 2C3 house for sale | Listing ID W13629 | Royal LePage
View photo
House · for sale
$ 1,500,000
New
1268 Forest Hill, Oakville, ON, L6H 2C3 house for sale | Listing ID W13629 | Royal LePage
Fleetwood Estates
· House
· Cellar
Fleetwood Estates · House · Cellar
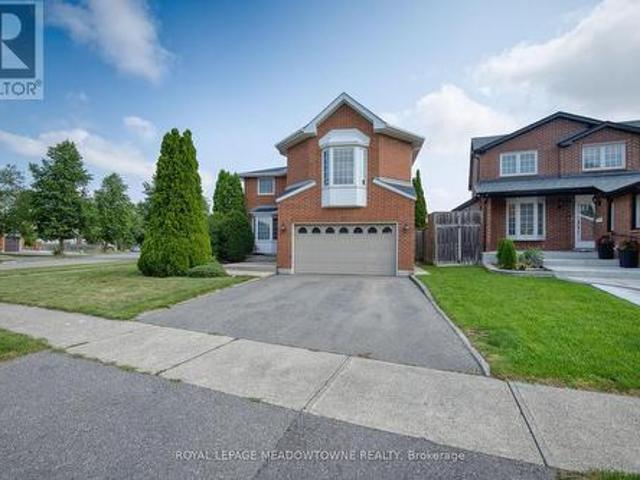
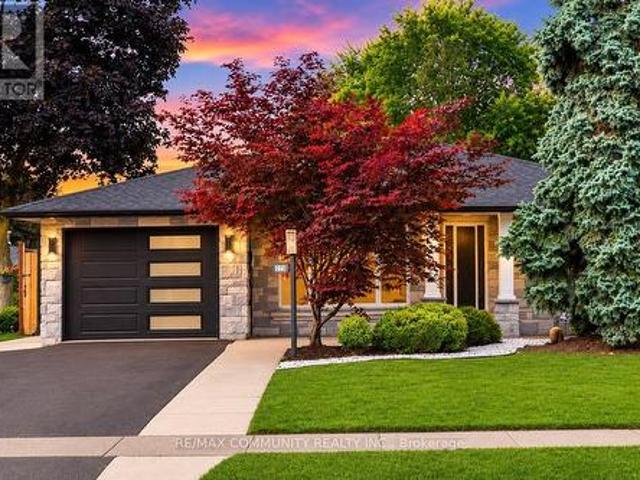
Welcome to this exceptional, completely renovated bungalow in one of Oakville's most sought-after neighbourhoods. This stunning 2+2 bedroom, 3.5 bathroom home has been completely renovated from the studs with no detail overlooked, offering the perfect blend of luxury, comfort & peace of mind. Step inside to a bright, open-concept layout featuring new engineered hardwood flooring on the main level, premium vinyl flooring in the basement, tiled front entrance & kitchen, over 40 pot lights, designer lighting T/O & a breathtaking custom kitchen with 2-tone cabinetry, waterfall quartz island, quartz countertops, marble tile backsplash &black stainless steel Samsung smart appliances. The spacious primary retreat features a custom walk-in closet & a luxurious ensuite, while every bathroom has been beautifully redesignedW/premium tile, modern vanities, stylish fixtures & wall-hung vanities & tankless smart toilets. Beyond the stunning finishes, every major component of the home has been replac
$ 1,500,000
2040 Markle Drive, Oakville, ON, L6H 3T3 house for sale | Listing ID W13627 | Royal LePage
View photo
House · for sale
$ 1,350,000
New
2040 Markle Drive, Oakville, ON, L6H 3T3 house for sale | Listing ID W13627 | Royal LePage
Fleetwood Estates
· House
· Cellar
Fleetwood Estates · House · Cellar
Set on a generous lot in one of Oakville's most established and family-friendly neighbourhoods, this residence presents a rare opportunity to create a truly exceptional custom home. Offering an impressive footprint and timeless curb appeal, this property is ideal for those with a vision for modern luxury and personalized design. The thoughtfully designed layout features four spacious bedrooms, expansive principal rooms, and an abundance of natural light throughout. Whether your style leans toward classic elegance or contemporary sophistication, the home's generous proportions provide the perfect foundation to reimagine every space to your own taste and lifestyle. The unfinished basement offers unlimited possibilities, allowing you to design additional living space tailored to your needs. Envision a state-of-the-art home theatre, fitness studio, wine cellar, recreation room, guest suite, or a combination of premium lifestyle amenities that elevate everyday living. Surrounded by mature t
$ 1,350,000
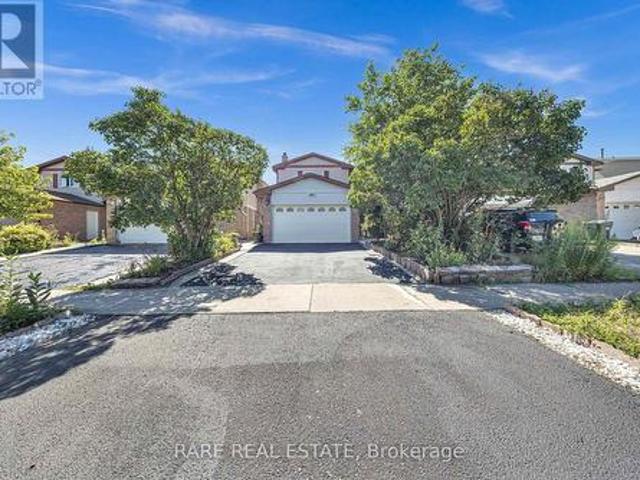
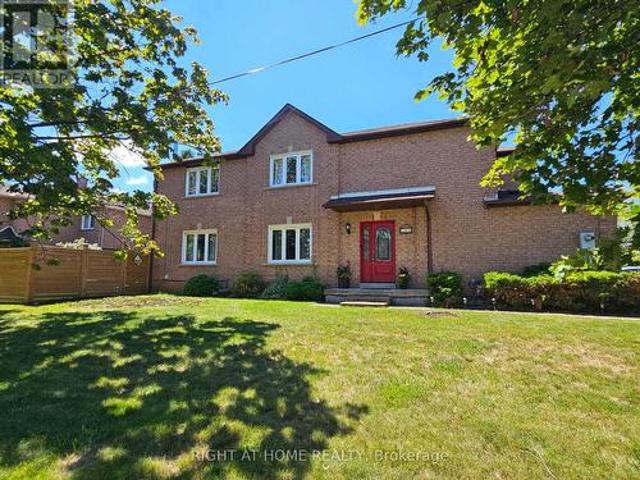
38 Mckillop Court, Brampton, ON, L6Y 3J2 house for sale | Listing ID W13624 | Royal LePage
View photo
House · for sale
$ 1,049,900
New
38 Mckillop Court, Brampton, ON, L6Y 3J2 house for sale | Listing ID W13624 | Royal LePage
Fleetwood Estates
· House
· Garden · Fireplace · Cellar
Fleetwood Estates · House · Garden · Fireplace · Cellar
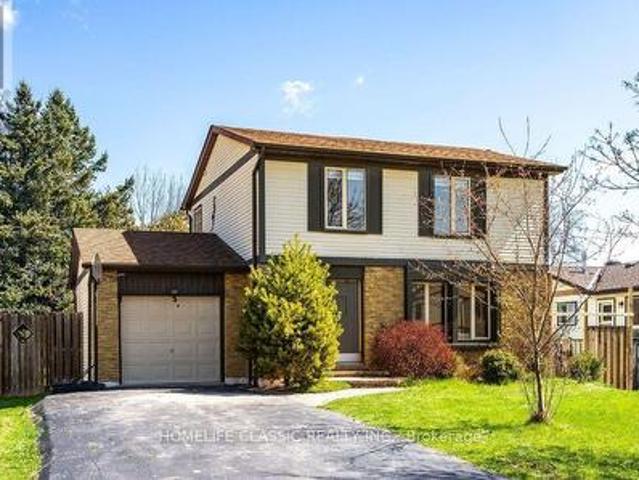
Beautifully Maintained 2-Storey Home Situated On A Quiet Court In A Highly Desirable, Family-Friendly Community. Set On A Spacious Corner Lot In A Mature Neighbourhood, This Home Offers A Peaceful Setting With Convenient Access To Parks, Schools, Shopping & More. Well-Designed Layout Featuring Two Staircases, Separate Living & Dining Rooms, And A Bright, Functional Floorplan. Main Level Includes A Well-Appointed Kitchen With Stainless Steel Appliances, Ample Cabinetry & Sun-Filled Breakfast Area With Walk-Out To A Private Backyard. Cozy Family Room With Gas Fireplace, Main Floor Office, Hardwood Flooring & Large Windows Providing Abundant Natural Light. Upper Level Offers A Generous Primary Bedroom With 4-Piece Ensuite & Ample Closet Space. Additional Bedrooms Are Well-Sized With Large Windows & Plenty Of Storage. Ideal For A Growing Family. Unique Upper-Level Family Room With Gas Fireplace & Convenient Access To The Fourth Bedroom Adds Flexible Living Space. Finished Basement Provides
$ 1,049,900
75 Blue Whale Boulevard, Brampton, ON, L6R 2M1 house for sale | Listing ID W13626 | Royal LePage
View photo
House · for sale
$ 1,099,999
New
75 Blue Whale Boulevard, Brampton, ON, L6R 2M1 house for sale | Listing ID W13626 | Royal LePage
Fleetwood Estates
· House
· Cellar
Fleetwood Estates · House · Cellar
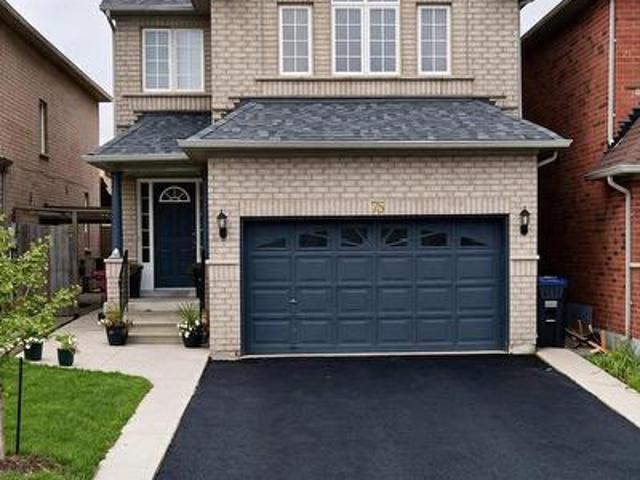
Welcome to this beautifully renovated home with legal 2 bedroom basement in Brampton's highly sought-after Sandringham-Wellington community, where modern upgrades meet everyday comfort. Ideally located just minutes from Hwy 410, public transit, top-rated schools, parks, shopping, and places of worship, this home offers exceptional convenience for families. Inside, you'll find a bright, functional layout featuring upgraded flooring (2026), a stunning oak staircase, porcelain tiles on the main floor and California shutters. The stylish kitchen, is thoughtfully designed with both family living and entertaining in mind, while all three washrooms were tastefully updated with contemporary finishes. The separate entrance leads to a spacious two-bedroom basement, providing excellent potential for rental income (rented for $2000) or extended family living. A rare highlight of this home is the convenience of separate laundry facilities on both the second floor and in the basement, making it idea
$ 1,099,999
38 Medici Place, Brampton, ON, L6S 3C6 house for sale | Listing ID W13624 | Royal LePage
View photo
House · for sale
$ 869,000
New
38 Medici Place, Brampton, ON, L6S 3C6 house for sale | Listing ID W13624 | Royal LePage
Fleetwood Estates
· House
· Parking · Cellar
Fleetwood Estates · House · Parking · Cellar
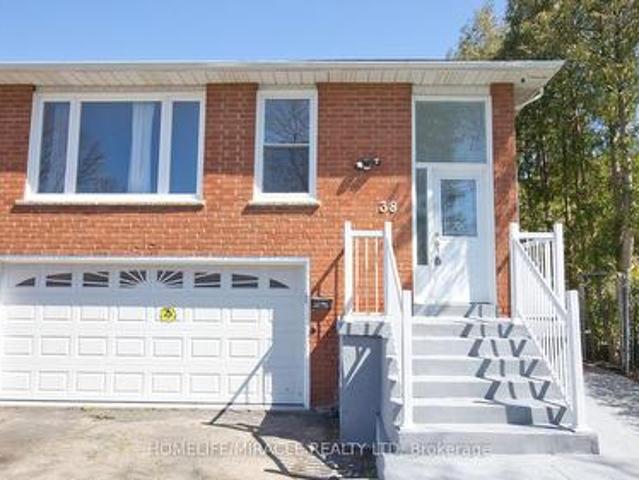
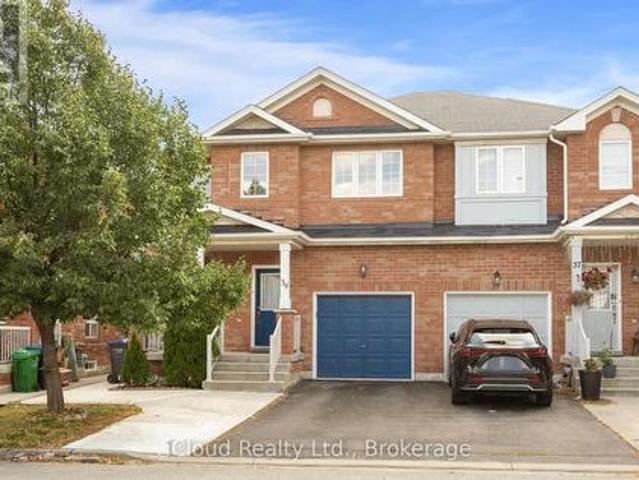
Attention investors and first time home buyers. This beautiful and well maintained semi detached 5 level back split located in center of Brampton. You can live in home and potentially generate income. Legal Basement, Double car Garage, Driveway up to six cars. New floor throughout, basement windows updated, Freshly painted, New Air conditioner. (Id: 27)
$ 869,000
273 Bartley Bull Parkway, Brampton, ON, L6W 2L2 house for sale | Listing ID W13623 | Royal LePage
View photo
House · for sale
$ 699,900
New
273 Bartley Bull Parkway, Brampton, ON, L6W 2L2 house for sale | Listing ID W13623 | Royal LePage
Fleetwood Estates
· House
· Garden · Office room · Cellar
Fleetwood Estates · House · Garden · Office room · Cellar
Welcome to this Brick and Stone 3 + 2 Bedroom, 3 Bathroom Detached Bungalow in the Highly Sought-after Peel Village! Over 2000 Sq Ft of Living Space With Lots Of Upgrades on a Large 50' x 110' Lot. This Open Concept gem offers Luxurious Living with an Abundance of High End Finishes & Thoughtful details Throughout. Step inside to Discover Beautiful Hardwood and Ceramic Tile Floors. The Heart of the Home Features a Gourmet Kitchen equipped with Quartz Countertops, Built-In Stainless Steel Appliances and a Large Island and Breakfast Area. Three spacious Bedrooms provide Comfort & Privacy with a Recently Updated 4pc Bathroom with Built-in Linen Closet. The Fully Finished Basement includes TWO Additional Bedrooms, One Recreation Room and TWO FULL BATHROOMS! The Basement offers PLENTY of Extra Space, Perfect for a Guest Suite, Home Office, or In-law Suite. Outside, Enjoy your Private Outdoor Oasis, Meticulously designed with Poured Concrete and Greenery. The Fully Fenced Yard offers Dual Sid
$ 699,900
583 Elliott Crescent, Milton, ON, L9T 3G5 house for sale | Listing ID W13627 | Royal LePage
View photo
House · for sale
$ 898,000
New
583 Elliott Crescent, Milton, ON, L9T 3G5 house for sale | Listing ID W13627 | Royal LePage
Fleetwood Estates
· House
· Garden · Swimming pool · Cellar
Fleetwood Estates · House · Garden · Swimming pool · Cellar
High-utility 2-storey home featuring a fully finished walk-up basement apartment with a separate entrance, offering excellent in-law or income potential. This versatile property includes 2 kitchens, 3 bedrooms, and 3 bathrooms, a new furnace, mostly new appliances, 2 refrigerators, and 2 brand-new washer and dryer sets. Enjoy a private side yard for the basement apartment and a spacious backyard with plenty of room for entertaining or a future pool. Ideally located in the sought-after Dorset Park community, close to parks, schools, trails, shopping, transit, and all amenities. (Id: 27)
$ 898,000
2 1479 O'Connor Drive, Toronto, ON, M4B 2V5 townhouse for sale | Listing ID E12999 | Royal LePage
View photo
Townhouse · for sale
$ 1,250,000
2 1479 O'Connor Drive, Toronto, ON, M4B 2V5 townhouse for sale | Listing ID E12999 | Royal LePage
Fleetwood Estates
· Townhouse
· Terrace · Balcony
Fleetwood Estates · Townhouse · Terrace · Balcony
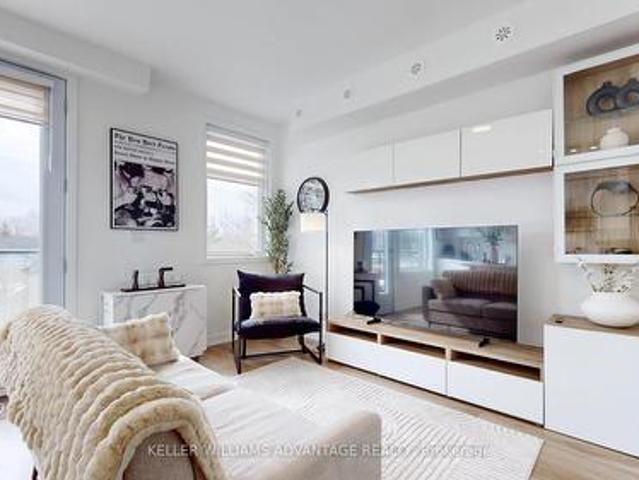
Welcome to this bright and spacious 3-bedroom townhome designed for modern living and effortless entertaining. Featuring large windows that flood the space with natural light, a beautiful updated brand new kitchen with brand new appliances and functional open layout, this home offers both comfort and style. Enjoy a private balcony on the main floor, plus a serene primary retreat with its own ensuite and private balcony. The highlight is the expensive rooftop terrace and two private balconies. Perfect for hosting gatherings, summer events and unforgettable moments. Ideally located with easy access to DVP, short drive to woodbine lakeshore, Victoria park and Eglinton ave, this home offers both convenience and lifestyle. Owner is willing to sell furnished, making this truly turnkey opportunity. (Id: 27)
$ 1,250,000
39 Flurry Circle, Brampton, ON, L6X 0S7 house for sale | Listing ID W13625 | Royal LePage
View photo
House · for sale
$ 929,000
New
39 Flurry Circle, Brampton, ON, L6X 0S7 house for sale | Listing ID W13625 | Royal LePage
Fleetwood Estates
· House
· Parking · Cellar
Fleetwood Estates · House · Parking · Cellar
Gorgeous 4 B/R, 4 W/R semi detached home with Builder built Finished Bsmt. Painted in designer neutral colours. Dark Hardwood floor and 9' ceiling on main level. Luxurious Living and Dining Room with California shutters and potlights. Upgraded kitchen with S/S appliances, quartz counter & quartz island. Separate family room with California shutters. Huge Primary Bedroom with 4 Pc ensuite and Walkin closet. Builder Built 2 Bedroom Finished Basement with 4 Pc Washroom. Close to school, park, public transit & Mt Pleasant Go Station. No walkway. Parking for 4 cars. Open house Sat & Sun 2:00-5:00PM. Please view Virtual Tour! (Id: 27)
$ 929,000
308 King Road, Richmond Hill, ON, L4E 1H4 house for sale | Listing ID N13629 | Royal LePage
View photo
House · for sale
$ 1,338,000
New
308 King Road, Richmond Hill, ON, L4E 1H4 house for sale | Listing ID N13629 | Royal LePage
Fleetwood Estates
· House
· Office room · Parking · Balcony · Fireplace · Cellar
Fleetwood Estates · House · Office room · Parking · Balcony · Fireplace · Cellar
This elegant end unit semi-detached Town built by prestige Fifth Avenue Homes located on King Road boasts Luxury, Quality Finishes, Lots of Natural Lighting and Space. The home features 3 Bedrooms, 5 Baths, a double garage, 4 parking spaces, 2 balconies, gas fireplace, upper level laundry for easy access, modern executive chef's kitchen, family room, living room & dining, office and a finished basement. With over $200,000 in upgrades the home is a true gem-11.3 foot ceilings; extended kitchen cabinets, gold hardware; waterfall island seating 4; Wolf Gas Range, Subzero Fridge & Wine Cooler; s/s appliances, Built in Beautiful Unit in Dining; 8' doors, 9' ceilings upper level; upper level laundry with built in storage cabinets and sink; built in display shelf; Decorative Wall Coverings; Grand Stately Lighting; Two Electric Car Power Outlet in garage with storage unit and landing; Wide plank Oak Flooring throughout; Extra closet storage in a finished basement; Chic window blinds. The locat
$ 1,338,000
1392 Pinecliff Road, Oakville, ON, L6M 3Z1 house for sale | Listing ID 40842 | Royal LePage
View photo
House · for sale
$ 1,589,000
1392 Pinecliff Road, Oakville, ON, L6M 3Z1 house for sale | Listing ID 40842 | Royal LePage
Fleetwood Estates
· House
· Garden · Fireplace · Swimming pool · Cellar
Fleetwood Estates · House · Garden · Fireplace · Swimming pool · Cellar
Welcome to West Oak Trails one of Oakville's most desirable, family-friendly neighborhoods surrounded by scenic ravine trails, parks, ponds, & excellent schools. This prime location is close to all amenities, a 4-minute drive to the Oakville Hospital, & offers quick access to major highways & the GO Train Station for commuters. Mattamy built'St. Andrews' model offering approx. 2550 sqft. Plus finished w/up basement. Discover exceptional family living in this beautifully presented 4+1 bedroom, 3.5 bathroom home with a legal walk-up basement in-law suite, nestled on a professionally landscaped lot with an irrigation system & a heated onground pool in the private backyard. The main floor offers wide-plank hand-scraped hickory hardwood floors, soaring 9-foot ceilings, & a dramatic two-storey living room with a gigantic Palladian-style window that flows into the adjoining dining room. Relax in the bright family room with a gas fireplace & custom built-in cabinetry. The sunlit kitchen offers
$ 1,589,000
112 Ness Drive, Richmond Hill, ON, L4S 0K7 house for sale | Listing ID N13629 | Royal LePage
View photo
House · for sale
$ 1,388,800
New
112 Ness Drive, Richmond Hill, ON, L4S 0K7 house for sale | Listing ID N13629 | Royal LePage
Fleetwood Estates
· House
· Patio · Garden · Deck · Parking · Cellar
Fleetwood Estates · House · Patio · Garden · Deck · Parking · Cellar
Rarely offered one of a kind layout, spacious family room on 2nd floor with a high cathedral ceiling and large bright windows, great for family & friends gathering & entertainment. 5 year new, 2,909 sq ft total living space including finished basement freehold townhouse (no maintenance fee) within walking distance to richmond green sports centre/park. Laundry room on 2nd floor. Living room overlook beautiful landscaped garden. Spent, luxuriously upgraded thruout, lots of pot lights, upgraded hardwood floor, smooth ceilings on main and 2nd floors (exclude bedrooms), window coverings & zebra blinds, extended kitchen counters and cabinets, fully fenced beautiful landscape garden with interlock patio, wooden deck and gas line for bbq, interlock driveway, double door entrance with a beautifully designed gate, 2nd flr laundry room, direct access from garage, built-in closets in basement for extra storage. Your clients will love this upgraded & tastefully renovated like new home. This is a hi
$ 1,388,800
43 Sagebrush Lane, Toronto, ON, M3A 1X4 house for sale | Listing ID C13431 | Royal LePage
View photo
House · for sale
$ 3,950,000
Updated
43 Sagebrush Lane, Toronto, ON, M3A 1X4 house for sale | Listing ID C13431 | Royal LePage
Fleetwood Estates
· House
· Fireplace · Sauna · Deck · Cellar
Fleetwood Estates · House · Fireplace · Sauna · Deck · Cellar
Nestled amid old growth trees and lush greenery, this tranquil oasis in the city blends seamlessly into the ravine it sits on. This spacious, six-bedroom home with its mid-century modern vibe offers space to breathe and a calm environment to call home but is just minutes from the highways, transit and everything else you need. With three full bathrooms, three fireplaces, a sauna, large second-floor family room with high, beamed ceiling, rec room in the basement, and separate side entrance, it has plenty of room for a large/extended family to live comfortably and work-at-home potential. While beautiful inside, this home is all about what it offers outside. Walk out from the dining room to a large-two-tiered deck with bench seating, built-in flower beds and gas hookup for BBQ or fire pit. Sip your morning coffee while listening to the birds chirp and watching the squirrels running through the tree canopy. Or shoot a few hoops on your own half basketball court made with interlocking brick
$ 3,950,000
124 Bonnie Braes Drive, Brampton, ON, L6Y 0W7 house for sale | Listing ID W13625 | Royal LePage
View photo
House · for sale
$ 1,248,000
New
124 Bonnie Braes Drive, Brampton, ON, L6Y 0W7 house for sale | Listing ID W13625 | Royal LePage
Fleetwood Estates
· House
· Office room · Cellar
Fleetwood Estates · House · Office room · Cellar
Welcome to 124 Bonnie Braes Drive, a beautifully maintained home in Brampton's highly sought-after Credit Valley community. Proudly offered by its original owners, this exceptional home showcases true pride of ownership with thoughtful updates, quality finishes, and over 2,100 sq. Ft. of stylish living space. The bright, open-concept main floor is designed for modern family living, featuring a stunning chef-inspired kitchen with upgraded cabinetry, premium appliances, stylish countertops, designer backsplash, modern lighting, and a large centre island overlooking the spacious breakfast area and inviting living room. Upstairs offers three generous bedrooms, including a spacious primary retreat, with 4pc ensuite, plus a versatile second-floor flex space ideal as a family room, home office, playroom, or media room. Easily converted into a fourth bedroom to suit your family's changing needs. The finished basement adds valuable living space with a modern 3-piece bathroom and a beautifully f
$ 1,248,000
2255 Vista Oak Road, Oakville, ON, L6M 3L8 house for sale | Listing ID W13458 | Royal LePage
View photo
House · for sale
$ 1,599,000
2255 Vista Oak Road, Oakville, ON, L6M 3L8 house for sale | Listing ID W13458 | Royal LePage
Fleetwood Estates
· House
· Patio · Garden · Fireplace · Deck
Fleetwood Estates · House · Patio · Garden · Fireplace · Deck
Welcome to this exceptional family home in the heart of Oakville's sought-after West Oak Trails community, a neighbourhood known for its excellent schools, parks, trails, shopping and convenient highway access. Offering approximately 2,612 sq. Ft. of beautifully designed living space, this 4-bedroom, 2.5-bathroom home combines timeless elegance with everyday comfort. A grand curved staircase welcomes you into the foyer, while hardwood flooring featured on the main level adds warmth and sophistication. The formal living and dining rooms provide an inviting setting for entertaining, enhanced by abundant natural light and elegant curved-top windows. The updated kitchen features stylish cabinetry, granite countertops, stainless steel appliances and a bright breakfast area with patio doors leading to the deck and private backyard oasis. Open to the family room, the space is anchored by a charming three-way fireplace, creating the perfect gathering place for family and friends. Convenient ma
$ 1,599,000
2 Poplar Drive, Richmond Hill, ON, L4E 2W5 house for sale | Listing ID N13628 | Royal LePage
View photo
House · for sale
$ 3,390,000
New
2 Poplar Drive, Richmond Hill, ON, L4E 2W5 house for sale | Listing ID N13628 | Royal LePage
Fleetwood Estates
· House
· Fireplace
Fleetwood Estates · House · Fireplace
Power of sale opportunity! Set in the sought after Oak Ridges community, this custom built luxury residence offers approximately 5,296 sq ft of above grade living space, thoughtfully designed for buyers who value craftsmanship and refined detail throughout. A grand 22 ft foyer welcomes you home, topped by a skylight that fills the entryway with natural light. Wainscoting, waffle ceilings, and pot lighting extend that architectural polish across the main floor. A private main floor office, finished in oak panelling with a large window, offers a quiet space to work from home. The combined living and dining room sets an elegant tone for entertaining, accented by wall sconces and an electric fireplace. The home flows into a chef inspired kitchen featuring a large centre island, dual sinks, quartz countertops, high end built in appliances, and generous cabinetry. The kitchen opens into a sunlit family room with soaring 22 ft ceilings, built in shelving, and a fireplace, ideal for everyday l
$ 3,390,000
6 Gold Finch Court, Brampton, ON, L6S 2K7 house for sale | Listing ID W13626 | Royal LePage
View photo
House · for sale
$ 729,500
New
6 Gold Finch Court, Brampton, ON, L6S 2K7 house for sale | Listing ID W13626 | Royal LePage
Fleetwood Estates
· House
· Garden
Fleetwood Estates · House · Garden
Fantastic Location! Lots of Living Space for Large Family! Gourmet Kitchen! Great Backyard for Summer Fun! Show and Sell! (Id: 27)
$ 729,500
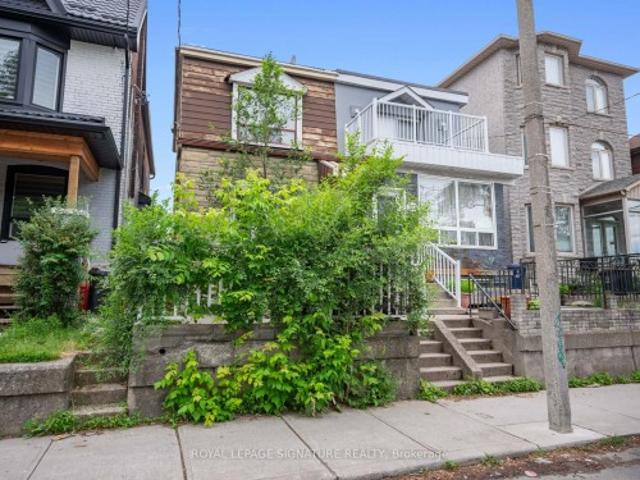
570 Jones Avenue, Toronto, ON, M4J 3H1 house for sale | Listing ID E13628 | Royal LePage
View photo
House · for sale
$ 874,900
New
570 Jones Avenue, Toronto, ON, M4J 3H1 house for sale | Listing ID E13628 | Royal LePage
Fleetwood Estates
· House
· Parking
Fleetwood Estates · House · Parking
Jonesing for a Great Opportunity? This One's Worth a Look. Not every home needs to be perfect to be a smart buy. Welcome to this 3-bedroom, 2-bathroom semi on Jones Avenue-a solid East End opportunity packed with the features buyers are searching for and the potential to make it truly your own. Yes, it could use an interior refresh. But behind the cosmetic updates lies something increasingly hard to find: value. With a rear extension already in place, a private garage for coveted off-street parking, and generous living space, the heavy lifting has already been started. Location? Hard to beat. You're just a short stroll to the Pape subway station, giving you quick access across the city, while being comfortably removed from the day-to-day disruption of Ontario Line construction. And for many families, this is the headline: the highly sought-after Frankland Community School catchment. If you've been trying to break into one of Toronto's most desirable public school communities without br
$ 874,900
29 Abelard Avenue, Brampton, ON, L6Y 2K7 house for sale | Listing ID W13625 | Royal LePage
View photo
House · for sale
$ 819,900
New
29 Abelard Avenue, Brampton, ON, L6Y 2K7 house for sale | Listing ID W13625 | Royal LePage
Fleetwood Estates
· House
· Garden · Parking
Fleetwood Estates · House · Garden · Parking
Priced to sell at $819,900, this 2,051 sqft above grade detached 2-storey in Brampton's sought-after Fletcher's West is a rare opportunity for flippers, handymen, investors, and renovators looking to force appreciation, maximize rental cashflow, or for buyers ready to move in and build their dream home! Freshly painted, offering 6+2 bedrooms, 4 bathrooms, customized work space in the garage, plus a fully finished 2-bed, 1-bathbasement with its own separate entrance, this property is brimming with upside and flexible enough for multi-generational living or a strong rental setup. Brand new fridges on main and lower floor kitchens as well as brand new stove on main floor kitchen. Out back is a beautifully landscaped backyard with storage and shed. Out front, newly landscaped walkway leading to the freshly sealed private double driveway and double attached garage with built in skylight that is currently set up as customized work space. The location is a major attraction in its own right: w
$ 819,900
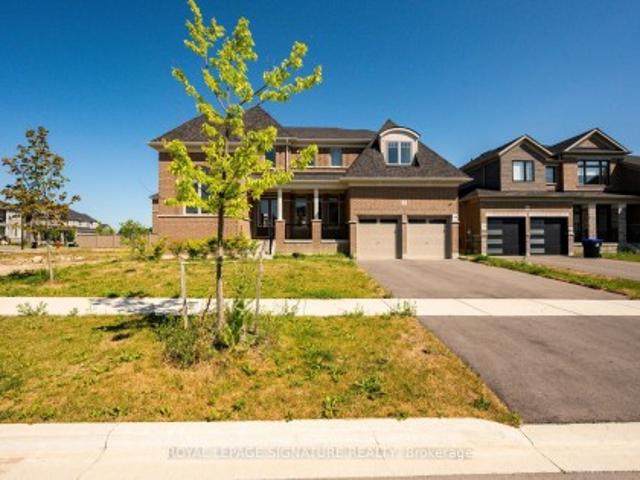
8 Mayflower Gardens, Adjala Tosorontio, ON, L0G 1W0 house for sale | Listing ID N13607 | Royal LePage
View photo
House · for sale
$ 1,290,000
Updated
8 Mayflower Gardens, Adjala Tosorontio, ON, L0G 1W0 house for sale | Listing ID N13607 | Royal LePage
Fleetwood Estates
· House
· Garden · Office room · Gym · Deck · Cellar
Fleetwood Estates · House · Garden · Office room · Gym · Deck · Cellar
Welcome to this stunning 4-bedroom, 5-bathroom family home in the prestigious Colgan Crossing community by Tribute Communities. Offering nearly 3,700 sq. Ft. of living space, plus a large unfinished basement with a separate entrance, this exceptional residence provides incredible potential for future living space, a home gym, recreation area or additional suite potential (buyer to verify). Designed for modern family living, the main level features 10-foot ceilings, a bright open-concept layout and elegant finishes throughout. A welcoming foyer leads to a private office/flex room with soaring 12-foot ceilings, perfect for a home office, library or playroom. The sun-filled dining room is complemented by a butler's pantry with stone countertops and built-in cabinetry. The chef-inspired kitchen features stone counters, a large breakfast bar, walk-in pantry, ample cabinetry and a walkout to the covered deck, creating a seamless indoor-outdoor entertaining space. The spacious living room and
$ 1,290,000
710 Ashprior Avenue, Mississauga, ON, L5R 3N8 house for sale | Listing ID W13626 | Royal LePage
View photo
House · for sale
$ 1,149,990
New
710 Ashprior Avenue, Mississauga, ON, L5R 3N8 house for sale | Listing ID W13626 | Royal LePage
Fleetwood Estates
· House
· Garden · Fireplace · Deck · Parking · Cellar
Fleetwood Estates · House · Garden · Fireplace · Deck · Parking · Cellar
Lovingly Maintained Freehold End Unit Townhouse; Only Attached At The Garage. App. 2100 Sq. Ft. Located in the highly sought-after HEARTLAND community. Situated In A Prime, Family-Friendly Community Close To Top-Rated Schools, Heartland Town Centre, Restaurants, BraeBen Golf Course, And Major Highways (401, 403, 407). This Move-In-Ready Home Represents an Exceptional Opportunity In A Premium Location. Recent Updates Include Fence in the backyard (2024) Roof (2024). Hardwood flooring in the main and upper floor, laminate flooring in the basement. Wood Burning fireplace in family room. Walkout deck from kitchen. Sprinkler system for the lawn. (Id: 27)
$ 1,149,990
12 Dandara Gate Se, Vaughan, ON, L4L 1V8 house for sale | Listing ID N13625 | Royal LePage
View photo
House · for sale
$ 835,000
New
12 Dandara Gate Se, Vaughan, ON, L4L 1V8 house for sale | Listing ID N13625 | Royal LePage
Fleetwood Estates
· House
· Balcony
Fleetwood Estates · House · Balcony
Stunning, newly built 3-bed, 3-bath townhome on the Toronto-Vaughan border, offering luxury parkside living along the Humber River. This meticulously maintained, sun-drenched home features a seamless open-concept layout and high-end finishes throughout. The gourmet kitchen boasts sleek granite countertops and premium stainless steel appliances, opening directly to a spacious balcony perfect for entertaining. Retreat to the primary suite, complete with a private 4-piece ensuite, large closet, and a second private balcony. Unbeatable convenience meets turnkey luxury with TTC and YRT transit right at your doorstep, and immediate access to Highways 400 and 407. (Id: 27)
$ 835,000
97 Poplar Crescent, Aurora | Terminated, N13452 | Condos. Ca
View photo
Apartment · for sale
$ 718,800
$ 321/sq.ft
97 Poplar Crescent, Aurora | Terminated, N13452 | Condos. Ca
Fleetwood Estates
· 2,239 sq.ft · 4 Bedrooms · Apartment
· Patio · Garden · Swimming pool · Parking
Fleetwood Estates · 2,239 sq.ft · 4 Bedrooms · Apartment · Patio · Garden · Swimming pool · Parking
Welcome to 97 Poplar Cres. In prime Aurora Highlands area. This beautifully renovated semi-detached condo features over 2000 sq ft, 4 bedrooms and 2 washrooms. Enjoy the large ground floor family room with walkout to a private patio, fenced backyard and park setting. This pride of ownership home is definitely move-in ready! Massive living room boasts 10 ft ceilings, separate open concept dining room overlooks living room, bright & spacious renovated eat-in kitchen with pantry, su002Fs appliances incl brand new stove and built in exhaust fan microwave. Further updates incl newer wood floors, newer washrooms, most light fixtures and stunning window treatments in living room and second bedroom. Large primary bedroom with semi-ensuite access to 5 pc main bathroom, 3 generously sized additional bedrooms. Steps to Yonge St, shopping, restaurants and all amenities including park, basketball court, outdoor swimming pool, bbq area and lots of visitor parking. You're place to call home
$ 718,800
2485 Woburn Crescent, Oakville, ON, L6L 5E8 house for sale | Listing ID W13227 | Royal LePage
View photo
House · for sale
$ 1,769,900
2485 Woburn Crescent, Oakville, ON, L6L 5E8 house for sale | Listing ID W13227 | Royal LePage
Fleetwood Estates
· House
· Garden · Office room · Fireplace · Gym · Cellar
Fleetwood Estates · House · Garden · Office room · Fireplace · Gym · Cellar
Welcome to 2485 Woburn Crescent. This West Oakville 4+1 Bedroom 4 Bathroom Family Home has been recently Renovated from Top to Bottom! Boasting a Custom Gourmet Kitchen complete with Quartz Counters & Backsplash, Large Island with Waterfall Edge, Stainless Steel Appliances and a Ton of Beautiful Cabinetry. Gorgeous 7.5' Wide Plank Flooring run throughout the Main & Second Levels. Designed for everyday Functionality with a Seperate Living Room and Dining Area overlooking the backyard as well as a Cozy Family Room with Fireplace and a Stunning Waffle Ceiling. The Upstairs Features 4 Large Bedrooms including the Primary Bedroom with Amazing Spa Inspired 5 Piece Ensuite Bathroom with Glass Enclosed Shower & Bench and a Large Walk In Closet. The Professionally Finished Basement adds even more Family Space with a Large Office and Possible 5th Bedroom! With New Luxury Vinyl Flooring, and a Massive Great Room for the Kids and/or Home Gym. A Backyard Oasis beckons You to Soak up the Sun by the
$ 1,769,900

Get email alerts

Don't miss out: be the first to know about new properties

The alert was correctly created

On subscribing you accept the conditions of use and the privacy policy
Alert
Receive new ads in your inbox
Save this search
Receive alerts for new listings

We'll send you an email when we have new properties for: "Properties for sale in Fleetwood Estates"

The alert was correctly created

Get email alerts and be the first to see new listings
Required field
On subscribing I accept the terms of the privacy policy
Perfect! You'll soon start receiving new listings via email
Alert
Receive an email when we have new ads for Properties for sale in Fleetwood Estates
Save this search
Filters

Bedrooms

Area (sq.ft)

sq.ft
sq.ft

Price

$
$

Filter by property type

Bathrooms

Clear all filters
Receive notifications when new entries are published.