4,019 houses for sale in Forest Village

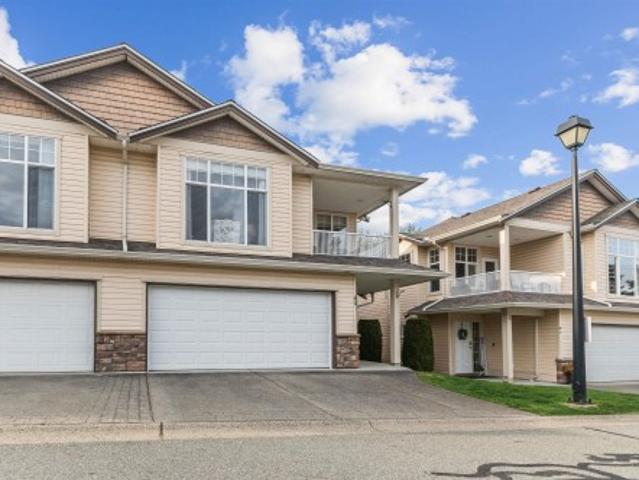
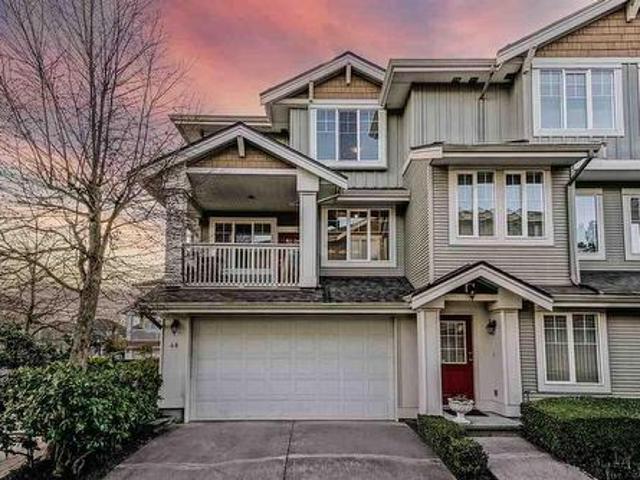
48 1487 Avenue, Surrey, BC, V3S 8Y9 townhouse for sale | Listing ID R3152 | Royal LePage
View photo
Townhouse · for sale
$ 839,000
48 1487 Avenue, Surrey, BC, V3S 8Y9 townhouse for sale | Listing ID R3152 | Royal LePage
Forest Village
· Townhouse
· Parking · Balcony · Fireplace
Forest Village · Townhouse · Parking · Balcony · Fireplace
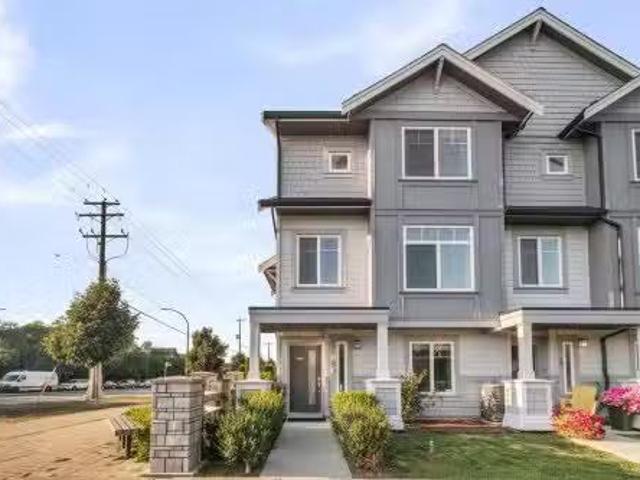
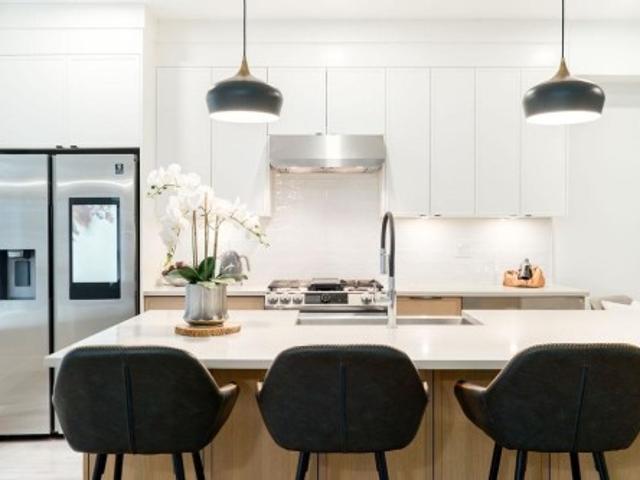
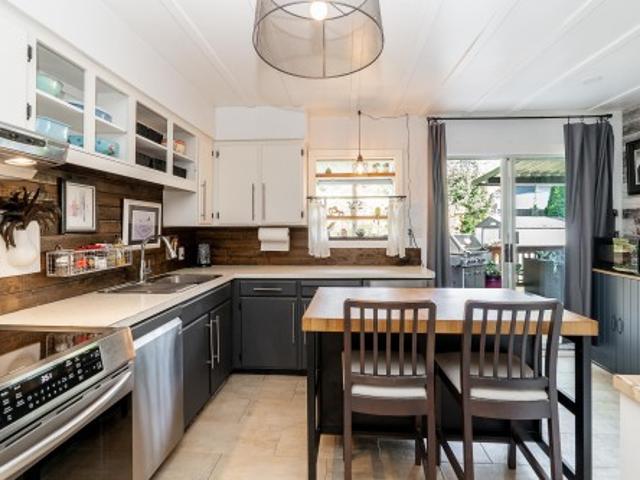
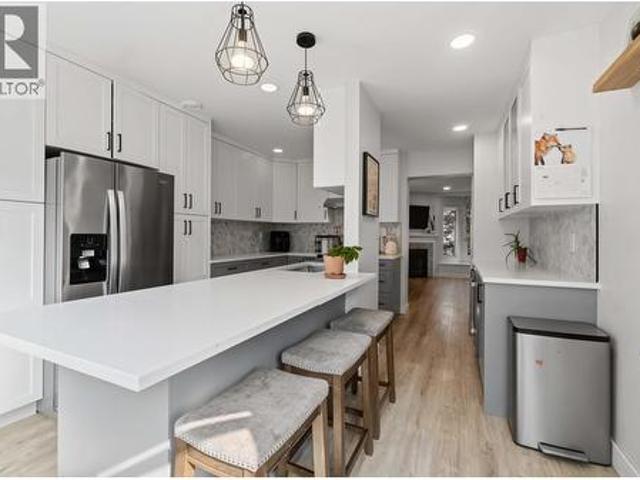
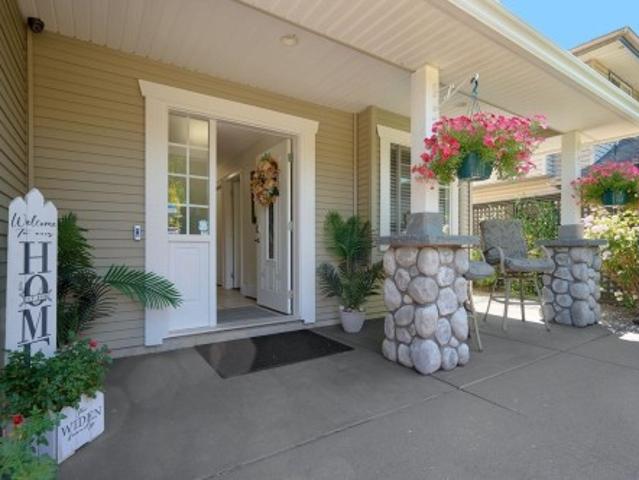
CORNER unit with HIGH ceilings and side-by-side double garage. Constructed by reputable Dawson Development. Spacious and updated home with a gas fireplace, 2 covered balconies, and lots of natural light. An elegant kitchen, updated lighting, integrated smart home system and a changed roof. This one is a must-see! Bottom floor features an additional large bedroom with full bathroom & a double-car garage. Desired complex with a clubhouse and many guest suites. Close to transit, YMCA, shopping, restaurants, and schools
$ 839,000
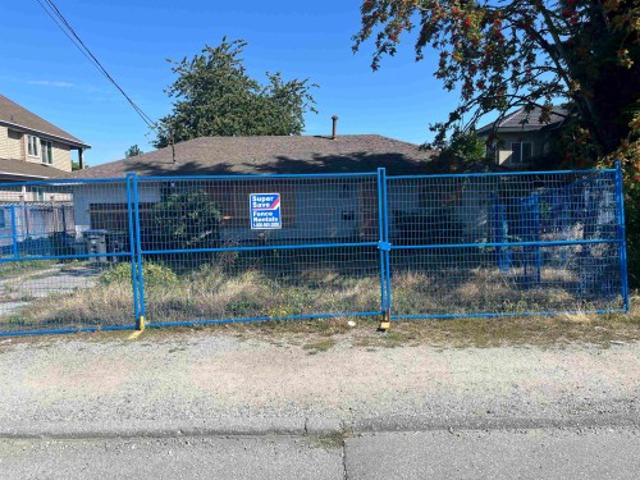
1211 Avenue, Surrey, BC, V3W 3G4 house for sale | Listing ID R3154 | Royal LePage
View photo
House · for sale
$ 1,100,000
1211 Avenue, Surrey, BC, V3W 3G4 house for sale | Listing ID R3154 | Royal LePage
Forest Village
· House
Forest Village · House
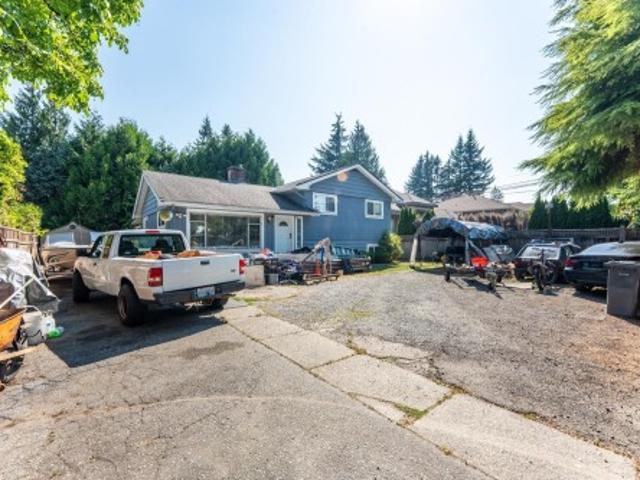
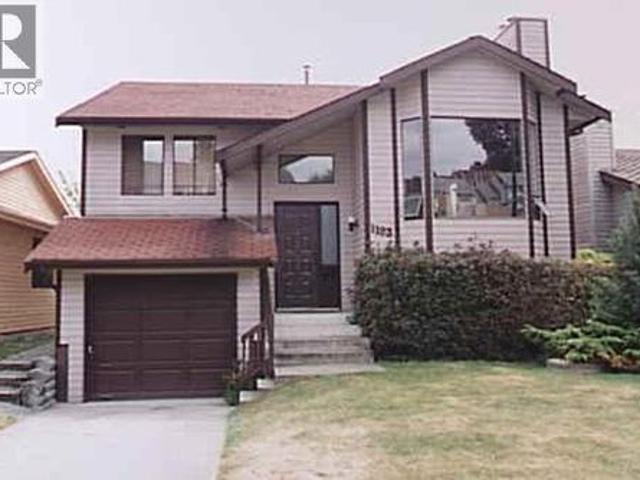
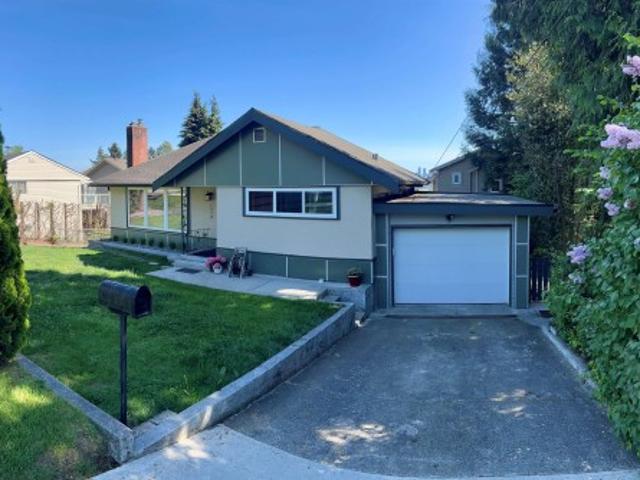
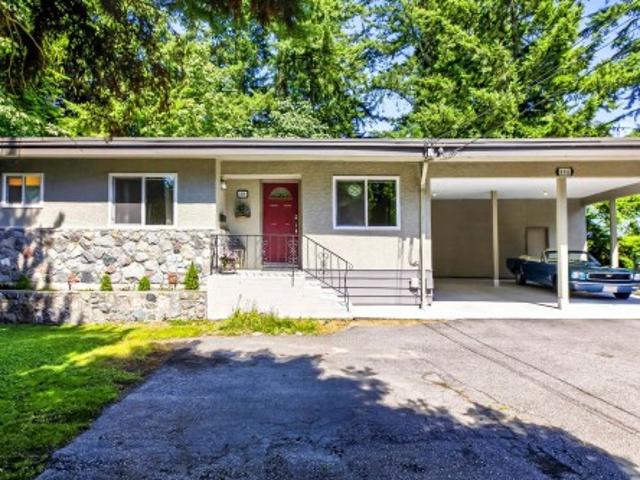
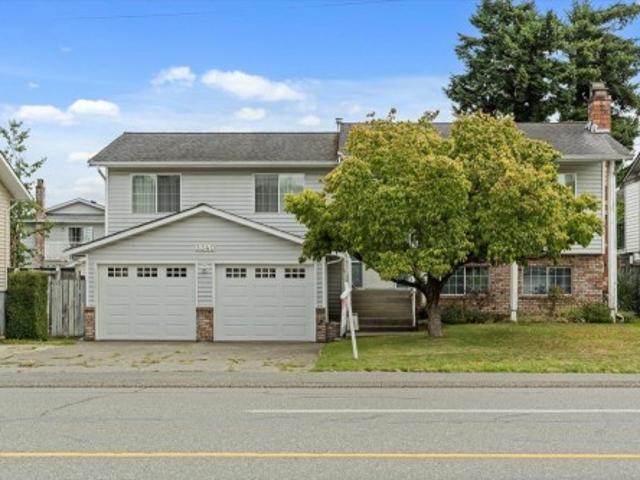
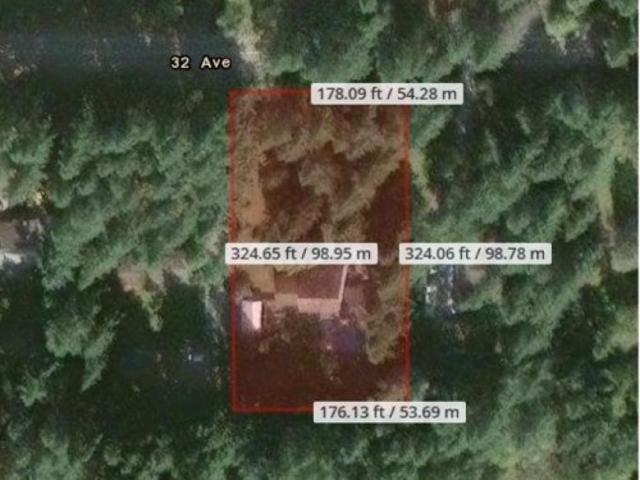
Court order sale. *. Rare opportunity to secure this rancher house sitting on a 7656 sq. Ft prime rectangular lot in one of the most convenient locations near Scott Road. This flat lot with 64 frontage is perfect for builders looking for their next project or for a family ready to design and build their dream home. Steps away from shopping, schools, transit, and major routes, this property offers unmatched convenience and long-term value. Whether you're an investor, a custom home builder, or a family planning for the future, this lot checks all the boxes. This home is not livable right now. All Boarded up. sold as is where is. Mostly value in land
$ 1,100,000
2246 Austin Avenue, Coquitlam, BC, V3K 3S1 house for sale | Listing ID R3154 | Royal LePage
View photo
House · for sale
$ 1,298,880
2246 Austin Avenue, Coquitlam, BC, V3K 3S1 house for sale | Listing ID R3154 | Royal LePage
Forest Village
· House
· Patio · Garden · Fireplace
Forest Village · House · Patio · Garden · Fireplace
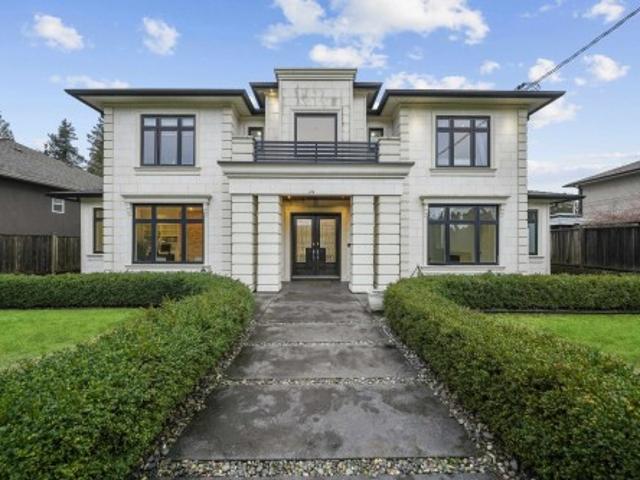
Central Coquitlam 3-Level split home with huge potential. Solid family home on a flat 8,052 sqft lot with no easements or rights of way. Main floor offers an open living/dining layout with a wood-burning fireplace and a slider out to a large patio. Kitchen has a gas range and backyard views. Upstairs holds 2 bedrooms including a spacious primary with its own private, covered sundeck. Downstairs adds a flexible bonus space with a full bath and second kitchen with a great tenant in place. Fully fenced with a magnetic-locked gate keeps the space private and secure. The back yard is huge, perfect for entertaining. Great bones throughout and ready for your updates. Steps to Mundy Park trails, transit, and schools
$ 1,298,880
9223 Street, Surrey, BC, V3V 5R8 house for sale | Listing ID R3154 | Royal LePage
View photo
House · for sale
$ 1,399,900
9223 Street, Surrey, BC, V3V 5R8 house for sale | Listing ID R3154 | Royal LePage
Forest Village
· House
· Parking · Cellar
Forest Village · House · Parking · Cellar
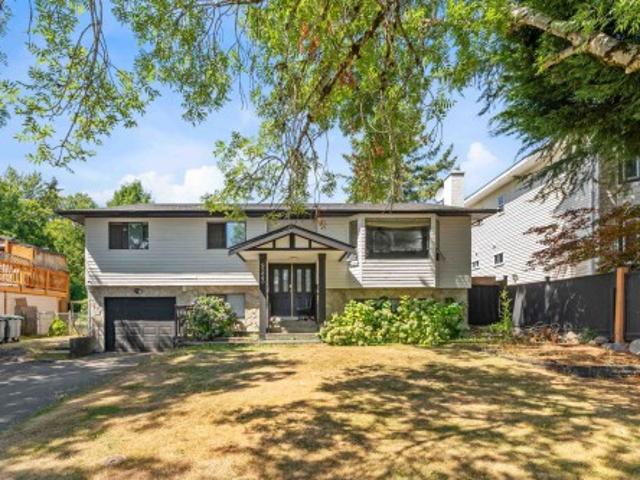
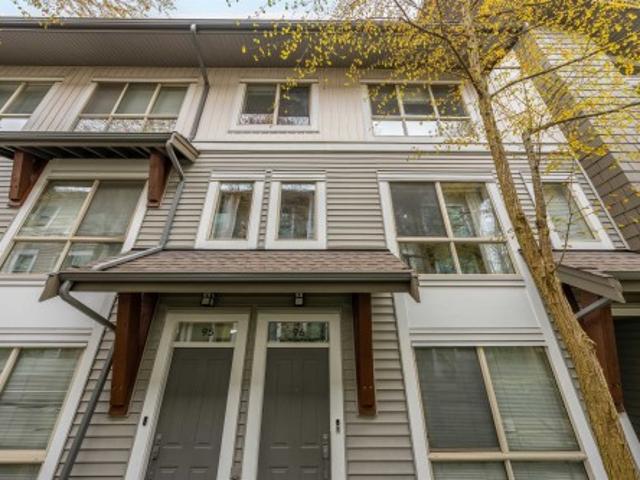
Welcome to this well maintained two-story home in the sought after Queen Mary Park Neighbourhood of Surrey. The spacious residence offers 6 bedrooms and 3 bathrooms, including 4 generously size bedrooms for the main House and a 2 bedroom unauthorized basement suite with a separate entrance. An excellent mortgage helper or ideal for extended family, the Bright and functional floor plan offers comfortable living with spacious rooms and ample parking. Conveniently located close to schools, parks, shopping, public transit and major commuter routes like King George, a fantastic opportunity for families, First Time Buyer and investors
$ 1,399,900
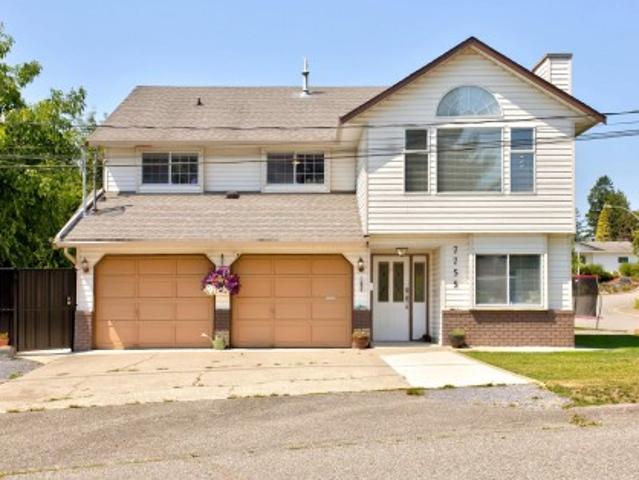
Th Avenue, Surrey, BC, V4N 6S8 townhouse for sale Listing I.
View photo
House · for sale
$ 869,800
$ 538/sq.ft
Th Avenue, Surrey, BC, V4N 6S8 townhouse for sale Listing I.
Forest Village
· 1,615 sq.ft · 3 Bedrooms · 4 Baths · House
· Parking · Air conditioning
Forest Village · 1,615 sq.ft · 3 Bedrooms · 4 Baths · House · Parking · Air conditioning
Corner unit DOUBLE GARAGE SIDE BY SIDE CLAYTON STATION townhome in CLAYTON HEIGHTS. Former show home BEST LOCATION IN COMPLEX At Clayton Station, AIR CONDITIONING with heat pump included, with spacious LIVINGROOM AND FAMILY ROOM off the garage friendly floor plans and luxurious finishes. Experience a great room with an entertainment-sized kitchen so everyone stays connected. Enjoy cooking in your gourmet kitchen featuring a gas cook top, wall oven and beverage center built into your island, comfortable heating and cooling with a high-efficiency furnace, HEAT PUMP WITH AC gas BBQ hookup, and a stunning main-floor powder room. Still available at ListedBuy!
$ 869,800
106 3 Gislason Avenue, Coquitlam, BC, V3E 0T1 townhouse for sale | Listing ID R3154 | Royal LePage
View photo
Townhouse · for sale
$ 1,149,000
106 3 Gislason Avenue, Coquitlam, BC, V3E 0T1 townhouse for sale | Listing ID R3154 | Royal LePage
Forest Village
· Townhouse
· Parking · Terrace · Deck · Air conditioning
Forest Village · Townhouse · Parking · Terrace · Deck · Air conditioning
Rooftop deck & a/c! This stunning 4-year-old 3 bed, 3 bath townhome in sought-after Burke Mountain has it all. A spacious open layout with 10 ft ceilings, wide plank flooring, and large windows flooding the space with natural light. The chef-inspired kitchen features quartz countertops, shaker cabinetry, high-end stainless appliances (gas stove! ), and a large island perfect for entertaining. Upstairs, the primary suite impresses with a spa-like ensuite and walk-in closet. Enjoy year-round comfort with A/C, on-demand hot water, and a double garage. The showpiece is the private 600+sqft rooftop terrace with panoramic mountain views. Your ultimate outdoor retreat. This meticulously maintained home is like-new! Call for a private showing
$ 1,149,000
635 Midvale Street, Coquitlam, BC, V3J 6M1 house for sale | Listing ID R3154 | Royal LePage
View photo
House · for sale
$ 1,499,000
635 Midvale Street, Coquitlam, BC, V3J 6M1 house for sale | Listing ID R3154 | Royal LePage
Forest Village
· House
· Fireplace · Swimming pool · Deck · Parking
Forest Village · House · Fireplace · Swimming pool · Deck · Parking
Nestled on a quiet street just steps from Mundy Park, this 5 bed, 3 bath home offers 2,195 sq ft on a large 7,203 sq ft lot. The main floor offers a bright living room with a gas fireplace and oversized windows that streams in natural light, seamlessly connecting to the dining. The kitchen has updated S/S appliances, pantry, and wine fridge. Step out to a large covered deck that is perfect for relaxing and entertaining. 3 beds, including a primary w/2 piece ensuite. The lower level adds 2 more beds, living room with a gas f/p, laundry with updated washer/dryer, 3-piece bath, + a workshop. On demand hot water adds convenience, while outside you'll find a hot tub, 2 sheds, and parking for 6+ vehicles, all on a family-friendly street conveniently close to trails, pool, amenities and transit
$ 1,499,000
1183 Falcon Drive, Coquitlam, BC, V3E 2C2 house for sale | Listing ID R3154 | Royal LePage
View photo
House · for sale
$ 1,350,000
1183 Falcon Drive, Coquitlam, BC, V3E 2C2 house for sale | Listing ID R3154 | Royal LePage
Forest Village
· House
· Garden
Forest Village · House · Garden
Welcome to this beautiful home in the highly sought-after Eagle Ridge neighbourhood of Coquitlam. Situated on a quiet, family-friendly street, this spacious residence offers a functional layout with generous living areas, abundant natural light, and comfortable indoor-outdoor living. The main floor features bright living and dining spaces, a well-appointed renovated kitchen, and seamless access to the private backyard—perfect for entertaining, gardening, or relaxing. All bedrooms are spacious and ideal for growing families. Conveniently located near top-rated schools, parks, trails, shopping, recreation facilities, transit, and SkyTrain. A fantastic opportunity to own in one of Coquitlam's most established and desirable communities. OPEN HOUSE August 22 Saturday 2-4pm
$ 1,350,000
1314 Thomas Avenue, Coquitlam, BC, V3K 2L5 house for sale | Listing ID R3153 | Royal LePage
View photo
House · for sale
$ 1,558,000
1314 Thomas Avenue, Coquitlam, BC, V3K 2L5 house for sale | Listing ID R3153 | Royal LePage
Forest Village
· House
· Cellar
Forest Village · House · Cellar
Priced to sell*. Welcome to this beautiful fully renovated home in a great neighborhood. Entertainer’s kitchen both upstairs and downstairs. This home offers quality finishes and countless updates such as new perimeter drainage and sewer line, high efficiency furnace & hot water tank and newer washer/dryer. Main level features two spacious bedrooms, the fully finished two-bedroom basement suite includes its own private entrance and a gourmet kitchen, ideal mortgage helper. Step outside to a spacious glass covered sundeck with partial views of the Fraser River, perfect for entertaining or relaxing year-round. Close to Hwy 1, schools, shopping, parks and dining. Don’t miss this incredible opportunity to own this home that has great Future Development Potential as well
$ 1,558,000
17 1195 Falcon Drive, Coquitlam, BC, V3E 2H1 townhouse for sale | Listing ID R3154 | Royal LePage
View photo
Townhouse · for sale
$ 885,000
17 1195 Falcon Drive, Coquitlam, BC, V3E 2H1 townhouse for sale | Listing ID R3154 | Royal LePage
Forest Village
· Townhouse
· Patio · Cellar · Parking
Forest Village · Townhouse · Patio · Cellar · Parking
This 1700+ square foot, 3 bedroom, 3 bathroom townhome is WALKING DISTANCE TO: Westcoast Express/Skytrain, Coquitlam Centre, schools of all levels, shopping, trails, recreation & more! Main floor has BRIGHT living/dining w/bay window seat & direct access to BBQ/WINE PATIO. Kitchen w/custom cabinets, quartz counters, tile backsplash, breakfast bar, s/s appliances incl wine & beer fridges! Primary bedroom is MASSIVE w/renovated elevated personal spa ensuite incl double sinks, custom shower! Add'l bedrooms are great size & have use of fully renovated 4pc bathroom. Basement has large rec room w/bathroom & laundry AND direct access to FULLY FENCED LANDSCAPEDYARD! The BONUSES: updated lighting, custom millwork, updated laminate floors, storage in basement & carport w/storage area, pet friendly!
$ 885,000
3126 Brakeman Street, Abbotsford, BC, V3W 3H5 house for sale | Listing ID R3153 | Royal LePage
View photo
House · for sale
$ 1,250,000
3126 Brakeman Street, Abbotsford, BC, V3W 3H5 house for sale | Listing ID R3153 | Royal LePage
Forest Village
· House
· Garden · Parking
Forest Village · House · Garden · Parking
Honey stop the car! This beautifully updated and meticulously maintained 6-bedroom, 3-bathroom basement-entry home was built by NORLINE HOMES The bright main floor features an updated kitchen, quartz counters, fresh neutral paint, and new windows by ANDERSON windows that fill the home with natural light. Built with 2x6 construction, this home also boasts a new hot water tank and numerous updates that provide peace of mind for years to come. Downstairs you’ll find a legal 2-bedroom suite, perfect for extended family or rental income. The garage has been transformed into the ultimate man cave, complete with extensive storage cabinets, EV CHARGER and extra side parking that provides room for your toys. A lovely rear yard is a perfect space for morning coffee. Open house sun, aug 23 12-2pm
$ 1,250,000
990 Jarvis Street, Coquitlam, BC, V3J 5A1 house for sale | Listing ID R3154 | Royal LePage
View photo
House · for sale
$ 1,788,000
990 Jarvis Street, Coquitlam, BC, V3J 5A1 house for sale | Listing ID R3154 | Royal LePage
Forest Village
· House
· Fireplace · Parking · Cellar
Forest Village · House · Fireplace · Parking · Cellar
Serene & green! Once in a lifetime chance to claim a nearly 3/4 acre greenbelt property in Harbour Chines! Peacefully tucked away amongst the trees on a no thru street in the most desirable location. Charming 5 bed 2 bath rancher style living w/full walk out basement. Cozy up to the wood burning fireplace in the fall or watch hummingbirds from your own personal forest in the summer. Tastefully updated kitchen, hardwood floors, newer appliances & wonderful long term owners. Below is a 2 bed in-law suite w/separate entrance. So much parking! Great catchments including French Imm & QAS. Walk to Como Lake & Poirier Leisure Centre. Completely central to all yours needs. Whether you're seeking a private oasis OR to hold & build an incredible custom legacy home, this is a trophy not to be missed!
$ 1,788,000
656 Blue Mountain Street, Coquitlam, BC, V3J 4R6 house for sale | Listing ID R3154 | Royal LePage
View photo
House · for sale
$ 2,699,999
656 Blue Mountain Street, Coquitlam, BC, V3J 4R6 house for sale | Listing ID R3154 | Royal LePage
Forest Village
· House
· Sauna · Parking · Air conditioning
Forest Village · House · Sauna · Parking · Air conditioning
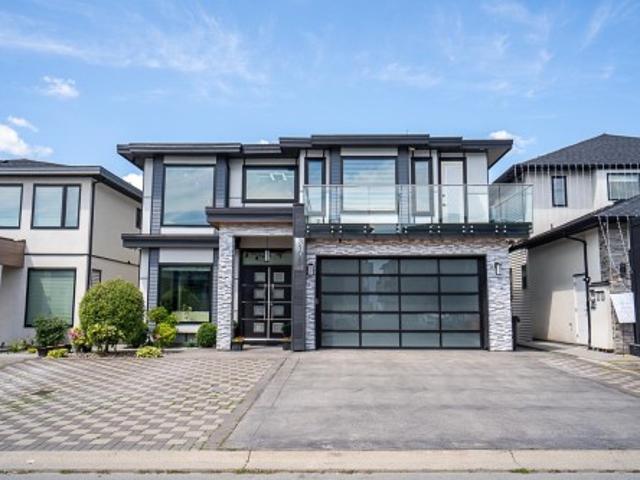
An exceptional custom-built residence in prestigious West Coquitlam, near Vancouver Golf Club. Offering 7,335 sq. ft. Of finished living space on an 8,954 sq. Ft. lot, this 7-bedroom, 8-bathroom home blends grand scale with everyday comfort. Highlights include marble flooring, radiant in-floor heating, central A/C, HRV, a chef-inspired kitchen with Sub-Zero, Wolf and Bosch appliances, a wok kitchen, chilled wine room and triple garage. Upstairs, spacious bedrooms offer private ensuite bathrooms. The lower level features a home theatre, sauna, fitness/flex space, wet bar and a two-bedroom legal suite with separate entry. A rare opportunity for refined multigenerational living in a central yet private setting near shopping, transit and recreation. How luxury lives
$ 2,699,999
96 6671 Street, Surrey, BC, V3W 1T9 townhouse for sale | Listing ID R3147 | Royal LePage
View photo
Townhouse · for sale
$ 719,800
96 6671 Street, Surrey, BC, V3W 1T9 townhouse for sale | Listing ID R3147 | Royal LePage
Forest Village
· Townhouse
· Sauna · Swimming pool · Gym · Parking
Forest Village · Townhouse · Sauna · Swimming pool · Gym · Parking
This FRESHLY PAINTED 03 BEDROOM, 03 Bath TOWNHOME built by AWARD winning developer ADERA is one of the BEST location unit of the SALUS complex, comes with plenty of space & full of natural light. Kitchen has STAINLESS steel appliances, tile back splash, GRANITE counter tops, large living & separate dining. A Well Run Complex includes Resort-like amenities'Salus Aqua Club' features swimming Pool, Gym, Yoga Studio, Hot Tub, Steam Room, SPA treatment rooms. Lower and Upper Decks available for Private Party. Location is key. Walk to Safeway, Browns Social House, Sunshine Hills Plaza, Boundary Park Plaza, & Starbucks. Double oversized tandem garage; Enjoy the convenient front and back entrances. Quick possession is possible
$ 719,800
62 8590 Sunrise Drive, Chilliwack, BC, V2R 3Z4 townhouse for sale | Listing ID R3153 | Royal LePage
View photo
Townhouse · for sale
$ 659,900
62 8590 Sunrise Drive, Chilliwack, BC, V2R 3Z4 townhouse for sale | Listing ID R3153 | Royal LePage
Forest Village
· Townhouse
· Patio · Deck · Parking
Forest Village · Townhouse · Patio · Deck · Parking
Tucked in on a no thru road, this well kept 3 bdrm unit shows pride of ownership! One owner loved and maintained, the kitchen has a custom island, stainless steel appliances, newer carpet on the stairs as well as in the main level located primary bdrm, and additional windows for natural light. The maple hardwood floors still show in new condition! Located off the open concept living area is a covered deck to enjoy your morning coffee and to take in the mountain views. Off the primary bdrm is an inviting back patio area to enjoy mother nature and take in the quietness. Maple Hills is a gated community that has a well ran strata offering onsite gated RV parking, and a clubhouse for gatherings and events. Easy hwy access, close to shops, come see what living on the mountain has to offer!
$ 659,900
3340 Clearbrook Road, Abbotsford, BC, V2T 4T4 house for sale | Listing ID R3152 | Royal LePage
View photo
House · for sale
$ 954,900
3340 Clearbrook Road, Abbotsford, BC, V2T 4T4 house for sale | Listing ID R3152 | Royal LePage
Forest Village
· House
· Garden · Parking · Balcony · Fireplace
Forest Village · House · Garden · Parking · Balcony · Fireplace
Great opportunity in West Abbotsford. This spacious family home sits on a 6,000sqft lot & offers approx 2,091sqft of living space in a well-designed, split-level layout. The home features a double garage, 5 bedrooms (3up, 2 down) plus a recreation room & offers excellent potential for a suite. The main living area includes a large living room w/a cozy wood-burning fireplace and a formal dining room w/sliding door that opens onto an oversized balcony, complete w/stairs leading down to the fully fenced backyard—ideal for families and entertaining. The generously sized kitchen offers ample counter space and cabinetry, along with a convenient eating nook. Recent updates include a furnace (2yo) & hwt (3yo). Potential future development opportunity (buyer to verify)
$ 954,900
31081 Deertrail Drive N, Abbotsford, BC, V2T 5J5 house for sale | Listing ID R3152 | Royal LePage
View photo
House · for sale
$ 1,998,000
31081 Deertrail Drive N, Abbotsford, BC, V2T 5J5 house for sale | Listing ID R3152 | Royal LePage
Forest Village
· House
· Cellar
Forest Village · House · Cellar
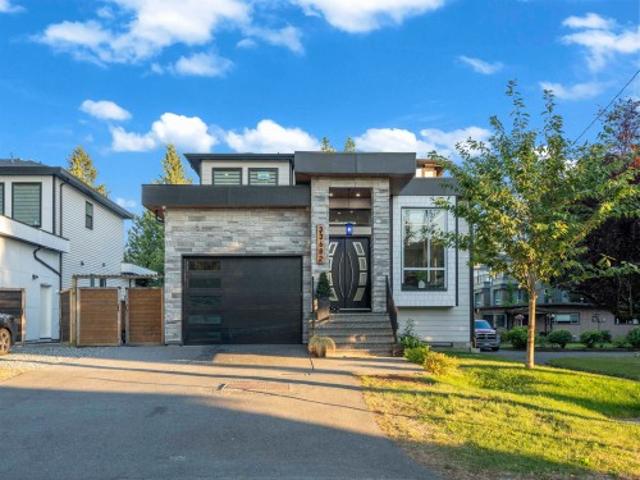
New custom-built executive home with stunning mountain views in West Abbotsford! Located in the highly sought-after Rockhill Properties neighbourhood, this modern 3-storey masterpiece features an exceptional open-concept layout. The main floor showcases a bright Living room, a gourmet main kitchen, and a secondary spice kitchen. Enjoy spacious bedrooms above, including private master retreats. The lower level is a dedicated entertainment oasis, showcasing a theatre room and a sleek custom bar room perfect for hosting movie nights and sporting events. Highly valuable basement suites to offset mortgage payments. Walking distance to all tiers of schooling, pristine parks, and Highstreet Shopping Centre with immediate access to Highway 1
$ 1,998,000
2010 Avenue, Langley, BC, V2Z 2E1 house for sale | Listing ID R3153 | Royal LePage
View photo
House · for sale
Request Details
Updated
2010 Avenue, Langley, BC, V2Z 2E1 house for sale | Listing ID R3153 | Royal LePage
Forest Village
· House
Forest Village · House
Court-Ordered Sale. This property is located within the Booth Neighbourhood Plan area and has been identified for potential higher-density residential development, subject to municipal approvals. Ideally situated close to public transit, schools, and a full range of established amenities, the area is undergoing significant redevelopment with continued growth anticipated. This property offers excellent potential for townhouse or multi-family residential development in accordance with the community's long-term planning objectives. The property is being sold on an'as is, where is' basis
Request Details
7755 Alder Street, Mission, BC, V2V 6N1 house for sale | Listing ID R3152 | Royal LePage
View photo
House · for sale
$ 1,099,000
7755 Alder Street, Mission, BC, V2V 6N1 house for sale | Listing ID R3152 | Royal LePage
Forest Village
· House
· Deck · Air conditioning · Parking
Forest Village · House · Deck · Air conditioning · Parking
Stop the car, the rv, the boat, the truck & all of your toys as this one has parking for it all & more! This tastefully renovated 6 bed, 3 bath home ticks all of the boxes & has everything the growing family could ever desire. A fully licensed suite for extra income or the in-laws, new pex plumbing throughout, Heated floors, Hot water on demand, A/C, an oversized & covered outdoor deck above along w/ a fully enclosed solarium with its own mini-split down below. New concrete walkways, fencing & landscaping will have you spending more time with the family & less time dealing with upkeep. Views of Mt. Baker from your living room along with a highly desirable location near schools, shopping, transit, parks & trails make this one is a must see to appreciate. Book your private showing today!
$ 1,099,000
27858 Maclure Road, Abbotsford, BC, V4X 0A9 house for sale | Listing ID R3152 | Royal LePage
View photo
House · for sale
$ 1,425,000
27858 Maclure Road, Abbotsford, BC, V4X 0A9 house for sale | Listing ID R3152 | Royal LePage
Forest Village
· House
· Swimming pool · Gym · Air conditioning
Forest Village · House · Swimming pool · Gym · Air conditioning
Priced $55,000 below assessment! Awesome 3 Story custom build by owner. Lots of custom features. Green belt Front & Back. Total privacy. Mountain view. Total 7 Bdrms, 4 full baths + 2 half bathrooms. Vaulted Ceiling in Primary bedroom. Beautiful 5 pc.ens. Has Air jet Jac. Shower, Double Sink, W/I closet. 2nd Mbdrm with 4 pc. Ens. Gorgeous Kitchen & big Island. Spice kitchen. Top notch S/S appliances, Electrolux D/D Fridge. Duel hybrid system stove. Maytag Maxima W/D. 3 Gas F/p's. Lots of Large windows for extra daylight. Vaulted covered Sundeck has speakers, 6 skylights, wired for Hot Tub. Duel heating system. Furnace & Heat Pump. A/c, b/i vac. EV Charger. Large Gym, Games Room with 2 pc. Wow 320 sq. ft. Theatre with acoustics sound system. Green house incl. A must see
$ 1,425,000
33682 Busby Road, Abbotsford, BC, V2S 1V2 house for sale | Listing ID R3152 | Royal LePage
View photo
House · for sale
$ 1,424,900
33682 Busby Road, Abbotsford, BC, V2S 1V2 house for sale | Listing ID R3152 | Royal LePage
Forest Village
· House
· Garden · Fireplace · Deck · Parking · Air conditioning
Forest Village · House · Garden · Fireplace · Deck · Parking · Air conditioning
Beautiful Custom-Built 7 bed, 5 bath home with A/C, radiant in-floor heating, & high ceilings, offering nearly 4,000 sq. Ft. of modern living in a prime Abbotsford location. Features a stunning kitchen w/ Quartz waterfall island, gas stove, wall oven & full spice kitchen. Bright open layout w/ feature-wall dining & stylish brick fireplace. Includes a 2 bed LEGAL suite plus a 1 bed in-law suite for excellent mortgage help. Enjoy the covered deck, storage shed, fully fenced yard, single garage & security system, and gorgeous mountain views. Walk to transit, schools and shopping & just minutes to UFV! Additional highlights include modern black fixtures, LED lighting, premium flooring, oversized windows and a spacious family room perfect for gatherings. Come see it today! OH Sun Aug 16, 2-4pm
$ 1,424,900
107 2038 Sandalwood Crescent, Abbotsford, BC, V2S 3H6 Single.
View photo
House · for sale
$ 575,985
$ 594/sq.ft
107 2038 Sandalwood Crescent, Abbotsford, BC, V2S 3H6 Single.
Forest Village
· 969 sq.ft · 2 Bedrooms · 2 Baths · House
· Patio · Garden · Parking
Forest Village · 969 sq.ft · 2 Bedrooms · 2 Baths · House · Patio · Garden · Parking
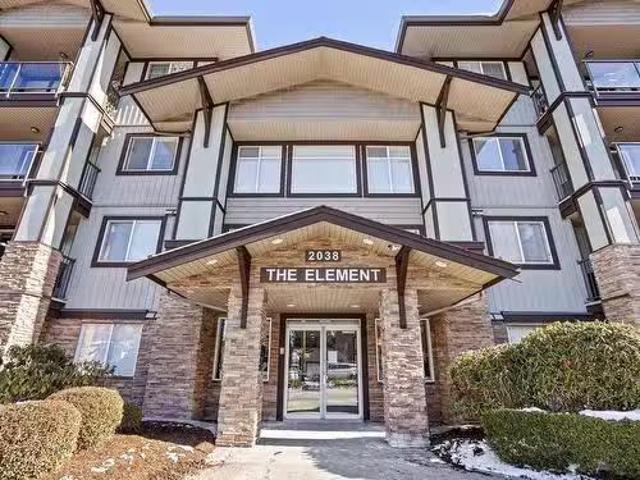
Unicorn of Garden Homes Has Landed! (2 Parking Spots!) Stop the scroll! This luxury, garden-level retreat is an immaculately adored 2-bed, 2-bath sanctuary, less condo & more charming manor. Owners performed a fairy-godmother transformation: fresh paint, sparkling new countertops in kitchen and baths, chic pendant lighting & dazzling new fixtures throughout—every detail whispers luxury. The open-concept oasis features a chef’s kitchen with a full pantry, stainless steel appliances, & ample counter space. Enjoy effortless living with a private laundry room, extra storage locker & bonus of TWO designated parking spots! Your walk-out patio is perfect for year-round whimsy. Close to UFV, shopping, parks & Highway 1, life here is effortless. Call your Realtor NOW to view this must-have home! Still available at ListedBuy!
$ 575,985
34941 Douglas Avenue, Mission, BC, V2V 6S3 house for sale | Listing ID R3152 | Royal LePage
View photo
House · for sale
$ 930,000
34941 Douglas Avenue, Mission, BC, V2V 6S3 house for sale | Listing ID R3152 | Royal LePage
Forest Village
· House
· Patio · Air conditioning
Forest Village · House · Patio · Air conditioning
Over $350,000 in renovations! Situated on a rare ¼-acre lot, this beautifully renovated home offers the perfect blend of modern updates, flexible living space, and future potential. Extensively renovated throughout: brand-new kitchen & bathroom, stainless steel appliances, energy-efficient heat pump & A/C system, new windows, a new sliding patio door, and many additional quality upgrades. The versatile layout is ideal for multi-generational living, with the lower level easily converted back into an in-law suite or rental suite with 2 kitchens already in place. Coach house drawings are available, offering buyers an excellent opportunity to explore additional development potential. School catchments include Hatzic Elementary & Middle School, and École Mission Secondary School
$ 930,000
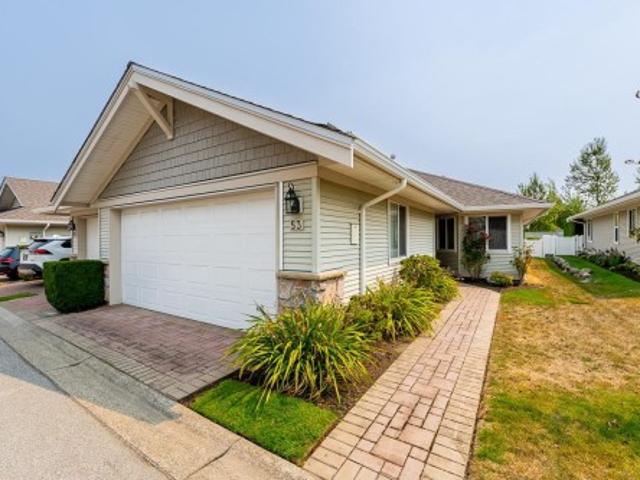
53 175 Avenue, Surrey, BC, V3S 0S1 townhouse for sale | Listing ID R3153 | Royal LePage
View photo
Townhouse · for sale
$ 889,900
53 175 Avenue, Surrey, BC, V3S 0S1 townhouse for sale | Listing ID R3153 | Royal LePage
Forest Village
· Townhouse
· Patio · Garden · Parking
Forest Village · Townhouse · Patio · Garden · Parking
Original owner, ground-level rancher at desirable Douglas Point. This 1,288 sq ft two-bedroom, two bathroom home has been immaculately maintained and features the highly coveted double garage plan. The gated strata is incredibly well managed with recent updates including a new roof in 2022 & new exterior fencing in 2025. Additional updates to the unit inc a new high-efficiency furnace in 2022 & hot water tank in 2023. East-facing patio stays much cooler in high temperatures but still offers plenty of natural sunlight. This side of the complex also does not have a three-story townhouse complex looking into its rear yard. Exceptionally located close to all amenities with easy access to Highway 99. Owners also have access to a well-appointed clubhouse and bonus RV parking available for rent
$ 889,900
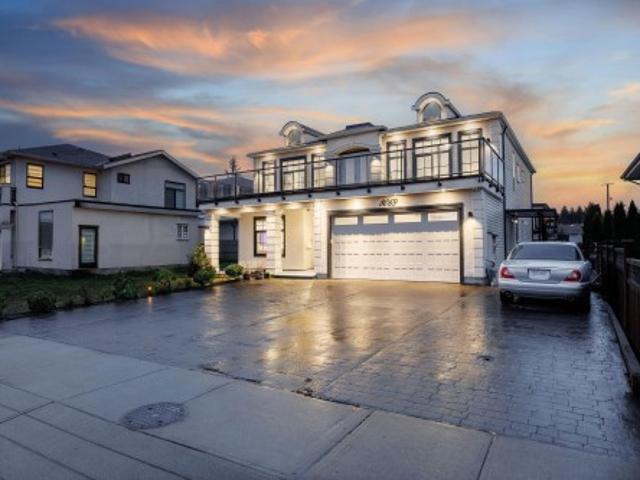
8069 Street, Surrey, BC, V3W 0X7 house for sale | Listing ID R3151 | Royal LePage
View photo
House · for sale
$ 1,749,000
8069 Street, Surrey, BC, V3W 0X7 house for sale | Listing ID R3151 | Royal LePage
Forest Village
· House
Forest Village · House
Priced to sell! Welcome to this like-new 8-bedroom, 6-bathroom home situated on a spacious 6,000+ sq. Ft. lot. Recently built, this exceptional property offers outstanding value and flexibility for growing families or savvy investors. The bright open-concept design is filled with natural light from expansive windows and features a modern kitchen complete with premium stainless steel appliances. Enjoy the added benefit of two separate 2-bedroom suites, currently generating over $3,450 per month in rental income. Conveniently located just minutes from Western Community College, Kennedy Trail Elementary, Scott Road Centre, and Gurdwara Sahib Dasmesh Darbar, with Gurdwara Amrit Parkash only a short walk away. Open house 2. 4 pm sunday, august 23, 2026!
$ 1,749,000

Get email alerts

Don't miss out: be the first to know about new properties

The alert was correctly created

On subscribing you accept the conditions of use and the privacy policy
Alert
Receive new ads in your inbox
Save this search
Receive alerts for new listings

We'll send you an email when we have new properties for: "Houses for sale in Forest Village"

The alert was correctly created

Get email alerts and be the first to see new listings
Required field
On subscribing I accept the terms of the privacy policy
Perfect! You'll soon start receiving new listings via email
Alert
Receive an email when we have new ads for Houses for sale in Forest Village
Save this search
Filters

Bedrooms

Area (sq.ft)

sq.ft
sq.ft

Price

$
$

Filter by property type

Bathrooms

Clear all filters
Receive notifications when new entries are published.