4,019 houses for sale in Forest Village

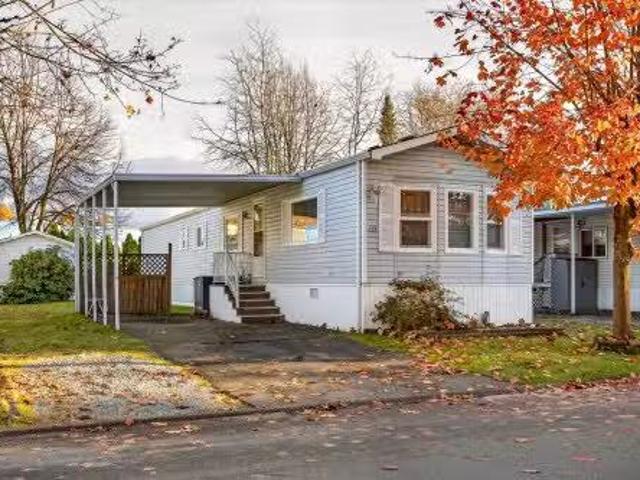
2107 Avenue, Langley, BC, V1M 2B3 house for sale | Listing ID R3151 | Royal LePage
View photo
House · for sale
$ 1,499,000
2107 Avenue, Langley, BC, V1M 2B3 house for sale | Listing ID R3151 | Royal LePage
Forest Village
· House
· Garden · Balcony · Fireplace · Cellar
Forest Village · House · Garden · Balcony · Fireplace · Cellar
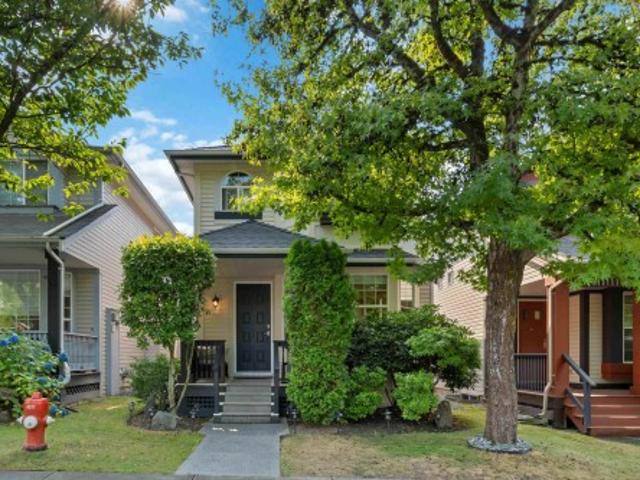
Gorgeous bright fully updated basement entry style home in a great area. New custom cabinets in kitchen including spice cabinets, lighted feature cabinets & lots of drawers. Gleaming new counters in engineered stone, new backsplash, sink & faucet. Large balcony off the kitchen over looking a private fenced backyard. 3 full bathrooms completely redone, large double shower in ensuite, soaker in basement and a jetted tub on main. All vinyl plank flooring throughout. New gas fireplace with stone & a custom mantle. New energy efficient Furnace in 2019 & new HW tank in 2021. All poly b piping was replaced in 2019. Excellent location, walking distance to schools, shopping, recreation & parks. A great place to raise a family
$ 1,499,000
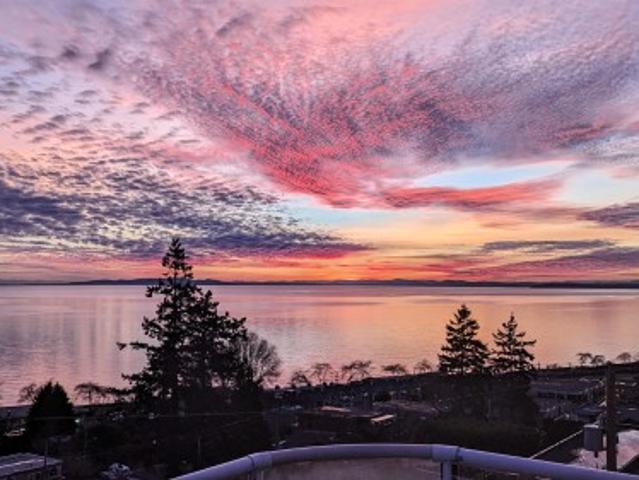
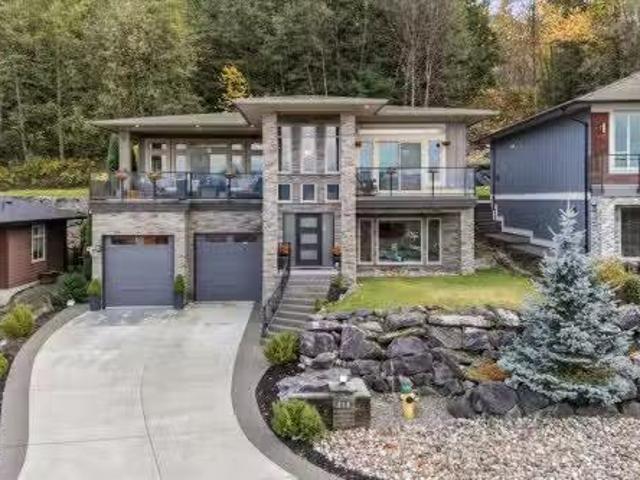
14937 Blackwood Lane, White Rock, BC, V4B 2A8 house for sale | Listing ID R3151 | Royal LePage
View photo
House · for sale
$ 1,798,000
14937 Blackwood Lane, White Rock, BC, V4B 2A8 house for sale | Listing ID R3151 | Royal LePage
Forest Village
· House
· Balcony · Deck
Forest Village · House · Balcony · Deck
Stunning Views from this private home located on Blackwood Lane. Views from all floors! Huge primary master bedroom with separate sitting area and balcony to enjoy morning coffees or sunsets. Wake up to the sun reflecting off the water! Large ensuite bathroom includes large soaker tub. Main living space is on the top floor with separate formal dining room. Its open design ensures a spacious ambiance, even accommodating a grand piano with ease. Open kitchen layout ensures the chef is always part of the conversation! Step outside onto the massive deck, an idyllic setting for unforgettable sunsets or BBQ gatherings with friends & family. 2 bedrooms downstairs can be used as a suite or for extended family. This ocean view family home is a must-see
$ 1,798,000
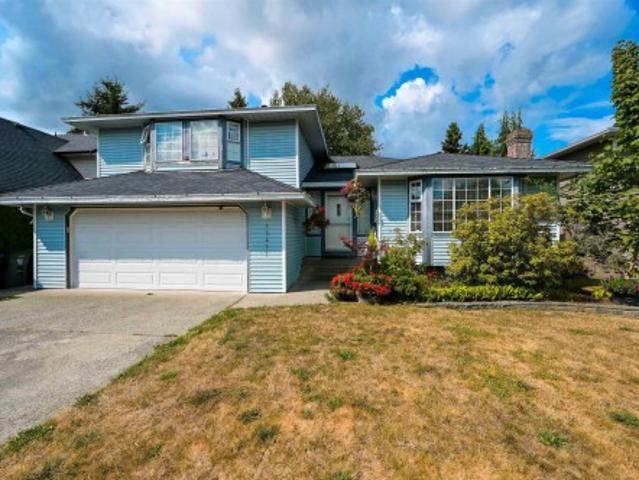
8675 B Street, Langley, BC, V1M 3X5 house for sale | Listing ID R3152 | Royal LePage
View photo
House · for sale
$ 1,099,900
Updated
8675 B Street, Langley, BC, V1M 3X5 house for sale | Listing ID R3152 | Royal LePage
Forest Village
· House
· Garden · Office room · Fireplace · Cellar
Forest Village · House · Garden · Office room · Fireplace · Cellar
Tucked on a quiet street in walkable, sought-after Walnut Grove, this original-owner home has been extensively updated: kitchen, bathrooms, carpets, luxury vinyl flooring, lighting, blinds and roof. 4 bedrooms, 3 up and 1 down, plus a flex space ideal as a home office. The generously sized primary offers a full ensuite and walk-in closet. The bright kitchen with quartz counters overlooks the low-maintenance backyard, and the living room's natural gas fireplace and bay window create a warm, relaxed feel. The large, finished basement includes a bedroom with ensuite and a spacious rec room. Offers upstairs laundry, thermal double-pane windows throughout, insulation between main floor and basement, and lots of storage. Safe, family-friendly area mins to Hwy1, shopping, schools, parks and more
$ 1,099,900
46030 Bonny AvenueChilliwack Proper East, Chilliwack, BC, V2P.
View photo
House · for sale
$ 1,679,000
$ 626/sq.ft
46030 Bonny AvenueChilliwack Proper East, Chilliwack, BC, V2P.
Forest Village
· 2,680 sq.ft · House
· Garden · Fireplace · Parking
Forest Village · 2,680 sq.ft · House · Garden · Fireplace · Parking
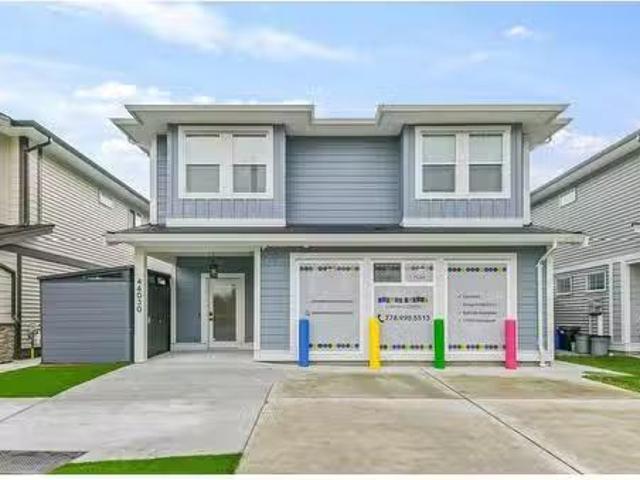
WALK TO WORK! Looking for that Modern Daycare that also has a newer 1344 Sq Ft, 3-Bedroom, 2 Full Bathrooms Upper Residence, which also boasts a spacous Kitchen with an Island and a walk-in Pantry. Both the Diningroom and Livingroom with a Gas Fireplace, opens to a covered sundeck overlooking the backyard. The Master Bedroom has both a large Ensuite and a walk-in closet and the 2 extra bedrooms are good sizes as well. This handicap-accessible Daycare is Zoned through a (TUP) Tempory Use Permit. and allows for 20 children. All Equipment used for the Daycare is included and the backyard also has a 878 Sq Ft playground and a 276 Sq Ft Giggle Room for the childrens use. Ample parking is available for both the Residence and the Daycare. Great Revenue Maker, with the allowance of 20 Children and plus the ability to live on site with all Revenues paying down your mortgage, paying yourself and staff, and yes, You get to live and work happily ever after in this beautiful home and home-based bus
$ 1,679,000
Street, Langley, BC, V2Y 3X1 Single Family Property For Sal.
View photo
House · for sale
$ 484,888
$ 920/sq.ft
Street, Langley, BC, V2Y 3X1 Single Family Property For Sal.
Forest Village
· 527 sq.ft · 1 Bedroom · 1 Bath · House
· Balcony · Parking
Forest Village · 527 sq.ft · 1 Bedroom · 1 Bath · House · Balcony · Parking
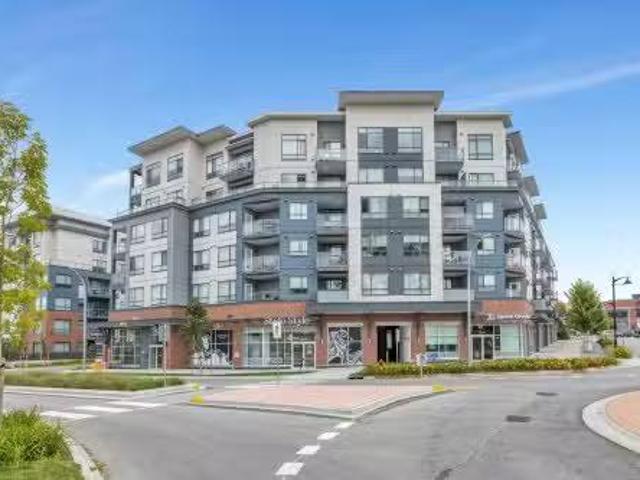
Welcome to THE HIVE in the heart of Willoughby Heights! This top floor 1 bed + 1 bath home features a spacious balcony, bright open layout, and a gourmet kitchen with premium gas range and stainless steel appliances, complete with 1 parking and 1 storage. Residents enjoy outstanding amenities including a fitness centre, co-working spaces, landscaped courtyard with children’s play area, outdoor dining, and Bocce court. With GST already paid, 2 pets allowed, ample visitor parking, and walking distance to Willoughby Town Centre, this home is the perfect choice for both first-time buyers and investors. Still available at ListedBuy!
$ 484,888
47083 Bell Road, Chilliwack, BC, V2P 6H5 house for sale | Listing ID R3152 | Royal LePage
View photo
House · for sale
$ 2,599,900
47083 Bell Road, Chilliwack, BC, V2P 6H5 house for sale | Listing ID R3152 | Royal LePage
Forest Village
· House
· Patio · Garden · Parking · Cellar
Forest Village · House · Patio · Garden · Parking · Cellar
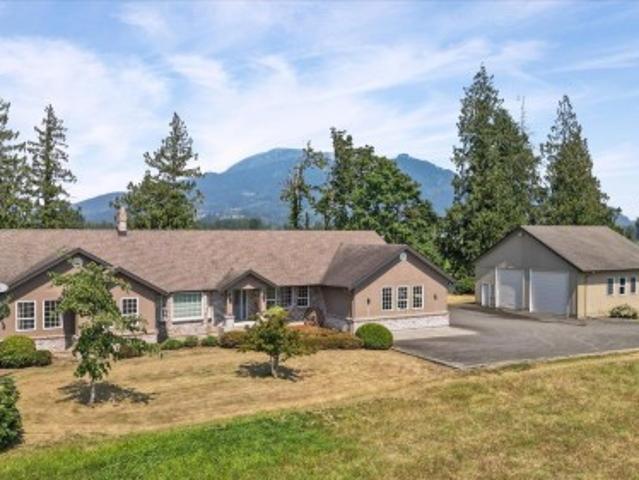
This is one magical property! If you know, you know! Quality, Custom built just under 3,000 sq ft on the main floor, sprawling rancher with full height unfinished basement for expansion, large oversized over-height double garage and a good sized detached workshop, tons of parking, long paved driveway. Enjoy the beautiful views of the mountains and the water behind from the large covered patio. Inside is nice and clean and well maintained but bring your own renovation ideas to make this the absolute dreamy acreage property. The house is set back hundreds of feet from the road. One step into the back yard and your jaw will hit the floor. Make this your own private paradise. No 2 acreages are the same but there really is nothing out there like this one. Come take a look for yourself!
$ 2,599,900
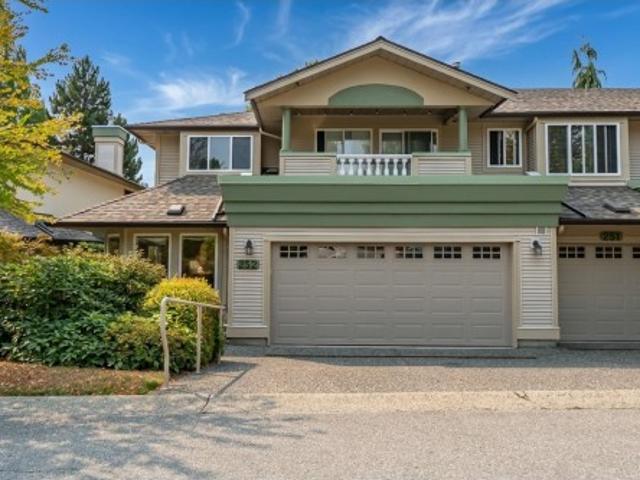
252 1388 Avenue, Surrey, BC, V3W 0R8 townhouse for sale | Listing ID R3152 | Royal LePage
View photo
Townhouse · for sale
$ 719,000
252 1388 Avenue, Surrey, BC, V3W 0R8 townhouse for sale | Listing ID R3152 | Royal LePage
Forest Village
· Townhouse
· Garden · Swimming pool · Parking
Forest Village · Townhouse · Garden · Swimming pool · Parking
Welcome to Chelsea Gardens, one of Surrey's most sought-after gated 55+ communities! This spacious 1,620 sf ground-level 2 bd, 2 bath END UNIT is bright, airy & offers exceptional comfort with in-floor radiant heating, a functional layout, a spacious kitchen w/eating area, family room, & a formal living/dining room. The primary bedroom is large, has an ensuite & walk-in closet. Lots of storage & a rare DOUBLE side by side GARAGE! Enjoy resort-style amenities including an outdoor pool, hot tub, well-equipped fitness centre, English-style pub, billiards room, guest suite, library, workshop & beautifully landscaped gardens featuring ponds, waterfalls, and illuminated walking paths. Ideally located just minutes from shopping, transit, & parks. 2 pets allowed (max height 15' to shoulder)
$ 719,000
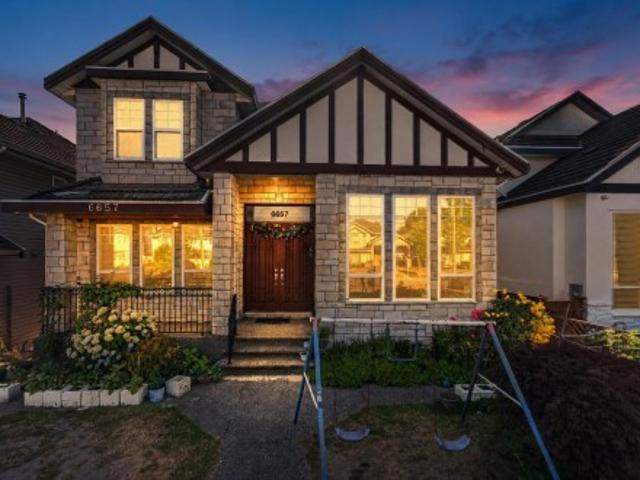
6657 Street, Surrey, BC, V3W 4C8 house for sale | Listing ID R3152 | Royal LePage
View photo
House · for sale
$ 1,448,000
6657 Street, Surrey, BC, V3W 4C8 house for sale | Listing ID R3152 | Royal LePage
Forest Village
· House
· Parking · Fireplace · Deck · Cellar
Forest Village · House · Parking · Fireplace · Deck · Cellar
East-facing, well-kept 3-level custom-built home in the heart of West Newton. Features include exterior stonework, fresh interior & exterior paint, high-ceiling living room, spacious family room, den, main kitchen plus spice kitchen, granite countertops, stainless steel appliances, pot lights, crown moulding, radiant heat, 2 fireplaces. Upstairs offers 4 bedrooms including a huge primary bedroom with vaulted ceiling, jetted bathtub & 3 full bathrooms, plus a large covered deck with mountain views. Great mortgage helpers with 2-bedroom and 1-bedroom basement suites. Back lane access, gated driveway, double garage & lots of parking. Walking distance to Tamanawis Secondary & M. J. Norris Elementary, with transit and shopping nearby. Open House (3-5 PM) August 15 & 16!
$ 1,448,000
1990 Ocean Wind Drive, Surrey, BC, V4A 9P2 house for sale | Listing ID R3151 | Royal LePage
View photo
House · for sale
$ 1,728,000
1990 Ocean Wind Drive, Surrey, BC, V4A 9P2 house for sale | Listing ID R3151 | Royal LePage
Forest Village
· House
· Patio · Garden · Office room · Parking · Fireplace
Forest Village · House · Patio · Garden · Office room · Parking · Fireplace
2-storey home in the heart of sought-after Ocean Park! Situated on a private, professionally landscaped 7,008 sq. Ft. lot, this 2,624 sq. Ft. residence offers 3 bedrooms, 3 bathrooms, and a spacious, functional layout. The main floor features generous living and dining areas, a bright kitchen with adjoining nook, inviting family room, and a versatile den ideal for a home office. Upstairs you'll find a spacious primary suite, two additional bedrooms, and plenty of storage. Enjoy two gas fireplaces, a double garage, and a private backyard with patio. Just minutes to Crescent Beach, Ocean Park Village, parks, walking trails, top-rated schools, and everyday amenities. A fantastic opportunity in one of South Surrey's most desirable neighbourhoods
$ 1,728,000
1739 A Avenue, Surrey, BC, V3S 5J1 house for sale | Listing ID R3151 | Royal LePage
View photo
House · for sale
$ 1,199,000
1739 A Avenue, Surrey, BC, V3S 5J1 house for sale | Listing ID R3151 | Royal LePage
Forest Village
· House
Forest Village · House
Cloverdale gem on a 7,576 sf lot! Renovated home featuring a rare 4-bed, 2-bath upper level—perfect for families. Below offers 3 self-contained 1-bed suites (1+1+1) generating strong mortgage-helping income. Updated with modern finishes and new appliances throughout. Situated on a quiet street backing onto an elementary school and playground, steps to transit, shopping, and amenities. ATTN: Investors and first-time buyers, excellent holding or investment potential. A rare opportunity in a prime, family-friendly location. Call to book your showing today. Property sold as is where is. Open House August 15th & 16th, 2:00. 4:00pm
$ 1,199,000
12730 Street, Maple Ridge, BC, V2X 7J9 Luxury House for sale | Listing ID R3152 | Royal LePage Carriage Trade Luxury Properties
View photo
House · for sale
$ 2,675,000
12730 Street, Maple Ridge, BC, V2X 7J9 Luxury House for sale | Listing ID R3152 | Royal LePage Carriage Trade Luxury Properties
Forest Village
· House
· Garden · Office room · Swimming pool · Deck
Forest Village · House · Garden · Office room · Swimming pool · Deck
Who needs to get away when you have your very own oasis in the middle of town! ?This family has meticulously cared for every inch of this home for the past 43 years & it shows. The main house has plenty of space @ 2,125 sq, ft w/ 4 beds, 2.5 baths, w/ an updated kitchen, cozy living room, & a back deck for entertaining that is to die for! Stretch the family out w/ a SEPARATE detached shop/office/living space @ 2,200 sq, ft, c/w 3 beds & 1 bath. Not to mention the approx 2000sq. Ft (incl breezeway) barn/workshop, & a BRAND NEW state of the art septic field, new fencing and a brand new hot tub! The chicken coop, greenhouse, & incredible garden are ready for your hobby farm! 2 acres like this one w/ stunning views of the Golden Ears Mtns, on the west side of Maple Ridge, are a RARE find!
$ 2,675,000
11046 Street, Surrey, BC, V3R 3V1 house for sale | Listing ID R3152 | Royal LePage
View photo
House · for sale
$ 1,549,000
11046 Street, Surrey, BC, V3R 3V1 house for sale | Listing ID R3152 | Royal LePage
Forest Village
· House
· Garden · Parking
Forest Village · House · Garden · Parking
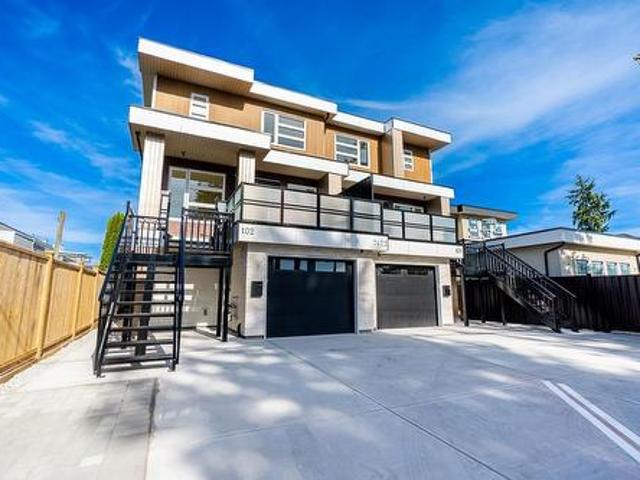
Welcome to this stunning brand-new custom-built half duplex offering luxury and exceptional income potential. Both duplex units are available! Features 8 spacious bedrooms & 6 bathrooms plus a detached legal 2-bedroom garden suite with a private entrance—an excellent mortgage helper. Potential to create an additional 2-bedroom suite (buyer to verify with the City). Enjoy a designer kitchen with spice kitchen, forced-air heating, HRV system, air conditioning, high ceilings, premium finishes, single garage & 2-5-10 New Home Warranty. Conveniently located across from Ellendale Elementary School, minutes to Guildford Town Centre, Highway 1, parks, shopping, recreation & transit
$ 1,549,000
1307 A Avenue, Surrey, BC, V3X 2G8 house for sale | Listing ID R3152 | Royal LePage
View photo
House · for sale
$ 1,199,000
1307 A Avenue, Surrey, BC, V3X 2G8 house for sale | Listing ID R3152 | Royal LePage
Forest Village
· House
· Garden · Parking
Forest Village · House · Garden · Parking
A rare opportunity in sought-after Panorama Ridge! Offered for sale for the first time in nearly 40 years, this well-maintained home has been lovingly cared for by only its second owner. Featuring a functional basement-entry layout on a spacious 7,125 sq. Ft. lot, the property offers a beautiful south-facing backyard—perfect for relaxing, gardening, and family gatherings. Important updates include the roof (2016), garage door (2018), hot water tank (2019), and furnace (2020). Located in a quiet, established neighbourhood close to schools, parks, shopping, transit, and major highway routes. Move in, personalize over time, and make this cherished home your own!
$ 1,199,000
6722 Street, Surrey, BC, V3W 0Z7 house for sale | Listing ID R3151 | Royal LePage
View photo
House · for sale
$ 1,499,900
6722 Street, Surrey, BC, V3W 0Z7 house for sale | Listing ID R3151 | Royal LePage
Forest Village
· House
· Garden · Parking · Deck
Forest Village · House · Garden · Parking · Deck
Welcome to this well-maintained 8-bedroom, 5-bathroom home in the heart of West Newton, situated on a spacious 8,022 sqft lot. The main floor features formal living and family rooms, along with 4 bedrooms and 2 bathrooms. The lower level offers a renovated 2-bedroom, 1-bathroom suite plus a bachelor suite, providing excellent flexibility for extended family or rental potential. Enjoy ample parking with a driveway that fits up to 8 vehicles, a double garage, and a large backyard with a deck perfect for entertaining, relaxing, or family activities. Ideally located within walking distance to Khalsa School and close to shopping, schools, transit, and major routes including Hwy 91 and 99. A fantastic opportunity in a highly desirable neighbourhood! Open house sun 12-1pm
$ 1,499,900
144 19 Sutton Avenue, Pitt Meadows, BC, V3Y 0G6 townhouse for sale | Listing ID R3152 | Royal LePage
View photo
Townhouse · for sale
$ 1,098,000
144 19 Sutton Avenue, Pitt Meadows, BC, V3Y 0G6 townhouse for sale | Listing ID R3152 | Royal LePage
Forest Village
· Townhouse
· Garden · Swimming pool · Air conditioning
Forest Village · Townhouse · Garden · Swimming pool · Air conditioning
Luxury meets lifestyle in this beautifully appointed 1/2 duplex featuring breathtaking mountain views, a private backyard, and premium finishes throughout. The chef-inspired kitchen is highlighted by a Wolf 6-burner gas range, while central A/C provides year-round comfort. Designed for effortless living and entertaining, this home is complemented by outstanding resort-style amenities including an outdoor pool, hot tub, fully equipped fitness centre, playground, sports court, VR room with golf simulator, and an impressive clubhouse. A rare opportunity to enjoy luxury, comfort, and exceptional amenities in one remarkable community
$ 1,098,000
23638 Dewdney Trunk Road, Maple Ridge, BC, V4R 1V8 vacant la.
View photo
House · for sale
$ 3,500,000
23638 Dewdney Trunk Road, Maple Ridge, BC, V4R 1V8 vacant la.
Forest Village
· 1 Bath · House
Forest Village · 1 Bath · House
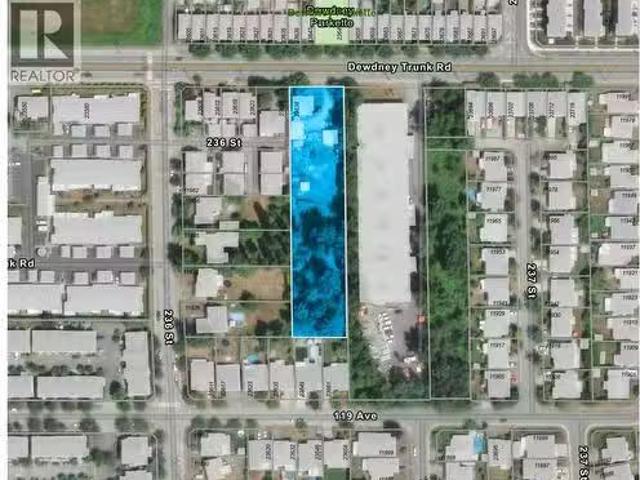
This is a Court-Ordered Sale. Its a 1.225-acre future development site, located rapidly growing area of Maple Ridge - Cottonwood. The property has potential for residential or mixed-use development. Feel free to contact Planning at Maple Ridge.The property is sold on an As Is where is Basis and the Buyer, Buyer’s agent to verify all relevant details. Still available at ListedBuy!
$ 3,500,000
9079 Street, Surrey, BC, V3V 5Z9 house for sale | Listing ID R3152 | Royal LePage
View photo
House · for sale
$ 1,075,000
9079 Street, Surrey, BC, V3V 5Z9 house for sale | Listing ID R3152 | Royal LePage
Forest Village
· House
· Garden · Air conditioning · Parking
Forest Village · House · Garden · Air conditioning · Parking
Rarely available, wheelchair-accessible rancher tucked away on a quiet cul-de-sac off 144 St. This well-kept 3 bed, 2 bath home features A/C, an attached workshop plus a detached workshop with hot water and electricity. Enjoy a peaceful backyard overlooking a beautiful creek, RV parking, and a private setting away from busy roads. Move-in ready!
$ 1,075,000
307 Cutler Street, Coquitlam, BC, V3K 5C1 house for sale | Listing ID R3152 | Royal LePage
View photo
House · for sale
$ 3,488,000
307 Cutler Street, Coquitlam, BC, V3K 5C1 house for sale | Listing ID R3152 | Royal LePage
Forest Village
· House
· Deck · Air conditioning
Forest Village · House · Deck · Air conditioning
Welcome to this exceptionally built home offering over 5,400 sq. Ft. of luxurious living space on an incredibly private lot of over 10,000 sq. Ft. Soaring vaulted ceilings and expansive windows fill the open-concept living areas w/ natural light. The dreamy chef's kitchen features Fisher Paykel appliances, an oversized island, & a separate spice kitchen. Enjoy seamless indoor-outdoor living with a 39-ft covered deck plus additional cook deck overlooking the forest. Perfect for entertaining. Upstairs offers a stunning primary suite plus 3 generous bdrms. The lower level includes a rec/media room w/ wet bar, a legal 2-bdrm suite, and a 1-bedroom in-law suite option — ideal as a mortgage helper. EV Charging, solar and central vac ready. AC, security system and more!
$ 3,488,000
7474 Street, Surrey, BC, V3W 1P2 house for sale | Listing ID R3152 | Royal LePage
View photo
House · for sale
$ 1,298,800
7474 Street, Surrey, BC, V3W 1P2 house for sale | Listing ID R3152 | Royal LePage
Forest Village
· House
· Patio · Garden · Air conditioning · Cellar
Forest Village · House · Patio · Garden · Air conditioning · Cellar
Welcome to Your Brand-New Luxury Duplex in the heart of West Newton. This spacious 3 level duplex offers 9-bedroom, 8-bathroom layout per side, perfectly designed for multi-generational living. The main floor shines with a formal living area and a great room that flows into a chef’s kitchen with a large island, plus a convenient Bedroom on the Main with full bath. Upstairs includes 4 Bedrooms including 2 masters with ensuites. Enjoy central AC, High end appliances, a basement rec room with a den, and relaxing patio with BBQ gas hookup. With a 2-bedroom suite and a unique 2-level garden suite, there is room for everyone. Steps from top schools transit and parks, this is a rare chance to keep the whole family together in a stunning, high-end home
$ 1,298,800
18 10373 A Street, Maple Ridge, BC, V2W 0L3 townhouse for sale | Listing ID R3151 | Royal LePage
View photo
Townhouse · for sale
$ 839,800
18 10373 A Street, Maple Ridge, BC, V2W 0L3 townhouse for sale | Listing ID R3151 | Royal LePage
Forest Village
· Townhouse
· Patio · Garden · Parking
Forest Village · Townhouse · Patio · Garden · Parking
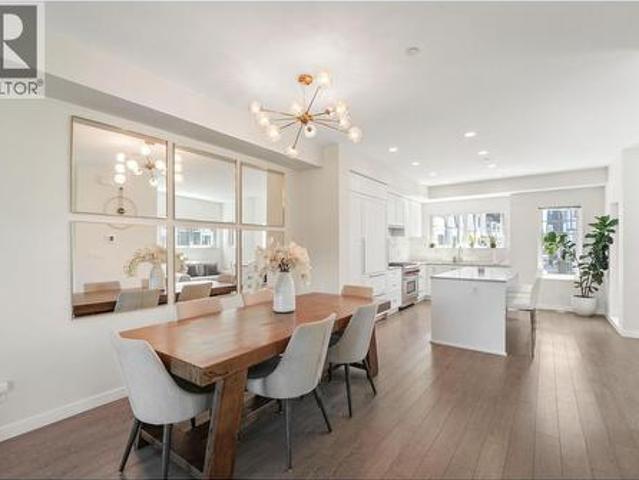
Every friend group has a summer headquarters; this address applies for the job. Home 18 at Kin & Kith puts a private 650 sq ft fenced yard, one of the community's biggest. Beside a 119 sq ft patio, backed by the largest main floor after the flagship (596 sq ft) for when the weather turns and the party doesn't. It's the entertainer's end home: lit from three sides, flex space on the main for the overflow, a gas range keeping pace with dinner, a double-vanity ensuite for the morning after, and a 490 sq ft oversized dbl side by side garage, workshop storage, EV ready. The supporting cast: an outdoor firebowl lounge, BBQ kitchen & natural playground for just 30 homes, & a 2min walk to c? Sq?nel? Elementary with Samuel Robertson Tech at 16. Plan B3, ready. May 2027. Built to last. Built by KIN
$ 839,800
48 3355 Morgan Creek Way, Surrey, BC, V3Z 0J9 townhouse for sale | Listing ID R3151 | Royal LePage
View photo
Townhouse · for sale
$ 1,495,000
48 3355 Morgan Creek Way, Surrey, BC, V3Z 0J9 townhouse for sale | Listing ID R3151 | Royal LePage
Forest Village
· Townhouse
· Patio · Parking · Fireplace
Forest Village · Townhouse · Patio · Parking · Fireplace
In Deer Run's most sought-after locations, this beautiful 3-level executive end-unit townhome offers exceptional style and comfort. The bright, open main floor features wide-plank h/w floors, spacious living and dining areas, stunning chef's kitchen with granite countertops, stainless appliances, and a 6-burner gas range. The primary suite is on the main floor, complete with a walk-in closet and spa-inspired ensuite. The family room with stone fireplace opens to a private L-shaped porcelain patio surrounded by lush greenery. Upstairs offers two generous bedrooms and a full bath. The lower level provides exceptional flexibility with a games room, bedroom, flex room, full bathroom and plenty of storage. Complete with a spotless double garage with built in cabinets and oversized driveway
$ 1,495,000
10843 128A Street, Surrey, BC, V3T 3E9 house for sale Listi.
View photo
House · for sale
$ 2,268,000
$ 554/sq.ft
10843 128A Street, Surrey, BC, V3T 3E9 house for sale Listi.
Forest Village
· 4,090 sq.ft · 7 Bedrooms · 7 Baths · House
· Garden · Parking
Forest Village · 4,090 sq.ft · 7 Bedrooms · 7 Baths · House · Garden · Parking
Spectacular Custom-Built Dream Home with View! Nestled in a quiet, desirable neighborhood, this stunning residence offers high-quality finishes throughout. Featuring a legal 2-bedroom suite on the ground floor plus 5 bedrooms and 6.5 baths, it provides over 4,100 sq.ft. of luxury living. Enjoy 14-ft ceilings in the living room and 10-ft ceilings in the kitchen and family room. The chef’s kitchen comes with quartz countertops, stainless steel appliances, and a separate wok kitchen. Includes air conditioning, EV-ready 2-car garage, ample front parking, and a fenced private backyard with lane access. Conveniently close to SkyTrain, schools, shopping, and recreation — this dream home truly has it all! Still available at ListedBuy!
$ 2,268,000
171 145 King Edward Street, Coquitlam, BC, V3K 6M6 mobile fo.
View photo
House · for sale
$ 200,000
$ 197/sq.ft
171 145 King Edward Street, Coquitlam, BC, V3K 6M6 mobile fo.
Forest Village
· 1,012 sq.ft · 2 Bedrooms · 1 Bath · House
· Garden · Parking
Forest Village · 1,012 sq.ft · 2 Bedrooms · 1 Bath · House · Garden · Parking
Welcome to Unit 171 at Mill Creek Village! This two bedroom home features great bones and upgrades such as newer windows, Hot water tank and furnace plus a newer roof. The large living area is big enough to have a second dining area and the huge primary bedroom features double closets and enough room for a king bed. Nice vaulted ceilings in the main areas plus a large carport, plenty of parking and a separate shed tucked in the back yard. New clothes washer. Walking distance to shopping, eateries, recreation and parks and transit. Park clubhouse and friendly community living starts here. Call today to view. Still available at ListedBuy!
$ 200,000
216 51075 Falls Court, Chilliwack, BC, V4Z 1K7 Single Family.
View photo
House · for sale
$ 1,628,000
$ 376/sq.ft
216 51075 Falls Court, Chilliwack, BC, V4Z 1K7 Single Family.
Forest Village
· 4,327 sq.ft · 5 Bedrooms · 4 Baths · House
· Garden · Fireplace · Deck · Swimming pool
Forest Village · 4,327 sq.ft · 5 Bedrooms · 4 Baths · House · Garden · Fireplace · Deck · Swimming pool
Welcome to Emerald Ridge, a stunning collection of luxury homes situated perfectly within the Falls Golf Course. This 4300+sqft, 5 bed, 4 bath home projects the rockstar image with its highend features like extensive use of glass throughout to maximize the views from every area, tile and hardwood accents, stone wrapped DBL sided fireplace, built in wall oven+microwave, island cooktop, stone counters and gloss cabinetry, not to mention the huge bar and party area on the lower level! This home could easily accommodate a 2BDRM BSMT suite if needed and already has separate entry. Experience the summer oasis that is the backyard, which offers a large hot tubswimspa and pool with custom deck built around them, a covered deck off the kitchen & another out front. Call today for your private tour. Still available at ListedBuy!
$ 1,628,000
1547 A Avenue, Surrey, BC, V3R 9P9 house for sale | Listing ID R3152 | Royal LePage
View photo
House · for sale
$ 1,288,000
1547 A Avenue, Surrey, BC, V3R 9P9 house for sale | Listing ID R3152 | Royal LePage
Forest Village
· House
· Garden · Parking · Air conditioning
Forest Village · House · Garden · Parking · Air conditioning
Fabulous home in a great Fleetwood neighbourhood. Sitting on quiet inner street 7115 sqft lot with private yard at central location of Fleetwood Tynehead. This special 3 split houses suites all families needs with A/C unit. It features wood kitchen cabinets, oak hardwood floorings. The large and flat backyard offers space for kids to play or summer BBQs. Large 2 car garage and plenty of parking in large driveway. Conveniently located close to schools, parks, shopping, and transit. A perfect blend of comfort, value, and location. School location Berkshire Park Elementary and Johnston Heights Secondary
$ 1,288,000

Get email alerts

Don't miss out: be the first to know about new properties

The alert was correctly created

On subscribing you accept the conditions of use and the privacy policy
Alert
Receive new ads in your inbox
Save this search
Receive alerts for new listings

We'll send you an email when we have new properties for: "Houses for sale in Forest Village"

The alert was correctly created

Get email alerts and be the first to see new listings
Required field
On subscribing I accept the terms of the privacy policy
Perfect! You'll soon start receiving new listings via email
Alert
Receive an email when we have new ads for Houses for sale in Forest Village
Save this search
Filters

Bedrooms

Area (sq.ft)

sq.ft
sq.ft

Price

$
$

Filter by property type

Bathrooms

Clear all filters
Receive notifications when new entries are published.