55,947 properties to rent in Francine Cres

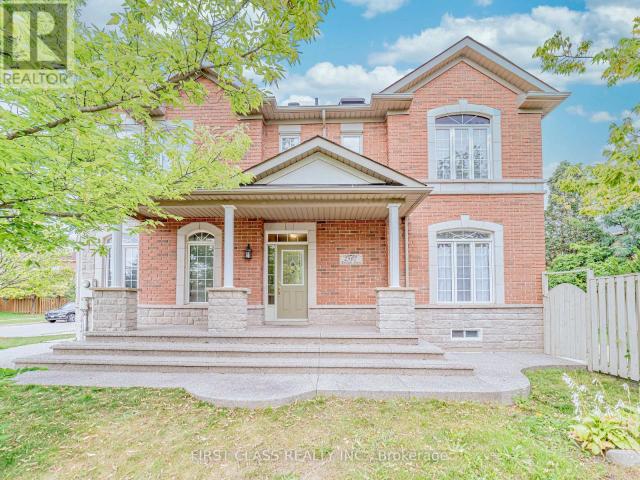
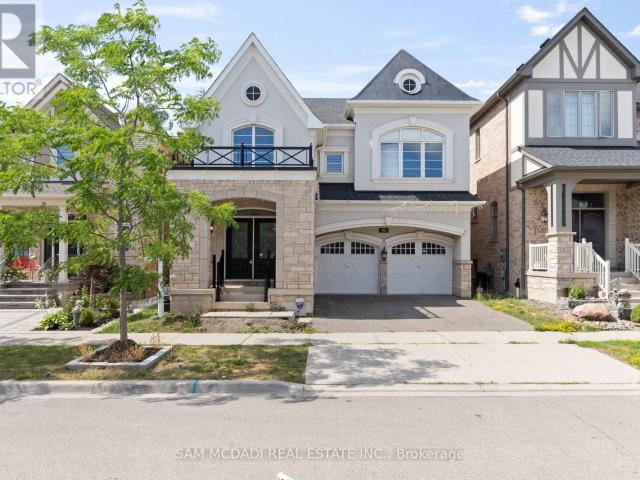
apartment at 4101 LOYALIST DRIVE, Mississauga, Ontario, L5L3Z1
View photo
House · for rent
$ 3,890
New
apartment at 4101 LOYALIST DRIVE, Mississauga, Ontario, L5L3Z1
Francine Cres
· 344 sq.ft · 1 Bedroom · House
Francine Cres · 344 sq.ft · 1 Bedroom · House
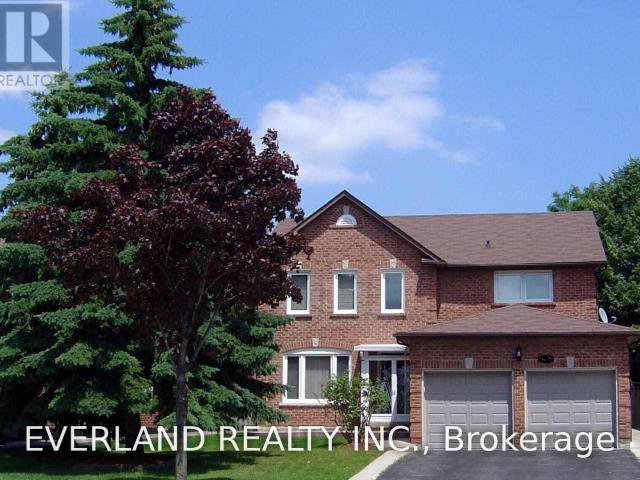
Clean, Spacious, Detached House Approx. 2800 Sf, Surrounded By Beautiful, Mature Trees Such As Pine, Maple And Lilac With Well-Maintained Lawn, Hardwood Flooring Throughout The First And Second Floors, Each Of Rooms In A Decent Or Luxurious Size With Either Beautifully Aged Brazilian Cherry Wood Or New Hardwood Flooring Throughout, And Ceramic Flooring In Kitchen Area And Washrooms Bright With Sunlight Via Numerous, Large Windows. (id:18653)
$ 3,890
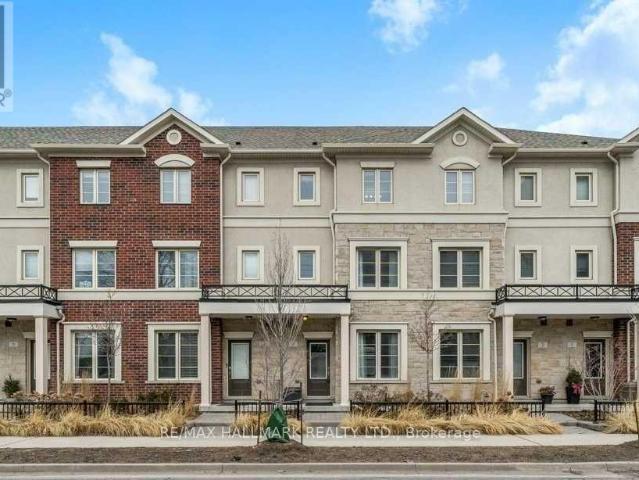
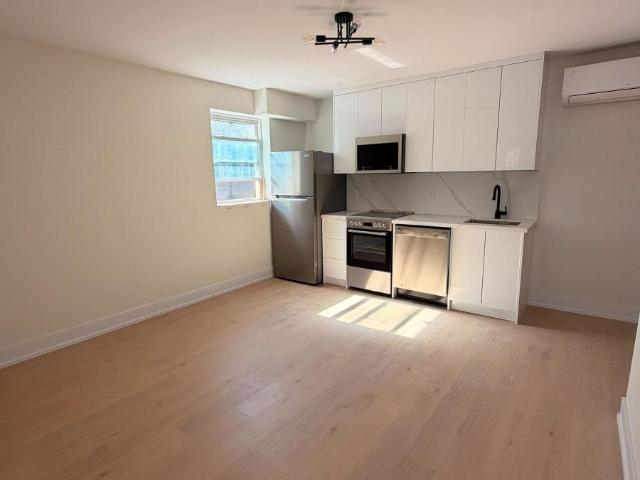
apartment at 3 – 636 EVANS AVENUE
View photo
Apartment · for rent
$ 3,750
Updated
apartment at 3 – 636 EVANS AVENUE
Francine Cres
· 258 sq.ft · 3 Bedrooms · Apartment
· Garden · Balcony · Gym · Cellar
Francine Cres · 258 sq.ft · 3 Bedrooms · Apartment · Garden · Balcony · Gym · Cellar
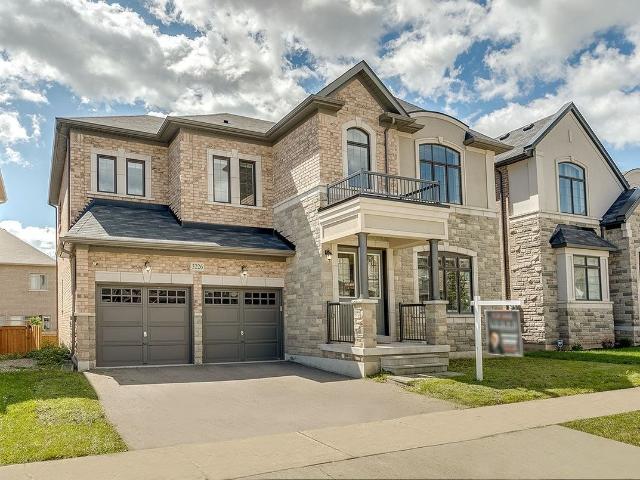
Welcome to one of the largest townhouse floor plans in the complex, offering 1,676 sqft of functional, beautifully planned living space. The main floor features a bright, open-concept layout and a modern kitchen complete with a centre island, quartz countertops, stylish backsplash, and stainless steel appliances. Walk directly out from the kitchen to your private backyard, perfect for enjoying your morning coffee. Up on the second level, you will find two spacious bedrooms, one with a walk-in closet and the other with a double-door closet. Plus the added convenience of upper-level laundry. The entire top level is dedicated to a massive primary suite for maximum privacy. Featuring a 5-piece ensuite bath, two closets (including a walk-in), and a charming Juliette balcony. Downstairs, the finished basement features pot lights throughout, creating a versatile rec space perfect for a home theatre, gym, or play area. Best of all, you are literally just a minute away from Sherway Gardens, the
$ 3,750
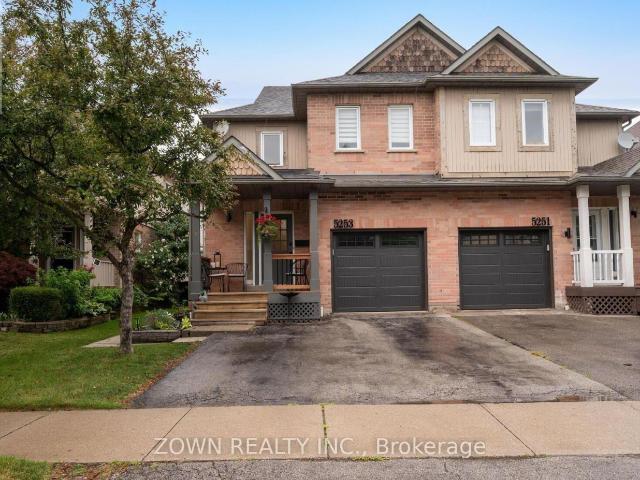
apartment at 5253 BUSHELGROVE CIRCLE, Mississauga, Ontario, L5M6C5
View photo
House · for rent
$ 3,700
New
apartment at 5253 BUSHELGROVE CIRCLE, Mississauga, Ontario, L5M6C5
Francine Cres
· 280 sq.ft · 1 Bedroom · House
Francine Cres · 280 sq.ft · 1 Bedroom · House
Beautiful and Modern Semi-Detached Home for Rent in Central Erin Mills. Fully Upgraded From Top to Bottom. Gorgeous Chefs Kitchen With Upgraded Appliances. Massive Bedrooms. Fully Custom Washrooms. One of the Best Homes on the Street! Located Within the John Fraser SS Catchment. Steps to Erin Mills Centre, Parks, Grocery Stores and Transit. Quick Access to 403, 401, 407 and QEW. (id:18653)
$ 3,700
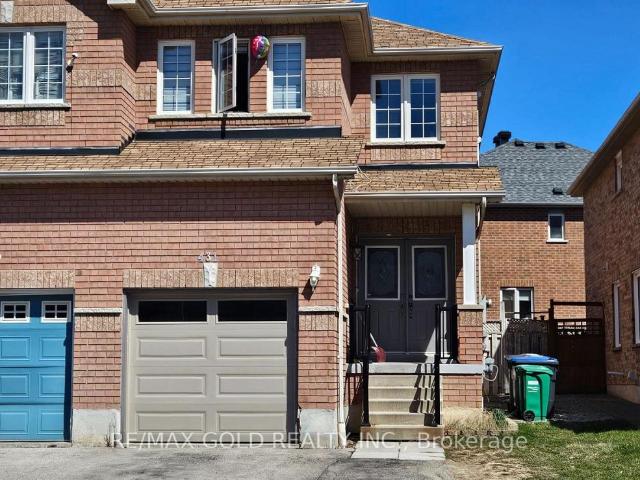
apartment at UPPER – 431 KROTONE CRESCENT
View photo
Apartment · for rent
$ 3,200
New
apartment at UPPER – 431 KROTONE CRESCENT
Francine Cres
· 11 sq.ft · 4 Bedrooms · Apartment
· Garden · Deck
Francine Cres · 11 sq.ft · 4 Bedrooms · Apartment · Garden · Deck
Location *Location.4 bedroom, 3 bathroom semi situated on a quiet st. 2 MIN walk to bus stop, 1 BUS TO SQUARE ONE. Laminate and ceramic on main and 2nd floor, upgraded kitchen with S/S appliances, ceramic floor, eat in Kitchen area Primary Bed with ensuite washroom and walk in closet, all good size bedrooms Walkout to stone deck in the backyard. Steps away from all the amenities. Walk to park. One Bus to square one. (id:18653)
$ 3,200
Condo Apartment Property
View photo
Apartment · for rent
$ 3,000
New
Condo Apartment Property
Francine Cres
· 108 sq.ft · 2 Bedrooms · Apartment
· Patio · Terrace · Parking
Francine Cres · 108 sq.ft · 2 Bedrooms · Apartment · Patio · Terrace · Parking
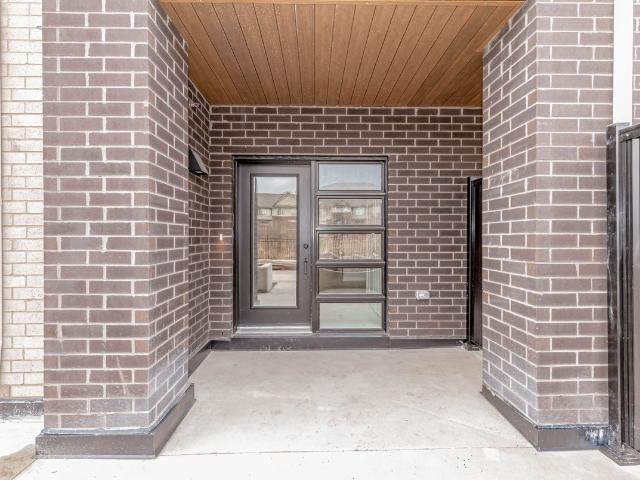
Exclusive unit available in the heart of Oakvillage! W/O Terrace In Back And Two Private Entrances! Upgraded Laminated Floor Throughout. 2 Spacious Bedrooms and 2 Full Washrooms. Primary Bedroom With Custom W/I Closet, And Private Ensuite W/ Standing Shower. 2nd Bedroom With W/I Closet. 2nd Bathroom W/Tub. Living and Dining Area Have Direct Access To Private Rear Patio. Modern Kitchen W/Breakfast Bar and Trendy Backsplash. Separate Ensuite Laundry Room. Tons of Storage Space 1 Underground Parking Spot. Hugh Quality Finishes Throughout! Minto Oakvillage Stacked Townhomes Are Perfectly Located Minutes From Major highways, Go Train/Bus Station, Oakville Trafalgar Hospital, and everyday Conveniences(Grocery Stores, Walmart Costco Canadian Tire, Restaurants). * This Unit Is A Must See!
$ 3,000
Condo Apartment Property
View photo
Apartment · for rent
$ 2,300
New
Condo Apartment Property
Francine Cres
· 54 sq.ft · 1 Bedroom · Apartment
Francine Cres · 54 sq.ft · 1 Bedroom · Apartment
Modern 1-bedroom residence at Upper West Side Condos Phase 2, offering a functional open-concept layout with high ceilings and abundant natural light. The contemporary kitchen features sleek cabinetry and stainless steel appliances, while the well-proportioned bedroom provides a comfortable retreat with quality finishes. Ideally located in Oakville's sought-after Uptown Core, within walking distance of grocery stores, restaurants, retail shops, LCBO, and everyday conveniences. Enjoy easy access to Oakville Trafalgar Memorial Hospital, Sheridan College, Highways 403 and 407, public transit, Longo's, Real Canadian Superstore, Walmart, and nearby parks. An excellent rental opportunity combining modern comfort with outstanding convenience
$ 2,300
apartment at 2507 NICHOLS DRIVE
View photo
Apartment · for rent
$ 4,500
Updated
apartment at 2507 NICHOLS DRIVE
Francine Cres
· 3,068 sq.ft · 3 Bedrooms · Apartment
· Garden · Parking
Francine Cres · 3,068 sq.ft · 3 Bedrooms · Apartment · Garden · Parking
Welcome to This Beautiful 3-Bedroom, 3-Bathroom Home with Double Garage in the Highly Sought-After Joshua Creek Community of Oakville. Nestled on a Quiet, Family-Friendly Street, This Bright and Spacious Home Features an Open-Concept Kitchen, Dining and Living Area, Perfect for Everyday Living and Entertaining. A Spacious Family Room Provides Additional Comfortable Living Space. Large Windows and a Skylight Around the Staircase Fill the Home with Abundant Natural Light. The Primary Bedroom Features a Generous Walk-In Closet. Enjoy a Private Fenced Backyard, Perfect for Relaxing, Outdoor Dining, or Family Gatherings. Conveniently Located Near Top-Rated Schools, Highways, Scenic Trails, Uptown Core Shopping, Recreation and Community Centres, Restaurants, and Everyday Amenities. A Wonderful Opportunity to Live in One of Oakville’s Most Desirable Family-Friendly Communities. (id:18653)
$ 4,500
Detached Property
View photo
House · for rent
$ 5,300
New
Detached Property
Francine Cres
· 323 sq.ft · 4 Bedrooms · House
· Fireplace · Cellar
Francine Cres · 323 sq.ft · 4 Bedrooms · House · Fireplace · Cellar
Available for Immediate Occupancy! Executive Family Home on a 50 FT Lot In Desirable North Oakville. Premium Elevation Stone/Stucco Built by Greenpark. Situated On a Family Friendly Street. Bright Open Concept 10 FT Main Flr With Large Principal Rooms. Freshly Painted, Hwd Floors, Combined Living/Dining W Coffered Ceilings. Spacious Family Room features a Gas Fireplace & Pot Lights. Over Sized Kitchen Large Island, Servery, High End S/S Appliances, Quartz Counters & Custom Backsplash. 9 FT Ceilings on 2nd Flr, 4 Beds All Have En-Suite Baths. Primary Bed Features Large W/I Closet & Spa Like 5 Pce Ensuite. W/O Unspoiled Basement W 9 Ft Ceilings and Potential In Law Suite/Apt. Well Suited For A Large Family. Over 3300 Sq Ft + Above Grade. Steps To Parks, Schools, Walking Trails,, Shopping & Grocery Stores. L/A or Seller Make No Representations/Warranties AS IS Where is. AAA Tenants only
$ 5,300
house for rent in 2 6 Silver Maple Court, 2, 4, & 6 Silver Maple Court, Brampton ON
View photo
House · for rent
$ 1,961
New
house for rent in 2 6 Silver Maple Court, 2, 4, & 6 Silver Maple Court, Brampton ON
Francine Cres
· 65 sq.ft · 1 Bedroom · House
· Equipped kitchen
Francine Cres · 65 sq.ft · 1 Bedroom · House · Equipped kitchen
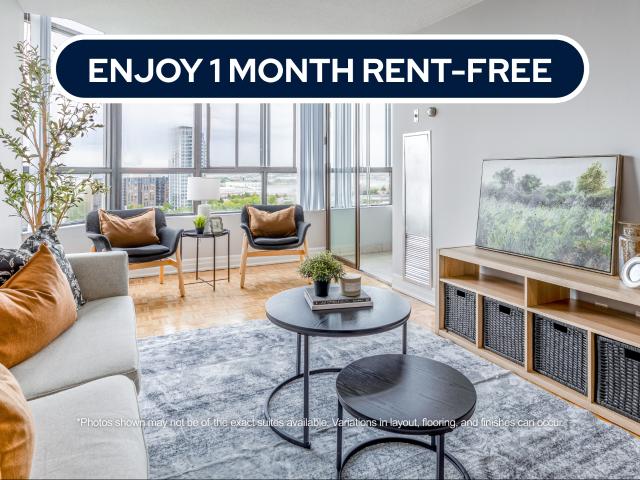
About the Property Welcome to 2, 4, & 6 Silver Maple Court! FOR A LIMITED TIME ONLY, ENJOY 1 MONTH FREE RENT ON A 13 - MONTH LEASE Enjoy contemporary home living in our timelessly designed suites, crafted to blend style with comfort effortlessly. These residences exude a sophisticated urban charm while providing all the conveniences you need just steps away. Ideally situated within walking distance of Norton Place Lake, shopping centers, parks, and more, they cater perfectly to students and young professionals. Select suites boast sleek stainless-steel appliances—including a retrofitted dishwasher and microwave—paired with elegant quartz countertops for a refined finish. Located in a quiet cul-de-sac in Brampton, 2, 4 & 6 Silver Maple Court offers a peaceful residential setting with convenient access to everything you need. Residents are just minutes from Bramalea City Centre, grocery stores, restaurants, parks, schools, and everyday essentials. With nearby Brampton Transit, Bramalea G
$ 1,961
apartment at MAIN 6 FIRWOOD CRESCENT, Brampton, Ontario, L6P2J6
View photo
Apartment · for rent
$ 3,300
Updated
apartment at MAIN 6 FIRWOOD CRESCENT, Brampton, Ontario, L6P2J6
Francine Cres
· 323 sq.ft · 1 Bedroom · Apartment
· Garden · Deck · Cellar
Francine Cres · 323 sq.ft · 1 Bedroom · Apartment · Garden · Deck · Cellar
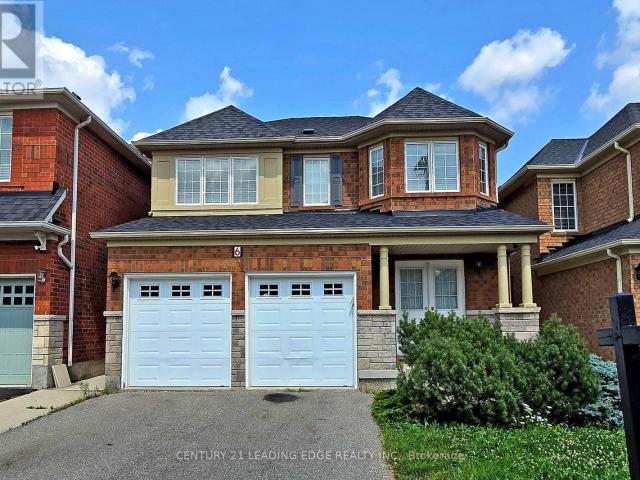
Spacious, bright and charming 4-bedroom home situated in a family-friendly neighborhood, The heart of this home is the expansive kitchen, designed with both functionality and style in mind. Featuring modern appliances, ample counter space, and a dedicated breakfast area, From the kitchen, you have easy access to the backyard, where a spacious deck awaits..The primary bedroom is a true retreat, boasting a generous layout and a luxurious 5-piece en-suite bathroom. includes a soaking tub, separate shower, and a spacious walk-in closet, Additionally, this home is strategically located close to shopping centers and top-rated schools, making daily errands and school commutes a breeze.Tenant pays 70% of utility bills. Basement not included (id:18653)
$ 3,300
68 Bramalea Road
View photo
Apartment · for rent
$ 2,250
New
68 Bramalea Road
Francine Cres
· 161 sq.ft · 2 Bedrooms · Apartment
· Parking
Francine Cres · 161 sq.ft · 2 Bedrooms · Apartment · Parking
This is a rare opportunity to live in a brand new rental apartment building. Compass North epitomizes inspired rental living. It has the perfect location – near the GO Station, parks and greenspace, and close access to Chinguacousy Trail. It has exceptional style, inside and out, including a designer decorated lobby, state-of-the-art fitness facility, a furnished theatre room and suites with condo-quality features and finishes. Indoor Parking: $90 Hydro: Not included
$ 2,250
68 Bramalea Road
View photo
Apartment · for rent
$ 2,300
New
68 Bramalea Road
Francine Cres
· 172 sq.ft · 2 Bedrooms · Apartment
· Parking
Francine Cres · 172 sq.ft · 2 Bedrooms · Apartment · Parking
This is a rare opportunity to live in a brand new rental apartment building. Compass North epitomizes inspired rental living. It has the perfect location – near the GO Station, parks and greenspace, and close access to Chinguacousy Trail. It has exceptional style, inside and out, including a designer decorated lobby, state-of-the-art fitness facility, a furnished theatre room and suites with condo-quality features and finishes. Indoor Parking: $90 Hydro: Not included
$ 2,300
apartment at 549 2501 SAW WHET BOULEVARD N, Oakville, Ontario, L6L0H5
View photo
Apartment · for rent
$ 2,100
New
apartment at 549 2501 SAW WHET BOULEVARD N, Oakville, Ontario, L6L0H5
Francine Cres
· 129 sq.ft · 1 Bedroom · Apartment
· Balcony · Security
Francine Cres · 129 sq.ft · 1 Bedroom · Apartment · Balcony · Security
Discover Elevated Urban Living in this stunning, one-year-old 1-bedroom, 1-bathroom suite at The Saw Whet Condos in Oakville. Offering approx 550 sq. ft. of thoughtfully designed space, this contemporary home features soaring 9-foot ceilings, expansive floor-to-ceiling windows, and a rare large balcony that floods the unit with natural light and extends your living space outdoors. The sleek, European-style kitchen is equipped with integrated appliances and blends seamlessly into the open-concept layout, ideal for both relaxing and entertaining in a minimalist, modern environment. Residents enjoy access to premium amenities, including a 24/7 concierge, fully equipped fitness centre, yoga studio, co-working space, pet spa, and two rooftop terraces with BBQs and panoramic views. Situated in the prestigious Glen Abbey neighborhood, you’re just minutes from the QEW, GOTransit, top-rated schools, scenic trails, and vibrant downtown Oakville with restaurants &cafes. Modern living, redefined-w
$ 2,100
apartment at 538 2501 SAW WHET BOULEVARD, Oakville, Ontario, L6M5N2
View photo
Apartment · for rent
$ 2,200
New
apartment at 538 2501 SAW WHET BOULEVARD, Oakville, Ontario, L6M5N2
Francine Cres
· 54 sq.ft · 1 Bedroom · Apartment
· Office room
Francine Cres · 54 sq.ft · 1 Bedroom · Apartment · Office room
Welcome to The Saw Whet, a stunning new luxury condo residence nestled in Oakville’s prestigious Glen Abbey community, where modern living meets nature! This beautifully designed 1+Den suite offers soaring 9-ft ceilings, an airy open-concept layout and elegant contemporary finishes throughout. The exceptionally spacious primary bedroom easily accommodates a king-sized bed with plenty of room remaining for a desk or reading nook, while the versatile den makes an ideal home office,study or additional sleeping space. At the heart of the suite is a sleek modern kitchen featuring full-sized stainless steel appliances, quartz countertops, tiled backsplash, stylish cabinetry flowing seamlessly into the bright living area and walkout. Step outside and enjoy spectacular unobstructed northwest views overlooking Bronte Creek Provincial Park and the surrounding greenery – a beautiful backdrop in every season. As an added bonus, the resident of this unit will also receive 1 of 18 rare and highly co
$ 2,200
apartment at 6 – 240 LAGERFELD DRIVE
View photo
Apartment · for rent
$ 2,400
New
apartment at 6 – 240 LAGERFELD DRIVE
Francine Cres
· 86 sq.ft · 2 Bedrooms · Apartment
· Balcony
Francine Cres · 86 sq.ft · 2 Bedrooms · Apartment · Balcony
Beautiful stacked townhouse available for lease in the highly desirable Mount Pleasant community in Brampton. This home features an open-concept living and dining area with a large balcony, along with a modern kitchen complete with granite countertops, stainless steel appliances, and plenty of counter space. The main floor offers 9-foot ceilings and premium laminate flooring throughout. The property includes 2 spacious bedrooms and 2.5 bathrooms. The large primary bedroom features a 4-piece ensuite, while the second bedroom is also generously sized. Conveniently located just a 2-3 minute walk to Mount Pleasant GO Station and the bus terminal, with parks, schools, shopping, and other amenities only minutes away. (id:18653)
$ 2,400
Semi Detached Property
View photo
House · for rent
$ 4,300
New
Semi Detached Property
Francine Cres
· 226 sq.ft · 4 Bedrooms · House
· Terrace
Francine Cres · 226 sq.ft · 4 Bedrooms · House · Terrace
A striking Streetsville residence with an immediate sense of luxury! Approx. 2,400 t. of bright, beautifully proportioned living space with soaring ceilings & exceptional natural light. The heart of the home is an expansive great room flowing seamlessly into a beautifully appointed kitchen & sun-filled terrace, creating an impressive, airy space for everyday living& entertaining. 3 large bedrooms + den easily serving as a 4th bedroom, 4 washrooms &convenient upper-level laundry. Primary retreat features a walk-in closet & elegant ensuite with his & hers sinks. Steps to Streetsville village, go station, cafés, dining, parks &trails; minutes to UTM, credit valley hospital, square one, top schools & major highways. Sophisticated, spacious & exceptionally connected-a rare lease offering in one of Mississauga's most desirable neighbourhoods
$ 4,300
apartment at 36 WINTERFOLD #BSMT DRIVE, Brampton, Ontario, L6V3T2
View photo
Apartment · for rent
$ 1,699
New
apartment at 36 WINTERFOLD #BSMT DRIVE, Brampton, Ontario, L6V3T2
Francine Cres
· 118 sq.ft · 1 Bedroom · Apartment
· Parking · Cellar
Francine Cres · 118 sq.ft · 1 Bedroom · Apartment · Parking · Cellar
2-bedroom, 1-bath BASEMENT apartment offers modern living with plenty of privacy and comfortwith entrance stairs canopy. Featuring a spacious open layout, the apartment comes withalmost new appliances, including a full-sized fridge, stove. The unit has a private, separateentrance and offers ample closet space. Located in a quiet neighborhood, this basement is justminutes away from local amenities and public transportation. With 1 parking available, itsthe perfect space for anyone seeking a clean, modern, and convenient place to call home. All utilities are excluded AS 30% EXTRA. Available from OCTOBER 1, 2026. (id:18653)
$ 1,699
apartment at 153 225 BIRMINGHAM STREET, Toronto, Ontario, M8V2C7
View photo
Apartment · for rent
$ 2,750
New
apartment at 153 225 BIRMINGHAM STREET, Toronto, Ontario, M8V2C7
Francine Cres
· 86 sq.ft · 1 Bedroom · Apartment
· Parking
Francine Cres · 86 sq.ft · 1 Bedroom · Apartment · Parking
Very Modern Condo Townhome in the prestigious Lake and Town project by Mwnkes. Very near to the Lakeshore area and the Lake Ontario and the parks. Plenty of Restaurants nearby as well as Ikea, Costco, Humber College. Well connected to the TTC. Very calm neighborhood yet very close to the Lakeshore corridor. Main level has a large Living cum Dining area, kitchen and a powder room. Laundry is in the main level too. There are 2 bedrooms in the lower level and one is with the ensuite bathroom. Plenty of storage space and the lay out is very convenient for a small family. Owned, underground car parking and storage. The property is rented and is available for lease from 8th September 2026. (id:18653)
$ 2,750
Condo Apartment Property
View photo
Apartment · for rent
$ 2,950
New
Condo Apartment Property
Francine Cres
· 75 sq.ft · 2 Bedrooms · Apartment
Francine Cres · 75 sq.ft · 2 Bedrooms · Apartment
High-End Executive Rental in a Prime Location Simply move in and enjoy! This beautifully renovated, fully furnished and fully equipped corner suite offers a bright, spacious and highly functional layout with desirable southwest exposure and an abundance of natural light. Located in a well-maintained boutique building, this executive rental has everything you need for comfortable, turnkey living-without the hassle of furnishing and equipping a condo or the impersonal feel of a hotel. Ideally situated within walking distance to groceries, restaurants, community centre, parks, trails and public transit, including the GO Train, ZUM and Mississauga Transit. Perfect for professionals seeking a sophisticated, convenient and completely turnkey home in an exceptional location. Just bring your suitcase and enjoy!
$ 2,950
apartment at BSMT – 1 DESERT GARDEN DRIVE
View photo
Apartment · for rent
$ 1,600
New
apartment at BSMT – 1 DESERT GARDEN DRIVE
Francine Cres
· 118 sq.ft · 1 Bedroom · Apartment
· Garden · Cellar
Francine Cres · 118 sq.ft · 1 Bedroom · Apartment · Garden · Cellar
Rental in a beautiful (may be furnished) legal 1 bedroom basement apartment in an exquisite luxury & quiet corner house opposite the park. A private separate entrance through a big backyard and good sized bedroom with closet & large window spacious living + dining area and a spacious kitchen with all stainless steel appliances & over range microwave. Upgraded modern washroom with personal laundry (washer & dryer). High speed LAN & wifi internet included, with a lot of storage space. Minutes walk to bus stop, school, and grocery stores. (id:18653)
$ 1,600
apartment at 43 CORBY CRESCENT
View photo
Apartment · for rent
$ 1,750
New
apartment at 43 CORBY CRESCENT
Francine Cres
· 32 sq.ft · 2 Bedrooms · Apartment
· Parking
Francine Cres · 32 sq.ft · 2 Bedrooms · Apartment · Parking
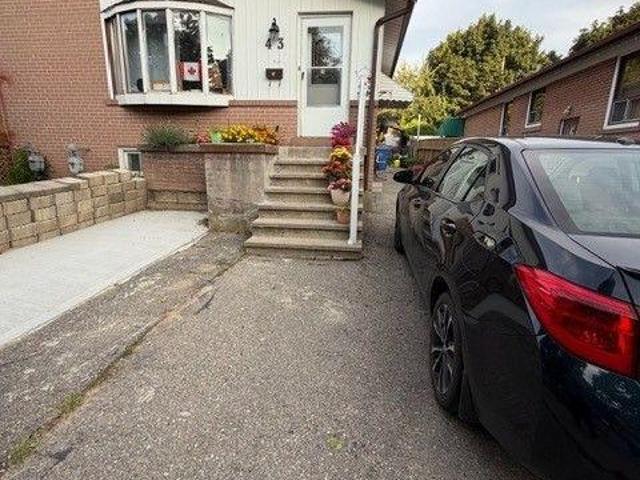
ENJOY A PRIVATE, SEPARATE ENTARANCE TO THIS BRIGHT AND SPACIOUS UNIT WITH LARGE WINDOW.FEATURING TWO LARGE BEDROOMS, BATHROOM AND OPEN CONCEPT LIVING AND DINING AREA THAT FLOWS INTO KITCHEN WITH ONE PARKING INCLUDED.TENANT SHOULD PAY 35% UTILITIES (HYDRO, WATER AND GAS) (id:18653)
$ 1,750
apartment at UPPER – 4 TEAL CREST CIRCLE
View photo
Apartment · for rent
$ 3,750
apartment at UPPER – 4 TEAL CREST CIRCLE
Francine Cres
· 495 sq.ft · 4 Bedrooms · Apartment
· Patio · Garden · Office room · Deck
Francine Cres · 495 sq.ft · 4 Bedrooms · Apartment · Patio · Garden · Office room · Deck
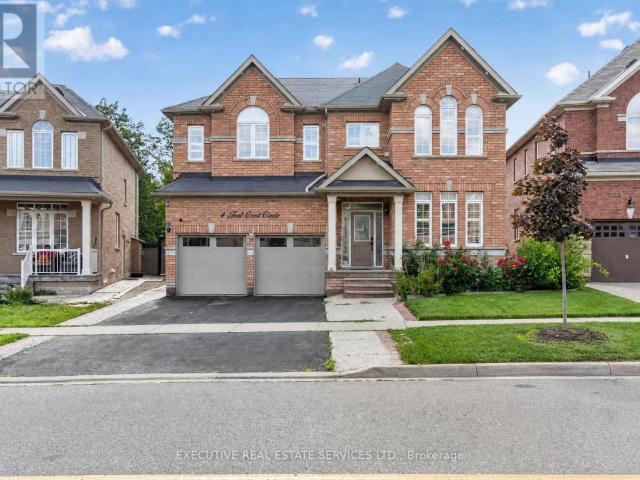
Upper Level For Lease – Ravine LotRare Opportunity To Lease The Spacious Upper Level Of This Stunning 3,000+ Sq Ft Home Backing Onto A Serene Ravine. Set On A Huge 45′ x 210′ Lot (Approx. 1/4 Acre) Offering Exceptional Privacy And A Tranquil Forest Setting.Featuring 4 Generous Bedrooms And 3 Full Washrooms On The Upper Level, Plus A Convenient Main Floor Powder Room. The Airy And Bright Primary Suite Boasts Large Windows Overlooking The Ravine, A Luxurious 5-Pc Ensuite And Generous Walk-In Closet.The Main Level Offers Separate Living And Family Rooms With Coffered Ceilings, A Private Den/Office Ideal For Working From Home, And A Chef-Inspired Kitchen With Extensive Cabinetry, Large Centre Island, Butler Station And Walk-In Pantry. Spacious Principal Rooms Throughout Provide Versatile Living Space For The Whole Family.Step Outdoors To An Entertainer’s Dream Backyard Featuring A Large Composite Deck With Glass Railing, Expansive Concrete Patio, 2 Gazebos, Gas BBQ Hookup And Shed. Endless
$ 3,750
apartment at 93 WHEAT BOOM DRIVE, Oakville, Ontario, L6H0M9
View photo
House · for rent
$ 5,200
New
apartment at 93 WHEAT BOOM DRIVE, Oakville, Ontario, L6H0M9
Francine Cres
· 409 sq.ft · 1 Bedroom · House
· Fireplace
Francine Cres · 409 sq.ft · 1 Bedroom · House · Fireplace
Welcome to this stunning executive residence in the picturesque town of Oakville, offering the perfect balance of modern elegance and timeless comfort. This enchanting detached home spans approximately 3,000 sq. ft. and features a premium elevation with stone and stucco exterior, exuding true curb appeal. Step inside to an inviting open-concept layout enhanced by soaring 9-ft ceilings, cathedral design elements, gleaming hardwood floors, and a grand circular staircase with iron pickets. Natural light flows generously throughout, highlighting the warmth and sophistication of every space. At the heart of the home lies the gourmet kitchen, a chef’s dream complete with quartz countertops, a central island, and top-of-the-line built-in appliances, including a stove, microwave, and oven. The seamless flow into the family and dining areas, complemented by a dual fireplace, makes it perfect for both intimate family living and elegant entertaining. Upstairs, the luxurious primary suite offers a
$ 5,200
apartment at 201 3384 LAKE SHORE BOULEVARD W, Toronto, Ontario, M8W1M9
View photo
Apartment · for rent
$ 2,300
New
apartment at 201 3384 LAKE SHORE BOULEVARD W, Toronto, Ontario, M8W1M9
Francine Cres
· 118 sq.ft · 1 Bedroom · Apartment
Francine Cres · 118 sq.ft · 1 Bedroom · Apartment
2 bedroom brand-new renovated apartment featuring beautiful hardwood floors, modern stainless steel appliances, and granite countertops. Ideally located in Long Branch, walking distance of Colonel Samuel Smith Park, Long Branch Park, and the scenic Lake Ontario waterfront trails. easy access to groceries, local shops, the Toronto Public Library – Long Branch Branch, and a variety of cafés, restaurants, pizza shops, and pubs along Lake Shore Boulevard West. Transit is just steps away with the 501 Queen streetcar and Long Branch GO Station nearby. Plus, the Humber Polytechnic Lakeshore Campus West building is less than one km away. A fantastic opportunity to live in a modern, renovated home surrounded by amenities, parks and transit. (id:18653)
$ 2,300
apartment at UNIT 3 50 CASTLETON AVENUE, Toronto, Ontario, M6N3Z5
View photo
Apartment · for rent
$ 3,350
New
apartment at UNIT 3 50 CASTLETON AVENUE, Toronto, Ontario, M6N3Z5
Francine Cres
· 118 sq.ft · 1 Bedroom · Apartment
· Garden · Parking
Francine Cres · 118 sq.ft · 1 Bedroom · Apartment · Garden · Parking
Welcome to FoxySuites luxury living! Each beautifully furnished and fully accessorized apartment features contemporary design, stylish décor, and premium finishes. Built ultra energy-efficient over 40% above building code every unit provides exceptional year-round comfort. Enjoy your private front door, communal backyard BBQ area, dedicated bike parking, snow-melted walkways, and advanced AI security cameras. Outstanding local amenities, excellent walkability, and transit convenience just steps away. Understanding todays rental market, the landlord fully supports tenants having a roommate to help reduce living costs through approved co-living arrangements (conditions
$ 3,350

Get email alerts

Don't miss out: be the first to know about new properties

The alert was correctly created

On subscribing you accept the conditions of use and the privacy policy
Alert
Receive new ads in your inbox
Save this search
Receive alerts for new listings

We'll send you an email when we have new properties for: "Properties to rent in Francine Cres"

The alert was correctly created

Get email alerts and be the first to see new listings
Required field
On subscribing I accept the terms of the privacy policy
Perfect! You'll soon start receiving new listings via email
Alert
Receive an email when we have new ads for Properties to rent in Francine Cres
Save this search
Filters

Bedrooms

Area (sq.ft)

sq.ft
sq.ft

Price ($ per month)

$
$

Filter by property type

Bathrooms

Clear all filters
Receive notifications when new entries are published.