10,743 properties for sale in Francine Cres

60 Bowshelm Court, Mississauga, ON, L5N 1K1 house for sale | Listing ID W13758 | Royal LePage
View photo
House · for sale
$ 939,500
New
60 Bowshelm Court, Mississauga, ON, L5N 1K1 house for sale | Listing ID W13758 | Royal LePage
Francine Cres
· House
· Garden · Parking
Francine Cres · House · Garden · Parking
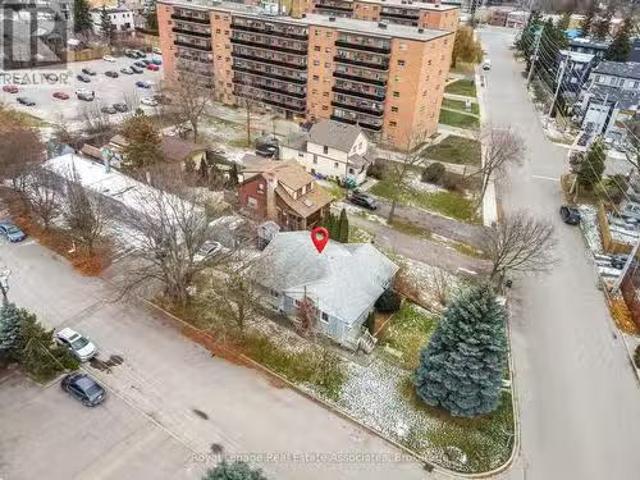
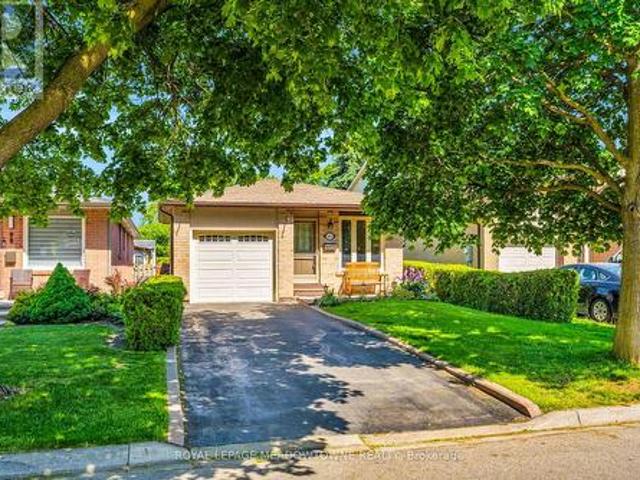
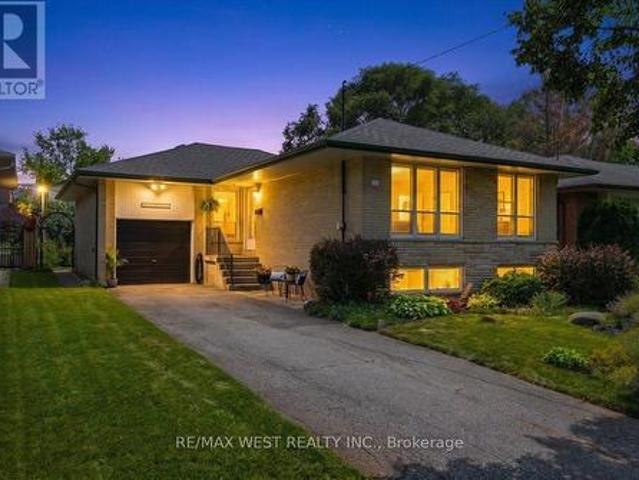
This is a wonderful opportunity to become part of the established and highly sought-after community of Streetsville. Bring your personal style and vision to this well-loved home and make it truly your own. Lovingly cared for by the original owners for over 50 years, this solid 3+1 bedroom, 2 full-bathroom backsplit offers a spacious and versatile layout with multiple levels of comfortable living space. The home provides plenty of room for a growing family, first-time buyers or those looking for additional space to personalize and enjoy. Step outside to a large, fully fenced backyard, offering plenty of room for children, pets, gardening, entertaining or simply relaxing outdoors. An interior entrance from the garage provides added convenience, especially during the winter months, making it easy to move between the home and garage without having to brave the elements. With its generous footprint, established setting and excellent potential, this is an opportunity to create a home that re
$ 939,500
6582 Skipper Way, Mississauga, ON, L5W 1P8 house for sale | Listing ID W13731 | Royal LePage
View photo
House · for sale
$ 1,698,000
New
6582 Skipper Way, Mississauga, ON, L5W 1P8 house for sale | Listing ID W13731 | Royal LePage
Francine Cres
· House
· Parking · Cellar
Francine Cres · House · Parking · Cellar
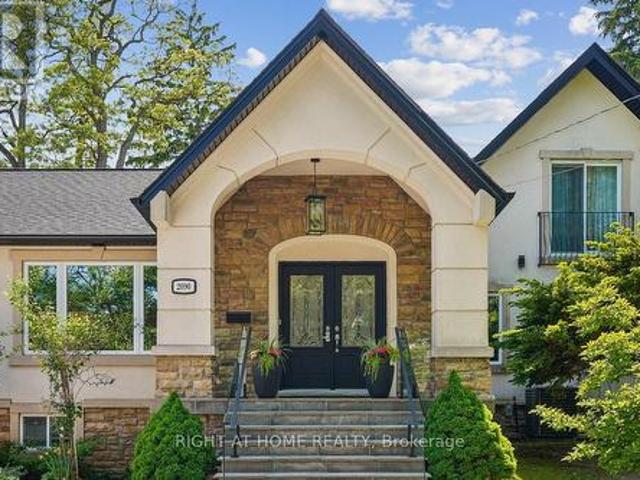
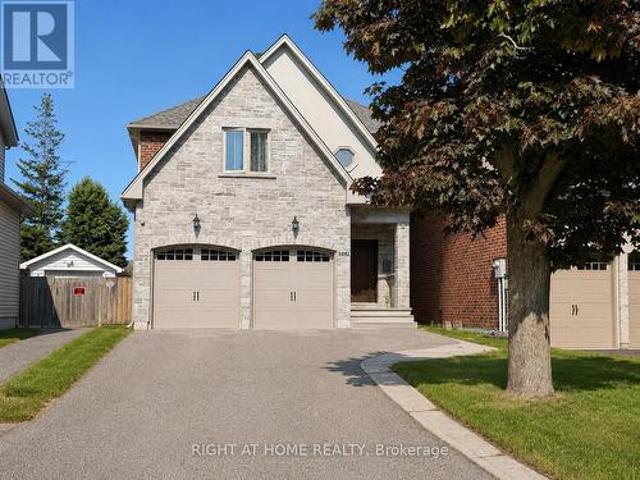
Welcome to this beautiful 4-bedroom home featuring 4 bathrooms and situated on a huge corner lot with outstanding curb appeal. This spacious property offers over 3,000 sq. Ft. of finished living space, a double-car garage, a metal roof, and parking for up to 6 cars. The bright and inviting interior features a double-door entrance, 9-foot ceilings on the main floor, large windows providing plenty of natural sunlight, hardwood flooring on the main level, and an elegant oak staircase, Sprinkler system. The finished basement includes a 2-bedroom apartment with a separate side entrance, offering excellent potential for extended family or additional living space. The home also features stainless steel appliances, while the primary bedroom offers a walk-in closet. Enjoy beautiful landscaping throughout and a huge, pool-sized backyard-perfect for entertaining and family enjoyment. Ideally located just minutes from Highways 401, 407, and 410, as well as schools, public transit, shopping, and ma
$ 1,698,000
5581 Wheatland Court, Mississauga, ON, L5V 2E4 house for sale | Listing ID W13760 | Royal LePage
View photo
House · for sale
$ 1,159,900
New
5581 Wheatland Court, Mississauga, ON, L5V 2E4 house for sale | Listing ID W13760 | Royal LePage
Francine Cres
· House
· Patio · Garden · Swimming pool
Francine Cres · House · Patio · Garden · Swimming pool
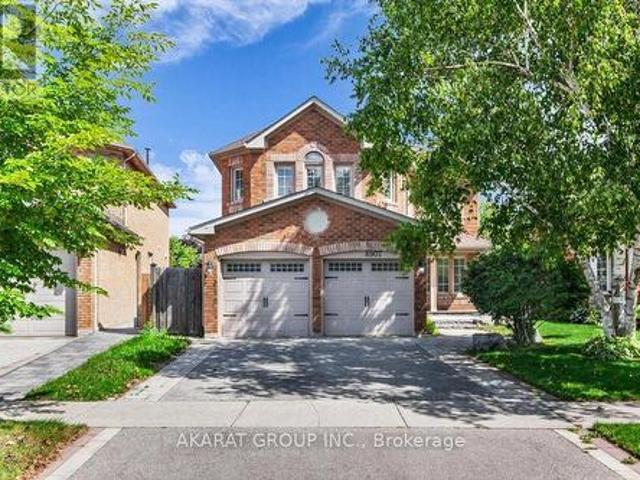
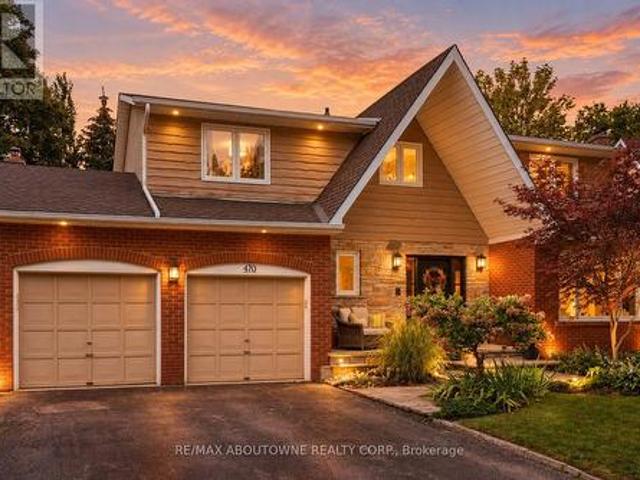
Nestled within a quiet cul-de-sac and on a huge pie-shaped lot, this warm and inviting 3+1 bedroom home has been lovingly maintained and updated by the same owners of nearly 30 years. The main floor of this raised bungalow offers a spacious & functional plan. Step inside to a bright & inviting layout designed for both family-living & entertaining. A formal living & dining are perfect for hosting gatherings, while the lower level separate family room provides a warm retreat for everyday relaxation. The kitchen features custom cabinetry, stainless-steel appliances, granite counters & spacious breakfast area. Large windows overlook the huge backyard oasis. Enjoy an expansive 2 level covered patio. Great for outdoor dining, or escape from those sun-filled summer days. Take in the beauty of this well manicured yard while floating in your large fiberglass in-ground saltwater pool. Completing the main level of this home is a large primary suite with double closets, 2 well-appointed additional
$ 1,159,900
6036 St. Ives Way, Mississauga, ON, L5N 4M1 house for sale | Listing ID W13762 | Royal LePage
View photo
House · for sale
$ 1,899,000
New
6036 St. Ives Way, Mississauga, ON, L5N 4M1 house for sale | Listing ID W13762 | Royal LePage
Francine Cres
· House
· Fireplace · Deck · Parking
Francine Cres · House · Fireplace · Deck · Parking
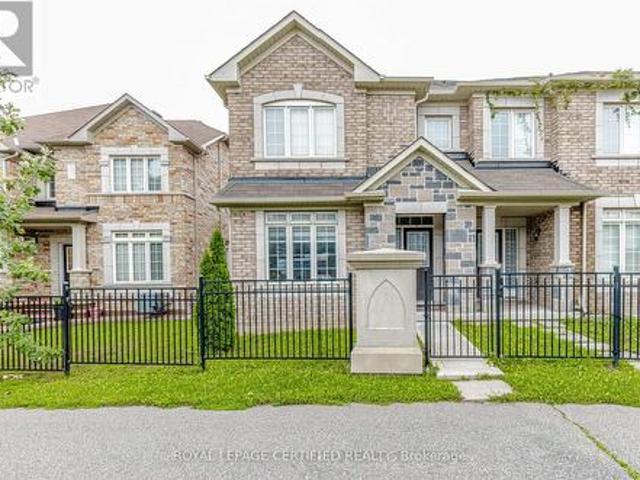
Proudly cherished by the same family for 40 years, this exceptionally spacious 4+2 bedroom, 4 bath Mattamy-built home is ready for a new chapter & a new family to call it home. Offering a combination of quality construction, generous living space & an extraordinary setting overlooking the banks of the Credit River. With approximately 3,300 sq. Ft. of above grade living space plus 1,900+ sq. Ft. on the lower level, this center hall plan home provides room for the entire family. The main floor features a welcoming foyer, spacious living & dining rooms, an eat-in kitchen w/ breakfast area & walkout to a beautiful sun deck with awning, & a cozy family room with a striking Muskoka stone fireplace. A main floor office, laundry, pantry & garage access provide added convenience. Upstairs, the generous primary suite offers plenty of room for both a bedroom & sitting area, with spa-like 4 piece ensuite & walk-in closet. Accompanied by 3 additional bedrooms & 4 piece bath. The lower level with it
$ 1,899,000
6036 St. Ives Way, Mississauga, ON, L5N 4M1 house for sale | Listing ID 40861 | Royal LePage
View photo
House · for sale
$ 1,899,000
New
6036 St. Ives Way, Mississauga, ON, L5N 4M1 house for sale | Listing ID 40861 | Royal LePage
Francine Cres
· House
· Fireplace · Deck · Parking
Francine Cres · House · Fireplace · Deck · Parking
Proudly cherished by the same family for 40 years, this exceptionally spacious 4+2 bedroom, 4 bath Mattamy-built home is ready for a new chapter & a new family to call it home. Offering a combination of quality construction, generous living space & an extraordinary setting overlooking the banks of the Credit River. With approximately 3,300 sq. Ft. of above grade living space plus 1,900+ sq. Ft. on the lower level, this center hall plan home provides room for the entire family. The main floor features a welcoming foyer, spacious living & dining rooms, an eat-in kitchen w/ breakfast area & walkout to a beautiful sun deck with awning, & a cozy family room with a striking Muskoka stone fireplace. A main floor office, laundry, pantry & garage access provide added convenience. Upstairs, the generous primary suite offers plenty of room for both a bedroom & sitting area, with spa-like 4 piece ensuite & walk-in closet. Accompanied by 3 additional bedrooms & 4 piece bath. The lower level with it
$ 1,899,000
1820 Shady Creek Court, Mississauga, ON, L5L 3W2 house for sale | Listing ID 40860 | Royal LePage
View photo
House · for sale
$ 1,999,900
New
1820 Shady Creek Court, Mississauga, ON, L5L 3W2 house for sale | Listing ID 40860 | Royal LePage
Francine Cres
· House
· Balcony · Fireplace · Swimming pool · Parking
Francine Cres · House · Balcony · Fireplace · Swimming pool · Parking
Welcome to 1820 Shady Creek Court, a distinguished residence on a private cul de sac in prime Erin Mills. The grand foyer opens beneath a two-storey ceiling where a sweeping oak spiral staircase rises past a curved gallery and continues through all three levels. A formal living room sits apart behind wide double doors. Straight ahead, the dining room seats ten beneath crown moulding and a plaster ceiling medallion. The kitchen is the heart of it — full-height cherry cabinetry, rose-veined granite, and an eat-in area beneath a full glass gable roof with treetops and open sky overhead, framed by white-washed clear cedar California shutters. At the back of the home, a separate family room offers a wood-burning fireplace, Hunter Douglas drapery and a walkout to a private balcony above the pool. A main floor office doubles as a bedroom, with a mudroom, garage access, laundry and powder room completing the level. Upstairs, four generous bedrooms, anchored by a primary suite with walk-in clos
$ 1,999,900
4315 Credit Pointe Drive, Mississauga, ON, L5M 3J8 house for sale | Listing ID 40857 | Royal LePage
View photo
House · for sale
$ 1,299,900
New
4315 Credit Pointe Drive, Mississauga, ON, L5M 3J8 house for sale | Listing ID 40857 | Royal LePage
Francine Cres
· House
· Garden · Parking · Fireplace · Deck
Francine Cres · House · Garden · Parking · Fireplace · Deck
Premium 60x145 ft lot. Set on one of East Credit's most sought-after streets, 4315 Credit Pointe Drive offers a rare opportunity to own in one of Mississauga's most established family communities. Surrounded by mature trees, executive homes, top-rated schools, and beautiful walking/biking trails, Credit Pointe is a neighbourhood where families put down roots for generations. This thoughtfully designed spacious home offers 4+2 bedrooms, 3.5 bathrooms, a double car garage plus parking for additional vehicles. Formal living and dining rooms, a dedicated main floor office, and a welcoming family room with a wood-burning fireplace create the perfect balance of everyday comfort and entertaining. The bright eat-in kitchen features granite countertops, stainless steel appliances, and a generous breakfast area with a walkout to the large deck and fully fenced backyard. Upstairs, the spacious primary suite offers a sitting area, two walk-in closets, and a private ensuite with a dual-head shower.
$ 1,299,900
4594 Badminton Drive, Mississauga, ON, L5M 3H6 house for sale | Listing ID W13760 | Royal LePage
View photo
House · for sale
$ 2,239,900
New
4594 Badminton Drive, Mississauga, ON, L5M 3H6 house for sale | Listing ID W13760 | Royal LePage
Francine Cres
· House
· Fireplace
Francine Cres · House · Fireplace
Nestled against the tranquil backdrop of Mullet Creek and a scenic ravine, this exceptional four-bedroom detached home offers an incredible blend of classic elegance, expansive functional layout, and captivating natural surroundings. Built with durable, high-end Marley roof tiles, the exterior exudes timeless quality and architectural distinction. Generous & Defined Living Spaces: Step into a soaring grand entrance that opens into a beautifully planned floor plan. Unlike open-concept layouts, this home features distinct, dedicated living spaces. Formal Living & Dining Rooms: Elegant rooms crafted for hosting dinners and intimate gatherings. Family Room: A cozy, welcoming space centered around one of the home's three fireplaces, perfect for relaxing evenings. Gourmet Kitchen & Breakfast Area: A bright, chef-friendly kitchen complete with a scenic breakfast area-both offering panoramic views overlooking the lush ravine and Mullet Creek. Main-Floor Office: A beautifully appointed workspac
$ 2,239,900
4315 Credit Pointe Drive, Mississauga, ON, L5M 3J8 house for sale | Listing ID W13762 | Royal LePage
View photo
House · for sale
$ 1,299,900
New
4315 Credit Pointe Drive, Mississauga, ON, L5M 3J8 house for sale | Listing ID W13762 | Royal LePage
Francine Cres
· House
· Garden · Parking · Fireplace · Deck
Francine Cres · House · Garden · Parking · Fireplace · Deck
Premium 60x145 ft lot. Set on one of East Credit's most sought-after streets, 4315 Credit Pointe Drive offers a rare opportunity to own in one of Mississauga's most established family communities. Surrounded by mature trees, executive homes, top-rated schools, and beautiful walking/biking trails, Credit Pointe is a neighbourhood where families put down roots for generations. This thoughtfully designed spacious home offers 4+2 bedrooms, 3.5 bathrooms, a double car garage plus parking for additional vehicles. Formal living and dining rooms, a dedicated main floor office, and a welcoming family room with a wood-burning fireplace create the perfect balance of everyday comfort and entertaining. The bright eat-in kitchen features granite countertops, stainless steel appliances, and a generous breakfast area with a walkout to the large deck and fully fenced backyard. Upstairs, the spacious primary suite offers a sitting area, two walk-in closets, and a private ensuite with a dual-head shower.
$ 1,299,900
3035 Saracen Court, Mississauga, ON, L5N 3G9 house for sale | Listing ID W13762 | Royal LePage
View photo
House · for sale
$ 1,275,000
New
3035 Saracen Court, Mississauga, ON, L5N 3G9 house for sale | Listing ID W13762 | Royal LePage
Francine Cres
· House
Francine Cres · House
Welcome to 3035 Saracen Crt, a stunning designer-renovated home on a quiet, family-friendly court in the heart of Meadowvale. This exceptional 3+1 bedroom, 4 bath home blends modern luxury with everyday functionality in one of Mississauga's most established neighbourhoods. Completely rebuilt in 2018, every square inch of this home has been thoughtfully redesigned from top to bottom. Step inside to a bright open-concept layout featuring wide plank hardwood flooring, oversized windows, and a show-stopping floating staircase with a glass feature wall that acts as the architectural centrepiece of the home. The stunning chef-inspired kitchen offers an impressive 10-ft island, premium stainless steel appliances, 6-burner gas range, extensive custom cabinetry, and seamless flow into the living and dining areas, perfect for entertaining and modern family living. Heading upstairs you'll immediately notice how open and spacious it feels due to the widened hallway, which gives the 2nd floor a muc
$ 1,275,000
347 Karen Park Crescent, Mississauga, ON, L5A 3C8 house for sale | Listing ID W13758 | Royal LePage
View photo
House · for sale
$ 1,239,900
New
347 Karen Park Crescent, Mississauga, ON, L5A 3C8 house for sale | Listing ID W13758 | Royal LePage
Francine Cres
· House
· Patio · Garden · Fireplace · Parking · Air conditioning · Cellar
Francine Cres · House · Patio · Garden · Fireplace · Parking · Air conditioning · Cellar
Welcome to Mississauga Valley and this wonderful four-bedroom home on a quiet street. A large, open foyer leads to the spacious living room, while the adjoining dining room flows into a bright kitchen featuring a vaulted ceiling with skylights, stainless steel appliances, and a large centre island offering additional storage and seating. A powder room, separate sunken family room, and direct access to both the two-car garage and backyard complete the main floor. Outside, enjoy a covered patio and a generous yard with plenty of room for gardening, play, and entertaining. Upstairs are four well-sized bedrooms, including two with walk-in closets, along with a four-piece bathroom. The basement offers an expansive recreation room with distinct areas for work, play, and relaxing, plus a wood-burning fireplace and two sizeable storage areas. Set in a peaceful residential neighbourhood, located near many parks, playgrounds, community centres, schools, and bus routes with connections to Kipling
$ 1,239,900
154 46 Soccavo Crescent, Brampton, ON, L6Y 0W3 townhouse for sale | Listing ID W13758 | Royal LePage
View photo
Townhouse · for sale
Request Details
New
154 46 Soccavo Crescent, Brampton, ON, L6Y 0W3 townhouse for sale | Listing ID W13758 | Royal LePage
Francine Cres
· Townhouse
· Office room · Cellar
Francine Cres · Townhouse · Office room · Cellar
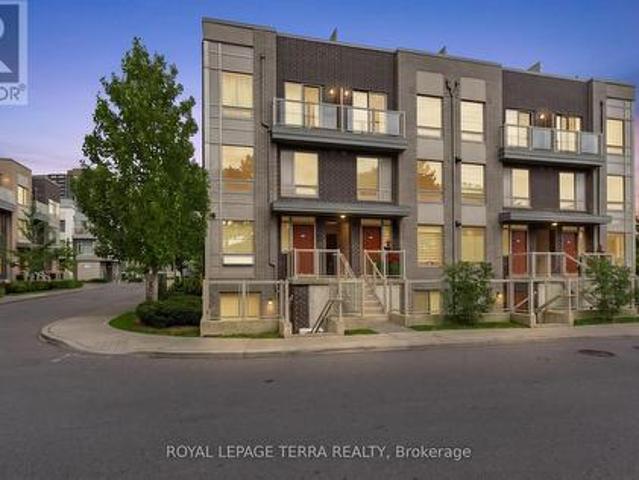
Welcome to this 3+1 bedroom end-unit townhouse on a premium corner lot with 3 full washrooms, offering the privacy and feel of a semi-detached home. Filled with natural light from three sides, this bright and functional home features an open-concept main loor with hardwood flooring in the living room, an upgraded kitchen with granite countertops, stainless steel appliances, a breakfast bar, and extended cabinetry. The second floor offers 9-foot ceilings, upgraded 8-foot interior doors, comvenient upper-level laundry, and three spacious bedrooms providing plenty of room for a growing family. The finished walkout basement includes aversatile living area, an additional bedroom, a 3-piece washroom, and direct access to the backyard-ideal for in-laws, overnight guests, a playroom, or a home office. Enjoy low maintenance fees and a family-friendly location close to parks, playgrounds, schools, shopping, public transit, Highway 407, and the Mississauga border, making daily commuting and weeke
Request Details
1820 Shady Creek Court, Mississauga, ON, L5L 3W2 house for sale | Listing ID W13763 | Royal LePage
View photo
House · for sale
$ 1,999,900
New
1820 Shady Creek Court, Mississauga, ON, L5L 3W2 house for sale | Listing ID W13763 | Royal LePage
Francine Cres
· House
· Balcony · Fireplace · Swimming pool · Parking
Francine Cres · House · Balcony · Fireplace · Swimming pool · Parking
Welcome to 1820 Shady Creek Court, a distinguished residence on a private cul de sac in prime Erin Mills. The grand foyer opens beneath a two-storey ceiling where a sweeping oak spiral staircase rises past a curved gallery and continues through all three levels. A formal living room sits apart behind wide double doors. Straight ahead, the dining room seats ten beneath crown moulding and a plaster ceiling medallion. The kitchen is the heart of it. Full-height cherry cabinetry, rose-veined granite, and an eat-in area beneath a full glass gable roof with treetops and open sky overhead, framed by white-washed clear cedar California shutters. At the back of the home, a separate family room offers a wood-burning fireplace, Hunter Douglas drapery and a walkout to a private balcony above the pool. A main floor office doubles as a bedroom, with a mudroom, garage access, laundry and powder room completing the level. Upstairs, four generous bedrooms, anchored by a primary suite with walk-in close
$ 1,999,900
6872 Round Leaf Court, Mississauga, ON, L5N 6X6 house for sale | Listing ID 40838 | Royal LePage
View photo
House · for sale
$ 1,900,000
6872 Round Leaf Court, Mississauga, ON, L5N 6X6 house for sale | Listing ID 40838 | Royal LePage
Francine Cres
· House
· Garden · Office room · Fireplace · Parking
Francine Cres · House · Garden · Office room · Fireplace · Parking
Welcome To 6872 Round Leaf Court, Nestled On A Quiet Court In The Highly Sought-After Lisgar Community Of Mississauga. Offering An Impressive 3,596 Sq Ft Of Beautifully Upgraded Living Space, This Executive Home Features 5+1 Bedrooms, 3.5 Bathrooms, A Rare 3-Car Garage, And Driveway Parking For 4 Additional Vehicles. Designed For Both Family Living And Entertaining, The Main Level Showcases Elegant Principal Rooms, A Dedicated Home Office, And A Stunning Chef's Kitchen Complete With Custom Cabinetry, Premium Sub-Zero And Miele Built-In Appliances, Viking Professional Gas Cooktop, Granite Countertops, Large Centre Island, And Spacious Eat-In Area With Walkout To A Four-Season Sunroom. The Adjacent Family Room Features A Cozy Gas Fireplace And Scenic Views Of The Backyard. Upstairs, The Spacious Primary Retreat Offers Two Walk-In Closets And A Luxurious 5-Piece Ensuite, While Four Additional Bedrooms Provide Exceptional Space For Family And Guests. Step Outside To Your Private Backyard O
$ 1,900,000
1843 Stonepath Crescent, Mississauga, ON, L4X 1Y1 house for sale | Listing ID W13589 | Royal LePage
View photo
House · for sale
$ 16,498
Updated
1843 Stonepath Crescent, Mississauga, ON, L4X 1Y1 house for sale | Listing ID W13589 | Royal LePage
Francine Cres
· House
· Garden · Swimming pool
Francine Cres · House · Garden · Swimming pool
Welcome to this exceptional four-level back-split in one of the most sought after neighbourhoods with nearly $400,000 spent on premium renovations and upgrades. This home delivers the perfect combination of luxury, functionality, and resort-style outdoor living. The true showpiece is the spectacular backyard oasis. Redesigned with no expense spared, this private retreat features a stunning in-ground pool, extensive premium stonework, professional landscaping, multiple entertaining areas, and exceptional attention to detail throughout. Every element has been carefully designed to create a private resort-like setting, perfect for hosting family and friends or enjoying peaceful evenings outdoors. Inside, the home offers a warm and inviting layout with spacious principal rooms and beautifully updated finishes throughout. The renovated kitchen features custom cabinetry and granite countertops, high end stainless steel appliances, and a timeless design that blends style and functionality. Th
$ 16,498
4045 Taffey Crescent, Mississauga, ON, L5L 2A6 house for sale | Listing ID W13761 | Royal LePage
View photo
House · for sale
$ 899,000
New
4045 Taffey Crescent, Mississauga, ON, L5L 2A6 house for sale | Listing ID W13761 | Royal LePage
Francine Cres
· House
· Garden · Fireplace · Parking · Cellar
Francine Cres · House · Garden · Fireplace · Parking · Cellar
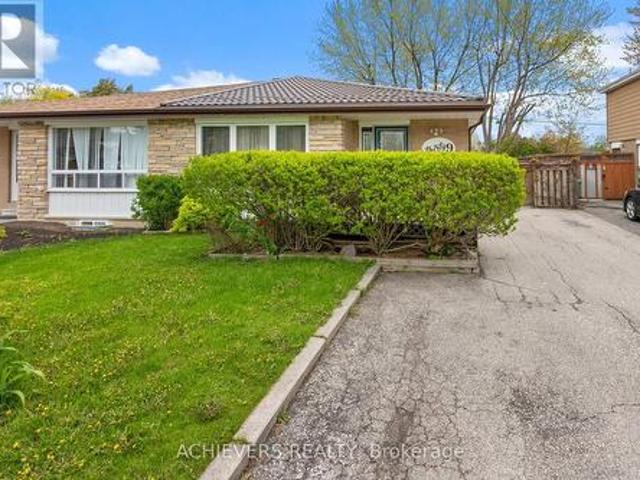
Where your backyard is the trail and the city is at your doorstep. Tucked into coveted Pheasant Run in Erin Mills, 4045 Taffey Crescent backs directly onto the Glen Erin Trail. Step out from the walk-out lower level onto a deep, mature 30 125 ft lot and straight onto kilometres of forested trail. Then hop in the car and reach the 401, 403, QEW and 407, plus two GO stations, in minutes. Nature out back, the whole city out front: this is the rare address that gives you both. Freshly painted inside and out with fantastic curb appeal, this updated 3+1 bedroom, 2-bathroom semi is genuinely move-in ready. A refreshed kitchen, upgraded electrical panel (2026) and WETT-certified wood-burning fireplace mean the big items are already done, while a high-efficiency furnace and updated roof, windows and doors keep it worry-free for years to come. The finished walk-out basement adds bright, flexible living space with a seamless connection to the backyard, and an attached garage plus parking for five
$ 899,000
14 Bonnie Braes Drive, Brampton, ON, L6Y 0X4 house for sale.
View photo
House · for sale
$ 1,299,999
14 Bonnie Braes Drive, Brampton, ON, L6Y 0X4 house for sale.
Francine Cres
· 42 Bedrooms · 5 Baths · House
· Parking · Cellar
Francine Cres · 42 Bedrooms · 5 Baths · House · Parking · Cellar
2 Bedroom 2 Washrooms legal basement Stunning Detached Home. Welcome to this freshly painted, sun-filled 4-bedroom, 3-bathroom detached home featuring a fully legal 2-bedroom, 2-bathroom basement suite. Soaring 9-foot ceilings on the main floor, Double-door entry into a bright, open-concept layout Combined living and dining room flows into a spacious family room. Upgraded kitchen with granite countertops and new hood Primary suite with dual walk-in closets Generously sized bedrooms throughout. Convenient second-floor laundry, Fresh paint and pot lights inside and out. Parking for 5 vehicles. Location Nestled in the prestigious Credit Valley neighborhood. Steps from Eldorado Park, top-rated schools, and easy highway access. (id:27). Still available at ListedBuy!
$ 1,299,999
4045 Taffey Crescent, Mississauga, ON, L5L 2A6 house for sale | Listing ID W13761 | Royal LePage
View photo
House · for sale
$ 899,000
New
4045 Taffey Crescent, Mississauga, ON, L5L 2A6 house for sale | Listing ID W13761 | Royal LePage
Francine Cres
· House
· Garden · Fireplace · Parking · Cellar
Francine Cres · House · Garden · Fireplace · Parking · Cellar
Where your backyard is the trail and the city is at your doorstep. Tucked into coveted Pheasant Run in Erin Mills, 4045 Taffey Crescent backs directly onto the Glen Erin Trail. Step out from the walk-out lower level onto a deep, mature 30 125 ft lot and straight onto kilometres of forested trail. Then hop in the car and reach the 401, 403, QEW and 407, plus two GO stations, in minutes. Nature out back, the whole city out front: this is the rare address that gives you both. Freshly painted inside and out with fantastic curb appeal, this updated 3+1 bedroom, 2-bathroom semi is genuinely move-in ready. A refreshed kitchen, upgraded electrical panel (2026) and WETT-certified wood-burning fireplace mean the big items are already done, while a high-efficiency furnace and updated roof, windows and doors keep it worry-free for years to come. The finished walk-out basement adds bright, flexible living space with a seamless connection to the backyard, and an attached garage plus parking for five
$ 899,000
2068 Stewart Crescent, Mississauga, ON, L4Y 1C5 house for sale | Listing ID W13760 | Royal LePage
View photo
House · for sale
$ 1,099,998
New
2068 Stewart Crescent, Mississauga, ON, L4Y 1C5 house for sale | Listing ID W13760 | Royal LePage
Francine Cres
· House
· Swimming pool · Parking
Francine Cres · House · Swimming pool · Parking
Welcome to 2068 Stewart Cres! Step into this beautifully newly renovated home, perfectly situated on a huge lot in a highly sought-after neighbourhood. Featuring an impressive in-ground swimming pool, this property offers the perfect blend of modern living, spaciousness, and outdoor enjoyment. Inside, you'll find a bright and inviting open-concept layout complemented by large windows that fill the home with natural light. The thoughtfully renovated interior provides a fresh, modern feel while offering plenty of space for comfortable family living and entertaining. The property also features an attached garage and an expansive lot with endless possibilities for enjoying the outdoors. Please note this property is VIRTUALLY STAGED. (Id: 27)
$ 1,099,998
7443 Russian Olive Close, Mississauga, ON, L5N 8N7 house for sale | Listing ID W13760 | Royal LePage
View photo
House · for sale
$ 959,900
New
7443 Russian Olive Close, Mississauga, ON, L5N 8N7 house for sale | Listing ID W13760 | Royal LePage
Francine Cres
· House
· Parking · Cellar
Francine Cres · House · Parking · Cellar
Welcome to this beautifully maintained, move-in-ready home located in one of the area's most desirable family-friendly communities. Featuring 9-foot ceilings on the main floor, this home offers a bright and spacious layout with elegant wood flooring throughout, stylish pot lights, and an updated modern kitchen perfect for everyday living and entertaining. This home is ready for you to move in and enjoy. The fully finished 2. Bedroom basement apartment features a separate entrance through the garage, making it ideal for extended family, guests, or potential rental income. The extended driveway accommodates two vehicles, while major mechanical updates provide peace of mind, including a furnace and air conditioner (2019) and an owned water heater (2022). Perfectly situated within 1 mins walking distance to park and 4 mins walk to school, and just minutes from Lisgar GO Station. Easy Access Highways 401 and 407, Walmart, Costco Business Centre, restaurants, and shopping, this home combines
$ 959,900
1916 Pagehurst Court, Mississauga, ON, L4X 1Y7 house for sale | Listing ID W13758 | Royal LePage
View photo
House · for sale
$ 1,798,888
New
1916 Pagehurst Court, Mississauga, ON, L4X 1Y7 house for sale | Listing ID W13758 | Royal LePage
Francine Cres
· House
· Garden · Swimming pool · Cellar
Francine Cres · House · Garden · Swimming pool · Cellar
Luxury living in sought-after Applewood, on a quiet pet and child safe court location. This fully & recently renovated 5-bedroom, 4-bathroom home has undergone a comprehensive high-end transformation, with premium finishes and exceptional attention to detail throughout (see detailed feature sheet for upgrades). The custom kitchen is beautifully appointed with JennAir appliances and opens to generous principal rooms designed for both everyday living and entertaining. Main-floor laundry and a fully finished basement add to the home's exceptional functionality and scale. The private backyard is a true resort-style retreat, featuring a large in-ground saltwater pool, mature landscaping and expansive outdoor entertaining space. Just 600 meters from the Toronto border, enjoy immediate access to the city without Toronto's additional municipal land transfer tax. Approximately $32,000 in savings at this price point. Refined, turn-key and exceptionally located steps from the Etobicoke creek walk
$ 1,798,888
18 71 Old Burnhamthorpe Road, Toronto, ON, M9C 3J6 townhouse for sale | Listing ID W13759 | Royal LePage
View photo
Townhouse · for sale
$ 809,900
New
18 71 Old Burnhamthorpe Road, Toronto, ON, M9C 3J6 townhouse for sale | Listing ID W13759 | Royal LePage
Francine Cres
· Townhouse
· Patio · Garden · Parking
Francine Cres · Townhouse · Patio · Garden · Parking
Welcome Home to this Bright and Tidy Three Bedroom Town Home Located in the Highly Desirable Markland Woods Neighbourhood. Neatly Laid-Out Main Floor is Flooded with Natural Light From Large Windows. Primary Bedroom Will Easily Accommodate a King Size Bed. Second and Third Bedrooms Have Generous Closets and Room to Study. South-Facing Patio Gets Full Sun Most of the Day. Underground Parking for Shelter from the Elements. Unit Faces Quiet Old Burnhamthorpe Road. Long Established Burnhamthorpe Gate is a Quiet and Well-Managed Complex with a True Sense of Community and Belonging. A Quick Commute to Islington Subway or a 15 Minute Drive to Person Airport. A Short Drive to Both Sherway Gardens and Square One. Also Within Just a Few Minutes of the Mississauga Border and Centennial Park where you will find Four New Baseball Diamonds, Twelve New Pickleball Courts, Eight New Beach Volleyball Courts and the Highly Anticipated Skating Trail. Nearby Shopping with many Grocery Store Options. Walkin
$ 809,900
247 Vodden Street W, Brampton, ON, L6X 2X7 house for sale | Listing ID W13757 | Royal LePage
View photo
House · for sale
$ 888,000
New
247 Vodden Street W, Brampton, ON, L6X 2X7 house for sale | Listing ID W13757 | Royal LePage
Francine Cres
· House
· Garden · Cellar
Francine Cres · House · Garden · Cellar
Proudly presented by my clients, this absolutely beautiful and meticulously maintained 4+1 bedroom, 4-bath detached home offers exceptional pride of ownership throughout. The property is exceptionally clean, well cared for, and move-in ready, featuring a finished basement complete with a 5-piece bath and a custom-built bar that's ideal for entertaining. The spacious primary bedroom provides a true private retreat, comfortably accommodating a king-size bed as well as a cozy sitting area. Outside, enjoy a beautifully landscaped front yard and a geinfonerous backyard with garden space and a shed, offering great options for family living. Recent updates include a furnace installed in 2025, a roof completed approximately four years ago, and windows approximately six years old. Conveniently located close to major amenities including bus stops, highways, shopping, schools, parks, the Go Station, and more. (Id: 27)
$ 888,000
3226 William Rose Way, Oakville, ON, L6H 0T6 house for sale | Listing ID W13760 | Royal LePage
View photo
House · for sale
$ 1,899,900
New
3226 William Rose Way, Oakville, ON, L6H 0T6 house for sale | Listing ID W13760 | Royal LePage
Francine Cres
· House
· Fireplace · Cellar
Francine Cres · House · Fireplace · Cellar
Power of Sale! Executive Family Home on a 50 FT Lot In Desirable North Oakville. Premium Elevation Stone/Stucco Built by Greenpark. Situated On a Family Friendly Street. Bright Open Concept 10 FT Main Flr With Large Principal Rooms. Freshly Painted, Hwd Floors, Combined Living/Dining W Coffered Ceilings. Spacious Family Room features a Gas Fireplace & Pot Lights. Over Sized Kitchen Large Island, Servery, High End S/S Appliances, Quartz Counters & Custom Backsplash. 9 FT Ceilings on 2nd Flr, 4 Beds All Have En-Suite Baths. Primary Bed Features Large W/I Closet & Spa Like 5 Pce Ensuite. W/O Unspoiled Basement W 9 Ft Ceilings and Potential In Law Suite/Apt. Well Suited For A Large Family. Over 3300 Sq Ft + Above Grade. Steps To Parks, Schools, Walking Trails, 403/407, Shopping & Grocery Stores. L/A or Seller Make No Representations/Warranties AS IS Where is. (Id: 27)
$ 1,899,900
1807 Balsam Avenue, Mississauga, ON, L5J 1L3 house for sale | Listing ID W13759 | Royal LePage
View photo
House · for sale
$ 1,569,000
New
1807 Balsam Avenue, Mississauga, ON, L5J 1L3 house for sale | Listing ID W13759 | Royal LePage
Francine Cres
· House
· Parking · Equipped kitchen
Francine Cres · House · Parking · Equipped kitchen
Nestled on an extraordinary 75 x 189 foot lot in the heart of desirable Clarkson, this one-of-a-kind property is brimming with timeless character, warmth, and endless possibilities. Walking distance to both the Clarkson GO Station and the bars & restaurants of Clarkson Village, this location comes with an impressive lifestyle. From the enclosed front porch to the charming architectural details found throughout, this exceptional home offers a rare blend of historic charm and modern convenience. A private driveway with parking for up to six cars leads to the detached barn at the rear of the property. A truly unique feature ideal for hobbyists, storage, a workshop, or future creative use. The custom renovated eat-in kitchen is the heart of the home, showcasing an imported Aga dual fuel stove from England that has 3 separate oven compartments and ideal for any chef/baker, quality finishes, a dual dishwasher, and plenty of space for family gatherings and entertaining. Elegant formal living
$ 1,569,000

Get email alerts

Don't miss out: be the first to know about new properties

The alert was correctly created

On subscribing you accept the conditions of use and the privacy policy
Alert
Receive new ads in your inbox
Save this search
Receive alerts for new listings

We'll send you an email when we have new properties for: "Properties for sale in Francine Cres"

The alert was correctly created

Get email alerts and be the first to see new listings
Required field
On subscribing I accept the terms of the privacy policy
Perfect! You'll soon start receiving new listings via email
Alert
Receive an email when we have new ads for Properties for sale in Francine Cres
Save this search
Filters

Bedrooms

Area (sq.ft)

sq.ft
sq.ft

Price

$
$

Filter by property type

Bathrooms

Clear all filters
Receive notifications when new entries are published.