10,588 houses for sale in Francine Cres

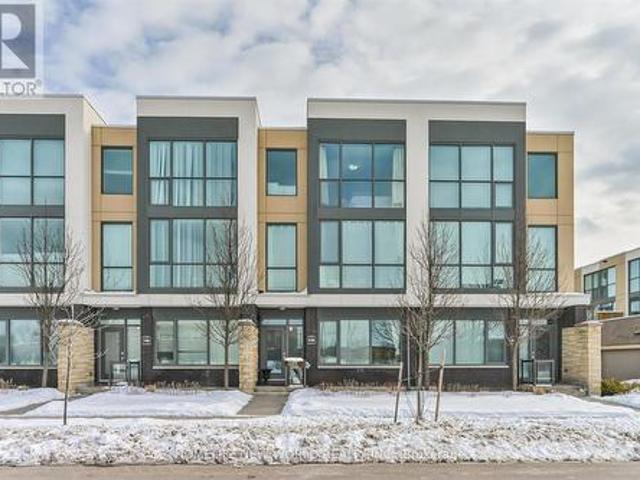
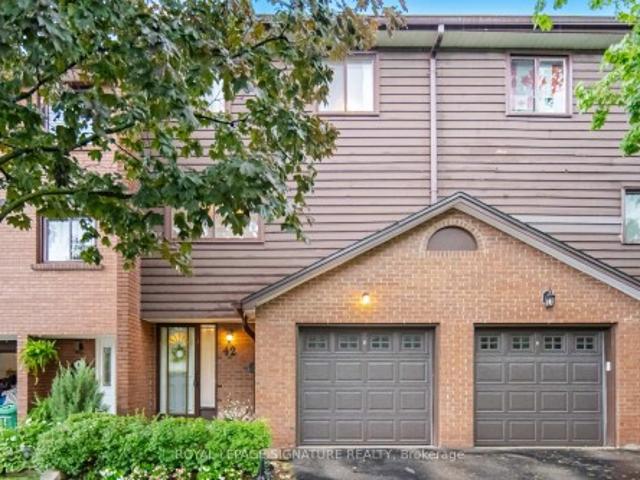
134 1 Britannia Road W, Mississauga, ON, L5V 2K4 townhouse for sale | Listing ID W13524 | Royal LePage
View photo
Townhouse · for sale
$ 809,900
New
134 1 Britannia Road W, Mississauga, ON, L5V 2K4 townhouse for sale | Listing ID W13524 | Royal LePage
Francine Cres
· Townhouse
· Deck · Parking
Francine Cres · Townhouse · Deck · Parking
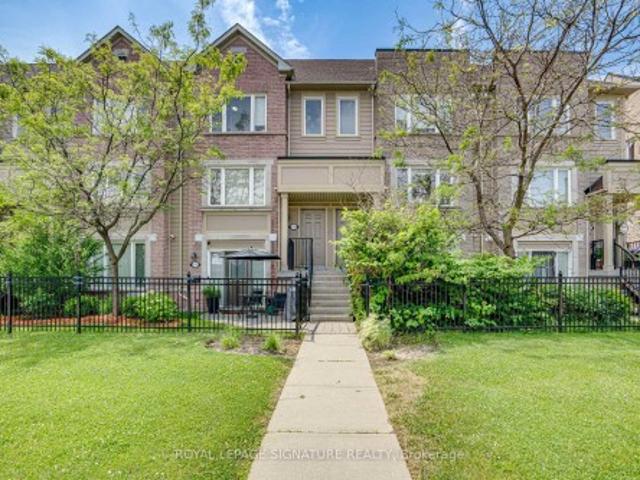
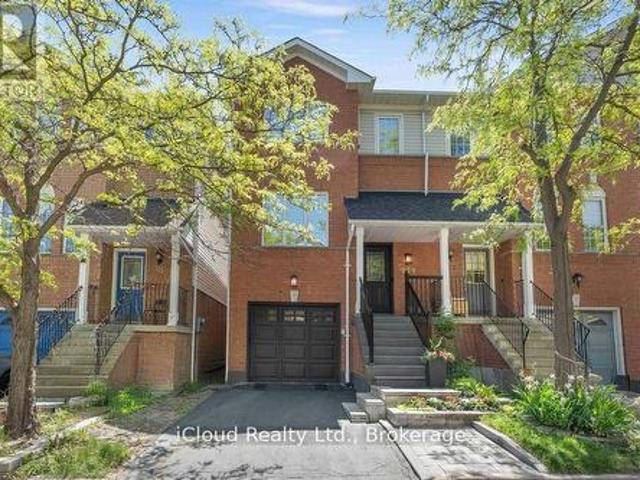
Beautiful 3 Bed, 3 Bath, Condo Townhouse in a prime Mississauga location. Minutes from the Heartland shopping Centre and Square One. Steps to Grocery stores, banks, schools, transit, and easy access to major highways. Low Maintenance Fee of $180.50 monthly. Features an Open concept Living/Dining Room, Eat-in kitchen with walk out to a large deck 16 ft x 12 ft, direct Garage access. Upper Level has a spacious primary bedroom with walk-in closet and upgraded 4-piece ensuite, quartz counter, plus two additional large bedrooms, with big windows, ample closet space and an upgraded 4 pc. Common bath with quartz counter. No carpet at all. Beautiful wood flooring throughout. Upgraded Kitchen with quartz counter, Backsplash, Newer St. Steel appliances, newer faucet and modern lighting. New Samsung St. Steel Fridge, Samsung St. Steel stove (Air fryer and convection oven), Samsung Dryer (all in June 2026). Frigidaire St. steel Dish Washer 2024, St. Steel Rangehood exhaust 2025. New Front Exterior
$ 809,900
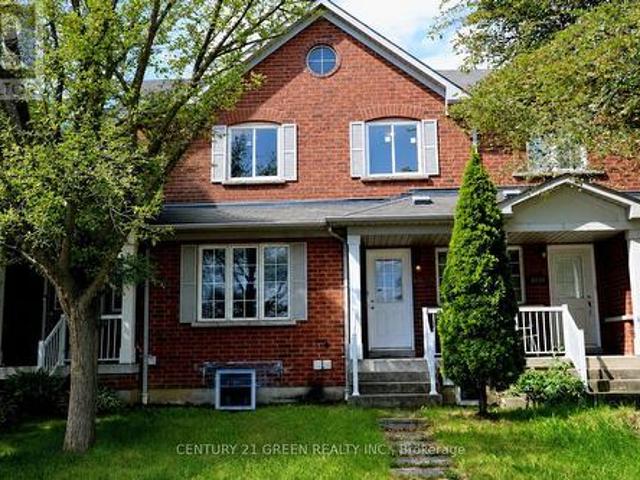
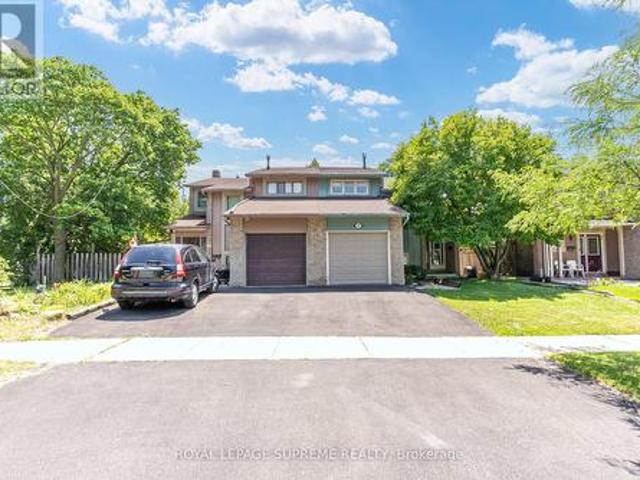
6038 Silken Laumann Way, Mississauga, ON, L5V 3A3 house for sale | Listing ID W13522 | Royal LePage
View photo
House · for sale
$ 1,029,000
New
6038 Silken Laumann Way, Mississauga, ON, L5V 3A3 house for sale | Listing ID W13522 | Royal LePage
Francine Cres
· House
· Cellar
Francine Cres · House · Cellar
Welcome to 6038 Silken Laumann Way. A stunning and impressive townhome nestled in the highly sought-after Heartland community of Mississauga, 2 minutes walk to Goodlife fitness, Marshalls, Michaels, Tim Horton, Wendy's and many other anchor stores. This beautifully maintained home offers a perfect combination of modern upgrades, spacious living, and exceptional convenience. Fully upgrades house offers you great layout, upgraded kitchen, separate dinning area living area, family room with 3 piece washroom which can be used as a guest suite. Enjoy high quality Vinyl flooring in the house, and impressive 9-foot ceilings that enhance the sense of space and openness. This beautifully designed home features 3 spacious bedrooms and 4 bathrooms, including 2 bathrooms on the main level and 2 bathrooms on the second floor, offering exceptional functionality and convenience for families and guests alike. Legal basement apartment with a separate entrance, offering 3 bedrooms, 2 full bathrooms, and
$ 1,029,000
8 90 Little Creek Road S, Mississauga, ON, L5R 0E9 townhouse for sale | Listing ID W13523 | Royal LePage
View photo
Townhouse · for sale
$ 1,010,000
New
8 90 Little Creek Road S, Mississauga, ON, L5R 0E9 townhouse for sale | Listing ID W13523 | Royal LePage
Francine Cres
· Townhouse
· Terrace · Fireplace
Francine Cres · Townhouse · Terrace · Fireplace
High Quality Luxury 3 Storeys Townhouse in Demanding and Convenient Location with Direct Public Transit to the Downtown Toronto. Bright and Spacious 3 Levels with 9 Foot Ceiling with Almost Floor to Ceiling Big Windows. Direct Access from Garbage to the Ground Level with Laundry Room and Storage Room. The Family Room on the Ground Level can be Changed to the 4th Bedroom which is Good for a Family with Senior. Hardwood Floor Through out. Good Functional Lay out on 2nd Floor with Good Sized Kitchen with Many Cabinets and Pantry. Granite Kitchen Countertop and Ceramic Backsplash with Gas Stove and Stainless Steel Appliances. Large Living Room has a Fireplace and able to Accommodate a Dining Table. Family W/O to the Terrace with Gas BBQ Hook up. (Id: 27)
$ 1,010,000
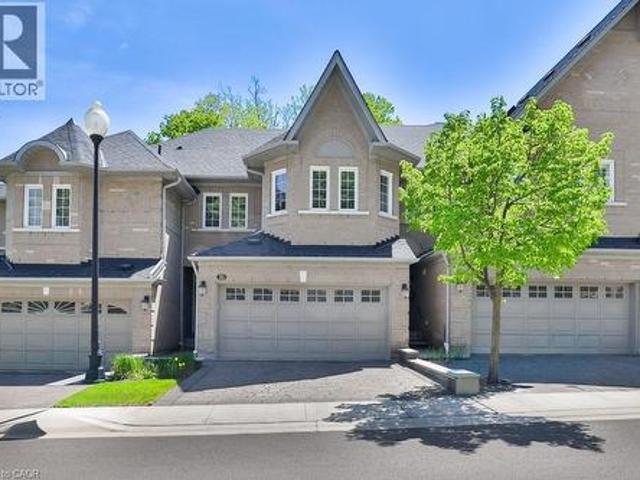
2000 The Collegeway Unit# 35, Mississauga, ON, L5L 5Y9 townhouse for sale | Listing ID 40831 | Royal LePage
View photo
Townhouse · for sale
$ 1,025,000
2000 The Collegeway Unit# 35, Mississauga, ON, L5L 5Y9 townhouse for sale | Listing ID 40831 | Royal LePage
Francine Cres
· Townhouse
· Fireplace · Deck · Parking
Francine Cres · Townhouse · Fireplace · Deck · Parking
One of Mississauga's finest townhome enclaves situated on a private road at the edge of Sawmill Valley Trail. You don't need to compromise for a quieter lifestyle. It's here in the heart of Mississauga where tranquility, balance and convenience go hand-in-hand in a tight-knit community that feels like home. This 3+1 bed, 3+1 bath executive townhome, loved dearly by it's owner of 15 years, offers a low maintenance, almost hands-off lifestyle for those who desire it. Enjoy privileges like lawn maintenance, snow removal, visitor parking, and cable/internet included, just to name a few. 9' ceilings on the main floor keep things open and airy while the gas fireplace helps the space feel cozy and intimate. The main floor features hardwood floors, crown moulding, pot lights and direct garage access. A spacious kitchen and breakfast area with a walk-out to the back deck are only a couple of noteworthy features that this functional layout has to offer. Want a home with a 5-piece ensuite bathroo
$ 1,025,000
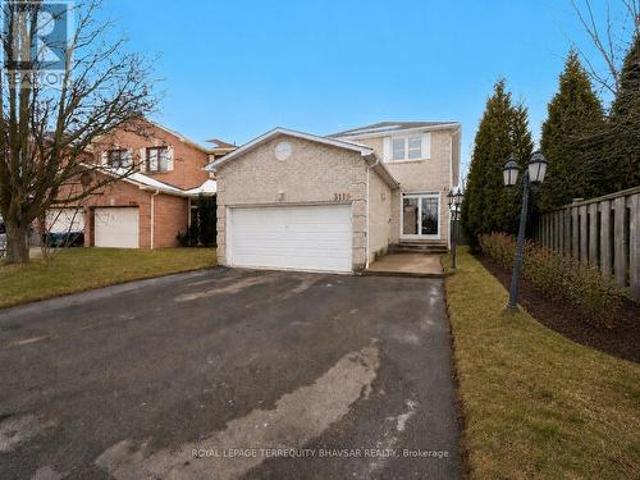
3118 Shadetree Drive, Mississauga, ON, L5N 6P3 house for sale | Listing ID W13527 | Royal LePage
View photo
House · for sale
$ 1,125,000
New
3118 Shadetree Drive, Mississauga, ON, L5N 6P3 house for sale | Listing ID W13527 | Royal LePage
Francine Cres
· House
· Garden · Office room · Deck · Parking · Cellar
Francine Cres · House · Garden · Office room · Deck · Parking · Cellar
Homes with this combination of lot size, upgrades, and location rarely come to market. Situated on an impressive 122-ft deep lot in the heart of Meadowvale, this beautifully updated 4-bedroom, 4-bathroom detached home with a double-car garage offers exceptional space for growing families and effortless entertaining. The bright and inviting interior is filled with natural light from upgraded windows (2019) and enhanced with California shutters, fresh paint, and modern light fixtures (2025). The stunning renovated kitchen (2020) is the heart of the home, featuring sleek cabinetry, stainless steel appliances, generous counter space, and a functional layout designed for everyday living. Upstairs, you'll find four spacious bedrooms, while the professionally finished basement extends the living space with a wet bar, full 3-piece bathroom, and versatile recreation area perfect for movie nights, guests, or a home office. Step outside to a private backyard retreat featuring a spacious deck and
$ 1,125,000
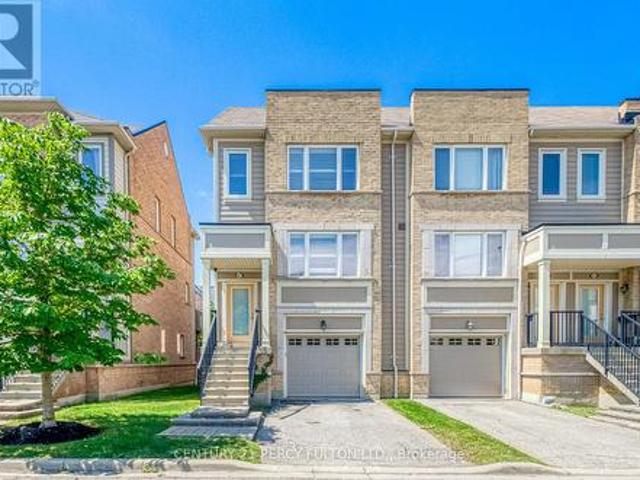
67 3050 Erin Centre Boulevard, Mississauga, ON, L5M 0P5 townhouse for sale | Listing ID W13523 | Royal LePage
View photo
Townhouse · for sale
$ 699,999
New
67 3050 Erin Centre Boulevard, Mississauga, ON, L5M 0P5 townhouse for sale | Listing ID W13523 | Royal LePage
Francine Cres
· Townhouse
· Parking
Francine Cres · Townhouse · Parking
Discover the perfect blend of comfort, convenience, and community at 3050 Erin Centre Blvd. This spacious 3-Discover the perfect blend of comfort, convenience, and community at 3050 Erin Centre Blvd. This spacious 3 bedroom, 3-bathroom townhome offers a smart multi-level layout designed for modern living. Whether you're working from home, raising a family, or simply looking for more space, you'll appreciate the bright interiors, well-proportioned rooms, and practical design. Enjoy the ease of garage parking plus a private driveway, all within a vibrant neighborhood known for its excellent schools, parks, trails, shopping, and dining. Commuters will love the quick access to major highways and transit. A fantastic opportunity to own in one of Mississauga's most desirable community. (Id: 27)
$ 699,999
2 2020 South Millway, Mississauga, ON, L5L 1K2 townhouse for sale | Listing ID W13523 | Royal LePage
View photo
Townhouse · for sale
$ 699,999
New
2 2020 South Millway, Mississauga, ON, L5L 1K2 townhouse for sale | Listing ID W13523 | Royal LePage
Francine Cres
· Townhouse
· Garden · Cellar
Francine Cres · Townhouse · Garden · Cellar
Welcome to 2-2020 south millway, located in peel, mississauga! This modern condo townhome is in the heart of the erin mills community. Unit #2 is a beautiful 3 bed 2.5 bath spacious and finished basement with additional bedroom/den area. This unit features a family-size open concept kitchen with quartz counters and spacious living space combined with a dining and living room overlooking the large fenced backyard. This home has beautiful harwood flooring and led lighting throughout the home. The basement fetaures a kichenette area with a fridge, laundry room area with a spacious rec/additional bedroom area. Steps away from a beautiful trail and tons of greenery, this townhome is perfect for all types of families. This home is in close proximity to the south common shopping mall, erin mills town centre, school districts, library, the utm campus, and the 403 highway. This home is ideal of all family types who are looking for a cozy townhome. This condo townhome is also pet-friendly. Come
$ 699,999
114 4 Winston Churchill Boulevard, Mississauga, ON, L5M 8E3 townhouse for sale | Listing ID W13524 | Royal LePage
View photo
Townhouse · for sale
$ 739,900
New
114 4 Winston Churchill Boulevard, Mississauga, ON, L5M 8E3 townhouse for sale | Listing ID W13524 | Royal LePage
Francine Cres
· Townhouse
Francine Cres · Townhouse
Freshly renovated, beautifully finished, and ready to enjoy, this 3-bedroom, 2.5-bath stacked townhome offers stylish, low-maintenance living in Churchill Meadows, where convenience, connectivity, and community come together. Designed with today's lifestyle in mind, the bright, inviting interior features fresh paint, new laminate flooring on the upper level, brand-new carpet on the stairs, modern light fixtures, and designer blinds throughout. The renovated kitchen combines clean, contemporary design with everyday functionality, complete with quartz countertops, brand-new stainless steel appliances, and an abundance of cabinetry. Extend your living space outdoors on the spacious private terrace-perfect for morning coffee, summer BBQs, or unwinding after a long day. Ideally located just minutes from Erin Mills Town Centre, Erin Mills Community Centre, top-rated schools, parks, trails, grocery stores, restaurants, public transit, and Highways 403, 401, and 407. Every update has been thou
$ 739,900
2138 Truscott Drive, Mississauga, ON, L5J 2A6 house for sale | Listing ID W13522 | Royal LePage
View photo
House · for sale
$ 1,479,900
New
2138 Truscott Drive, Mississauga, ON, L5J 2A6 house for sale | Listing ID W13522 | Royal LePage
Francine Cres
· House
· Garden · Fireplace · Gym · Deck · Swimming pool · Cellar
Francine Cres · House · Garden · Fireplace · Gym · Deck · Swimming pool · Cellar
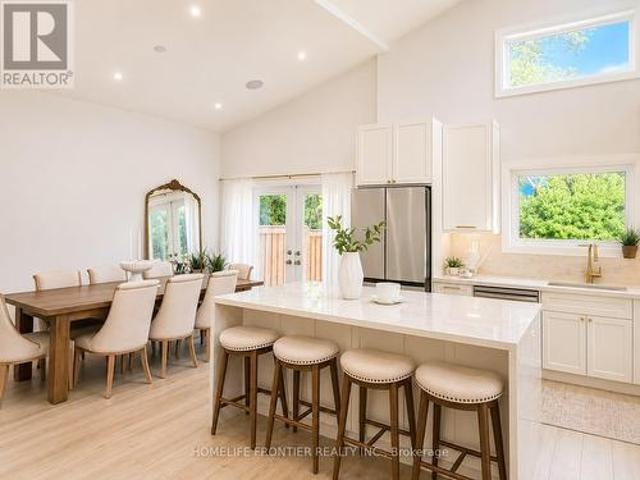
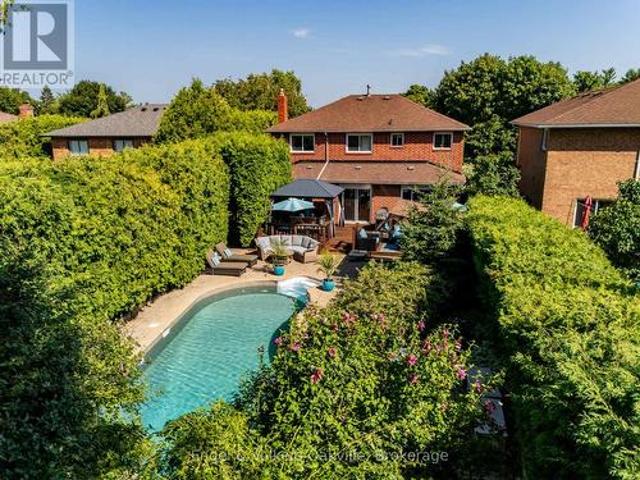
Step in to this Ultra-Modern Architectural Masterpiece! Over 2,800sqfeet of Lavish Living Space boasting a high-contrast monochromatic design language, this gorgeous 4-Bedroom Multi-level home defines luxury living with Soaring 18-ft Vaulted Ceilings, stunning picture frame windows (flooding every room with natural light throughout the day), a jaw-dropping floor-to-ceiling accent fireplace, Smart, energy-conscious design from top to bottom. The Gourmet Custom Kitchen featuring porcelain countertops & backsplash, paired with the full Bespoke Collection by Samsung flows effortlessly into a massive dining hall, where sleek glass doors open directly to your own private, Resort-style backyard with a saltwater pool & full Italian porcelain pool deck, an Entertainer's dream. The Basement is also set up as a Gym & Theatre/Entertainment room with hardwiring for a projector. Loaded to the absolute max with premium technological upgrades; Lutron Smart Lighting throughout, Integrated Wireless Airp
$ 1,479,900
3252 Laburnum Crescent, Mississauga, ON, L5N 7M2 house for sale | Listing ID W13526 | Royal LePage
View photo
House · for sale
$ 999,000
New
3252 Laburnum Crescent, Mississauga, ON, L5N 7M2 house for sale | Listing ID W13526 | Royal LePage
Francine Cres
· House
· Parking
Francine Cres · House · Parking
Welcome to this beautifully maintained family home in the highly desirable Lisgar neighbourhood! Ideally located close to top-rated schools, highways, public transit, parks, shopping, and all amenities. Filled with natural light, the main floor features hardwood floors, and open-concept kitchen overlooking the spacious family room, and a walkout to the backyard-perfect for entertaining. Upstairs offers four generously sized bedrooms, including a Two primary suites with a private ensuites. Complete with an attached garage offering direct home access, Sep entrance to the in law suite
$ 999,000
42 4230 Fieldgate Drive, Mississauga, ON, L4W 2M5 townhouse for sale | Listing ID W13524 | Royal LePage
View photo
Townhouse · for sale
$ 795,000
New
42 4230 Fieldgate Drive, Mississauga, ON, L4W 2M5 townhouse for sale | Listing ID W13524 | Royal LePage
Francine Cres
· Townhouse
· Patio · Fireplace
Francine Cres · Townhouse · Patio · Fireplace
Welcome To Rockwood Village! This Highly Sought-After, Multi-Level Townhome Offers Over 1,500 SF Of Exceptional Versatile & Sun-Filled Living Space. The Main Level Welcomes You With A Cozy Living Room Featuring A Fireplace & A Walk-Out To The Private Patio. Step Up To The Open-Concept Dining Room That Overlooks A Spectacular, Sun-Drenched Living Room Boasting Dramatic Floor-To-Ceiling Windows. The Bright, Eat-In Kitchen Offers Plenty of Prep Space Together With Dining Room. Upstairs, Discover 3 Generous Bedrooms, Including A Prime Bedroom Retreat Complete With A Private Ensuite Bath & Walk-In Closet. The Finished Lower Level Features A Spacious Rec Room & Separate Laundry. Meticulously maintained with key mechanical updates including furnace (approx. 5 yrs) & brand new electrical panel, breakers, switches, & outlets (approx. 5 yrs). Located In A Coveted Rathwood Community Close To Top-Rated Schools, Parks, Transit, & Shopping. Property Being Sold Under Power of Attorney
$ 795,000
88 Salisbury Circle, Brampton, ON, L6V 2Z5 house for sale | Listing ID W13527 | Royal LePage
View photo
House · for sale
$ 499,900
New
88 Salisbury Circle, Brampton, ON, L6V 2Z5 house for sale | Listing ID W13527 | Royal LePage
Francine Cres
· House
· Garden · Parking
Francine Cres · House · Garden · Parking
Here is your opportunity to create your own space in a large semi-detached 4 bedroom home. With some special care, this home can shine once more. Large backyard space for entertaining. Built-in garage with access to the house. Nestled on a quiet, family-friendly street, this house offers the perfect balance of established neighbourhood charm and everyday convenience. Surrounded by mature trees, well-maintained homes and nearby parks, this sought-after community is ideal for families, first-time buyers and commuters alike. Residents enjoy close proximity to schools, neighbourhood parks, playgrounds and walking trails, with public transit just steps away. Everyday shopping, grocery stores, restaurants, recreation centres and healthcare services are all within a short drive, while major routes including Highway 410 provide convenient access throughout Brampton and the GTA. Outdoor enthusiasts will appreciate nearby green spaces and parkettes, while Brampton's vibrant downtown is only minu
$ 499,900
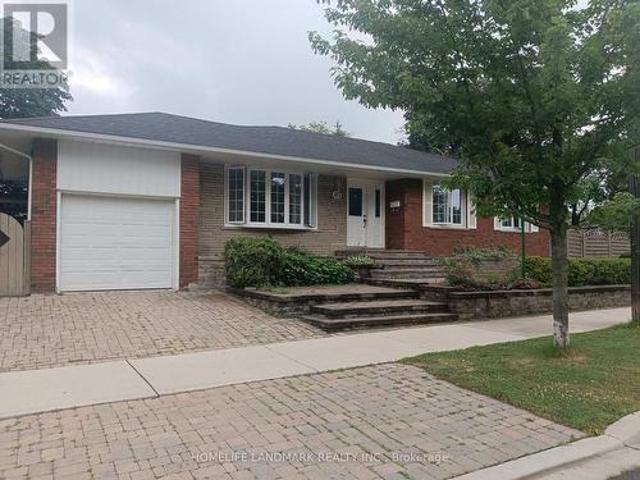
40 Carsbrooke Road, Toronto, ON, M9C 3C1 house for sale | Listing ID W13523 | Royal LePage
View photo
House · for sale
$ 1,288,800
New
40 Carsbrooke Road, Toronto, ON, M9C 3C1 house for sale | Listing ID W13523 | Royal LePage
Francine Cres
· House
· Patio · Garden · Office room
Francine Cres · House · Patio · Garden · Office room
Fantastic Bungalow, Beautifully Landscaped Lot, Reno'd Kitchen W/Granite Countertops & Stainless Steel Appliances, Reno'd Bathrooms, Hrdwd Floors T/O Main Level, Tumbled Marble Floors Kit, Spacious Rooms, Large Rec Room W/Tons Of Natural Light, Spacious Lower Level Bedroom/Office, $ Spent On Upgrades, Custom Window Coverings, Large Wrap Around Backyard W/Interlocking Patio, New Air Condition(2021) New Furance(2020), Steps To Ttc, Great Schools, & Parks. (Id: 27)
$ 1,288,800
1423 Malibou Terrace, Mississauga, ON, L5J 4B9 house for sale | Listing ID W13523 | Royal LePage
View photo
House · for sale
$ 2,079,999
New
1423 Malibou Terrace, Mississauga, ON, L5J 4B9 house for sale | Listing ID W13523 | Royal LePage
Francine Cres
· House
· Garden · Terrace · Balcony · Cellar
Francine Cres · House · Garden · Terrace · Balcony · Cellar
Welcome to 1423 Malibou Terr, Mississauga. Best location and layout of the street. Loads of unique features to offer-: *. Huge Ravine Lot, backyard facing directly onto a park, featuring a gentle slope perfect winter tobogganing. *Separate living room, family room, dining room, and breakfast area. *. 4 spacious bedrooms on the 2nd floor, 2 bedrooms have a full ensuite bathroom. *. Finished walkout basement with a self-contained 2-bedroom apartment. Separate entrance, kitchen, and laundry. Currently leased to AAA tenants who are willing to stay or vacate. *. 2 Side entrances to the house at both west side and east side. *. Massive main-floor balcony overlooking the greenery, newly upgraded with sleek aluminum-framed tempered glass and composite interlocking tiling. *. Steps to Rattray Marsh Conservation Area, 10-minutes' walk to Lake Ontario. More-. Lorne Park Secondary School district. *. 10 minutes' drive to Clarkson Go Station. *. 2 bathroom fully renovated in 2025. *. Elegant plaste
$ 2,079,999
2 Gilgorm Road, Brampton, ON, L6X 4P5 townhouse for sale | Listing ID W13523 | Royal LePage
View photo
Townhouse · for sale
$ 739,900
New
2 Gilgorm Road, Brampton, ON, L6X 4P5 townhouse for sale | Listing ID W13523 | Royal LePage
Francine Cres
· Townhouse
Francine Cres · Townhouse
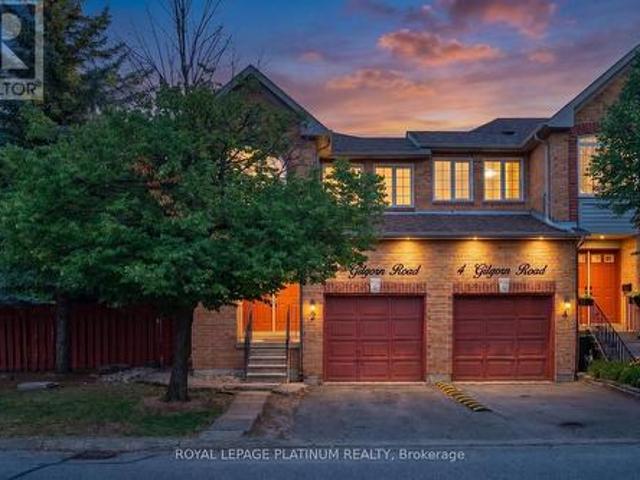
Welcome to Beautiful Two-Story 2 Gilgorm Rd, a spacious corner-unit townhome offering a rare combination of comfort, convenience, and value. Featuring a welcoming double-door entry and low condo fees, this home stands out with one of the largest fenced Private backyards in the community. The expansive outdoor space wraps around the side of the property, making it ideal for children, gardening, and entertaining. It easily accommodates large gatherings, BBQs, and celebrations. This well-maintained home offers 3 bedrooms, 2 full bathrooms, and 1 half bathroom on the main floor, providing a practical and functional layout for families and everyday living. Perfectly located for first-time buyers, the home is within the catchment of highly regarded schools including Secondary School. Commuting is simple with Brampton Transit and Züm bus stops just a one-minute walk away, and Brampton GO Station only 2.6 km from the property and All Amenities. (Id: 27)
$ 739,900
85 Elmvale Avenue, Brampton, ON, L6Z 1A6 house for sale | Listing ID W13522 | Royal LePage
View photo
House · for sale
$ 749,000
New
85 Elmvale Avenue, Brampton, ON, L6Z 1A6 house for sale | Listing ID W13522 | Royal LePage
Francine Cres
· House
· Garden · Office room
Francine Cres · House · Garden · Office room
Welcome to this beautifully maintained home nestled in one of Brampton's most desirable family-friendly neighbourhoods! Offering a functional and spacious layout, this home features bright principal rooms, an inviting living and dining area, and a well-appointed kitchen with ample cabinetry and workspace-perfect for everyday living and entertaining. The generously sized bedrooms provide comfort for the whole family, while the finished lower level offers additional living space ideal for a recreation room, home office, or extended family. Step outside to a private backyard, perfect for relaxing or hosting summer gatherings. Conveniently located close to schools, parks, shopping, public transit, Brampton Civic Hospital, Highway 410, and all essential amenities. A fantastic opportunity for first-time buyers, growing families, or investors looking for a move-in-ready home in a prime Brampton location. Don't miss this exceptional opportunity! (Id: 27)
$ 749,000
14 Sheringham Street, Brampton, ON, L6Z 2P4 house for sale | Listing ID W13523 | Royal LePage
View photo
House · for sale
$ 1,689,900
New
14 Sheringham Street, Brampton, ON, L6Z 2P4 house for sale | Listing ID W13523 | Royal LePage
Francine Cres
· House
· Patio · Garden · Swimming pool · Air conditioning · Cellar
Francine Cres · House · Patio · Garden · Swimming pool · Air conditioning · Cellar
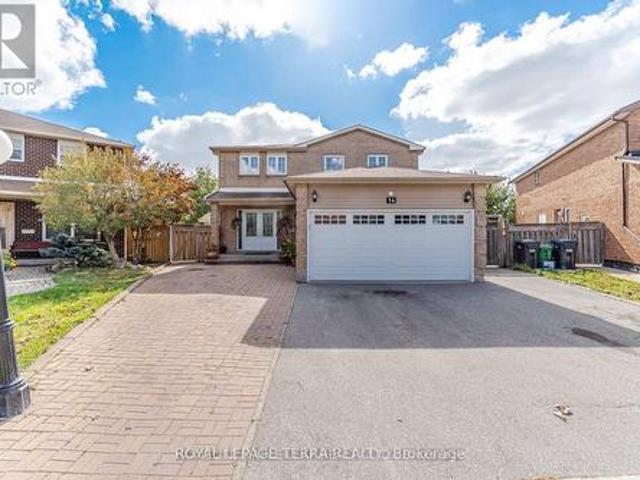
Custom Masterpiece on Premium Pie-Shaped Lot. Ultimate Luxury & Income Potential! Rare opportunity to own a stunning, fully custom-renovated Detached home nestled on a premium pie shaped lot with an extra-wide driveway and a magnificent backyard oasis. The main level boast modern elegance & at the heart of the home is a gourmet chef's kitchen complete with granite countertops, premium built-in appliances, custom cabinetry, and a massive center island perfect for hosting. High-end finishes radiate throughout, including crown molding, interior LED pot lights, large windows, a grand double-door entry, New AC & Furnace (2026) & Owned Water Heater. Relax in the massive, light-filled sunroom that flows seamlessly onto a concrete patio and beautifully landscaped yard. This Immaculately Detached house has bright, spacious 4 Bedroom (2 Over Sized Master bedrooms), 3 full bathrooms (Ensuite with Jacuzzi tub). The property features a massive basement with 3 additional bedrooms, 3 full washrooms,
$ 1,689,900
488 Macdonald Road, Oakville Oo Old Oakville, ON, L6J 2B9 house for sale | Listing ID W13524 | Royal LePage
View photo
House · for sale
$ 4,999,000
New
488 Macdonald Road, Oakville Oo Old Oakville, ON, L6J 2B9 house for sale | Listing ID W13524 | Royal LePage
Francine Cres
· House
Francine Cres · House
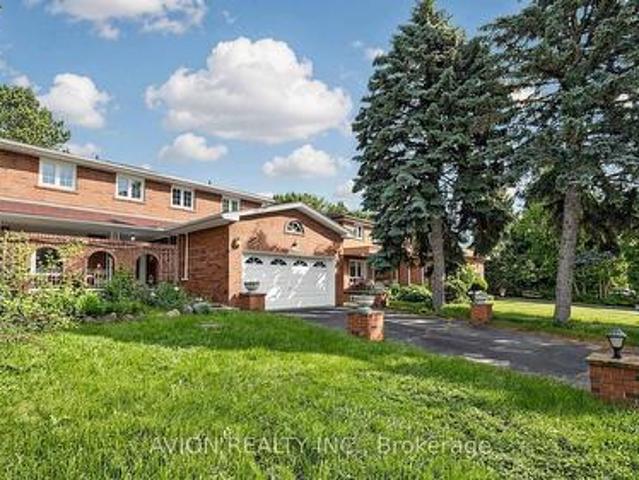
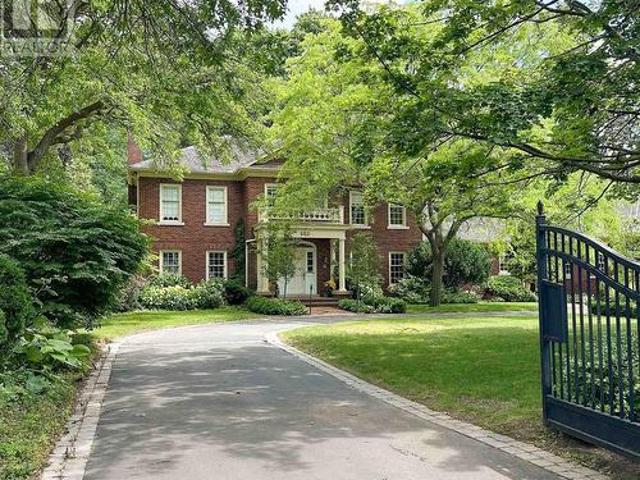
Grand Grounds. Timeless Elegance. Extraordinary Potential. An exceptional opportunity in one of Olde Oakville's most prestigious neighbourhoods. Tucked behind private gates and nestled beneath a magnificent canopy of mature trees, this beautifully landscaped and increasingly rare 0.82-acre estate offers over 7,100 square feet of living space in an irreplaceable setting just moments from Downtown Oakville. Approached by a sweeping circular drive, the timeless brick residence immediately impresses with its classic Colonial Williamsburg-inspired architecture, elegant symmetry, and commanding presence. Beyond the front entrance, peaceful views of the private pond and lush landscape create a tranquil, park-like retreat rarely found in such a coveted urban location. Custom built in 1980, this stately four-bedroom residence offers an extraordinary opportunity to reimagine an exceptional property. Offered in'as is' condition, the home presents the perfect canvas for those looking to undertake
$ 4,999,000
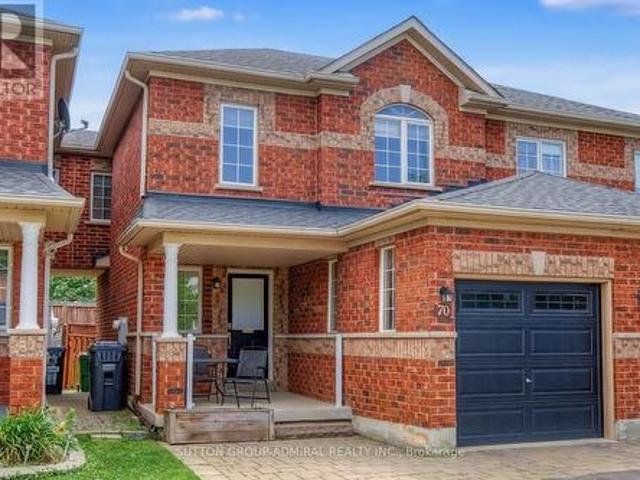
70 Winners Circle, Brampton, ON, L7A 1W2 house for sale | Listing ID W13527 | Royal LePage
View photo
House · for sale
$ 699,900
New
70 Winners Circle, Brampton, ON, L7A 1W2 house for sale | Listing ID W13527 | Royal LePage
Francine Cres
· House
· Garden · Office room · Parking · Cellar
Francine Cres · House · Garden · Office room · Parking · Cellar
Move-in ready and meticulously maintained, this beautifully updated freehold townhome offers the rare feel of a semi-detached home, thanks to its convenient side walkway providing direct access to the private backyard. Thoughtfully updated throughout, it offers approximately 1,500 sq. Ft. of finished living space with a bright, functional layout designed for comfortable everyday living. The stunning newly renovated basement extends the living space with luxury vinyl plank flooring, modern pot lights, an additional bedroom, and a beautifully finished 3-piece bathroom-ideal for guests, extended family, a home office, or a recreation area. Enjoy peace of mind with an impressive list of major updates, including a new furnace and air conditioner (2025), owned tankless hot water system (2022), garage door (2021), and roof (2018). The garage is also equipped with a 50-amp EV-ready outlet for convenient at-home charging. Located in a family-friendly neighbourhood close to parks, schools, shopp
$ 699,900
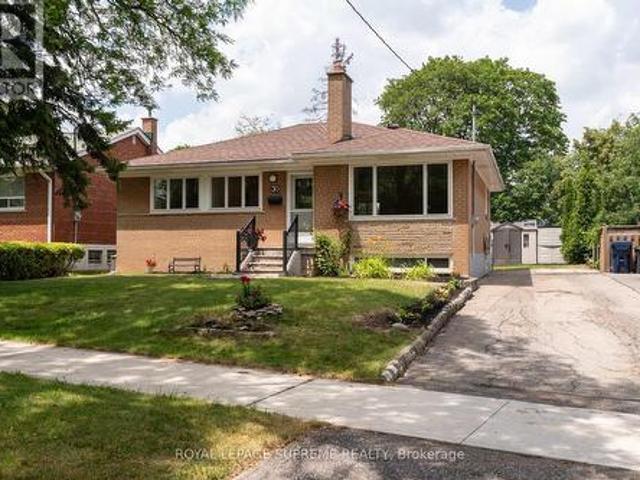
30 Benway Drive, Toronto, ON, M9W 1Z3 house for sale | Listing ID W13528 | Royal LePage
View photo
House · for sale
$ 888,000
New
30 Benway Drive, Toronto, ON, M9W 1Z3 house for sale | Listing ID W13528 | Royal LePage
Francine Cres
· House
Francine Cres · House
Detached 3-bedroom bungalow in the established Rexdale neighbourhood, offering an excellent opportunity for first-time buyers, investors, or those looking to add their personal touch. The functional layout features bright principal rooms and comfortable living spaces with plenty of potential to update and customize over time. Situated on a generous lot, the property offers ample outdoor space for gardening, entertaining, or future possibilities, subject to applicable approvals. Conveniently located close to schools, parks, shopping, public transit, major highways, and Pearson International Airport, this home provides easy access to everyday amenities and commuter routes. A great opportunity to own a detached home in a well-established Etobicoke community. (Id: 7525)
$ 888,000
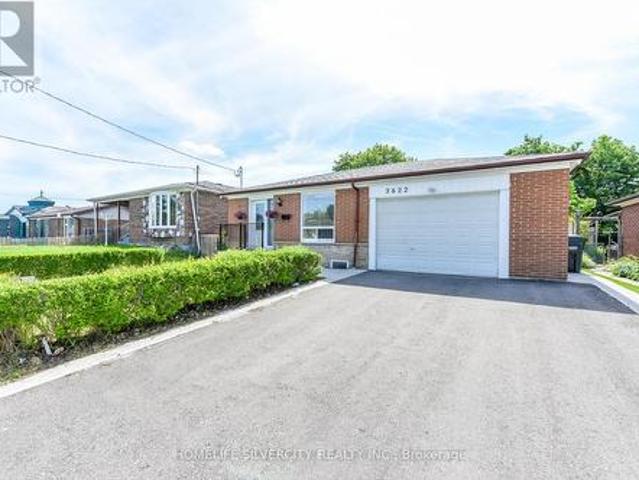
3622 Dunrankin Drive, Mississauga, ON, L4T 1V9 house for sale | Listing ID W13523 | Royal LePage
View photo
House · for sale
$ 999,999
New
3622 Dunrankin Drive, Mississauga, ON, L4T 1V9 house for sale | Listing ID W13523 | Royal LePage
Francine Cres
· House
· Cellar
Francine Cres · House · Cellar
Welcome to 3622 Dunrankin Drive, Mississauga! This beautifully renovated home has been updated from top to bottom and offers exceptional value for homeowners and investors alike. Featuring a spacious primary bedroom with a private Ensuite, modern finishes throughout, and no carpet anywhere in the home. The property includes two self-contained legal basement apartments, providing excellent rental income potential or multi-generational living options. Conveniently located close to schools, parks, shopping, transit, and major highways. Perfect for first-time buyers, growing families, or savvy investors. A rare opportunity in a highly desirable location-this is a must-see property! (Id: 27)
$ 999,999
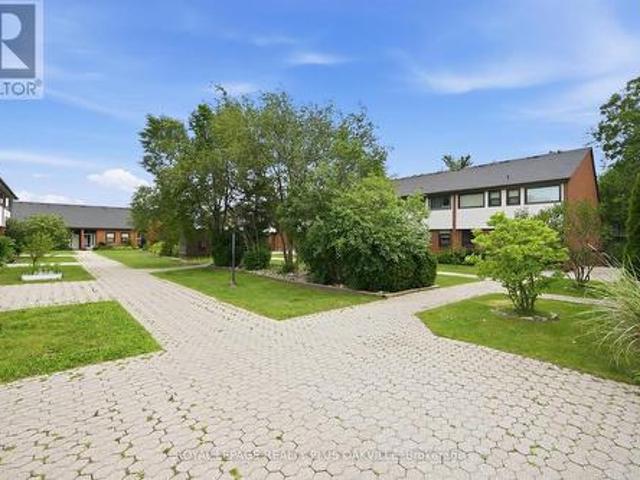
14 530 Falgarwood Drive, Oakville, ON, L6H 1N3 townhouse for sale | Listing ID W13526 | Royal LePage
View photo
Townhouse · for sale
$ 624,900
New
14 530 Falgarwood Drive, Oakville, ON, L6H 1N3 townhouse for sale | Listing ID W13526 | Royal LePage
Francine Cres
· Townhouse
· Office room · Balcony
Francine Cres · Townhouse · Office room · Balcony
Surrounded by mature trees and and ravine like settings, this exceptional two-level condo offers nearly 2,000 sq. Ft of beautifully designed living space, combining the privacy and serenity of a ravine setting with the ease of condo living. Tucked away in a peaceful, park-like enclave, this rarely offered home feels more like a townhouse, with generous indoor and outdoor spaces in an unbeatable oakville location. The sun-filled main level features an expansive open-concept living & dining area with gleaming hardwood floors and dramatic wall-to-wall windows that fill the space with natural light. The spacious well appointed kitchen walks out to a large balcony overlooking the surrounding greenery, perfect for morning coffee, al-fresco dining, or simply enjoying the tranquility. The thoughtfully designed lower level offers three generously sized bedrooms plus a versatile den with closet, ideal as a home office or occasional guest room. The spacious primary suite boasts a walk-in closet,
$ 624,900
1181 Grange Road, Oakville Fa Falgarwood, ON, L6H 1P8 house for sale | Listing ID W13528 | Royal LePage
View photo
House · for sale
$ 1,699,999
New
1181 Grange Road, Oakville Fa Falgarwood, ON, L6H 1P8 house for sale | Listing ID W13528 | Royal LePage
Francine Cres
· House
· Garden · Swimming pool
Francine Cres · House · Garden · Swimming pool
Welcome to an exceptionally rare find in Falgarwood, featuring an approximately 200-foot-deep lot that creates a truly private sanctuary. This stunning 4-bedroom home perfectly blends luxury with unbeatable convenience, offering a spectacular, resort-style backyard oasis complete with a custom in-ground pool, a new 6-person hot tub (2022), ambient lighting, a fully equipped Tiki lounge, and a fire-pit area-the ultimate setting for private relaxation or grand entertaining. Inside, enjoy freshly painted principal rooms, including a superb living/dining great room, alongside an oversized primary suite and three generous secondary bedrooms. Situated on a family-friendly street, you're just a short walk from Iroquois Ridge High School and all major amenities, with immediate access to every major highway, making this a unique and highly sought-after forever home. Follow Your Dream Home as Your Backyard Paradise Awaits. Don't Miss This One! (Id: 27)
$ 1,699,999
107 Jack Bowerbank Boulevard, Oakville, ON, L6M 4K1 house for sale | Listing ID W13523 | Royal LePage
View photo
House · for sale
$ 1,099,000
New
107 Jack Bowerbank Boulevard, Oakville, ON, L6M 4K1 house for sale | Listing ID W13523 | Royal LePage
Francine Cres
· House
· Office room · Terrace · Parking
Francine Cres · House · Office room · Terrace · Parking
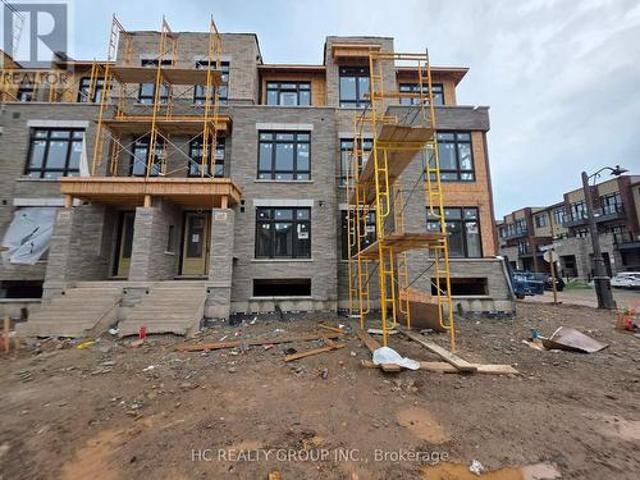
Modern 4 Bedrooms Three-storey Freehold Townhouse, boosting 2,269 sq. Ft. by DiGreen Homes. Ready Move-In 45 days! Potential to pick your finishes if before completion of construction. Rare double cars garage with 2 outside drive parking spots, pot lights, The ground floor offers double door entry, 9 feet ceiling that includes 4th bedroom with full bathroom ensuite or can be a flexible room that can be used as a home office, family area, or hobby space, or a bedroom with full bath. Elegant oak stairs with Iron picket railings leading to each floors. Open concept second floor with 10 feet ceilings that create a spacious and bright feeling with pot lights through out. The kitchen features servery, center island with quartz countertops and full-height cabinets for plenty of storage. The living room walkout to a large terrace. The third floor has 9-foot ceilings, three bedrooms, and a convenient laundry room. The primary bedroom features two walk in closets and a 4 piece ensuite bathroom,
$ 1,099,000
142 Culp Trail, Oakville, ON, L6M 0W2 house for sale | Listing ID W13527 | Royal LePage
View photo
House · for sale
$ 13,500,000
New
142 Culp Trail, Oakville, ON, L6M 0W2 house for sale | Listing ID W13527 | Royal LePage
Francine Cres
· House
· Garden
Francine Cres · House · Garden
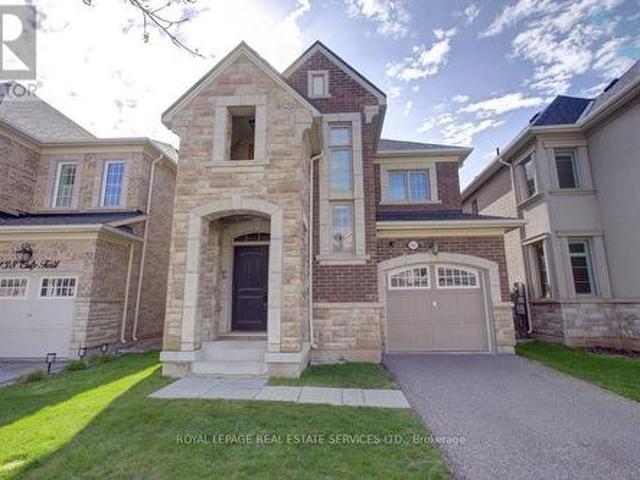
Stylish 4-bedroom detached home in Oakville's exciting Uptown Core, nestled on a quiet street. Featuring a solid brick and stone façade, this home welcomes you with a soaring two-story foyer and an exceptional open concept layout. Enjoy extensive upgrades throughout, including hardwood floors, an elegant oak staircase and large windows that flood the space with natural light. The chef's kitchen boasts a center island and breakfast area, perfect for everyday living and entertaining. Convenient second-floor laundry adds practicality, while the covered porch and fully fenced backyard provide great outdoor space. Ideally located close to great schools, shopping, transit and parks. (Id: 7525)
$ 13,500,000

Get email alerts

Don't miss out: be the first to know about new properties

The alert was correctly created

On subscribing you accept the conditions of use and the privacy policy
Alert
Receive new ads in your inbox
Save this search
Receive alerts for new listings

We'll send you an email when we have new properties for: "Houses for sale in Francine Cres"

The alert was correctly created

Get email alerts and be the first to see new listings
Required field
On subscribing I accept the terms of the privacy policy
Perfect! You'll soon start receiving new listings via email
Alert
Receive an email when we have new ads for Houses for sale in Francine Cres
Save this search
Filters

Bedrooms

Area (sq.ft)

sq.ft
sq.ft

Price

$
$

Filter by property type

Bathrooms

Clear all filters
Receive notifications when new entries are published.