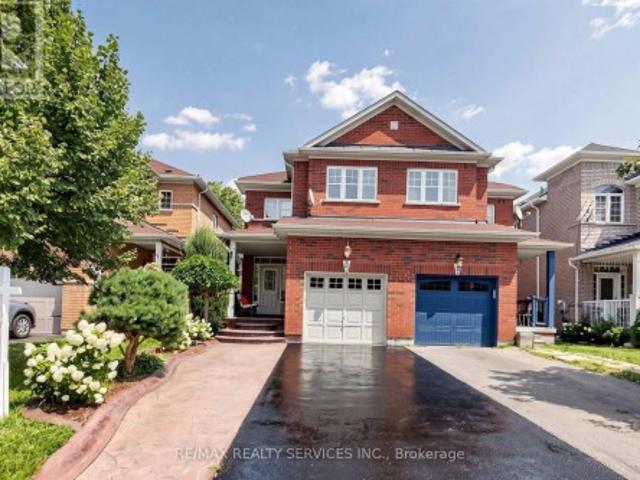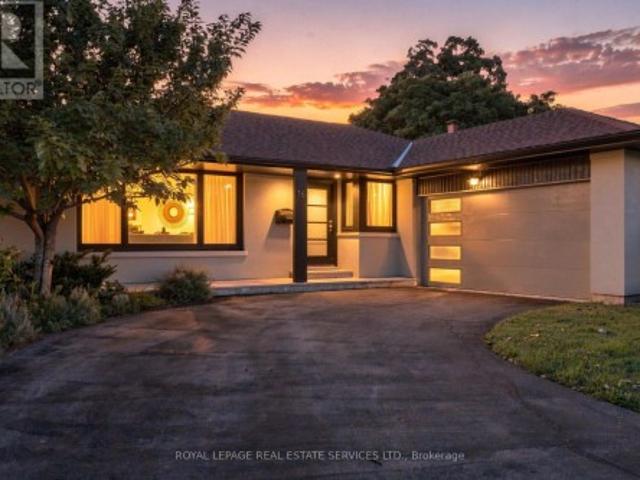
10,743 properties for sale in Francine Cres

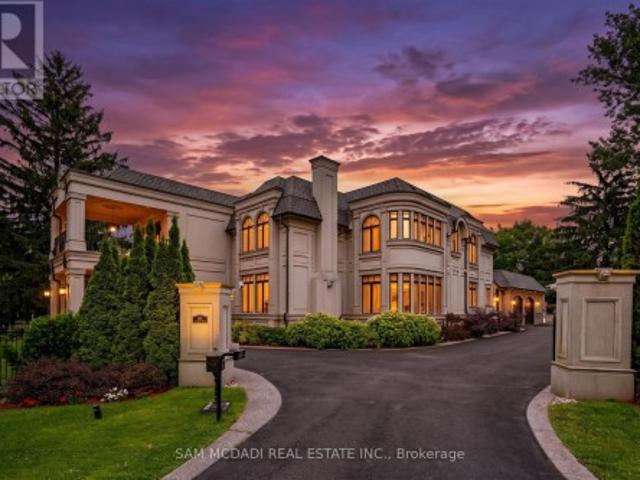
432 Bob O Link Road, Mississauga, ON, L5J 2P2 house for sale | Listing ID W13754 | Royal LePage
View photo
House · for sale
$ 10,988,000
New
432 Bob O Link Road, Mississauga, ON, L5J 2P2 house for sale | Listing ID W13754 | Royal LePage
Francine Cres
· House
· Fireplace · Swimming pool
Francine Cres · House · Fireplace · Swimming pool
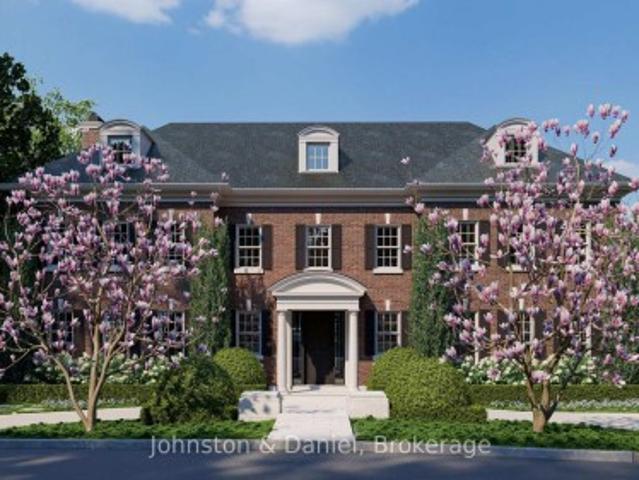
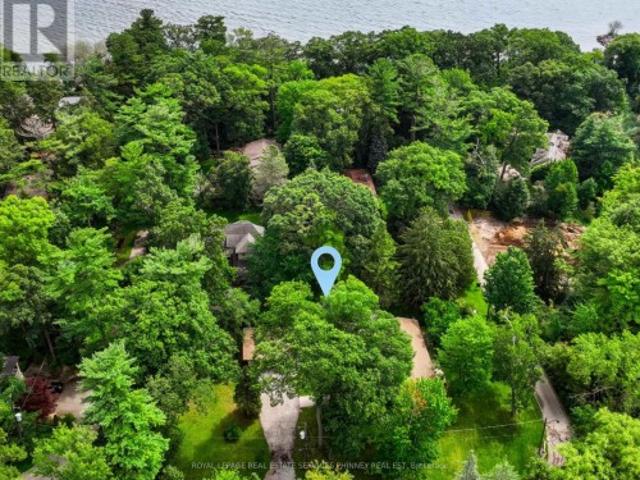
Set in South Mississauga's exclusive Rattray Marsh enclave, this mesmerizing custom built estate offers nearly 10,000 SF of luxurious living space & resort-like amenities rarely found in the GTA. Gated, grande & architecturally refined, this residence showcases timeless interior & exterior finishes including exceptional curb appeal of well-manicured lands. Upon entering, a dramatic open to above front foyer with sweeping staircase & coffered ceilings welcomes you in. Prodigious elite living spaces feature statement finishes including intricate wainscotting, built-in surround sound, expansive windows & custom millwork throughout. Designed for the ultimate chef's culinary experience, the kitchen integrates high-end appliances, custom countertops & an oversized island with ample space to gather around. The family room with floor to ceiling gas fireplace & 20ft ceilings can be seen from the kitchen & provides an overview of the indoor swimming pool. Designed for year-round entertainment, t
$ 10,988,000
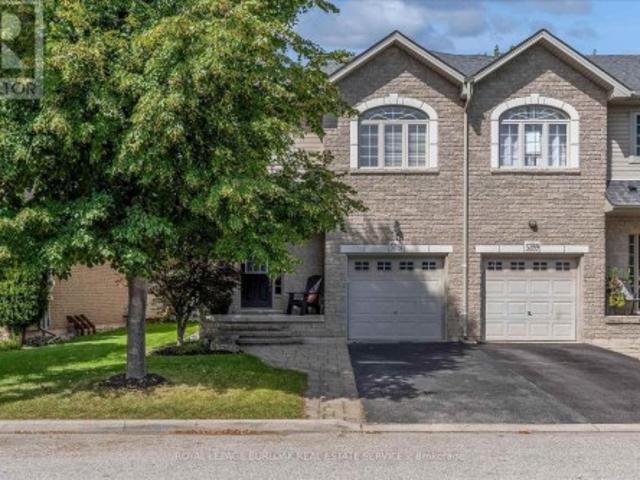
5287 Scotia Street N, Burlington, ON, L7L 7B5 house for sale | Listing ID W13761 | Royal LePage
View photo
House · for sale
$ 899,900
New
5287 Scotia Street N, Burlington, ON, L7L 7B5 house for sale | Listing ID W13761 | Royal LePage
Francine Cres
· House
· Air conditioning · Equipped kitchen
Francine Cres · House · Air conditioning · Equipped kitchen
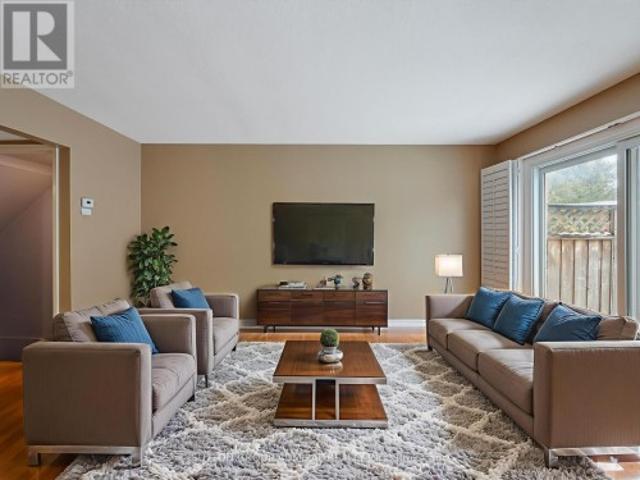
Immaculate FREEHOLD END UNIT TOWNHOME nestled on a beautifully landscaped, private lot with a spacious deck-perfect for relaxing or entertaining. This bright and inviting home features an OPEN CONCEPT main floor with 9' ceilings, abundant natural light, hardwood and ceramic flooring, California Shutters and pot lighting. The spacious Primary Bedroom offers a peaceful retreat with a luxurious Ensuite. The professionally finished lower level provides additional living space and includes a convenient 2 piece bathroom. A wonderful opportunity to enjoy stylish, low maintenance living in a highly desirable neighbourhood. Approximate Installation dates: Shingles (2015), Furnace (2019), Central Air (2019), Nest Thermostat (2020), Ensuite Shower (2021), Dishwasher (2025), Washer (2024) (id: 27)
$ 899,900
60 385 The East Mall, Toronto, ON, M9B 6J4 townhouse for sale | Listing ID W13753 | Royal LePage
View photo
Townhouse · for sale
$ 829,000
New
60 385 The East Mall, Toronto, ON, M9B 6J4 townhouse for sale | Listing ID W13753 | Royal LePage
Francine Cres
· Townhouse
· Garden · Deck
Francine Cres · Townhouse · Garden · Deck
Bright, stylish, and move-in ready, this beautifully renovated condo townhouse at 385 The East Mall #60 offers an inviting layout ideal for professionals, small families, or anyone seeking a well-connected, low-maintenance lifestyle. Step inside to a sun-filled main floor featuring an open-concept living and dining area with hardwood flooring, perfect for everyday living or entertaining, seamlessly flowing into a crisp, modern kitchen that has been tastefully renovated with granite countertops, a breakfast bar, porcelain flooring, ample cabinetry, and upgraded stainless steel appliances (except the fridge), including a newer Samsung smart range. Enjoy effortless indoor-outdoor living with a walk-out to the deck and fully fenced yard, ideal for morning coffee, summer barbecues, or quiet evenings at home. Upstairs, two generous bedrooms each offer walk-in closets and private, renovated ensuite bathrooms with modern finishes; the primary suite serves as a serene retreat, while the second
$ 829,000
50 Northampton Drive, Toronto, ON, M9B 4S7 house for sale | Listing ID W13753 | Royal LePage
View photo
House · for sale
$ 1,798,999
New
50 Northampton Drive, Toronto, ON, M9B 4S7 house for sale | Listing ID W13753 | Royal LePage
Francine Cres
· House
· Office room · Cellar
Francine Cres · House · Office room · Cellar
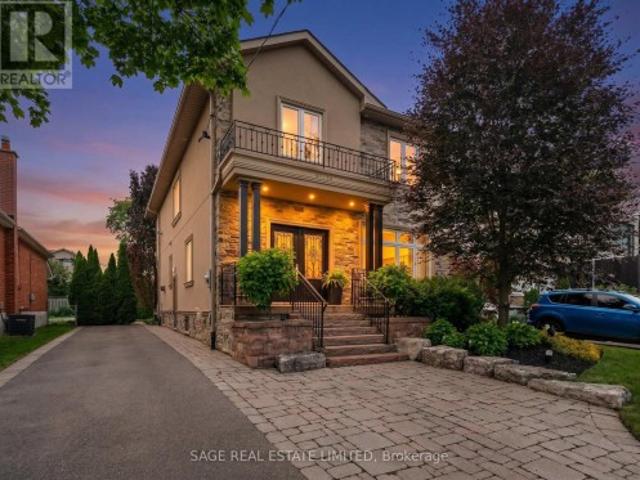
Welcome to 50 Northampton Drive, 2475 sqft of a beautiful detached home where the airy, coastal elegance of Hamptons style perfectly meets modern urban convenience. Situated on a safe, tree-lined street in a highly sought-after Etobicoke neighbourhood, this exceptional 3+1 bedroom, 4-bathroom residence delivers the ultimate layout for a growing family seeking space, comfort, and premium upgrades. Sun-Drenched Living: Bright, open-concept principal rooms with large windows that evoke a relaxed, luxurious coastal vibe. Chef's Dream Kitchen: Fully renovated kitchen boasting premium finishes, excellent storage, and a seamless setup for family dinners and entertaining. Primary Retreat: A spectacular primary bedroom featuring a spacious walk-in closet and a private ensuite washroom for your ultimate comfort. Finished Basement: Expansive lower level featuring a versatile +1 bedroom and its own full bathroom-perfect for a nanny suite, playroom, or home office. Outdoor Oasis: Walk out to a gorg
$ 1,798,999
89 Ardwold Gate, Toronto, ON, M5R 2W1 house for sale | Listing ID C13763 | Royal LePage
View photo
House · for sale
$ 10,000,000
New
89 Ardwold Gate, Toronto, ON, M5R 2W1 house for sale | Listing ID C13763 | Royal LePage
Francine Cres
· House
· Garden · Terrace
Francine Cres · House · Garden · Terrace
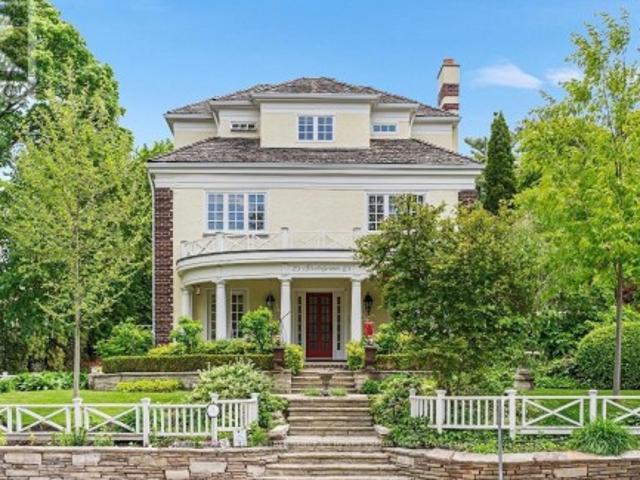
Opportunity knocks on one of Toronto's most coveted cul-de-sacs. An incredible ravine lot of more than 3/4 of an acre, beautifully situated on the street in the Casa Loma neighbourhood. Surrounded by Toronto's finest homes and in close proximity to the downtown core, this spectacular lot includes approved plans for an approximately 9000sqft home designed by highly regarded Wayne Swadron Studios. This is a rare chance where only building permits are required to start to build your dream home, with lot coverage of 70%! A grand stone staircase with lower level terrace descends into Nordheimer Ravine, it remains from the original Ardwold Gate Estate, this extension of the garden would not be permissible today. The existing French chateau style house can be enjoyed up until building begins, and significant existing landscaping can be preserved. Start to build in this exclusive enclave, truly an oasis in the city! Enjoy being surrounded by nature and yet convenient to transit, shops and rest
$ 10,000,000
51 Thirty Sixth Street, Toronto, ON, M8W 3L1 house for sale | Listing ID W13751 | Royal LePage
View photo
House · for sale
$ 899,000
New
51 Thirty Sixth Street, Toronto, ON, M8W 3L1 house for sale | Listing ID W13751 | Royal LePage
Francine Cres
· House
· Garden · Deck
Francine Cres · House · Garden · Deck
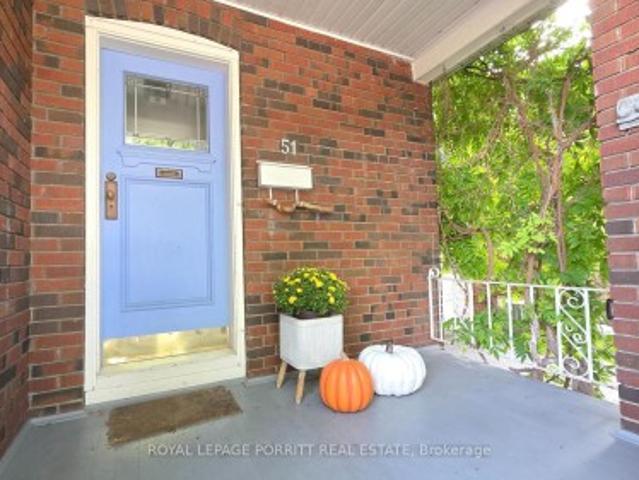
Welcome to a rare opportunity south of Lakeshore, where the lake, waterfront trails and parks are just a short walk from your front door. Set on a highly desirable street with lake views from the end of the driveway, this charming bungalow offers the privacy and outdoor space of a house with the easy-to-manage lifestyle of a condo. An ideal choice for first-time buyers, downsizers and investors. The main floor features a flow-through living and dining area designed for comfortable everyday living and entertaining. The kitchen offers a gas range, convection oven microwave and walk-out to a beautiful back deck and private yard, the perfect setting for summer BBQs, outdoor dining, gardening or quiet evenings under the stars. The two main-floor bedrooms each include a dedicated closet & can be separated from the main living space by a convenient pocket door. The bathroom adds a spa-inspired touch with ceiling heat lamps providing soothing warmth and gentle light therapy. Downstairs, the ba
$ 899,000
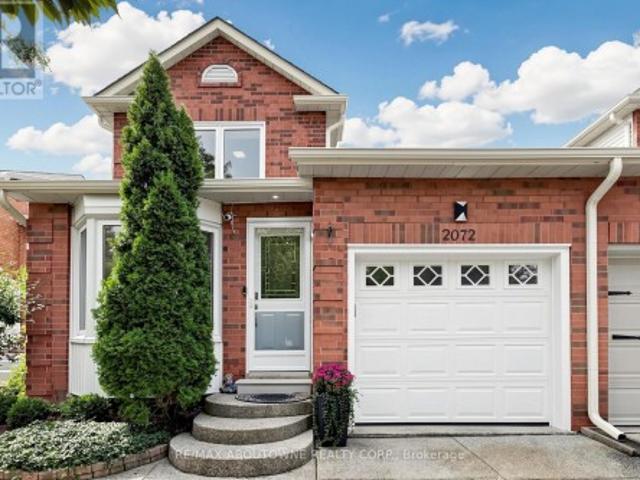
2072 Glenada Crescent, Oakville, ON, L6H 4M2 house for sale | Listing ID W13751 | Royal LePage
View photo
House · for sale
$ 1,099,000
New
2072 Glenada Crescent, Oakville, ON, L6H 4M2 house for sale | Listing ID W13751 | Royal LePage
Francine Cres
· House
· Fireplace · Deck · Parking
Francine Cres · House · Fireplace · Deck · Parking
Set on a 34.45 x 104.99 ft lot in Wedgewood Creek, this beautifully maintained three-bedroom link home is connected to its neighbouring home only by the garage, offering a comfortable single-family feel. It provides approximately 1,412 sq. Ft. above grade plus a 654 sq. Ft. finished lower level, as per the floor plan. The standout feature is the nearly 25-foot kitchen, extending from the front bay window to the dining room and featuring Caesarstone countertops, dark custom cabinetry, a full-height pantry wall, KitchenAid appliances and an oversized island with drawers, a built-in microwave and seating for four beneath three pendant lights. The east-facing dining room opens to a bright, south-facing living room with a wood-burning fireplace and direct access to the deck. Upstairs, the spacious south-facing primary bedroom enjoys excellent natural light and features a wall of closets and a private ensuite, while two additional bedrooms share the main bathroom. The finished lower level in
$ 1,099,000
45 Paulart Drive, Toronto, ON, M9B 3V6 house for sale | Listing ID W13752 | Royal LePage
View photo
House · for sale
$ 2,699,999
New
45 Paulart Drive, Toronto, ON, M9B 3V6 house for sale | Listing ID W13752 | Royal LePage
Francine Cres
· House
· Garden · Fireplace · Deck
Francine Cres · House · Garden · Fireplace · Deck
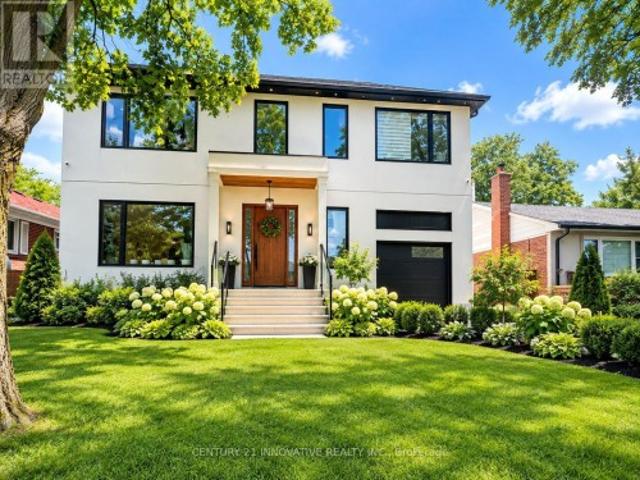
Welcome to 45 Paulart Drive, a stunning brand-new custom-built home in the heart of Etobicoke! This exceptional residence offers a perfect blend of modern design, luxury finishes, and thoughtful functionality. Featuring 4 spacious bedrooms and 6 beautifully appointed washrooms, this home is designed for comfortable family living and elegant entertaining. Each bedroom offers its own private ensuite, providing exceptional comfort and privacy. The impressive primary bedroom retreat features a luxurious ensuite and separate his-and-her closets. The heart of the home is the spectacular modern kitchen, complete with a large centre island, ample cabinetry, and an ideal layout for family gatherings and entertaining. Sliding doors provide seamless access to the backyard, where you can enjoy a covered porch/deck for outdoor relaxation and entertaining. The spacious Great Room is highlighted by a beautiful fireplace, creating a warm and inviting atmosphere. With its contemporary architecture, spa
$ 2,699,999
26 Talbot Street, Brampton, ON, L6X 2P5 house for sale | Listing ID W13756 | Royal LePage
View photo
House · for sale
$ 799,900
New
26 Talbot Street, Brampton, ON, L6X 2P5 house for sale | Listing ID W13756 | Royal LePage
Francine Cres
· House
· Cellar
Francine Cres · House · Cellar
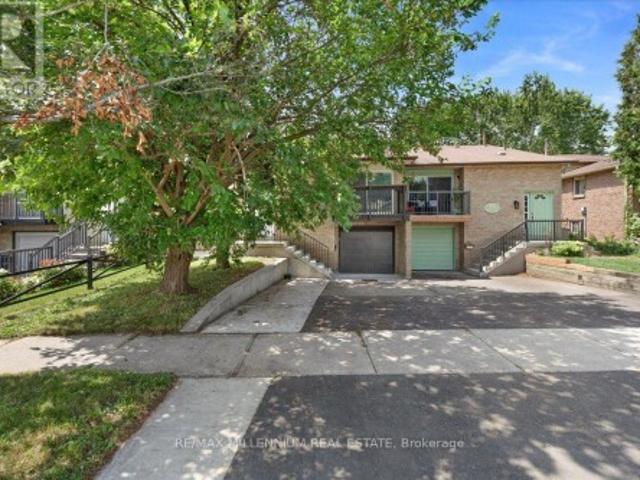
Welcome to this beautifully renovated and exceptionally spacious semi-detached backsplit, offering outstanding value in one of Brampton's most convenient neighbourhoods! With approximately 2,154 sq. Ft. of finished living space (1,418 sq. Ft. on the upper levels + 736 sq. Ft. in the basement), this home is perfect for growing families, multi-generational living, or buyers looking for built-in mortgage support. Featuring 4+3 bedrooms, 3 full bathrooms, 2 kitchens, and a legal second unit, this versatile home is thoughtfully designed with 2 separate laundry areas, providing privacy and convenience for both the upper and lower levels. The bright, functional layout has been tastefully renovated throughout. The legal basement apartment offers excellent rental income potential, allowing you to live comfortably on the upper level while renting the basement to help offset your mortgage-a fantastic opportunity for first-time buyers and investors alike. Situated on a premium 105-foot deep lot in
$ 799,900
1066 Stockwell Avenue, Mississauga, ON, L5H 1B4 house for sale | Listing ID W13755 | Royal LePage
View photo
House · for sale
$ 2,600,000
New
1066 Stockwell Avenue, Mississauga, ON, L5H 1B4 house for sale | Listing ID W13755 | Royal LePage
Francine Cres
· House
· Fireplace · Deck · Parking
Francine Cres · House · Fireplace · Deck · Parking
A truly rare opportunity in prestigious Lorne Park Estates. An exceptional double lot offering the freedom to live in, renovate, or build your dream home in one of Mississauga's most coveted locations. Lovingly maintained by the original owners, this unique property offers a sun-drenched 2+1 bedroom, 3-full bathroom bungalow on one lot, complemented by a spacious detached three-car garage on the second. An extraordinary opportunity for homeowners, builders or investors to create something truly special. The existing bungalow is warm and inviting, featuring soaring cathedral ceilings, an airy design and principal rooms that open onto a large deck overlooking a lush, tranquil greenbelt. The living room offers a cozy wood-burning fireplace, while the dining room sits alongside the spacious eat-in kitchen, creating an ideal setting for everyday living and entertaining. The primary bedroom features a 4-piece ensuite with separate glass-enclosed shower and soaker tub, while the second bedroo
$ 2,600,000
120 Bronte Road Unit# 7, Oakville, ON, L6L 3C1 house for sale | Listing ID 40861 | Royal LePage
View photo
House · for sale
$ 1,989,000
New
120 Bronte Road Unit# 7, Oakville, ON, L6L 3C1 house for sale | Listing ID 40861 | Royal LePage
Francine Cres
· House
· Fireplace
Francine Cres · House · Fireplace
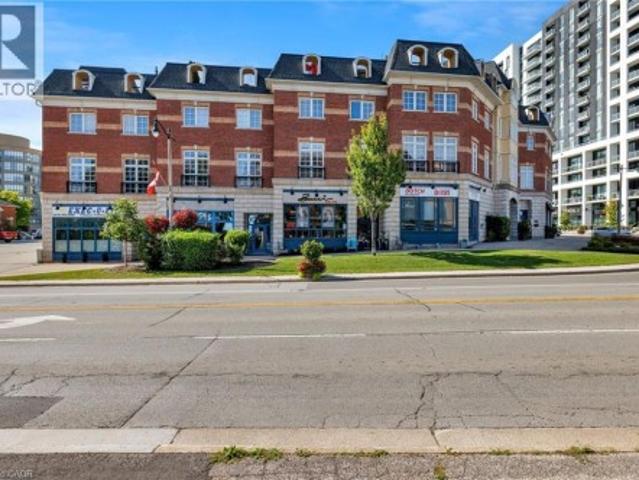
Live, work & savour the Bronte lifestyle in this stunning 3-bedroom, 5-bathroom freehold townhome with a rare ground-level commercial/retail space & premium Lakeshore Road West exposure. Just steps to banks, pharmacies, groceries, boutiques, cafés, pubs & restaurants, with easy access to Bronte GO & major highways, this unique property offers exceptional flexibility for business, investment or personal use. Original owners have invested approximately $300K in high-end renovations, & the home features custom cabinetry & built-ins, hardwood flooring, pot lights, designer tiles & fixtures, stone counters, California shutters, premium appliances & built-in audio. The main level showcases an ultramodern design with clean lines, oversized windows & abundant natural light, plus a spacious living/dining area with gas fireplace & a spectacular chef’s kitchen with custom high-gloss black & stainless cabinetry, granite counters, island/breakfast bar, display cabinetry & premium built-in appliance
$ 1,989,000
738 Huron Street, Toronto, ON, M4V 2W3 house for sale | Listing ID C13758 | Royal LePage
View photo
House · for sale
$ 1,695,000
New
738 Huron Street, Toronto, ON, M4V 2W3 house for sale | Listing ID C13758 | Royal LePage
Francine Cres
· House
· Garden · Fireplace
Francine Cres · House · Garden · Fireplace
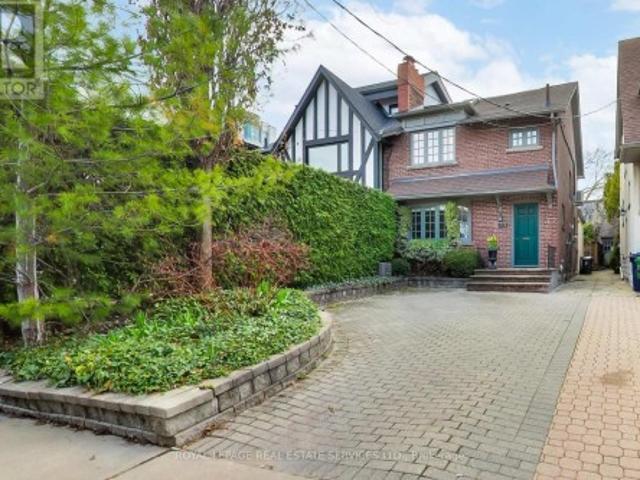
Tucked into one of Toronto's most distinctive neighbourhoods at the foot of Casa Loma, 738 Huron feels instantly welcoming. Behind its classic brick façade, this wide semi offers generous principal rooms, beautiful original details and a layout that unfolds far beyond what you might expect from the street with approximately 1,800 sq. Ft. above grade. Restored leaded glass, hardwood floors, crown mouldings and a decorative fireplace give the living and dining rooms warmth and personality, while the rear of the house opens into the space that truly sets this home apart. The sun-filled family room addition is the heart of the house, featuring exposed brick, a gas fireplace, a powder room and striking wrought-iron French doors opening directly onto the garden. It is relaxed, inviting and connected to the outdoors. The adjoining eat-in kitchen offers excellent storage, stone counters, stainless steel appliances Upstairs are two generous bedrooms and a spacious family bathroom with both a so
$ 1,695,000
17 85 Eastwood Park Gardens, Toronto, ON, M8W 0B9 townhouse for sale | Listing ID W13751 | Royal LePage
View photo
Townhouse · for sale
$ 725,000
New
17 85 Eastwood Park Gardens, Toronto, ON, M8W 0B9 townhouse for sale | Listing ID W13751 | Royal LePage
Francine Cres
· Townhouse
· Patio · Garden
Francine Cres · Townhouse · Patio · Garden
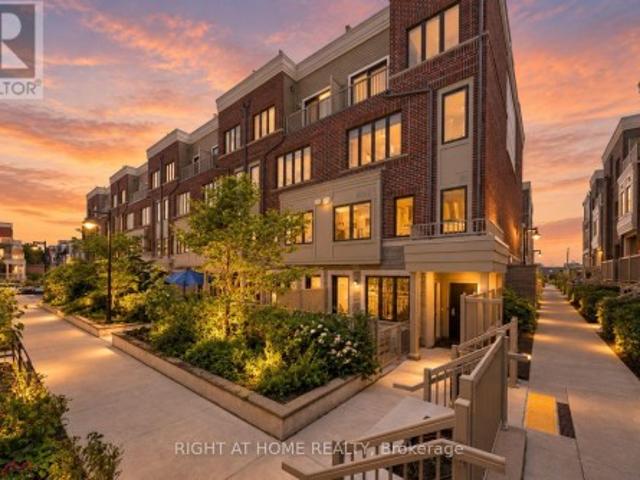
Lake. GO Train. Great eats. Private patio. And low maintenance fees. Welcome to Long Branch! Love a home that checks all the boxes? This stylish 2 storey condo townhouse delivers 994 sq. Ft. of bright, functional living space, 2 bedrooms, 2.5 baths and an open concept main floor that's easy to love. Enjoy being steps from the lake, parks, waterfront trails and Marie Curtis Park & Beach. Long Branch GO is only a 10 minute walk away, with Union Station just a quick 23 minute GO train ride, making commuting into the city a breeze. The modern kitchen features quartz countertops, sleek backsplash and stainless steel appliances, while thoughtful upgrades include extra storage underneath the stairs, upgraded light fixtures and fresh paint throughout. Step outside to your private patio, perfect for morning coffee, evening drinks or summer BBQs. This welcoming community is centered around a playground and green space, with cafes, bakeries, restaurants and yoga all within walking distance. Sherw
$ 725,000
231 Arthur Street, Halton Hills, ON, L7J 1L9 house for sale | Listing ID W13759 | Royal LePage
View photo
House · for sale
$ 1,199,000
New
231 Arthur Street, Halton Hills, ON, L7J 1L9 house for sale | Listing ID W13759 | Royal LePage
Francine Cres
· House
· Fireplace
Francine Cres · House · Fireplace
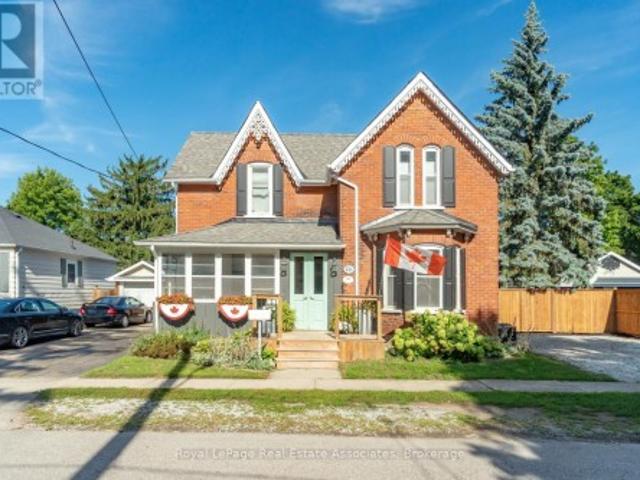
There is something special about a home that has been thoughtfully updated while holding onto the character that made it worth preserving. Set on a generous lot in the heart of Acton, this inviting residence offers over 2,600 square feet of living space where timeless details and modern finishes come together with ease. Hardwood floors flow through much of the home, creating warmth from room to room, while the beautifully updated kitchen features quartz countertops, stainless steel appliances and an eat in layout designed for everything from busy weekday mornings to relaxed weekend breakfasts. The layout is as practical as it is welcoming. A main floor bedroom with its own ensuite offers exceptional flexibility for multigenerational living, overnight guests or anyone looking for the comfort of aging in place. Multiple living areas, two fireplaces and large windows fill the home with natural light, creating comfortable spaces to gather, entertain and unwind. Upstairs, four generously si
$ 1,199,000
50 Rocky Point Crescent, Brampton, ON, L6V 4R7 house for sale | Listing ID W13752 | Royal LePage
View photo
House · for sale
$ 700,000
New
50 Rocky Point Crescent, Brampton, ON, L6V 4R7 house for sale | Listing ID W13752 | Royal LePage
Francine Cres
· House
· Garden · Office room · Parking · Cellar
Francine Cres · House · Garden · Office room · Parking · Cellar
Welcome home to 50 Rocky Point Cres in the sought-after Lakeland Village! Freshly painted and move-in ready, this 3 bedroom + office home offers 4 washrooms and a fully finished basement. Front & Main Level. A welcoming covered front porch greets you, with a driveway that parks up to 4 cars plus a 1-car garage. Inside, the eat-in kitchen features a stylish backsplash, double sinks, and a breakfast bar, with a bright breakfast area that walks out to the backyard. The open-concept living and dining room showcases hardwood floors, while a separate family room adds pot lights and more hardwood. A warm, functional layout made for everyday living and entertaining. Upper Level. Three spacious bedrooms, two full bathrooms, and a versatile office/entertainment area that can serve countless purposes. The primary retreat is complete with a 4-piece ensuite and a large walk-in closet. Lower Level. An entertainer's dream basement built for a large family, offering an open-concept family/rec space wi
$ 700,000
2194 Berwick Drive, Burlington, ON, L7M 5C3 house for sale | Listing ID 40861 | Royal LePage
View photo
House · for sale
$ 18,499,000
New
2194 Berwick Drive, Burlington, ON, L7M 5C3 house for sale | Listing ID 40861 | Royal LePage
Francine Cres
· House
· Garden · Parking · Fireplace
Francine Cres · House · Garden · Parking · Fireplace
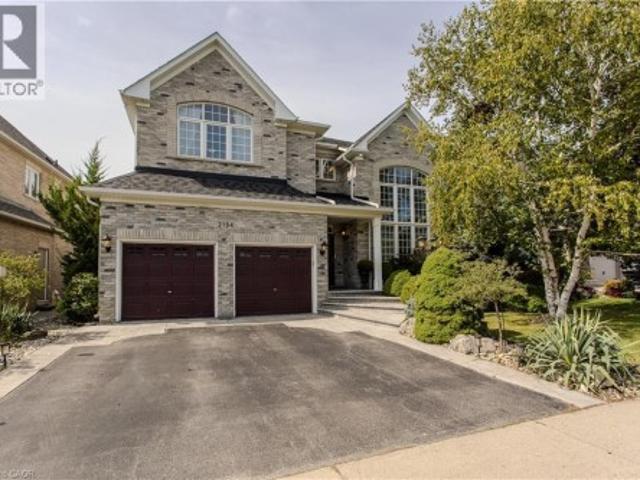
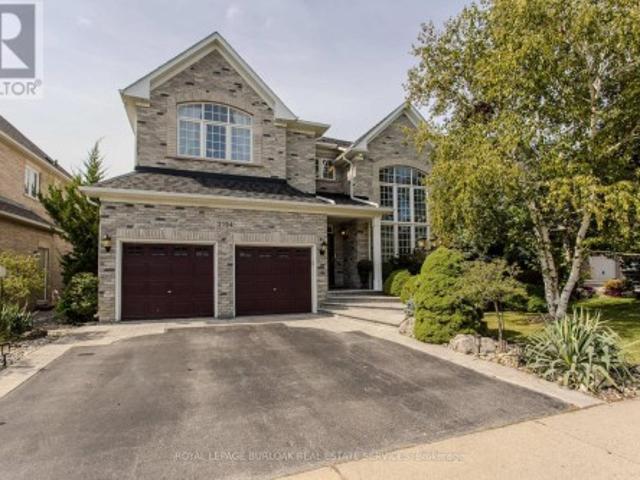
Set in prestigious Millcroft, 2194 Berwick Dr is an impressive executive residence offering 4913sf of living space plus a fully finished lower level, 5 bedrooms, 5 baths and a double garage. Generous proportions, soaring ceilings, hardwood flooring and refined architectural details create an elegant yet highly functional home, complemented by a private, beautifully landscaped backyard designed for entertaining. A dramatic 2-storey living room makes an immediate impression with its soaring wall of windows & abundance of natural light. The formal dining room provides an elegant setting for entertaining, while a separate main-floor office offers a quiet workspace. At the heart of the home, the eat-in kitchen features extensive cabinetry, granite counters, s/s appliances, tile backsplash and centre island, opening to a bright breakfast area and the adjoining family room with gas fireplace. A 2-pc bath and inside access to the double garage complete the level. Upstairs, the exceptionally sp
$ 18,499,000
3 Ennisclare Drive E, Oakville, ON, L6J 4N3 house for sale | Listing ID W13728 | Royal LePage
View photo
House · for sale
$ 15,900,000
3 Ennisclare Drive E, Oakville, ON, L6J 4N3 house for sale | Listing ID W13728 | Royal LePage
Francine Cres
· House
· Cellar
Francine Cres · House · Cellar
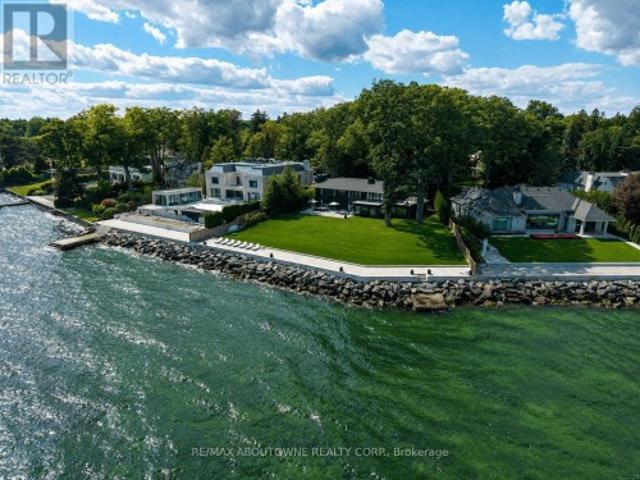
Build your dream home on South East Oakville's prime waterfront. With 184 feet of lake frontage and unparalleled views of the Toronto skyline, this building lot is the largest remaining and developable Riparian Lakefront parcel in South East Oakville available. Located on one of Oakville's most sought-after and mature tree lined streets and walking distance to downtown Oakville, this breathtaking and private lot offers approximately 0.77 acres of land and a further water lot of 2.86 acres. The land can comfortably accommodate a new custom home of up to10,000 square feet (not including basement) without a variance. The property is also the furthest projected vantage point for uninterrupted panoramic views in Oakville. With an extremely rare concrete dock for boat mooring and recent new Seawall (2020), this private lot offers an opportunity to build your lakefront home in Oakville's most coveted neighbourhood, with easy access to Toronto and in one of Ontario's top school districts. This
$ 15,900,000
16 Oldham Road, Toronto, ON, M9A 2B7 house for sale | Listing ID W13753 | Royal LePage
View photo
House · for sale
$ 2,099,000
New
16 Oldham Road, Toronto, ON, M9A 2B7 house for sale | Listing ID W13753 | Royal LePage
Francine Cres
· House
· Garden · Office room · Fireplace · Swimming pool · Parking
Francine Cres · House · Garden · Office room · Fireplace · Swimming pool · Parking
Welcome to 16 Oldham Road, an extensively renovated detached bungalow in the sought-after Princess Anne Manor enclave of Princess-Rosethorn. Set on a generous 67.59 x 120.16 ft south-facing lot, this beautifully updated home offers approximately 2,593 sq ft of finished living space across two levels, a heated inground Gibson pool, exceptional outdoor living and parking for eight. The main floor features a bright, spacious living room with a dramatic floor-to-ceiling window and fireplace, a dining room overlooking the pool and landscaped grounds, and a renovated eat-in kitchen with quartz counters, stainless steel appliances and a walk-out to the backyard. Three bedrooms include a spacious primary with garden views and a 2-piece ensuite. Hardwood floors and thoughtful updates throughout create a truly move-in-ready home. The expansive finished lower level adds remarkable flexibility with a family room and fireplace, fourth bedroom/rec room/office, 3-piece bath, large laundry room, stora
$ 2,099,000
25 Strathgowan Crescent, Toronto, ON, M4N 2Z6 house for sale | Listing ID C13758 | Royal LePage
View photo
House · for sale
$ 4,795,000
New
25 Strathgowan Crescent, Toronto, ON, M4N 2Z6 house for sale | Listing ID C13758 | Royal LePage
Francine Cres
· House
· Garden · Office room · Fireplace · Deck · Swimming pool
Francine Cres · House · Garden · Office room · Fireplace · Deck · Swimming pool
This Grande Dame of Lawrence Park is an absolute treasure. Sitting on a 96 x 144 foot wide double lot set back from the street on a hill, this majestic home greets you with a rare combination of warmth and elegance. A centre hall plan seamlessly offers a formal living room to the left and sophisticated office to the right, before leading down the hall to the separate formal dining room with a stamped metal tile ceiling. The bright family kitchen overlooking the stunning yard is a delight with a large centre island and premium stainless steel appliances. The adjoining breakfast room with banquet seating overlooks an oversized family room, with built-in shelving, separate desk area and fireplace. French doors lead to a stunning outdoor haven with a covered outdoor deck, an inground pool and cabana under a canopy of trees. A chic powder room and side-door mudroom round out this traditional elegant main floor. Five generous-sized bedrooms, one with an ensuite, along with a three-piece bath
$ 4,795,000
2194 Berwick Drive, Burlington, ON, L7M 5C3 house for sale | Listing ID W13761 | Royal LePage
View photo
House · for sale
$ 1,849,900
New
2194 Berwick Drive, Burlington, ON, L7M 5C3 house for sale | Listing ID W13761 | Royal LePage
Francine Cres
· House
· Garden · Parking · Fireplace
Francine Cres · House · Garden · Parking · Fireplace
Set in prestigious Millcroft, 2194 Berwick Dr is an impressive executive residence offering 4913 sf of living space plus a fully finished lower level, 5 bedrooms, 5 baths and a double garage. Generous proportions, soaring ceilings, hardwood flooring and refined architectural details create an elegant yet highly functional home, complemented by a private, beautifully landscaped backyard designed for entertaining. A dramatic 2-storey living room makes an immediate impression with its soaring wall of windows & abundance of natural light. The formal dining room provides an elegant setting for entertaining, while a separate main-floor office offers a quiet workspace. At the heart of the home, the eat-in kitchen features extensive cabinetry, granite counters, s/s appliances, tile backsplash and centre island, opening to a bright breakfast area and the adjoining family room with gas fireplace. A 2-pc bath and inside access to the double garage complete the level. Upstairs, the exceptionally s
$ 1,849,900
64 Dianawood Ridge, Vaughan, ON, L4L 6X9 house for sale | Listing ID N13762 | Royal LePage
View photo
House · for sale
$ 1,850,000
New
64 Dianawood Ridge, Vaughan, ON, L4L 6X9 house for sale | Listing ID N13762 | Royal LePage
Francine Cres
· House
· Garden · Swimming pool · Cellar
Francine Cres · House · Garden · Swimming pool · Cellar
Situated on one of the most desirable streets in Weston Downs, known for its larger homes, oversized lots and beautiful streetscape, this impressive residence offers approximately 3,853 sq. Ft. as per MPAC with a spacious, well-designed floor plan and exceptionally large rooms throughout. The extra-large kitchen and family room are the heart of the home, offering incredible space for everyday living, entertaining and large family gatherings. Generous principal rooms throughout create a sense of scale that is increasingly difficult to find. The true showpiece is the resort-style backyard, featuring an inground pool with a brand-new liner and hundreds of thousands of dollars invested in professional landscaping, stonework and outdoor improvements. Private, beautifully finished and designed for entertaining, this is a backyard built for summer days, family gatherings and relaxing at home. The lower level offers even more living and entertaining space with a walk-out basement, large recrea
$ 1,850,000
1177 Grand Boulevard, Oakville, ON, L6H 2V2 house for sale | Listing ID 40850 | Royal LePage
View photo
House · for sale
$ 1,299,900
New
1177 Grand Boulevard, Oakville, ON, L6H 2V2 house for sale | Listing ID 40850 | Royal LePage
Francine Cres
· House
· Patio · Garden
Francine Cres · House · Patio · Garden
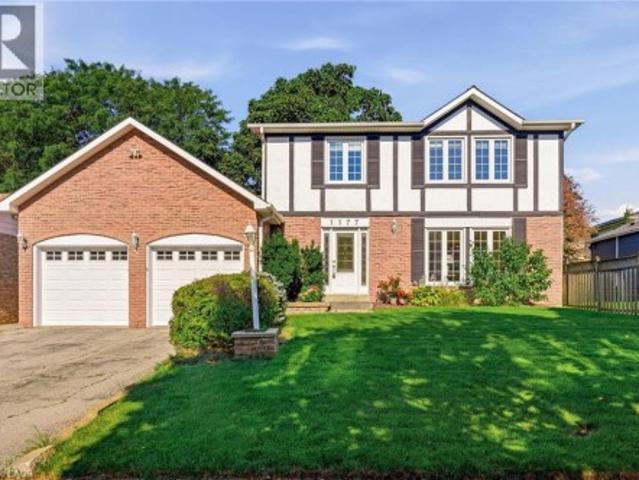
Welcome to a home that offers the space, comfort and practical layout families are looking for, set in the heart of Falgarwood. Inside, the generous main floor is filled with natural light and offers plenty of room to gather, entertain and enjoy everyday life. The spacious living and dining rooms boast hardwood flooring, and a floor-to-ceiling stone feature wall adding warmth and character to the dining space. The updated eat-in kitchen offers granite countertops, abundant cabinetry, including a pantry. The kitchen is open to the main floor family room with a walkout to the private backyard—creating an easy connection between indoor and outdoor living. Step outside to enjoy the upgraded patio and walkways, with plenty of space for family gatherings and room for kids and pets to play. Upstairs, the generous principal rooms continue with 4 bedrooms, including a spacious primary bedroom with its own private 2 piece ensuite. A full family bathroom serves the additional bedrooms, while neut
$ 1,299,900
16 Ennisclare Drive W, Oakville, ON, L6J 4N2 Luxury House for sale | Listing ID W13754 | Royal LePage Carriage Trade Luxury Properties
View photo
House · for sale
$ 10,950,000
New
16 Ennisclare Drive W, Oakville, ON, L6J 4N2 Luxury House for sale | Listing ID W13754 | Royal LePage Carriage Trade Luxury Properties
Francine Cres
· House
· Cellar
Francine Cres · House · Cellar
Experience breathtaking, panoramic views from this stately lakefront estate, a true sanctuary of elegance and tranquility. Nestled on an expansive 3/4 acre lot, this rare gem boasts an impressive 100 feet of private lake frontage with riparian rights, ensuring unobstructed access to the shimmering waters of Lake Ontario. Spanning 5,800 sq. ft. (Excluding the basement), this residence is designed for those who appreciate refined living and timeless sophistication. Step through the grand foyer into an atmosphere of classic luxury, where generous principal rooms flow effortlessly, highlighted by exquisite hardwood flooring and elegant finishes. Two stunning solariums maximize the lake's mesmerizing vistas, creating sun-drenched spaces perfect for relaxation and entertaining. The gourmet kitchen is a chef's dream, featuring a sprawling marble-topped island and an open layout designed for both functionality and style. Upstairs, five spacious bedrooms await, including the lavish primary suit
$ 10,950,000
102 Judson Street, Toronto, ON, M8Z 1B1 house for sale | Listing ID W13751 | Royal LePage
View photo
House · for sale
$ 1,199,900
New
102 Judson Street, Toronto, ON, M8Z 1B1 house for sale | Listing ID W13751 | Royal LePage
Francine Cres
· House
· Garden · Parking
Francine Cres · House · Garden · Parking
Big home, big lot and a great South Etobicoke location. Welcome to 102 Judson Street, offering over 3,000 sq. Ft. of above-grade living space on a 50 x 120 ft corner lot. With 5 bedrooms and 4 Full bathrooms, including a bedroom conveniently located on the main floor, there's plenty of space and flexibility for a large or growing family. Outside, you'll find a private yard, carport and plenty of parking, with lots of room for family and guests. The location makes getting around easy. You're close to Mimico GO Station and Mimico Village, with quick access to the Gardiner Expressway, QEW and Highway 427, making the commute to Downtown Toronto or around the GTA convenient. Shops, restaurants, parks and the Lake Ontario waterfront are also nearby. With its size, large lot and convenient location, 102 Judson offers plenty of possibilities. Move in, renovate over time, or bring your own ideas and make it yours. (Id: 27)
$ 1,199,900
30B Thorndale Avenue, Toronto, ON, M8X 1W9 house for sale | Listing ID W13752 | Royal LePage
View photo
House · for sale
$ 2,650,000
New
30B Thorndale Avenue, Toronto, ON, M8X 1W9 house for sale | Listing ID W13752 | Royal LePage
Francine Cres
· House
· Garden · Office room · Fireplace · Gym
Francine Cres · House · Garden · Office room · Fireplace · Gym
Welcome to 30B Thorndale Avenue in the heart of The Kingsway. Deceptively spacious from the street, this spectacular custom-built 4+1 bedroom, 5-bath home offers over 3,300 sq ft of beautifully finished living space across three levels, with exceptional ceiling heights reaching over 12' at the rear of the home. Thoughtfully designed, impeccably maintained & truly move-in ready. The formal living & dining rooms open beautifully onto one another, anchored by an expansive south-facing window overlooking the quiet street & filling the space with natural light. Beyond, the open-concept custom kitchen with Bosch appliances flows into the family room with fireplace & walkout to the private garden, creating an ideal space for everyday living & entertaining. Upstairs, the impressive primary retreat features a luxurious 6-piece ensuite with built-in vanity. 3 additional bedrooms offer plenty of room for a growing family or flexibility for home offices, a gym or guest space, with one featuring it
$ 2,650,000

Get email alerts

Don't miss out: be the first to know about new properties

The alert was correctly created

On subscribing you accept the conditions of use and the privacy policy
Alert
Receive new ads in your inbox
Save this search
Receive alerts for new listings

We'll send you an email when we have new properties for: "Properties for sale in Francine Cres"

The alert was correctly created

Get email alerts and be the first to see new listings
Required field
On subscribing I accept the terms of the privacy policy
Perfect! You'll soon start receiving new listings via email
Alert
Receive an email when we have new ads for Properties for sale in Francine Cres
Save this search
Filters

Bedrooms

Area (sq.ft)

sq.ft
sq.ft

Price

$
$

Filter by property type

Bathrooms

Clear all filters
Receive notifications when new entries are published.