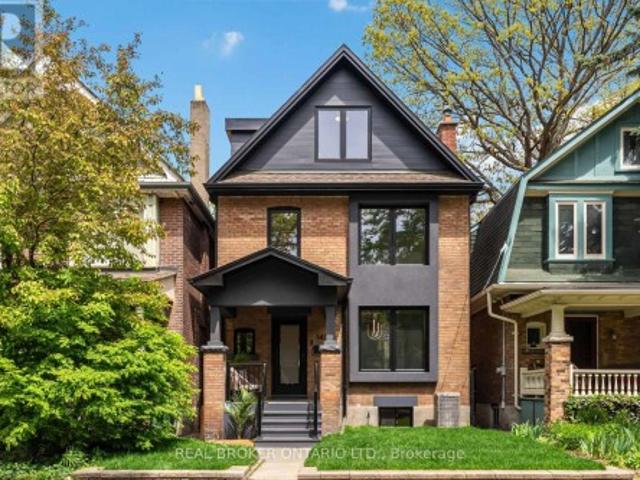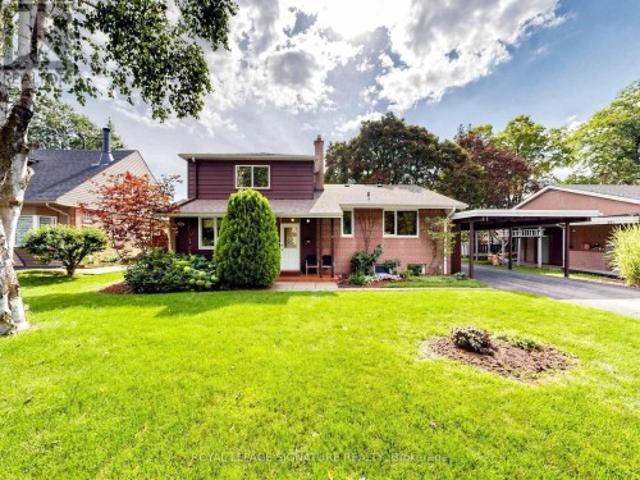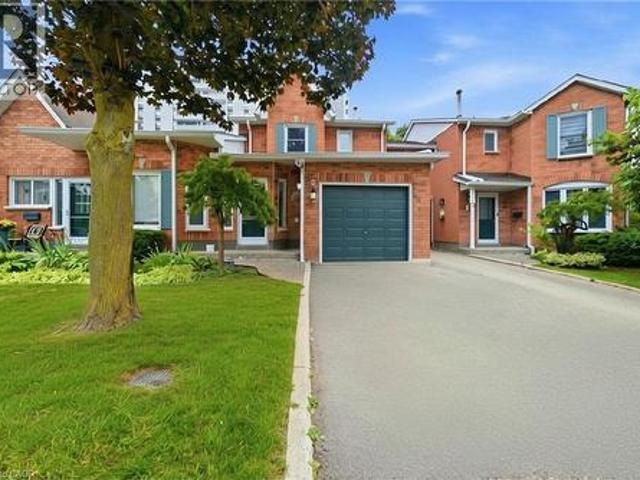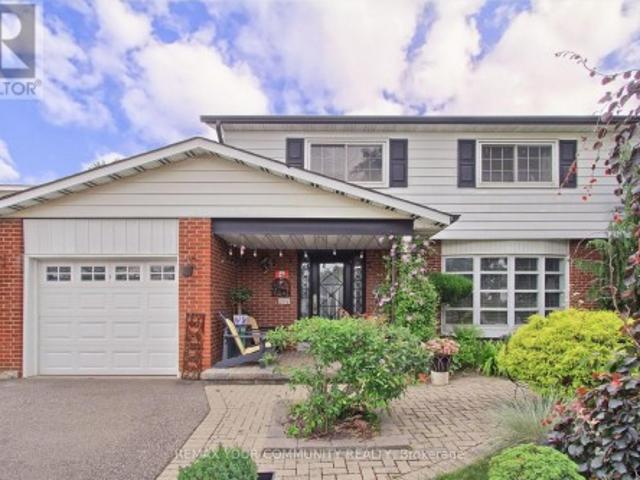
10,743 properties for sale in Francine Cres

4229 Brandon Gate Drive, Mississauga, ON, L4T 3K3 house for sale | Listing ID W13754 | Royal LePage
View photo
House · for sale
$ 895,000
New
4229 Brandon Gate Drive, Mississauga, ON, L4T 3K3 house for sale | Listing ID W13754 | Royal LePage
Francine Cres
· House
· Patio · Garden · Fireplace
Francine Cres · House · Patio · Garden · Fireplace
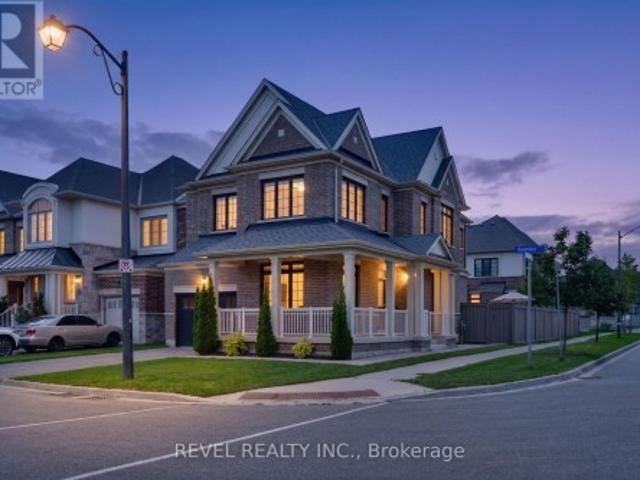
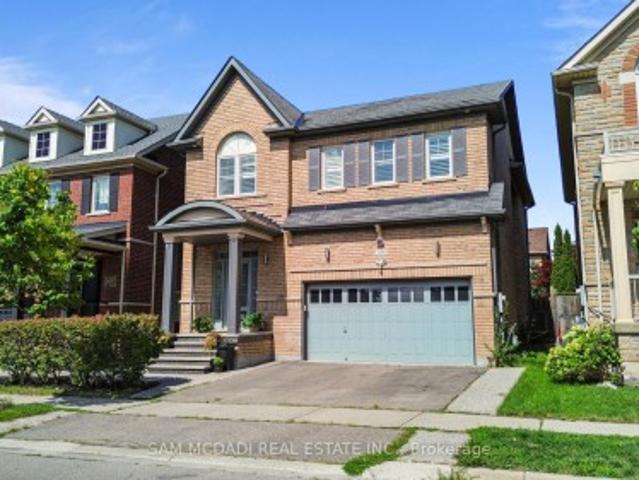
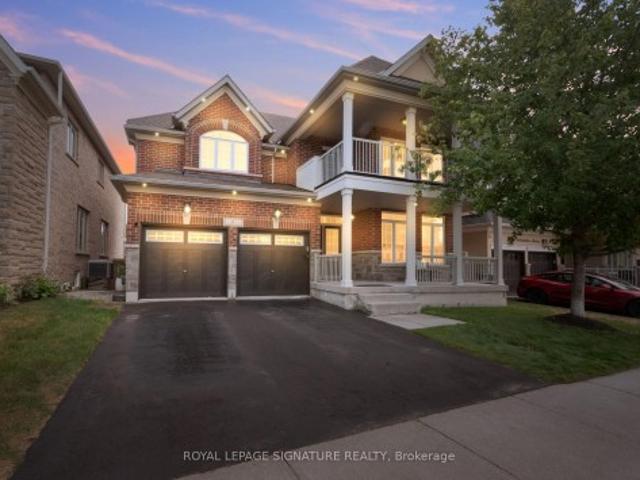
Welcome To This Well-Maintained 2-Storey Detached Home In The Established Malton Community. As You Approach The Property, You'll Be Welcomed By Beautiful Mature Trees, Colourful Gardens & A Covered Front Porch That Creates Exceptional Curb Appeal. Offering Approximately 1,630 Sq. Ft. of Living Space, This Home Features 4 Spacious Bedrooms, Living Area With Bay Window, And Cozy Family Room With A Fireplace & Walk-Out To Large Sunroom. The Family Size Eat-In Kitchen Includes Stainless Steel Appliances & Walk-Out To Oasis Backyard Featuring An Interlock Patio, Vegetable Garden, Large Flower Bed & Beautifully Maintained Trees. Additional Updates Include A New High-Efficiency Furnace (2026) And New Hot Water Tank (Rental). Conveniently Located Close To Highways 427 & 407, Toronto Pearson Airport, Shopping, Restaurants, Schools, Parks, Public Transit, And Everyday Amenities. Truly A One-Of-A-Kind Home! (Id: 27)
$ 895,000
11 Gypsy Roseway, Toronto, ON, M2N 5Y8 townhouse for sale | Listing ID C13758 | Royal LePage
View photo
Townhouse · for sale
$ 1,148,000
New
11 Gypsy Roseway, Toronto, ON, M2N 5Y8 townhouse for sale | Listing ID C13758 | Royal LePage
Francine Cres
· Townhouse
· Patio · Cellar
Francine Cres · Townhouse · Patio · Cellar
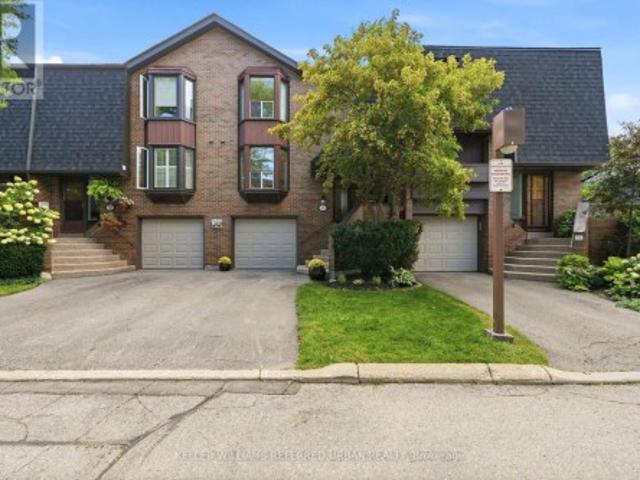
A rarely offered, bright and spacious townhouse in Willowdale East. This 3-bedroom, 3-bathroom 2-Storey home offers approximately 1,700 sq. Ft. of open airy living space, creating a highly functional layout with the feel of a detached home. Between the unobstructed, south facing view and the lower-level walkout leading to a rare and private patio oasis, this home is perfect for relaxing, entertaining, or enjoying your own outdoor space. The home has been meticulously maintained and lovingly cared for by the current owner for the past 10 years, with a number of thoughtful updates throughout. The kitchen was renovated with new appliances, granite countertops, pot lights, and under-cabinet lighting and the basement features new broadloom. Ideally located just steps from Bayview Village, Bayview Subway Station, and Sheppard Ave. E. this home offers exceptional convenience in one of North York's most desirable neighbourhoods. With maintenance fees of just $726.46/month including high-speed
$ 1,148,000
64 Wildwood Crescent, Toronto, ON, M4L 2K7 house for sale | Listing ID E13759 | Royal LePage
View photo
House · for sale
$ 985,000
New
64 Wildwood Crescent, Toronto, ON, M4L 2K7 house for sale | Listing ID E13759 | Royal LePage
Francine Cres
· House
· Garden · Office room · Fireplace · Parking · Cellar
Francine Cres · House · Garden · Office room · Fireplace · Parking · Cellar
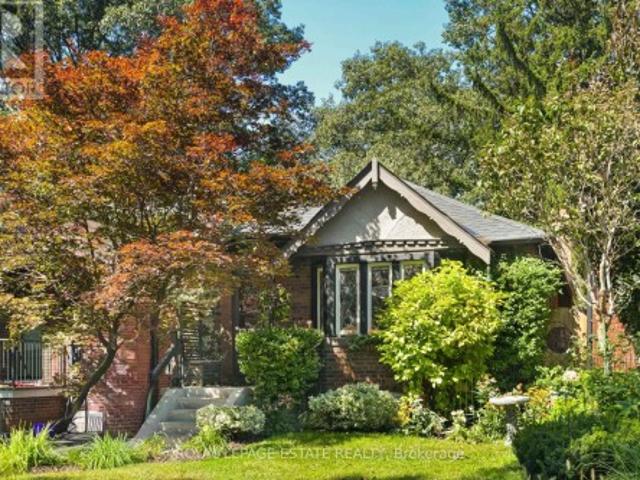
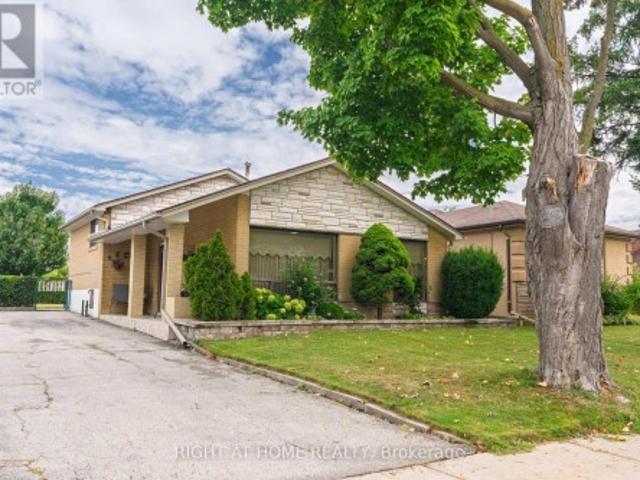
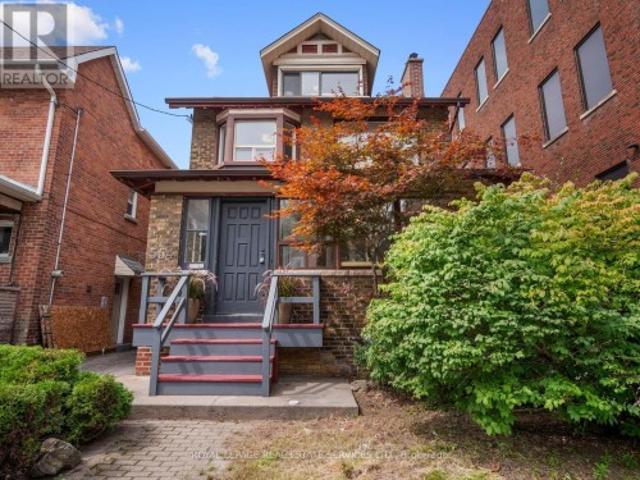
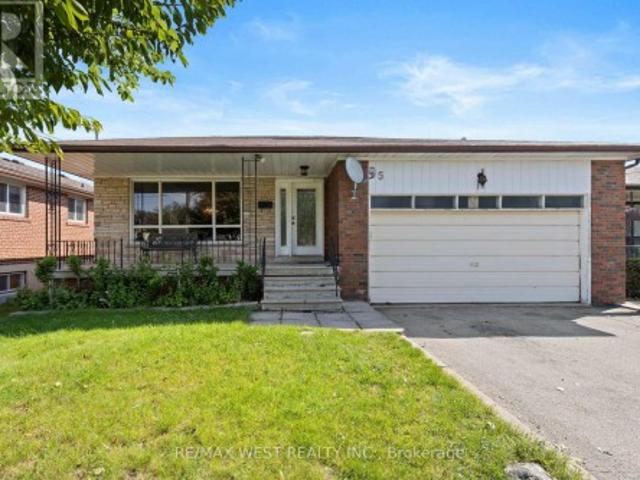
Incredibly charming and well maintained all-brick bungalow nestled in a wonderful, family-friendly community. This inviting home features a separate entrance to the basement, a wide mutual drive with garage parking, and the potential to accommodate a small car on the driveway at the rear. The main floor offers a fantastic traditional layout with a spacious living room and dining room, plus a well-designed kitchen with abundant storage, stainless steel appliances, and newly installed quartz countertops and an oversized sink. The basement provides an impressive amount of additional living space, featuring a huge family room, large bedroom with electric fireplace, and a second full bathroom. With its separate entrance and good ceiling height, the basement offers excellent flexibility for a growing family, guest suite, home office, or potential in-law accommodation. Beautifully landscaped front and rear gardens create a lovely outdoor retreat. And the location is truly exceptional. Tucked
$ 985,000
228 Bell Street, Milton Om Old Milton, ON, L9T 2A9 house for sale | Listing ID W13752 | Royal LePage
View photo
House · for sale
$ 859,000
New
228 Bell Street, Milton Om Old Milton, ON, L9T 2A9 house for sale | Listing ID W13752 | Royal LePage
Francine Cres
· House
· Garden · Deck · Parking
Francine Cres · House · Garden · Deck · Parking
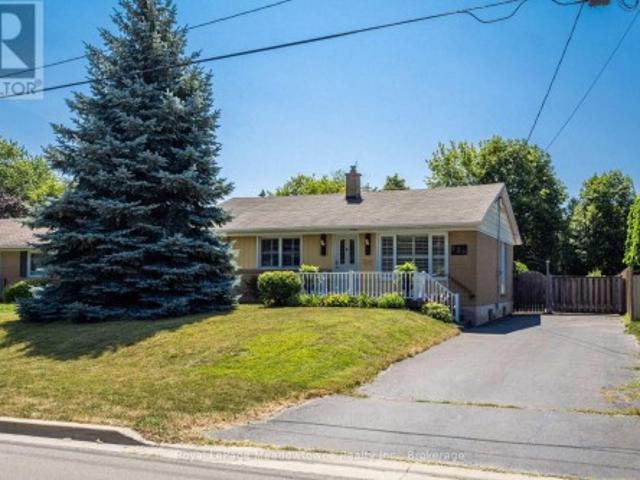
Lovingly maintained by the same family since 1961, this charming 3-bedroom raised bungalow is nestled in the heart of Old Milton. The open-concept, carpet-free main floor features a renovated bathroom and numerous updates over the years, including new flooring, creating a comfortable and inviting space. Set on a generous 60 x 140 ft. Lot with parking for 3-4 vehicle, the property boasts a private, fully fenced backyard complete with a small backyard pond. Step out from the kitchen onto the deck and enjoy the peaceful setting. Located in one of Milton's most sought-after, family-friendly neighbourhoods, you'll enjoy being just a short walk to the Milton Farmer's Market, summer street festivals, parks, the fairgrounds, shopping, schools, and public transit. With many newly built custom homes enhancing the neighbourhood, this property presents a great opportunity to move in and enjoy, renovate, or create a home you have dreamed of. This could be the property you've been searching for. (Id
$ 859,000
8 Ternhill Crescent, Toronto, ON, M3C 2E5 house for sale | Listing ID C13759 | Royal LePage
View photo
House · for sale
$ 1,288,000
New
8 Ternhill Crescent, Toronto, ON, M3C 2E5 house for sale | Listing ID C13759 | Royal LePage
Francine Cres
· House
· Garden
Francine Cres · House · Garden
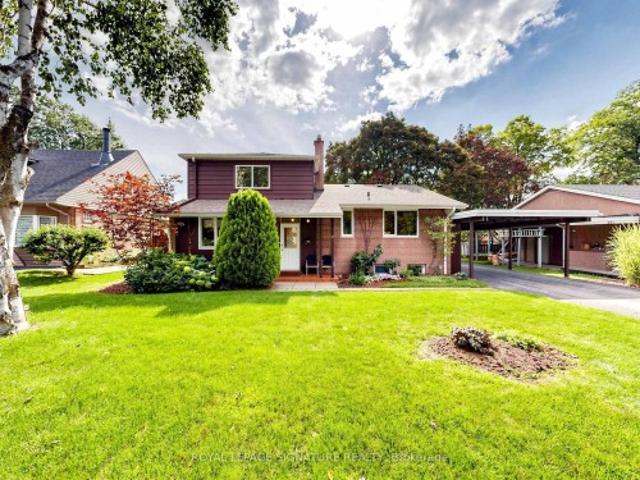
Lucky Number 8! Proudly owned by the same family since 1964, this well-loved home has been the foundation for raising five successful sons. A thoughtful 3-bedroom addition completed in 1967 created the spacious family home enjoyed for generations. Nestled on a quiet crescent in the heart of Don Mills, this bright and spacious residence offers an exceptional location just steps from shopping, TTC, excellent schools, The Shops at Don Mills, and Edwards Gardens. The open-concept kitchen features a convenient built-in pass-through overlooking the dining and living areas, creating the perfect space for family gatherings and entertaining. Whether you're looking to move in, renovate, rent, or build your dream home, this property offers endless possibilities in one of Toronto's most sought-after neighbourhoods
$ 1,288,000
24 Wiley Avenue, Toronto, ON, M4J 3W4 house for sale | Listing ID E13758 | Royal LePage
View photo
House · for sale
$ 799,900
New
24 Wiley Avenue, Toronto, ON, M4J 3W4 house for sale | Listing ID E13758 | Royal LePage
Francine Cres
· House
· Garden · Office room · Deck · Parking · Cellar
Francine Cres · House · Garden · Office room · Deck · Parking · Cellar
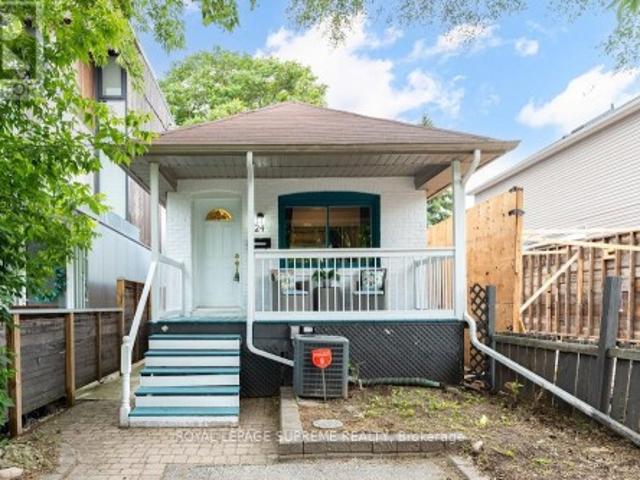
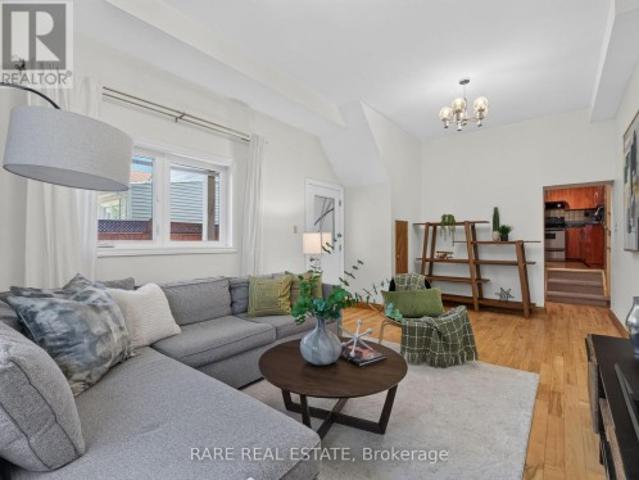
Welcome to this charming 2-bedroom, 2-bathroom bungalow nestled in the highly sought-after Danforth Village! The main floor features an open-concept layout that seamlessly connects the kitchen, dining, and living areas-perfect for modern living and entertaining. The bright living room boasts a beautiful skylight, flooding the space with natural light, and offers a seamless walkout to a generous backyard deck. Downstairs, the fully finished basement expands your living space with a spacious family room and a versatile extra room, ideal for a third bedroom or home office. Complete with convenient front-yard parking and kept in fantastic shape, this home is just steps from top rated schools, the vibrant shops, dining, and transit options of The Danforth. (Id: 27)
$ 799,900
67 Old Mill Drive, Toronto, ON, M6S 4J8 house for sale | Listing ID W13751 | Royal LePage
View photo
House · for sale
$ 1,999,900
New
67 Old Mill Drive, Toronto, ON, M6S 4J8 house for sale | Listing ID W13751 | Royal LePage
Francine Cres
· House
· Garden
Francine Cres · House · Garden
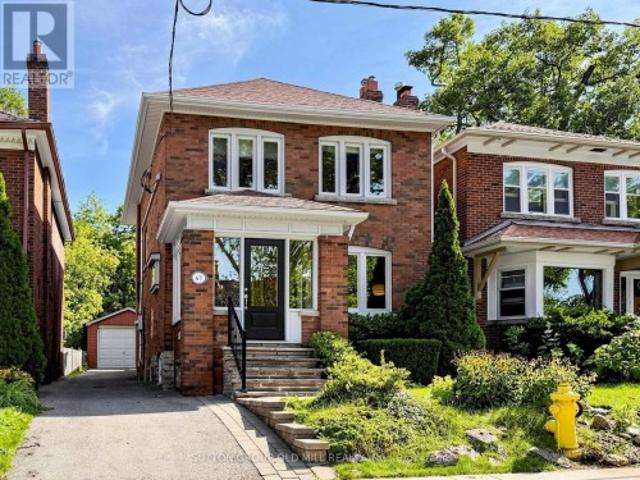
Welcome to the highly desirable Old Mill neighbourhood! This exceptional 3-bedroom home boasts over 2,400 sq. Ft. of versatile living space, highlighted by a rare addition that sets it apart. The main floor seamlessly blends historic charm with modern functionality, featuring a formal dining room and a large living room anchored by elegant French doors. Beautiful stained glass windows and expertly refinished gumwood trim ('24) add timeless warmth throughout. The spacious, light-filled renovated eat-in kitchen features a dedicated breakfast area. It flows into a rare main-floor family room with skylights and large windows overlooking the lush, private backyard. A convenient 2-piece powder room completes this level. Upstairs, the primary bedroom serves as a quiet retreat, complete with a generous walk-in closet and peaceful garden views. The lower-level expansion offers a recreation room with a rough-in for a wet bar, excellent storage space, and a rough-in for an additional bathroom. In
$ 1,999,900
125 George Street, Oakville Oo Old Oakville, ON, L6J 3B9 house for sale | Listing ID W13755 | Royal LePage
View photo
House · for sale
$ 2,999,000
New
125 George Street, Oakville Oo Old Oakville, ON, L6J 3B9 house for sale | Listing ID W13755 | Royal LePage
Francine Cres
· House
· Office room · Lift · Parking
Francine Cres · House · Office room · Lift · Parking
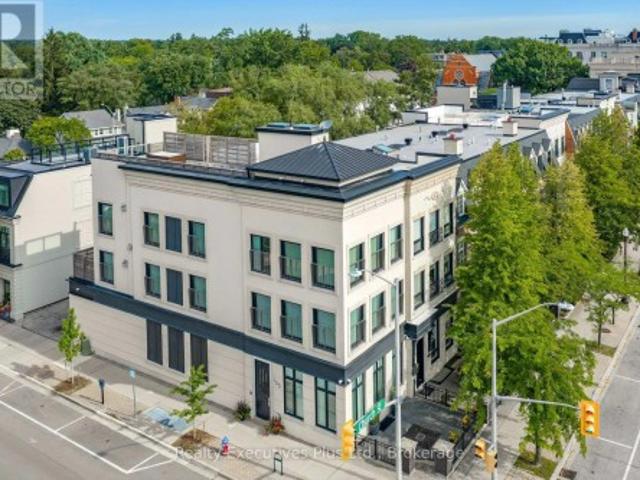
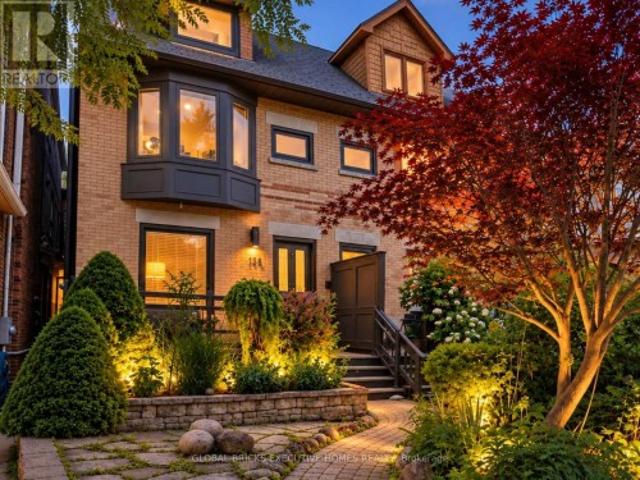
Luxury, 2 bedroom, 5 bathroom executive freehold townhome in downtown oakville! Location. Location. Location. Elegant, upscale & timeless, completely redesigned by Rockcliffe Homes, no detail overlooked, this architectural show stopper has a traditional-meets-contemporary exterior that fits beautifully into the established Oakville streetscape, framed at front by a black wrought-iron fenced courtyard with brick-and-stone pillars. The interior features 10' ceilings, walls of windows, custom built-ins, & heated bathroom floors. Entry level offers versatile, sophisticated flex space, formal enough for entertaining but could function beautifully as either a home office, family room or sitting room, 2 piece powder room, double closet, interior garage entry, & 3 level barrier-free access with ELEVATOR. Open riser staircases with illuminated floating wood treads create a dramatic architectural focal point throughout. The second floor is long, open & is generously proportioned, oak floors, lar
$ 2,999,000
346 Indian Road Crescent, Toronto, ON, M6P 2H1 house for sale | Listing ID W13752 | Royal LePage
View photo
House · for sale
$ 1,599,000
New
346 Indian Road Crescent, Toronto, ON, M6P 2H1 house for sale | Listing ID W13752 | Royal LePage
Francine Cres
· House
· Garden · Deck · Parking
Francine Cres · House · Garden · Deck · Parking
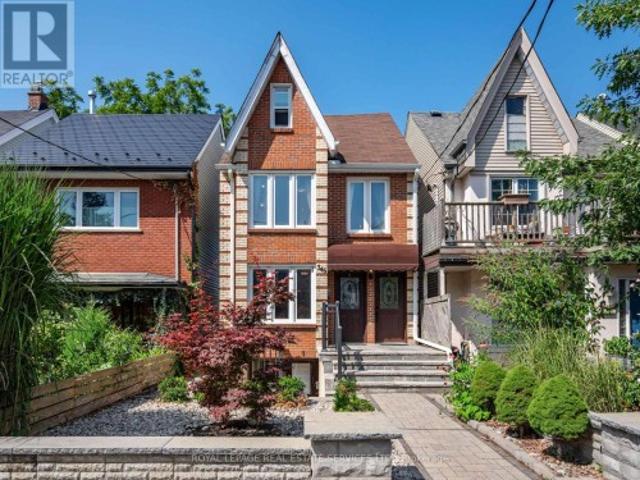
Welcome to 346 Indian Road Crescent, a rare opportunity to own a detached home in the heart of The Junction, offering immediate rental income and exceptional flexibility for the future. Thoughtfully updated over the years, this spacious 2 storey property is currently configured as three self contained, separately metered units generating approximately $78,000 in gross annual rental income. Set on a 20.83 x 108.43 ft lot with two car parking off a wide rear laneway, each unit features a generously sized kitchen and bathroom plus in suite laundry. The bright main floor one bedroom suite offers hardwood floors, a spacious living room, open concept kitchen and walkout to the deck and backyard. A walk in shower and bath bars make this suite particularly well suited to aging parents or family members with limited mobility. The upper two level suite features two bedrooms, including a king sized third floor retreat with skylight and generous closet space, plus a bright living room and open con
$ 1,599,000
122 Pappain Crescent, Brampton, ON, L7A 3J7 house for sale | Listing ID W13756 | Royal LePage
View photo
House · for sale
$ 17,000,000
New
122 Pappain Crescent, Brampton, ON, L7A 3J7 house for sale | Listing ID W13756 | Royal LePage
Francine Cres
· House
· Garden · Parking · Cellar
Francine Cres · House · Garden · Parking · Cellar
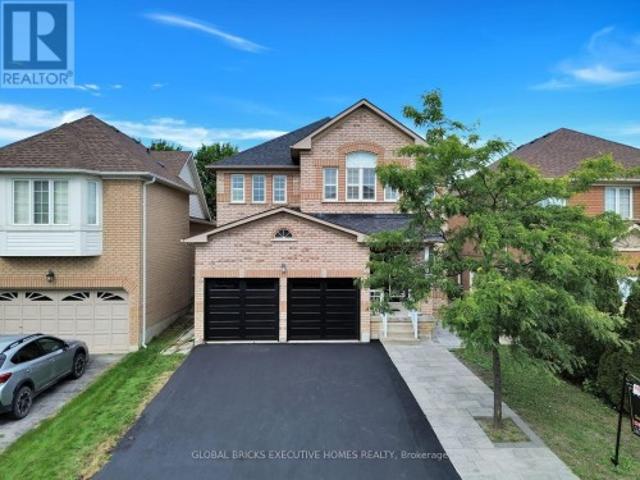
Welcome to 122 Pappain Crescent, Brampton! This beautiful and spacious home is located in one of Brampton's prestigious and sought-after neighbourhoods. Featuring 5 bedrooms and 3 bathrooms on the upper levels, plus a 2-bedroom, 2 Bath + Study legal basement apartment, this property offers exceptional space and versatility for a growing family or extended family. The home has been thoughtfully updated and is move-in ready, featuring an upgraded kitchen, brand-new hardwood flooring on the main level, and fresh paint throughout. Enjoy the convenience of brand-new garage doors and numerous additional upgrades completed over the past few years. A detailed list of improvements is available for your review. The private backyard is a wonderful retreat, offering excellent privacy with a Beautiful Park in the Backyard Perfectly suited for families, this home combines comfort, functionality, and valuable additional living space in a desirable location. A fantastic opportunity to make this beauti
$ 17,000,000
1023 Runnymead Crescent, Oakville, ON, L6M 1C5 house for sale | Listing ID W13751 | Royal LePage
View photo
House · for sale
$ 999,000
New
1023 Runnymead Crescent, Oakville, ON, L6M 1C5 house for sale | Listing ID W13751 | Royal LePage
Francine Cres
· House
· Office room · Gym · Parking · Air conditioning · Cellar
Francine Cres · House · Office room · Gym · Parking · Air conditioning · Cellar
Welcome to 1023 Runnymead Crescent, a move-in ready freehold townhome in one of Glen Abbey's most established family neighbourhoods. Offering the feel of a semi and joined only at the garage, this home gives you a little more privacy along with the space and functionality families are looking for. Inside, you'll find 3 generous bedrooms, 4 bathrooms, bright living spaces, and a fully finished basement that works perfectly as a rec room, home office, gym, or additional family area. The home has been well cared for and thoughtfully updated, including some windows, lighting, paint, furnace, A/C, hot water tank, and heat pump. All owned, with no rental equipment to assume. Set on a quiet street, the location is a major highlight. You're close to highly regarded schools including Abbey Lane Public School, Abbey Park High School, and St. Matthew Catholic Elementary School, along with parks, trails, shopping, transit, the GO Station, and easy access to the QEW. If you've been waiting for the
$ 999,000
35 Tania Crescent Unit# 46, Vaughan, ON, L6A 2M8 townhouse for sale | Listing ID 26021 | Royal LePage
View photo
Townhouse · for sale
$ 799,900
New
35 Tania Crescent Unit# 46, Vaughan, ON, L6A 2M8 townhouse for sale | Listing ID 26021 | Royal LePage
Francine Cres
· Townhouse
· Cellar
Francine Cres · Townhouse · Cellar
Click ‘More Info’ on the Realtor. Ca listing to contact the seller directly for inquiries and showings. Welcome to this beautiful condo townhouse nestled in the highly desirable Maple area with 1400 sq. Ft. area. It has three spacious bedrooms upstairs including master bedroom with walk-in closet; there is an additional room in the basement. Located conveniently near parks, bus stops, Canada's Wonderland, Vaughan Mills, and schools, it is perfect neighbourhood for family-friendly living. Boasts a highly functional layout that maximizes space, comfort, and practical living. Step inside to find recently painted interiors that create a bright, clean, and welcoming atmosphere throughout every room. The open-concept kitchen comes with granite countertops, a new oven (2026) and fridge (2025). Replaced windows (2018) fill the home with natural light. Comfort and energy efficiency are guaranteed thanks to new furnace (2022), air conditioner (2022) and water heater tank (2023). (Id: 27)
$ 799,900
141 Humbercrest Boulevard, Toronto, ON, M6S 4L4 house for sale | Listing ID W13751 | Royal LePage
View photo
House · for sale
$ 1,489,000
New
141 Humbercrest Boulevard, Toronto, ON, M6S 4L4 house for sale | Listing ID W13751 | Royal LePage
Francine Cres
· House
· Garden
Francine Cres · House · Garden
Stop the Search-This May Be the Best Value in Baby Point! Detached on exclusive Humbercrest Boulevard. At this price? Yes, you read that correctly. Take a moment to pick yourself up off the floor-Step inside to a bright, open-concept main floor with beautiful wood floors and an incredibly functional layout. There's room for a proper dining table, a comfortable TV area and a relaxed sitting lounge-plenty of space to entertain or simply enjoy family life. The open-concept kitchen is made for entertaining, featuring a breakfast bar and wrap-around counter space that gives you plenty of room to prep dinner while friends gather around with a glass of wine. Just off the kitchen, the spacious mudroom offers fantastic built-in storage and an easy connection to the backyard. Upstairs, you'll find three generously sized bedrooms and a stylish four-piece bathroom. A skylight floods the second floor with natural light, while the excellent bedroom sizes, closets and windows make this the perfect le
$ 1,489,000
173 High Park Avenue, Toronto, ON, M6P 2S3 house for sale | Listing ID W13751 | Royal LePage
View photo
House · for sale
$ 2,449,000
New
173 High Park Avenue, Toronto, ON, M6P 2S3 house for sale | Listing ID W13751 | Royal LePage
Francine Cres
· House
Francine Cres · House
Executive Living on One of High Park's Most Coveted Streets-High Park Avenue truly stands apart. This exceptional home perfectly blends timeless old-world character with the modern space and functionality of a substantial rear addition-creating the best of both worlds. Beautiful wood details lead you through the formal living/dining rooms and into an expansive rear family room, thoughtfully designed for everyday living and effortless entertaining. The layout is as practical as it is impressive. An elevated eat-in breakfast area surrounded by windows brings in an abundance of natural light, creating the perfect spot for morning coffee or casual family meals. The renovated kitchen offers an abundance of cabinetry and storage, along with a clever separate working area tucked away from guests. Then there's the space-two, three or even four children? No problem. The upper floors have been designed with a growing family in mind, offering bedrooms and flexible spaces that can evolve as your n
$ 2,449,000
455 Ramsey Place, Milton, ON, L9E 1J6 house for sale | Listing ID W13752 | Royal LePage
View photo
House · for sale
$ 1,299,900
New
455 Ramsey Place, Milton, ON, L9E 1J6 house for sale | Listing ID W13752 | Royal LePage
Francine Cres
· House
· Patio · Garden · Fireplace
Francine Cres · House · Patio · Garden · Fireplace
This stunning'Victoria' model by Great Gulf Homes offers approximately 2,240 sqft of beautifully designed living space, 9-ft ceilings, a main-floor office, and a charming half-wrap front porch. From the moment you step inside, the attention to detail is unmistakable. Rich dark hardwood flooring flows throughout both levels, complemented by an impressive two-tone staircase, smart lighting system throughout the home, and stylish finishes. The main floor features a bright office with double French doors, an elegant dining area, and a spacious open-concept living room anchored by a gas fireplace. The upgraded kitchen showcases quartz countertops, a spectacular waterfall-edge island, upgraded built-in stainless steel appliances, and a bright breakfast area with a walk-out to the beautifully landscaped and fully fenced backyard. Premium artificial turf and an impressive stone patio create a low-maintenance outdoor space, ideal for everyday living and entertaining. Adding to the home's modern
$ 1,299,900
195 Holmes Crescent, Milton, ON, L9T 0T8 house for sale | Listing ID W13756 | Royal LePage
View photo
House · for sale
$ 1,375,000
New
195 Holmes Crescent, Milton, ON, L9T 0T8 house for sale | Listing ID W13756 | Royal LePage
Francine Cres
· House
· Cellar
Francine Cres · House · Cellar
A Complete Show stopper! Welcome to 195 Holmes Crescent, a beautifully maintained and sun-filled detached home in Milton's sought-after Scott community. This bright 4-bedroom, 4-bathroom home features an inviting open-concept layout with hardwood flooring throughout the main floor, second floor and an abundance of natural light. The spacious kitchen is equipped with stainless steel and built-in appliances and generous workspace, overlooking the bright dining area with large windows. Upstairs, four well-appointed bedrooms include a spacious primary retreat with a walk-in closet and 4-piece ensuite. The additional bedrooms offer hardwood flooring, ample closet space and large windows, with the fourth bedroom featuring a vaulted ceiling. The professionally finished basement provides an impressive additional living space with a large recreation room, wet bar and electric fireplace-ideal for entertaining, movie nights or family gatherings. Conveniently located near parks, public transit, re
$ 1,375,000
22 Monterrey Drive, Toronto, ON, M9V 1S8 house for sale | Listing ID W13751 | Royal LePage
View photo
House · for sale
$ 749,900
New
22 Monterrey Drive, Toronto, ON, M9V 1S8 house for sale | Listing ID W13751 | Royal LePage
Francine Cres
· House
· Cellar
Francine Cres · House · Cellar
Welcome to 22 Monterrey Drive, a lovingly cared-for home proudly offered for the first time in 52 years. This inviting three-bedroom backsplit offers a spacious eat-in kitchen, bright living and dining rooms, and floor-to-ceiling windows that fill the home with natural light. Three generously sized bedrooms provide comfortable family living, while the finished basement adds valuable space with a family room, bar area and cantina. Set on a large lot in a convenient location close to schools, shopping, the airport and major highways. A wonderful opportunity to own a truly cherished home. (Id: 27)
$ 749,900
6 Cedarholme Avenue, Caledon, ON, L7C 3S9 house for sale | Listing ID W13696 | Royal LePage
View photo
House · for sale
$ 1,298,900
6 Cedarholme Avenue, Caledon, ON, L7C 3S9 house for sale | Listing ID W13696 | Royal LePage
Francine Cres
· House
· Balcony · Fireplace · Cellar
Francine Cres · House · Balcony · Fireplace · Cellar
Welcome to a beautifully upgraded detached home with its own custom basketball court for aspiring Basketball athletes in your family. Located in the highly desirable Anthem community of Rural Caledon, this spacious 2-storey residence offers 3,300 sq. Ft. of thoughtfully designed living space, including the finished basement. The bright, open-concept main floor features 9-foot ceilings, elegant hardwood flooring throughout, a formal living and dining area, and a welcoming family room complete with a cozy gas fireplace. The modern eat-in kitchenfeatures granite countertops, upgraded stainless steel appliances, and a walk-out to a covered porch, making it perfect for everyday living and entertaining. Upstairs, 4 generously sized bedrooms, a balcony and 3 full bathrooms make it a functional floor plan for a family. Thel uxurious primary suite offers a spa-inspired 5-piece ensuite and dual closets, while two additional bedrooms enjoy their own ensuite bathrooms, and one bedroom features a w
$ 1,298,900
12 Kentroyal Drive, Toronto, ON, M9P 2M8 house for sale | Listing ID W13751 | Royal LePage
View photo
House · for sale
$ 970,000
New
12 Kentroyal Drive, Toronto, ON, M9P 2M8 house for sale | Listing ID W13751 | Royal LePage
Francine Cres
· House
· Garden · Office room
Francine Cres · House · Garden · Office room
Welcome to 12 Kentroyal, a meticulously maintained detached sidesplit set on a wonderful, quiet street. Situated on an impressive 33' x 150' lot with a private driveway, this home offers space, flexibility and outstanding potential for families or investors. The bright and spacious main living area features a generous living/dining room with large windows, high ceilings and direct access to the private, fully fenced backyard. The large eat-in kitchen offers abundant cupboard and counter space, stainless steel appliances and plenty of room for everyday family meals or entertaining. With four well-sized bedrooms and three full bathrooms, there is room for everyone. Each bedroom offers great space and natural light, while one ground-floor bedroom, previously used as a hair salon, provides exceptional versatility as a home office, sitting area, business space, bedroom, playroom or whatever best suits your lifestyle. Renovated bathrooms, including a new 4-piece bath in 2020, add to the home
$ 970,000
554 Runnymede Road, Toronto, ON, M6S 2Z7 house for sale | Listing ID W13752 | Royal LePage
View photo
House · for sale
$ 1,399,000
New
554 Runnymede Road, Toronto, ON, M6S 2Z7 house for sale | Listing ID W13752 | Royal LePage
Francine Cres
· House
· Garden · Fireplace · Deck · Parking
Francine Cres · House · Garden · Fireplace · Deck · Parking
A truly unique opportunity in Toronto's west end! Set on an exceptional 30 x 149 ft. Lot, this substantial 1930s home offers an incredible 3,374 sq. Ft. of living space across four levels, a new 1.5 garage and parking for three additional cars off the laneway. Currently configured as a spacious single family residence, the size and history of this property create endless possibilities. Enjoy it as an impressive family home, reimagine it for multigenerational living, explore multiple units or investigate the potential for a future laneway home. Inside, beautifully proportioned principal rooms showcase original gumwood wainscoting and trim, hardwood floors and a brick fireplace. The renovated eat-in kitchen features quartz countertops, shaker style cabinetry, stainless steel appliances, a breakfast nook, abundant storage and a walkout to a large deck and deep, fully fenced backyard. A rare main floor powder room adds everyday convenience. The second floor offers four spacious bedrooms an
$ 1,399,000
25 Apted Avenue, Toronto, ON, M9L 2P2 house for sale | Listing ID W13752 | Royal LePage
View photo
House · for sale
$ 999,999
New
25 Apted Avenue, Toronto, ON, M9L 2P2 house for sale | Listing ID W13752 | Royal LePage
Francine Cres
· House
· Cellar
Francine Cres · House · Cellar
Exceptional Opportunity in Humber Summit! Nestled on a generous 50' x 130' lot in one of North York's most desirable communities, this detached bungalow offers outstanding potential for families, investors, and renovators alike. The main floor features 3 spacious bedrooms and 2 bathrooms, including a convenient 2-piece ensuite in the primary bedroom. The sizeable finished basement provides exceptional additional living space, complete with a fourth bedroom, a newly renovated bathroom, a separate entrance, and a walk-out to the backyard-making it ideal for entertaining extended family, or future in-law suite potential. Ideally situated near schools, parks, shopping, public transit, and offering quick access to Highways 400, 407, 427, and 27, this home combines everyday convenience with an unbeatable location. Whether you're looking to renovate and add your personal touch, invest in a prime Toronto neighbourhood, or simply secure a property with incredible long-term potential, the possib
$ 999,999
158 Fulton Avenue, Toronto, ON, M4K 1Y3 house for sale | Listing ID E13758 | Royal LePage
View photo
House · for sale
$ 1,649,000
New
158 Fulton Avenue, Toronto, ON, M4K 1Y3 house for sale | Listing ID E13758 | Royal LePage
Francine Cres
· House
· Patio · Garden · Office room · Fireplace · Gym
Francine Cres · House · Patio · Garden · Office room · Fireplace · Gym
Welcome to 158 Fulton Ave, a character-rich semi-detached home perfectly blending timeless craftsmanship with modern updates in prime Playter Estates. The open-concept main floor features soaring ceilings, hardwood, custom Pella windows, and exposed brick walls. Cozy up by the living room's wood fireplace, flowing into a refreshed kitchen with granite counters and a breakfast bar. Walk out to your deep, mature landscaped backyard and wood deck-a quiet city oasis. The second level offers two large bedrooms, a second fireplace, and a spacious washroom, while the third floor serves as a private bedroom retreat, stepping out to a stargazing rooftop patio. A finished lower level adds flexible space for a gym, office, or family room. Enjoy tree-lined views from the front porch, steps to Chester/Pape subways, Riverdale Park, and the Danforth. In the coveted Jackman School District. Open House on Sat. And Sun. (Sept. 12th and 13th) between1:00pm. 4:00pm. There is No Sign on Front Yard. Home In
$ 1,649,000
143 Fairview Avenue, Toronto, ON, M6P 3A6 house for sale | Listing ID W13754 | Royal LePage
View photo
House · for sale
$ 2,499,900
New
143 Fairview Avenue, Toronto, ON, M6P 3A6 house for sale | Listing ID W13754 | Royal LePage
Francine Cres
· House
· Garden · Parking
Francine Cres · House · Garden · Parking
A completely rebuilt 1912 detached at the border of Bloor West Village and the Junction, two of Toronto's most desirable neighbourhoods for growing families. 143 Fairview Ave sits on a 25 x 125 ft lot & offers what is genuinely hard to find: a high-end to the studs renovation, two-car laneway parking, a yard built for fun, and a location in one of the city's most sought-after school catchments, steps to High Park and the UP Express. The main floor is anchored by a custom designer kitchen with servery walk-through, quartz counters with breakfast bar, and a suite of premium appliances: AGA 36' induction stove, integrated 48' fridge/freezer, Miele coffee maker, and Miele convection oven/microwave. Frameless oversized windows and sliding doors open the kitchen to the living and dining areas, flooding the space with natural light. Engineered wide-plank oak floors and solid oak stairs run throughout all three levels. Recessed baseboards, high-end pot lights, LED strip lighting, and built-in
$ 2,499,900
8 Ternhill Crescent, Toronto, ON, M3C 2E5 house for sale | Listing ID C13759 | Royal LePage
View photo
House · for sale
$ 1,288,000
New
8 Ternhill Crescent, Toronto, ON, M3C 2E5 house for sale | Listing ID C13759 | Royal LePage
Francine Cres
· House
· Garden
Francine Cres · House · Garden
Lucky Number 8! Proudly owned by the same family since 1964, this well-loved home has been the foundation for raising five successful sons. A thoughtful 3-bedroom addition completed in 1967 created the spacious family home enjoyed for generations. Nestled on a quiet crescent in the heart of Don Mills, this bright and spacious residence offers an exceptional location just steps from shopping, TTC, excellent schools, The Shops at Don Mills, and Edwards Gardens. The open-concept kitchen features a convenient built-in pass-through overlooking the dining and living areas, creating the perfect space for family gatherings and entertaining. Whether you're looking to move in, renovate, rent, or build your dream home, this property offers endless possibilities in one of Toronto's most sought-after neighbourhoods. (Id: 27)
$ 1,288,000
2155 Duncaster Drive Unit# 2, Burlington, ON, L7P 4R3 townhouse for sale | Listing ID 40837 | Royal LePage
View photo
Townhouse · for sale
$ 869,900
2155 Duncaster Drive Unit# 2, Burlington, ON, L7P 4R3 townhouse for sale | Listing ID 40837 | Royal LePage
Francine Cres
· Townhouse
· Deck · Cellar
Francine Cres · Townhouse · Deck · Cellar
Welcome to 2155 Duncaster Drive, Unit #2 in Burlington, a beautifully renovated 3-bedroom, 3-bathroom condo townhome offering stylish finishes and exceptional living space from top to bottom. Every detail has been thoughtfully updated, including a brand-new kitchen featuring quartz countertops, new flooring throughout the main level, new carpeting on the second floor and in the finished walkout basement, fresh paint throughout, and new interior doors, trim, hardware, baseboards, modern lighting, and pot lights. Quartz countertops continue throughout all three bathrooms, creating a clean and cohesive design. The functional main floor is perfect for everyday living and entertaining, offering a bright, open-concept layout with convenient walkout access to a private deck. Upstairs, you'll find three spacious bedrooms, including a generous primary suite with double-door entry. The primary bedroom features a beautifully renovated 3-piece ensuite complete with built-in cabinetry, quartz count
$ 869,900

Get email alerts

Don't miss out: be the first to know about new properties

The alert was correctly created

On subscribing you accept the conditions of use and the privacy policy
Alert
Receive new ads in your inbox
Save this search
Receive alerts for new listings

We'll send you an email when we have new properties for: "Properties for sale in Francine Cres"

The alert was correctly created

Get email alerts and be the first to see new listings
Required field
On subscribing I accept the terms of the privacy policy
Perfect! You'll soon start receiving new listings via email
Alert
Receive an email when we have new ads for Properties for sale in Francine Cres
Save this search
Filters

Bedrooms

Area (sq.ft)

sq.ft
sq.ft

Price

$
$

Filter by property type

Bathrooms

Clear all filters
Receive notifications when new entries are published.