10,743 properties for sale in Francine Cres

1528 Warland Road, Oakville Sw Southwest, ON, L6L 1N5 house for sale | Listing ID W13758 | Royal LePage
View photo
House · for sale
$ 1,839,000
New
1528 Warland Road, Oakville Sw Southwest, ON, L6L 1N5 house for sale | Listing ID W13758 | Royal LePage
Francine Cres
· House
· Garden · Terrace · Fireplace · Deck
Francine Cres · House · Garden · Terrace · Fireplace · Deck
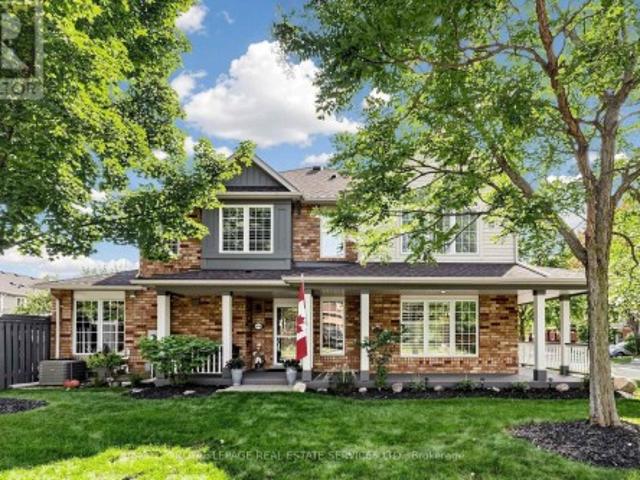
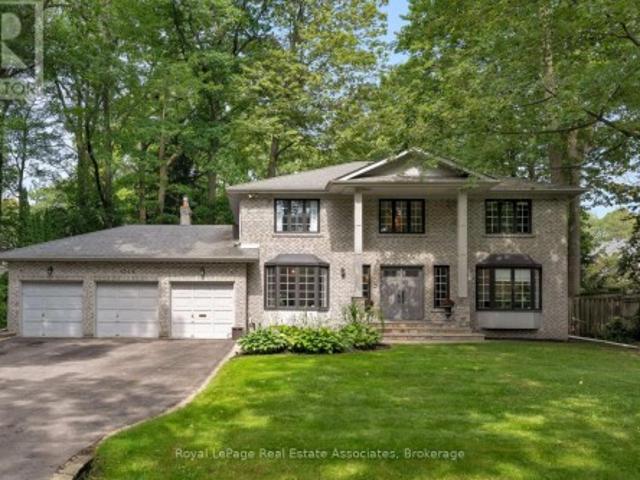
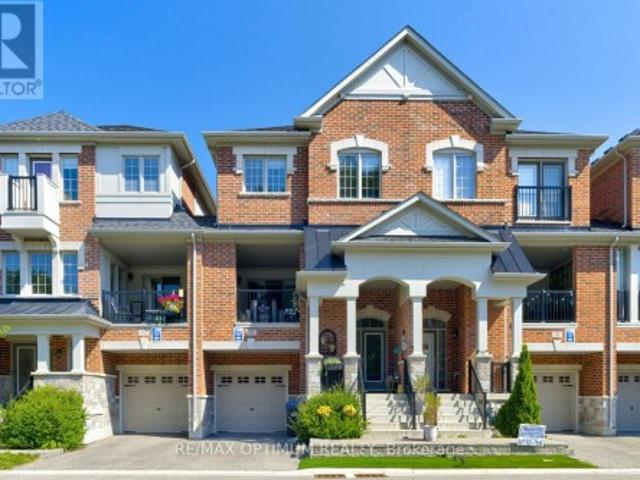
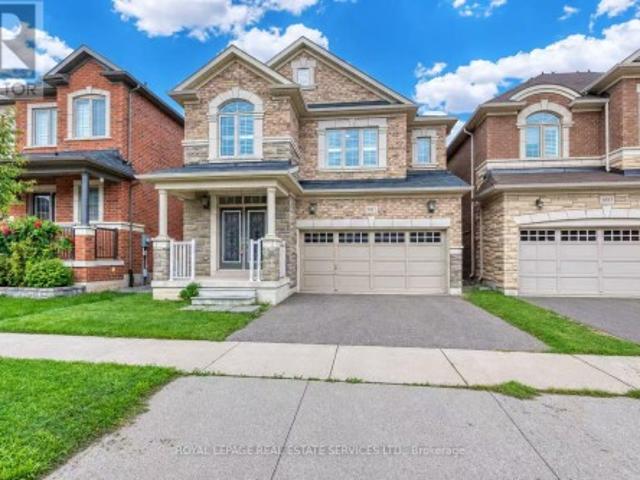
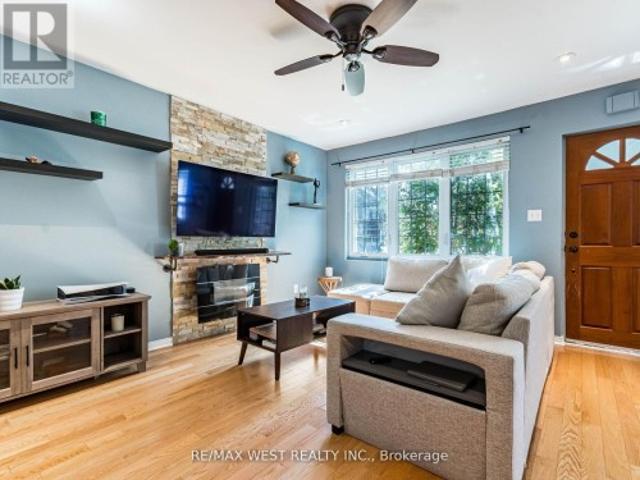
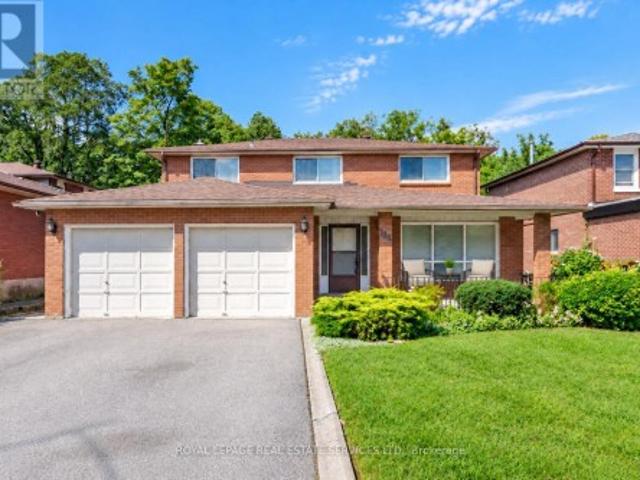
Calm, sun-filled, architectural & impeccably maintained, this exceptional Coronation Park home offers the perfect blend of timeless design & modern comfort on a beautiful, premium lot (79 x 157 x 97 x 134' irregular). Extensively renovated and thoughtfully updated, the home showcases outstanding craftsmanship & attention to detail throughout. At the heart of the home is a stunning light-filled kitchen featuring stainless steel appliances, granite counters, subway tile backsplash, under-cabinet lighting, pot lights & island with seating for 3. A cozy breakfast area overlooks the beautifully treed backyard & offers a walkout to the spacious composite deck with glass railings. Perfect for entertaining or relaxing. The front foyer impresses with a custom front door and stylish slate-inspired flooring. The sun-drenched family room features a custom fireplace, B/I shelving, heated flooring and dramatic floor-to-ceiling windows with double-door access to the terrace. The dining room is highli
$ 1,839,000
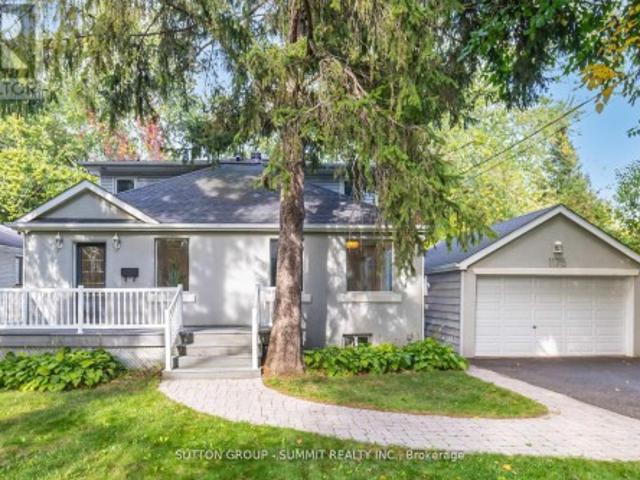
1175 Kane Road, Mississauga, ON, L5H 2M2 house for sale | Listing ID W13756 | Royal LePage
View photo
House · for sale
$ 1,795,000
New
1175 Kane Road, Mississauga, ON, L5H 2M2 house for sale | Listing ID W13756 | Royal LePage
Francine Cres
· House
· Office room · Fireplace
Francine Cres · House · Office room · Fireplace
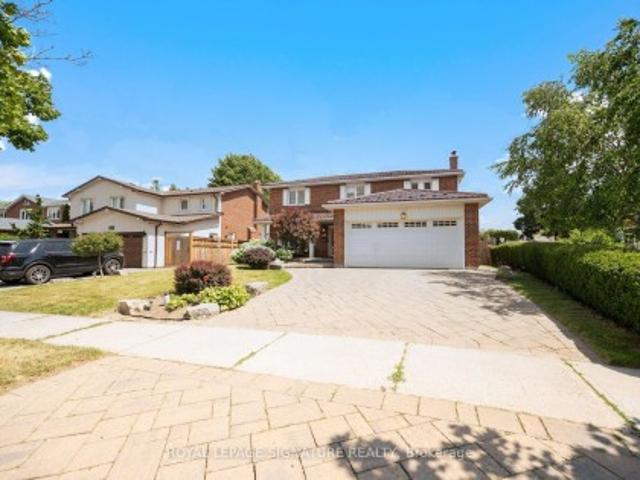
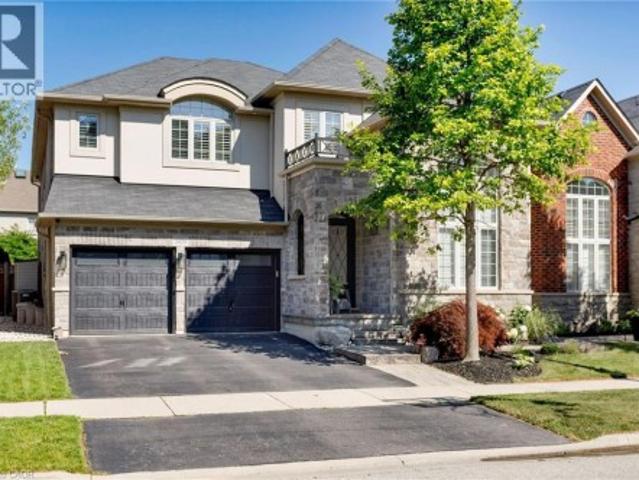
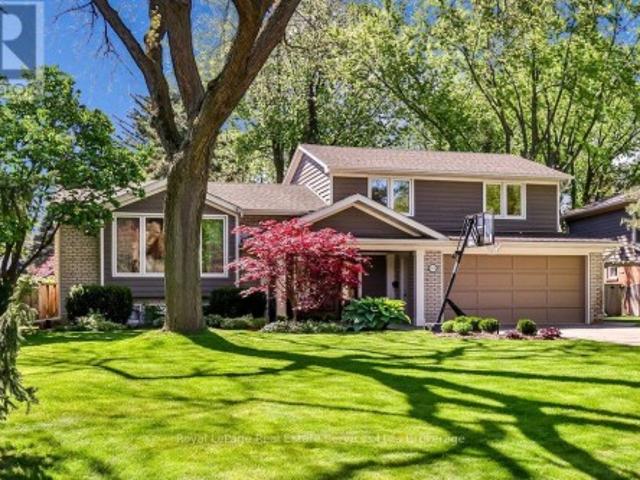
Welcome to your dream home in prestigious Lorne Park! An elegant and spacious detached 2-storey residenceoffering 3+2 bedrooms and 4 bathrooms, designed with both functionality and luxurious comfort in mind. This is the perfect home for large or multi-generational families seeking space, style, and serenity. Bathed in natural light from large windows and three skylights, the main floor flows beautifully from room to room. The gourmet kitchen is a chef's delight, featuring granite countertops, stainless steel appliances, a ceramic tile backsplash, recessed lighting, a generous walk-in pantry, and a breakfast bar, ideal for busy mornings or casual entertaining. French doors open into a versatile living room with a mirrored double closet and motorized shades, easily convertible into a main-floor bedroom, home office, or guest suite. The inviting family room is anchored by a charming gas fireplace framed by a brick accent wall, and boasts California shutters and walkoutaccess to a large el
$ 1,795,000
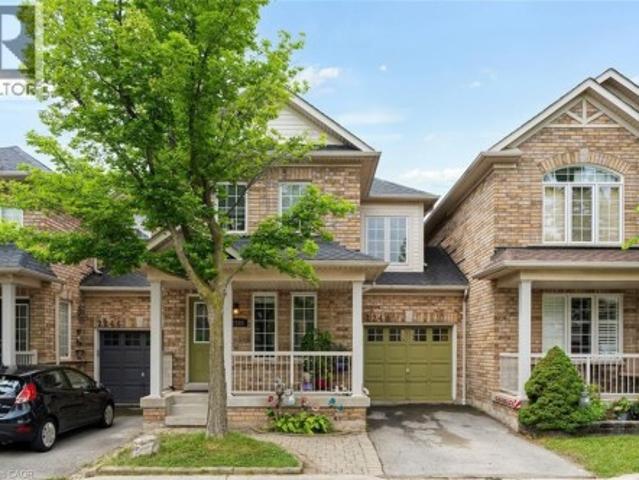
2413 Baintree Crescent, Oakville, ON, L6M 4X1 house for sale | Listing ID W13761 | Royal LePage
View photo
House · for sale
$ 1,088,000
New
2413 Baintree Crescent, Oakville, ON, L6M 4X1 house for sale | Listing ID W13761 | Royal LePage
Francine Cres
· House
· Garden · Swimming pool · Deck
Francine Cres · House · Garden · Swimming pool · Deck
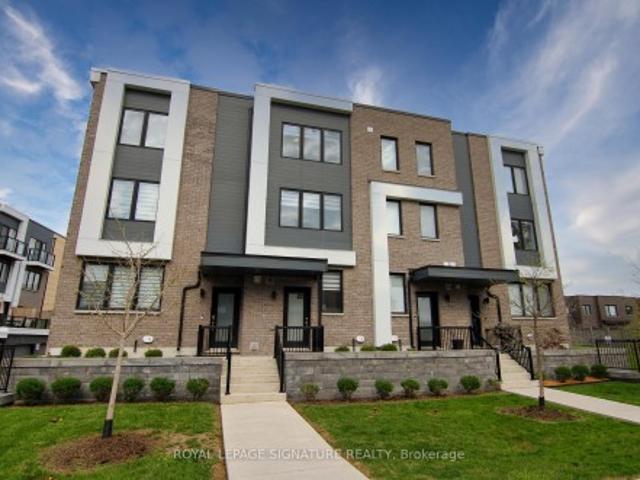
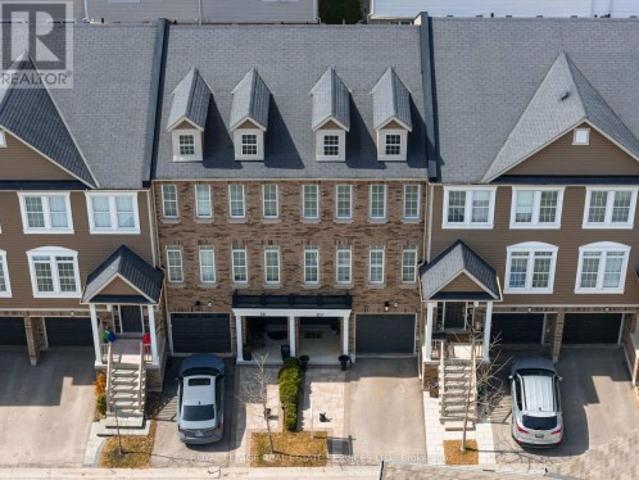
Welcome to this immaculate, fully renovated Mattamy-built freehold end-unit townhome offering the spacious feel, extra light, and privacy of a semi-detached home-with zero maintenance features 3 bedrooms, 3 washrooms, and extensive top-to-bottom quality upgrades. Step inside the main level, completely redesigned and renovated in 2023, featuring hardwood floors, a custom open-concept layout, and a brand-new gourmet kitchen with waterfall island built for entertaining. Up the stairs, you'll find hardwood flooring throughout and beautifully renovated upper-level washrooms. The private, fully landscaped front and back yards create an exceptional outdoor sanctuary, complete with a deck (2024), outdoor gas hookup, and your very own Rymar ProPutt backyard putting green! Outdoor living is made effortless with built-in convenience and prep-including electrical already set up for a future jacuzzi/hot tub. Major mechanical systems offer complete peace of mind, featuring a brand-new furnace, centr
$ 1,088,000
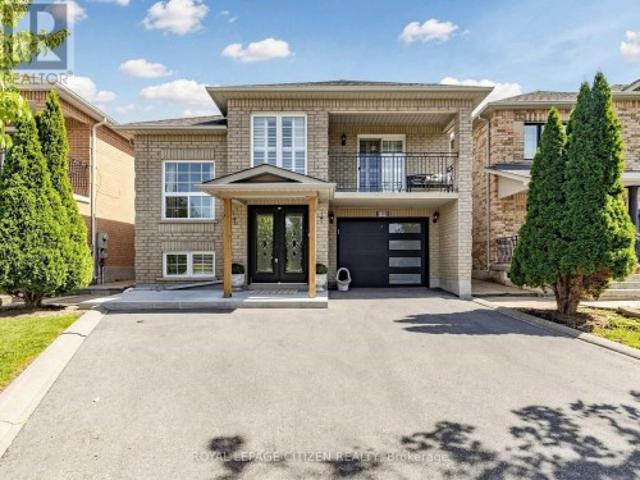
8 Leneck Avenue, Brampton, ON, L6X 2A7 house for sale | Listing ID W13754 | Royal LePage
View photo
House · for sale
$ 799,900
New
8 Leneck Avenue, Brampton, ON, L6X 2A7 house for sale | Listing ID W13754 | Royal LePage
Francine Cres
· House
· Garden · Parking · Cellar
Francine Cres · House · Garden · Parking · Cellar
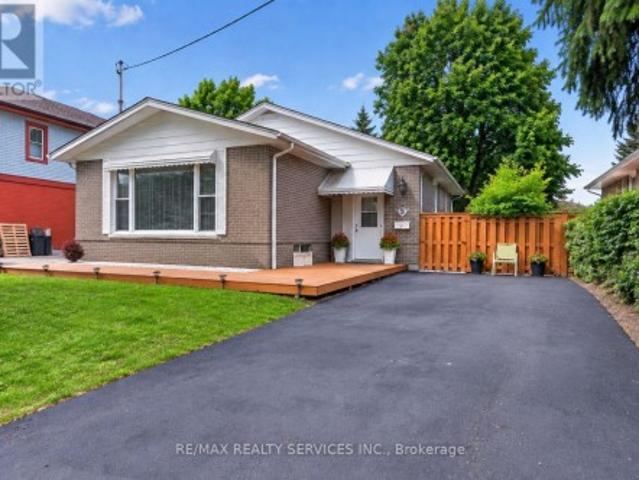
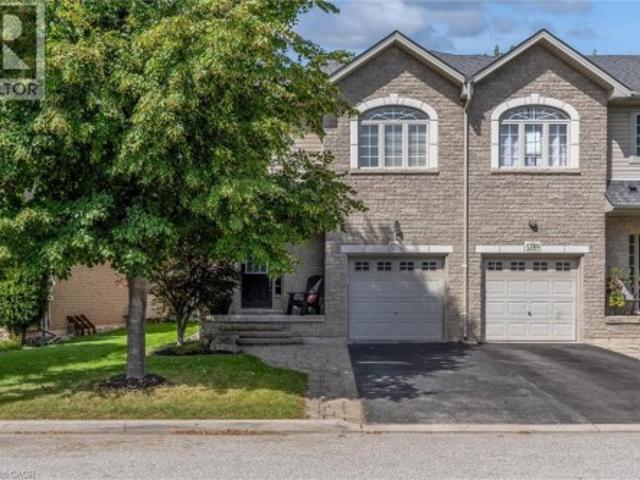
First-time home buyers' delight! *. Welcome to this gorgeous and rarely offered detached bungalow in Brampton, ideally situated on a generous. *50 x 100 ft lot*. With 6-car parking and thoughtfully updated throughout. The main level features 4 bedrooms and 1.5 bathrooms, a beautiful kitchen with quartz countertops, white cabinetry and stainless-steel appliances including a brand-new stove, complemented by stylish pot lights in the kitchen and living room. Enjoy new durable, water-resistant vinyl flooring throughout the upper level and basement living room, along with freshly painted spaces and new light fixtures in the upstairs bedrooms. The bathroom has been refreshed with new faucets and a brand-new bathtub. The fully finished basement offers an impressive 4 bedrooms, spacious living room, kitchen and washroom, providing abundant additional space for extended family, guests, recreation or personal use. Outside, enjoy a spacious backyard perfect for family gatherings and entertaining,
$ 799,900
151 Campbell Avenue, Toronto, ON, M6P 3V3 house for sale | Listing ID W13761 | Royal LePage
View photo
House · for sale
$ 1,539,000
New
151 Campbell Avenue, Toronto, ON, M6P 3V3 house for sale | Listing ID W13761 | Royal LePage
Francine Cres
· House
Francine Cres · House
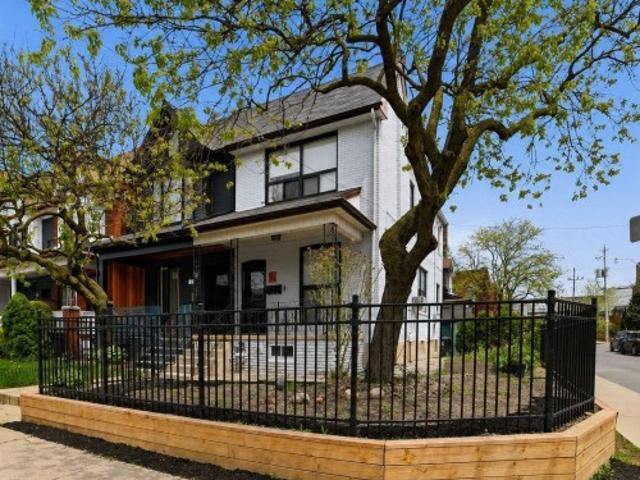
Welcome To This Rarely Offered Legal Triplex On A Premium Corner Lot, Ideally Located In The Heart Of Trendy Junction! This Exceptional Property Has Been Tastefully Renovated From Top To Bottom With Quality Finishes Throughout, Offering A Turn-Key Opportunity For Investors, End Users, Or Multi-Generational Families. Featuring Bright And Spacious Suites With Functional Layouts, Chic New Bathrooms, Stylish Vinyl Flooring, High Ceilings, Modern Kitchens, And Ensuite Laundry In Each Unit. Attention To Every Detail Has Been Carefully Considered To Create Comfortable And Contemporary Living Spaces. Excellent Income Potential With Separate Self-Contained Units And Strong Rental Appeal In One Of Toronto's Most Vibrant And Sought-After Neighbourhoods. Fantastic Location Just Steps To Trendy Cafes, Restaurants, Boutique Shops, TTC, Subway Access, Schools, Parks, And All Essential Amenities. A Rare Opportunity To Own A Beautifully Updated Legal Triplex In An Unbeatable Location. Just Move In And
$ 1,539,000
360 Isabella Avenue, Mississauga, ON, L5B 1B2 house for sale | Listing ID W13753 | Royal LePage
View photo
House · for sale
$ 2,099,999
New
360 Isabella Avenue, Mississauga, ON, L5B 1B2 house for sale | Listing ID W13753 | Royal LePage
Francine Cres
· House
· Fireplace · Swimming pool
Francine Cres · House · Fireplace · Swimming pool
Nestled on a quiet dead-end street in prestigious Gordon Woods, this exceptional 4-bedroom, 3-bathroom residence offers refined family living on a beautifully treed, private lot. Thoughtfully redesigned with high-end finishes, the home features white oak hardwood flooring throughout, a sophisticated modern kitchen, and an elegant family room anchored by a Safe Touch gas fireplace. Designed with comfort and luxury in mind, enjoy heated floors in the upstairs bathrooms and main floor laundry room, a spa-inspired primary ensuite, and beautifully appointed children's bathroom. The serene primary retreat showcases a walk-in open shower, creating a true at-home sanctuary. A functional main floor laundry, complete with heated flooring, adds everyday comfort and convenience. The fully finished lower level offers additional living space with a dedicated exercise room and a stylish children's play area. Outdoors, a covered porch overlooks the stunning in-ground saltwater pool, creating a private
$ 2,099,999
15 Kemp Square, Toronto, ON, M6M 2V5 house for sale | Listing ID W13759 | Royal LePage
View photo
House · for sale
$ 799,000
New
15 Kemp Square, Toronto, ON, M6M 2V5 house for sale | Listing ID W13759 | Royal LePage
Francine Cres
· House
Francine Cres · House
Welcome To 15 Kemp Square, A Charming 3-Bedroom Home Set On An Impressive Oversized Pie-Shaped Lot In A Quiet, Established Toronto Neighbourhood. Built In 1947 And Filled With Character, This Inviting Home Offers A Warm And Functional Layout And Three Well-Proportioned Bedrooms. The Expansive Lot Provides Exceptional Outdoor Space And Endless Possibilities For Families, Gardeners Or Those Looking To Renovate, Expand Or Build Their Dream Home. A Wonderful Opportunity To Own A Property With Timeless Charm, Incredible Potential And A Rare Lot In The City
$ 799,000
1349 Birchwood Heights Drive, Mississauga, ON, L5G 2Y3 house for sale | Listing ID W13752 | Royal LePage
View photo
House · for sale
$ 2,498,800
New
1349 Birchwood Heights Drive, Mississauga, ON, L5G 2Y3 house for sale | Listing ID W13752 | Royal LePage
Francine Cres
· House
· Fireplace · Deck · Parking
Francine Cres · House · Fireplace · Deck · Parking
Take living to new Mineola West heights! Start with the lot because this one deserves repeating. A rare 100 feet of frontage gives you the kind of outdoor space, privacy and presence that's getting harder to find. Add a three-car garage and parking for up to seven vehicles, and suddenly there's room for the cars, the bikes, the tools and everything else that follows you home. Inside, the double-door entry opens to a dramatic 17-foot foyer reaching to the second level. Across from the formal dining room, the former living room has been cleverly converted into a main-floor in-law suite, bedroom or office with its own four-piece ensuite. At the back, the family room's fireplace, feature wall and wood beam mantel bring the cozy, while open views keep it connected to the kitchen. Skylights and wall-to-wall windows fill the breakfast area with natural light, and the oversized island seats four before the party spills onto the deck. The finished lower level adds even more flexibility with rec
$ 2,498,800
1892 Beechknoll Avenue, Mississauga, ON, L4W 2G3 house for sale | Listing ID W13753 | Royal LePage
View photo
House · for sale
$ 1,569,900
New
1892 Beechknoll Avenue, Mississauga, ON, L4W 2G3 house for sale | Listing ID W13753 | Royal LePage
Francine Cres
· House
· Garden · Deck · Cellar
Francine Cres · House · Garden · Deck · Cellar
Welcome to this beautifully maintained 4-bedroom family home in the highly sought-after Rockwood Village community. A great place to call home! Featuring an updated open-concept kitchen perfect for both everyday living and entertaining, this home offers a functional layout with spacious principal rooms and plenty of natural light throughout. Step out from the kitchen onto the newer walkout deck overlooking the large backyard. An ideal space for relaxing, family gatherings, summer BBQs, or simply enjoying the outdoors. The walkout basement offers added potential and convenient access to the backyard. Located in a well-established, family-friendly neighbourhood close to shopping, transit, parks, schools, and major highways, this home combines comfort, convenience, and community all in one. A fantastic opportunity to own in one of Mississauga's most desirable areas!
$ 1,569,900
140 Prescott Avenue, Toronto, ON, M6N 3H1 house for sale | Listing ID W13760 | Royal LePage
View photo
House · for sale
$ 929,000
New
140 Prescott Avenue, Toronto, ON, M6N 3H1 house for sale | Listing ID W13760 | Royal LePage
Francine Cres
· House
· Garden · Gym · Parking
Francine Cres · House · Garden · Gym · Parking
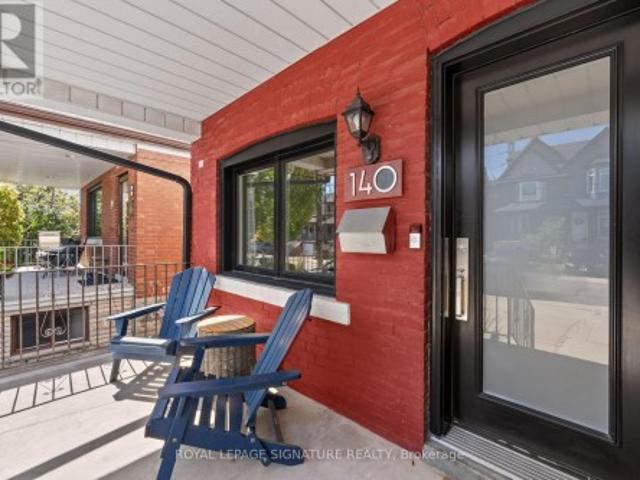
This Toronto semi checks all the boxes! Welcome to 140 Prescott Ave, a charming and move-in-ready 2-bedroom, 3-bathroom home with legalfront pad parking, a deep 112-ft lot and a fully renovated lower level. The bright main floorblends character and functionality with hardwood floors, exposed brick, dedicated living anddining spaces and a spacious eat-in kitchen featuring granite counters, stainless steelappliances, a centre island and built-in banquette seating. Upstairs, two comfortable bedroomsshare a full bath. Downstairs, the underpinned lower level offers excellent ceiling height, alarge open rec space, a full bathroom with a shower, and a walk-out perfect for movie nights, working from home, a gym or overnight guests. Out back, a fully fenced yard provides plenty ofspace to entertain, garden or simply escape the city. Just a short walk to St. Clair West, the512 streetcar, Earlscourt Park and the restaurants, cafés and everyday conveniences of CorsoItalia. (Id: 7525)
$ 929,000
82 Oakmore Lane, Brampton, ON, L6Y 6H5 house for sale | Listing ID W13752 | Royal LePage
View photo
House · for sale
$ 799,000
New
82 Oakmore Lane, Brampton, ON, L6Y 6H5 house for sale | Listing ID W13752 | Royal LePage
Francine Cres
· House
· Patio · Balcony · Fireplace · Cellar
Francine Cres · House · Patio · Balcony · Fireplace · Cellar
Rarely offered premium freehold townhome with no homes directly in front or behind, providing exceptional privacy and scenic ravine and pond views. Located in a highly sought-after, family-friendly community, this beautifully maintained 3+1 bedroom, 5-bathroom home offers a bright, spacious, and versatile layout. The builder-finished basement, completed as a paid upgrade, features an additional bedroom, bathroom, and separate entrance access, offering excellent potential for an in-law suite, guest accommodations, or future income use. The ground level includes a family room with walkout that may also function as a fourth bedroom. The open-concept main floor showcases hardwood flooring, a gas fireplace, large windows, and an upgraded kitchen with a centre island and stainless steel appliances. A covered patio provides an ideal space for outdoor entertaining. The spacious primary bedroom features a private balcony, walk-in closet, and ensuite bath, while the secondary bedrooms are genero
$ 799,000
3456 Liptay Avenue, Oakville, ON, L6M 0M7 house for sale | Listing ID 40861 | Royal LePage
View photo
House · for sale
$ 2,449,000
New
3456 Liptay Avenue, Oakville, ON, L6M 0M7 house for sale | Listing ID 40861 | Royal LePage
Francine Cres
· House
· Patio · Garden · Gym · Swimming pool · Cellar
Francine Cres · House · Patio · Garden · Gym · Swimming pool · Cellar
Discover luxury living in this Branthaven executive home in Oakville’s prestigious Bronte Creek neighbourhood, just steps from trails, Colonel William Woods Park, & Bronte Creek Provincial Park—ideal for hiking, biking, & family adventures. This exceptional Bronte Creek real estate gem sits on a re-landscaped lot with a stone & stucco façade, stone tile walkways, manicured gardens, soffit lighting, & a private backyard oasis featuring a saltwater pool, sheer descent waterfall, & extensive stone patio for outdoor entertaining. Inside, over 5,000 sq. ft. Of upgraded living space includes 4+1 bedrooms, 4.5 bathrooms, & a professionally finished basement (2020) with a recreation room, wet bar, glass-enclosed gym, a fifth bedroom, & a modern 3-piece bath. Elegant finishes—wide-plank hardwood floors, crown mouldings, designer tiles, custom cabinetry, custom blinds, California shutters, & stone countertops—are complemented by 9-foot ceilings & expansive windows. The main level offers formal l
$ 2,449,000
2 90 Stanley Greene Boulevard, Toronto, ON, M3K 0C8 house for sale | Listing ID W13652 | Royal LePage
View photo
House · for sale
$ 808,000
2 90 Stanley Greene Boulevard, Toronto, ON, M3K 0C8 house for sale | Listing ID W13652 | Royal LePage
Francine Cres
· House
· Terrace · Parking
Francine Cres · House · Terrace · Parking
Live by Downsview Park! This 4BR townhouse features custom upgrades throughout, with an open concept main floor with 9' ceilings & a modern kitchen, large primary bedroom with a 3-piece ensuite, & a terrace with a direct-line natural gas BBQ. Convenient second-floor laundry! Built-in garage with direct access. Located across from the expansive Downsview Park. Perfect for those who lead an active outdoor lifestyle! Nearby walk and drive to transit (TTC & GO), schools (York University), groceries (Costco & Metro), shopping & restaurants (Yorkdale Mall). Also short distance access to Humber River Hospital, Hwy 401/400 & Allen Rd. Some photos have been virtually staged. Welcome home!
$ 808,000
5287 Scotia Street, Burlington, ON, L7L 7B5 house for sale | Listing ID 40861 | Royal LePage
View photo
House · for sale
$ 899,900
New
5287 Scotia Street, Burlington, ON, L7L 7B5 house for sale | Listing ID 40861 | Royal LePage
Francine Cres
· House
· Deck · Air conditioning · Equipped kitchen
Francine Cres · House · Deck · Air conditioning · Equipped kitchen
Immaculate FREEHOLD END UNIT TOWNHOME on a beautifully landscaped, private lot with a spacious deck. Perfect for relaxing or entertaining. This bright and inviting home features an Open-Concept Main Floor with 9' ceilings, abundant natural light, hardwood and ceramic flooring, California Shutters and pot lighting. The Spacious Primary Bedroom offers a peaceful retreat with a luxurious ensuite. The Professionally finished Lower Level provides additional living space and includes a convenient 2-piece bathroom. A wonderful opportunity to enjoy stylish, low maintenance living in a highly desirable neighbourhood. Approximate dates of installation: Furnace (2019), Central Air (2019), Ensuite Shower (2025), Dishwasher (2025), Washer (2024), Shingles (2015), Nest Thermostat (2020) (id: 27)
$ 899,900
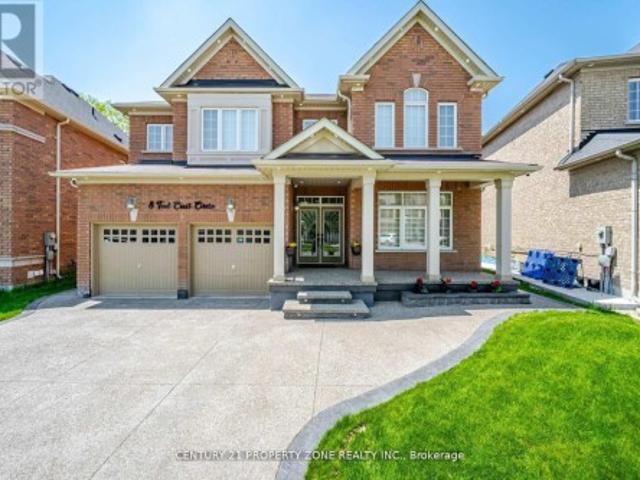
8 Teal Crest Circle, Brampton, ON, L6X 2Z6 house for sale | Listing ID W13757 | Royal LePage
View photo
House · for sale
$ 1,599,000
New
8 Teal Crest Circle, Brampton, ON, L6X 2Z6 house for sale | Listing ID W13757 | Royal LePage
Francine Cres
· House
· Fireplace
Francine Cres · House · Fireplace
An Absolute Showstopper in the Prestigious Credit Valley Area! Situated on a Premium Ravine Lot, this stunning home features 5+3 bedrooms and 6 bathrooms, offering exceptional space and functionality for a growing family or multi-generational living. Step through the elegant double-door entrance into a welcoming foyer adorned with impressive 24' x 48' HD porcelain tiles. The dining area features a striking accent wall, while the separate formal living room provides the perfect setting for entertaining guests. The upgraded chef's kitchen is a culinary dream, featuring high-end stainless-steel professional-series built-in appliances, granite countertops, and a bonus walk-in pantry. The spacious family room offers cozy evenings by the gas fireplace, complemented by beautiful hardwood flooring. A dedicated main-floor office provides the ideal space for working from home. The second floor boasts 5 spacious bedrooms, including 2 bedrooms with private ensuite bathrooms and walk-in closets. Le
$ 1,599,000
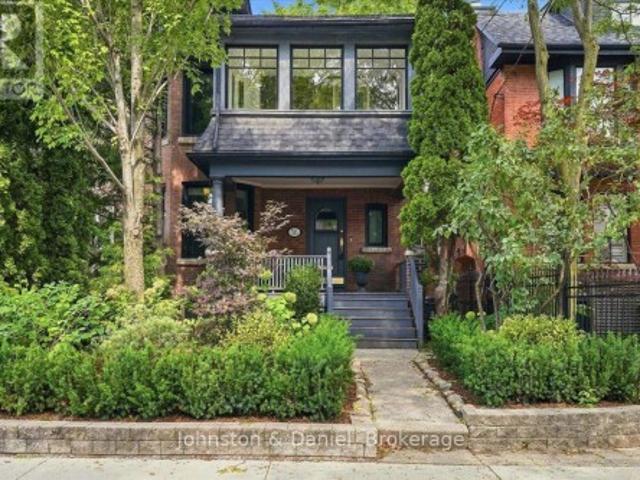
16 Barton Avenue, Toronto, ON, M5R 1G8 house for sale | Listing ID C13759 | Royal LePage
View photo
House · for sale
$ 1,995,000
New
16 Barton Avenue, Toronto, ON, M5R 1G8 house for sale | Listing ID C13759 | Royal LePage
Francine Cres
· House
· Office room · Terrace · Fireplace · Heating · Parking · Air conditioning
Francine Cres · House · Office room · Terrace · Fireplace · Heating · Parking · Air conditioning
Come home to the heart of the Annex! Distinguished semi-detached home offers 5 bedrooms plus a sunroom/office, combining original character with thoughtful updates. The inviting oversized front porch sets the tone for this gracious home. Original fireplaces on the main and second floors, stained-glass windows, pocket doors and French doors add architectural detail throughout. Updated kitchen with generous counter space/storage. Three bedrooms plus sunroom on the 3rd floor including a primary suite with wall-to-wall built-ins and a walk-out to a private terrace. The third floor features 2 generous bedrooms with tall ceilings and large closets. New Pella windows and updated central heating and cooling add comfort and efficiency. Central A/C is complemented by a ductless unit for added comfort on the 3rd floor. Private garage and L-Shaped Lot. Steps to the subway, U of T, Yorkville, Christie Pits, parks, cafés and restaurants. A rare opportunity to enjoy the character and convenience of t
$ 1,995,000
188 Buena Vista Drive, Vaughan, ON, L4H 1T7 house for sale | Listing ID N13759 | Royal LePage
View photo
House · for sale
$ 1,089,900
New
188 Buena Vista Drive, Vaughan, ON, L4H 1T7 house for sale | Listing ID N13759 | Royal LePage
Francine Cres
· House
· Balcony · Deck
Francine Cres · House · Balcony · Deck
Lovingly cared for by its original owners, this raised bungalow offers approximately 2,488 sq. Ft. of finished living space, with 9' ceilings on both levels. The main floor features three bedrooms, a full bathroom, and generous principal rooms, with parquet flooring throughout the living room, dining room, and bedrooms. Comfortable and inviting, this is a home you can move into and enjoy while taking the time to make it your own. The finished lower level is a standout feature, offering a self-contained in-law suite with its own separate entrance, kitchen, bedroom, and full bathroom. Whether accommodating extended family, providing a private space for guests, or creating the potential for supplemental income, the lower level offers an added layer of functionality without compromising the main living areas. Outside, you'll find a front balcony and rear deck, giving you two outdoor spaces to enjoy. Located in the well-established community of Sonoma Heights, close to schools, parks, recre
$ 1,089,900
2248 Seton Crescent, Burlington, ON, L7L 6Y4 house for sale | Listing ID 40861 | Royal LePage
View photo
House · for sale
$ 924,900
New
2248 Seton Crescent, Burlington, ON, L7L 6Y4 house for sale | Listing ID 40861 | Royal LePage
Francine Cres
· House
· Garden · Gym · Parking · Equipped kitchen · Cellar
Francine Cres · House · Garden · Gym · Parking · Equipped kitchen · Cellar
Rarely Available Link Townhome. Attached ONLY at the Garage! Welcome to 2248 Seton Crescent in Burlington's highly sought-after, family-friendly Orchard community! Enjoy the feel and privacy of a semi-detached home thanks to this unique link design attached solely at the garage. The main level features hardwood floors, an inviting open-concept flow, and a freshly refreshed kitchen boasting brand-new 2026 stainless steel appliances (fridge, stove, microwave, dishwasher) and brand-new 2026 cabinet doors and handles. Upstairs, you'll find 3 generous bedrooms, including a primary retreat featuring a private ensuite bath and a spacious walk-in closet. The 2nd and 3rd bedroom make this a great family home. Downstairs, the fully finished basement offers versatile extra living space. Ideal for a recreation room, home gym, or media centre. All new toilets throughout. With 2.5 bathroom and a private backyard, this home has it all. Walk to top-rated schools, neighborhood parks, and scenic ravine
$ 924,900
3087 Streamwood Pass, Oakville, ON, L6H 0S8 house for sale | Listing ID W13751 | Royal LePage
View photo
House · for sale
$ 1,688,000
New
3087 Streamwood Pass, Oakville, ON, L6H 0S8 house for sale | Listing ID W13751 | Royal LePage
Francine Cres
· House
· Cellar
Francine Cres · House · Cellar
Beautifully Maintained Detached Home Offering 4+1 Bedrooms and 5 Bathrooms, Featuring Hardwood Flooring Throughout. The Main Floor Boasts a Bright, Open-Concept Layout with a Custom Waffle Ceiling in the Living and Dining Rooms. The Spacious Kitchen Features a Large Centre Island, Chef-Grade Appliances, and Ample Custom Cabinetry, While the Custom Laundry Room Adds Both Functionality and Style. The Second Floor Features an Exceptional, Family-Friendly Layout Designed for Comfort and Convenience. The Spacious Primary Bedroom Offers a Large Ensuite, While Three Additional Generously Sized Bedrooms provide ample space for family members. One bedroom features its own private ensuite, while the remaining two bedrooms share a full bathroom-an ideal and highly functional layout for a growing family. The Finished Basement Features an Additional Bedroom, 3-Piece Bathroom, and Spacious Recreation Room-Perfect for Entertainment, Guests, or Family Activities. California Shutters Throughout. Ideall
$ 1,688,000
76 Laburnham Avenue, Toronto, ON, M8W 1S8 house for sale | Listing ID W13757 | Royal LePage
View photo
House · for sale
$ 899,900
New
76 Laburnham Avenue, Toronto, ON, M8W 1S8 house for sale | Listing ID W13757 | Royal LePage
Francine Cres
· House
· Garden · Office room · Cellar
Francine Cres · House · Garden · Office room · Cellar
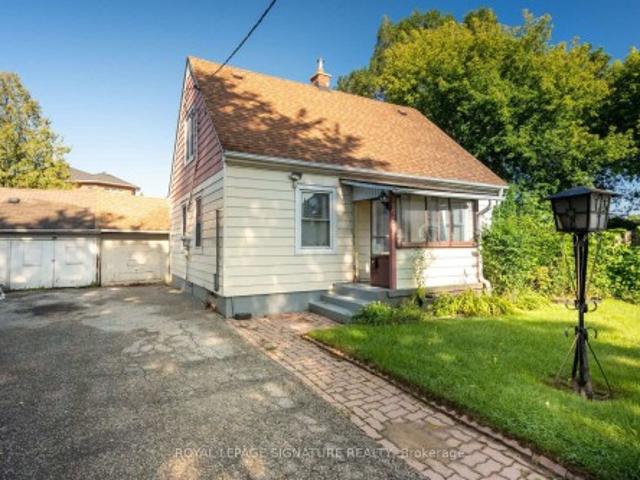
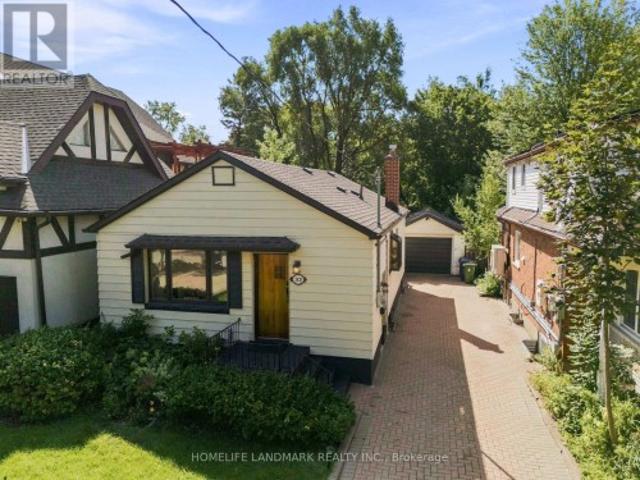
User or Multiplex Opportunity! Welcome to 76 Laburnham Avenue, situated in a vibrant, family-friendly neighbourhood within walking distance to local parks and top-rated schools. A versatile 4-bedroom (or 3-bedroom plus den) detached bungalow set on an expansive 37.5 ft x 110 ft lot in high-demand South Etobicoke, just steps to Lake Ontario, and waterfront trails. Perfectly suited for home buyers, landlords, or builders ready to construct new! Property Highlights: Multiplex & Build Potential: Zoned to accommodate a 3-storey residential building (up to 4 units / 10m height) on a prime lot surrounded by custom rebuilds. Flexible Main Floor Layout: Features bright open-concept living/dining areas with original hardwood floors and natural skylights Versatile Garden Den / Bedroom: A private room off the back featuring brand-new flooring, a direct walk-out to the yard, and seamless access to the separate basement entrance from the backyard-can be used as the 4th bedroom, a quiet home office,
$ 899,900
20 4823 Thomas Alton Boulevard, Burlington, ON, L7M 0V2 townhouse for sale | Listing ID W13754 | Royal LePage
View photo
Townhouse · for sale
$ 859,000
New
20 4823 Thomas Alton Boulevard, Burlington, ON, L7M 0V2 townhouse for sale | Listing ID W13754 | Royal LePage
Francine Cres
· Townhouse
· Garden · Balcony
Francine Cres · Townhouse · Garden · Balcony
Impeccably upgraded and move-in ready, this stylish 3-bedroom townhome offers a refined blend of contemporary design and everyday comfort in the heart of Burlington's sought-after Alton Village. Perfectly suited for families, the home is just a short stroll to top-rated schools and close to shopping, restaurants, and highways. Expansive windows with California shutters bathe the interior in natural light, complementing high ceilings and modern pot lighting, creating an inviting, open, and spacious ambiance throughout. The thoughtfully designed layout features a walkout ground level leading to a private, fully fenced, low-maintenance backyard with a Zen-like feel and a large stone terrace-ideal for relaxing or entertaining. At the heart of the home, the beautifully refreshed eat-in kitchen (2021) showcases new quartz countertops, a contemporary backsplash, updated sink and stove, and a water line for the fridge, and a breakfast area with direct access to a newly upgraded balcony (2024)
$ 859,000
28 Thirtieth Street, Toronto, ON, M8W 3B6 house for sale | Listing ID W13754 | Royal LePage
View photo
House · for sale
$ 1,118,000
New
28 Thirtieth Street, Toronto, ON, M8W 3B6 house for sale | Listing ID W13754 | Royal LePage
Francine Cres
· House
· Patio · Garden · Deck · Cellar
Francine Cres · House · Patio · Garden · Deck · Cellar
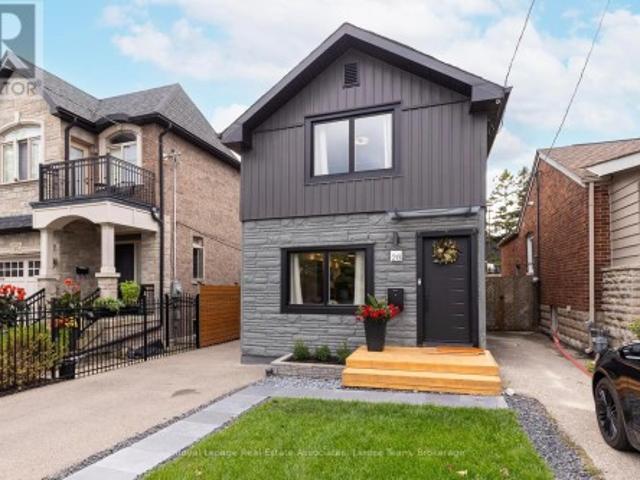
Welcome to Long Branch. Where lifestyle meets location! Located just a few blocks from Lake Ontario, the Waterfront Trail, and GO Train, and around the corner from parks, shops, restaurants, schools, and the TTC, this home offers the perfect balance of residential living and vibrant urban convenience. Whether you're grabbing a coffee nearby or enjoying a stroll along the waterfront, everything you need is right at your doorstep. This fully renovated, two-storey, 3-bedroom, 2-bathroom home showcases exceptional curb appeal with its newly landscaped front walkway/lawn and private driveway for 2 cars. The deep, fully fenced backyard with a good sized shed for storage, has a large IPE deck and stone patio for entertaining, enjoying a morning coffee or unwinding after a busy day! The back yard is big enough to consider adding a small accessory dwelling unit! *Please note there is no basement in this home, just a crawlspace. *. Inside, the thoughtfully designed, open concept first floor layo
$ 1,118,000
33 Ash Crescent, Toronto, ON, M8W 1E4 house for sale | Listing ID W13751 | Royal LePage
View photo
House · for sale
$ 997,000
New
33 Ash Crescent, Toronto, ON, M8W 1E4 house for sale | Listing ID W13751 | Royal LePage
Francine Cres
· House
· Garden · Parking · Cellar
Francine Cres · House · Garden · Parking · Cellar
Welcome to this charming South Etobicoke house! This renovated, well maintained bungalow is situated on a rare 35 x 133 ft lot in a desirable, family-friendly neighborhood with mature trees. The main floor features 2 bedrooms, a bright living area, large dining area, 3 piece bathroom and the kitchen. The finished lower level offers 2 additional bedrooms, another 3 piece brand new bathroom, spacious recreation room and separate entrance, providing excellent flexibility for guests, extended family or a nanny suite. Basement includes a rough-in for a potential kitchen. The generous lot offers plenty of possibilities for future additions or building plans, with potential to add a 3rd bedroom on both the main and the basement, subject to applicable approvals. Enjoy a long 5 car private driveway, detached garage and expansive private backyard with plenty of room for entertaining, gardening or future improvements. Garden suite potential up to approximately 1,291 sq. Ft. subject to applicable
$ 997,000
124 Stilecroft Drive, Toronto, ON, M3J 1A9 house for sale | Listing ID W13757 | Royal LePage
View photo
House · for sale
$ 1,475,000
New
124 Stilecroft Drive, Toronto, ON, M3J 1A9 house for sale | Listing ID W13757 | Royal LePage
Francine Cres
· House
· Garden · Parking · Cellar
Francine Cres · House · Garden · Parking · Cellar
Offered on the market for the very first time, this original-owner 4-bedroom home sits on a premium lot backing directly onto a tranquil ravine in a family-friendly North York neighborhood. The main floor features a bright, functional layout with a large eat-in kitchen that walks out to an expansive, full-house-width balcony-perfect for entertaining against a scenic, tree-lined backdrop. The fully finished walk-out basement includes a second full kitchen and direct step-out access to the lush backyard, offering ideal multi-generational living or income potential. Complete with a double-car garage and a prime location minutes from the Finch West Subway, York University, Downsview Park Subway and Go Station, and Highways 400/401, this rare property combines peaceful nature views with effortless city convenience. (Id: 27)
$ 1,475,000
2346 Salcome Drive, Oakville, ON, L6H 7N3 house for sale | Listing ID W13751 | Royal LePage
View photo
House · for sale
$ 1,979,000
New
2346 Salcome Drive, Oakville, ON, L6H 7N3 house for sale | Listing ID W13751 | Royal LePage
Francine Cres
· House
· Fireplace · Deck
Francine Cres · House · Fireplace · Deck
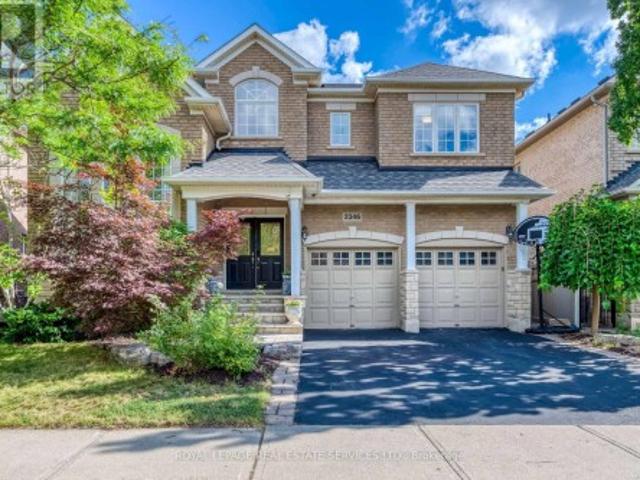
Welcome to this beautifully maintained Fernbrook home in the highly sought-after Joshua Creek community, offering nearly 3,000 sq. Ft. of above-grade living space and a spacious, functional layout thoughtfully designed for comfortable family living. The main floor features 9-foot ceilings, hardwood flooring, and a soaring open-to-above living room that creates an impressive sense of space and fills the home with natural light. A gas fireplace adds warmth to the inviting living space, while the eat-in kitchen features granite countertops, ample cabinetry, and plenty of room for everyday family gatherings. Upstairs, four generously sized bedrooms provide comfortable accommodations for the entire family, including a spacious primary retreat with a large ensuite. Quartz countertops add an updated touch to the bathrooms. Outside, the professionally landscaped property extends the living space with interlocking stone, a deck and flagstone front porch. Ideal for relaxing and entertaining. The
$ 1,979,000

Get email alerts

Don't miss out: be the first to know about new properties

The alert was correctly created

On subscribing you accept the conditions of use and the privacy policy
Alert
Receive new ads in your inbox
Save this search
Receive alerts for new listings

We'll send you an email when we have new properties for: "Properties for sale in Francine Cres"

The alert was correctly created

Get email alerts and be the first to see new listings
Required field
On subscribing I accept the terms of the privacy policy
Perfect! You'll soon start receiving new listings via email
Alert
Receive an email when we have new ads for Properties for sale in Francine Cres
Save this search
Filters

Bedrooms

Area (sq.ft)

sq.ft
sq.ft

Price

$
$

Filter by property type

Bathrooms

Clear all filters
Receive notifications when new entries are published.