10,743 properties for sale in Francine Cres

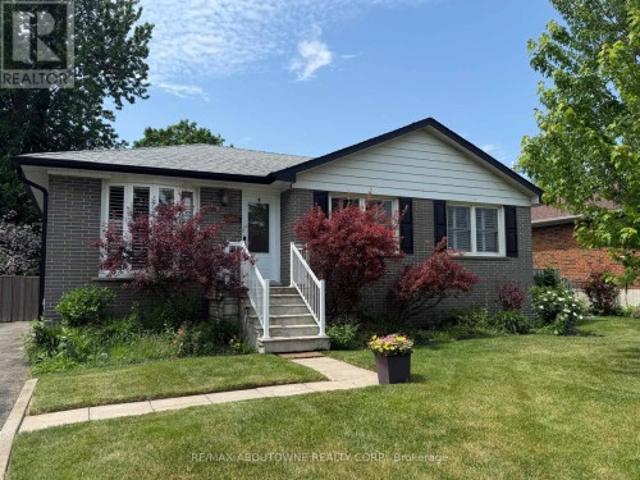
112 Kingswood Drive, Brampton, ON, L6V 2W3 house for sale | Listing ID W13760 | Royal LePage
View photo
House · for sale
$ 869,999
New
112 Kingswood Drive, Brampton, ON, L6V 2W3 house for sale | Listing ID W13760 | Royal LePage
Francine Cres
· House
· Gym
Francine Cres · House · Gym
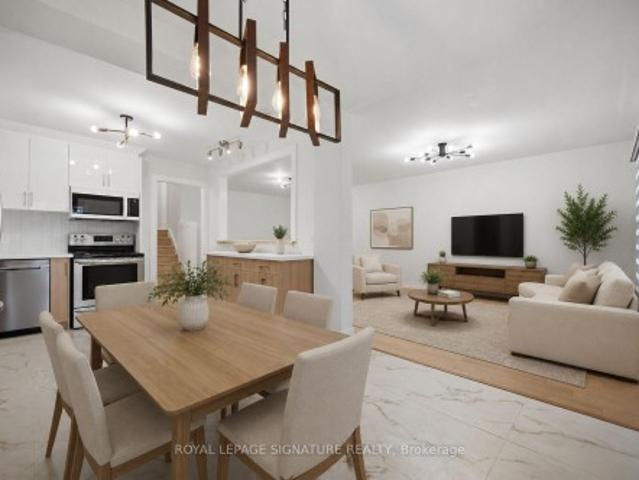
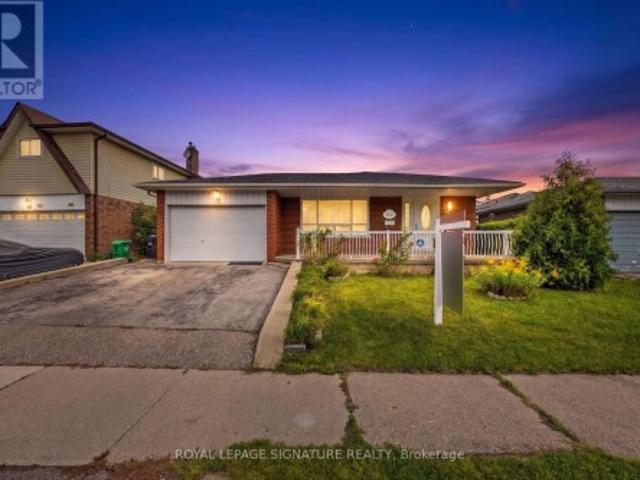
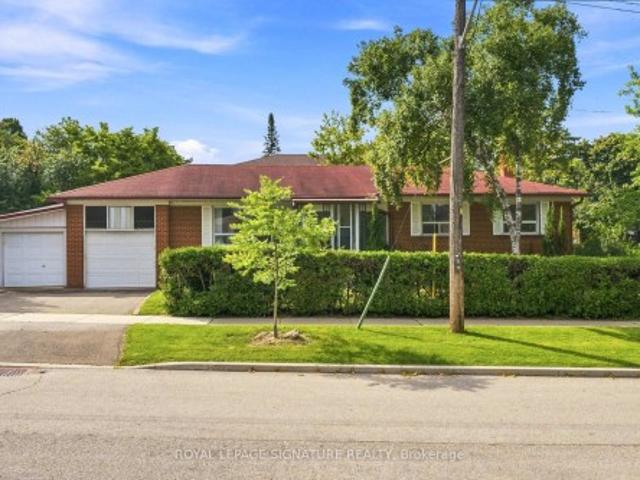
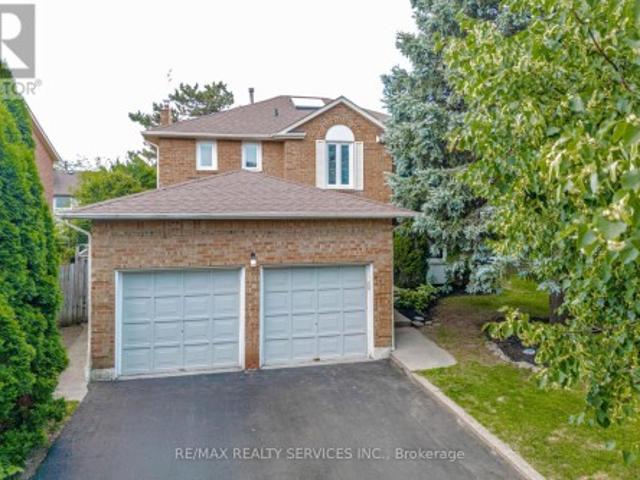
Welcome to 112 Kingswood Drive, a spacious and versatile 5-bedroom, 3-bathroom home located in the family-friendly Madoc community of Brampton. Offering three fully functional kitchens and a separate entrance, this property provides exceptional flexibility for large or multi-generational families, investors, or buyers looking for additional living space and privacy. The home has been thoughtfully updated, including two renovated upper-level bathrooms (2024), a new roof (2024), and a new water heater tank (2025). Enjoy the convenience of an established neighbourhood with schools, grocery stores, shopping, a gym, and the mall all within walking distance, plus easy access to public transit and major roadways. With generous living space, multiple kitchens, a separate entrance, and an incredibly convenient location, 112 Kingswood Drive presents a rare opportunity for buyers looking for a home that can adapt to their needs. Move in, bring the family, and make it your own!
$ 869,999
903 Johnathan Drive, Mississauga, ON, L4Y 1J7 house for sale | Listing ID W13760 | Royal LePage
View photo
House · for sale
$ 1,299,900
New
903 Johnathan Drive, Mississauga, ON, L4Y 1J7 house for sale | Listing ID W13760 | Royal LePage
Francine Cres
· House
· Patio · Fireplace
Francine Cres · House · Patio · Fireplace
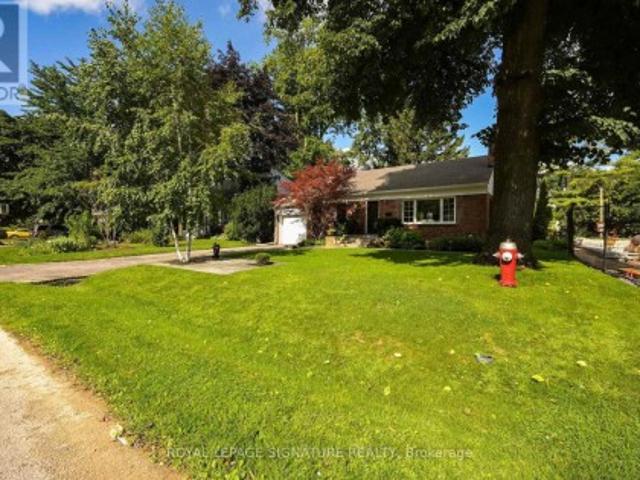
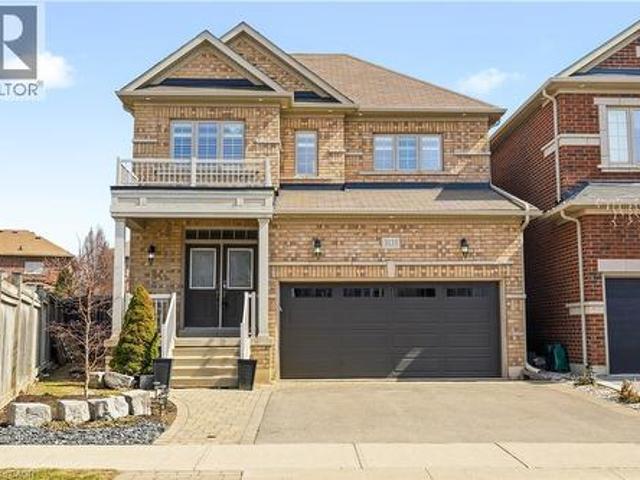
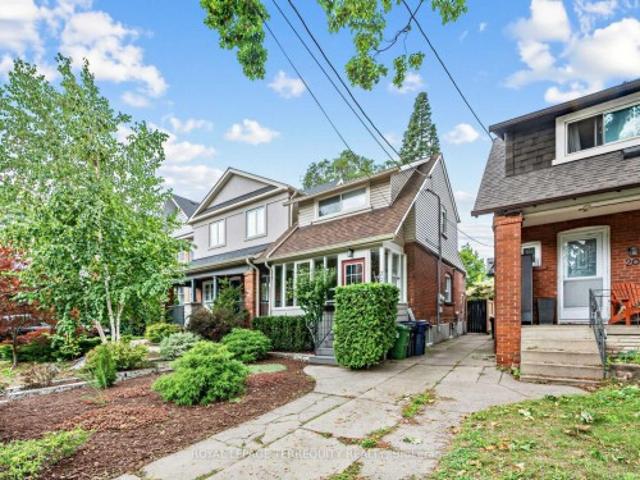
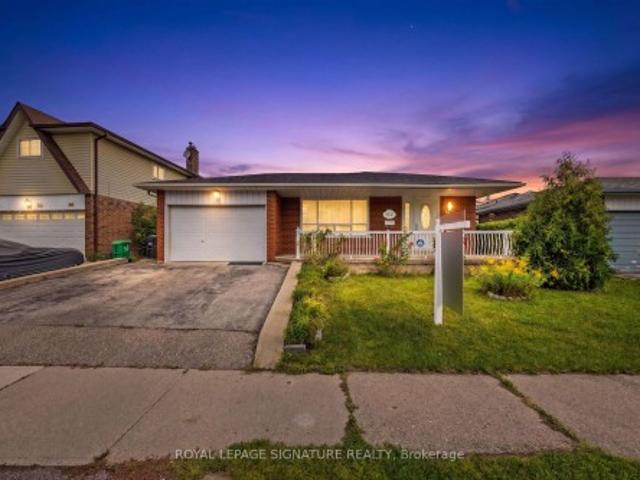
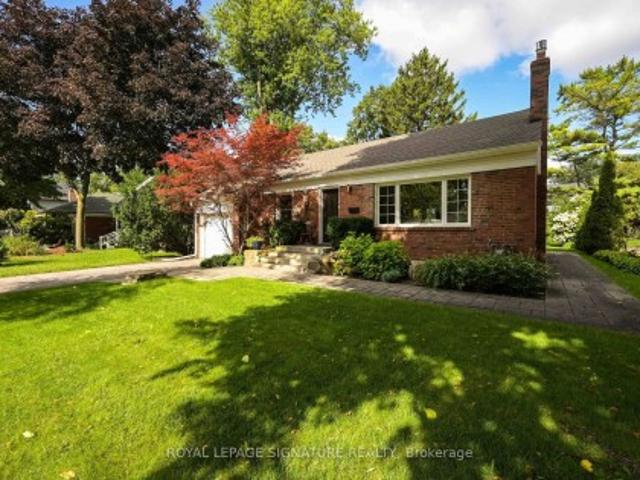
Absolutely Stunning! Updated 2+1 Family Home In Prime Applewood Acres! Situated On A 62 X 130 Ft. Mature Treed Lot, Built By Acclaimed Shipp Development, This Immaculate Home Has Been Completely Gutted W/ Updated Interior Finishes & Mechanicals, Featuring White Oak Flooring, An Open Concept Living/Dining Space, Quartz Counters & Stainless Steel Appliances In Kitchen, Wood-Burning Fireplace, Well-Sized Bedrooms, Finished Lower Level W/ Additional Bedroom & Family Rm. Walkout To Patio Surrounded By Trees & Enjoy The Outdoors With Excellent Privacy! A Must See!
$ 1,299,900
2599 Lundene Road, Mississauga, ON, L5J 3Y8 house for sale | Listing ID W13762 | Royal LePage
View photo
House · for sale
$ 898,800
New
2599 Lundene Road, Mississauga, ON, L5J 3Y8 house for sale | Listing ID W13762 | Royal LePage
Francine Cres
· House
· Garden · Cellar
Francine Cres · House · Garden · Cellar
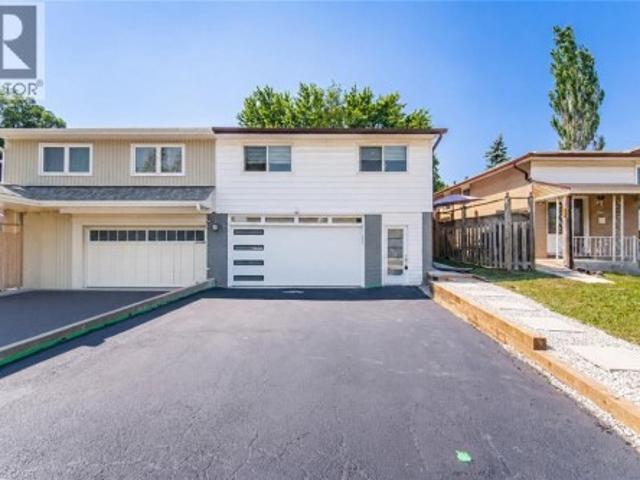
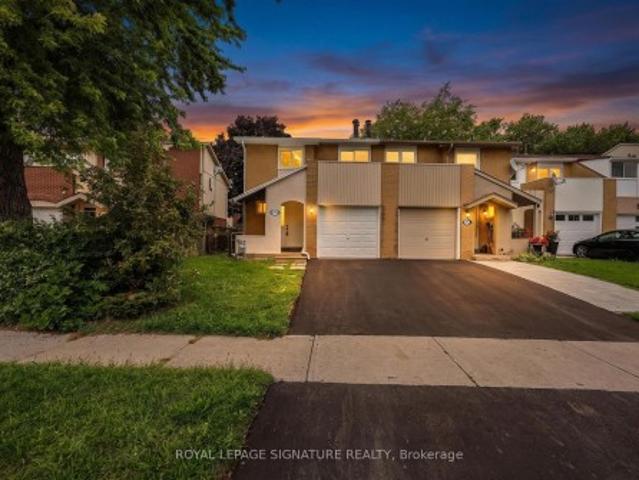
Welcome To This Beautifully Renovated 3 Bedroom, 2 Bathroom Semi Detached Home In The Highly Desirable Clarkson Community Of Mississauga! Thoughtfully Updated From Top To Bottom, This Move In Ready Home Offers Modern Finishes And A Functional Layout Perfect For Families, First Time Buyers Or Downsizers. The Custom Kitchen Features Sleek White Cabinetry, Quartz Countertops, Stainless Steel Appliances And A Bright Eat In Area Overlooking The Spacious Living Room With A Walk Out To A Private Fully Fenced Backyard, Perfect For Relaxing Or Entertaining. Hardwood Flooring Enhances The Main Level While Durable Vinyl Flooring Continues Throughout The Upper And Lower Levels. The Finished Basement Adds Valuable Living Space With A Large Recreation Room, Wet Bar, Laundry Room And A Full 3 Piece Bathroom. Ideally Located Just Minutes From Clarkson GO Station, QEW, Highway 403 And The Gardiner Expressway, Offering An Easy Commute Throughout The GTA. Enjoy Nearby Parks, Excellent Schools, Shopping,
$ 898,800
903 Johnathan Drive, Mississauga, ON, L4Y 1J7 house for sale | Listing ID W13760 | Royal LePage
View photo
House · for sale
$ 1,299,900
New
903 Johnathan Drive, Mississauga, ON, L4Y 1J7 house for sale | Listing ID W13760 | Royal LePage
Francine Cres
· House
· Patio · Fireplace
Francine Cres · House · Patio · Fireplace
Absolutely Stunning! Updated 2+1 Family Home In Prime Applewood Acres! Situated On A 62 X 130 Ft. Mature Treed Lot, Built By Acclaimed Shipp Development, This Immaculate Home Has Been Completely Gutted W/ Updated Interior Finishes & Mechanicals, Featuring White Oak Flooring, An Open Concept Living/Dining Space, Quartz Counters & Stainless Steel Appliances In Kitchen, Wood-Burning Fireplace, Well-Sized Bedrooms, Finished Lower Level W/ Additional Bedroom & Family Rm. Walkout To Patio Surrounded By Trees & Enjoy The Outdoors With Excellent Privacy! A Must See! (Id: 27)
$ 1,299,900
34 Joseph Street, Brampton, ON, L6X 1H6 house for sale | Listing ID W13758 | Royal LePage
View photo
House · for sale
$ 699,900
New
34 Joseph Street, Brampton, ON, L6X 1H6 house for sale | Listing ID W13758 | Royal LePage
Francine Cres
· House
· Parking · Cellar
Francine Cres · House · Parking · Cellar
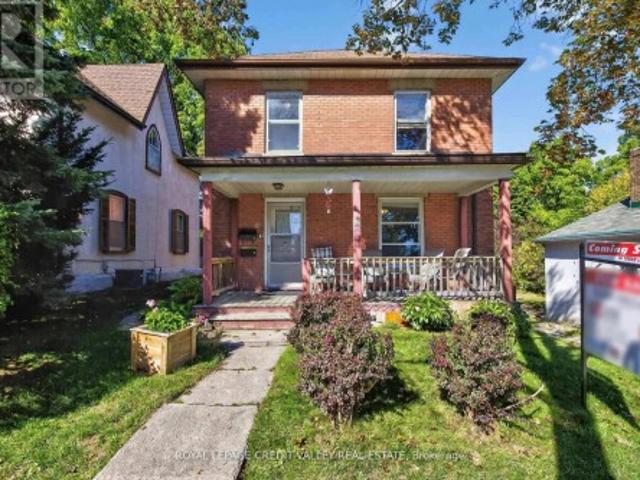
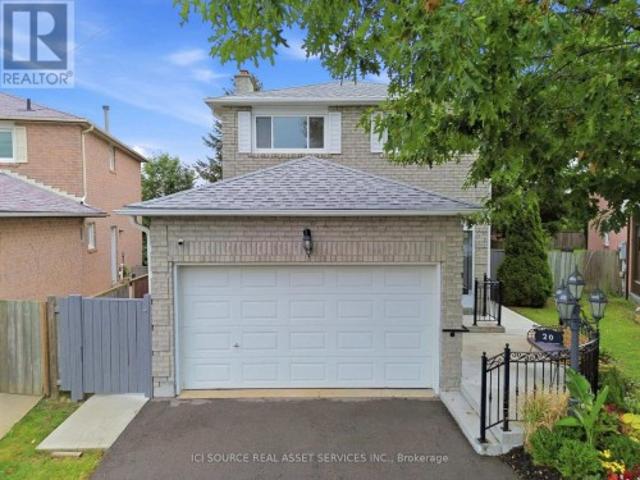
Welcome to 34 Joseph street nestles in the heart of Brampton's historic downtown, this spacious 2-storey brick home blends character, potential, and investment opportunity, Featuring a welcoming front porch, this property is currently configured as two self-contained units on the main and upper levels, with the potential to add a third unit in the basement via a separate entrance. Offering 4+1 bedrooms and 3 bathrooms, the home provides flexible living arrangements for investors or multi-generational families. The upstairs unit has been recently rented and is now vacant, and the property will be sold without tenants, gibing buyers a fresh start. The lot includes covered parking for three vehicles plus a shared mutual driveway that accommodated two additional cars. Located in n area undergoing major revitalization with serval new developments nearby, this property also presents exciting future development possibilities. Whether you're seeking strong rental income or a prime investment i
$ 699,900
2599 Lundene Road, Mississauga, ON, L5J 3Y8 house for sale | Listing ID 40861 | Royal LePage
View photo
House · for sale
$ 898,800
New
2599 Lundene Road, Mississauga, ON, L5J 3Y8 house for sale | Listing ID 40861 | Royal LePage
Francine Cres
· House
· Garden · Cellar
Francine Cres · House · Garden · Cellar
Welcome To This Beautifully Renovated 3 Bedroom, 2 Bathroom Semi Detached Home In The Highly Desirable Clarkson Community Of Mississauga! Thoughtfully Updated From Top To Bottom, This Move In Ready Home Offers Modern Finishes And A Functional Layout Perfect For Families, First Time Buyers Or Downsizers. The Custom Kitchen Features Sleek White Cabinetry, Quartz Countertops, Stainless Steel Appliances And A Bright Eat In Area Overlooking The Spacious Living Room With A Walk Out To A Private Fully Fenced Backyard, Perfect For Relaxing Or Entertaining. Hardwood Flooring Enhances The Main Level While Durable Vinyl Flooring Continues Throughout The Upper And Lower Levels. The Finished Basement Adds Valuable Living Space With A Large Recreation Room, Wet Bar, Laundry Room And A Full 3 Piece Bathroom. Ideally Located Just Minutes From Clarkson GO Station, QEW, Highway 403 And The Gardiner Expressway, Offering An Easy Commute Throughout The GTA. Enjoy Nearby Parks, Excellent Schools, Shopping,
$ 898,800
112 Kingswood Drive, Brampton, ON, L6V 2W3 house for sale | Listing ID W13760 | Royal LePage
View photo
House · for sale
$ 869,999
New
112 Kingswood Drive, Brampton, ON, L6V 2W3 house for sale | Listing ID W13760 | Royal LePage
Francine Cres
· House
· Gym
Francine Cres · House · Gym
Welcome to 112 Kingswood Drive, a spacious and versatile 5-bedroom, 3-bathroom home located in the family-friendly Madoc community of Brampton. Offering three fully functional kitchens and a separate entrance, this property provides exceptional flexibility for large or multi-generational families, investors, or buyers looking for additional living space and privacy. The home has been thoughtfully updated, including two renovated upper-level bathrooms (2024), a new roof (2024), and a new water heater tank (2025). Enjoy the convenience of an established neighbourhood with schools, grocery stores, shopping, a gym, and the mall all within walking distance, plus easy access to public transit and major roadways. With generous living space, multiple kitchens, a separate entrance, and an incredibly convenient location, 112 Kingswood Drive presents a rare opportunity for buyers looking for a home that can adapt to their needs. Move in, bring the family, and make it your own! (Id: 27)
$ 869,999
291 Glenn Hawthorne Boulevard, Mississauga, ON, L5R 2M2 house for sale | Listing ID W13752 | Royal LePage
View photo
House · for sale
$ 1,118,000
New
291 Glenn Hawthorne Boulevard, Mississauga, ON, L5R 2M2 house for sale | Listing ID W13752 | Royal LePage
Francine Cres
· House
· Garden · Cellar
Francine Cres · House · Garden · Cellar
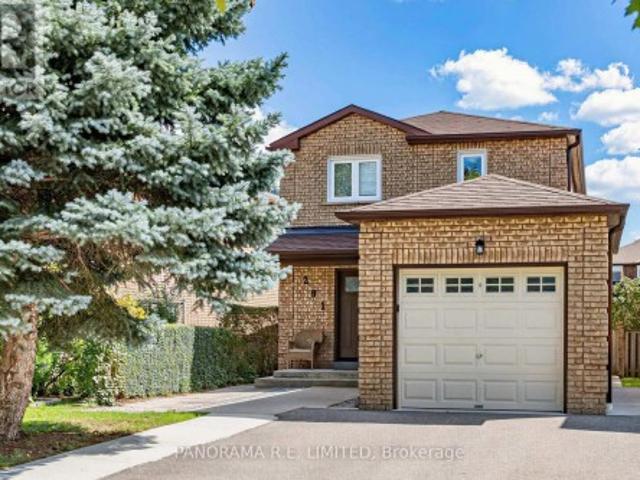
This could be the one! 291 Glenn Hawthorne Boulevard is a fantastic and renovated 3-Bedroom 3-Bathroom detached 2-storey home on a highly desired and family friendly street. This home is perfect for first-time homebuyers, downsizers, or just about anyone! Updated from top to bottom with new hardwood floors, tiles, doors, casings, trim, and more. From the welcoming Foyer you will find a beautiful Living Room with gorgeous trim feature wall. Overlooking this room is an open concept Dining Room as well as an incredible custom Kitchen with new cabinetry, Quartz Countertops, centre island with drink fridge, and a walk-out to the backyard. Upstairs are three great size bedrooms: a Primary Bedroom with large His and Hers closets along with two additional bedrooms, all located next to a brand new bathroom with zero entry shower. The basement is fully finished with an amazing Recreation Room with potlights and above grad windows. There is also a 3-PC Bathroom and a bright Laundry Room with stor
$ 1,118,000
27 120 Twenty Fourth Street, Toronto, ON, M8V 0B9 townhouse for sale | Listing ID W13757 | Royal LePage
View photo
Townhouse · for sale
$ 890,000
New
27 120 Twenty Fourth Street, Toronto, ON, M8V 0B9 townhouse for sale | Listing ID W13757 | Royal LePage
Francine Cres
· Townhouse
Francine Cres · Townhouse
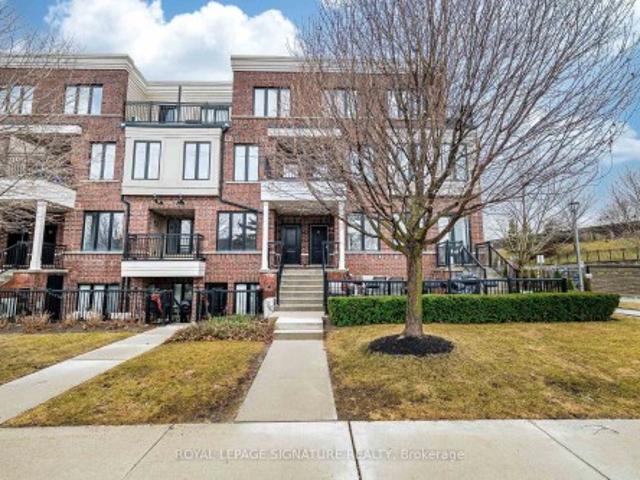
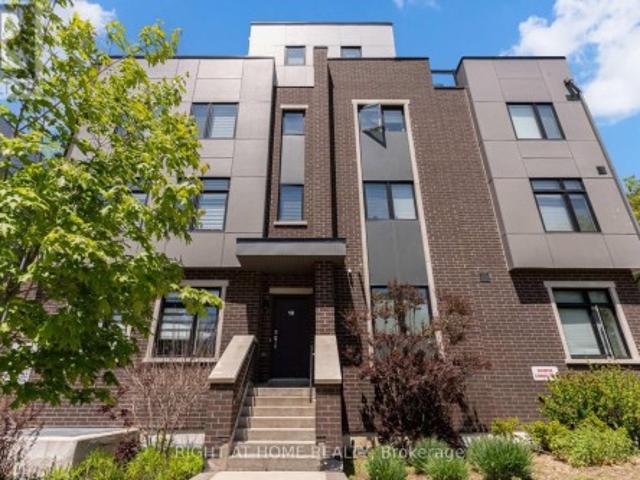
Stunning, Bright, and Spotless 3 Bedroom Upper Corner Town At Minto Southshore. Entertain OrRelax In This Beautiful, Modern & Spacious Open Concept Design. The suite features achef-inspired kitchen complete with Stainless steel Appliances, Subway Tile Backsplash, CustomCenter Island, and a built-in wine rack overlooking the living and dining areas. *9 FtCeiling*. Tastefully decorated and ready to move in. You will love the hardwood floors, windowcoverings, and designer light fixtures. This sought-after unit has 2 walk-outs to BalconiesFrom the Living Room and primary Bedroom, just perfect for your morning coffee. Great LocationClose To Lake, Ttc, Go Stations, Parks, Recreation Centers, Schools: Humber & George Brown, Shops, Restaurants, Trails
$ 890,000
144 3 Trailside Drive, Oakville, ON, L6M 4M2 townhouse for sale | Listing ID W13758 | Royal LePage
View photo
Townhouse · for sale
$ 599,000
New
144 3 Trailside Drive, Oakville, ON, L6M 4M2 townhouse for sale | Listing ID W13758 | Royal LePage
Francine Cres
· Townhouse
· Garden
Francine Cres · Townhouse · Garden
5 Star Condo Amenities With A Freehold Town Backyard Setting. Generous Private Backyard Is Perfect For Entertaining, Lounging, Bbq, And Quick, Secure Outdoor Access For Your Furry Pet. Modern Ground-Level Condo Townhouse Offering Bright And Stylish Living In One Of Oakville's Most Desirable Communities. This Beautifully Designed Unit Features Approximately 945 Sq. Ft. Of Open-Concept living Space With Soaring Ceilings, Abundant Natural Light, 2 Spacious Bedrooms, And 2 Full Bathrooms: The Elegant Living Area Showcases Premium Finishes, Laminate Flooring, And Impressive 10-Foot Ceilings. The Contemporary Italian Trevisana Kitchen Is Equipped With Sleek Built-In Stainless-Steel Appliances, Quartz Countertops, And A Functional Centre Island Perfect For Everyday Living And Entertaining. Step Outside To Your Private 369 Sq. Ft. Backyard Backing Onto A Peaceful Natural Ravine Area, Offering A Rare Blend Of Indoor Comfort And Outdoor Enjoyment. Ideally Located Close To Highways 407 & 403, Go
$ 599,000
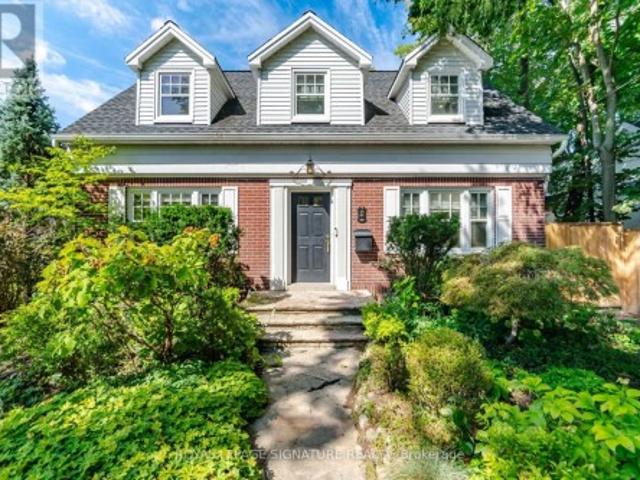
2 Wembley Avenue, Toronto, ON, M9A 2H9 house for sale | Listing ID W13758 | Royal LePage
View photo
House · for sale
$ 1,849,000
New
2 Wembley Avenue, Toronto, ON, M9A 2H9 house for sale | Listing ID W13758 | Royal LePage
Francine Cres
· House
· Garden
Francine Cres · House · Garden
Rare Offering In The Heart Of Islington Village, Where Timeless Character, Refined Upgrades And An Exceptional Setting Come Together! Nestled Among Majestic Mature Trees In One Of Islington Village's Most Coveted Pockets, This Beautiful 3-Bedroom Centre Hall Home Combines Timeless Charm With An Impressive Collection Of High End Finishes And Upgrades Completed In 2024. At The Heart Of The Home Is A Chef Kitchen Featuring Solid Wood Cabinetry, Caesarstone Countertops, A 36-Inch Gas Stove And Top Of The-Line JennAir Appliances. Additional Upgrades Include Hardwood Flooring, Elegant Wainscoting, Pot Lights, Metal Stair Railings, Solid Wood Doors, Updated Bathroom Countertops, Tiles And Vanities, Blinds And Light Fixtures, Washer And Dryer, A Newly Designed And Installed Central Air-Conditioning System, An EV Outlet For Convenient At-Home Charging, Plus Beautifully Completed Backyard Interlocking That Further Enhances The Home's Outdoor Living Space. And These Are Just Some Of The Many Thou
$ 1,849,000
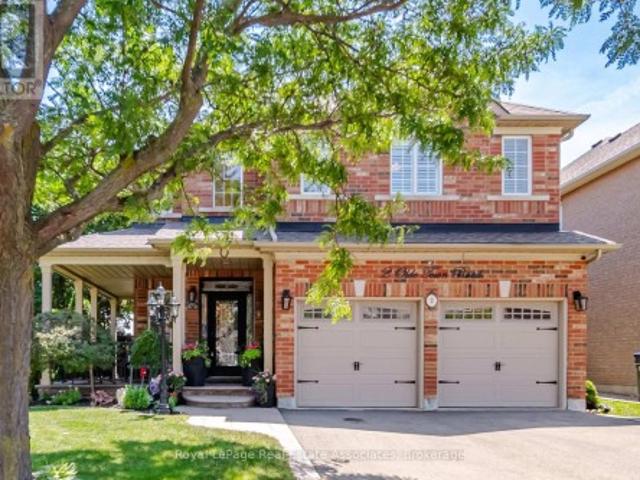
2 Olde Town Road, Brampton, ON, L6X 4V3 house for sale | Listing ID W13760 | Royal LePage
View photo
House · for sale
$ 1,075,000
New
2 Olde Town Road, Brampton, ON, L6X 4V3 house for sale | Listing ID W13760 | Royal LePage
Francine Cres
· House
· Fireplace
Francine Cres · House · Fireplace
Set on an exceptional 86 x 107 ft corner lot, this is the kind of property that gives a family room to grow, both inside and out. Mature landscaping, added privacy, and a welcoming front porch create an arrival that feels just as inviting as the home itself. Whether you're enjoying a quiet morning coffee, catching up with neighbours, or watching the kids play, it's a space that naturally becomes part of everyday life. Lovingly maintained by its original owner, this home reflects years of thoughtful care and pride of ownership. Offering 2,660 sq ft above grade, the layout is designed for the way families live. Separate living and dining rooms provide flexibility for entertaining and holiday gatherings, while the dedicated family room with a natural gas fireplace is where everyone naturally comes together. The bright kitchen features stainless steel appliances, a custom backsplash, generous prep space, and a breakfast area with walk-out access. Main floor laundry with direct entry to the
$ 1,075,000
2456 Sixth Line, Oakville, ON, L6H 5Z8 house for sale | Listing ID W13548 | Royal LePage
View photo
House · for sale
Request Details
2456 Sixth Line, Oakville, ON, L6H 5Z8 house for sale | Listing ID W13548 | Royal LePage
Francine Cres
· House
· Office room · Fireplace · Deck
Francine Cres · House · Office room · Fireplace · Deck
Welcome to this spacious and beautifully maintained family home, ideally located in the highly sought-after River Oaks community. Designed for comfortable family living and effortless entertaining, this home offers exceptional space across four finished levels. The main floor features elegant principal rooms, including a generous family room with a two-sided gas fireplace and built-in shelving, seamlessly connected to the formal living room. A separate dining room with French doors and a bay window provides the perfect setting for hosting family and friends. The gourmet kitchen is a chef's dream, showcasing two islands, quartz countertops, stainless steel appliances, ceramic flooring, a stone backsplash, and a bright breakfast area with a walkout to the deck. The second level offers four spacious bedrooms plus a convenient office nook. The primary suite features a walk-in closet, additional his-and-hers closets, and a luxurious 5-piece ensuite. The third level provides exceptional flex
Request Details
15 Velma Drive, Toronto, ON, M8Z 2N2 house for sale | Listing ID W13757 | Royal LePage
View photo
House · for sale
$ 1,650,000
New
15 Velma Drive, Toronto, ON, M8Z 2N2 house for sale | Listing ID W13757 | Royal LePage
Francine Cres
· House
· Garden · Office room · Swimming pool
Francine Cres · House · Garden · Office room · Swimming pool
15 Velma Drive offers a turn-key layout with exceptional versatility and access. The main level show cases a bright, open-concept layout connecting the kitchen directly to the living and dining areas. With three bedrooms on the main floor and a fully finished walkout basement-complete with a full bathroom and two additional bedrooms-this home is ideal for multi-generational living, hosting guests, or establishing dedicated home offices. Step outside to a relaxing backyard retreat featuring a private hot tub, perfect for unwinding after a long day. Located in a highly connected Etobicoke neighborhood, you are just minutes from the Bloor-Islington subway station for seamless transit access, quick routes to the QEW anddowntown Toronto, and close to local parks, schools, and shopping along the Bloor West corridor. (Id: 27)
$ 1,650,000
1 Dalegrove Crescent, Toronto, ON, M9B 6A5 house for sale | Listing ID W13762 | Royal LePage
View photo
House · for sale
$ 899,000
New
1 Dalegrove Crescent, Toronto, ON, M9B 6A5 house for sale | Listing ID W13762 | Royal LePage
Francine Cres
· House
· Parking
Francine Cres · House · Parking
Sometimes the best opportunity isn't the house that's already done-it's the ONE where you see what it COULD become! Welcome to 1 Dalegrove Crescent where the next chapter is yours to create! Our raised bungalow home style is ideal for both families and right sizers, with ample main floor living space, a detached double-car garage and a blank canvas in the lower level for family living or income opportunity with the separate entrance. This home is ready for a fresh set of eyes, a great design plan and someone who isn't afraid to get their hands dirty. Don't miss visiting our community of West Deane, known for its quiet tree-lined streets, schools, easy access to transit, and the business centres of Mississauga and Toronto. Drive any road nearby and the pride of ownership and maturity of the community is obvious. Explore nearby WestDeane Park where Mimico Creek winds through trails, playgrounds and outdoor family spaces. You're not just buying a house-you're buying into one of Etobicoke'
$ 899,000
3133 Hiram Terrace, Oakville, ON, L6M 0P7 house for sale | Listing ID 40858 | Royal LePage
View photo
House · for sale
$ 1,679,000
3133 Hiram Terrace, Oakville, ON, L6M 0P7 house for sale | Listing ID 40858 | Royal LePage
Francine Cres
· House
· Patio · Garden · Terrace · Fireplace
Francine Cres · House · Patio · Garden · Terrace · Fireplace
Beautifully updated 4-bedroom, 3-bathroom home situated on a premium pie-shaped lot in one of Oakville's most sought-after neighbourhoods. The bright, open-concept main floor showcases new hardwood flooring throughout and features a spacious living and dining area with a gas fireplace, seamlessly connected to the modern kitchen. The kitchen is complete with stainless steel appliances, quartz countertops, a matching quartz backsplash and sliding doors leading to the expansive backyard. Professionally landscaped, the fully fenced backyard offers a new interlocking stone patio. Upstairs, you'll find four generously sized bedrooms, 4-piece bathroom, and an oversized primary bedroom featuring double-door entry, a walk-in closet and a 5-piece ensuite with quartz countertops. The lower level boasts an open-concept layout, providing additional living space. Move in and enjoy this home on a quiet street, conveniently located close to shopping, major highways, schools and Oakville Trafalgar Memo
$ 1,679,000
4 66 Long Branch Avenue, Toronto, ON, M8W 3J4 townhouse for sale | Listing ID W13762 | Royal LePage
View photo
Townhouse · for sale
$ 959,900
New
4 66 Long Branch Avenue, Toronto, ON, M8W 3J4 townhouse for sale | Listing ID W13762 | Royal LePage
Francine Cres
· Townhouse
· Garden · Terrace
Francine Cres · Townhouse · Garden · Terrace
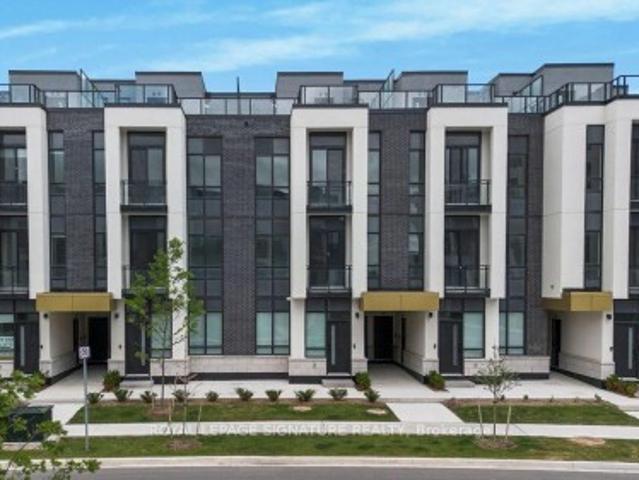
Welcome to Longhaven Towns. This boutique townhome offers 1,482 sq. Ft. of well-designed living space with 3 bedrooms, 3 bathrooms, and a private rooftop terrace of over 300 sq. Ft. complete with a gas hookup, water connection, and waterproof flooring; perfect for summer BBQs, entertaining friends, or simply enjoying the outdoors. Filled with natural light and overlooking a quiet parkette, the home features quality finishes throughout. The custom Italian Scavolini kitchen includes integrated Miele appliances, quartz countertops, a full-height quartz slab backsplash. The bathrooms continue the design language with Scavolini millwork and Riobel fixtures. Located just steps from Lake Ontario, waterfront trails, parks, local cafes, bakeries, restaurants, fitness studios, TTC, Long Branch GO Station, Sherway Gardens, major highways, and Pearson Airport, this home offers the convenience of city living with the character and charm of one of Etobicoke's most desirable lakeside neighbourhoods (
$ 959,900
19 3045 Gladeside Avenue, Oakville, ON, L6M 0R2 house for sale | Listing ID W13761 | Royal LePage
View photo
House · for sale
$ 1,095,000
New
19 3045 Gladeside Avenue, Oakville, ON, L6M 0R2 house for sale | Listing ID W13761 | Royal LePage
Francine Cres
· House
· Parking · Terrace · Fireplace · Cellar
Francine Cres · House · Parking · Terrace · Fireplace · Cellar
Welcome to 3045 Gladeside Avenue #19, a spectacular stone, stucco, and brick, fully freehold executive home located in the prime Uptown Core of charming Oakville. This end unit townhouse with a double car garage offers 2,124 square feet of refined living space, plus a full-size, unspoiled basement. This Chateau-style residence features a private fenced courtyard, a covered porch, and an exclusive second floor terrace. All showcasing serene views of the lush ravine and Gladeside Pond. The main floor welcomes you with large, open concept principal rooms, including a family room anchored by an inviting gas fireplace. The gourmet kitchen is a chef's dream, complete with professional series stainless steel appliances, custom'Aya' millwork, detailed finishes galore, and an oversized island that is perfect for entertaining. This culinary space flows seamlessly into a full size, brightly lit dining area. Other notable main floor highlights include richly stained oak flooring, a matching solid
$ 1,095,000
17 Mcnutt Street, Brampton, ON, L6Y 5L3 house for sale | Listing ID W13754 | Royal LePage
View photo
House · for sale
$ 1,399,999
New
17 Mcnutt Street, Brampton, ON, L6Y 5L3 house for sale | Listing ID W13754 | Royal LePage
Francine Cres
· House
· Fireplace · Deck · Equipped kitchen · Cellar
Francine Cres · House · Fireplace · Deck · Equipped kitchen · Cellar
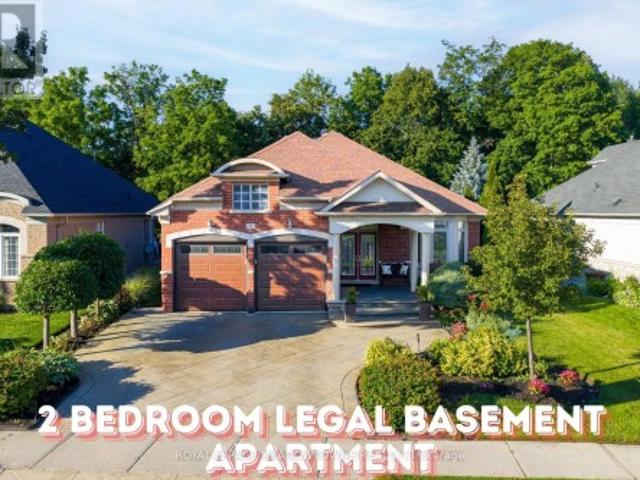
Welcome to this stunning executive Arthur Blakley bungalow backing onto beautiful green space, offering exceptional living space, incredible curb appeal & newly finished LEGAL basement apartment! From the moment you arrive, you'll appreciate the professionally landscaped grounds featuring stamped concrete driveway & walkway, elegant double door entry & front & rear screen doors. Step inside to hardwood floors T/O, pot lights, crown moulding T/O, B/I speakers on both levels & fresh paint T/O. The spacious living room is highlighted by a double-sided has fireplace shared W the primary suite & flooded W natural light from a skylight overhead. The chef-inspired kitchen designed to impress W granite countertops, backsplash, centre island, second island W breakfast bar & B/I wine rack, KitchenAid cooktop, Bosch dishwasher, Amana fridge, B/I microwave/oven combo & abundant cabinetry. Another skylight brightens the kitchen while the dining area W/O to the covered deck complete W gas BBQ hookup
$ 1,399,999
50 Barr Crescent, Brampton, ON, L6Z 3E4 house for sale | Listing ID W13758 | Royal LePage
View photo
House · for sale
$ 1,049,000
New
50 Barr Crescent, Brampton, ON, L6Z 3E4 house for sale | Listing ID W13758 | Royal LePage
Francine Cres
· House
· Garden · Fireplace · Swimming pool · Deck · Cellar
Francine Cres · House · Garden · Fireplace · Swimming pool · Deck · Cellar
Welcome to the highly sought-after White Spruce Estates, an exclusive enclave of just three quiet streets in Heart Lake surrounded by parks, forest, and conservation lands. This bright and spacious home features a newly renovated eat-in kitchen with a walkout to the deck, a cozy family room with a fireplace and skylight, plus separate living and dining rooms for effortless entertaining. The finished basement offers additional living space with a bedroom and full bathroom, ideal for guests or extended family. Enjoy a private, tree-lined backyard complete with a hot tub, creating the perfect retreat. Conveniently located near Highway 410, excellent schools, parks, shopping, and everyday amenities, this well-maintained home offers the perfect combination of space, comfort, and location. (Id: 27)
$ 1,049,000
22 Montye Avenue, Toronto, ON, M6S 2G9 house for sale | Listing ID W13759 | Royal LePage
View photo
House · for sale
$ 1,149,000
New
22 Montye Avenue, Toronto, ON, M6S 2G9 house for sale | Listing ID W13759 | Royal LePage
Francine Cres
· House
· Cellar
Francine Cres · House · Cellar
Welcome to this beautifully renovated detached home in the highly sought-after Jane & Annette neighbourhood. Ideal for first-time buyers or downsizers ready to move beyond condo living and enjoy the freedom, privacy and space of a detached home-with no monthly maintenance fees! Step inside to a stylish, modern open-concept main floor designed for both everyday living and entertaining. The renovated kitchen features custom cabinetry, stainless steel appliances and thoughtful built-ins, seamlessly connecting to the dining and living areas. The dining space is truly special, featuring a custom dining table, integrated built-in bench with convenient under-seat drawers and a beautiful statement chandelier. With tons of thoughtfully designed storage and built-in shelving throughout, this home combines style with exceptional functionality. The finished basement with a full bathroom, separate entrance and dedicated laundry room adds even more valuable living space and features a spacious recre
$ 1,149,000
20 Kesteven Crescent, Brampton, ON, L6W 4E1 house for sale | Listing ID W13755 | Royal LePage
View photo
House · for sale
$ 1,139,000
New
20 Kesteven Crescent, Brampton, ON, L6W 4E1 house for sale | Listing ID W13755 | Royal LePage
Francine Cres
· House
· Garden · Fireplace · Deck · Cellar
Francine Cres · House · Garden · Fireplace · Deck · Cellar
Nestled away on a tranquil oxbow, this stunning late 20th century suburban home sits as a jewel in the highly sought after Fletcher's Creek South neighbourhood. Thoughtfully designed for both family living & entertaining, 20 Kesteven crescent offers both privacy &proximity to nature on a prestigious pie-shaped lot backing onto a scenic ravine! Equipped with a registered legal basement & separate entrance, this home is just a short stroll to Major Shopping Centres, 407 & 401 highways, Bus Services & the upcoming Hurontario LRT. The home's meticulously landscaped garden, expansive outdoor living spaces & picturesque wood deck set the stage for vibrant outdoor entertainment or peaceful family moments. Inside, the 2200 sq ft layout presents a family room, boasting french doors, a veritable wood burning fireplace complemented with hardwood floors. The sunroom showcases a secluded embrace of nature through abundant greenery, mature trees & a dainty rose garden, transforming your sunny space
$ 1,139,000
5950 Chidham Crescent, Mississauga, ON, L5N 2R9 house for sale | Listing ID W13751 | Royal LePage
View photo
House · for sale
$ 882,000
New
5950 Chidham Crescent, Mississauga, ON, L5N 2R9 house for sale | Listing ID W13751 | Royal LePage
Francine Cres
· House
· Garden
Francine Cres · House · Garden
Welcome To 5950 Chidham Crescent. A Fantastic Opportunity To Own A 3-Bedroom Freehold Townhome With No Maintenance Fees In The Heart Of Meadowvale! Situated On A Quiet, Family-Friendly Crescent, This Home Offers A Functional Layout, Generous Living Space And A Fully Finished Lower Level, Providing Plenty Of Room For The Entire Family. The Spacious Primary Bedroom Features A Walk-In Closet And 2-Piece Ensuite, While Two Sliding-Door Walkouts Lead To A Private Large Backyard. Perfect For Relaxing, Entertaining Or Enjoying Summer Evenings. A Wonderful Opportunity For Buyers To Move In And Personalize The Home To Their Own Taste And Style. Conveniently Located Close To Schools, Parks, Shopping, Public Transit And Major Highways, With Meadowvale Community Centre, Lake Aquitaine, Lake Wabukayne, Scenic Trails And Streetsville Just Minutes Away. Whether You're A First-Time Buyer, Growing Family Or Investor, This Is An Excellent Opportunity To Own A Freehold Home In An Established Mississauga
$ 882,000
1069 Knotty Pine Grove, Mississauga, ON, L5W 1J6 house for sale | Listing ID W13753 | Royal LePage
View photo
House · for sale
$ 1,399,900
New
1069 Knotty Pine Grove, Mississauga, ON, L5W 1J6 house for sale | Listing ID W13753 | Royal LePage
Francine Cres
· House
· Swimming pool · Deck · Cellar
Francine Cres · House · Swimming pool · Deck · Cellar
Ravine Paradise in Prime Meadowvale Village. A Turnkey 4-Bedroom Family Retreat! Welcome to your dream family home! Perfectly situated at the quiet end of a highly sought-after street in prestigious Meadowvale Village, this fully finished 4-bedroom, carpet-free residence offers the ultimate blend of functional family living and executive outdoor entertaining. Inside, enjoy a thoughtfully designed layout filled with natural light. The spacious primary suite serves as a true sanctuary, featuring a walk-in closet and a luxurious 5-piece ensuite bath. Three additional bedrooms provide ample room for a growing family, remote work, or guests. The highlight of this property lies just beyond the fully finished walkout basement: a breathtaking, 179-foot deep ravine lot surrounded by mature trees, privacy, and local wildlife. Step out into an entertainer's paradise featuring an inground pool, hot tub, gazebo, new deck(2026), and new fence(2026) creating an idyllic backdrop for summer gatherings
$ 1,399,900
134 Wakefield Road, Milton, ON, L9T 2L9 house for sale | Listing ID W13762 | Royal LePage
View photo
House · for sale
$ 899,900
New
134 Wakefield Road, Milton, ON, L9T 2L9 house for sale | Listing ID W13762 | Royal LePage
Francine Cres
· House
Francine Cres · House
Beautifully updated bungalow in the heart of charming Old Milton featuring a fully self-contained lower-level suite with its own separate entrance, an exceptional opportunity for multi-generational living, extended family, guests, or flexible living arrangements. Offering over 1,700 sq. Ft. of finished living space, this thoughtfully updated home blends modern style with everyday functionality in one of Milton's most desirable, walkable neighbourhoods. The bright, open-concept main floor features three spacious bedrooms and a beautifully renovated kitchen centered around a large island, creating the perfect space for family gatherings and entertaining. The fully finished lower level functions like a second home, complete with its own private entrance, full kitchen, comfortable living room, dedicated laundry, 4-piece bathroom, and a flexible layout featuring one bedroom plus a den that can easily serve as a second bedroom (closet/no window). Whether you're accommodating aging parents, w
$ 899,900

Get email alerts

Don't miss out: be the first to know about new properties

The alert was correctly created

On subscribing you accept the conditions of use and the privacy policy
Alert
Receive new ads in your inbox
Save this search
Receive alerts for new listings

We'll send you an email when we have new properties for: "Properties for sale in Francine Cres"

The alert was correctly created

Get email alerts and be the first to see new listings
Required field
On subscribing I accept the terms of the privacy policy
Perfect! You'll soon start receiving new listings via email
Alert
Receive an email when we have new ads for Properties for sale in Francine Cres
Save this search
Filters

Bedrooms

Area (sq.ft)

sq.ft
sq.ft

Price

$
$

Filter by property type

Bathrooms

Clear all filters
Receive notifications when new entries are published.